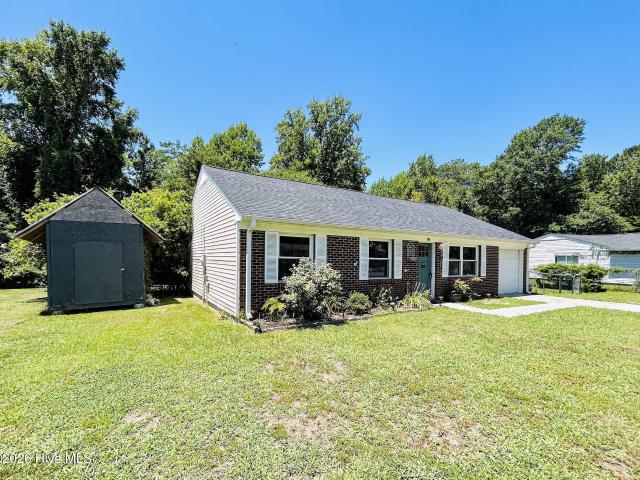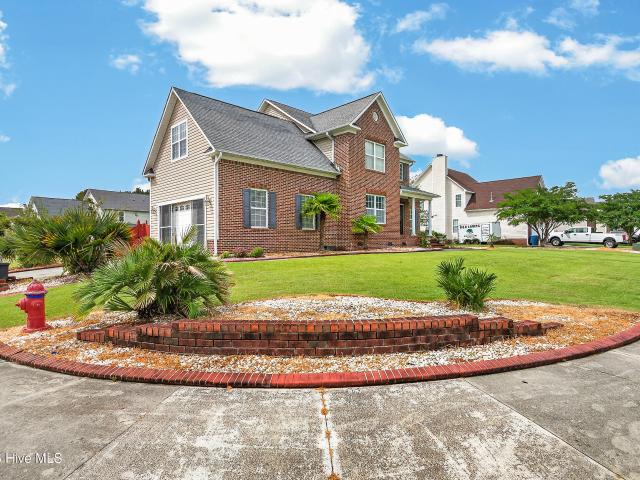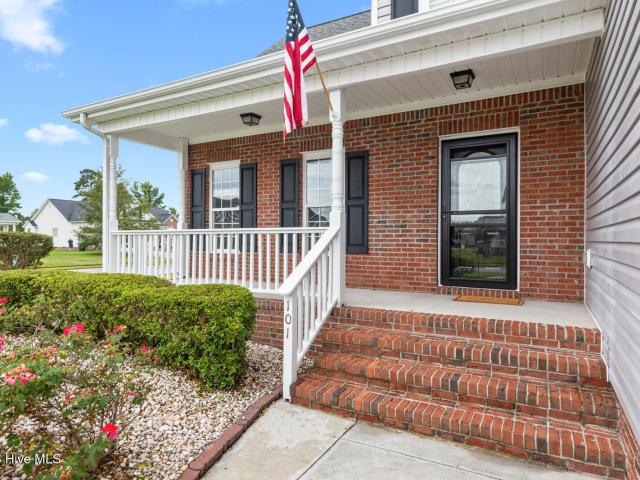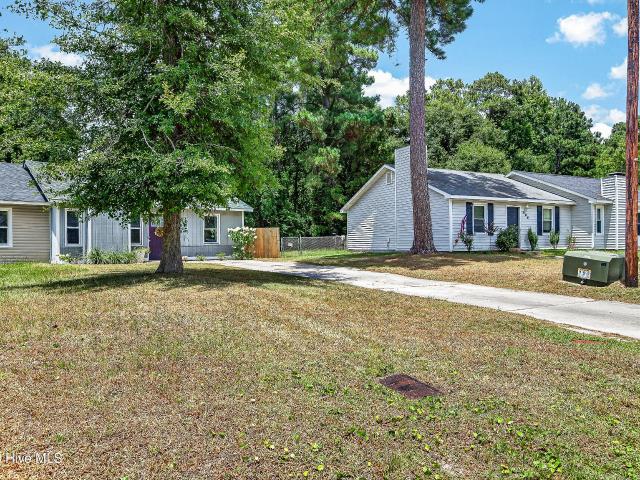
395 properties for sale in Half Moon Heights

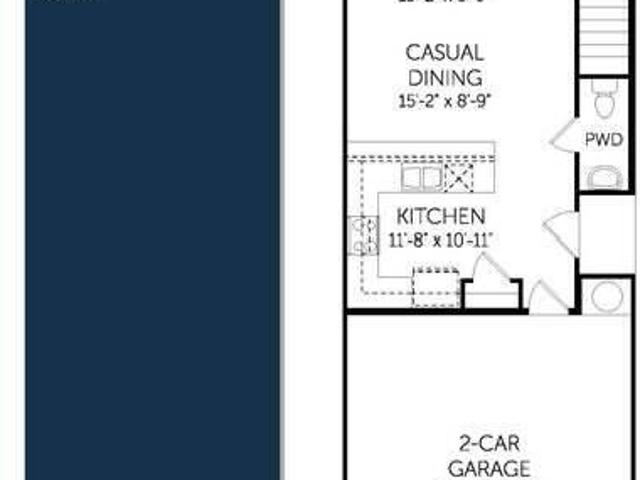
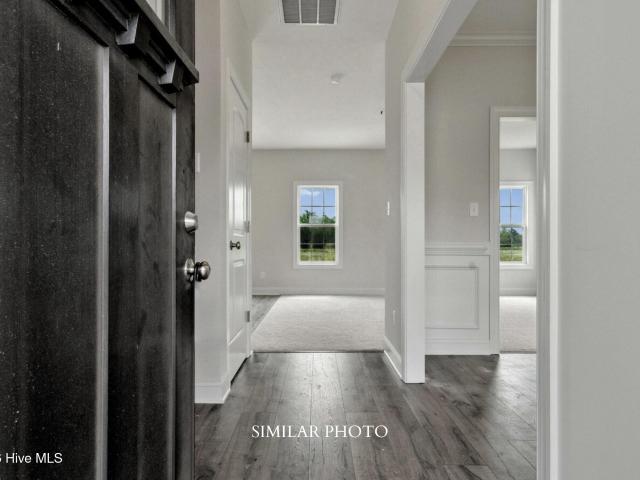
605 Sandy Hollow Drive
View photo
Townhouse · for sale
USD 247,255
USD 174/sq.ft
605 Sandy Hollow Drive
Half Moon Heights
· 1,421 sq.ft · 3 Bedrooms · 2 Baths · Townhouse
· Patio · Garden · Parking
Half Moon Heights · 1,421 sq.ft · 3 Bedrooms · 2 Baths · Townhouse · Patio · Garden · Parking
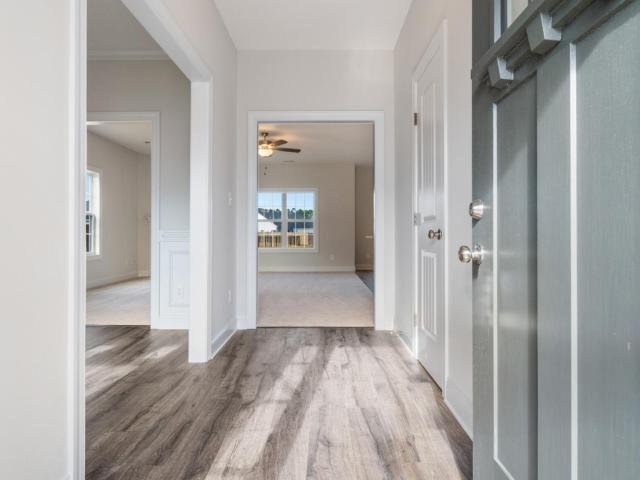
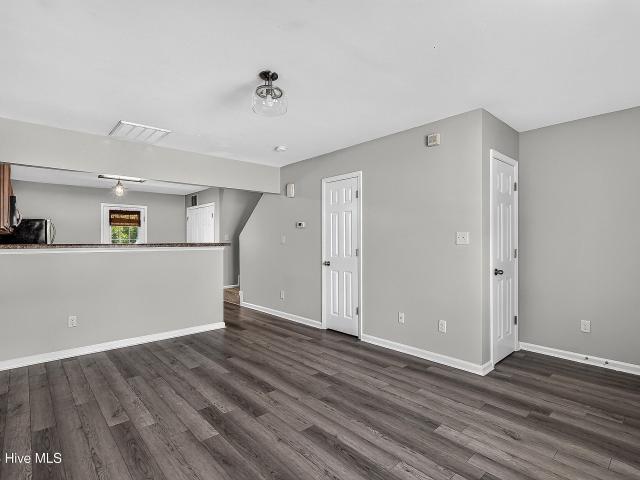
Builder incentives available and ALL appliances included! Welcome to Sandy Hollow Townhomes, conveniently located in Jacksonville and close to shopping, dining, and local bases. This thoughtfully designed end unit townhome offers 3 bedrooms, 2.5 bathrooms, a 2 car garage. The interior features buyers are looking for include quartz countertops, soft close cabinetry, luxury vinyl plank flooring, stainless steel appliances, and an open concept main living area with lots of natural lighting throughout. Even better, all appliances are included with move in, including the washer, dryer, refrigerator, blinds, and garage door opener. Step outside to enjoy your partially fenced backyard and private patio, with wooded backyards on select homesites. Looking for low maintenance living? The HOA covers common area and grounds maintenance as well as trash pickup, helping make everyday living simple and convenient. For added peace of mind, this home includes a one year builder's warranty, six year str
USD 247,255
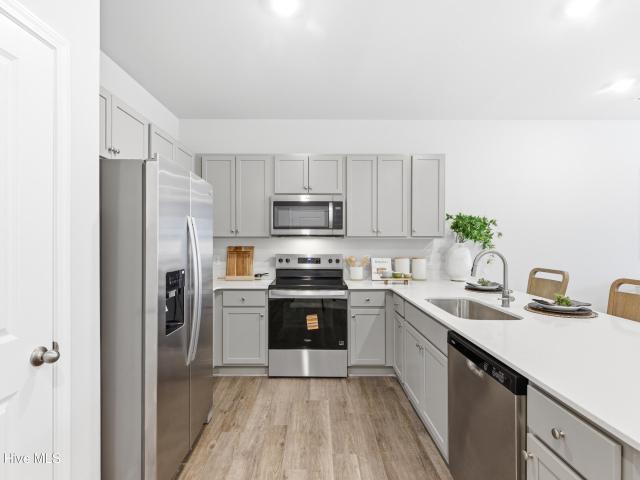
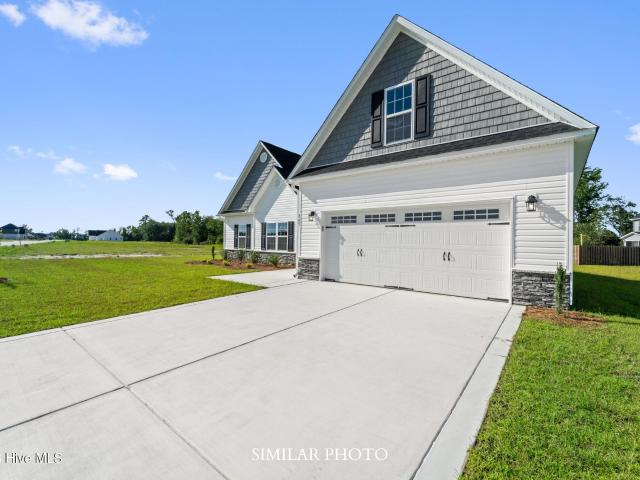
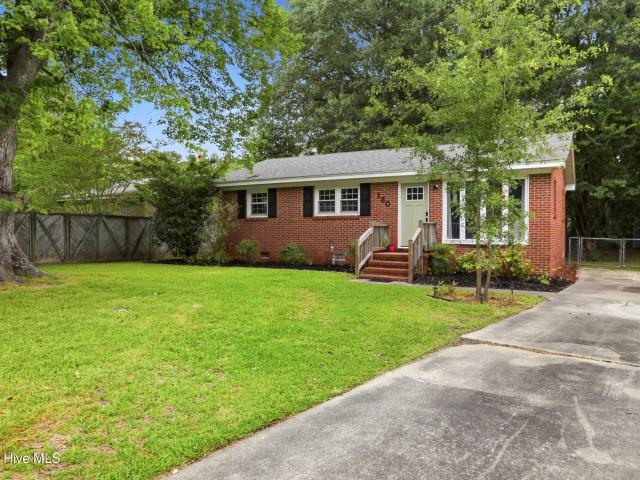
603 Sandy Hollow Drive
View photo
Townhouse · for sale
USD 242,630
USD 170/sq.ft
603 Sandy Hollow Drive
Half Moon Heights
· 1,421 sq.ft · 3 Bedrooms · 2 Baths · Townhouse
· Equipped kitchen · Parking
Half Moon Heights · 1,421 sq.ft · 3 Bedrooms · 2 Baths · Townhouse · Equipped kitchen · Parking
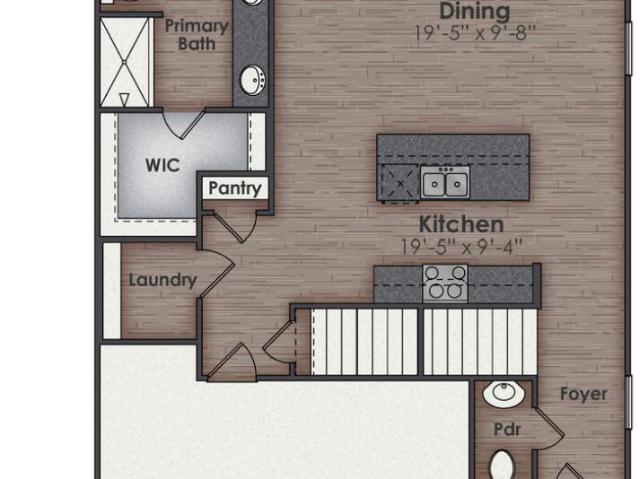
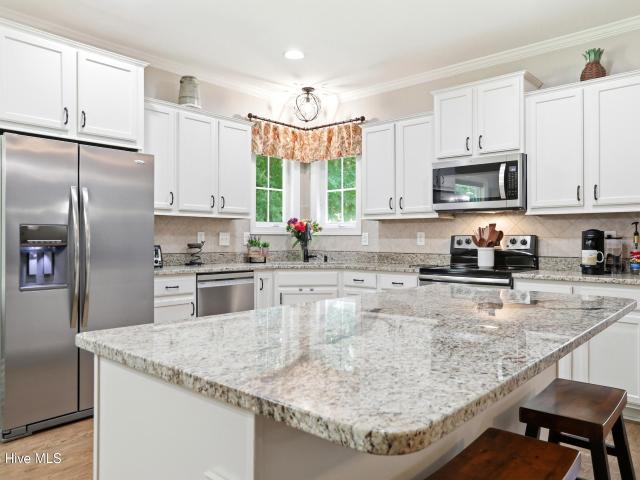
Bright, open, and filled with modern finishes, this Woodford townhome in Sandy Hollow offers comfortable, low-maintenance living in Jacksonville, NC. Conveniently located near Downtown Jacksonville, shopping, dining, everyday conveniences, and Marine Corps Base Camp Lejeune, the community also includes ground maintenance and wooded surroundings that provide added privacy. This two-story home features 3 bedrooms, 2.5 bathrooms, approximately 1,373 square feet, and a spacious 2-car garage with a garage door opener and remotes. Blinds are installed throughout the home for privacy and convenience from day one. The first floor is filled with natural light and features an open living and dining area that flows into the kitchen, creating an inviting space for relaxing or entertaining. The kitchen includes quartz countertops, soft-close cabinets and drawers, and a bar counter ideal for meal preparation or casual dining. A convenient half bathroom is also located on the first floor. Upstairs, t
USD 242,630
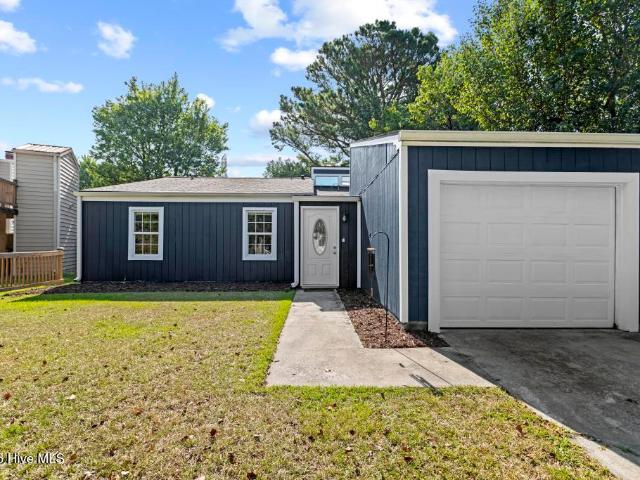
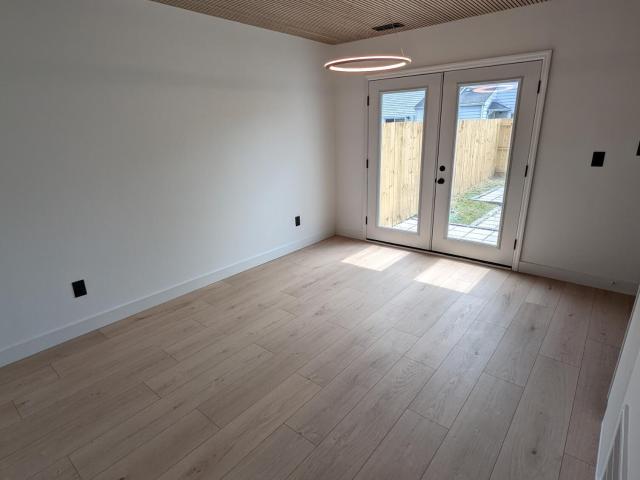
609 Sandy Hollow Drive
View photo
Townhouse · for sale
USD 256,180
USD 187/sq.ft
609 Sandy Hollow Drive
Half Moon Heights
· 1,367 sq.ft · 3 Bedrooms · 2 Baths · Townhouse
· Equipped kitchen · Parking
Half Moon Heights · 1,367 sq.ft · 3 Bedrooms · 2 Baths · Townhouse · Equipped kitchen · Parking
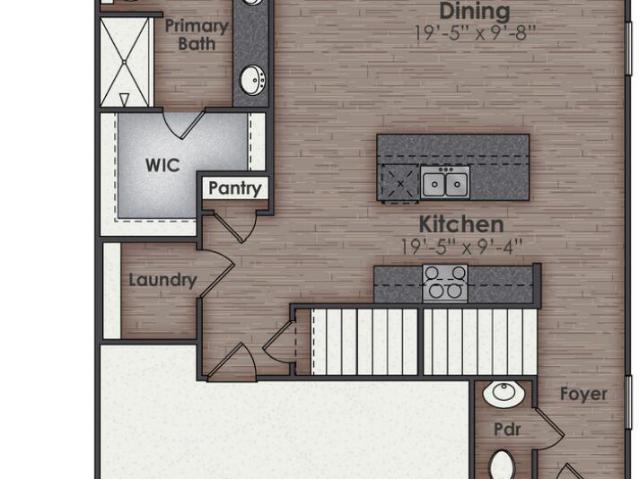
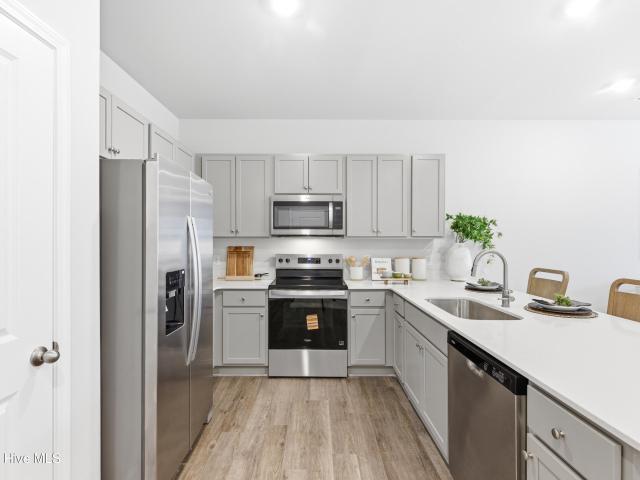
This beautifully designed Watercrest 3 bedroom, 2.5 bathroom 2 story new construction townhome offers a smart and comfortable layout with a two-car garage and modern living spaces throughout. The first floor features an open-concept family room and dining area that flows seamlessly into the kitchen, creating the perfect setting for everyday living and entertaining. A convenient half bath completes the main level. Upstairs, you'll find three spacious bedrooms, including a private primary suite, along with two full bathrooms. The thoughtful layout provides both functionality and privacy, making this home ideal for a variety of lifestyles. With its efficient design and inviting living areas, this townhome delivers comfort, convenience, and style in one perfect package
USD 256,180
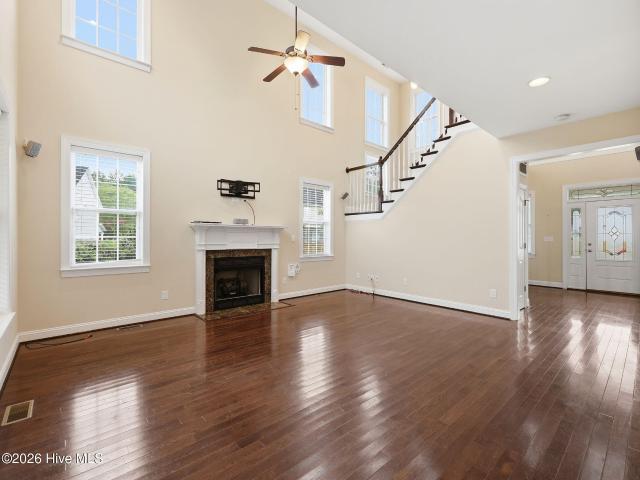
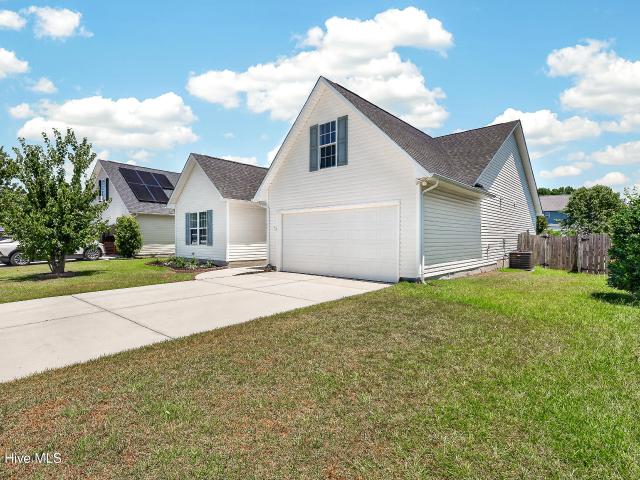
111 Twisted Vine Boulevard
View photo
House · for sale
USD 398,000
USD 174/sq.ft
111 Twisted Vine Boulevard
Half Moon Heights
· 2,282 sq.ft · 3 Bedrooms · 3 Baths · House
· Fireplace · Equipped kitchen
Half Moon Heights · 2,282 sq.ft · 3 Bedrooms · 3 Baths · House · Fireplace · Equipped kitchen
When convenience is everything, the location to live is The Vineyards! A Sydes exclusive new construction community located inside the city limits of Jacksonville, left of River of Life Church, across from Lowe's Foods. Approx. 10 miles to Camp Lejeune, minutes from all area shopping and dining. Prime location. Natural gas. Welcome to the Sutton floor plan! 3 bedroom with bonus room/3-bathroom home with approx. 2283 heated square feet. A quaint porch area opens to a spacious foyer. The kitchen and living room are open to each other. The living room is approx. 16 x 16 and boasts a cozy corner fireplace. The living room also has a ceiling fan. The eat in kitchen features beautifully staggered cabinets, an island for extra seating and a 16 x 10 dining area with windows galore! Stainless appliances include a smooth top range, dishwasher, and microwave. The dining area opens to a 16 x 8 covered back porch. The master bedroom is approx. 15 x 14 and features a ceiling fan as well as a large w
USD 398,000
200 W Saltwood Place
View photo
House · for sale
USD 229,000
USD 183/sq.ft
200 W Saltwood Place
Half Moon Heights
· 1,249 sq.ft · 3 Bedrooms · 2 Baths · House
· Patio · Garden · Fireplace · Equipped kitchen
Half Moon Heights · 1,249 sq.ft · 3 Bedrooms · 2 Baths · House · Patio · Garden · Fireplace · Equipped kitchen
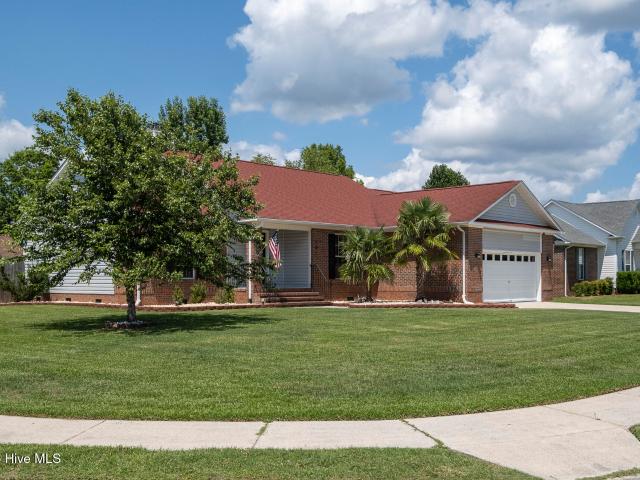
Welcome to 200 W Saltwood Place! Nestled on a quiet cul-de-sac corner lot within Jacksonville's established Saltwood neighborhood, this delightful 3-bedroom, 2-bathroom home offers a bright and open floor plan. At the center of the home is a spacious living area featuring skylights, built-in storage, and a cozy fireplace, seamlessly connected to an updated kitchen. Two sets of French doors invite you outside to a newly fenced backyard, perfect for outdoor living. The primary suite serves as a peaceful retreat, boasting a generous walk-in closet and private French doors that open directly onto the back patio. Conveniently situated just minutes from Camp Lejeune, local parks, dining, and shopping, this property beautifully combines comfort, style, and accessibility. Contact us to schedule your private tour today!
USD 229,000
102 Thornberry Place
View photo
House · for sale
USD 370,000
USD 148/sq.ft
102 Thornberry Place
Half Moon Heights
· 2,486 sq.ft · 4 Bedrooms · 2 Baths · House
· Garden · Deck
Half Moon Heights · 2,486 sq.ft · 4 Bedrooms · 2 Baths · House · Garden · Deck
Tucked away on a quiet cul-de-sac, this beautifully maintained home offers the perfect combination of comfort, charm, and everyday convenience. The spacious main-level primary suite features stunning bamboo hardwood flooring, creating a warm and inviting private retreat. Step outside to your own backyard oasis, complete with a beautiful deck, pergola, and fully fenced yard, perfect for entertaining, relaxing with your morning coffee, or enjoying evenings with family and friends. With two HVAC systems, including one replaced in 2024, this home offers year-round comfort and peace of mind. Thoughtfully cared for and move-in ready, this is the kind of home you'll fall in love with the moment you arrive
USD 370,000
508 Thyme Court
View photo
House · for sale
USD 220,000
USD 185/sq.ft
508 Thyme Court
Half Moon Heights
· 1,184 sq.ft · 3 Bedrooms · 2 Baths · House
· Garden · Equipped kitchen
Half Moon Heights · 1,184 sq.ft · 3 Bedrooms · 2 Baths · House · Garden · Equipped kitchen
Welcome home to this charming 3-bedroom, 2-bathroom property tucked away in the back of the Lauradale community. Offering both comfort and privacy, this home features a fully fenced backyard perfect for pets, play, entertaining, or simply enjoying your outdoor space. Inside, you'll find new flooring that adds a fresh, modern feel throughout the home, along with freshly painted cabinets that brighten the kitchen and create a clean, updated look. The functional floor plan provides comfortable living spaces and well-sized bedrooms, making it an excellent option for first-time buyers, growing families, or anyone looking to downsize without sacrificing convenience. Conveniently located near shopping, dining, schools, and local amenities, this move-in-ready home combines value, style, and location. Don't miss your opportunity to make it yours-schedule your showing today! *Seller is selling home AS IS*. The homes Refrigerator is not working at this time!
USD 220,000
300 Londonberry Lane
View photo
House · for sale
USD 425,000
USD 162/sq.ft
300 Londonberry Lane
Half Moon Heights
· 2,616 sq.ft · 4 Bedrooms · 2 Baths · House
· Garden · Swimming pool
Half Moon Heights · 2,616 sq.ft · 4 Bedrooms · 2 Baths · House · Garden · Swimming pool
Welcome to this beautifully maintained two-story brick home offering 4 spacious bedrooms, 2 full bathrooms, and 2 convenient half baths. Designed for both comfortable everyday living and entertaining, this home features a thoughtful floor plan with generous living spaces and timeless appeal. Step outside to your own private backyard retreat complete with a sparkling in-ground swimming pool, a fully fenced backyard, and plenty of space for relaxing, entertaining, or enjoying family gatherings. Located in a desirable neighborhood with a homeowners association (HOA), residents enjoy a well-kept community and added neighborhood amenities and peace of mind. Conveniently situated near shopping, dining, schools, and major commuter routes, this exceptional home combines comfort, style, and location. Don't miss the opportunity to make this move-in-ready property your next home!
USD 425,000
101 New Castle Drive
View photo
House · for sale
USD 369,900
USD 150/sq.ft
101 New Castle Drive
Half Moon Heights
· 2,454 sq.ft · 4 Bedrooms · 2 Baths · House
· Garden · Fireplace
Half Moon Heights · 2,454 sq.ft · 4 Bedrooms · 2 Baths · House · Garden · Fireplace
Welcome to 101 New Castle Drive! This 4-bedroom, 2.5-bath home offers granite countertops, beautiful flooring, stylish lighting, quality finishes, a spacious floor plan, and a cozy fireplace. The private backyard provides the perfect space to relax or entertain family and friends. Conveniently located near Camp Lejeune, MCAS New River, shopping, dining, and schools, this home is ready for its next owner. Schedule your private showing today!
USD 369,900
222 Cedar Creek Drive
View photo
Townhouse · for sale
USD 165,000
USD 189/sq.ft
222 Cedar Creek Drive
Half Moon Heights
· 872 sq.ft · 2 Bedrooms · 2 Baths · Townhouse
· Garden · Equipped kitchen · Lift
Half Moon Heights · 872 sq.ft · 2 Bedrooms · 2 Baths · Townhouse · Garden · Equipped kitchen · Lift
Welcome to this beautifully maintained one sided duplex in Cedar Creek subdivision, just outside of city limits. No city taxes with all the benefits of city living! With updates galore, you won't have to lift a finger upon move in! An open living area and dreamy kitchen will serve your lifestyle well while the 2 cozy bedrooms will give you a peaceful place to lay your head at night. The best part of this house that you won't find with most duplexes in Jacksonville is the amazing backyard. Fully fenced in with LOTS of space, tree line privacy, and the cherry on top? Raised garden beds ready for you to fill them to your liking! In a prime location just minutes from shopping and a short commute to bases and beaches, you'll be able to appreciate this home as a cozy personal home or as an amazing investment property. Or a little bit of both! Call to schedule your showing today!
USD 165,000
117 Twisted Vine Boulevard
View photo
House · for sale
USD 373,000
USD 188/sq.ft
117 Twisted Vine Boulevard
Half Moon Heights
· 1,981 sq.ft · 3 Bedrooms · 2 Baths · House
· Fireplace · Equipped kitchen
Half Moon Heights · 1,981 sq.ft · 3 Bedrooms · 2 Baths · House · Fireplace · Equipped kitchen
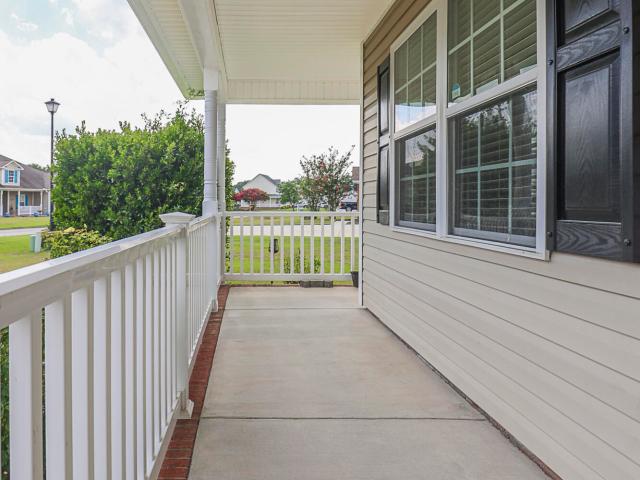
When convenience is everything, the location to live is The Vineyards! A Sydes exclusive new construction community located inside the city limits of Jacksonville, left of River of Life Church, across from Lowe's Foods. Approx. 10 miles to Camp Lejeune, minutes from all area shopping and dining. Prime location. Natural gas. Welcome to the Layne! 3 bedrooms with bonus / 2.5 bathrooms and approx. 1991 heated square feet. The covered front porch is ready to be personalized with your favorite chairs and potted plants. The foyer leads to a spacious 16 x 14 family room with a cozy fireplace topped by a custom mantle. The open kitchen is sure to impress with beautifully staggered flat panel cabinets. Stainless appliances include a smooth top range, dishwasher, and microwave. The kitchen also features a center island AND a pantry. Quaint 12 x 14 breakfast nook. The main level flex room would make a great home office space or playroom. All bedrooms are located on the second floor. The Master su
USD 373,000
130 Wilson Court
View photo
House · for sale
USD 199,000
USD 203/sq.ft
130 Wilson Court
Half Moon Heights
· 980 sq.ft · 3 Bedrooms · 1 Bath · House
· Equipped kitchen
Half Moon Heights · 980 sq.ft · 3 Bedrooms · 1 Bath · House · Equipped kitchen
Move-in ready and fully furnished, this beautifully updated home in desired Cardinal Village is perfect as a primary residence, vacation getaway, or turnkey investment with a proven history of both short-term and long-term rentals. Situated on a quiet cul-de-sac lot, this home offers convenient access to shopping, dining, schools, and everyday amenities. Recent improvements provide peace of mind and modern style, including a new roof (2022), new HVAC compressor and thermostat (2024), and a new water heater (2024). Additional upgrades include a vapor barrier, luxury vinyl plank flooring, fresh paint throughout, farmhouse trim, updated light fixtures, new hardware, stylish barn door closet doors, and new interior and exterior doors. The recently remodeled kitchen features new cabinetry, new faucet and large stainless steel farmhouse sink, butcher block countertops, a stylish tiled backsplash, and stainless steel appliances, creating a warm and inviting space for cooking and entertaining.
USD 199,000
211 Myrtlewood Court
View photo
Townhouse · for sale
USD 160,000
USD 159/sq.ft
211 Myrtlewood Court
Half Moon Heights
· 1,001 sq.ft · 2 Bedrooms · 1 Bath · Townhouse
· Patio · Garden
Half Moon Heights · 1,001 sq.ft · 2 Bedrooms · 1 Bath · Townhouse · Patio · Garden
Fully renovated townhome in an exceptional location! Luxury fixtures and finishes at an affordable price. The first floor features new; ceiling paneling, lighting, cabinets, vanities, flooring, appliances, custom done back patio area and fenced in yard. Second floor features; two bedrooms with oversized closets plus no carpet, a full bathroom with a custom tile backsplash and upscale finishes. HVAC currently being replaced at the seller's expense!
USD 160,000
104 Ashcroft Drive
View photo
House · for sale
USD 299,900
USD 158/sq.ft
Updated
104 Ashcroft Drive
Half Moon Heights
· 1,894 sq.ft · 4 Bedrooms · 2 Baths · House
· Patio · Office room · Fireplace · Equipped kitchen
Half Moon Heights · 1,894 sq.ft · 4 Bedrooms · 2 Baths · House · Patio · Office room · Fireplace · Equipped kitchen
Welcome to this beautifully designed home in the highly sought-after Commons at Ashcroft. The open-concept floor plan features two spacious secondary bedrooms and a full bathroom at the front of the home, while the private primary suite is tucked away in the back for added privacy. The ensuite bathroom boasts a dual vanity, tub/shower combo, private water closet, and a large walk-in closet. Upstairs, you'll find a versatile fourth bedroom or bonus/flex space complete with a sizable closet-perfect for a guest suite, home office, playroom, or media room. The sellers are offering a Carpet Allowance at Closing, allowing you to personalize the space to your taste. The main living areas feature easy-to-maintain luxury vinyl plank flooring, while the bright white kitchen opens seamlessly to the dining and living areas, making entertaining effortless. The inviting living room is centered around a cozy gas fireplace, and just outside you'll enjoy a spacious patio overlooking the fully fenced ba
USD 299,900
4701 Gum Branch Road
View photo
House · for sale
USD 264,900
USD 123/sq.ft
4701 Gum Branch Road
Half Moon Heights
· 2,142 sq.ft · 3 Bedrooms · 2 Baths · House
· Garden · Office room · Fireplace · Equipped kitchen
Half Moon Heights · 2,142 sq.ft · 3 Bedrooms · 2 Baths · House · Garden · Office room · Fireplace · Equipped kitchen
Welcome home to this unique property with the perfect balance of city living without the taxes and still have a yard! Don't want a water and sewer bill, either? No problem, this home has a private well and septic system. Step right into the formal living room and enjoy a book near the faux fireplace. In the kitchen, whip up a good meal and enjoy it on the convenient banquette table. The laundry/utility room is conveniently tucked away off the kitchen. Up one step and you'll be in the great room with built ins on each side of the fireplace (non-functioning) and there is so much space. Split the space into dining and living space, or maybe a library. Just off the great room is a bonus room with even more versatility. Need an office? Play room? Theater room? You got it! Right here. Head down the hall past the full bathroom with charming vintage tile and you'll find the first of 3 bedrooms. This bedroom has it's own private entrance from the outside. The second bedroom is just across the h
USD 264,900
102 Harmony Way
View photo
House · for sale
USD 282,000
USD 211/sq.ft
102 Harmony Way
Half Moon Heights
· 1,335 sq.ft · 3 Bedrooms · 2 Baths · House
· Patio · Garden · Fireplace · Equipped kitchen · Parking
Half Moon Heights · 1,335 sq.ft · 3 Bedrooms · 2 Baths · House · Patio · Garden · Fireplace · Equipped kitchen · Parking
Fresh, bright, and full of charm-102 Harmony Way is ready to welcome you home. This 3-bedroom, 2-bath ranch offers 1,338 square feet of easy one-level living, plus a large fenced backyard on approximately 0.4 acres. Inside, the updates have already been handled. You'll find fresh paint, new LVP flooring, new carpet, and stylish new lighting. The living room makes a strong first impression with high ceilings, plenty of natural light, and a fireplace that gives the space a warm, inviting feel. The refreshed kitchen features refinished cabinets, new appliances, and updated plumbing fixtures. The primary bath includes a spacious double vanity, and the home's practical layout makes everyday living feel effortless. Slide open the doors to the rear patio and enjoy a backyard with room to spread out, entertain, garden, or create the outdoor space you've been imagining. Add in the attached two-car garage, a new roof in 2026, and HVAC installed in 2019, and this one checks a lot of boxes
USD 282,000
164 Scuppernong Lane
View photo
House · for sale
USD 324,345
USD 172/sq.ft
164 Scuppernong Lane
Half Moon Heights
· 1,884 sq.ft · 3 Bedrooms · 2 Baths · House
· Equipped kitchen
Half Moon Heights · 1,884 sq.ft · 3 Bedrooms · 2 Baths · House · Equipped kitchen
Welcome to The Garrett, a wonderfully designed two-story home that combines functionality and charm. As you approach, a welcoming front porch invites you inside. Step through the entryway into a dramatic foyer that creates a bright, open atmosphere. The centrally located staircase provides easy access to the second floor. The first floor is designed for seamless living and entertaining. It features a spacious open-concept layout with a family room, a dining area, and a modern kitchen with a generous island. A convenient powder room adds to the practicality of the main level. Upstairs, the second floor offers a well-planned retreat for everyone. Two secondary bedrooms share a Jack and Jill-style bathroom with dual sinks, perfect for accommodating family or guests. A large storage closet and a spacious laundry room provide added convenience. The highlight of the second floor is the luxurious primary suite. The suite includes a walk-in closet and a spa-inspired bathroom with dual sinks an
USD 324,345
530 Barrelwood Drive # Lot 82
View photo
House · for sale
USD 371,340
USD 148/sq.ft
530 Barrelwood Drive # Lot 82
Half Moon Heights
· 2,508 sq.ft · 5 Bedrooms · 3 Baths · House
· Office room · Gym · Equipped kitchen
Half Moon Heights · 2,508 sq.ft · 5 Bedrooms · 3 Baths · House · Office room · Gym · Equipped kitchen
Discover the perfect blend of space, comfort, and convenience in this stunning new construction home in the heart of Vineyard Trail in Jacksonville NC! Just 7 minutes from Western Boulevard and 15 minutes to the Wilson gate at Camp Lejeune. This community offers lush green landscaping, scenic walking trails, a refreshing community pool, and plenty of open space to relax or play with your pup. Inside, the Hayden floorplan boasts, 2,511 heated square feet of versatile living space, including two flex rooms. One on each floor-perfect for an office, playroom, or home gym. The open concept kitchen, dining, and living area create a welcoming atmosphere, while the spacious primary suite upstairs features two walk-in closets, a spa-like bathroom with a double vanity, stand-up shower, and private water closet. Granite countertops are included in the bathroom and kitchen. Deako light switches are connected to your Smart Home Technology package. Continuing upstairs, three additional bedrooms, sec
USD 371,340
806 Maritime Way
View photo
House · for sale
USD 385,000
USD 161/sq.ft
806 Maritime Way
Half Moon Heights
· 2,379 sq.ft · 4 Bedrooms · 2 Baths · House
· Garden · Fireplace · Equipped kitchen
Half Moon Heights · 2,379 sq.ft · 4 Bedrooms · 2 Baths · House · Garden · Fireplace · Equipped kitchen
Welcome to Stateside! A Sydes exclusive new construction community, located off Gum Branch Road behind Stateside Elementary School. Stateside is approx. 16 miles to Camp Lejeune, 12 miles to New River Air Station and minutes to area schools and shopping. Community amenities include clubhouse area and community pool. The Grayson floor plan: 4 bedrooms and 2.5 bathrooms at approximately 2381 heated square feet. The exterior has easy-to-maintain vinyl siding, accented by stone. The covered front porch is surrounded by sodded front yard with clean, classic landscape. The foyer welcomes you into large living room, approximately 16' x 20' with a fireplace, surrounded by marble and topped with a custom mantle and ceiling fan. The chef is sure to fall in love with the kitchen! Flat panel, staggered cabinets and an island. Stainless steel appliances include smooth-top range, microwave hood, and dishwasher. Enjoy morning coffee in the breakfast nook. All bedrooms are found upstairs. The master s
USD 385,000
529 Barrelwood Drive # Lot 104
View photo
House · for sale
USD 380,990
USD 148/sq.ft
529 Barrelwood Drive # Lot 104
Half Moon Heights
· 2,573 sq.ft · 5 Bedrooms · 4 Baths · House
· Equipped kitchen · Swimming pool
Half Moon Heights · 2,573 sq.ft · 5 Bedrooms · 4 Baths · House · Equipped kitchen · Swimming pool
New Construction in Jacksonville, NC! Welcome to Vineyard Trail, a lively, thoughtfully designed community conveniently located off Gum Brand Road. Future amenities include a sparking swimming pool, playground, and open-air pavilion. This vibrant neighborhood offers spacious single-family homes with modern finishes, open concept layouts, and smart home features. All in a peaceful setting just minutes from local shops, schools, and military bases. The Wren is a spacious two-story floor plan offering four bedrooms and three and a half bathrooms spread over 2,583 square feet. Perfect for all home buyers. The heart of the home is its open concept kitchen with granite counters, stainless-steel appliances, and a generous island flowing into the dining and living areas. Upstairs, you'll find the primary bedroom suite with an attached bath and sizable walk-in closet, along with additional bedrooms and baths for family and guests. All bedrooms feature ample closet space for durability and comfo
USD 380,990
101 Fairfax Court
View photo
House · for sale
USD 329,450
USD 188/sq.ft
101 Fairfax Court
Half Moon Heights
· 1,744 sq.ft · 3 Bedrooms · 2 Baths · House
· Equipped kitchen
Half Moon Heights · 1,744 sq.ft · 3 Bedrooms · 2 Baths · House · Equipped kitchen
Meticulously maintained 3 bed, 2 bath home! Split open floor plan, gorgeous kitchen, awesome primary suite, corner lot with privacy fence! Home was completely remodeled in 2023, granite counter tops through out the home, LVP flooring, plumbing fixtures and lighting, new roof in 2019! This home is move-in ready! The only thing this home needs is YOU! Unpack and relax! Close to everything, shopping, restaurants, schools, everything minutes away!
USD 329,450
526 Barrelwood Drive # Lot 80
View photo
House · for sale
USD 382,490
USD 148/sq.ft
526 Barrelwood Drive # Lot 80
Half Moon Heights
· 2,573 sq.ft · 5 Bedrooms · 4 Baths · House
· Equipped kitchen · Swimming pool
Half Moon Heights · 2,573 sq.ft · 5 Bedrooms · 4 Baths · House · Equipped kitchen · Swimming pool
New Construction in Jacksonville, NC! Welcome to Vineyard Trail, a lively, thoughtfully designed community conveniently located off Gum Brand Road. Future amenities include a sparking swimming pool, playground, and open-air pavilion. This vibrant neighborhood offers spacious single-family homes with modern finishes, open concept layouts, and smart home features. All in a peaceful setting just minutes from local shops, schools, and military bases. The Wren is a spacious two-story floor plan offering four bedrooms and three and a half bathrooms spread over 2,583 square feet. Perfect for all home buyers. The heart of the home is its open concept kitchen with granite counters, stainless-steel appliances, and a generous island flowing into the dining and living areas. Upstairs, you'll find the primary bedroom suite with an attached bath and sizable walk-in closet, along with additional bedrooms and baths for family and guests. All bedrooms feature ample closet space for durability and comfo
USD 382,490
290 Caldwell Loop
View photo
Townhouse · for sale
USD 169,900
USD 144/sq.ft
290 Caldwell Loop
Half Moon Heights
· 1,173 sq.ft · 2 Bedrooms · 1 Bath · Townhouse
· Equipped kitchen
Half Moon Heights · 1,173 sq.ft · 2 Bedrooms · 1 Bath · Townhouse · Equipped kitchen
Welcome home to this charming 2-bedroom, 2-bath townhome offering comfort, convenience, and low-maintenance living. The thoughtfully designed floor plan provides spacious living areas, a functional kitchen, and two well-appointed bedrooms, making it perfect for first-time buyers, downsizers, or anyone seeking an easy-care lifestyle. Step outside to enjoy your own private, fenced-in backyard-ideal for relaxing, entertaining, gardening, or giving pets a secure place to play. Conveniently located just minutes from shopping, restaurants, schools, and the main gates of Marine Corps Base Camp Lejeune, this home offers quick access to everything you need while maintaining a peaceful neighborhood setting. The homeowners association (HOA) helps maintain the community, providing added convenience and making this an excellent option for those looking for a low-maintenance home in a prime location. Don't miss your opportunity to own this move-in-ready townhome in the heart of Jacksonville!
USD 169,900
311 Weatherford Drive
View photo
House · for sale
USD 325,000
USD 214/sq.ft
311 Weatherford Drive
Half Moon Heights
· 1,518 sq.ft · 3 Bedrooms · 2 Baths · House
· Equipped kitchen
Half Moon Heights · 1,518 sq.ft · 3 Bedrooms · 2 Baths · House · Equipped kitchen
If you've been searching for a home that feels more secluded without sacrificing convenience, this home delivers with wooded views, generous separation from neighboring homes, and thoughtful upgrades throughout. Tucked onto a corner lot in Kensington Park at Williamsburg Plantation, this 3-bedroom, 2-bath home offers 1,500+ square feet of comfortable living space with a mature tree line bordering one side and additional space behind the property, creating a setting that feels more private and peaceful than many neighborhood homes. Inside, vaulted ceilings, hard-surface flooring throughout (no carpet! ), and abundant natural light create a warm and inviting atmosphere. The open-concept layout is designed for both everyday living and entertaining, with a spacious kitchen featuring a brand new Bosch dishwasher (May 2026), granite countertops, a tile backsplash, a large island with seating, and a picture window overlooking a wooded backdrop. The current owners have especially enjoyed watch
USD 325,000
202 S River Drive
View photo
House · for sale
USD 384,900
USD 155/sq.ft
202 S River Drive
Half Moon Heights
· 2,476 sq.ft · 4 Bedrooms · 2 Baths · House
· Office room · Deck · Equipped kitchen
Half Moon Heights · 2,476 sq.ft · 4 Bedrooms · 2 Baths · House · Office room · Deck · Equipped kitchen
Welcome home to this beautiful, move-in ready 4-bedroom, 2.5-bath home located just outside the city limits on the desirable Rock Creek Golf Course. Enjoy the best of both worlds-a peaceful golf course setting with NO city taxes and NO HOA, while being just minutes from shopping, restaurants, schools, military bases, and everything Jacksonville has to offer. This spacious home offers a functional floor plan featuring a formal living room, formal dining room, a roomy kitchen with a large walk-in pantry, and a comfortable den that's perfect for relaxing or entertaining. Upstairs, you'll find four generously sized bedrooms, providing plenty of space for family, guests, or a home office. Step outside to enjoy the large back deck overlooking the fenced backyard-ideal for cookouts, entertaining friends, or simply relaxing while taking in the peaceful surroundings. Excellent location with easy access to everything you need. Don't miss your opportunity to make this beautiful home your next add
USD 384,900

Get email alerts

Don't miss out: be the first to know about new properties

The alert was correctly created

On subscribing you accept the conditions of use and the privacy policy
Alert
Receive new ads in your inbox
Save this search
Receive alerts for new listings

We'll send you an email when we have new properties for: "Properties for sale in Half Moon Heights"

The alert was correctly created

Bell Fork, Jacksonville city Camp Lejeune UT Onslow County North Carolina
Deerfield, Half Moon Jacksonville township Onslow County North Carolina
Get email alerts and be the first to see new listings
Required field
On subscribing I accept the terms of the privacy policy
Perfect! You'll soon start receiving new listings via email
Alert
Receive an email when we have new ads for Properties for sale in Half Moon Heights
Save this search
Filters

Bedrooms

Size (sq.ft)

sq.ft
sq.ft

Price

USD
USD

Property type

Bathrooms

Clear all filters
Receive notifications when new entries are published.