395 properties for sale in Half Moon Heights

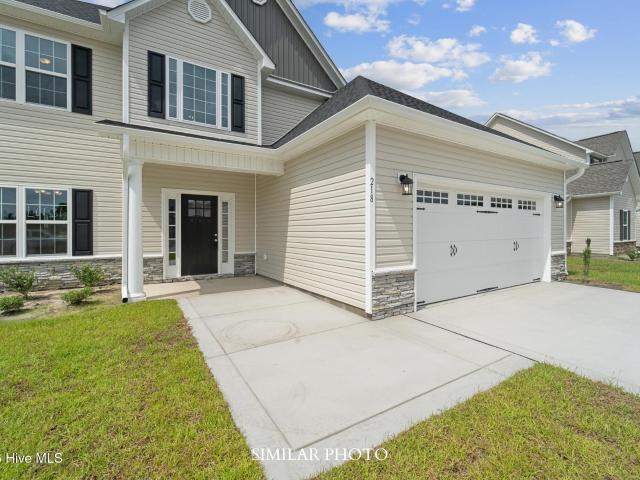
601 Sandy Hollow Drive
View photo
Townhouse · for sale
USD 260,180
USD 190/sq.ft
601 Sandy Hollow Drive
Half Moon Heights
· 1,367 sq.ft · 3 Bedrooms · 2 Baths · Townhouse
· Patio · Garden · Parking
Half Moon Heights · 1,367 sq.ft · 3 Bedrooms · 2 Baths · Townhouse · Patio · Garden · Parking
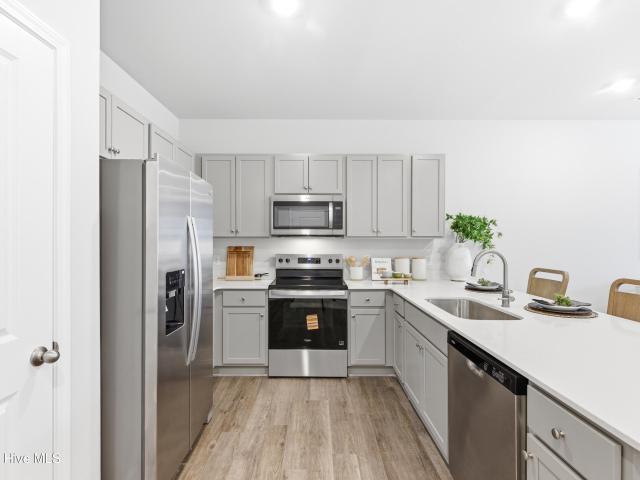
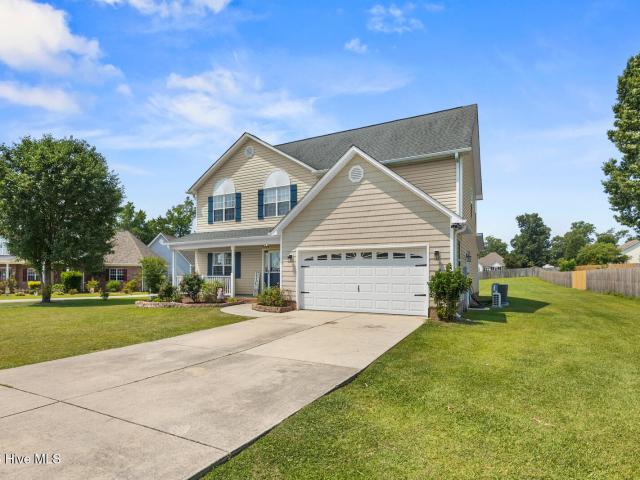
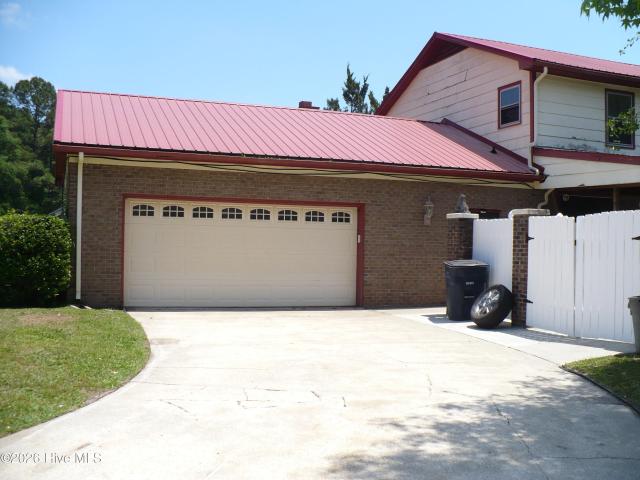
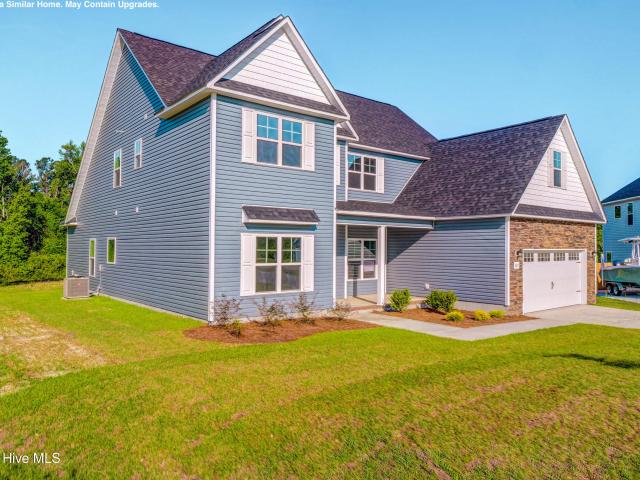
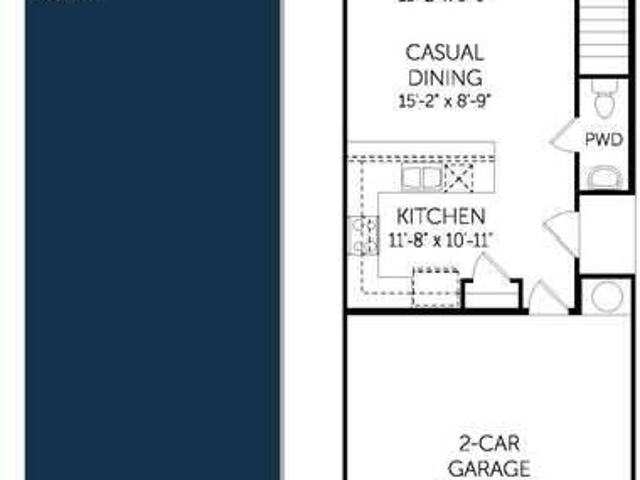
Builder incentives available and ALL appliances included! Welcome to Sandy Hollow Townhomes, conveniently located in Jacksonville and close to shopping, dining, and local bases. This thoughtfully designed end unit Watercrest townhome offers 3 bedrooms, 2.5 bathrooms, a 2 car garage. The interior features buyers are looking for include quartz countertops, soft close cabinetry, luxury vinyl plank flooring, stainless steel appliances, and an open concept main living area with lots of natural lighting throughout. Even better, all appliances are included with move in, including the washer, dryer, refrigerator, blinds, and garage door opener. Step outside to enjoy your partially fenced backyard and private patio, with wooded backyards on select homesites. Looking for low maintenance living? The HOA covers common area and grounds maintenance as well as trash pickup, helping make everyday living simple and convenient. For added peace of mind, this home includes a one year builder's warranty, s
USD 260,180
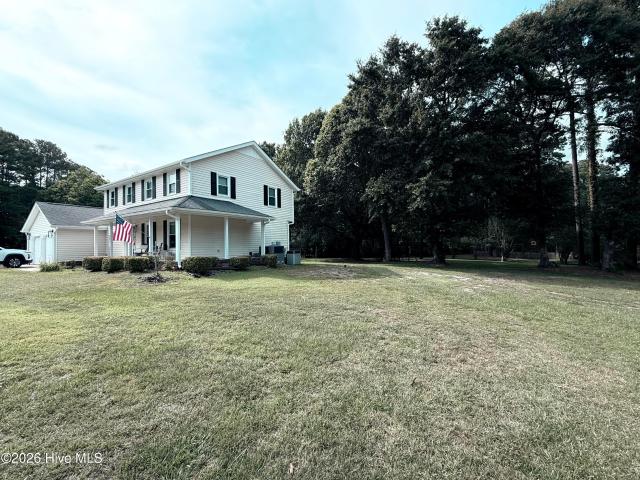
102 Nesbitt Court
View photo
House · for sale
USD 307,590
USD 205/sq.ft
102 Nesbitt Court
Half Moon Heights
· 1,496 sq.ft · 3 Bedrooms · 2 Baths · House
· Patio · Equipped kitchen · Parking
Half Moon Heights · 1,496 sq.ft · 3 Bedrooms · 2 Baths · House · Patio · Equipped kitchen · Parking
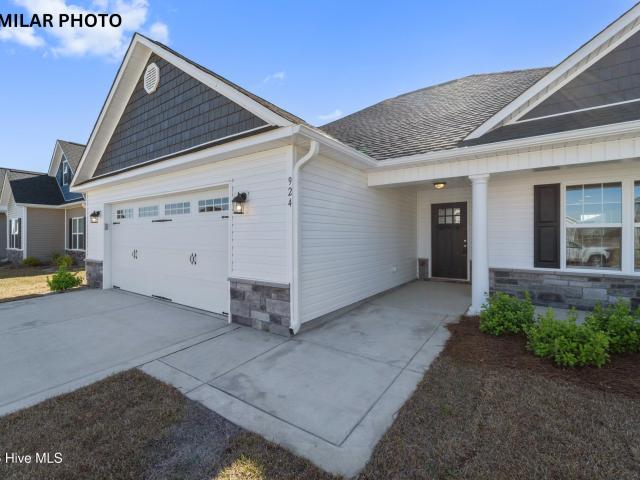
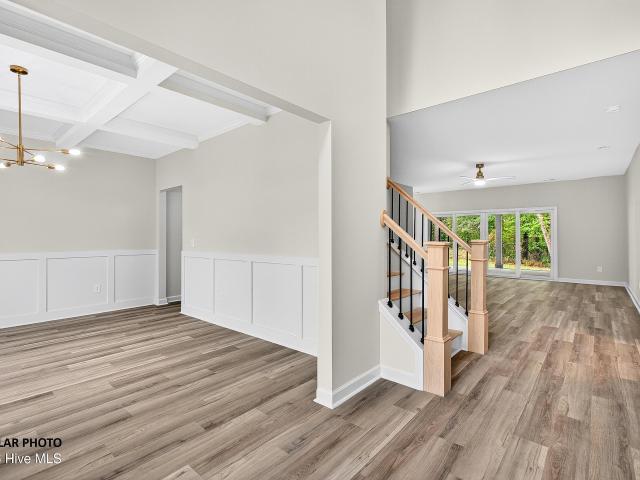
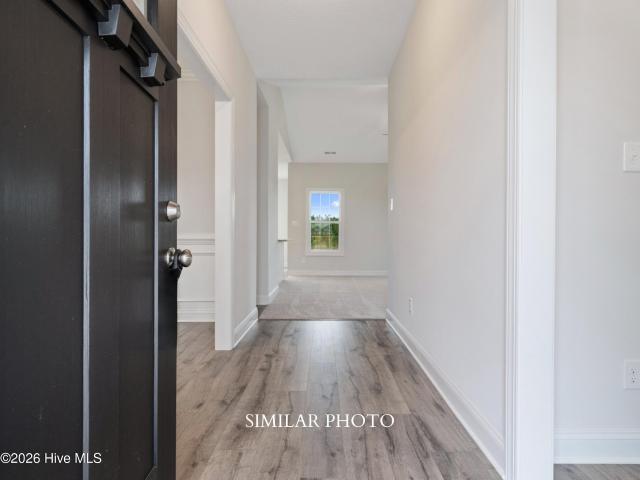
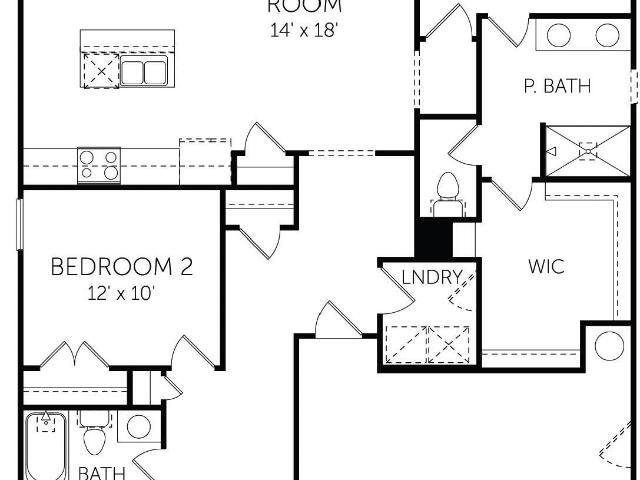
The inviting Retreat home offers 1,504 square feet of thoughtfully designed living space with three bedrooms and two bathrooms. A welcoming foyer leads to two secondary bedrooms with a shared full bath, while the open-concept living area features a spacious family room and kitchen with a large island, ideal for everyday living and entertaining. The private primary suite is tucked away at the rear of the home and includes a walk-in shower, dual sinks, a generous walk-in closet, and direct access to the laundry room. Additional highlights include a covered patio for outdoor living and a two-car garage. Photos are representative of the Retreat floor plan
USD 307,590
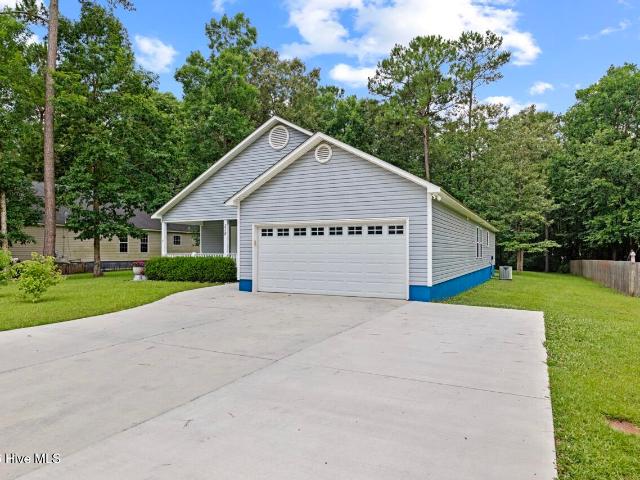
579 Appalachian Trail S
View photo
House · for sale
USD 396,000
USD 151/sq.ft
579 Appalachian Trail S
Half Moon Heights
· 2,616 sq.ft · 4 Bedrooms · 2 Baths · House
· Fireplace · Equipped kitchen
Half Moon Heights · 2,616 sq.ft · 4 Bedrooms · 2 Baths · House · Fireplace · Equipped kitchen
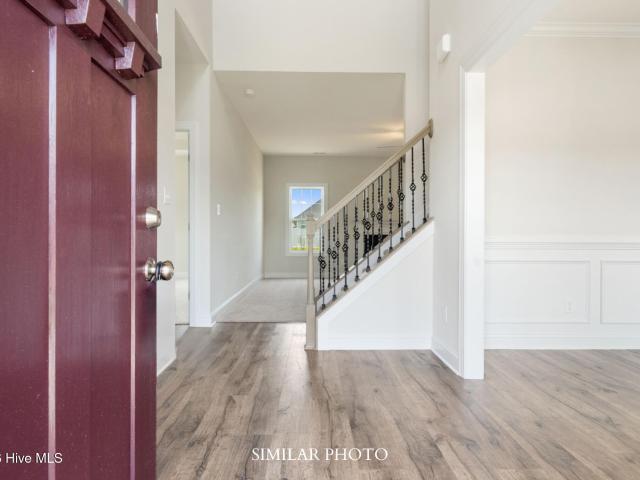
Welcome to Stateside! A Sydes exclusive new construction community, located off Gum Branch Road behind Stateside Elementary School. Stateside is approx. 16 miles to Camp Lejeune, 12 miles to New River Air Station and minutes to area schools and shopping. Community amenities include clubhouse area and community pool. Welcome to the Palomar floor plan with approx. 2618 heated square feet. This beauty features 4 bedrooms and 2.5 bathrooms. A covered front porch welcomes you into a grand 2-story foyer magnified by tons of natural light. If you're looking for an open plan, then you will love this one! This gorgeous kitchen features beautifully staggered cabinets, stainless appliances, and an island that opens to a 13 x 13 keeping room with fireplace. Also open to the breakfast room. Truly a home to enjoy. It's time to eat, drink, and relax! The 18 x 16 family room also features a ceiling fan and fireplace. Main level also features a half bath. All bedrooms are located on the second floor. T
USD 396,000
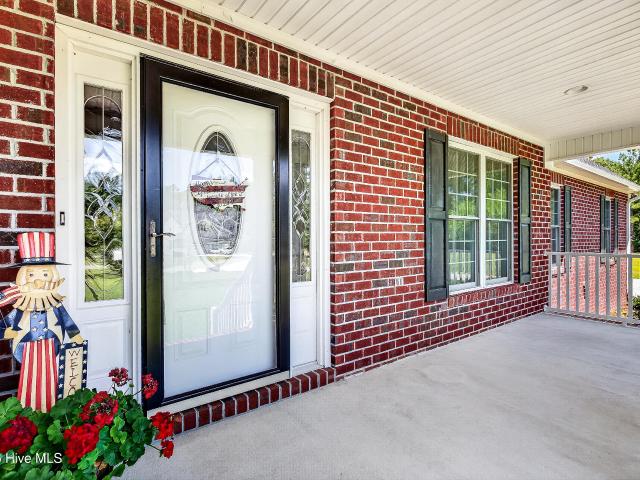
905 Welsh Lane
View photo
House · for sale
USD 399,900
USD 180/sq.ft
905 Welsh Lane
Half Moon Heights
· 2,217 sq.ft · 4 Bedrooms · 2 Baths · House
· Fireplace · Equipped kitchen
Half Moon Heights · 2,217 sq.ft · 4 Bedrooms · 2 Baths · House · Fireplace · Equipped kitchen
Welcome to 905 Welsh Lane, a beautifully updated home in the highly sought-after Country Club Subdivision. Situated on a spacious 0.83-acre corner lot, this 4-bedroom, 2.5-bath residence offers over 2,200 square feet of comfortable living space with numerous recent improvements throughout. Enjoy a cup of coffee on your covered wrap around front porch. Enter through your front door into the main level that features new LVP flooring throughout the living areas. The cozy living room flows right into your formal dining that is adjoined to a fully renovated kitchen. This beautiful and tastefully updated kitchen has a double island, granite counter tops, updated stainless steel appliances, new cabinets, backsplash and mini fridge in the additional island. Step down into your updated den, with wood burning fireplace bookended by freshly painted built-ins. All of this creates an inviting space for everyday living and entertaining. Enjoy multiple gathering areas all throughout the first floor.
USD 399,900
315 Sugarberry Court
View photo
House · for sale
USD 309,900
USD 174/sq.ft
315 Sugarberry Court
Half Moon Heights
· 1,776 sq.ft · 3 Bedrooms · 2 Baths · House
· Equipped kitchen
Half Moon Heights · 1,776 sq.ft · 3 Bedrooms · 2 Baths · House · Equipped kitchen
Welcome to 315 Sugarberry Court, nestled in the charming community of Live Oak Estates. This beautifully maintained, move-in-ready home offers thoughtful upgrades, a functional split-bedroom floor plan, and plenty of space to fit your lifestyle. As you step inside, you'll be greeted by a versatile bonus/flex room, along with two guest bedrooms and a full bathroom conveniently located at the front of the home. The spacious living room is filled with natural light, features soaring ceilings, and showcases newer luxury vinyl plank flooring that adds both style and durability. Privately situated at the rear of the home, the primary suite offers a peaceful retreat complete with a walk-in closet and an oversized en-suite bathroom featuring a soaking tub, separate walk-in shower, and dual vanities. The kitchen has been thoughtfully updated with upgraded appliances over the past five years, including a double oven that's perfect for entertaining and holiday gatherings. Just off the kitchen and
USD 309,900
519 Carriage Lane
View photo
House · for sale
USD 379,900
USD 215/sq.ft
519 Carriage Lane
Half Moon Heights
· 1,765 sq.ft · 3 Bedrooms · 2 Baths · House
· Garden · Fireplace · Equipped kitchen
Half Moon Heights · 1,765 sq.ft · 3 Bedrooms · 2 Baths · House · Garden · Fireplace · Equipped kitchen
Welcome to 519 Carriage Lane, where custom craftsmanship, privacy, and timeless charm come together in one exceptional property. Tucked away at the end of a quiet street in a desirable neighborhood with no HOA and outside the city limits, this beautifully maintained all-brick home offers the peaceful lifestyle you've been searching for. Featuring 3 bedrooms, 2 bathrooms, and an extended driveway, this custom-built home welcomes you with gorgeous hardwood flooring, a spacious open floor plan, and a cozy fireplace that creates the perfect gathering space for family and friends. The well-appointed kitchen offers updated appliances, a breakfast nook for casual dining, and is conveniently situated next to the formal dining room for hosting holidays and special occasions. The private primary suite features hardwood flooring, a large walk-in closet, and an ensuite bath complete with a relaxing garden tub, separate shower, and plenty of space to unwind. Two additional generously sized bedrooms
USD 379,900
1002 River Street
View photo
House · for sale
USD 194,500
USD 154/sq.ft
1002 River Street
Half Moon Heights
· 1,259 sq.ft · 3 Bedrooms · 2 Baths · House
· Garden
Half Moon Heights · 1,259 sq.ft · 3 Bedrooms · 2 Baths · House · Garden
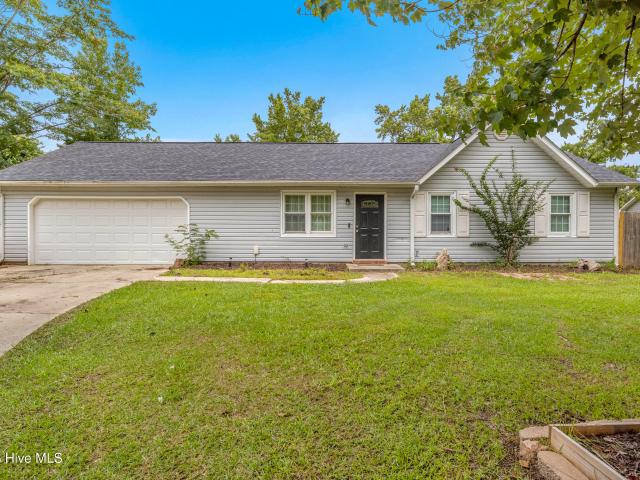
Welcome to 1002 River St in Jacksonville's desirable Northwoods subdivision, a charming single story single family home offering 3 bedrooms and 2 bath in 1,100 sq ft of comfortable living space on a spacious 0.27 acre lot with direct river/creek frontage. This well maintained 1956 brick/vinyl home features a metal roof and a new HVAC system being put in, mature trees for privacy, and a generous yard perfect for outdoor enjoyment! Ideally located just 0.5 miles from Northwoods Elementary School and only a short drive to Camp Lejeune and MCAS New River, it's an excellent choice for military families seeking convenience in the heart of Jacksonville. Enjoy quick access to Jacksonville's shopping, dining, and amenities, and the serenity of an established neighborhood now hitting the market, don't miss this fantastic opportunity!
USD 194,500
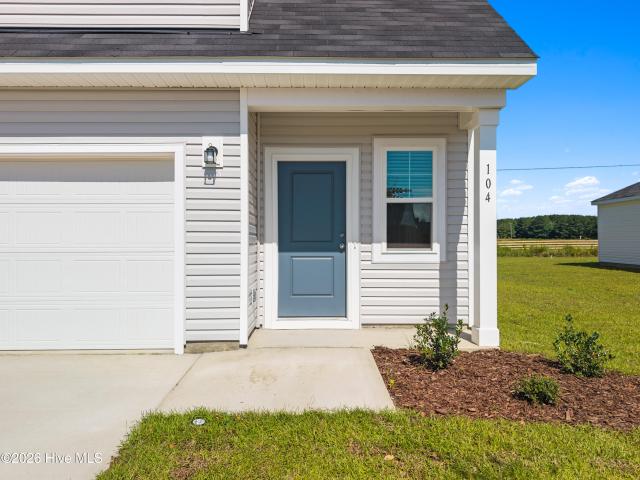
104 Nesbitt Court
View photo
House · for sale
USD 355,785
USD 141/sq.ft
104 Nesbitt Court
Half Moon Heights
· 2,508 sq.ft · 3 Bedrooms · 3 Baths · House
· Equipped kitchen
Half Moon Heights · 2,508 sq.ft · 3 Bedrooms · 3 Baths · House · Equipped kitchen
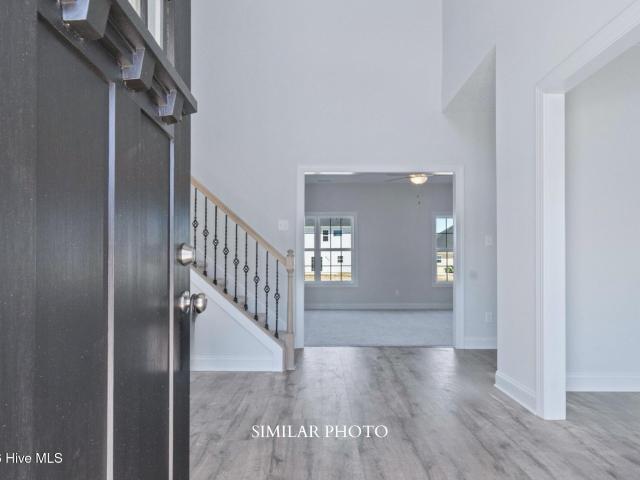
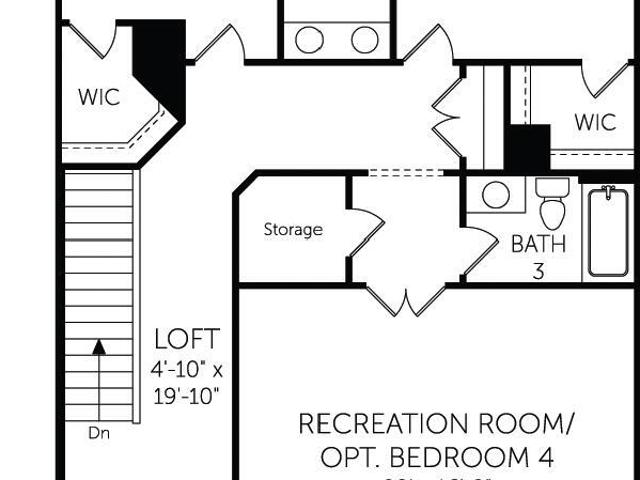
The Givens offers a beautifully crafted two-story design that blends modern style with everyday comfort. A charming front porch welcomes you into the foyer, where a centrally located staircase leads to the second floor. The main level features an open-concept layout perfect for family living and entertaining. The family room seamlessly transitions into a casual dining area and a thoughtfully designed kitchen, complete with a large island for gathering and meal preparation. A nearby powder room provides convenience for guests. Tucked away on the first floor is the spacious primary suite, a true retreat with a large walk-in closet and a private bathroom featuring dual sinks and a walk-in shower. The main level also includes a laundry room with easy access from the primary suite or common area. Upstairs, the second floor offers even more living space, featuring a spacious recreation room. Two generously sized secondary bedrooms have their own walk-in closets and a Jack and Jill bathroom.
USD 355,785
401 Zack Elwood Court
View photo
House · for sale
USD 229,000
USD 168/sq.ft
401 Zack Elwood Court
Half Moon Heights
· 1,356 sq.ft · 3 Bedrooms · 2 Baths · House
· Garden · Deck · Fireplace · Equipped kitchen
Half Moon Heights · 1,356 sq.ft · 3 Bedrooms · 2 Baths · House · Garden · Deck · Fireplace · Equipped kitchen
Welcome to this charming 3-bedroom, 2-bathroom home situated on 1.63 acres with no city taxes! As you enter, you're welcomed into a spacious living room featuring a cozy fireplace that flows seamlessly into the dining area and overlooks the kitchen. The split floor plan offers a private primary suite with a full bathroom, double vanity, and walk-in shower and large tub, while two additional bedrooms and a guest bathroom are located on the opposite side of the home. A separate laundry room adds everyday convenience. Step outside to the backyard deck and take in the peaceful surroundings. With three storage sheds, expansive yard space, and mature trees surrounding the property, you'll enjoy exceptional privacy and endless possibilities for gardening, recreation, entertaining, or simply relaxing in your own secluded retreat. Despite its tranquil setting, this home is conveniently located just a short drive from shopping, dining, schools, and military bases, offering the perfect balance of
USD 229,000
2915 Northwoods Drive
View photo
House · for sale
USD 305,000
USD 173/sq.ft
2915 Northwoods Drive
Half Moon Heights
· 1,755 sq.ft · 4 Bedrooms · 2 Baths · House
· Equipped kitchen
Half Moon Heights · 1,755 sq.ft · 4 Bedrooms · 2 Baths · House · Equipped kitchen
Beautifully renovated 4-bedroom, 2-bath home offering approximately 1,800 square feet in the established Northwoods Park neighborhood. Conveniently located directly across from Northwoods Elementary School and just minutes from Camp Lejeune, shopping, and dining. Inside, you'll find an open-concept floor plan with luxury vinyl plank flooring, abundant natural light, and a stunning kitchen featuring quartz countertops, brand-new stainless steel appliances, and new cabinetry. Recent updates include a new roof, new gutters, and modern finishes throughout, making this home truly move-in ready. Don't miss your opportunity to own this beautifully updated home
USD 305,000
592 Sandy Hollow Drive
View photo
Townhouse · for sale
USD 242,380
USD 170/sq.ft
592 Sandy Hollow Drive
Half Moon Heights
· 1,421 sq.ft · 3 Bedrooms · 2 Baths · Townhouse
· Garden · Parking · Equipped kitchen
Half Moon Heights · 1,421 sq.ft · 3 Bedrooms · 2 Baths · Townhouse · Garden · Parking · Equipped kitchen
Bright, open, and full of modern touches, this Woodford townhome in Sandy Hollow makes everyday living effortless and inviting. Located in the Sandy Hollow community in Jacksonville, NC, this home offers convenient access to Downtown Jacksonville, shopping, dining, everyday conveniences, and Marine Corps Base Camp Lejeune. The community features ground maintenance, allowing you to enjoy your home without yard work, and many homesites are surrounded by wooded areas, providing extra privacy. This two story home features 3 bedrooms, 2.5 bathrooms, and a 1 car garage equipped with a garage door opener and remotes, designed for comfortable everyday living. Blinds are installed throughout the home, providing privacy and convenience from day one. The first floor is filled with natural light and showcases an open living and dining area that flows seamlessly into the kitchen, creating an ideal space for both relaxing and entertaining. A convenient half bath downstairs adds functionality for gue
USD 242,380
108 River Bluff Drive
View photo
House · for sale
USD 389,000
USD 165/sq.ft
108 River Bluff Drive
Half Moon Heights
· 2,347 sq.ft · 4 Bedrooms · 2 Baths · House
· Garden · Parking
Half Moon Heights · 2,347 sq.ft · 4 Bedrooms · 2 Baths · House · Garden · Parking
Seller is offering 5K use as you choose to the buyer! Fall in love with this beautifully updated, move-in-ready 4-bedroom, 2.5-bathroom home perfectly situated on a large cul-de-sac lot. Inside, you will find premium Luxury Vinyl Plank (LVP) flooring throughout the entire house-giving you a sleek, cohesive look with zero carpet! The versatile layout features two distinct living areas, a formal dining room, and a highly functional mudroom to keep the household organized. With an attached 2-car garage and a massive backyard perfect for outdoor living, this property checks every single box. Enjoy the space and updates you want, combined with no city taxes. Schedule your tour today before this one is gone!
USD 389,000
603 Barlowe Lane
View photo
House · for sale
USD 315,000
USD 207/sq.ft
603 Barlowe Lane
Half Moon Heights
· 1,518 sq.ft · 3 Bedrooms · 2 Baths · House
· Fireplace · Equipped kitchen
Half Moon Heights · 1,518 sq.ft · 3 Bedrooms · 2 Baths · House · Fireplace · Equipped kitchen
Welcome to Stateside! A Sydes exclusive new construction community, located off Gum Branch Road behind Stateside Elementary School. Stateside is approx. 16 miles to Camp Lejeune, 12 miles to New River Air Station and minutes to area schools and shopping. Community amenities include clubhouse area and community pool. Welcome to the Kayley! 3 bedroom, 2 bathroom home with approx. 1528 heated square feet. Charming exterior with easy to maintain vinyl siding, accented with stone for a classic landscape. Covered front porch is just the start to this adorable home. Open living spaces are perfect for entertaining guests and spending quality time. The 16 x 18 living room features a ceiling fan, laminate flooring, and a fireplace with a custom mantel. The open kitchen features staggered flat panel cabinets, an island, a pantry, and stainless-steel appliances to include a smooth top range, dishwasher, and a built-in microwave. The grand master bedroom is approx. 12x13 with a spacious walk-in clo
USD 315,000
531 Appalachian Trail N
View photo
House · for sale
USD 418,500
USD 143/sq.ft
531 Appalachian Trail N
Half Moon Heights
· 2,917 sq.ft · 5 Bedrooms · 3 Baths · House
· Fireplace · Equipped kitchen
Half Moon Heights · 2,917 sq.ft · 5 Bedrooms · 3 Baths · House · Fireplace · Equipped kitchen
Welcome to Stateside! A Sydes exclusive new construction community, located off Gum Branch Road behind Stateside Elementary School. Stateside is approx. 16 miles to Camp Lejeune, 12 miles to New River Air Station and minutes to area schools and shopping. Community amenities include clubhouse area and community pool. Welcome to the Berkley. 2920 heated square feet, 5 bedrooms 3.5 bath. Main level master bedroom. A covered porch leads into a 2-story foyer with natural lighting. A formal dining room is off the foyer. This very open floor plan is great for entertaining. Open kitchen 10 x 14, breakfast room, and family room. Kitchen features lots of cabinets, a center island, and a pantry. Stainless appliances include a smooth top range, dishwasher, and microwave. The open family room features a ceiling fan and a fireplace topped with a custom mantle. The main level master suite also has a ceiling fan and a deluxe master bath with walk in closet. The master bath has a separate tub and showe
USD 418,500
750 Secession Lane
View photo
House · for sale
USD 422,000
USD 142/sq.ft
750 Secession Lane
Half Moon Heights
· 2,971 sq.ft · 4 Bedrooms · 3 Baths · House
· Equipped kitchen · Parking
Half Moon Heights · 2,971 sq.ft · 4 Bedrooms · 3 Baths · House · Equipped kitchen · Parking
Welcome to Stateside! A Sydes exclusive new construction community, located off Gum Branch Road behind Stateside Elementary School. Stateside is approx. 16 miles to Camp Lejeune, 12 miles to New River Air Station and minutes to area schools and shopping. Community amenities include clubhouse area and community pool. Welcome to the Herndon B floor plan; a best seller. 4 bedroom/3.5 bath approx. 2975 heated square feet. This stately home has great curb appeal with a covered front porch, classic landscape, and a 2-car garage. An alluring foyer opens to the formal dining room and a formal living room. Lots of space to display your favorite heirlooms and entertain guests. The whole backside of the main level is all open, open kitchen, breakfast, and family room. Tremendous space for gathering and to spend quality time. The kitchen boasts lots of beautiful cabinets with an island for extra seating. Kitchen appliances include a smooth top range, dishwasher, and microwave. A 16 x 14 breakfast
USD 422,000
720 Gulley Lane
View photo
House · for sale
USD 325,000
USD 185/sq.ft
720 Gulley Lane
Half Moon Heights
· 1,755 sq.ft · 3 Bedrooms · 2 Baths · House
· Fireplace · Equipped kitchen
Half Moon Heights · 1,755 sq.ft · 3 Bedrooms · 2 Baths · House · Fireplace · Equipped kitchen
Welcome to Stateside! A Sydes exclusive new construction community, located off Gum Branch Road behind Stateside Elementary School. Stateside is approx. 16 miles to Camp Lejeune, 12 miles to New River Air Station and minutes to area schools and shopping. Community amenities include clubhouse area and community pool. The Susie floor plan with 3 bedrooms and 2.5 bathrooms approximately 1763 heated square feet. Charming exterior with easy to maintain vinyl siding, accented with stone and classic landscape. Covered front porch is just the start to this adorable home. Open living spaces are perfect for entertaining guests and spending quality time. The 12' x 15' living room is accented by ceiling fan and fireplace flowing into the 10' x 11' dining room. The spacious kitchen keeps the chef close with an open design. Kitchen is complete with Flat panel, staggered cabinets and stainless steel appliances, to include microwave hood, smooth top range and dishwasher, granite counter tops and space
USD 325,000
617 Barlowe Lane
View photo
House · for sale
USD 354,000
USD 167/sq.ft
617 Barlowe Lane
Half Moon Heights
· 2,110 sq.ft · 4 Bedrooms · 2 Baths · House
· Fireplace · Equipped kitchen · Parking
Half Moon Heights · 2,110 sq.ft · 4 Bedrooms · 2 Baths · House · Fireplace · Equipped kitchen · Parking
Welcome to Stateside! A Sydes exclusive new construction community, located off Gum Branch Road behind Stateside Elementary School. Stateside is approx. 16 miles to Camp Lejeune, 12 miles to New River Air Station and minutes to area schools and shopping. Community amenities include clubhouse area and community pool. Welcome to the Sydney floor plan. 4 bedrooms/2.5 bath, approx. 2110 heated square feet. This home boasts great curb appeal with a charming front porch and classic landscape. Sodded front lawn. 2-car garage. A 7x10 foyer opens to the beautiful formal dining room. The living and kitchen areas are truly an open floorplan. The eat-in kitchen features beautiful staggered flat panel cabinets, a center island, and stainless appliances. Open breakfast room 14x12 is an awesome area for your morning coffee. The family room is 13x17 accented by a ceiling fan and a cozy fireplace. Main level half bath. All bedrooms are on the second floor. The master suite is a grand, 18x13 accented by
USD 354,000
174 Scuppernong Lane
View photo
House · for sale
USD 357,735
USD 142/sq.ft
174 Scuppernong Lane
Half Moon Heights
· 2,508 sq.ft · 3 Bedrooms · 3 Baths · House
· Equipped kitchen
Half Moon Heights · 2,508 sq.ft · 3 Bedrooms · 3 Baths · House · Equipped kitchen
Welcome to The Givens, where timeless design meets modern luxury. This stunning 4-bedroom, 3.5-bath home features an open-concept layout with a spacious family room, elegant dining area, and a designer kitchen showcasing an oversized island, quartz countertops, and luxury vinyl plank flooring throughout. The first-floor primary suite offers a spacious bathroom, walk-in closet, and exceptional privacy. Upstairs, a versatile loft is complemented by three secondary bedrooms, two full baths, and generous storage. Washer, dryer, and refrigerator are included, making this home truly move-in ready. Thoughtfully designed with thoughful finishes and functional living spaces, The Givens delivers the perfect blend of comfort, style, and everyday luxury
USD 357,735
218 Parkwood Drive
View photo
House · for sale
USD 265,000
USD 123/sq.ft
218 Parkwood Drive
Half Moon Heights
· 2,142 sq.ft · 4 Bedrooms · 2 Baths · House
· Deck · Fireplace · Equipped kitchen · Swimming pool
Half Moon Heights · 2,142 sq.ft · 4 Bedrooms · 2 Baths · House · Deck · Fireplace · Equipped kitchen · Swimming pool
If you are looking for a home with lots of potential, this could be it. Over 2100 HSF of living space on over half an acre of land, with an inground pool. (It was cleaned the fall of 2025). The covered deck is an un-permitted improvement. This property has a good sized kitchen with a peninsula for extra counter space, but clearly needs updating, at this price you can redo it for you. Downstairs also features a huge family room with wood burning fireplace. Formal Living Room, Formal Dining Room, There is also a large laundry room with lots of storage space. Upstairs has 4 comfortable bedrooms. The primary bedroom has a walk-in closet as well as it's own bathroom
USD 265,000
105 Kitt Drive
View photo
House · for sale
USD 211,900
USD 194/sq.ft
105 Kitt Drive
Half Moon Heights
· 1,087 sq.ft · 3 Bedrooms · 2 Baths · House
· Equipped kitchen
Half Moon Heights · 1,087 sq.ft · 3 Bedrooms · 2 Baths · House · Equipped kitchen
Welcome home to this charming one-story, 3-bedroom, 2-bath residence offering comfortable living in a convenient location. The thoughtfully designed floor plan provides spacious living areas, a functional kitchen, and well-sized bedrooms, making it ideal for families, first-time buyers, or anyone looking for easy single-level living. Step outside to enjoy the large, fully fenced backyard-perfect for entertaining, pets, gardening, or simply relaxing in your own private outdoor space. Conveniently located just minutes from shopping, dining, schools, and everyday amenities, this home also offers an easy commute to Marine Corps Base Camp Lejeune, making it an excellent choice for military personnel and civilians alike. With its combination of comfort, convenience, and outdoor space, this home is ready for its next owner
USD 211,900
136 Woodford Drive # Lot #201
View photo
House · for sale
USD 512,900
USD 136/sq.ft
136 Woodford Drive # Lot #201
Half Moon Heights
· 3,757 sq.ft · 4 Bedrooms · 3 Baths · House
· Patio · Equipped kitchen
Half Moon Heights · 3,757 sq.ft · 4 Bedrooms · 3 Baths · House · Patio · Equipped kitchen
Builder is offering $15,000.00 use as you choose. Such as rate buy down, closing cost or vendor credit at closing etc. And if using the preferred lender buyer will receive an additional one percent of the loan amount. Ask Listing Agent for details. Welcome to The Wilson floor plan in Wedgewood! As you step inside, feel the open flow of space accentuated by vaulted ceilings and sunlight pouring through tall windows. The formal dining room invites gatherings and memorable meals, while the massive kitchen, with its abundant cabinetry and expansive island, promises to be the heart of your home. Imagine enjoying coffee every morning on your covered back patio, surrounded by the tranquility of a private lot. The master suite is a retreat of its own, featuring a huge bedroom and a luxurious bath that beckons relaxation. All bedrooms boast generous sizes, ensuring comfort for family and guests alike. The quiet street hums with peaceful evenings, enhancing the serene setting of this residence.
USD 512,900
490 Appalachian Trail N
View photo
House · for sale
USD 382,000
USD 172/sq.ft
490 Appalachian Trail N
Half Moon Heights
· 2,217 sq.ft · 3 Bedrooms · 3 Baths · House
· Fireplace · Equipped kitchen
Half Moon Heights · 2,217 sq.ft · 3 Bedrooms · 3 Baths · House · Fireplace · Equipped kitchen
Welcome to Stateside! A Sydes exclusive new construction community, located off Gum Branch Road behind Stateside Elementary School. Stateside is approx. 16 miles to Camp Lejeune, 12 miles to New River Air Station and minutes to area schools and shopping. Community amenities include clubhouse area and community pool. Welcome to the Hickory. 3 bedrooms with bonus room/3 bathroom. A cozy covered front porch is charming and inviting. Great curb appeal! The foyer opens to a beautiful formal dining room and leads to a spacious 6 x7 great room with fireplace. The eat-in kitchen features stainless smooth top range, a dishwasher and microwave. Choice quality staggered flat panel cabinets. Quaint breakfast room opens to the alluring covered back porch. Main level laundry room. The upstairs bonus room is one of a kind! A 13 x 19 room with a full bathroom and walk-in closet. The bonus room space is full of possibilities to fit your lifestyle. It can be used as an actual bedroom, a large game room
USD 382,000
1112 Lunenburg Place # Lot 75
View photo
House · for sale
USD 443,900
USD 142/sq.ft
1112 Lunenburg Place # Lot 75
Half Moon Heights
· 3,122 sq.ft · 5 Bedrooms · 2 Baths · House
· Equipped kitchen · Parking
Half Moon Heights · 3,122 sq.ft · 5 Bedrooms · 2 Baths · House · Equipped kitchen · Parking
15,000'use as you choose' plus additional lender credit of 1 percent of loan amount is available with preferred lender, contact listing agent for additional details! Presenting Wedgewood, Jacksonville's newest premier community, situated just minutes from Camp Lejeune, MCAS New River, the stunning beaches of the Crystal Coast, local shopping, and more, yet no city taxes! The meticulous landscaping combined with the home's exterior featuring a blend of captivating stonework, carriage-style garage doors, and two-toned vinyl siding with board and batten or shake accents ensures enhanced curb appeal. The array of sought after open-living floor plans are ideal for hosting gatherings and just comfortable every-day living. Showcasing stunning cabinetry finishes, gorgeous LVP flooring, gleaming granite countertops in the kitchen, and fresh wall color creates a place of relaxation and style. The bedrooms are spacious with each owner's suite offering a luxurious ensuite bathroom. The diverse ran
USD 443,900
209 Rawls Court
View photo
House · for sale
USD 245,000
USD 188/sq.ft
209 Rawls Court
Half Moon Heights
· 1,302 sq.ft · 3 Bedrooms · 2 Baths · House
· Patio · Garden · Equipped kitchen · Parking
Half Moon Heights · 1,302 sq.ft · 3 Bedrooms · 2 Baths · House · Patio · Garden · Equipped kitchen · Parking
Welcome to 209 Rawls Court, a 3-bedroom, 2-bath home situated on a corner cul-de-sac lot in the established Gateway neighborhood. The open living and dining area features vaulted ceilings and new LVP throughout the house, creating a bright and comfortable space. The kitchen offers stainless steel appliances, updated cabinetry, and plenty of room for meal preparation and entertaining. The primary suite includes a private bathroom and walk-in closet. A dedicated laundry room adds everyday convenience. Outside, you'll find a fenced backyard with a patio and an attached garage. A new roof was installed in 2023, providing added peace of mind. Located outside Jacksonville city limits with no HOA and convenient access to shopping, MCAS New River, Camp Lejeune, and Stone Bay. Schedule your showing today!
USD 245,000
109 Orkney Drive
View photo
House · for sale
USD 330,500
USD 166/sq.ft
109 Orkney Drive
Half Moon Heights
· 1,981 sq.ft · 3 Bedrooms · 2 Baths · House
· Garden · Equipped kitchen
Half Moon Heights · 1,981 sq.ft · 3 Bedrooms · 2 Baths · House · Garden · Equipped kitchen
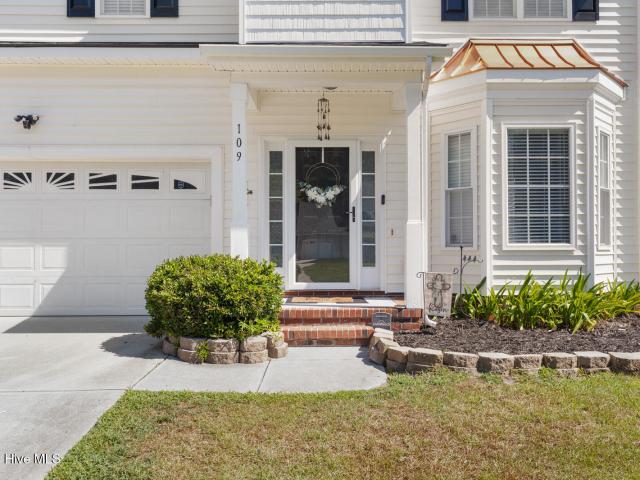
Looking for more than just a place to call home? Welcome to. *109 Orkney Drive*, where comfort, quality, and thoughtful updates come together. This inviting 3-bedroom, 2.5-bath home offers a spacious, well-designed layout that's perfect for both everyday living and entertaining. The heart of the home is the beautifully updated kitchen, featuring modern appliances, abundant cabinet storage, generous counter space, and stunning. *Dekton countertops*. That are heat-resistant, stain-resistant, and UV-resistant-providing exceptional durability with minimal maintenance. Step outside to enjoy the newly fenced backyard, where the brand-new privacy fence creates the ideal setting for summer barbecues, family gatherings, or simply relaxing after a long day. Additional recent improvements include a. *new roof*, offering added peace of mind for years to come. As an added bonus, the home includes a. *Jackery partial-home generator*, providing extra convenience and preparedness during unexpected pow
USD 330,500

Get email alerts

Don't miss out: be the first to know about new properties

The alert was correctly created

On subscribing you accept the conditions of use and the privacy policy
Alert
Receive new ads in your inbox
Save this search
Receive alerts for new listings

We'll send you an email when we have new properties for: "Properties for sale in Half Moon Heights"

The alert was correctly created

Bell Fork, Jacksonville city Camp Lejeune UT Onslow County North Carolina
Deerfield, Half Moon Jacksonville township Onslow County North Carolina
Get email alerts and be the first to see new listings
Required field
On subscribing I accept the terms of the privacy policy
Perfect! You'll soon start receiving new listings via email
Alert
Receive an email when we have new ads for Properties for sale in Half Moon Heights
Save this search
Filters

Bedrooms

Size (sq.ft)

sq.ft
sq.ft

Price

USD
USD

Property type

Bathrooms

Clear all filters
Receive notifications when new entries are published.