395 properties for sale in Half Moon Heights

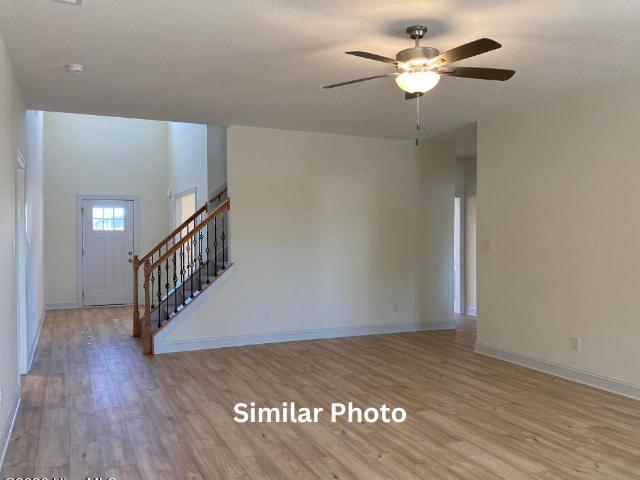
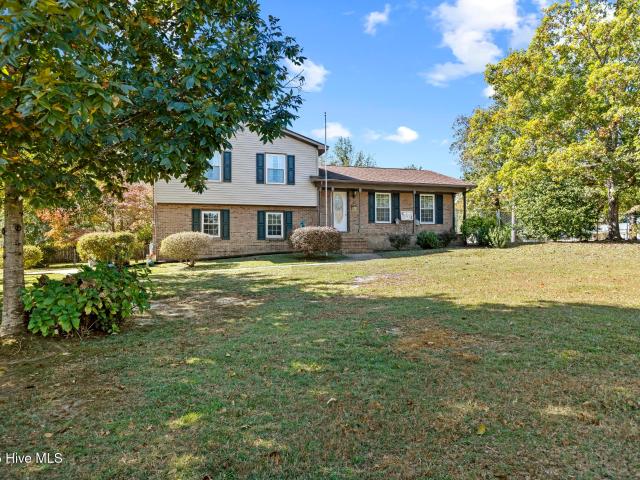
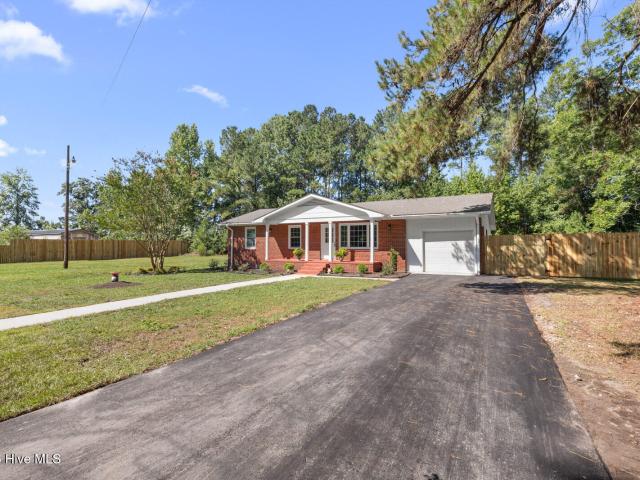
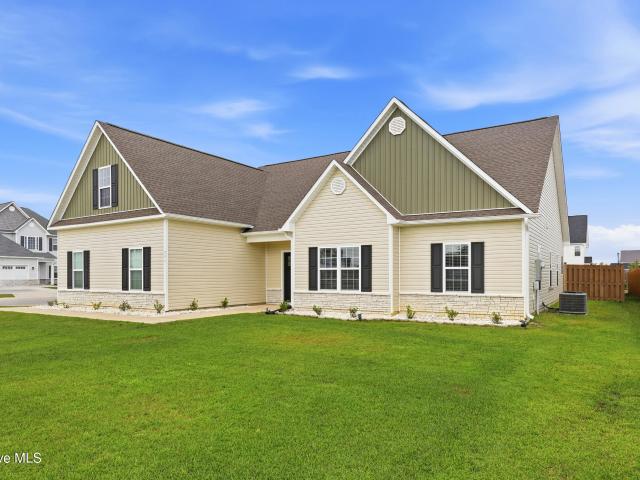
289 Water Wagon Trail
View photo
House · for sale
USD 499,000
USD 129/sq.ft
289 Water Wagon Trail
Half Moon Heights
· 3,843 sq.ft · 5 Bedrooms · 3 Baths · House
· Fireplace · Equipped kitchen
Half Moon Heights · 3,843 sq.ft · 5 Bedrooms · 3 Baths · House · Fireplace · Equipped kitchen
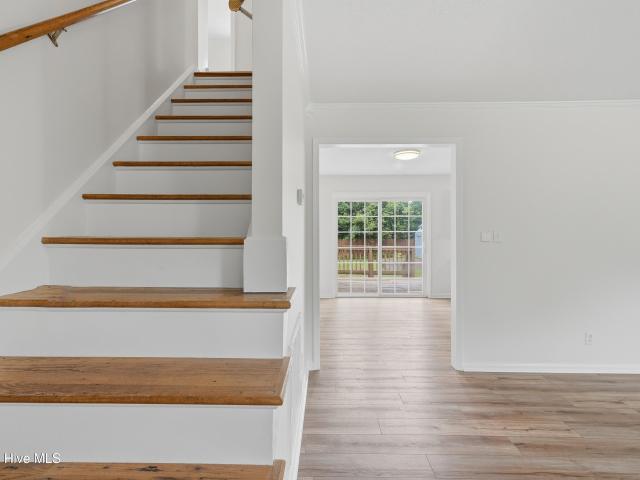
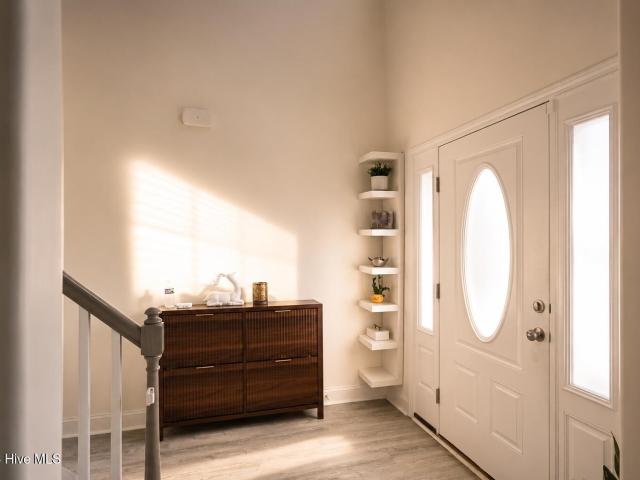
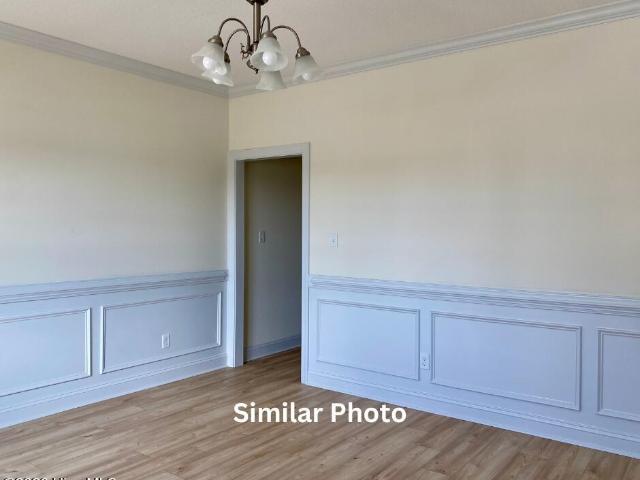
Welcome to Stateside! A Sydes exclusive new construction community, located off Gum Branch Road behind Stateside Elementary School. Stateside is approx. 16 miles to Camp Lejeune, 12 miles to New River Air Station and minutes to area schools and shopping. Community amenities include clubhouse area and community pool. Welcome to the Avalon. This magnificent floor plan is a beauty! 5 bedrooms/3.5 bathrooms with approx. 3849 heated square feet. If you're needing some extra space and a perfect plan. This layout is a favorite! Grand curb appeal, lots of windows, and a covered front porch. The 2-story foyer allows for great interior natural lighting. Formal dining room, 15 x 14. Huge 16 x 18 living room! The chef will appreciate the space in this kitchen. Big, open kitchen with an island opens to the keeping room. The keeping room which is accented by a fireplace makes for a beautiful space to entertain or fellowship with those closest to you. Spacious, main level laundry room. The first-floo
USD 499,000
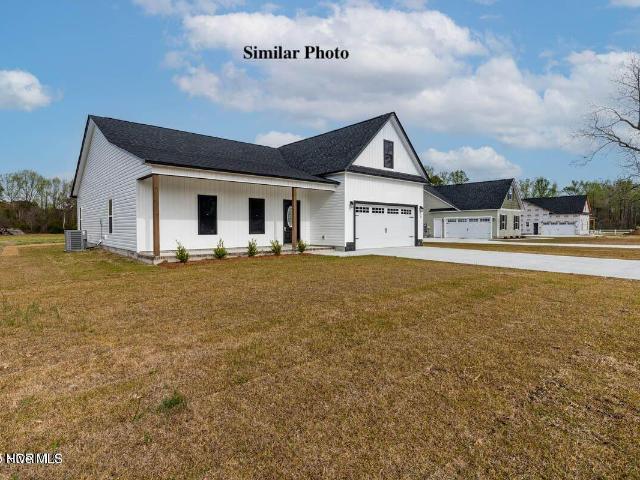
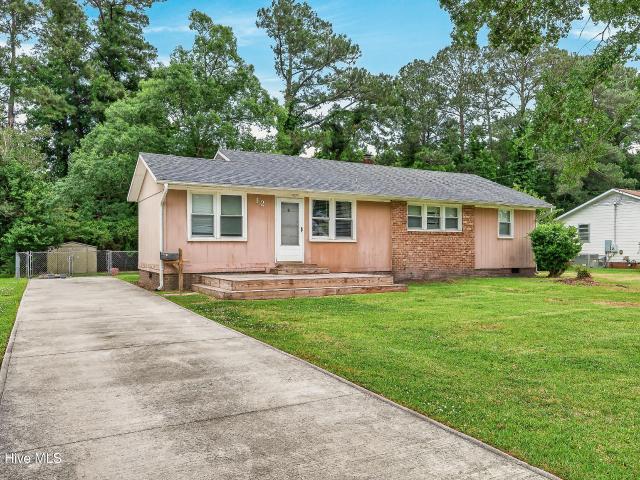
132 Cavalier Drive
View photo
House · for sale
USD 302,000
USD 178/sq.ft
132 Cavalier Drive
Half Moon Heights
· 1,690 sq.ft · 3 Bedrooms · 2 Baths · House
· Office room · Gym · Equipped kitchen · Parking
Half Moon Heights · 1,690 sq.ft · 3 Bedrooms · 2 Baths · House · Office room · Gym · Equipped kitchen · Parking
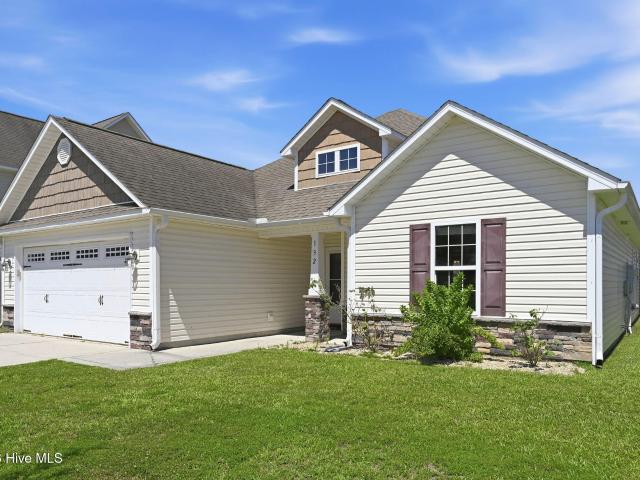
Sellers are now offering a $7,500 Use As You Choose Allowance with an acceptable offer! Welcome home to this charming 3-bedroom, 2-bath residence featuring a bright, open-concept floor plan that's perfect for both everyday living and entertaining. Freshly painted throughout, this home is truly move-in ready. The spacious kitchen flows seamlessly into the living and dining areas, creating an inviting space for family and friends to gather. Enjoy the convenience of being close to shopping, restaurants, schools, and local amenities while benefiting from the savings of no city taxes. Need extra space? The garage is equipped with a mini-split system, making it ideal as a home gym, office, workshop, game room, or additional flex space. Don't miss the opportunity to own this versatile home in a fantastic location!
USD 302,000
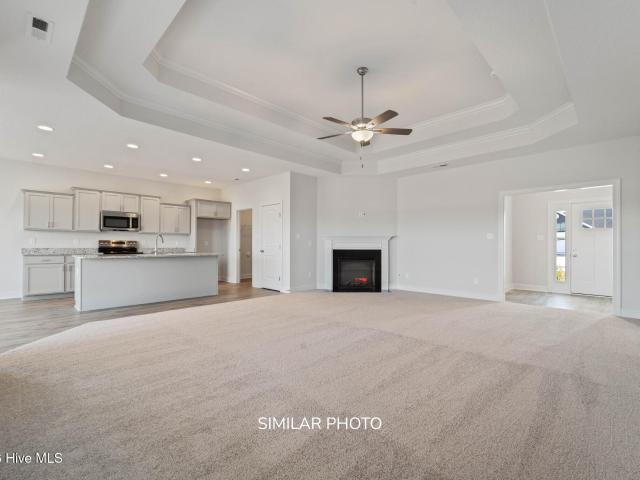
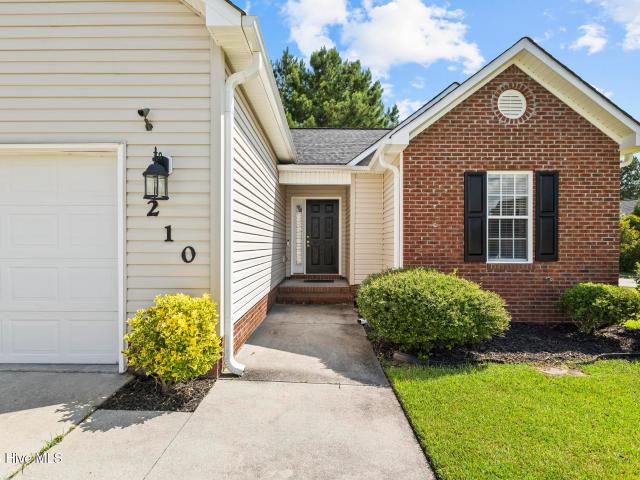
210 Cypress Bay Drive
View photo
House · for sale
USD 310,000
USD 166/sq.ft
210 Cypress Bay Drive
Half Moon Heights
· 1,862 sq.ft · 4 Bedrooms · 3 Baths · House
· Office room · Deck · Fireplace · Equipped kitchen
Half Moon Heights · 1,862 sq.ft · 4 Bedrooms · 3 Baths · House · Office room · Deck · Fireplace · Equipped kitchen
Welcome to 210 Cypress Bay Drive, where comfort, space, and functionality come together in a well-designed floor plan. The spacious kitchen offers abundant cabinet and counter space and flows seamlessly into the dining area, making it ideal for both everyday meals and entertaining. The living room features a vaulted ceiling and a cozy fireplace, creating an inviting space to relax while filling the home with natural light. The first-floor primary suite provides a private retreat with its own ensuite bathroom, while two additional bedrooms on the main level offer flexibility for family, guests, or a home office. Upstairs, the bonus room includes its own private bathroom, making it a perfect fourth bedroom, guest suite, or private workspace. Step outside to enjoy the back deck, an ideal space for grilling, relaxing, or gathering with friends and family. Conveniently located near shopping, dining, schools, Camp Lejeune, and the beautiful Crystal Coast beaches, this home offers the space a
USD 310,000
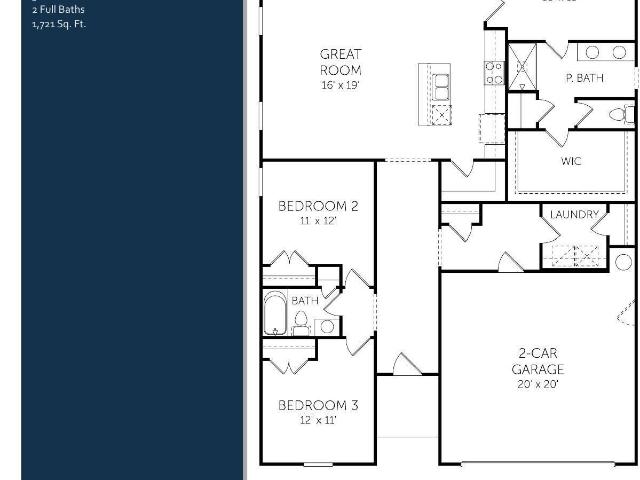
286 Water Wagon Trail
View photo
House · for sale
USD 499,000
USD 129/sq.ft
286 Water Wagon Trail
Half Moon Heights
· 3,843 sq.ft · 5 Bedrooms · 3 Baths · House
· Fireplace · Equipped kitchen
Half Moon Heights · 3,843 sq.ft · 5 Bedrooms · 3 Baths · House · Fireplace · Equipped kitchen
Welcome to Stateside! A Sydes exclusive new construction community, located off Gum Branch Road behind Stateside Elementary School. Stateside is approx. 16 miles to Camp Lejeune, 12 miles to New River Air Station and minutes to area schools and shopping. Community amenities include clubhouse area and community pool. Welcome to the Avalon. This magnificent floor plan is a beauty! 5 bedrooms/3.5 bathrooms with approx. 3849 heated square feet. If you're needing some extra space and a perfect plan. This layout is a favorite! Grand curb appeal, lots of windows, and a covered front porch. The 2-story foyer allows for great interior natural lighting. Formal dining room, 15 x 14. Huge 16 x 18 living room! The chef will appreciate the space in this kitchen. Big, open kitchen with an island opens to the keeping room. The keeping room which is accented by a fireplace makes for a beautiful space to entertain or fellowship with those closest to you. Spacious, main level laundry room. The first-floo
USD 499,000
118 Lionel Avenue
View photo
House · for sale
USD 359,000
USD 167/sq.ft
118 Lionel Avenue
Half Moon Heights
· 2,142 sq.ft · 4 Bedrooms · 3 Baths · House
· Garden · Fireplace · Equipped kitchen
Half Moon Heights · 2,142 sq.ft · 4 Bedrooms · 3 Baths · House · Garden · Fireplace · Equipped kitchen
Welcome home to this beautifully updated 4-bedroom, 3-bathroom property that combines modern upgrades with timeless charm! From the moment you arrive, you'll appreciate the peace of mind that comes with a roof less than a year old, fresh paint throughout, and new luxury vinyl plank flooring. The spacious kitchen is designed to impress, featuring granite countertops, a stunning marble backsplash, a granite composite sink, stainless steel appliances, a pantry, and ample cabinet storage for all your cooking and entertaining needs. The inviting living area is centered around a cozy fireplace, creating the perfect gathering space for family and friends. Retreat to the luxurious primary suite, where the spa-inspired bathroom showcases a vaulted shiplap ceiling, elegant marble flooring, dual shower heads, a 71-inch freestanding soaking tub, and dual vanities, offering the perfect place to unwind after a long day. Outside, you'll find a fenced backyard ideal for pets, play, or entertaining, al
USD 359,000
3104 Northwoods Drive
View photo
House · for sale
USD 300,000
USD 144/sq.ft
3104 Northwoods Drive
Half Moon Heights
· 2,077 sq.ft · 4 Bedrooms · 3 Baths · House
Half Moon Heights · 2,077 sq.ft · 4 Bedrooms · 3 Baths · House
Welcome to 3104 Northwoods Drive in Jacksonville, NC! This home offers 2,085 square-feet of ranch-style living. It also offers the combination of comfort and functionality. Featuring 3 bedrooms and 2 full bathrooms, this home provides a flexible floor plan. This well-maintained home offers generous living spaces, making it ideal for both everyday living. The single-level layout provides convenience and accessibility, while the spacious bedrooms and three full bathrooms ensure comfort for everyone. Located in an established neighborhood offering an ideal balance of peaceful living and everyday convenience. Whether you're looking for room to grow or the ease of one-level living, 3104 Northwoods Drive is ready to welcome you home. Schedule your private showing today!
USD 300,000
100 Winestone Place
View photo
House · for sale
USD 975,000
USD 207/sq.ft
100 Winestone Place
Half Moon Heights
· 4,693 sq.ft · 4 Bedrooms · 4 Baths · House
· Office room · Equipped kitchen
Half Moon Heights · 4,693 sq.ft · 4 Bedrooms · 4 Baths · House · Office room · Equipped kitchen
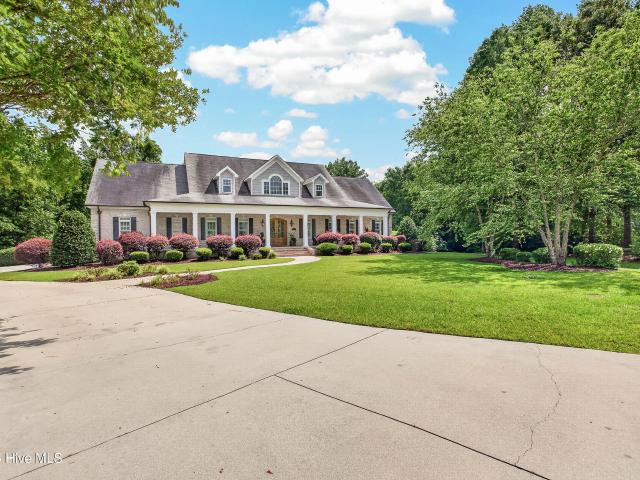
Nestled on nearly two private acres in the heart of Jacksonville, this extraordinary custom built brick estate offers approximately 4,700 square feet of beautifully crafted living space, where timeless elegance meets modern comfort. Featuring four spacious bedrooms and four and a half baths, every detail of this remarkable residence has been thoughtfully designed to accommodate both grand entertaining and everyday living. Constructed with quality and longevity in mind, the home features superior 2x6 framing and elegant copper gutters, reflecting the exceptional craftsmanship found throughout. A two-story grand foyer sets the tone for the impressive interior, leading to gracious formal living and dining rooms, custom built-in bookcases, dual staircases, multiple flex and bonus spaces, and a dedicated home office. Rich architectural details and thoughtful design create a warm yet sophisticated atmosphere. At the heart of the home, the chef's kitchen is designed to inspire, featuring a ga
USD 975,000
508 University Drive
View photo
House · for sale
USD 350,000
USD 208/sq.ft
508 University Drive
Half Moon Heights
· 1,679 sq.ft · 3 Bedrooms · 2 Baths · House
· Office room · Equipped kitchen
Half Moon Heights · 1,679 sq.ft · 3 Bedrooms · 2 Baths · House · Office room · Equipped kitchen
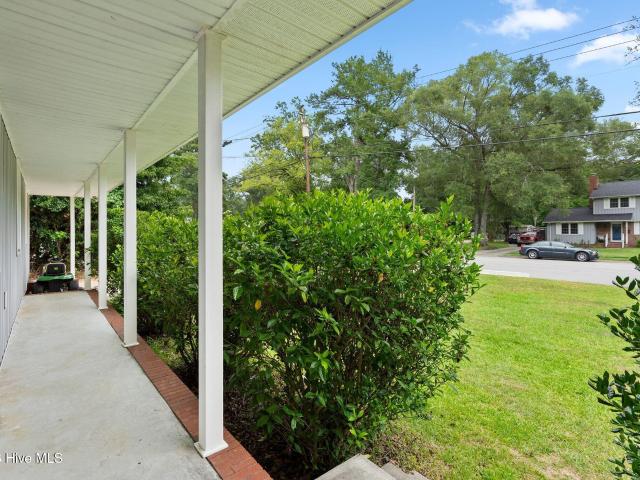
Discover Comfort, Charm & Character! Welcome to your next home-nestled on a spacious corner lot in one of Jacksonville's most established neighborhoods. Surrounded by mature landscaping and featuring a versatile outbuilding, this property offers both curb appeal and practical extras. Step through the front door into a lovely foyer that opens into a formal sitting room-perfect for entertaining or relaxing with a good book. The warm and inviting kitchen flows effortlessly into the dining area, creating a cozy space for everyday meals or special gatherings. Just a few steps down, you'll find a spacious den tucked off the garage-ideal for a family room, media space, or home office. Upstairs, three generous bedrooms await, including a serene primary suite complete with a newly updated en suite bathroom featuring a gorgeous walk-in shower. A second full bathroom in the hallway provides convenience for guests and family alike. Homes like this don't come around often-don't miss your chance to
USD 350,000
1057 Wells Road
View photo
House · for sale
USD 389,900
USD 193/sq.ft
1057 Wells Road
Half Moon Heights
· 2,013 sq.ft · 3 Bedrooms · 2 Baths · House
· Office room · Fireplace · Equipped kitchen
Half Moon Heights · 2,013 sq.ft · 3 Bedrooms · 2 Baths · House · Office room · Fireplace · Equipped kitchen
Now offering $10,000 use as you choose! *. Back on market at no fault of the seller! New construction with over 2,000 sq ft of comfortable, modern living! This 3-bed, 2-bath home features an open layout with a cozy fireplace, LVP flooring, and a kitchen equipped with granite countertops, a large island, and a pantry. The primary suite is privately tucked away, with two additional bedrooms on the opposite side of the home. A bonus room offers flexible space for an office, play area, or hobby room. Enjoy the thoughtful layout designed for everyday convenience. Move-in ready and beautifully finished!
USD 389,900
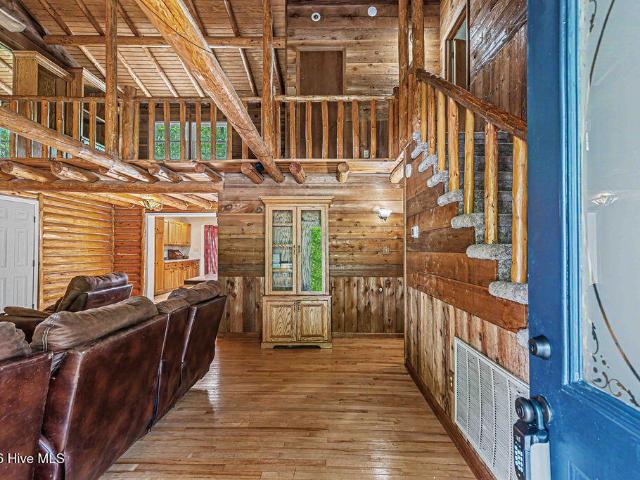
1300 Decatur Road
View photo
House · for sale
USD 280,000
USD 128/sq.ft
1300 Decatur Road
Half Moon Heights
· 2,174 sq.ft · 4 Bedrooms · 2 Baths · House
· Garden · Office room · Fireplace · Equipped kitchen
Half Moon Heights · 2,174 sq.ft · 4 Bedrooms · 2 Baths · House · Garden · Office room · Fireplace · Equipped kitchen
You've found it. the only authentic log home in Northwoods! 1300 Decatur Road blends homespun charm with modern comfort to create a warm and inviting atmosphere. On a spacious and beautifully shaded lot, this one of a kind property offers character and craftsmanship! Step inside to a soaring great room ceiling, rich wood finishes, and a spacious floorplan. The living area is filled with natural warmth and features a beautiful stone fireplace with wood stove insert. The well appointed kitchen offers ample cabinetry and countertop space, boasting a double oven and custom pantry. Two bedrooms downstairs and two upstairs, along with a loft space, provide comfort and flexibility for a growing family, guests, or a home office. The covered front porch is perfect for rocking the day away, and a fenced backyard offers plenty of room for outdoor enjoyment! This home delivers endless rustic appeal in the heart of town. You won't want to miss it! *Home inspection available*Closing cost assistance
USD 280,000
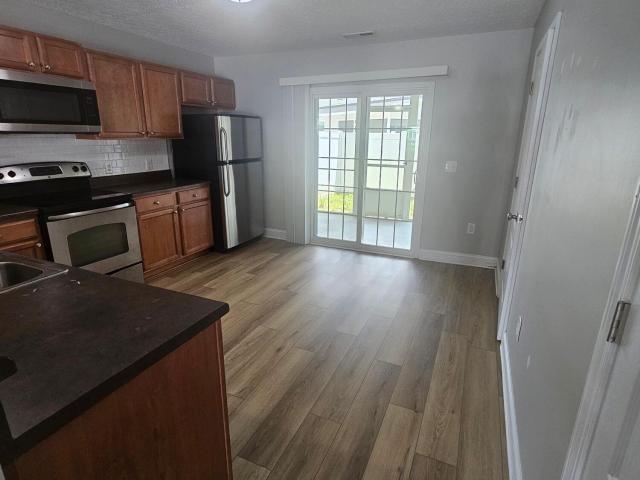
515 Cider Hill Road
View photo
Townhouse · for sale
USD 199,900
USD 185/sq.ft
515 Cider Hill Road
Half Moon Heights
· 1,076 sq.ft · 2 Bedrooms · 2 Baths · Townhouse
· Patio · Garden · Equipped kitchen
Half Moon Heights · 1,076 sq.ft · 2 Bedrooms · 2 Baths · Townhouse · Patio · Garden · Equipped kitchen
Welcome to Carolina Plantations! This 2 bedroom 2.5 bathroom townhome boasts an open floorplan, stainless steel appliances a covered/screened in patio and fenced in back yard! The kitchen, living room and dining all flow very nicely offering a very inviting feel. Downstairs you will also find a laundry area and half bathroom. Upstairs you will find 2 additional bedrooms both with attached bathrooms and walk in closets!
USD 199,900
538 Caldwell Loop
View photo
Townhouse · for sale
USD 230,000
USD 139/sq.ft
538 Caldwell Loop
Half Moon Heights
· 1,647 sq.ft · 3 Bedrooms · 2 Baths · Townhouse
· Garden · Parking
Half Moon Heights · 1,647 sq.ft · 3 Bedrooms · 2 Baths · Townhouse · Garden · Parking
Welcome home to this charming and spacious end-unit townhouse offering the perfect blend of comfort and convenience! The main level features a bright, open-concept floor plan designed with a seamless flow. Ideal for daily living and entertaining. Upstairs, you'll find three comfortable bedrooms and generous closet space throughout, ensuring plenty of storage. Head outside to your private oasis! A lovely screened-in porch that opens to a fully vinyl-fenced backyard, perfect for pets or outdoor relaxation. Additional highlights include a one-car garage and a dedicated laundry upstairs where the washer and dryer convey with the home. Don't miss out on this move-in-ready gem that is close to base, dining, schools, shopping, and more! Buyer's agent to confirm schools
USD 230,000
1407 Clifton Road
View photo
House · for sale
USD 275,000
USD 168/sq.ft
1407 Clifton Road
Half Moon Heights
· 1,636 sq.ft · 4 Bedrooms · 2 Baths · House
Half Moon Heights · 1,636 sq.ft · 4 Bedrooms · 2 Baths · House
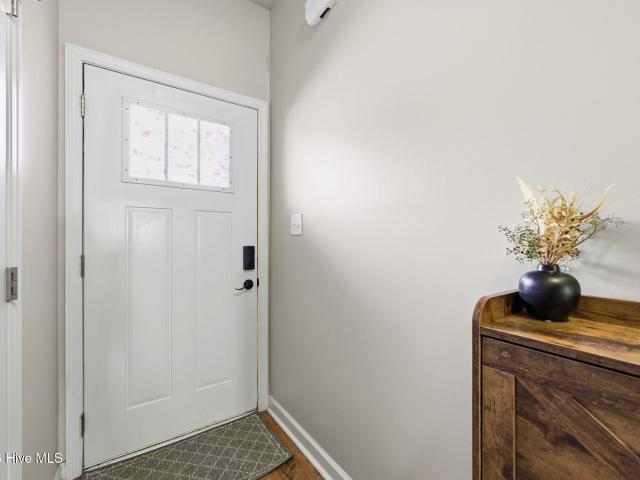
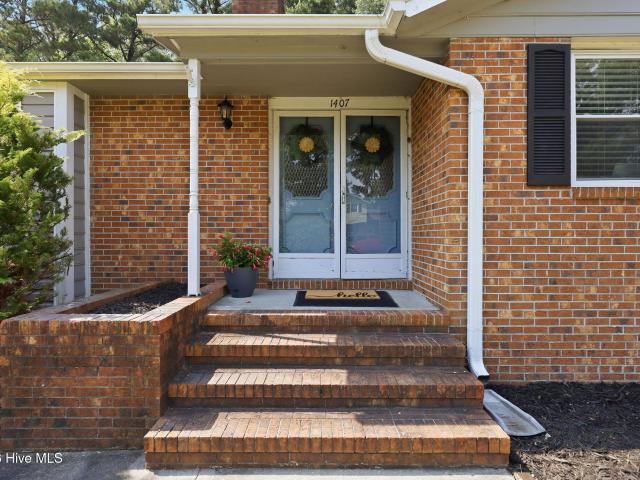
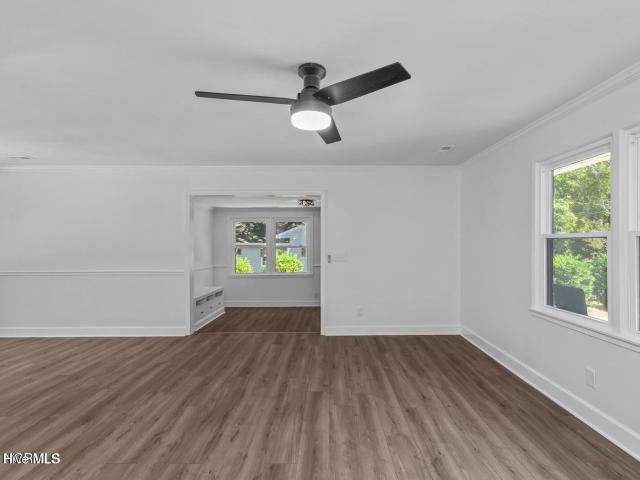
Discover the perfect blend of comfort and functionality at 1407 Clifton Rd in Jacksonville. This inviting home offers a welcoming layout designed for everyday living, with spacious living areas, comfortable bedrooms, and plenty of natural light throughout. From its welcoming atmosphere to its functional design, this home offers the versatility today's buyers are looking for. The generous indoor and outdoor spaces provide plenty of room to work, relax, entertain, or simply enjoy everyday living. Located just minutes from Camp Lejeune and Jacksonville's growing selection of restaurants, retail, and recreation, you'll love the convenience of having everything you need close to home while enjoying the comfort of an established community. Seller Offering $8,000 Use As You Choose
USD 275,000
805 River Street
View photo
House · for sale
USD 219,000
USD 169/sq.ft
805 River Street
Half Moon Heights
· 1,292 sq.ft · 3 Bedrooms · 1 Bath · House
· Garden · Equipped kitchen
Half Moon Heights · 1,292 sq.ft · 3 Bedrooms · 1 Bath · House · Garden · Equipped kitchen
Welcome to 805 River St in the heart Jacksonville, NC. This 3 bedroom, 1 bath home was just updated 3 years ago. When the home was remodeled 3 years ago in that remodel the roof, windows, siding, HVAC all replaced. The kitchen was also updated with new cabinets, counter tops and tile backsplash, and stainless appliances. The bathroom has a brand new tub/surround that was just replaced. Freshly painted throughout. The backyard is fenced with a privacy fence
USD 219,000
152 Brenda Drive
View photo
Townhouse · for sale
USD 170,000
USD 194/sq.ft
152 Brenda Drive
Half Moon Heights
· 872 sq.ft · 2 Bedrooms · 2 Baths · Townhouse
· Equipped kitchen
Half Moon Heights · 872 sq.ft · 2 Bedrooms · 2 Baths · Townhouse · Equipped kitchen
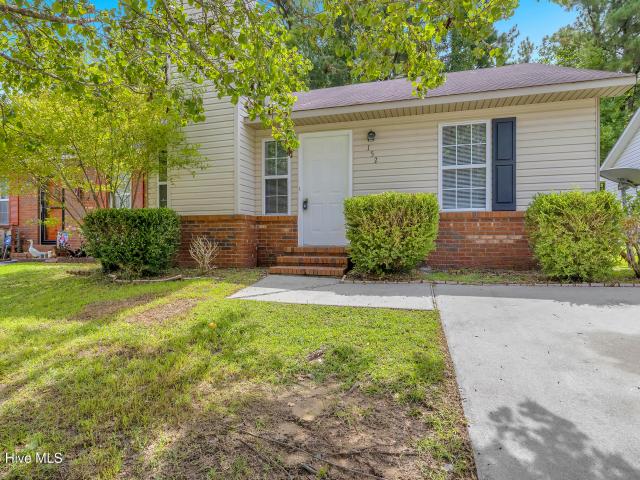
Welcome to 152 Brenda Drive in Jacksonville! This refreshed 2-bedroom, 2-bath home offers a clean, move-in-ready interior with fresh paint throughout. The updated kitchen features new cabinets, countertops, stove and microwave creating a bright and functional space for everyday meals and entertaining. Conveniently located near shopping, dining, schools, and area military bases, this home combines thoughtful updates with easy access to Jacksonville amenities. Schedule your showing today and see everything this home has to offer!
USD 170,000
126 Rainmaker Drive
View photo
House · for sale
USD 209,000
USD 125/sq.ft
126 Rainmaker Drive
Half Moon Heights
· 1,668 sq.ft · 3 Bedrooms · 2 Baths · House
· Garden · Deck · Equipped kitchen
Half Moon Heights · 1,668 sq.ft · 3 Bedrooms · 2 Baths · House · Garden · Deck · Equipped kitchen
Prepare to fall in love with 126 Rainmaker Drive! Tucked away on a peaceful cul-de-sac, this home offers a perfect blend of modern comfort and serene living. The heart of the home is a sun-filled open floor plan, where a formal living room seamlessly flows into an inviting secondary gathering space, creating an atmosphere designed for effortless entertaining and everyday relaxation. The heart of the home is the welcoming kitchen, featuring a spacious center island and ample counter space, making it a delightful spot for your next culinary project. When the day is through, retreat to the primary suite, a peaceful haven complete with a deep soaking tub and a separate shower, offering a perfect place to unwind. Picture yourself enjoying your morning coffee on the rear deck, overlooking the backyard to escape from the everyday hustle. Thoughtful features like the dedicated laundry/mudroom for seamless organization and a handy storage shed make this home a complete and comforting sanctuary
USD 209,000
812 Commons Drive N
View photo
House · for sale
USD 349,900
USD 170/sq.ft
812 Commons Drive N
Half Moon Heights
· 2,056 sq.ft · 4 Bedrooms · 2 Baths · House
· Fireplace · Equipped kitchen
Half Moon Heights · 2,056 sq.ft · 4 Bedrooms · 2 Baths · House · Fireplace · Equipped kitchen
Welcome to 812 Commons Drive N, a beautifully refreshed 4 bedroom, 2.5 bathroom home in the heart of Jacksonville, NC. Move in ready and thoughtfully refreshed, this home offers modern finishes, spacious living areas, and a prime location just a short walk to Jacksonville Commons Park. Enjoy convenient access to shopping, dining, recreation, Camp Lejeune, and Marine Corps Air Station New River. Best of all, there is no HOA. Step inside to discover a bright, inviting interior featuring fresh Sherwin Williams City Loft paint throughout, new luxury vinyl plank flooring, and brand new carpet. The kitchen will be updated with brand new stainless steel appliances (being installed soon), creating a stylish and functional space for everyday living and entertaining. Designed with both comfort and functionality in mind, the main level offers a spacious living room centered around a cozy propane fireplace, a formal dining room, and an eat in kitchen with plenty of room for gathering with family a
USD 349,900
708 Ingram Court
View photo
House · for sale
USD 324,900
USD 182/sq.ft
708 Ingram Court
Half Moon Heights
· 1,776 sq.ft · 3 Bedrooms · 2 Baths · House
· Equipped kitchen · Parking
Half Moon Heights · 1,776 sq.ft · 3 Bedrooms · 2 Baths · House · Equipped kitchen · Parking
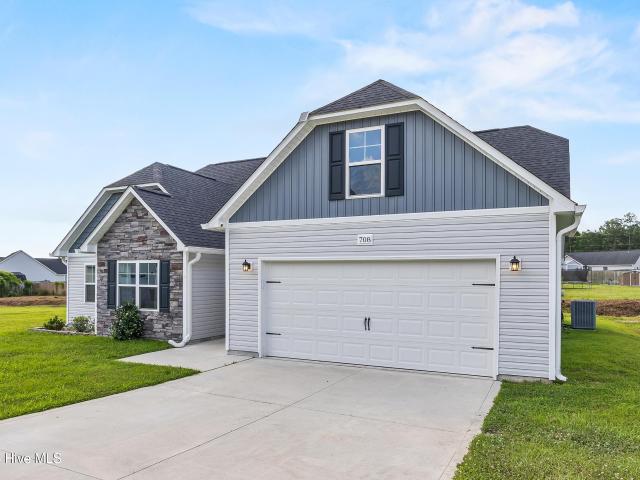
Located outside Jacksonville city limits on 0.53 acres, this 3-bedroom, 2-bath home offers a little extra space without giving up convenience. Camp Lejeune, New River, and Stone Bay are all a short drive away, as well as the beaches of Topsail Island and Wilmington. The open living area features vaulted ceilings and a spacious kitchen with an island and gas range. A whole-home water softener and conditioning system is also in place. The primary suite includes no carpet, trey ceilings, a walk-in closet, dual vanity, soaking tub, and separate shower. A bonus room above the garage provides additional flexible space. A home offering the chance to slow down while keeping work and recreation within easy reach
USD 324,900
908 Daniel Drive
View photo
House · for sale
USD 320,000
USD 171/sq.ft
908 Daniel Drive
Half Moon Heights
· 1,862 sq.ft · 3 Bedrooms · 2 Baths · House
· Fireplace · Equipped kitchen
Half Moon Heights · 1,862 sq.ft · 3 Bedrooms · 2 Baths · House · Fireplace · Equipped kitchen
Welcome to this beautifully remodeled 3-bedroom, 2.5-bath home where quality craftsmanship and thoughtful design come together. The updated interior features high-end finishes throughout, custom built-in cabinetry, and a cozy gas fireplace that creates a warm and inviting living space. The stunning kitchen is a true centerpiece of the home, showcasing gorgeous cabinetry, elegant granite countertops, stainless steel appliances, and a gas range that will delight any home chef. Designed with both beauty and functionality in mind, this space offers abundant storage, generous prep space, and an inviting layout that's perfect for everyday living and entertaining. The spacious primary suite offers a private retreat designed for comfort and relaxation. Enjoy a generous walk-in closet and a beautifully appointed en-suite bathroom featuring an oversized walk-in shower with a luxurious rainfall showerhead, creating a spa-like experience right at home. Step outside into your own private retreat. T
USD 320,000
232 Liberty Park Road
View photo
House · for sale
USD 265,000
USD 217/sq.ft
232 Liberty Park Road
Half Moon Heights
· 1,216 sq.ft · 3 Bedrooms · 2 Baths · House
Half Moon Heights · 1,216 sq.ft · 3 Bedrooms · 2 Baths · House
Discover the perfect blend of comfort, convenience, and opportunity with this charming 3-bedroom, 2-bath home located just outside the city limits. Enjoy the peace and privacy of country living while remaining only minutes from the airport and military base, making commuting a breeze. This well-maintained property features the added value of two septic systems, offering flexibility for future expansion, an accessory dwelling, or other possibilities (subject to local regulations). The spacious layout provides comfortable living for families, first-time buyers, or those looking for extra room to grow. Whether you're seeking a primary residence or an investment opportunity, this property's location and unique features make it a standout. Experience the best of both worlds-quiet surroundings with easy access to shopping, dining, schools, and major employers. Don't miss your chance to own this versatile property in a highly desirable location. Schedule your private showing today!
USD 265,000
12 Barksdale Drive
View photo
House · for sale
USD 384,900
USD 350/sq.ft
12 Barksdale Drive
Half Moon Heights
· 1,098 sq.ft · 3 Bedrooms · 1 Bath · House
· Garden · Equipped kitchen
Half Moon Heights · 1,098 sq.ft · 3 Bedrooms · 1 Bath · House · Garden · Equipped kitchen
Investor Special! Opportunity awaits with this spacious home full of potential and character. Featuring beautiful hardwood flooring throughout much of the home, multiple living spaces, and a functional layout, this property offers plenty of room to make it your own. The large living area flows into an additional flex space with wood-paneled accents that could serve a variety of uses. The kitchen offers ample cabinet and counter space along with a bright dining area. The bedrooms are generously sized with hardwood flooring and natural light throughout. Outside, you'll find a large yard with mature trees and plenty of outdoor space to enjoy. This property offers solid potential for an investor, renovation project, or buyer looking to add personal touches and value over time. Conveniently located near shopping, dining, schools, and local amenities. Home is being sold AS-IS. Seller will make no repairs. Schedule your showing today and explore the possibilities this property has to offer!
USD 384,900
606 Barlowe Lane
View photo
House · for sale
USD 335,000
USD 186/sq.ft
606 Barlowe Lane
Half Moon Heights
· 1,798 sq.ft · 3 Bedrooms · 2 Baths · House
· Fireplace · Equipped kitchen
Half Moon Heights · 1,798 sq.ft · 3 Bedrooms · 2 Baths · House · Fireplace · Equipped kitchen
Welcome to Stateside! A Sydes exclusive new construction community, located off Gum Branch Road behind Stateside Elementary School. Stateside is approx. 16 miles to Camp Lejeune, 12 miles to New River Air Station and minutes to area schools and shopping. Community amenities include clubhouse area and community pool. The Ashby floor plan, 3 bedroom and 2 bath, approx. 1800 heated square feet. A cozy front porch welcomes you home and leads into a quaint but spacious foyer. At the center of the home is a huge 17x23 living room that is open to a dream kitchen. Living room features a ceiling fan and a charming corner fireplace. The kitchen features staggered flat panel cabinets, a center island, a pantry, and stainless appliances. The kitchen is also open to the dining room. The beautiful master bedroom is approx. 17x14 with a ceiling fan and 7x9 walk-in closet. The grand master bath features a double vanity, separate shower, and soaking tub. Bedrooms 2 & 3 are both pre-wired for ceiling fa
USD 335,000
168 Scuppernong Lane
View photo
House · for sale
USD 325,950
USD 190/sq.ft
168 Scuppernong Lane
Half Moon Heights
· 1,711 sq.ft · 3 Bedrooms · 2 Baths · House
· Patio · Office room · Equipped kitchen · Parking
Half Moon Heights · 1,711 sq.ft · 3 Bedrooms · 2 Baths · House · Patio · Office room · Equipped kitchen · Parking
Welcome to The Escape, a beautifully designed single-story home that perfectly balances style, comfort, and functionality. This thoughtfully crafted 3-bedroom, 2-bath residence features an inviting open-concept layout where the spacious family room flows seamlessly into the designer kitchen, complete with a large center island ideal for entertaining and everyday living. The adjoining dining area opens to a covered patio, creating the perfect space to enjoy indoor-outdoor living. Privately situated at the rear of the home, the owner's suite offers a peaceful retreat with a spa-inspired bath featuring dual vanities, a walk-in shower, and a spacious walk-in closet. Two generously sized secondary bedrooms share a full bath, providing flexibility for family, guests, or a home office. A convenient mudroom off the two-car garage keeps daily life organized, while the centrally located laundry room adds everyday ease. Blending timeless design with modern convenience, The Escape offers exception
USD 325,950
571 Appalachian Trail S
View photo
House · for sale
USD 389,899
USD 170/sq.ft
571 Appalachian Trail S
Half Moon Heights
· 2,282 sq.ft · 3 Bedrooms · 3 Baths · House
· Garden · Office room · Equipped kitchen
Half Moon Heights · 2,282 sq.ft · 3 Bedrooms · 3 Baths · House · Garden · Office room · Equipped kitchen
5000 USE AS YOU CHOOSE*Welcome home to this beautifully designed 3 bedroom, 3 bathroom home located in the highly desirable Stateside community of Jacksonville! Offering over 2,200 heated square feet, this home features an open-concept layout perfect for entertaining and everyday living. The spacious kitchen boasts granite countertops, a large island, stainless steel appliances, and ample cabinet space overlooking the living and dining areas. The primary suite offers a relaxing retreat with tray ceilings, a walk-in closet, and a spa-like ensuite bath. Upstairs, the oversized bonus room with a full bathroom provides endless possibilities for a guest suite, office, playroom, or media space. Enjoy mornings on the covered back porch overlooking the backyard. Conveniently located near schools, shopping, dining, and Camp Lejeune, this home combines comfort, space, and location all in one. Don't miss your opportunity to make this beautiful property yours!
USD 389,899
524 Harvest Meadow Crossing
View photo
House · for sale
USD 396,000
USD 165/sq.ft
524 Harvest Meadow Crossing
Half Moon Heights
· 2,390 sq.ft · 4 Bedrooms · 2 Baths · House
· Fireplace · Equipped kitchen
Half Moon Heights · 2,390 sq.ft · 4 Bedrooms · 2 Baths · House · Fireplace · Equipped kitchen
Some homes simply check the boxes. This one raises the standard. Welcome to Harvest Meadows, where contemporary design, expansive living spaces, and thoughtful details come together to create a home that's impossible to ignore. Built in 2023, this beautifully designed Allyena floor plan offers 4 bedrooms, 2 1/2 bathrooms, and features 2,307 square feet, designed for the way you live, work, and entertain. Step through the impressive vaulted foyer, where soaring ceilings and abundant natural light create a bright, welcoming first impression. The Open-concept Main Living area is perfect for entertaining, Featuring an Electric fireplace with Custom Built-in Shelving that serves as the heart of the home. The Kitchen is sure to impress with Stainless steel appliances, a spacious center island, and a walk-in pantry offering exceptional storage. Designed to bring people together, the Formal Dining Room showcases gorgeous coffered ceilings and is where you will host your gatherings and make mem
USD 396,000

Get email alerts

Don't miss out: be the first to know about new properties

The alert was correctly created

On subscribing you accept the conditions of use and the privacy policy
Alert
Receive new ads in your inbox
Save this search
Receive alerts for new listings

We'll send you an email when we have new properties for: "Properties for sale in Half Moon Heights"

The alert was correctly created

Bell Fork, Jacksonville city Camp Lejeune UT Onslow County North Carolina
Deerfield, Half Moon Jacksonville township Onslow County North Carolina
Get email alerts and be the first to see new listings
Required field
On subscribing I accept the terms of the privacy policy
Perfect! You'll soon start receiving new listings via email
Alert
Receive an email when we have new ads for Properties for sale in Half Moon Heights
Save this search
Filters

Bedrooms

Size (sq.ft)

sq.ft
sq.ft

Price

USD
USD

Property type

Bathrooms

Clear all filters
Receive notifications when new entries are published.