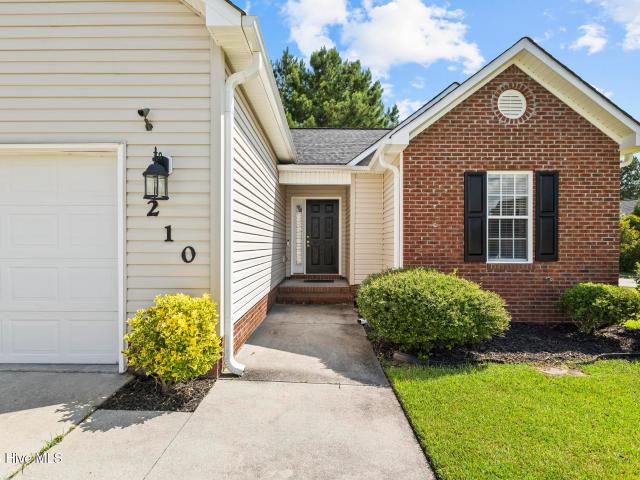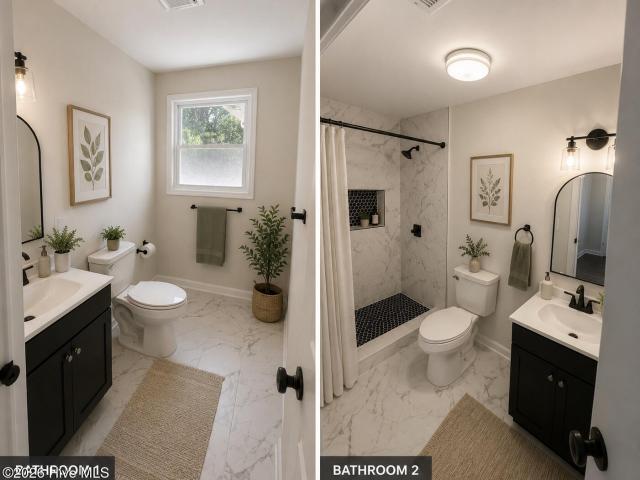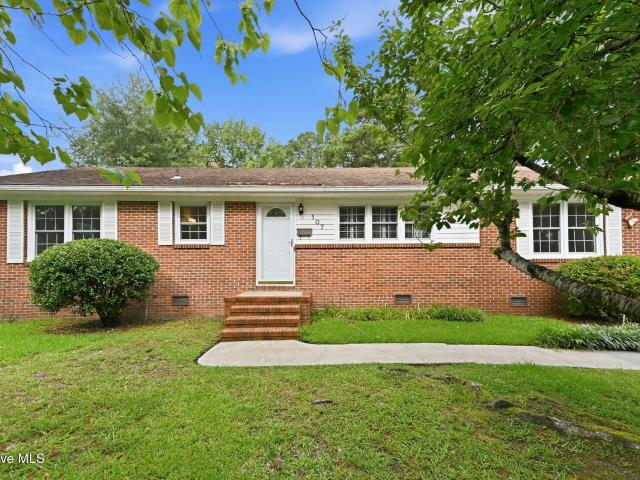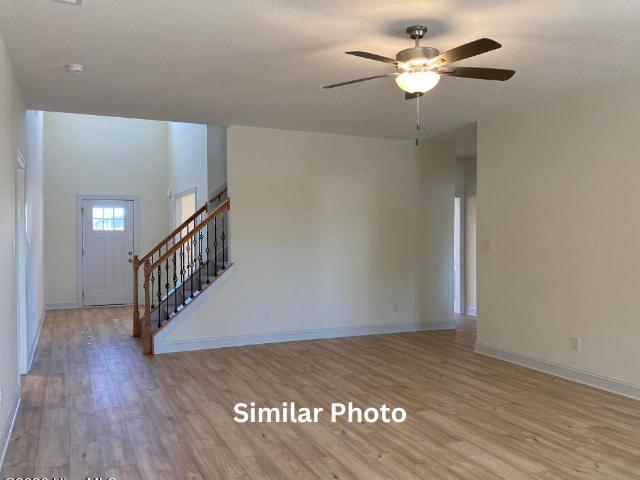
388 properties for sale in Half Moon Heights

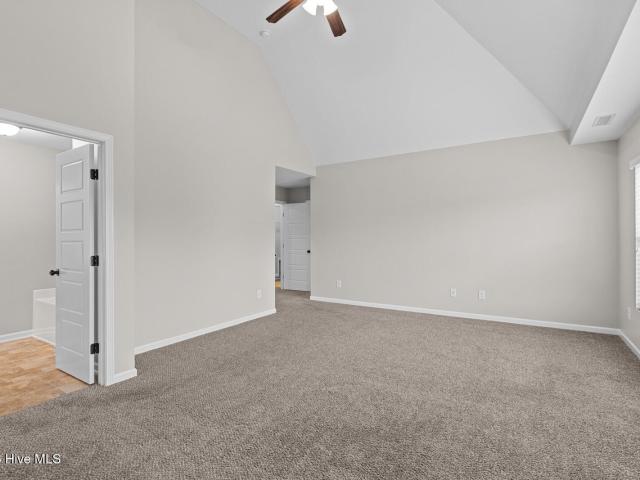
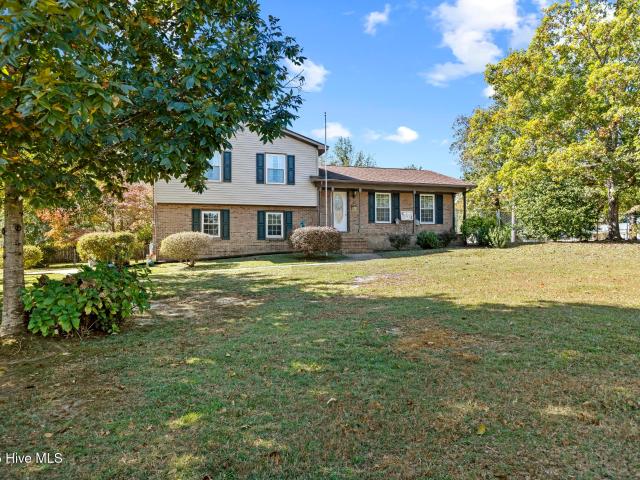
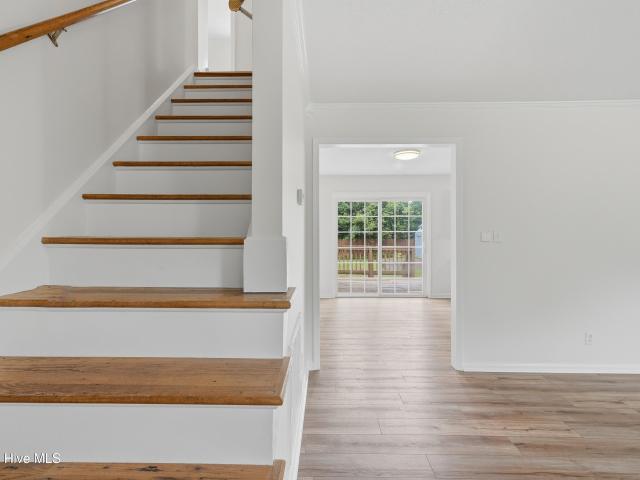
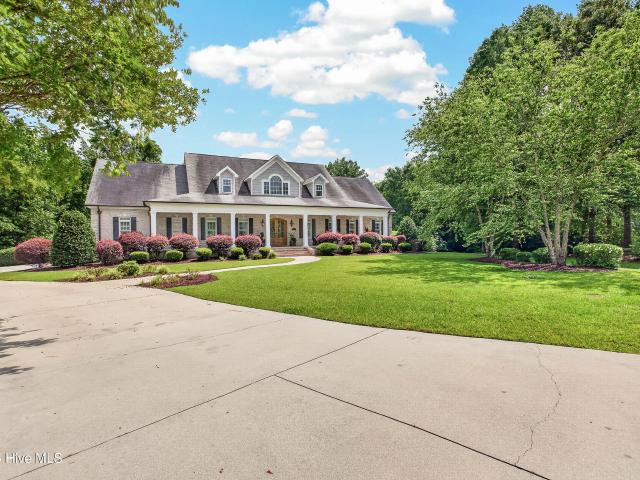
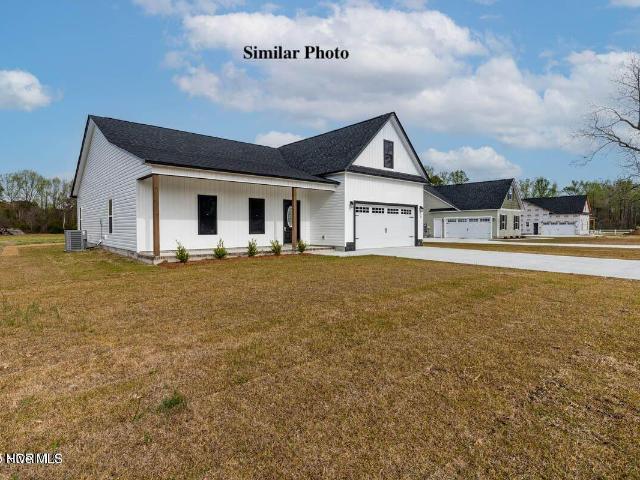
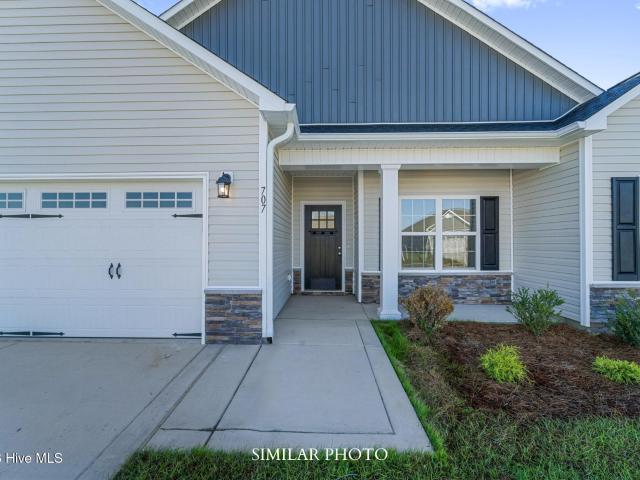
130 Sanctuary Street
View photo
House · for sale
USD 347,000
USD 201/sq.ft
130 Sanctuary Street
Half Moon Heights
· 1,722 sq.ft · 4 Bedrooms · 2 Baths · House
· Equipped kitchen
Half Moon Heights · 1,722 sq.ft · 4 Bedrooms · 2 Baths · House · Equipped kitchen
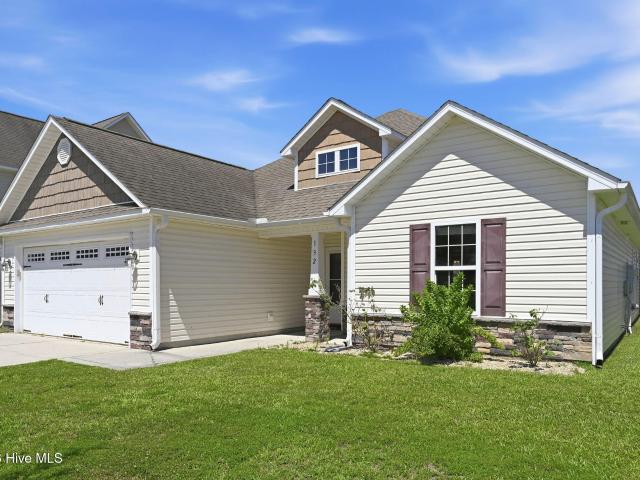
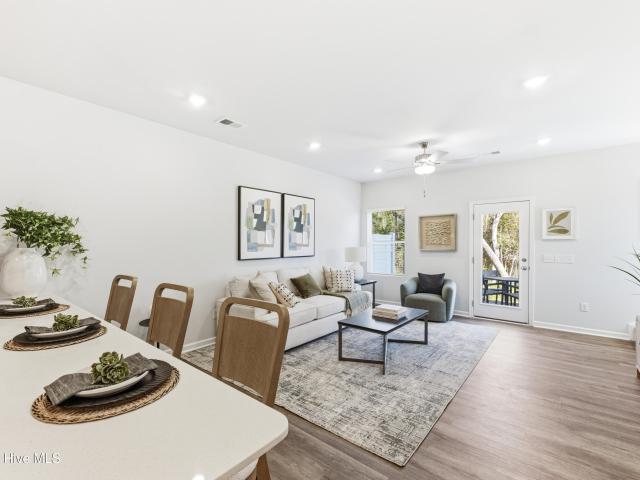
When convenience is everything, the location to live is The Vineyards! A Sydes exclusive new construction community located inside the city limits of Jacksonville, left of River of Life Church, across from Lowe's Foods. Approx. 10 miles to Camp Lejeune, minutes from all area shopping and dining. Prime location. Natural gas. Welcome to the Shiloh. An inviting and well-designed single-level home offering approximately 1,727 heated square feet, featuring 4 bedrooms and 2 bathrooms. Step inside to a spacious, open-concept layout that provides a natural flow from the living area to the kitchen and dining space, perfect for both everyday living and entertaining. The kitchen includes ample counter space, functional design elements, and plenty of room to gather. The primary suite is thoughtfully placed for privacy and comfort, featuring a sizable walk-in closet and an en-suite bathroom with modern finishes. Three additional bedrooms offer versatility for guests, remote work, or hobbies. With i
USD 347,000
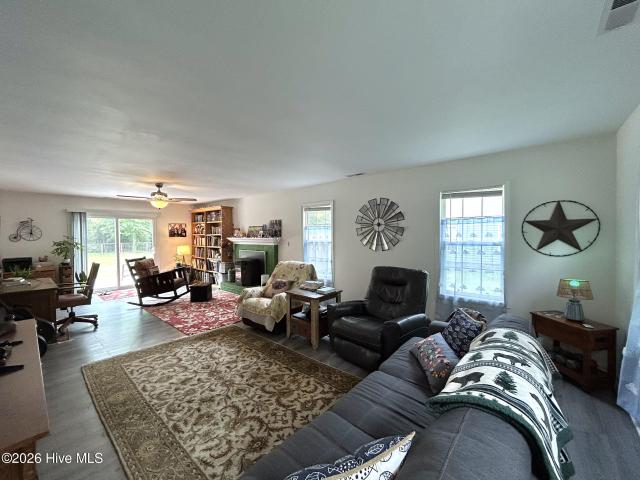
589 Sandy Hollow Drive
View photo
Townhouse · for sale
USD 260,180
USD 190/sq.ft
589 Sandy Hollow Drive
Half Moon Heights
· 1,367 sq.ft · 3 Bedrooms · 2 Baths · Townhouse
· Garden · Parking · Equipped kitchen
Half Moon Heights · 1,367 sq.ft · 3 Bedrooms · 2 Baths · Townhouse · Garden · Parking · Equipped kitchen
Step into a life of comfort and tranquility in a Watercrest townhome that is as welcoming as it is beautiful. Located in the Sandy Hollow community in Jacksonville, NC, this home offers convenient access to Downtown Jacksonville, shopping, dining, everyday conveniences, and Marine Corps Base Camp Lejeune. The community features ground maintenance, allowing you to enjoy your home without yard work, and many homesites are surrounded by wooded areas, providing extra privacy. This two story home features 3 bedrooms, 2.5 bathrooms, and a 2 car garage equipped with a garage door opener and remotes. Blinds are installed throughout the home, providing privacy and convenience from day one. The first floor is filled with natural light and showcases an open living and dining area that flows seamlessly into the kitchen, creating an ideal space for both relaxing and entertaining. A ceiling fan in the living room adds comfort and airflow, and a convenient half bath downstairs provides functionality
USD 260,180
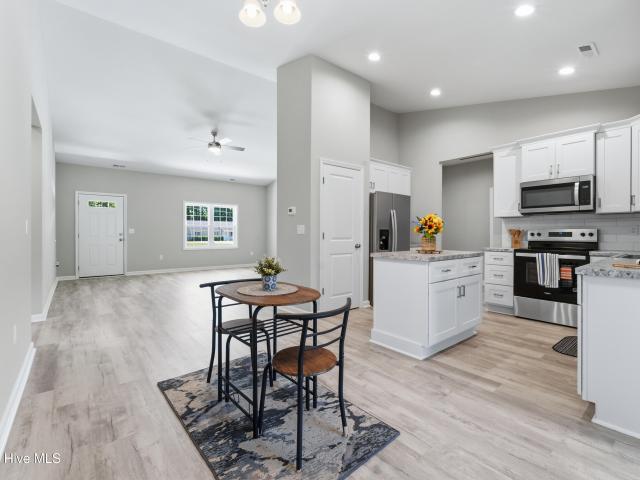
113 Stone Gate
View photo
House · for sale
USD 315,000
USD 182/sq.ft
113 Stone Gate
Half Moon Heights
· 1,722 sq.ft · 4 Bedrooms · 2 Baths · House
· Garden · Deck · Fireplace · Equipped kitchen
Half Moon Heights · 1,722 sq.ft · 4 Bedrooms · 2 Baths · House · Garden · Deck · Fireplace · Equipped kitchen
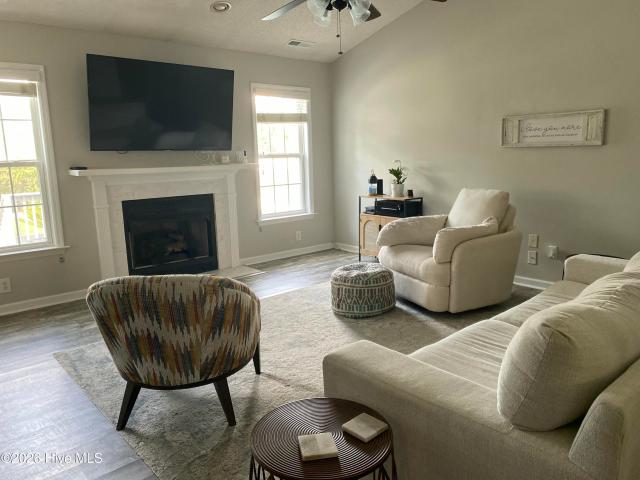
Beautifully maintained two-story home in Carolina Forest featuring an inviting layout with comfortable living spaces and thoughtful functionality throughout. The main living area includes a gas fireplace and connects easily to the kitchen, which offers new stainless steel appliances, ample cabinet and counter space, and a center island. Upstairs, the primary suite includes two walk-in closets and a private en-suite bathroom with dual vanities, a soaking tub, and separate walk-in shower. Two additional bedrooms, a full bathroom, and an upstairs laundry room complete the second-floor layout. Outdoor living is enhanced by a fully fenced backyard, and covered platform deck whiich could easily be screened in offering space to relax, entertain, or enjoy time outside
USD 315,000
124 Empire Boulevard
View photo
House · for sale
USD 344,000
USD 140/sq.ft
124 Empire Boulevard
Half Moon Heights
· 2,443 sq.ft · 3 Bedrooms · 2 Baths · House
· Patio · Garden · Parking · Equipped kitchen · Air conditioning
Half Moon Heights · 2,443 sq.ft · 3 Bedrooms · 2 Baths · House · Patio · Garden · Parking · Equipped kitchen · Air conditioning
Welcome home to this comfortable two-story, 3B, 2.5BA, with attached two car garage and lots of windows for light! This residence is well located in the heart of Jacksonville! The spacious home has an ample kitchen & dining area that flows into the extra large family room complete with a pellet stove, which adds warmth during winter without the hard work and dual Heater & AC! The appliances were new in 2023 and the pellet stove was new in 2024. Outside, front and back, enjoy beautiful, mature trees and a fully fenced backyard. Newly added firepit for all of your summer activities. Fence new in 2024. The space offers privacy and a peaceful feeling like you're out in the country. The back features two storage sheds, one new in 2025 as well as new concrete for an extended patio & walking path to the garage. With no neighbors directly in front, it feels remote but with the convenience of shops and schools nearby. The concrete work was new in 2025. The Jacksonville Commons Recreation Center
USD 344,000
1988 Catherine Lake Road
View photo
House · for sale
USD 312,000
USD 187/sq.ft
1988 Catherine Lake Road
Half Moon Heights
· 1,668 sq.ft · 3 Bedrooms · 2 Baths · House
· Patio · Office room · Equipped kitchen
Half Moon Heights · 1,668 sq.ft · 3 Bedrooms · 2 Baths · House · Patio · Office room · Equipped kitchen
Beautiful new construction offering the perfect blend of space, style, and convenience! This 3-bedroom, 2-bath home features a large open living area and a spacious laundry room designed for everyday functionality. The primary suite includes a walk-in closet, along with a luxurious bathroom complete with a soaking tub and separate walk-in shower. The kitchen is equipped with a center island, ideal for entertaining or casual dining, and flows seamlessly into the main living space. Throughout the home, you'll find durable LVP flooring, recessed lighting, and custom wood shelving for added charm and storage. Enjoy outdoor living with a covered front porch and a cement back patio, all situated on a generous half-acre lot with NO HOA and NO city taxes. A versatile flex room offers the option for a home office, playroom, or formal dining area. Conveniently located near OAJ Airport, with an estimated 25-minute drive to Camp Lejeune or New River Air Station
USD 312,000
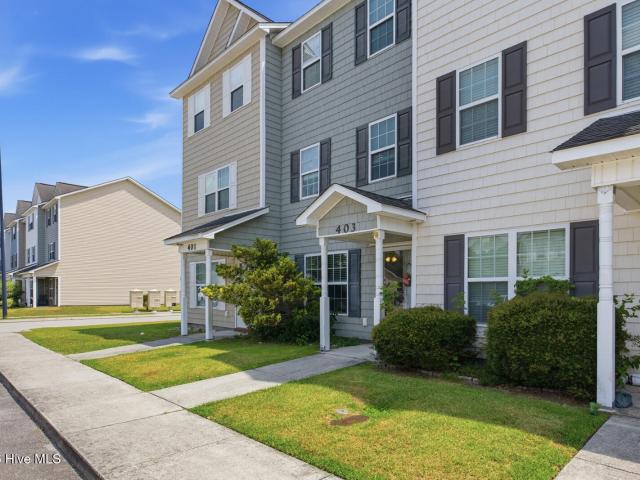
403 Caldwell Loop
View photo
Townhouse · for sale
USD 214,800
USD 136/sq.ft
403 Caldwell Loop
Half Moon Heights
· 1,572 sq.ft · 3 Bedrooms · 3 Baths · Townhouse
· Garden
Half Moon Heights · 1,572 sq.ft · 3 Bedrooms · 3 Baths · Townhouse · Garden
Come and see this SPACIOUS 1,580 SQFT 3 Bedroom & 2.5 Bath 3-STORY TOWNHOME located in Carolina Forest with screened-in back porch, Utility Room and fenced-in backyard! This well taken care off Townhouse checks all the boxes: Convenient commute by car to USMC Camp Lejeune's Main Gate & Wilson Gate with approx. 18 minutes drive, Piney Green Gate with approx. 20 mins, MCAS New River Camp Geiger and Camp Johnson with approx. 25 minutes drive, MARSOC and the Back Gate of Camp Lejeune in Sneads Ferry with approx. 30 minutes drive. Only 5 mins to Western Blvd Extension and close to all local shopping including the Neighborhood Walmart, PUBLIX, Home Goods, Kohls, Target, Restaurants including Longhorn, Buffalo Wild Wings, Brassa Tacos & Taps, Cheddars, Carolina Ale House, the AMC Movie Theatre, Sports Academy, Sams Club, Harris Teeter in the planing phase, and so much more! *. Oh, and are you looking for an Elementary School? Check out Carolina Forest International Elementary School, a short
USD 214,800
206 Pinto Place
View photo
House · for sale
USD 260,000
USD 127/sq.ft
206 Pinto Place
Half Moon Heights
· 2,045 sq.ft · 4 Bedrooms · 2 Baths · House
Half Moon Heights · 2,045 sq.ft · 4 Bedrooms · 2 Baths · House
Sellers now offering $3,000 use as you choose funds! *. Welcome to 206 Pinto Place! Escape the hustle and enjoy the perfect blend of country living and everyday convenience. Nestled on a spacious 1-acre lot, this beautifully maintained 4-bedroom, 2-bath manufactured home offers the space, comfort, and freedom you've been looking for. Step inside to discover updated flooring that adds a fresh, bright, modern touch throughout the home. The thoughtfully designed floor plan provides generous living spaces, making it ideal for both relaxing and entertaining. Unwind with your morning coffee or enjoy peaceful evenings on the screened-in back porch while taking in the privacy and serenity of your surroundings. There is a shed out back that has the opportunity to come to life with whatever you choose to shape it into. A chicken coop also allows you to begin that homestead you have dreamed of. Washer and dryer convey with an acceptable offer! With no HOA and no city taxes, you'll enjoy fewer res
USD 260,000
8007 Banister Loop
View photo
Townhouse · for sale
USD 178,900
USD 178/sq.ft
Updated
8007 Banister Loop
Half Moon Heights
· 1,001 sq.ft · 2 Bedrooms · 2 Baths · Townhouse
· Patio · Garden · Equipped kitchen
Half Moon Heights · 1,001 sq.ft · 2 Bedrooms · 2 Baths · Townhouse · Patio · Garden · Equipped kitchen
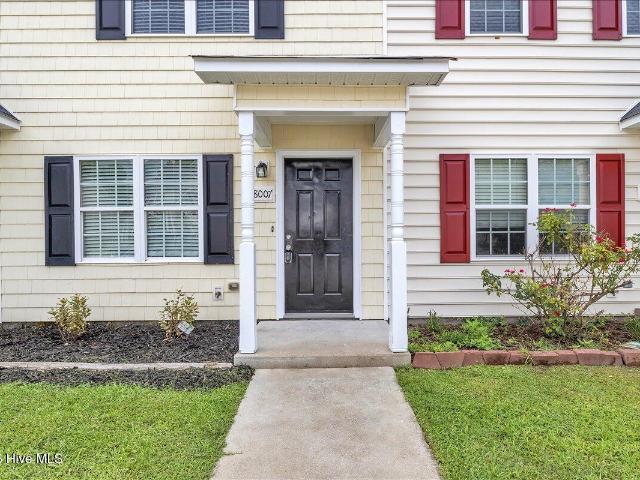
Seller offering $3,500 of closing costs assistance! *. Welcome to 8007 Banister Loop, a beautifully maintained two-story townhome in The Gables community of Jacksonville. Designed for easy living, the open-concept main floor features a spacious living area, dining space, and a well-appointed kitchen with stainless steel appliances, LVP flooring, and a convenient half bath with nearby laundry. Upstairs, you'll find two generously sized bedrooms, including a private primary suite with its own full bathroom, plus an additional full bath for guests or the second bedroom. Step outside to a fenced backyard with a patio, perfect for relaxing, entertaining, or enjoying time with pets. Conveniently located near shopping, dining, schools, Camp Lejeune, and area beaches, this move-in-ready home offers comfort, style, and an unbeatable location. Schedule your private showing today!
USD 178,900
206 Newport Drive
View photo
House · for sale
USD 380,000
USD 167/sq.ft
206 Newport Drive
Half Moon Heights
· 2,271 sq.ft · 4 Bedrooms · 2 Baths · House
· Patio · Garden · Deck · Equipped kitchen · Parking · Air conditioning · Swimming pool
Half Moon Heights · 2,271 sq.ft · 4 Bedrooms · 2 Baths · House · Patio · Garden · Deck · Equipped kitchen · Parking · Air conditioning · Swimming pool
Single-story living in Williamsburg Plantation with a private in-ground pool in the back yard. This 4 bedroom, 2 bath home sits on just under half an acre and keeps all four bedrooms on the main level, plus a large room above the garage that works as an office, playroom, or flex space. The primary suite stays downstairs with a walk-in closet and walk-in shower. The updated kitchen opens to a breakfast nook, and a separate formal dining room handles larger gatherings. Vaulted ceilings and a foyer entry give the main living area an open feel. Out back you get a deck, patio, wood-fenced yard, and the pool, ready for warm Carolina afternoons. The neighborhood adds sidewalks, a community pavilion, dog parks, and a playground, with the HOA staying low at $250 a year. Two-car attached garage, architectural shingle roof, and central air. Close to schools, shopping, and base. Move-in ready. Listing agent is also the owner of this property
USD 380,000
303 Brothers Lane
View photo
House · for sale
USD 249,000
USD 122/sq.ft
303 Brothers Lane
Half Moon Heights
· 2,034 sq.ft · 4 Bedrooms · 2 Baths · House
· Fireplace · Equipped kitchen
Half Moon Heights · 2,034 sq.ft · 4 Bedrooms · 2 Baths · House · Fireplace · Equipped kitchen
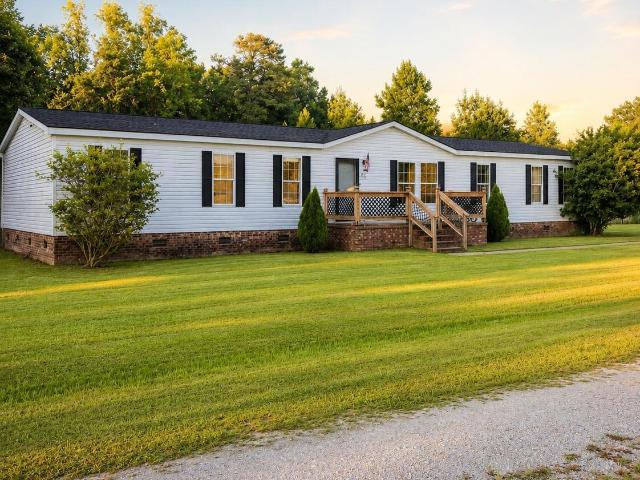
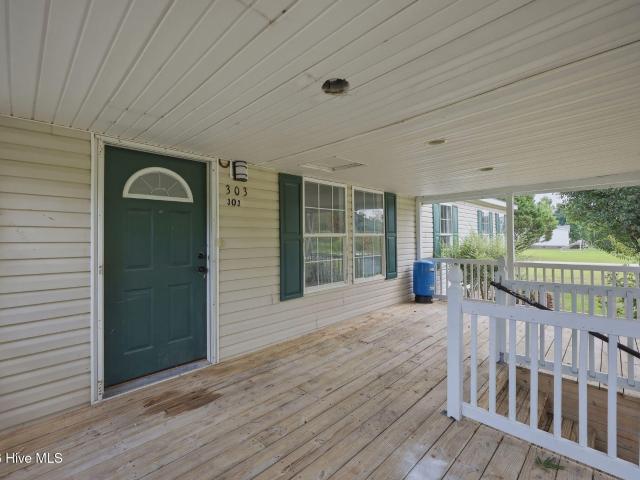
Beautiful home on a large 1-acre lot with upgrades galore! Features include a custom kitchen with new cabinets, quartz counters, a large island, and stainless steel appliances. Renovated bathrooms with new vanities, tile floors, and new toilets. New 2026 HVAC system. New fixtures throughout the entire house. Walk-in master closet. Beautiful fireplace, wide plank laminate flooring, and new paint throughout. Brand new high quality water filter. Large storage shed out back! This home features an inviting living room that's perfect for unwinding or hosting friends, plus a spacious family room offering room to spread out for get-togethers, movie nights, or a play space. The kitchen and dining areas connect seamlessly, so everyday meals and entertaining both feel easy. All four bedrooms offer generous space, and the primary suite comes with its own private bath for extra comfort. Outside, you'll find a generous front porch. Ideal for that first cup of coffee or winding down in the evening. P
USD 249,000
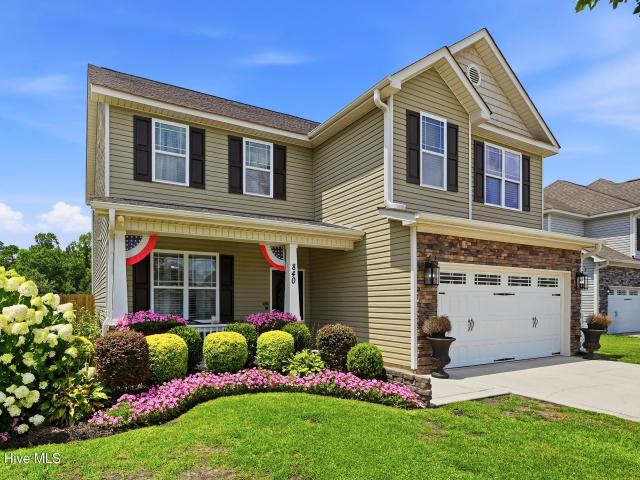
840 Dynasty Drive
View photo
House · for sale
USD 355,000
USD 291/sq.ft
Updated
840 Dynasty Drive
Half Moon Heights
· 1,216 sq.ft · 4 Bedrooms · 2 Baths · House
· Equipped kitchen
Half Moon Heights · 1,216 sq.ft · 4 Bedrooms · 2 Baths · House · Equipped kitchen
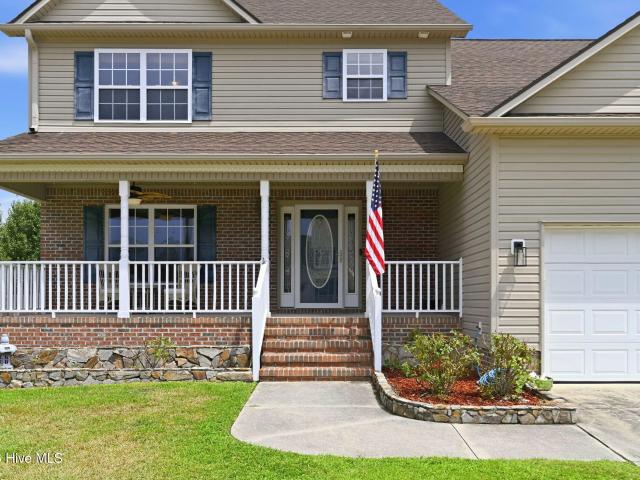
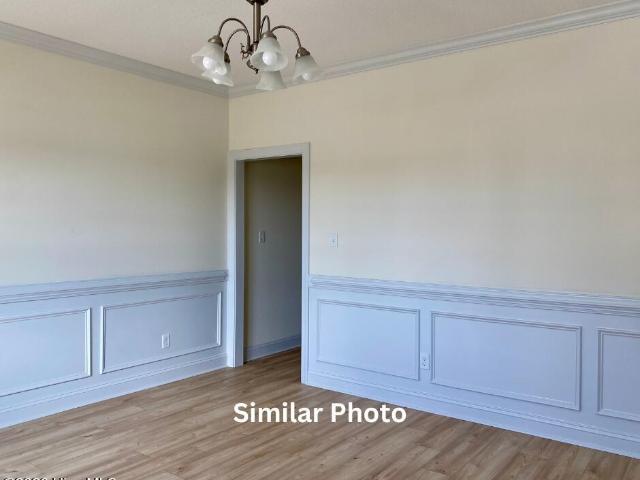
Stop. The. Car. You've been waiting for a home like this, and 840 Dynasty Dr. Delivers. Welcome to this beautifully updated 4-bedroom, 2.5-bath home in the highly sought-after Carolina Plantations community, where you can enjoy no city taxes while being just minutes from everything Jacksonville has to offer. From the moment you arrive, it's clear this home has been meticulously cared for. The beautifully maintained landscaping creates standout curb appeal, while the inviting covered front porch is the perfect place to unwind and enjoy peaceful Carolina evenings. Step inside to discover a fresh, modern interior featuring new paint throughout, elegant chair rail detailing that carries from the foyer into the formal dining room, updated lighting, and gorgeous wood flooring throughout the main level. Every detail has been thoughtfully designed to create a warm and welcoming space you'll be proud to call home. The spacious kitchen is both functional and inviting, offering an abundance of ca
USD 355,000
303 Brunswick Drive
View photo
House · for sale
USD 337,500
USD 167/sq.ft
303 Brunswick Drive
Half Moon Heights
· 2,013 sq.ft · 4 Bedrooms · 2 Baths · House
· Parking
Half Moon Heights · 2,013 sq.ft · 4 Bedrooms · 2 Baths · House · Parking
Seller is offering a $7,500 credit for the buyer to use as they choose! Main-level living with a private retreat up top. This 2,017 sqft ranch keeps the everyday flow right where you want it, three bedrooms and two full baths all on the main level, while a fourth bedroom sits privately upstairs over the garage. The neutral palette throughout and new lvp flooring in most of the home means you can move in, drop your stuff, and start living. It's a clean, modern canvas that works with whatever style you bring to it. Built in 2008, this home hits the sweet spot. It's established and settled, but modern enough to skip the headaches of an older build. With everyday living all on one level and a bonus bedroom up for privacy, the layout works for just about everyone. Tucked in a convenient Jacksonville location with easy access to Camp Lejeune, shopping, and everything you need day to day. Homes like this. Spacious, smartly laid out, move-in ready, and priced right, don't sit long around here.
USD 337,500
527 Barrelwood Drive # Lot 105
View photo
House · for sale
USD 380,340
USD 151/sq.ft
527 Barrelwood Drive # Lot 105
Half Moon Heights
· 2,508 sq.ft · 5 Bedrooms · 3 Baths · House
· Office room · Gym · Equipped kitchen
Half Moon Heights · 2,508 sq.ft · 5 Bedrooms · 3 Baths · House · Office room · Gym · Equipped kitchen
Discover the perfect blend of space, comfort, and convenience in this stunning new construction home in the heart of Vineyard Trail in Jacksonville NC! Just 7 minutes from Western Boulevard and 15 minutes to the Wilson gate at Camp Lejeune. This community offers lush green landscaping, scenic walking trails, a refreshing community pool, and plenty of open space to relax or play with your pup. Inside, the Hayden floorplan boasts, 2,511 heated square feet of versatile living space, including two flex rooms. One on each floor-perfect for an office, playroom, or home gym. The open concept kitchen, dining, and living area create a welcoming atmosphere, while the spacious primary suite upstairs features two walk-in closets, a spa-like bathroom with a double vanity, stand-up shower, and private water closet. Granite countertops are included in the bathroom and kitchen. Deako light switches are connected to your Smart Home Technology package. Continuing upstairs, three additional bedrooms, sec
USD 380,340
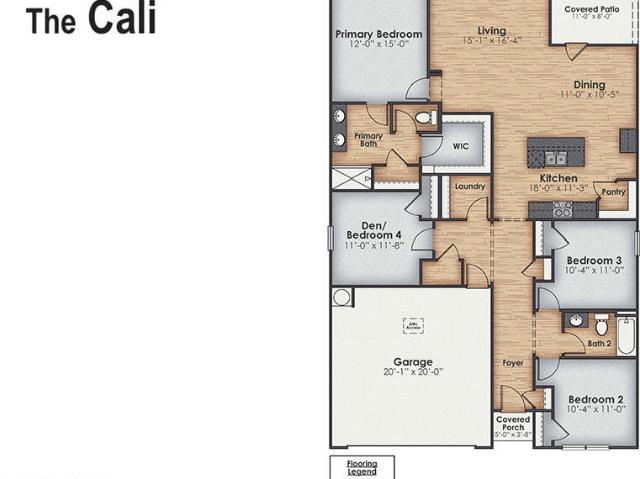
539 Barrelwood Drive # Lot 100
View photo
House · for sale
USD 340,990
USD 193/sq.ft
539 Barrelwood Drive # Lot 100
Half Moon Heights
· 1,765 sq.ft · 4 Bedrooms · 2 Baths · House
· Office room · Equipped kitchen · Swimming pool
Half Moon Heights · 1,765 sq.ft · 4 Bedrooms · 2 Baths · House · Office room · Equipped kitchen · Swimming pool
New Construction in Jacksonville, NC! Welcome to Vineyard Trail, a lively, thoughtfully designed community conveniently located off Gum Brand Road. Future amenities include a sparking swimming pool, playground, and open-air pavilion. This vibrant neighborhood offers spacious single-family homes with modern finishes, open concept layouts, and smart home features. All in a peaceful setting just minutes from local shops, schools, and military bases. The Cali is a stylish single-story home offering four bedrooms and two baths across 1,774 square feet, ideal for all families. An open-concept layout integrates the kitchen, dining, and living areas. Enhanced by beautiful cabinetry granite countertops, and stainless-steel appliances. The spacious primary suite includes a walk-in closet, dual vanity, a walk-in shower, and a private toilet area for added convenience. Three additional bedrooms and a second full bath ensure room for all, whether for visiting family or a home office. With modern ex
USD 340,990
508 University Drive
View photo
House · for sale
USD 350,000
USD 208/sq.ft
508 University Drive
Half Moon Heights
· 1,679 sq.ft · 3 Bedrooms · 2 Baths · House
· Office room · Equipped kitchen
Half Moon Heights · 1,679 sq.ft · 3 Bedrooms · 2 Baths · House · Office room · Equipped kitchen
Discover Comfort, Charm & Character! Welcome to your next home-nestled on a spacious corner lot in one of Jacksonville's most established neighborhoods. Surrounded by mature landscaping and featuring a versatile outbuilding, this property offers both curb appeal and practical extras. Step through the front door into a lovely foyer that opens into a formal sitting room-perfect for entertaining or relaxing with a good book. The warm and inviting kitchen flows effortlessly into the dining area, creating a cozy space for everyday meals or special gatherings. Just a few steps down, you'll find a spacious den tucked off the garage-ideal for a family room, media space, or home office. Upstairs, three generous bedrooms await, including a serene primary suite complete with a newly updated en suite bathroom featuring a gorgeous walk-in shower. A second full bathroom in the hallway provides convenience for guests and family alike. Homes like this don't come around often-don't miss your chance to
USD 350,000
101 Ellington Place
View photo
House · for sale
USD 375,000
USD 163/sq.ft
101 Ellington Place
Half Moon Heights
· 2,293 sq.ft · 4 Bedrooms · 2 Baths · House
· Patio · Fireplace · Swimming pool
Half Moon Heights · 2,293 sq.ft · 4 Bedrooms · 2 Baths · House · Patio · Fireplace · Swimming pool
5,000 buyer credit plus $3,000 paint allowance*. Presenting this spacious and well maintained 4 bedroom, 2.5 bath home in Williamsburg Plantation ready for you to call home. The home features a concrete patio, shed, an inground pool, and porch creating the perfect setting for relaxation and entertaining. The home also features a formal living room and a formal dining room. The family room is ideal for a movie, game, and karaoke night with family and friends, has tons of natural light, and a fireplace. All bedrooms are found upstairs. Convenient and proximity to schools, Camp Lejeune, and MCAS New River
USD 375,000
289 Water Wagon Trail
View photo
House · for sale
USD 499,000
USD 129/sq.ft
289 Water Wagon Trail
Half Moon Heights
· 3,843 sq.ft · 5 Bedrooms · 3 Baths · House
· Fireplace · Equipped kitchen
Half Moon Heights · 3,843 sq.ft · 5 Bedrooms · 3 Baths · House · Fireplace · Equipped kitchen
Welcome to Stateside! A Sydes exclusive new construction community, located off Gum Branch Road behind Stateside Elementary School. Stateside is approx. 16 miles to Camp Lejeune, 12 miles to New River Air Station and minutes to area schools and shopping. Community amenities include clubhouse area and community pool. Welcome to the Avalon. This magnificent floor plan is a beauty! 5 bedrooms/3.5 bathrooms with approx. 3849 heated square feet. If you're needing some extra space and a perfect plan. This layout is a favorite! Grand curb appeal, lots of windows, and a covered front porch. The 2-story foyer allows for great interior natural lighting. Formal dining room, 15 x 14. Huge 16 x 18 living room! The chef will appreciate the space in this kitchen. Big, open kitchen with an island opens to the keeping room. The keeping room which is accented by a fireplace makes for a beautiful space to entertain or fellowship with those closest to you. Spacious, main level laundry room. The first-floo
USD 499,000
132 Cavalier Drive
View photo
House · for sale
USD 302,000
USD 178/sq.ft
132 Cavalier Drive
Half Moon Heights
· 1,690 sq.ft · 3 Bedrooms · 2 Baths · House
· Office room · Gym · Equipped kitchen · Parking
Half Moon Heights · 1,690 sq.ft · 3 Bedrooms · 2 Baths · House · Office room · Gym · Equipped kitchen · Parking
Sellers are now offering a $7,500 Use As You Choose Allowance with an acceptable offer! Welcome home to this charming 3-bedroom, 2-bath residence featuring a bright, open-concept floor plan that's perfect for both everyday living and entertaining. Freshly painted throughout, this home is truly move-in ready. The spacious kitchen flows seamlessly into the living and dining areas, creating an inviting space for family and friends to gather. Enjoy the convenience of being close to shopping, restaurants, schools, and local amenities while benefiting from the savings of no city taxes. Need extra space? The garage is equipped with a mini-split system, making it ideal as a home gym, office, workshop, game room, or additional flex space. Don't miss the opportunity to own this versatile home in a fantastic location!
USD 302,000
210 Cypress Bay Drive
View photo
House · for sale
USD 310,000
USD 166/sq.ft
210 Cypress Bay Drive
Half Moon Heights
· 1,862 sq.ft · 4 Bedrooms · 3 Baths · House
· Office room · Deck · Fireplace · Equipped kitchen
Half Moon Heights · 1,862 sq.ft · 4 Bedrooms · 3 Baths · House · Office room · Deck · Fireplace · Equipped kitchen
Welcome to 210 Cypress Bay Drive, where comfort, space, and functionality come together in a well-designed floor plan. The spacious kitchen offers abundant cabinet and counter space and flows seamlessly into the dining area, making it ideal for both everyday meals and entertaining. The living room features a vaulted ceiling and a cozy fireplace, creating an inviting space to relax while filling the home with natural light. The first-floor primary suite provides a private retreat with its own ensuite bathroom, while two additional bedrooms on the main level offer flexibility for family, guests, or a home office. Upstairs, the bonus room includes its own private bathroom, making it a perfect fourth bedroom, guest suite, or private workspace. Step outside to enjoy the back deck, an ideal space for grilling, relaxing, or gathering with friends and family. Conveniently located near shopping, dining, schools, Camp Lejeune, and the beautiful Crystal Coast beaches, this home offers the space a
USD 310,000
319 Lakewood Drive
View photo
House · for sale
USD 249,999
USD 167/sq.ft
319 Lakewood Drive
Half Moon Heights
· 1,496 sq.ft · 3 Bedrooms · 2 Baths · House
· Equipped kitchen
Half Moon Heights · 1,496 sq.ft · 3 Bedrooms · 2 Baths · House · Equipped kitchen
Your Dream Home Is Waiting! Completely remodeled from top to bottom, this stunning 3-bedroom, 2-bathroom home is the definition of move-in ready! Whether you're a first-time homebuyer, looking to downsize, or simply searching for a beautifully updated home without the hassle of renovations, this one checks every box. Enjoy peace of mind with a brand-new HVAC system, new water heater, fresh interior paint, beautiful new flooring throughout, and a newly poured driveway that adds both curb appeal and convenience. The kitchen comes fully equipped with a refrigerator, stove, and microwave, while the washer and dryer are conveniently located just outside the back door in a dedicated utility room, providing additional storage and keeping the laundry area separate from the main living space. To make this opportunity even more attractive, the seller is offering $5,000 to use as you choose, a $500 home warranty, and will pay for the WDIR inspection. Conveniently located near schools, shopping, r
USD 249,999
107 Arthur Court
View photo
House · for sale
USD 275,000
USD 99/sq.ft
107 Arthur Court
Half Moon Heights
· 2,766 sq.ft · 3 Bedrooms · 2 Baths · House
· Garden · Gym · Deck · Fireplace · Equipped kitchen
Half Moon Heights · 2,766 sq.ft · 3 Bedrooms · 2 Baths · House · Garden · Gym · Deck · Fireplace · Equipped kitchen
Welcome to 107 Arthur Court in Jacksonville! This well-maintained brick ranch offers 1,943 square feet of comfortable one-level living on a spacious. 478-acre cul-de-sac lot. Inside you'll find three bedrooms, two full bathrooms, a large family room with fireplace, separate living room, formal dining area, and an oversized kitchen with abundant cabinet and counter space. A bright sunroom overlooks the backyard and provides the perfect place to relax year-round. The spacious primary suite features a walk-in closet and private bath, while the thoughtful layout offers plenty of room for everyday living and entertaining. Step outside to enjoy the expansive deck, large fenced backyard, and an impressive wired workshop complete with heating and air conditioning, making it ideal for hobbies, a home business, projects, storage, or a home gym. The home is also equipped with a Generac whole-house natural gas generator for added peace of mind during any season. Conveniently located near Camp Leje
USD 275,000
286 Water Wagon Trail
View photo
House · for sale
USD 499,000
USD 129/sq.ft
286 Water Wagon Trail
Half Moon Heights
· 3,843 sq.ft · 5 Bedrooms · 3 Baths · House
· Fireplace · Equipped kitchen
Half Moon Heights · 3,843 sq.ft · 5 Bedrooms · 3 Baths · House · Fireplace · Equipped kitchen
Welcome to Stateside! A Sydes exclusive new construction community, located off Gum Branch Road behind Stateside Elementary School. Stateside is approx. 16 miles to Camp Lejeune, 12 miles to New River Air Station and minutes to area schools and shopping. Community amenities include clubhouse area and community pool. Welcome to the Avalon. This magnificent floor plan is a beauty! 5 bedrooms/3.5 bathrooms with approx. 3849 heated square feet. If you're needing some extra space and a perfect plan. This layout is a favorite! Grand curb appeal, lots of windows, and a covered front porch. The 2-story foyer allows for great interior natural lighting. Formal dining room, 15 x 14. Huge 16 x 18 living room! The chef will appreciate the space in this kitchen. Big, open kitchen with an island opens to the keeping room. The keeping room which is accented by a fireplace makes for a beautiful space to entertain or fellowship with those closest to you. Spacious, main level laundry room. The first-floo
USD 499,000
118 Lionel Avenue
View photo
House · for sale
USD 359,000
USD 167/sq.ft
118 Lionel Avenue
Half Moon Heights
· 2,142 sq.ft · 4 Bedrooms · 3 Baths · House
· Garden · Fireplace · Equipped kitchen
Half Moon Heights · 2,142 sq.ft · 4 Bedrooms · 3 Baths · House · Garden · Fireplace · Equipped kitchen
Welcome home to this beautifully updated 4-bedroom, 3-bathroom property that combines modern upgrades with timeless charm! From the moment you arrive, you'll appreciate the peace of mind that comes with a roof less than a year old, fresh paint throughout, and new luxury vinyl plank flooring. The spacious kitchen is designed to impress, featuring granite countertops, a stunning marble backsplash, a granite composite sink, stainless steel appliances, a pantry, and ample cabinet storage for all your cooking and entertaining needs. The inviting living area is centered around a cozy fireplace, creating the perfect gathering space for family and friends. Retreat to the luxurious primary suite, where the spa-inspired bathroom showcases a vaulted shiplap ceiling, elegant marble flooring, dual shower heads, a 71-inch freestanding soaking tub, and dual vanities, offering the perfect place to unwind after a long day. Outside, you'll find a fenced backyard ideal for pets, play, or entertaining, al
USD 359,000
100 Winestone Place
View photo
House · for sale
USD 975,000
USD 207/sq.ft
100 Winestone Place
Half Moon Heights
· 4,693 sq.ft · 4 Bedrooms · 4 Baths · House
· Office room · Equipped kitchen
Half Moon Heights · 4,693 sq.ft · 4 Bedrooms · 4 Baths · House · Office room · Equipped kitchen
Nestled on nearly two private acres in the heart of Jacksonville, this extraordinary custom built brick estate offers approximately 4,700 square feet of beautifully crafted living space, where timeless elegance meets modern comfort. Featuring four spacious bedrooms and four and a half baths, every detail of this remarkable residence has been thoughtfully designed to accommodate both grand entertaining and everyday living. Constructed with quality and longevity in mind, the home features superior 2x6 framing and elegant copper gutters, reflecting the exceptional craftsmanship found throughout. A two-story grand foyer sets the tone for the impressive interior, leading to gracious formal living and dining rooms, custom built-in bookcases, dual staircases, multiple flex and bonus spaces, and a dedicated home office. Rich architectural details and thoughtful design create a warm yet sophisticated atmosphere. At the heart of the home, the chef's kitchen is designed to inspire, featuring a ga
USD 975,000
1057 Wells Road
View photo
House · for sale
USD 389,900
USD 193/sq.ft
1057 Wells Road
Half Moon Heights
· 2,013 sq.ft · 3 Bedrooms · 2 Baths · House
· Office room · Fireplace · Equipped kitchen
Half Moon Heights · 2,013 sq.ft · 3 Bedrooms · 2 Baths · House · Office room · Fireplace · Equipped kitchen
Now offering $10,000 use as you choose! *. Back on market at no fault of the seller! New construction with over 2,000 sq ft of comfortable, modern living! This 3-bed, 2-bath home features an open layout with a cozy fireplace, LVP flooring, and a kitchen equipped with granite countertops, a large island, and a pantry. The primary suite is privately tucked away, with two additional bedrooms on the opposite side of the home. A bonus room offers flexible space for an office, play area, or hobby room. Enjoy the thoughtful layout designed for everyday convenience. Move-in ready and beautifully finished!
USD 389,900

Get email alerts

Don't miss out: be the first to know about new properties

The alert was correctly created

On subscribing you accept the conditions of use and the privacy policy
Alert
Receive new ads in your inbox
Save this search
Receive alerts for new listings

We'll send you an email when we have new properties for: "Properties for sale in Half Moon Heights"

The alert was correctly created

Bell Fork, Jacksonville city Camp Lejeune UT Onslow County North Carolina
Deerfield, Half Moon Jacksonville township Onslow County North Carolina
Get email alerts and be the first to see new listings
Required field
On subscribing I accept the terms of the privacy policy
Perfect! You'll soon start receiving new listings via email
Alert
Receive an email when we have new ads for Properties for sale in Half Moon Heights
Save this search
Filters

Bedrooms

Size (sq.ft)

sq.ft
sq.ft

Price

USD
USD

Property type

Bathrooms

Clear all filters
Receive notifications when new entries are published.