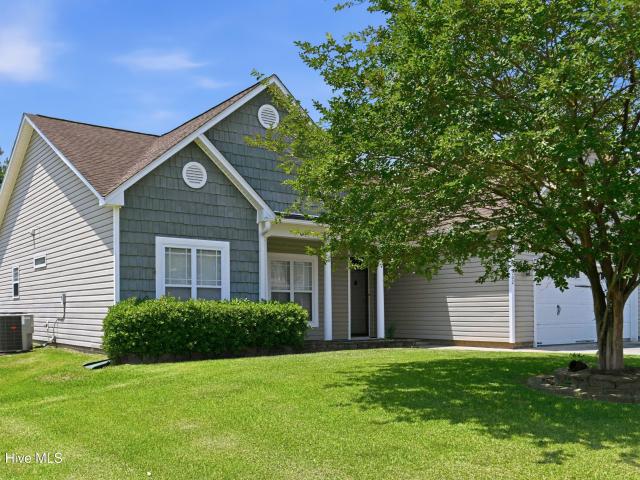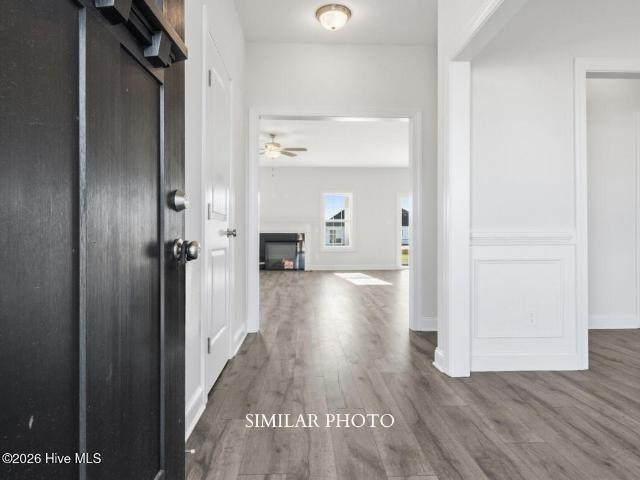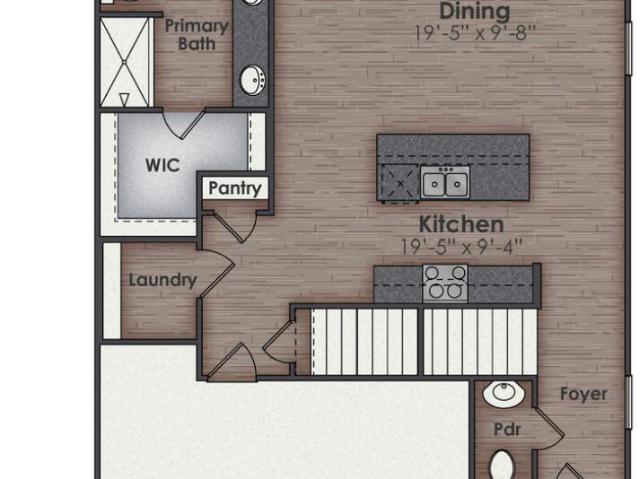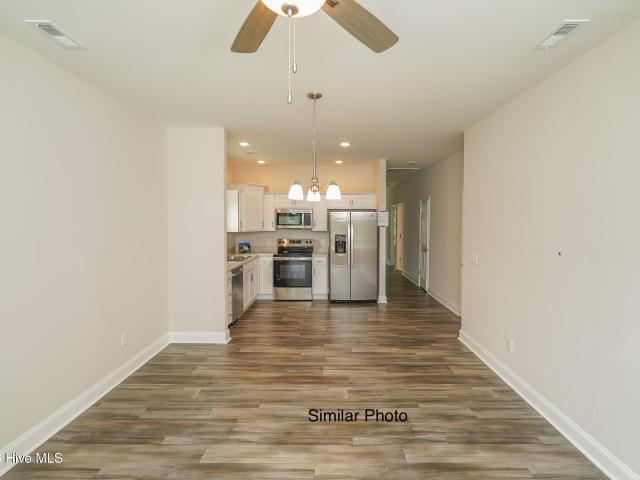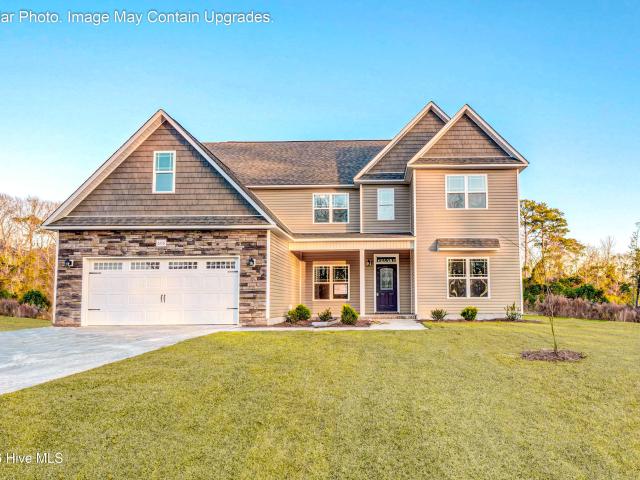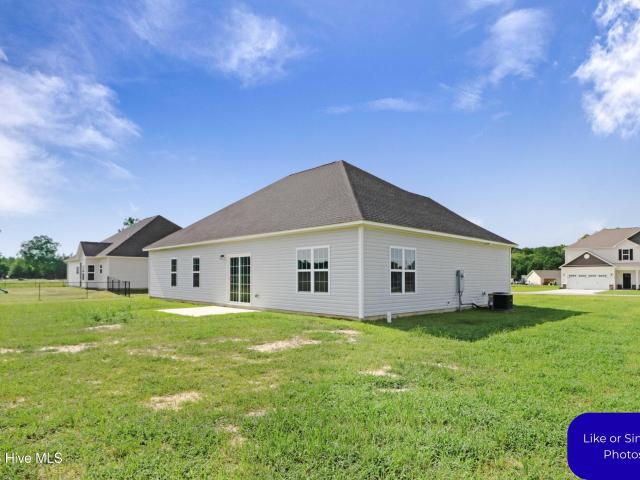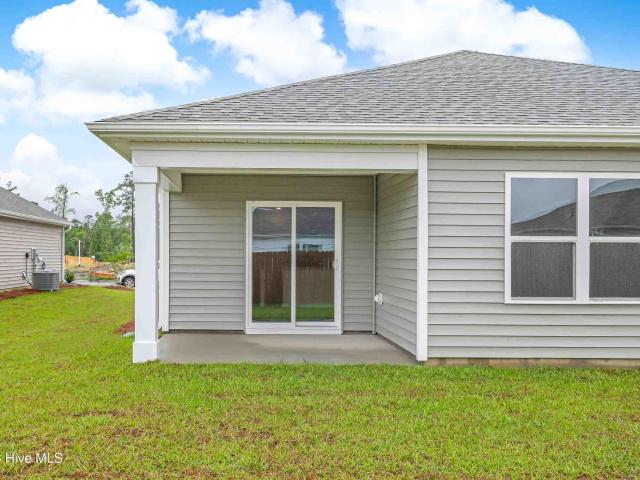
388 properties for sale in Half Moon Heights

900 Welsh Lane
View photo
House · for sale
USD 309,000
USD 168/sq.ft
900 Welsh Lane
Half Moon Heights
· 1,830 sq.ft · 4 Bedrooms · 2 Baths · House
· Garden · Deck · Equipped kitchen · Parking
Half Moon Heights · 1,830 sq.ft · 4 Bedrooms · 2 Baths · House · Garden · Deck · Equipped kitchen · Parking
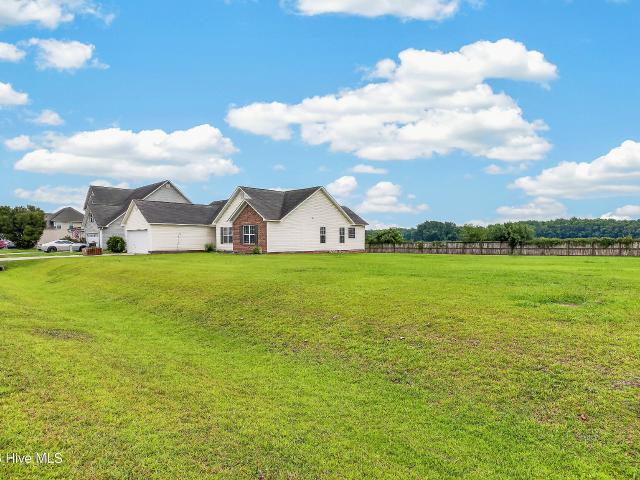
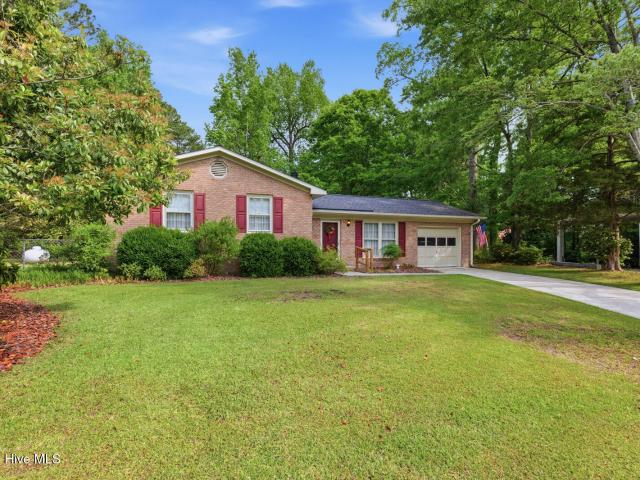
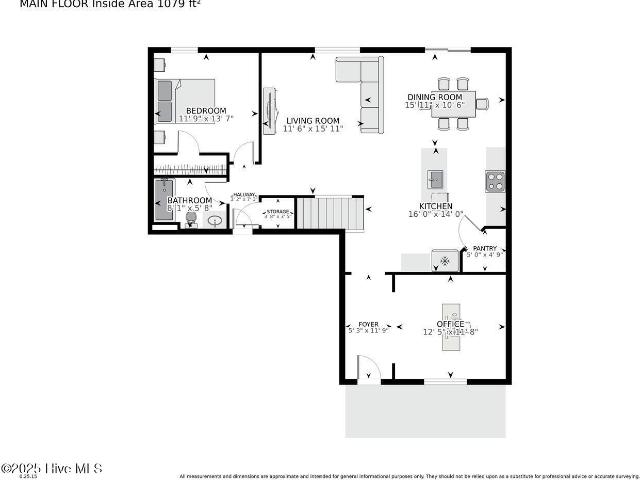
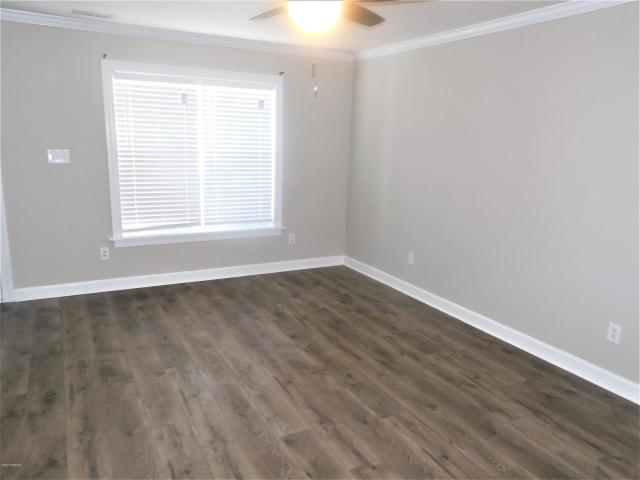
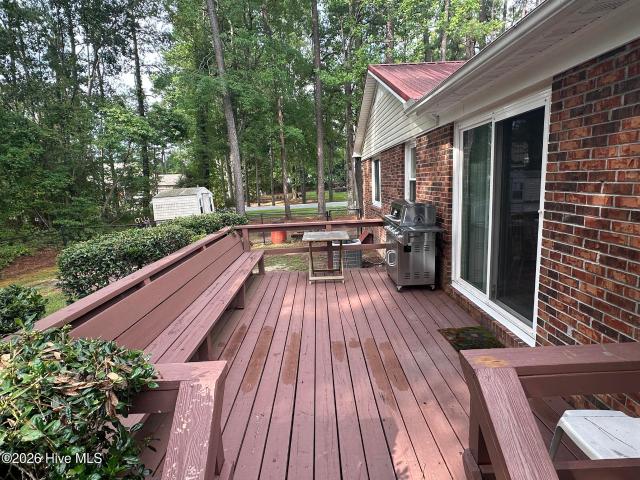
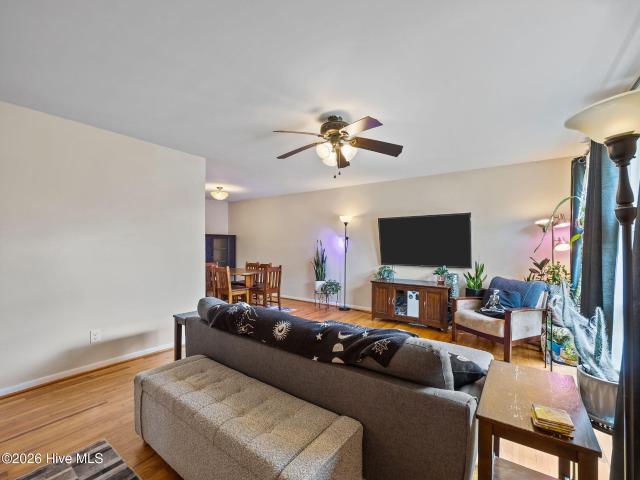
Cute Brick Ranch on large corner lot with private rear deck and fenced in rear yard. All one level with centralized kitchen (2) cozy living areas. Plenty of room with (4) bedrooms and (2) full bathrooms. Attached enclosed garage and metal roof complete this move in ready home. Located in the desirable neighborhood of Country Club Hills. Schedule your showing today!
USD 309,000
706 Vernon Drive
View photo
House · for sale
USD 199,900
USD 176/sq.ft
706 Vernon Drive
Half Moon Heights
· 1,130 sq.ft · 3 Bedrooms · 1 Bath · House
· Garden · Equipped kitchen · Parking
Half Moon Heights · 1,130 sq.ft · 3 Bedrooms · 1 Bath · House · Garden · Equipped kitchen · Parking
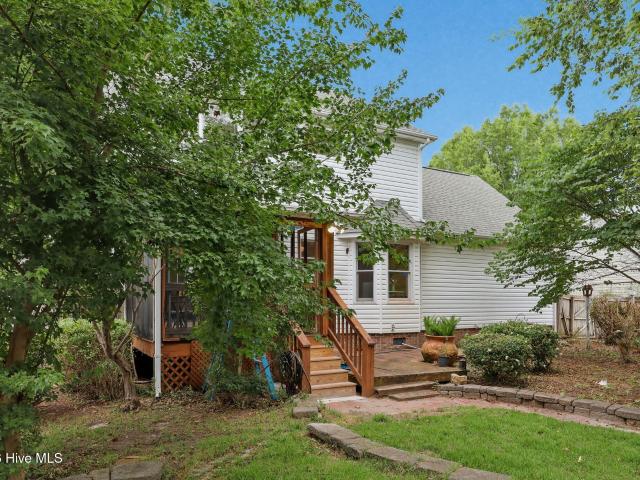
Welcome home to this charming 3 bedroom residence in the established Northwoods neighborhood, where comfort, character, and convenience come together. Warm wood flooring flows through the main living areas, while oversized front windows fill the home with natural light, creating a bright and welcoming space to gather with family and friends. The kitchen features durable tile flooring for easy upkeep, and the covered carport adds everyday practicality. Major updates have already been completed, including a new HVAC system and ductwork installed in 2024, along with an upgraded electrical panel in 2026, providing added peace of mind for years to come. Step outside and enjoy your own private retreat. The fully fenced backyard offers plenty of room to relax, play, or entertain, highlighted by a beautiful mature magnolia tree, a storage shed, and a screened porch that can be enjoyed throughout the seasons. Ideally situated in one of Jacksonville's most established neighborhoods, this home is
USD 199,900
2113 N Parker Road
View photo
House · for sale
USD 259,900
USD 151/sq.ft
2113 N Parker Road
Half Moon Heights
· 1,711 sq.ft · 3 Bedrooms · 2 Baths · House
· Fireplace
Half Moon Heights · 1,711 sq.ft · 3 Bedrooms · 2 Baths · House · Fireplace
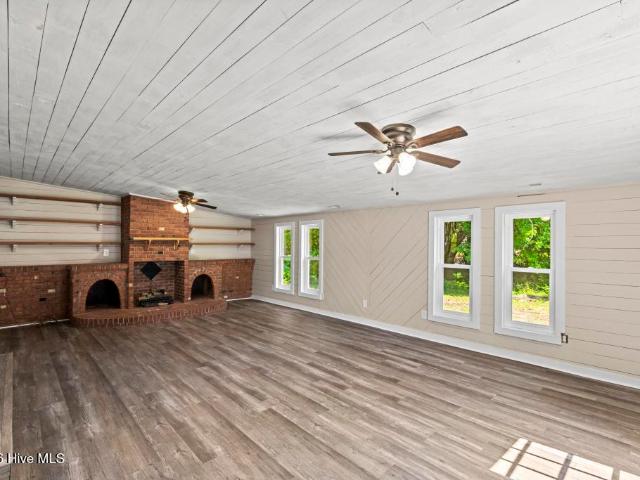
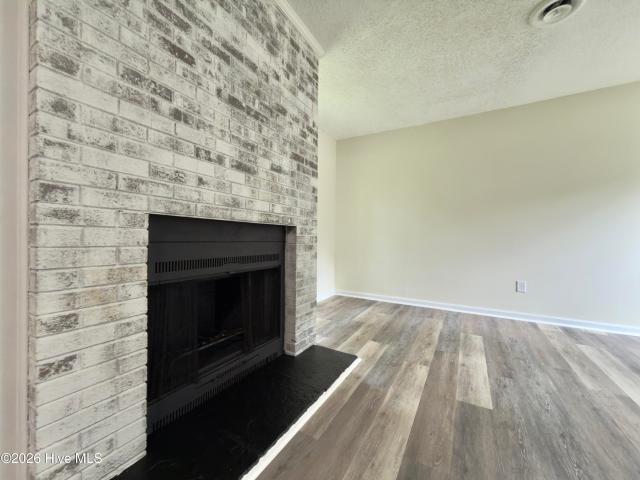
Welcome to 2113 N Parker Road, a premier Jacksonville, NC home for sale that perfectly balances a top-tier revitalization with an unmistakable sense of comfort. The interior immediately commands attention with luxury vinyl plank flooring flowing effortlessly throughout a bright, open floor plan designed to maximize natural light. At the heart of this updated 3-bedroom, 2-bathroom house is a commanding great room, anchored by a striking built-in fireplace that serves as the ultimate backdrop for both quiet evenings and hosting guests. The fluid layout transitions into a dedicated dining space and versatile secondary living areas, offering the flexible space modern buyers demand. With generously sized bedrooms and beautifully tailored bathrooms, every square foot of this property has been meticulously refined to deliver an environment that is as functional as it is undeniably sophisticated
USD 259,900
762 Quiet Meadow Drive # #57
View photo
House · for sale
USD 362,900
USD 192/sq.ft
762 Quiet Meadow Drive # #57
Half Moon Heights
· 1,884 sq.ft · 3 Bedrooms · 2 Baths · House
· Equipped kitchen · Parking
Half Moon Heights · 1,884 sq.ft · 3 Bedrooms · 2 Baths · House · Equipped kitchen · Parking
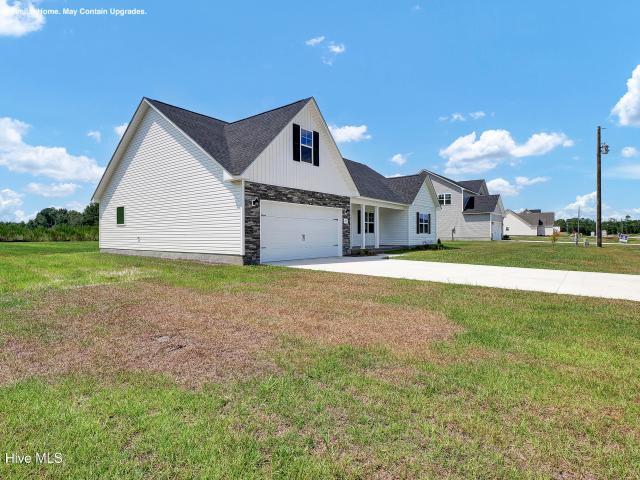
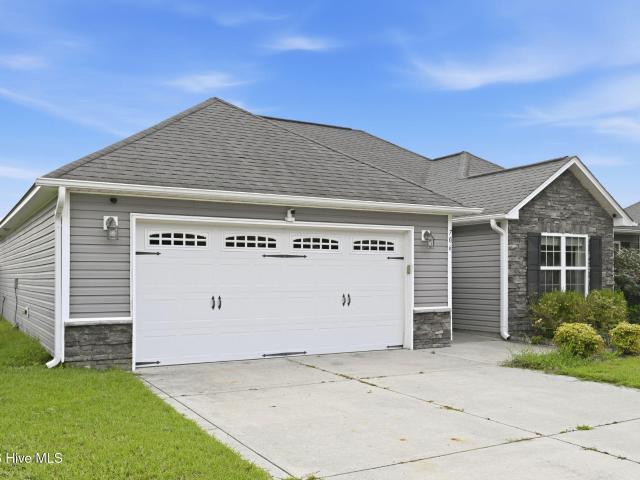
10,000'use as you choose' plus additional lender credit of 1 percent of loan amount is available with preferred lender, contact listing agent for additional details! Presenting Serenity Crossing, Jacksonville's newest premier community, situated just minutes from Camp Lejeune, MCAS New River, the stunning beaches of the Crystal Coast, local shopping, and more, yet no city taxes! The meticulous landscaping combined with the home's exterior featuring a blend of captivating stonework, carriage-style garage doors, and two-toned vinyl siding with board and batten or shake accents ensures enhanced curb appeal. The array of sought after open-living floor plans are ideal for hosting gatherings and just comfortable every-day living. Showcasing stunning cabinetry finishes, gorgeous LVP flooring, gleaming granite countertops in the kitchen, and fresh wall color creates a place of relaxation and style. The bedrooms are spacious with each owner's suite offering a luxurious ensuite bathroom. The div
USD 362,900
195 Briarneck Road
View photo
House · for sale
USD 329,900
USD 183/sq.ft
195 Briarneck Road
Half Moon Heights
· 1,798 sq.ft · 4 Bedrooms · 2 Baths · House
· Garden · Fireplace · Equipped kitchen
Half Moon Heights · 1,798 sq.ft · 4 Bedrooms · 2 Baths · House · Garden · Fireplace · Equipped kitchen
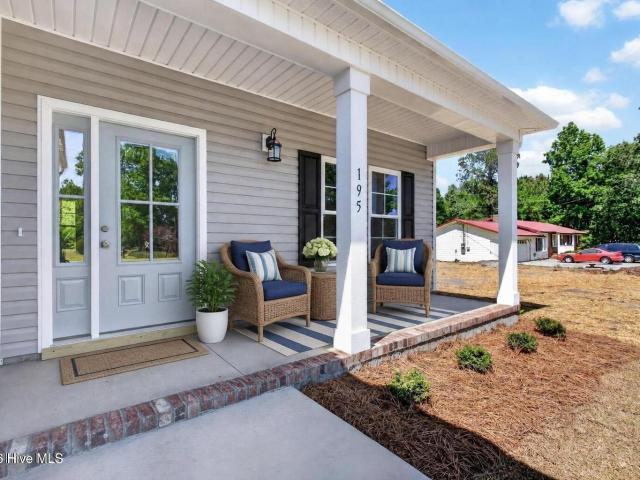
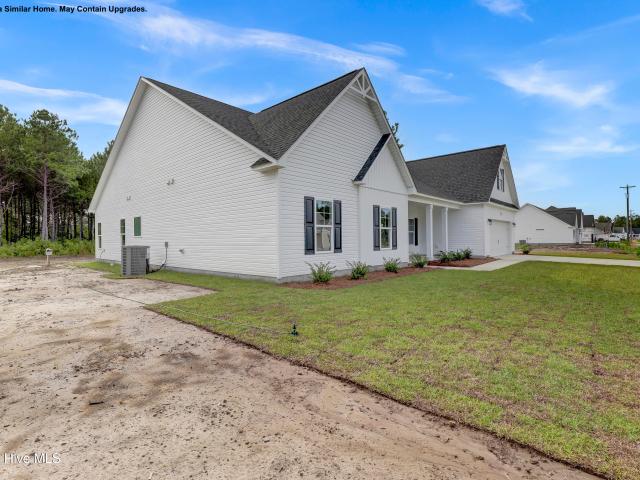
Builder offering $10,000 use as you choose*. Welcome to this stunning new construction home by R. Jones Builders, where thoughtful design and quality finishes come together beautifully. This 4-bedroom, 2.5-bath home offers a functional layout with upgrades throughout. The home features a downstairs primary suite with a huge walk-in closet and impressive primary suite bathroom with double vanity, walk in shower, garden tub and tile flooring. The large, open living room features gas log fireplace and plenty of natural light. The kitchen boasts granite counters, white cabinetry, undermount farmhouse style sink, kitchen bar and all new stainless steel appliances featuring refrigerator, dishwasher, built in microwave and stove/oven. Upstairs enjoy 3 spacious bedrooms with 2 of them having walk in closets plus a hall walk in closet, all of the storage you coul imagine. Also, upstairs is an extra loft or flex space perfect for your needs! The secondary bathroom upstairs features tile flooring
USD 329,900
663 Briarneck Road
View photo
House · for sale
USD 344,900
USD 170/sq.ft
663 Briarneck Road
Half Moon Heights
· 2,024 sq.ft · 3 Bedrooms · 2 Baths · House
· Office room · Equipped kitchen · Parking
Half Moon Heights · 2,024 sq.ft · 3 Bedrooms · 2 Baths · House · Office room · Equipped kitchen · Parking
15,000 Use As You Choose with preferred lender! Charming New Construction in Jacksonville, NC: Your Dream Home Awaits! Discover the perfect blend of modern comfort and country charm in this stunning new construction home located just outside the heart of Jacksonville, NC. With 3 spacious bedrooms and 2 well-appointed bathrooms and a bonus room perfect for another bedroom, office or playroom! This residence is designed to meet all your livable desires while maintaining a peaceful setting. The property features a 2-car garage, providing ample storage and convenience for you and your family. Step inside to find an inviting open-concept living area bathed in natural light, creating a warm and welcoming atmosphere ideal for both relaxation and entertaining. The well-designed kitchen boasts beautiful granite countertops paired with sleek stainless steel appliances, ensuring that preparing meals is a delightful experience. Elegant sight lines throughout the home create a seamless flow, making
USD 344,900
302 Wynbrookee Lane
View photo
House · for sale
USD 307,000
USD 194/sq.ft
302 Wynbrookee Lane
Half Moon Heights
· 1,582 sq.ft · 3 Bedrooms · 2 Baths · House
· Swimming pool
Half Moon Heights · 1,582 sq.ft · 3 Bedrooms · 2 Baths · House · Swimming pool
Welcome to this beautiful area of Jacksonville, NC, this stunning home in Carolina Forest boast cathedral ceilings in main Living area as well as the grand primary suite. Split floor plan gives plenty of privacy and space. Well maintained with roof replaced in 2019, and water heater in 2023. No carpet in this beauty. Sidewalks throughout neighborhood, pool access close make this a prime spot for a healthy lifestyle
USD 307,000
700 Secession Lane
View photo
House · for sale
USD 468,000
USD 141/sq.ft
700 Secession Lane
Half Moon Heights
· 3,315 sq.ft · 5 Bedrooms · 4 Baths · House
· Fireplace · Equipped kitchen
Half Moon Heights · 3,315 sq.ft · 5 Bedrooms · 4 Baths · House · Fireplace · Equipped kitchen
Welcome to Stateside! A Sydes exclusive new construction community, located off Gum Branch Road behind Stateside Elementary School. Stateside is approx. 16 miles to Camp Lejeune, 12 miles to New River Air Station and minutes to area schools and shopping. Community amenities include clubhouse area and community pool. Welcome to the Laura E 3317. Total 5 bedrooms, 4.5 bathrooms. Approx. 3317 heated square feet. The charming front porch awaits your hanging baskets and a welcome mat. Enter through the impressive 2-story foyer. 13x14 formal dining room. Very open main level with 15x22 family room accented by a ceiling fan & a fireplace with custom mantel. Beautiful kitchen features flat panel, staggered cabinets, an island and stainless-steel appliances to include smooth top range, dishwasher and built-in microwave. 10x11 breakfast room. Main level master with a walk-in closet and elegant master bath makes for a great guest room. Second floor also features a true 15x19 master bedroom with a
USD 468,000
435 Oak Knoll Drive # Lot 60
View photo
House · for sale
USD 396,990
USD 154/sq.ft
435 Oak Knoll Drive # Lot 60
Half Moon Heights
· 2,573 sq.ft · 5 Bedrooms · 4 Baths · House
· Equipped kitchen · Swimming pool
Half Moon Heights · 2,573 sq.ft · 5 Bedrooms · 4 Baths · House · Equipped kitchen · Swimming pool
New Construction in Jacksonville, NC! Welcome to Vineyard Trail, a lively, thoughtfully designed community conveniently located off Gum Brand Road. Future amenities include a sparking swimming pool, playground, and open-air pavilion. This vibrant neighborhood offers spacious single-family homes with modern finishes, open concept layouts, and smart home features. All in a peaceful setting just minutes from local shops, schools, and military bases. The Wren is a spacious two-story floor plan offering four bedrooms and three and a half bathrooms spread over 2,583 square feet. Perfect for all home buyers. The heart of the home is its open concept kitchen with granite counters, stainless-steel appliances, and a generous island flowing into the dining and living areas. Upstairs, you'll find the primary bedroom suite with an attached bath and sizable walk-in closet, along with additional bedrooms and baths for family and guests. All bedrooms feature ample closet space for durability and comfo
USD 396,990
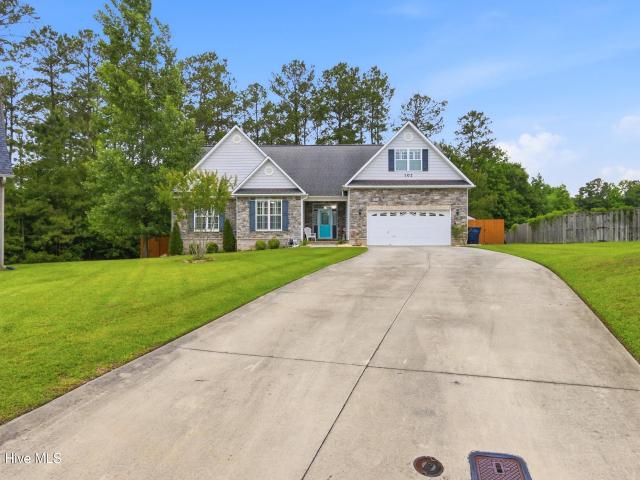
102 Kingswood Court
View photo
House · for sale
USD 349,999
USD 170/sq.ft
102 Kingswood Court
Half Moon Heights
· 2,056 sq.ft · 3 Bedrooms · 2 Baths · House
· Office room · Fireplace · Equipped kitchen
Half Moon Heights · 2,056 sq.ft · 3 Bedrooms · 2 Baths · House · Office room · Fireplace · Equipped kitchen
Welcome to 102 Kingswood Court! This 3 bedroom-2 bathroom is an amazing blend of privacy, space, and comfort. Step inside to discover an open and inviting floor plan featuring hardwood flooring throughout the main living area, soaring ceilings, beautiful shutters, and abundant natural light! The spacious living room centers around a cozy gas-log fireplace under vaulted ceilings with plenty of natural light. Step into the open spaced kitchen featuring beautiful countertops, a gas stove, ample cabinet space, and a spacious pantry. The primary suite is tucked away at the rear of the home, creating a peaceful retreat complete with a walk-in closet and ensuite bath. In addition, central vac and a tankless water heater make this home feel like luxury in the country. Two additional bedrooms, as well as a large FROG room, provide flexibility for guests, family, or a home office. Thoughtful details throughout include tray and vaulted ceilings, a welcoming foyer, an extra finished concrete parki
USD 349,999
284 Court Street
View photo
House · for sale
USD 299,900
USD 268/sq.ft
284 Court Street
Half Moon Heights
· 1,119 sq.ft · 3 Bedrooms · 2 Baths · House
· Parking
Half Moon Heights · 1,119 sq.ft · 3 Bedrooms · 2 Baths · House · Parking
Brand New & Perfected Located! Welcome to 284 Court Street in Jacksonville. The'Hibiscus' floorplan by Horizons East proves you don't need massive square footage to have it all. This smart, single-level design packs 3 bedrooms, 2 full baths, and a 1-car garage into an efficient 1,122 sq. Ft. layout. Best of all? You are just a stone's throw from Riverwalk Park, downtown Jacksonville, and local bases. Brand new construction, zero HOA fees, and an unbeatable location
USD 299,900
901 Montague Court # Lot 8
View photo
House · for sale
USD 518,450
USD 142/sq.ft
901 Montague Court # Lot 8
Half Moon Heights
· 3,627 sq.ft · 4 Bedrooms · 3 Baths · House
Half Moon Heights · 3,627 sq.ft · 4 Bedrooms · 3 Baths · House
10,000 buyer incentive! Welcome to Atlantic Construction's newest community in Jacksonville, Serenity Crossing! This community is centrally located being only minutes from shopping, restaurants, Camp Lejeune and MCAS New River! Discover a beautiful collection of new construction homes designed to fit a variety of lifestyles. This thoughtfully planned community features diverse floor plans, each offering modern finishes and timeless appeal. Inside, you'll find luxury vinyl plank flooring, granite or quartz countertops, and painted cabinetry accented with sleek black hardware and finishes, a perfect blend of function and sophistication. Every home is crafted with attention to detail, inside and out, ensuring lasting curb appeal and everyday comfort. Come explore the possibilities and find your perfect home in Serenity Crossing today!
USD 518,450
657 Briarneck Road
View photo
House · for sale
USD 324,900
USD 181/sq.ft
657 Briarneck Road
Half Moon Heights
· 1,787 sq.ft · 3 Bedrooms · 2 Baths · House
· Equipped kitchen · Parking
Half Moon Heights · 1,787 sq.ft · 3 Bedrooms · 2 Baths · House · Equipped kitchen · Parking
15,000 Use As You Choose with preferred lender! Charming New Construction in Jacksonville, NC: Your Dream Home Awaits! Discover the perfect blend of modern comfort and country charm in this stunning new construction home located just outside the heart of Jacksonville, NC. With 3 spacious bedrooms and 2 well-appointed bathrooms, this residence is designed to meet all your livable desires while maintaining a peaceful setting. The property features a 2-car garage, providing ample storage and convenience for you and your family. Step inside to find an inviting open-concept living area bathed in natural light, creating a warm and welcoming atmosphere ideal for both relaxation and entertaining. The well-designed kitchen boasts beautiful granite countertops paired with sleek stainless steel appliances, ensuring that preparing meals is a delightful experience. Elegant sight lines throughout the home create a seamless flow, making it perfect for gatherings and special occasions. The generously
USD 324,900
433 Oak Knoll Drive # Lot 61
View photo
House · for sale
USD 340,490
USD 192/sq.ft
433 Oak Knoll Drive # Lot 61
Half Moon Heights
· 1,765 sq.ft · 4 Bedrooms · 2 Baths · House
· Office room · Equipped kitchen · Swimming pool
Half Moon Heights · 1,765 sq.ft · 4 Bedrooms · 2 Baths · House · Office room · Equipped kitchen · Swimming pool
New Construction in Jacksonville, NC! Welcome to Vineyard Trail, a lively, thoughtfully designed community conveniently located off Gum Brand Road. Future amenities include a sparking swimming pool, playground, and open-air pavilion. This vibrant neighborhood offers spacious single-family homes with modern finishes, open concept layouts, and smart home features. All in a peaceful setting just minutes from local shops, schools, and military bases. The Cali is a stylish single-story home offering four bedrooms and two baths across 1,774 square feet, ideal for all families. An open-concept layout integrates the kitchen, dining, and living areas. Enhanced by beautiful cabinetry granite countertops, and stainless-steel appliances. The spacious primary suite includes a walk-in closet, dual vanity, a walk-in shower, and a private toilet area for added convenience. Three additional bedrooms and a second full bath ensure room for all, whether for visiting family or a home office. With modern ex
USD 340,490
108 Farmington Drive
View photo
House · for sale
USD 314,900
USD 197/sq.ft
108 Farmington Drive
Half Moon Heights
· 1,593 sq.ft · 3 Bedrooms · 2 Baths · House
· Garden · Equipped kitchen
Half Moon Heights · 1,593 sq.ft · 3 Bedrooms · 2 Baths · House · Garden · Equipped kitchen
Adorable 3 bedroom 2 bath home in a quiet neighborhood. Fall in love with the large back yard. No city taxes. This Well-maintained, beautiful home has been recently updated with LVP throughout, beautiful mosaic backsplash in the kitchen, with high vaulted ceilings in the living room and a large entertaining space in the backyard. It is located within proximity to shopping, dining and it's within 30 minutes from the bases. You will need to see this amazing home in person asap!
USD 314,900
715 Gulley Lane
View photo
House · for sale
USD 329,000
USD 184/sq.ft
715 Gulley Lane
Half Moon Heights
· 1,787 sq.ft · 3 Bedrooms · 2 Baths · House
· Fireplace · Equipped kitchen
Half Moon Heights · 1,787 sq.ft · 3 Bedrooms · 2 Baths · House · Fireplace · Equipped kitchen
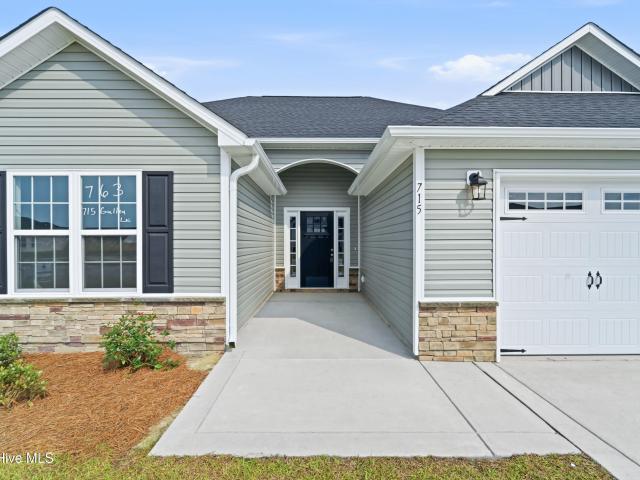
Welcome to Stateside! A Sydes exclusive new construction community, located off Gum Branch Road behind Stateside Elementary School. Stateside is approx. 16 miles to Camp Lejeune, 12 miles to New River Air Station and minutes to area schools and shopping. Community amenities include clubhouse area and community pool. Welcome to the Vienna 1788 featuring 3 bedrooms, 2 bath with approx. 1788 heated square feet. The spacious foyer welcomes you into the huge living room that is approx. 18x21. Living room features a ceiling fan, a fireplace with a custom mantel and is open to the kitchen. Kitchen features flat panel staggered cabinets and stainless-steel appliances to include a smooth top range, dishwasher and built-in microwave. The master suite features a walk-in closet that is approx. 9x13 and a ceiling fan. Master bath includes dual vanity, a separate shower and a soaker tub. Bedrooms 2 & 3 are located on the opposite side of the house, both pre-wired for ceiling fans. Out back is the op
USD 329,000
706 Opus Court
View photo
House · for sale
USD 275,000
USD 187/sq.ft
706 Opus Court
Half Moon Heights
· 1,464 sq.ft · 3 Bedrooms · 2 Baths · House
· Garden · Parking
Half Moon Heights · 1,464 sq.ft · 3 Bedrooms · 2 Baths · House · Garden · Parking
Short sale opportunity. This 3 bedroom, 2 bathroom home is tucked away in a quiet cul-de-sac outside the Richlands city limits, offering no city taxes and a spacious setting. Inside, you'll find an open floor plan with LVP flooring throughout the main living areas and a private primary suite with its own full bathroom. The oversized 2 car garage provides plenty of storage, while the large fenced backyard offers ample space for entertaining, gardening, or enjoying the outdoors. Conveniently located, this home offers the space and functionality you've been looking for. Short sale subject to third party approval
USD 275,000
1110 Lunenburg Place # Lot 76
View photo
House · for sale
USD 392,900
USD 168/sq.ft
1110 Lunenburg Place # Lot 76
Half Moon Heights
· 2,325 sq.ft · 3 Bedrooms · 2 Baths · House
· Equipped kitchen · Parking
Half Moon Heights · 2,325 sq.ft · 3 Bedrooms · 2 Baths · House · Equipped kitchen · Parking
15,000'use as you choose' plus additional lender credit of 1 percent of loan amount is available with preferred lender, contact listing agent for additional details! Presenting Wedgewood, Jacksonville's newest premier community, situated just minutes from Camp Lejeune, MCAS New River, the stunning beaches of the Crystal Coast, local shopping, and more, yet no city taxes! The meticulous landscaping combined with the home's exterior featuring a blend of captivating stonework, carriage-style garage doors, and two-toned vinyl siding with board and batten or shake accents ensures enhanced curb appeal. The array of sought after open-living floor plans are ideal for hosting gatherings and just comfortable every-day living. Showcasing stunning cabinetry finishes, gorgeous LVP flooring, gleaming granite countertops in the kitchen, and fresh wall color creates a place of relaxation and style. The bedrooms are spacious with each owner's suite offering a luxurious ensuite bathroom. The diverse ran
USD 392,900
761 Quiet Meadow Drive # Lot 56
View photo
House · for sale
USD 462,900
USD 142/sq.ft
761 Quiet Meadow Drive # Lot 56
Half Moon Heights
· 3,251 sq.ft · 4 Bedrooms · 4 Baths · House
· Equipped kitchen · Parking
Half Moon Heights · 3,251 sq.ft · 4 Bedrooms · 4 Baths · House · Equipped kitchen · Parking
10,000'use as you choose' plus additional lender credit of 1 percent of loan amount is available with preferred lender, contact listing agent for additional details! Presenting Serenity Crossing, Jacksonville's newest premier community, situated just minutes from Camp Lejeune, MCAS New River, the stunning beaches of the Crystal Coast, local shopping, and more, yet no city taxes! The meticulous landscaping combined with the home's exterior featuring a blend of captivating stonework, carriage-style garage doors, and two-toned vinyl siding with board and batten or shake accents ensures enhanced curb appeal. The array of sought after open-living floor plans are ideal for hosting gatherings and just comfortable every-day living. Showcasing stunning cabinetry finishes, gorgeous LVP flooring, gleaming granite countertops in the kitchen, and fresh wall color creates a place of relaxation and style. The bedrooms are spacious with each owner's suite offering a luxurious ensuite bathroom. The div
USD 462,900
206 Chatham Court
View photo
House · for sale
USD 232,000
USD 207/sq.ft
206 Chatham Court
Half Moon Heights
· 1,119 sq.ft · 3 Bedrooms · 2 Baths · House
· Garden · Equipped kitchen
Half Moon Heights · 1,119 sq.ft · 3 Bedrooms · 2 Baths · House · Garden · Equipped kitchen
Welcome to 206 Chatham Court, a charming home tucked away in a quite cul-de-sac, offering both comfort and convenience. This well-maintained property features 3 bedrooms, 2 bathrooms and has natural lighting throughout the home Home offers a whole house generator. The kitchen provides ample cabinet space. Step outside to enjoy the private backyard ideal for relaxing, gardening, or weekend gatherings. Conveniently located near shopping, dining, local amenities as well the military bases. This home is the perfect blend of tranquility and accessibility. Seller is offering $5,000 use as you choose
USD 232,000
111 Sidney Lane
View photo
House · for sale
USD 329,900
USD 182/sq.ft
111 Sidney Lane
Half Moon Heights
· 1,808 sq.ft · 3 Bedrooms · 2 Baths · House
· Garden · Office room · Equipped kitchen · Parking
Half Moon Heights · 1,808 sq.ft · 3 Bedrooms · 2 Baths · House · Garden · Office room · Equipped kitchen · Parking
Seller is offering $6000 in use as you choose concessions. Fresh interior paint, you pick the color. Welcome home to Williamsburg Plantation, where comfort, charm, and everyday convenience come together beautifully. From the moment you step inside, you'll appreciate the inviting living room featuring a cozy gas fireplace-perfect for relaxing with a good book or gathering with family and friends. The formal dining room provides an elegant space for holiday meals and special occasions, while the well-appointed kitchen offers abundant cabinetry, gorgeous granite countertops, and plenty of room for meal preparation and entertaining. Upstairs, the spacious primary suite serves as a private retreat, complete with a large en-suite bath and generous walk-in closet. Two additional bedrooms and a versatile FROG (Finished Room Over Garage) provide flexible space for guests, a home office, hobby room, fitness area, or playroom. Step outside and discover the true highlight of this home: a backyard
USD 329,900
207 Willoughby Lane
View photo
House · for sale
USD 317,900
USD 164/sq.ft
207 Willoughby Lane
Half Moon Heights
· 1,938 sq.ft · 4 Bedrooms · 2 Baths · House
· Garden
Half Moon Heights · 1,938 sq.ft · 4 Bedrooms · 2 Baths · House · Garden
Carolina Forest 4-Bedroom Home with Pool Community & Fenced Yard! Welcome to this beautiful 4-bedroom, 2.5-bath home in the highly sought-after Carolina Forest community! This spacious home offers a formal dining room, large living room, and a functional floor plan with all four bedrooms conveniently located upstairs. Enjoy outdoor living in the private fenced backyard-perfect for pets, children, and entertaining. Residents enjoy neighborhood sidewalks, a community clubhouse, and swimming pool, creating the ideal lifestyle for active families. Conveniently located near schools, shopping, dining, and area bases, this home combines comfort, space, and desirable community amenities. Features: 4 Bedrooms. 2.5 Baths. Formal Dining Room. Large Living Room. Fenced Backyard. Community Pool & Clubhouse. Sidewalk Neighborhood. Desirable Carolina Forest Location
USD 317,900
425 Oak Knoll Drive # Lot 65
View photo
House · for sale
USD 376,490
USD 150/sq.ft
425 Oak Knoll Drive # Lot 65
Half Moon Heights
· 2,508 sq.ft · 5 Bedrooms · 3 Baths · House
· Office room · Gym · Equipped kitchen
Half Moon Heights · 2,508 sq.ft · 5 Bedrooms · 3 Baths · House · Office room · Gym · Equipped kitchen
Discover the perfect blend of space, comfort, and convenience in this stunning new construction home in the heart of Vineyard Trail in Jacksonville NC! Just 7 minutes from Western Boulevard and 15 minutes to the Wilson gate at Camp Lejeune. This community offers lush green landscaping, scenic walking trails, a refreshing community pool, and plenty of open space to relax or play with your pup. Inside, the Hayden floorplan boasts, 2,511 heated square feet of versatile living space, including two flex rooms. One on each floor-perfect for an office, playroom, or home gym. The open concept kitchen, dining, and living area create a welcoming atmosphere, while the spacious primary suite upstairs features two walk-in closets, a spa-like bathroom with a double vanity, stand-up shower, and private water closet. Granite countertops are included in the bathroom and kitchen. Deako light switches are connected to your Smart Home Technology package. Continuing upstairs, three additional bedrooms, sec
USD 376,490
609 Streamwood Drive
View photo
Townhouse · for sale
USD 165,000
USD 161/sq.ft
Updated
609 Streamwood Drive
Half Moon Heights
· 1,023 sq.ft · 2 Bedrooms · 1 Bath · Townhouse
· Equipped kitchen
Half Moon Heights · 1,023 sq.ft · 2 Bedrooms · 1 Bath · Townhouse · Equipped kitchen
3500 Use As You Choose*. Welcome to 609 Streamwood Drive, a beautifully maintained 2 bedrooms, 1.5 bathroom townhouse nestled in the highly desirable Carolina Forest subdivision of Jacksonville. This Charming home offers a functional floor plan with spacious living areas, abundant natural light, and comfortable bedrooms designed for everyday living. The well-appointed kitchen provides ample cabinet and counter space, while the private outdoor area is perfect for relaxing and entertaining. Conveniently located near shopping and dining. This townhouse combines comfort, convenience and low maintenance living. Don't miss your opportunity to make this Carolina Forest gem your new home. Schedule your showing today!
USD 165,000
6 Lakewood Court
View photo
House · for sale
USD 224,900
USD 180/sq.ft
6 Lakewood Court
Half Moon Heights
· 1,249 sq.ft · 4 Bedrooms · 2 Baths · House
Half Moon Heights · 1,249 sq.ft · 4 Bedrooms · 2 Baths · House
Tucked away on a quiet cul-de-sac in the heart of Jacksonville, this charming 4-bedroom, 2-bath home offers the perfect blend of comfort, convenience, and thoughtful updates. While cozy in size, this home lives large with a smart layout and inviting spaces that make everyday living easy. You'll appreciate the numerous improvements made throughout-giving the home a fresh, updated feel without losing its warmth and character. Each of the four bedrooms provides flexibility making this home as functional as it is welcoming. Step outside and enjoy the privacy of cul-de-sac living, ideal for relaxing evenings or casual gatherings. Located just minutes from Marine Corps Base Camp Lejeune and Marine Corps Air Station New River, as well as shopping, dining, and everyday conveniences, this home delivers both location and livability. Whether you're looking for your first home, downsizing, or investing, this well-cared-for property offers incredible value in a highly desirable area. Don't miss you
USD 224,900

Get email alerts

Don't miss out: be the first to know about new properties

The alert was correctly created

On subscribing you accept the conditions of use and the privacy policy
Alert
Receive new ads in your inbox
Save this search
Receive alerts for new listings

We'll send you an email when we have new properties for: "Properties for sale in Half Moon Heights"

The alert was correctly created

Bell Fork, Jacksonville city Camp Lejeune UT Onslow County North Carolina
Deerfield, Half Moon Jacksonville township Onslow County North Carolina
Get email alerts and be the first to see new listings
Required field
On subscribing I accept the terms of the privacy policy
Perfect! You'll soon start receiving new listings via email
Alert
Receive an email when we have new ads for Properties for sale in Half Moon Heights
Save this search
Filters

Bedrooms

Size (sq.ft)

sq.ft
sq.ft

Price

USD
USD

Property type

Bathrooms

Clear all filters
Receive notifications when new entries are published.