388 properties for sale in Half Moon Heights

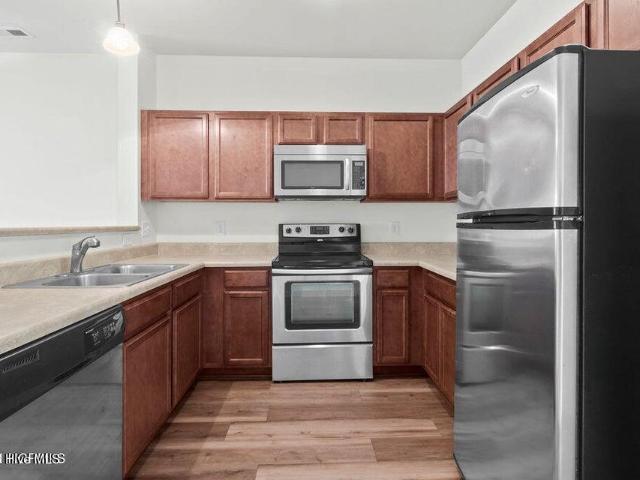
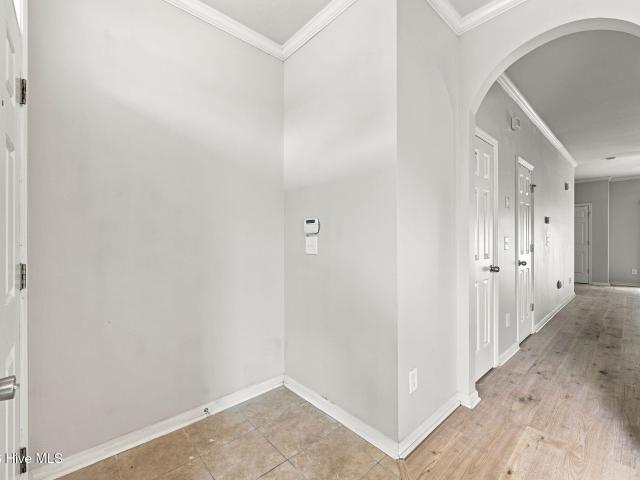
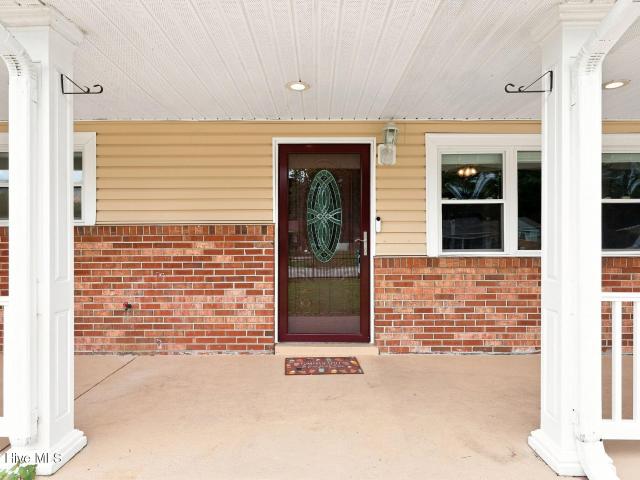
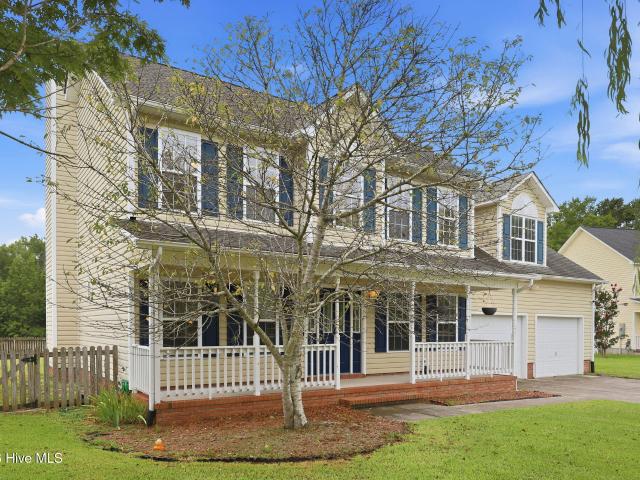
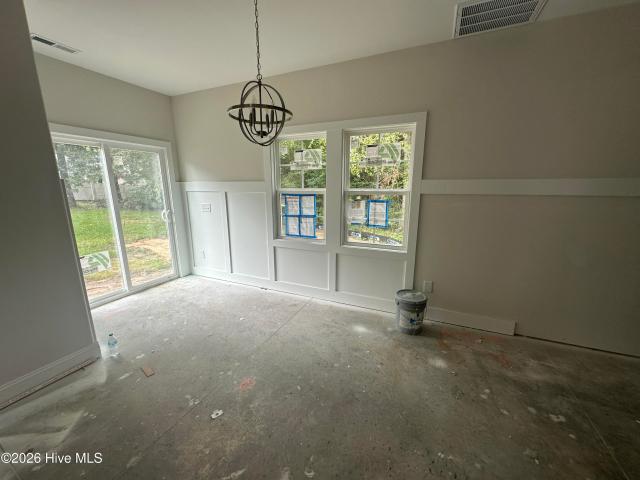
170 Scuppernong Lane
View photo
House · for sale
USD 309,455
USD 206/sq.ft
170 Scuppernong Lane
Half Moon Heights
· 1,496 sq.ft · 3 Bedrooms · 2 Baths · House
· Patio · Office room · Equipped kitchen · Parking
Half Moon Heights · 1,496 sq.ft · 3 Bedrooms · 2 Baths · House · Patio · Office room · Equipped kitchen · Parking
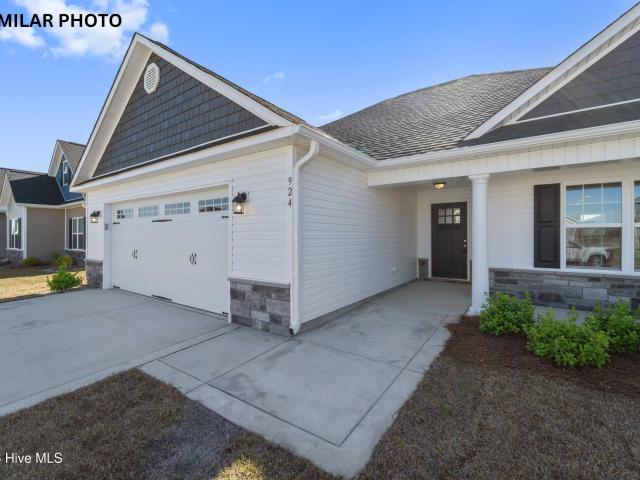
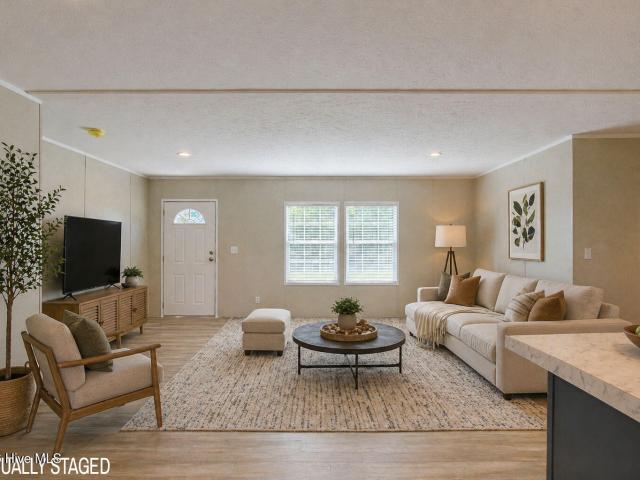
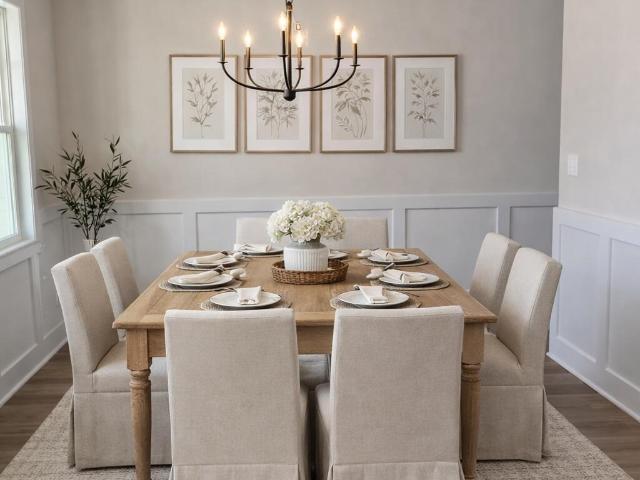
Welcome to The Retreat, an elegant single-story home offering 1,504 square feet of thoughtfully designed living space with 3 bedrooms, 2 bathrooms, and a 2-car garage. The open-concept layout is ideal for entertaining, featuring a designer kitchen with a large island, quartz countertops, stainless steel appliances, LVP flooring throughout, and a spacious dining area that opens to a covered patio. The private owner's retreat boasts a spa-like bath with dual vanities, a walk-in shower, and an oversized walk-in closet with convenient access to the laundry room. Two additional bedrooms provide flexibility for guests or a home office. Blending timeless style with modern convenience, The Retreat delivers exceptional comfort and effortless everyday living
USD 309,455
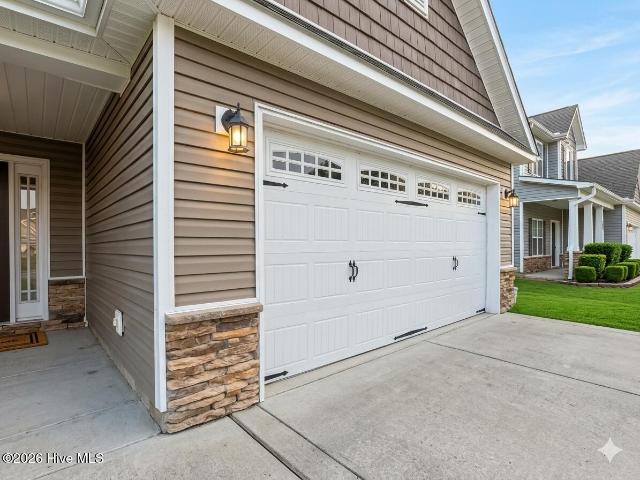
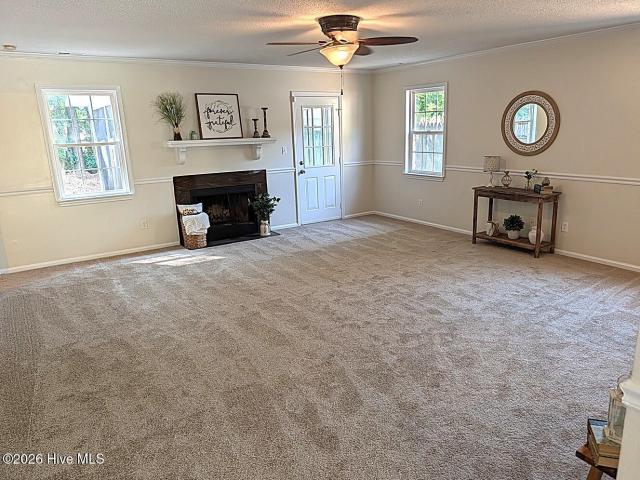
757 Radiant Drive
View photo
House · for sale
USD 275,000
USD 176/sq.ft
757 Radiant Drive
Half Moon Heights
· 1,561 sq.ft · 3 Bedrooms · 2 Baths · House
· Garden · Fireplace · Parking
Half Moon Heights · 1,561 sq.ft · 3 Bedrooms · 2 Baths · House · Garden · Fireplace · Parking
Short sale! Welcome to 757 Radiant Drive in Jacksonville, NC a stunning 3-bedroom, 2-bath home with a 2-car garage, vaulted ceilings, and zero carpet featuring gorgeous tile and wood laminate flooring. Enjoy a cozy fireplace, dedicated laundry room, and a master suite with a walk-in closet, garden tub, and walk-in shower, all with no city taxes! Close to local restaurants, shopping centers, public parks, and schools. Listing Agent is working closely with an Attorney!
USD 275,000
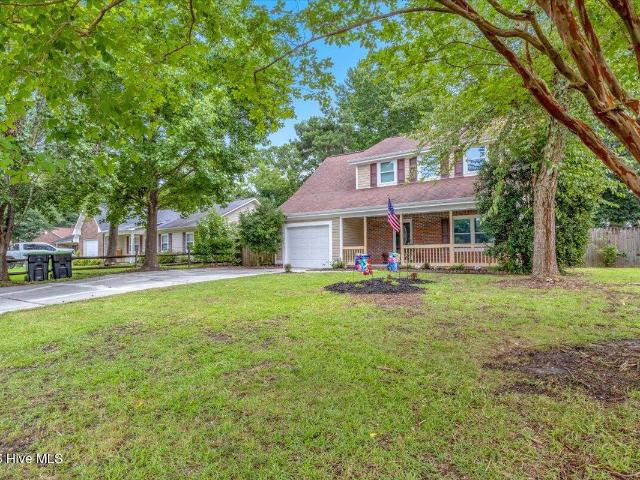
1240 Titus Lane
View photo
House · for sale
USD 239,500
USD 182/sq.ft
1240 Titus Lane
Half Moon Heights
· 1,313 sq.ft · 3 Bedrooms · 2 Baths · House
· Garden · Equipped kitchen
Half Moon Heights · 1,313 sq.ft · 3 Bedrooms · 2 Baths · House · Garden · Equipped kitchen
Welcome home! If a backyard oasis is what you are looking for you have found your next home. No city taxes or HOA to worry about, just peaceful, quiet living. Sitting on a corner lot nestled right up to the woods the worry of day to day life will not be able to find you here. The home has three bedrooms, two bathrooms, a large living area, and a kitchen with a dining space attached. This home also has a BRAND NEW roof, put on in 2026! Located only 12 minutes from the main gate of Camp Lejeune the ease and access of city living is still something you'll get to experience while still feeling separated from it all
USD 239,500
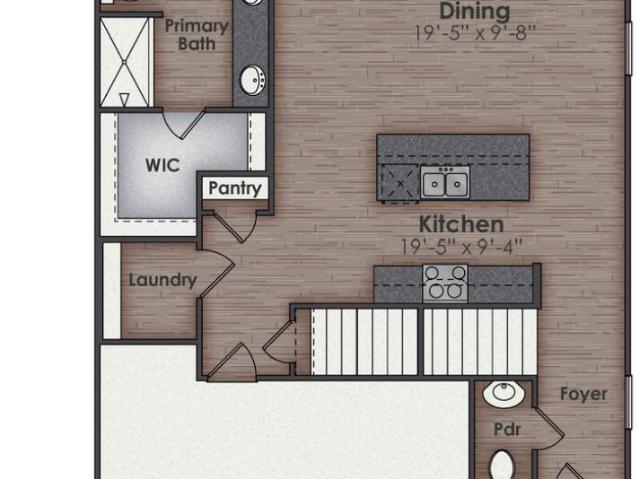
208 Bridgewood Drive
View photo
Townhouse · for sale
USD 160,000
USD 161/sq.ft
208 Bridgewood Drive
Half Moon Heights
· 990 sq.ft · 2 Bedrooms · 1 Bath · Townhouse
· Patio · Equipped kitchen
Half Moon Heights · 990 sq.ft · 2 Bedrooms · 1 Bath · Townhouse · Patio · Equipped kitchen
Welcome home to 208 Bridgewood Drive! This beautifully maintained 2-bedroom, 2.5-bathroom townhome offers the perfect blend of comfort, convenience, and low-maintenance living. Sporting an efficient two-story layout with nearly 1,000 square feet of bright living space, this move-in ready home is an incredible opportunity for first-time buyers, downsizers, or savvy investors looking to add to their portfolio. The main level features an inviting, open living area that flows effortlessly into the functional kitchen and dining space-perfect for casual entertaining. Upstairs, you will find two generously sized bedrooms sharing a full bath, providing a quiet retreat at the end of the day. Step outside to your private rear patio, ideal for morning coffee or evening relaxation. Located in the highly sought-after Carolina Forest community, you are just minutes away from Jacksonville's premier shopping, dining, top-rated schools, and the gates of Camp Lejeune. Why rent when you can own? Schedule
USD 160,000
409 Spring Drive
View photo
House · for sale
USD 283,000
USD 177/sq.ft
409 Spring Drive
Half Moon Heights
· 1,593 sq.ft · 4 Bedrooms · 2 Baths · House
Half Moon Heights · 1,593 sq.ft · 4 Bedrooms · 2 Baths · House
Lovely 4 bedroom 2 bath home with a great floor plan in established neighborhood of Magnolia Park. This home is located close to Summersill Elementary School, minutes from Camp Lejeune and close to shopping and dining. Seller is providing $5000 carpet allowance
USD 283,000
104 Spring Leaf Lane
View photo
House · for sale
USD 359,900
USD 160/sq.ft
104 Spring Leaf Lane
Half Moon Heights
· 2,239 sq.ft · 3 Bedrooms · 2 Baths · House
· Office room · Fireplace · Equipped kitchen · Parking
Half Moon Heights · 2,239 sq.ft · 3 Bedrooms · 2 Baths · House · Office room · Fireplace · Equipped kitchen · Parking
104 Spring Leaf Drive. Country-Coastal Charm with No HOA*. Welcome home to this beautifully maintained 3-bedroom, 2.5-bath residence perfectly situated on a spacious. 75-acre lot offering the ideal blend of peaceful country living and coastal convenience. All with no HOA Step inside to an open, flowing floor plan that welcomes you with warmth and natural light. The large family room features a cozy fireplace, perfect for those crisp fall evenings, and opens seamlessly to a generous kitchen with abundant counter space, cabinetry, and a central island. Ideal for morning coffee, casual lunches, or entertaining friends and family. Adjacent to the kitchen, you'll find a. *formal dining room*. That can easily serve as a home office or flex space. The. *laundry/mudroom*. Just off the kitchen adds everyday practicality and leads directly to the garage for easy access. Upstairs, the primary suite offers a peaceful retreat with a spacious ensuite featuring. *dual vanity sinks, a soaking tub, and
USD 359,900
112 Molly Rice Branch Court # Lot 31
View photo
House · for sale
USD 520,900
USD 135/sq.ft
112 Molly Rice Branch Court # Lot 31
Half Moon Heights
· 3,853 sq.ft · 4 Bedrooms · 3 Baths · House
Half Moon Heights · 3,853 sq.ft · 4 Bedrooms · 3 Baths · House
10,000 buyer incentive! Welcome to Atlantic Construction's newest community in Jacksonville, Serenity Crossing! This community is centrally located being only minutes from shopping, restaurants, Camp Lejeune and MCAS New River! Discover a beautiful collection of new construction homes designed to fit a variety of lifestyles. This thoughtfully planned community features diverse floor plans, each offering modern finishes and timeless appeal. Inside, you'll find luxury vinyl plank flooring, granite or quartz countertops, and painted cabinetry accented with sleek black hardware and finishes, a perfect blend of function and sophistication. Every home is crafted with attention to detail, inside and out, ensuring lasting curb appeal and everyday comfort. Come explore the possibilities and find your perfect home in Serenity Crossing today!
USD 520,900
309 Merin Height Road
View photo
House · for sale
USD 290,000
USD 173/sq.ft
309 Merin Height Road
Half Moon Heights
· 1,668 sq.ft · 3 Bedrooms · 2 Baths · House
· Garden · Parking
Half Moon Heights · 1,668 sq.ft · 3 Bedrooms · 2 Baths · House · Garden · Parking
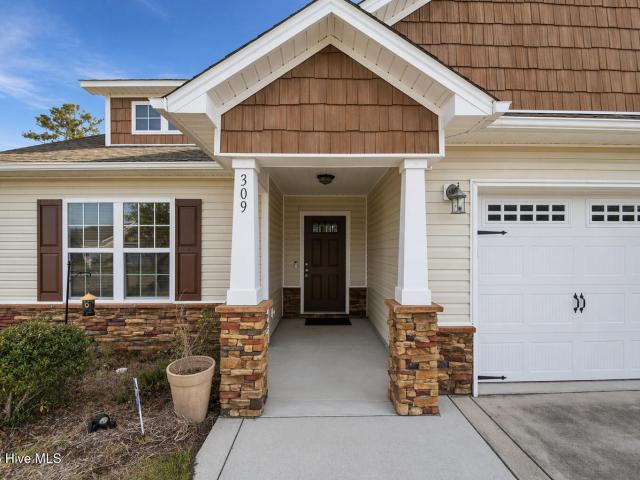
Short sale approved*. Welcome home to 309 Merin Height Road, located in the highly sought-after Carolina Plantations community. This charming 3-bedroom, 2-bathroom single-story home offers an easy, open-concept layout designed for both everyday living and hosting. Built-in bookshelves add a cozy, functional touch to the main living space. Step outside to a fully fenced backyard with plenty of room to relax, entertain, or let pets play freely. The home has been freshly power washed, and carpets professionally cleaned, giving it a crisp, well-cared-for feel. A 2-car garage provides added convenience, and both the refrigerator and security system will convey for the new owners. A great opportunity to settle into a well-established neighborhood with a layout that just feels like home. *This home is being sold as a short sale
USD 290,000
103 Hofmann Drive
View photo
House · for sale
USD 215,000
USD 214/sq.ft
103 Hofmann Drive
Half Moon Heights
· 1,001 sq.ft · 3 Bedrooms · 2 Baths · House
· Garden
Half Moon Heights · 1,001 sq.ft · 3 Bedrooms · 2 Baths · House · Garden
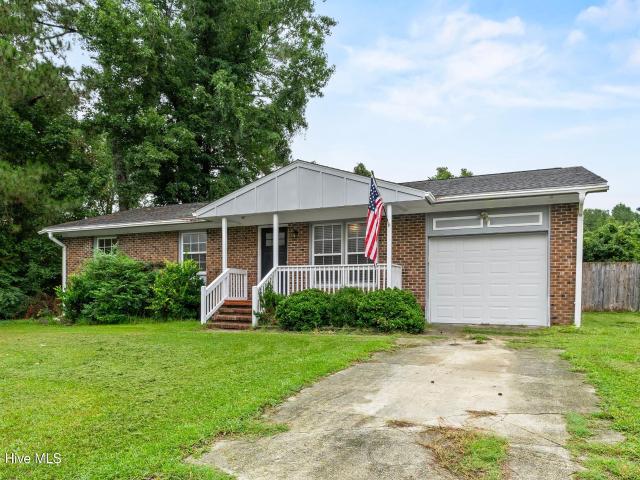
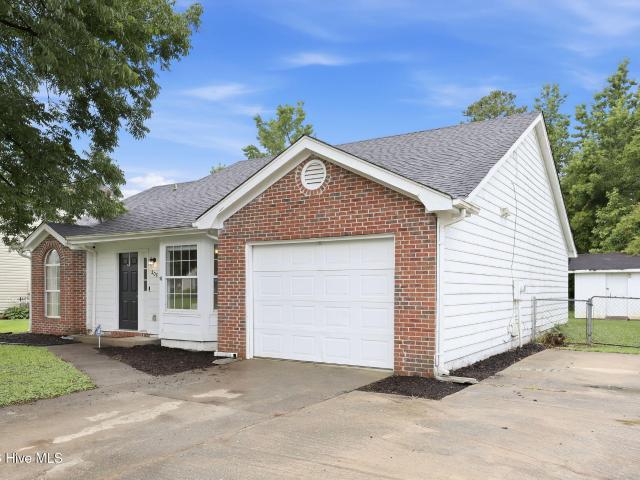
Welcome home to this charming 3-bedroom, 2-bath home offering the perfect blend of comfort and convenience! Enjoy the freedom of no city taxes and no HOA, giving you more flexibility and savings. Inside, you'll find a warm and inviting layout with plenty of space for everyday living. Step outside to a fully fenced backyard that's perfect for pets, play, gardening, or entertaining family and friends. Conveniently located just minutes from shopping, dining, and everyday amenities, this home offers peaceful living without sacrificing accessibility. Whether you're a first-time homebuyer, downsizing, or looking for a great investment opportunity, this property is one you won't want to miss! Schedule your showing today and come see all this adorable home has to offer!
USD 215,000
205 Mahogany Drive
View photo
House · for sale
USD 2,500,000
USD 1,888/sq.ft
205 Mahogany Drive
Half Moon Heights
· 1,324 sq.ft · 3 Bedrooms · 2 Baths · House
· Garden · Deck
Half Moon Heights · 1,324 sq.ft · 3 Bedrooms · 2 Baths · House · Garden · Deck
Welcome home to this well-maintained 3-bedroom, 2-bathroom property located outside the city limits, offering the perfect balance of peaceful living and everyday convenience. Just a short drive to schools, shopping, dining, and entertainment, this home provides easy access to everything you need. Inside, you'll find a spacious and open living room and dining area combination, creating an inviting space for relaxing and entertaining. Step outside to enjoy the fenced backyard, complete with a deck for outdoor gatherings and a storage shed for added convenience. This move-in-ready home is a wonderful opportunity for those seeking comfort, space, and a quiet setting
USD 2,500,000
263 Caldwell Loop
View photo
Townhouse · for sale
USD 189,900
USD 164/sq.ft
263 Caldwell Loop
Half Moon Heights
· 1,152 sq.ft · 2 Bedrooms · 2 Baths · Townhouse
· Garden
Half Moon Heights · 1,152 sq.ft · 2 Bedrooms · 2 Baths · Townhouse · Garden
Comfort, convenience and affordability? You've found it! 263 Caldwell Loop provides just that in the heart of Jacksonville just minutes from shopping and a short commute to bases and beaches. This 2 bedroom, 2.5 bathroom townhome in the desirable and established neighborhood of Carolina Forest provides a move in ready option with a fenced in backyard and formal dining room. Call your Realtor to schedule a showing today!
USD 189,900
404 Glenhaven Lane
View photo
Townhouse · for sale
USD 199,900
USD 162/sq.ft
404 Glenhaven Lane
Half Moon Heights
· 1,227 sq.ft · 2 Bedrooms · 2 Baths · Townhouse
· Patio · Garden · Equipped kitchen
Half Moon Heights · 1,227 sq.ft · 2 Bedrooms · 2 Baths · Townhouse · Patio · Garden · Equipped kitchen
Well hello there, y'all! Come on in and fall in love with this charming 2 bedroom, 2.5 bath townhome tucked into the friendly Glen at Hunters Creek community in Carolina Forest! Built in 2011, this sweet gem sits just minutes from area bases, beaches, shopping, and all your favorite restaurants. Both bedrooms are tucked upstairs, including a primary suite with its very own ensuite bath, because everybody deserves a little privacy, sugar! Downstairs, the open kitchen and cozy living area come complete with a refrigerator, washer, and dryer, perfect for entertaining or just kickin' back. Step on out to the fenced backyard patio for sweet tea and good company under the Carolina sky. The HOA keeps the grounds looking pretty and handles trash pickup too, so you can spend your time livin' instead of mowin'. With fiber internet options nearby and top-rated Carolina Forest Elementary just around the corner, this darlin' won't last long. Come on and make it yours, y'all!
USD 199,900
403 Dale Drive
View photo
House · for sale
USD 230,000
USD 102/sq.ft
403 Dale Drive
Half Moon Heights
· 2,250 sq.ft · 3 Bedrooms · 2 Baths · House
· Garden · Office room · Air conditioning · Parking
Half Moon Heights · 2,250 sq.ft · 3 Bedrooms · 2 Baths · House · Garden · Office room · Air conditioning · Parking
Calling All Investors, DIY Enthusiasts, & First-Time Home Buyers! 403 Dale Drive, Jacksonville, NC 28540 Opportunity is knocking! If you've been searching for a home with incredible potential, this is the one you've been waiting for. Whether you're an investor looking for your next project, a DIY enthusiast ready to add your personal touch, or a first-time home buyer looking to build instant equity, this home deserves a look. Being sold AS-IS, this property is priced to sell. Pull the comparable sales and complete a CMA, you'll quickly see this home is priced below market value with outstanding upside potential. Property Highlights: 2,259 square feet of living space, Located outside the Jacksonville city limits, Covered front porch, Spacious primary bedroom with a large walk-in closet, Oversized laundry room, perfect for a mudroom, office, or flex space, Central A/C is in working condition, Large fenced backyard with a storage shed, covered carport that fits 2 vehicles, Extended drivew
USD 230,000
201 Bridlewood Drive
View photo
House · for sale
USD 342,000
USD 151/sq.ft
201 Bridlewood Drive
Half Moon Heights
· 2,260 sq.ft · 3 Bedrooms · 2 Baths · House
· Office room · Fireplace · Equipped kitchen
Half Moon Heights · 2,260 sq.ft · 3 Bedrooms · 2 Baths · House · Office room · Fireplace · Equipped kitchen
Welcome home to this beautifully updated 3-bedroom home with a spacious bonus room, offering the flexibility for a home office, or guest space. Inside, you'll find updated flooring throughout with no carpet, creating a clean, modern feel that's both stylish and low maintenance. Fresh paint throughout gives the home a bright refresh making it ready for new owners. The inviting living room features a cozy fireplace and flows seamlessly into the gorgeous kitchen, creating the perfect open-concept space for everyday living and entertaining. The kitchen is the heart of the home, boasting modern finishes, ample cabinetry, and plenty of room for gathering with family and friends. The spacious primary suite is a true retreat, complete with its own fireplace for added warmth and ambiance, as well as a private en-suite bathroom designed for comfort and convenience. Enjoy the freedom of no HOA while benefiting from a convenient location that's close to shopping and dining. Best of all, you'll hav
USD 342,000
203 Mahogany Drive
View photo
House · for sale
USD 306,950
USD 166/sq.ft
203 Mahogany Drive
Half Moon Heights
· 1,841 sq.ft · 4 Bedrooms · 2 Baths · House
· Garden · Deck · Equipped kitchen · Parking
Half Moon Heights · 1,841 sq.ft · 4 Bedrooms · 2 Baths · House · Garden · Deck · Equipped kitchen · Parking
Welcome home to this spacious 4-bedroom, 2.5-bath home located outside the city limits but still close to schools, shopping, dining, and everything you need. The county records show 1,842 heated square feet, but once you step inside, you will see that this home feels much larger. The pictures honestly do not do it justice. The kitchen has been completely renovated with granite countertops, double ovens, a pantry, and plenty of cabinet and counter space. There is also a formal dining room, a spacious living area, and four bedrooms. One of the bedrooms is currently being used as a large closet and dressing room, but it can easily be changed back into a bedroom or used as an office or flex space. The sellers have also poured an additional concrete pad for extra driveway and parking space. Out back, you have a fenced yard, a floating deck, and a separate gazebo deck area. There are several places to grill, entertain, or just sit outside and enjoy those summer nights. This home offers more
USD 306,950
101 Epworth Drive
View photo
House · for sale
USD 330,000
USD 165/sq.ft
101 Epworth Drive
Half Moon Heights
· 1,991 sq.ft · 4 Bedrooms · 3 Baths · House
· Garden · Deck · Fireplace · Equipped kitchen
Half Moon Heights · 1,991 sq.ft · 4 Bedrooms · 3 Baths · House · Garden · Deck · Fireplace · Equipped kitchen
Welcome to Aldersgate! This well-maintained 4-bedroom, 3-bath brick home sits on a spacious corner lot, offering the perfect blend of classic charm and thoughtful updates. Recent improvements include a new 2025 roof, a new 2025 upstairs HVAC system, and refreshed landscaping, which adds both curb appeal and peace of mind. Inside, you'll find a functional floor plan with fresh finishes throughout, a formal dining room for hosting family and friends, and a comfortable den featuring a cozy wood-burning fireplace. The kitchen is equipped with granite countertops, stainless steel appliances, a double oven, and a pantry, making meal prep and entertaining a breeze. Step outside to enjoy the fully fenced backyard complete with an oversized deck and patio-perfect for grilling, relaxing, or entertaining. Conveniently located near shopping, restaurants, schools, and Camp Lejeune, this move-in-ready home is one you won't want to miss. Schedule your private showing today!
USD 330,000
126 Sanctuary Street
View photo
House · for sale
USD 333,000
USD 219/sq.ft
126 Sanctuary Street
Half Moon Heights
· 1,518 sq.ft · 3 Bedrooms · 2 Baths · House
· Fireplace · Equipped kitchen
Half Moon Heights · 1,518 sq.ft · 3 Bedrooms · 2 Baths · House · Fireplace · Equipped kitchen
When convenience is everything, the location to live is The Vineyards! A Sydes exclusive new construction community located inside the city limits of Jacksonville, left of River of Life Church, across from Lowe's Foods. Approx. 10 miles to Camp Lejeune, minutes from all area shopping and dining. Prime location. Natural gas. Welcome to the Kayley! 3 bedroom, 2 bathroom home with approx. 1528 heated square feet. Charming exterior with easy to maintain vinyl siding, accented with stone for a classic landscape. Covered front porch is just the start to this adorable home. Open living spaces are perfect for entertaining guests and spending quality time. The 16 x 18 living room features a ceiling fan, laminate flooring, and a fireplace with a custom mantel. The open kitchen features staggered flat panel cabinets, an island, a pantry, and stainless-steel appliances to include a smooth top range, dishwasher, and a built-in microwave. The grand master bedroom is approx. 12x13 with a spacious wal
USD 333,000
1118 Old Tar Landing Road
View photo
House · for sale
USD 215,000
USD 161/sq.ft
1118 Old Tar Landing Road
Half Moon Heights
· 1,335 sq.ft · 3 Bedrooms · 2 Baths · House
· Equipped kitchen
Half Moon Heights · 1,335 sq.ft · 3 Bedrooms · 2 Baths · House · Equipped kitchen
Seller offering a $5,000 use as you choose buyer credit with agreed upon offer! Introducing a brand new 2024 Clayton manufactured home in the serene New River Cove community, offering a peaceful country setting with ample privacy. Never lived in, this home features a spacious open-concept layout designed for comfortable everyday living. The kitchen offers a functional layout with ample cabinetry, stainless steel appliances, and a central island with bar seating-perfect for casual dining or entertaining. The open flow into the main living area creates a bright and inviting space, enhanced by natural light and a seamless transition between kitchen and living areas. This home comes equipped with a refrigerator, stove/oven, and smart thermostat for move-in-ready convenience. The well-maintained community features newly planted fruit trees, including apple, peach, pear, and plum. Conveniently located just a short drive to base, shopping, beaches, and dining. Structural Engineer Report uploa
USD 215,000
214 Hayden Place
View photo
House · for sale
USD 324,900
USD 199/sq.ft
Updated
214 Hayden Place
Half Moon Heights
· 1,625 sq.ft · 3 Bedrooms · 2 Baths · House
· Equipped kitchen
Half Moon Heights · 1,625 sq.ft · 3 Bedrooms · 2 Baths · House · Equipped kitchen
Spectacular New Construction home located in Magnolia Park neighborhood. This home features 3 bedroom 2.5 bathrooms over 1600 hsf and at the end of the cul-de-sac! Entering the home you have the living room leading into the dining area. Off the dining area is the kitchen. Heading upstairs you have the stair landing and laundry area continuing down the hall you will find the secondary bathroom, 2 secondary bathrooms and the primary suite. Hurry and make this home yours today
USD 324,900
1024 Spring Villa Drive
View photo
House · for sale
USD 239,900
USD 181/sq.ft
1024 Spring Villa Drive
Half Moon Heights
· 1,324 sq.ft · 3 Bedrooms · 2 Baths · House
· Equipped kitchen
Half Moon Heights · 1,324 sq.ft · 3 Bedrooms · 2 Baths · House · Equipped kitchen
Recently updated three bedroom, two bath near MCAS New River. Freshly painted interior walls, trim and doors. New carpet and LVP throughout. New kitchen appliances and custom painted cabinets. New Heat Pump. Bright and airy sunroom
USD 239,900
434 Wolf Run Lane
View photo
House · for sale
USD 289,900
USD 162/sq.ft
434 Wolf Run Lane
Half Moon Heights
· 1,787 sq.ft · 4 Bedrooms · 2 Baths · House
· Garden · Deck · Parking
Half Moon Heights · 1,787 sq.ft · 4 Bedrooms · 2 Baths · House · Garden · Deck · Parking
Seller offering $6,000 of closing costs assistance! *. Welcome to 434 Wolf Run Lane, a beautifully updated home in a desirable Jacksonville neighborhood that has everything you can dream of. While not having to pay any city taxes, you still are located close to the center of town, local amenities, schools, parks, and military bases. This property boasts beautiful flooring and fresh paint throughout, which provide you with comfort, modern finishes, and peace of mind. This charming home features 4 spacious bedrooms, 2 full bathrooms, a half bathroom downstairs, and a 1-car garage, perfect for comfortable everyday living. Enjoy added versatility with a separate dining room and flex room, which can be used as an office, study, den, family room or whatever you choose. Additionally, this home is gorgeous inside and out with its large yard, beautiful landscaping, deck, fully powered and cooled shed, and full privacy fence. Please call today for your private tour of this home
USD 289,900
534 Barrelwood Drive # Lot 84
View photo
House · for sale
USD 377,340
USD 146/sq.ft
534 Barrelwood Drive # Lot 84
Half Moon Heights
· 2,573 sq.ft · 5 Bedrooms · 3 Baths · House
· Equipped kitchen · Swimming pool
Half Moon Heights · 2,573 sq.ft · 5 Bedrooms · 3 Baths · House · Equipped kitchen · Swimming pool
New Construction in Jacksonville, NC! Welcome to Vineyard Trail, a lively, thoughtfully designed community conveniently located off Gum Brand Road. Future amenities include a sparking swimming pool, playground, and open-air pavilion. This vibrant neighborhood offers spacious single-family homes with modern finishes, open concept layouts, and smart home features. All in a peaceful setting just minutes from local shops, schools, and military bases. The Wren is a spacious two-story floor plan offering four bedrooms and three and a half bathrooms spread over 2,583 square feet. Perfect for all home buyers. The heart of the home is its open concept kitchen with granite counters, stainless-steel appliances, and a generous island flowing into the dining and living areas. Upstairs, you'll find the primary bedroom suite with an attached bath and sizable walk-in closet, along with additional bedrooms and baths for family and guests. All bedrooms feature ample closet space for durability and comfo
USD 377,340
203 Gate Water Court
View photo
House · for sale
USD 364,900
203 Gate Water Court
Half Moon Heights
· 3 Bedrooms · 2 Baths · House
· Fireplace · Equipped kitchen
Half Moon Heights · 3 Bedrooms · 2 Baths · House · Fireplace · Equipped kitchen
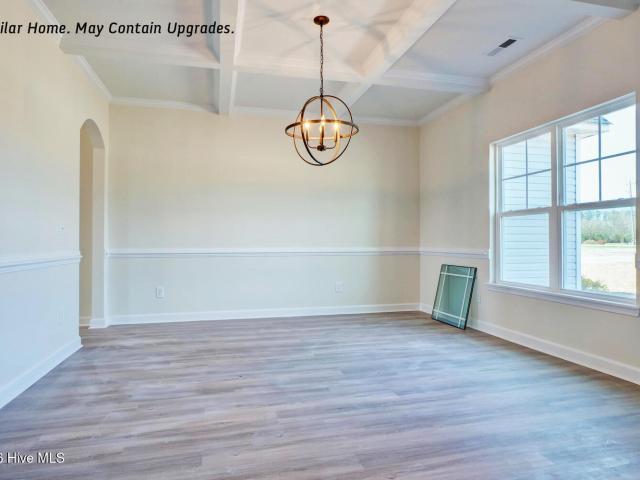
Seller is offering $10,000'use as you choose' lender incentive available. *Home is at HVAC Rough In stage*. Welcome to Serenity Crossing! From the front porch to the custom landscaping, you're bound to fall in love with the curb appeal that this home offers. Boasting 1886 heated square feet, The Cole floorplan is one of Builder. Atlantic Construction's most desired floor plans. As you step into the foyer, you're greeted by the adjoining dining room. The Living room, centered by an electric fireplace and blanketed by natural sunlight, is open to the kitchen. Boasting a dishwasher, electric oven, built in microwave, and plenty of cabinet space the kitchen is perfect for entertaining. The Primary Bedroom trey ceilings and spa-like Primary Bathroom which includes a large soaking tub and double vanity. NOW is the time! Call YOUR AGENT for a personal tour of the homesite TODAY! *photos are of a similar home that was virtually staged
USD 364,900
710 Savannah Drive
View photo
House · for sale
USD 275,000
USD 216/sq.ft
710 Savannah Drive
Half Moon Heights
· 1,270 sq.ft · 3 Bedrooms · 2 Baths · House
· Garden · Office room · Equipped kitchen
Half Moon Heights · 1,270 sq.ft · 3 Bedrooms · 2 Baths · House · Garden · Office room · Equipped kitchen
Tenant occupied. Lease in place through october. Investment opportunity with immediate rental income. Charming 3 bedroom, 2 bath home located in the highly desirable Carolina Forest community. This inviting open-concept floor plan offers a spacious living room filled with natural light, seamlessly flowing into a well-appointed kitchen featuring a large island, ample cabinet storage, and generous counter space-perfect for everyday living and entertaining. The private primary suite is thoughtfully designed with a tub shower combo, dual vanities, and a walk-in closet, creating a comfortable retreat at the end of the day. Two additional bedrooms and a full bath provide flexibility for guests, family, or a home office. Step outside to enjoy a screened-in porch overlooking a fully fenced backyard with a 6-foot wood privacy fence-ideal for relaxing, pets, or outdoor gatherings. Additional highlights include a functional layout, great storage throughout, and low-maintenance living. Residents o
USD 275,000
118 Queens Road
View photo
House · for sale
USD 199,900
USD 168/sq.ft
118 Queens Road
Half Moon Heights
· 1,184 sq.ft · 3 Bedrooms · 1 Bath · House
· Garden · Equipped kitchen
Half Moon Heights · 1,184 sq.ft · 3 Bedrooms · 1 Bath · House · Garden · Equipped kitchen
Welcome to this freshly remodeled home situated within walking distance from the park and restaurants. The current owners are successfully using it as an Airbnb and were renting it for over $22k in 2024 and over $28k in 2025. This is a unique opportunity to take over an already established and successful business. This charming 3-bedroom home has a nice and spacious kitchen with ample storage space, brand new cabinets and stainless steel appliances. The open concept connects the kitchen with the living room. A large yard is ready for some fun and entertainment. Conveniently located close to the stores, restaurants, schools, beaches and camp LeJeune
USD 199,900

Get email alerts

Don't miss out: be the first to know about new properties

The alert was correctly created

On subscribing you accept the conditions of use and the privacy policy
Alert
Receive new ads in your inbox
Save this search
Receive alerts for new listings

We'll send you an email when we have new properties for: "Properties for sale in Half Moon Heights"

The alert was correctly created

Bell Fork, Jacksonville city Camp Lejeune UT Onslow County North Carolina
Deerfield, Half Moon Jacksonville township Onslow County North Carolina
Get email alerts and be the first to see new listings
Required field
On subscribing I accept the terms of the privacy policy
Perfect! You'll soon start receiving new listings via email
Alert
Receive an email when we have new ads for Properties for sale in Half Moon Heights
Save this search
Filters

Bedrooms

Size (sq.ft)

sq.ft
sq.ft

Price

USD
USD

Property type

Bathrooms

Clear all filters
Receive notifications when new entries are published.