6,189 houses for sale in Hall County, Georgia

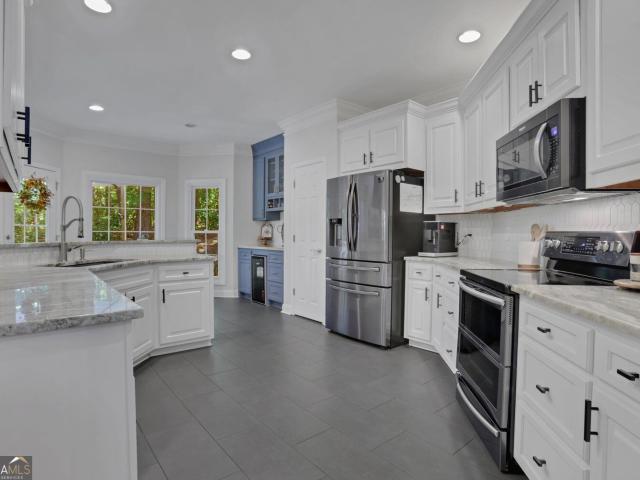
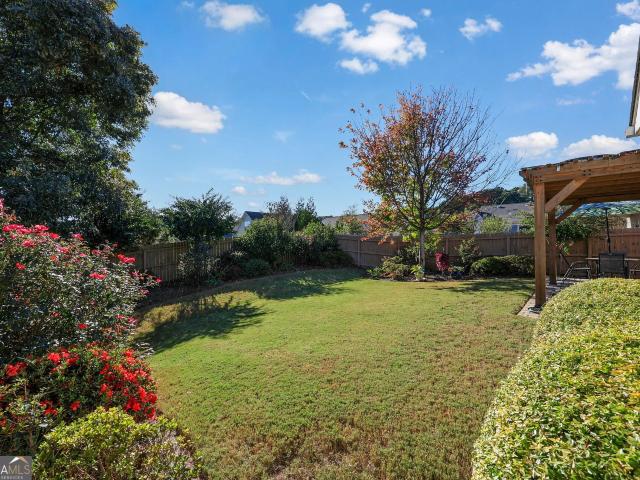
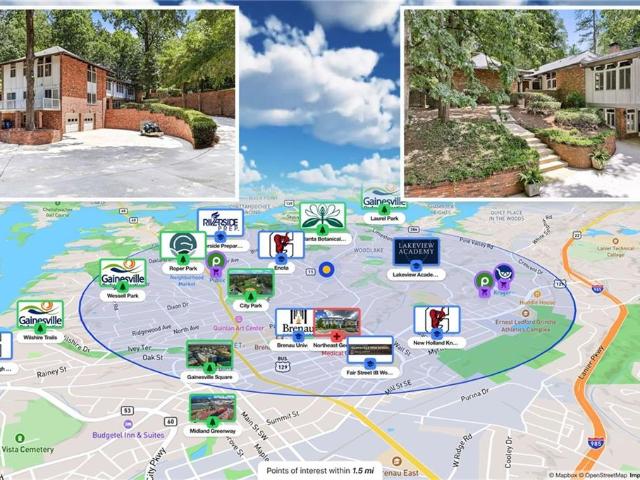
1403 Springdale Road
View photo
House · for sale
USD 2,100,000
USD 324/sq.ft
1403 Springdale Road
Hall County, Georgia
· 6,480 sq.ft · 6 Bedrooms · 7 Baths · House
Hall County, Georgia · 6,480 sq.ft · 6 Bedrooms · 7 Baths · House
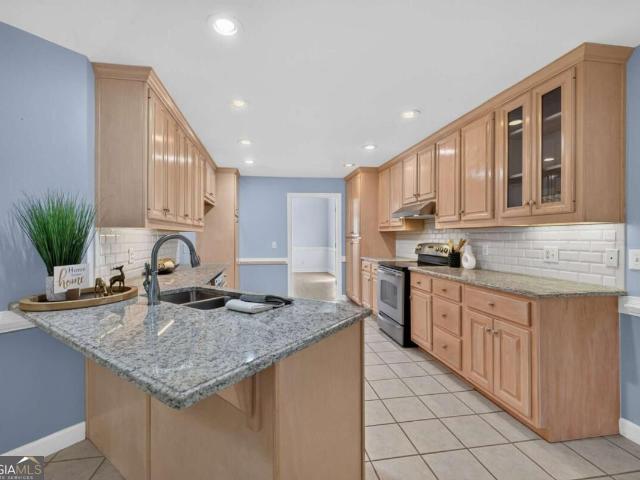
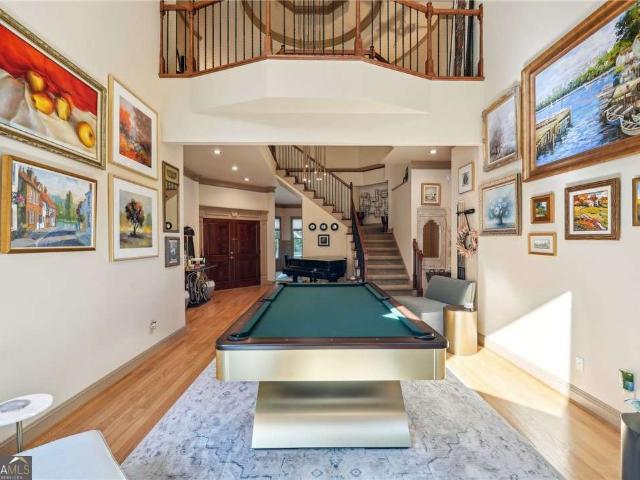
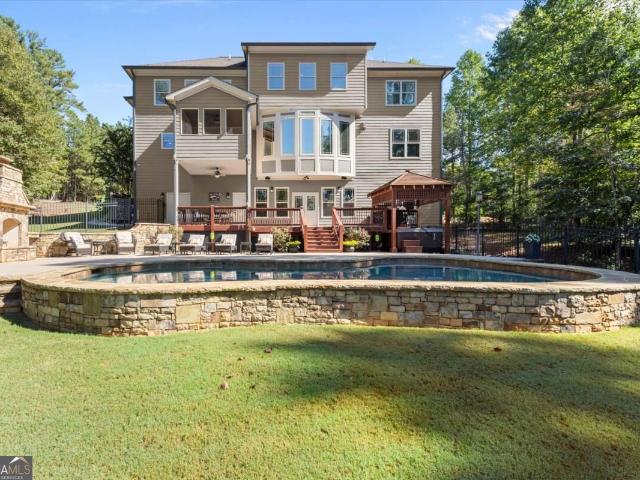
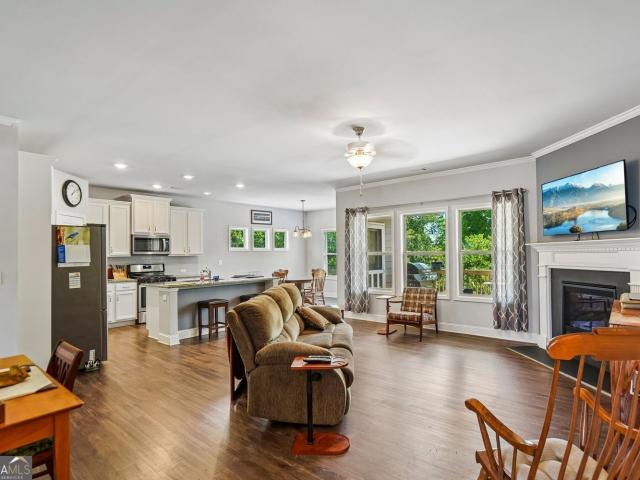
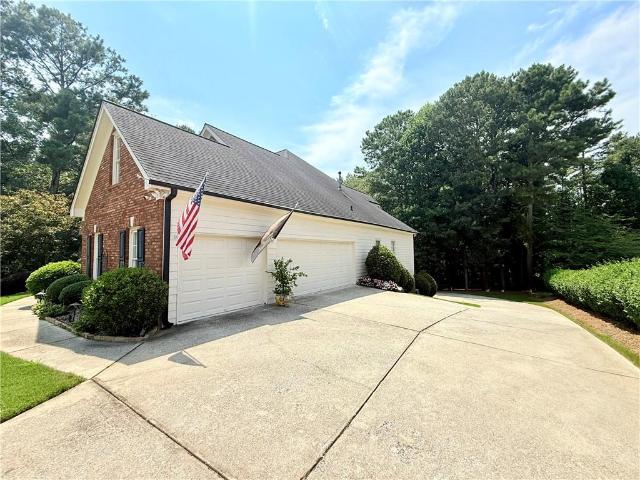
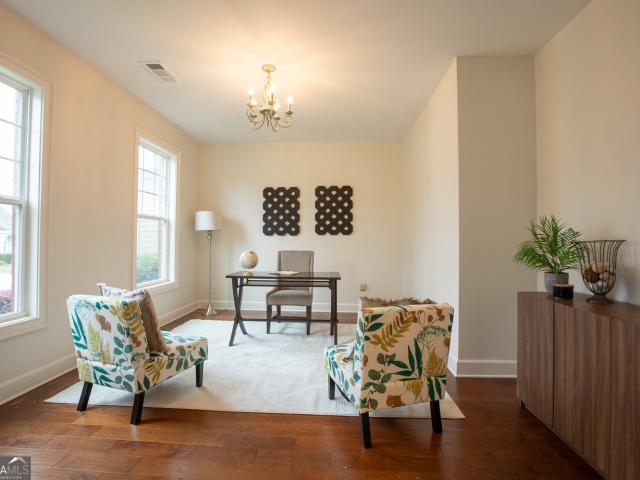
In a word, WOW! A truly one-of-a-kind architectural masterpiece, this extraordinary custom estate offers more than 6,000 square feet of thoughtfully designed living space on over 7 private acres in the sought-after Longstreet Hills neighborhood. Designed by renowned local architect Garland Reynolds, this exceptional residence features 6 bedrooms and 7 full bathrooms, blending timeless craftsmanship with remarkable versatility. Whether you are seeking a multi-generational home, private guest accommodations, expansive work-from-home space, or room for a growing family, this home effortlessly adapts to your lifestyle. Positioned at the corner of Springdale Road and South Enota Drive, the property provides convenient access to Northeast Georgia Medical Center, vibrant downtown Gainesville, and I-985, while maintaining the privacy and serenity of a secluded estate. Designed with entertaining in mind, the home offers multiple spacious living areas that flow seamlessly to the outdoors. The sp
USD 2,100,000
6607 Ben Parks Road
View photo
House · for sale
USD 275,000
USD 300/sq.ft
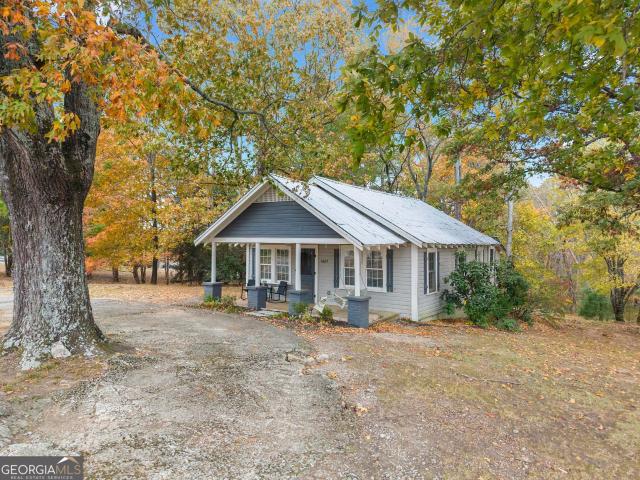
6607 Ben Parks Road
Hall County, Georgia
· 915 sq.ft · 2 Bedrooms · 1 Bath · House
· Garden · Deck · Parking
Hall County, Georgia · 915 sq.ft · 2 Bedrooms · 1 Bath · House · Garden · Deck · Parking
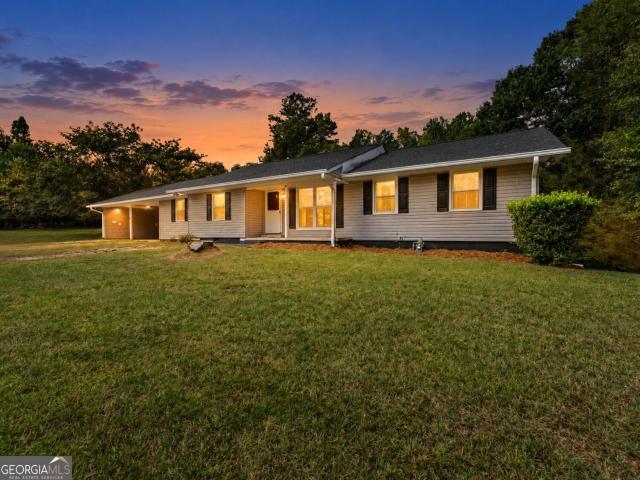
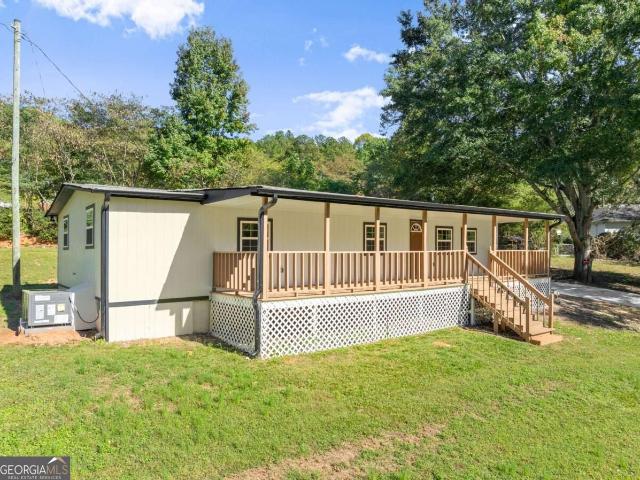
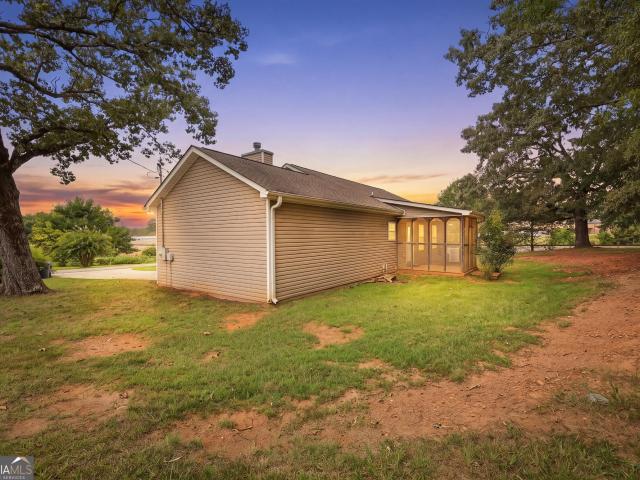
Cottage charm meets country living in north hall! Nestled on 1.52 acres, this charming 2-bedroom, 1-bath bungalow offers a delightful blend of comfort, character, and countryside appeal! Step inside to find a warm and inviting interior featuring newer luxury vinyl plank flooring throughout, fresh interior paint, a cozy living area, and a separate dining space that adds both charm and functionality. Outside, you'll find plenty of space to enjoy the beauty of North Georgia living! The back deck offers the perfect spot for morning coffee, outdoor dining, or unwinding at the end of the day, while a barn in the backyard adds character and additional possibilities to the property. With neighboring farmland providing a sense of privacy and a convenient U-shaped driveway allowing for easy access and parking, this property offers a setting that's becoming harder to find. Located in the desirable North Hall school district, you'll enjoy the peacefulness of a country setting while remaining conve
USD 275,000
6119 Sandpiper Street
View photo
House · for sale
USD 382,990
USD 154/sq.ft
6119 Sandpiper Street
Hall County, Georgia
· 2,476 sq.ft · 4 Bedrooms · 2 Baths · House
· Office room · Equipped kitchen
Hall County, Georgia · 2,476 sq.ft · 4 Bedrooms · 2 Baths · House · Office room · Equipped kitchen
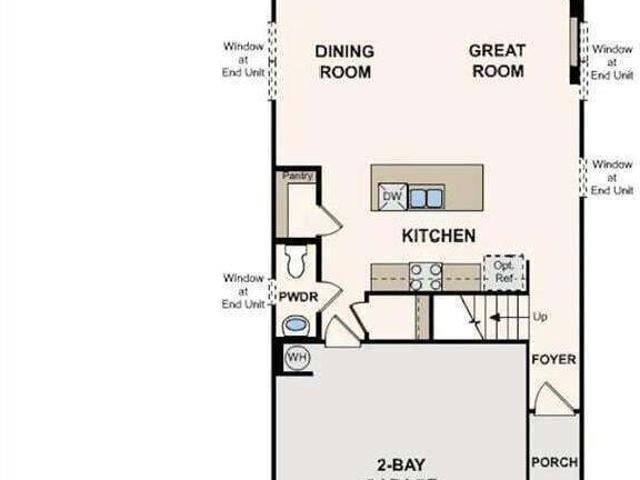
Brand new, energy-efficient home available by Nov 2026! Work from home in comfort with the Dakota's flexible main-level office space. At the heart of the home, the kitchen island opens to the inviting living area, perfect for gathering and entertaining. Upstairs, a versatile loft offers even more space to unwind while thoughtfully separating the secondary bedrooms from the relaxing primary suite. New energy-efficient move-in ready homes in Lula include a washer, dryer, fridge, and whole home blinds, plus they can be closing-ready in 60 days or less-guaranteed. Have it all: Relax in your primary suite, enjoy your double door study, and experience a secluded, private retreat, all with easy access to I-985 and nearby parks and golf courses. Each of our homes is built with innovative, energy-efficient features designed to help you enjoy more savings, better health, real comfort and peace of mind
USD 382,990
6131 Sandpiper Street
View photo
House · for sale
USD 394,990
USD 133/sq.ft
6131 Sandpiper Street
Hall County, Georgia
· 2,949 sq.ft · 5 Bedrooms · 3 Baths · House
· Equipped kitchen
Hall County, Georgia · 2,949 sq.ft · 5 Bedrooms · 3 Baths · House · Equipped kitchen
Brand new, energy-efficient home available by Oct 2026! Make a grand first impression with the Johnson's soaring two-story foyer. The gourmet kitchen flows seamlessly into the open-concept living area, creating the perfect setting for everyday living and entertaining. With two versatile flex spaces downstairs and a spacious loft upstairs, there's plenty of room to work, play, and personalize. New energy-efficient move-in ready homes in Lula include a washer, dryer, fridge, and whole home blinds, plus they can be closing-ready in 60 days or less-guaranteed. Have it all: Relax in your primary suite, enjoy your double door study, and experience a secluded, private retreat, all with easy access to I-985 and nearby parks and golf courses. Each of our homes is built with innovative, energy-efficient features designed to help you enjoy more savings, better health, real comfort and peace of mind
USD 394,990
Could you also be interested in
4711 Fairfax Drive
View photo
Townhouse · for sale
USD 302,000
USD 168/sq.ft
4711 Fairfax Drive
Hall County, Georgia
· 1,787 sq.ft · 3 Bedrooms · 2 Baths · Townhouse
· Office room · Equipped kitchen
Hall County, Georgia · 1,787 sq.ft · 3 Bedrooms · 2 Baths · Townhouse · Office room · Equipped kitchen
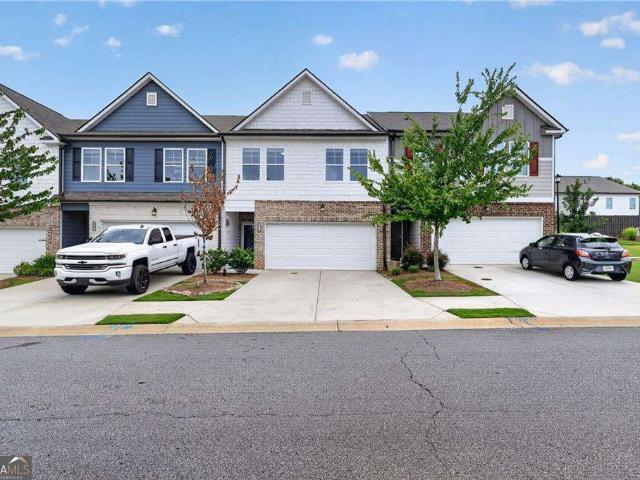
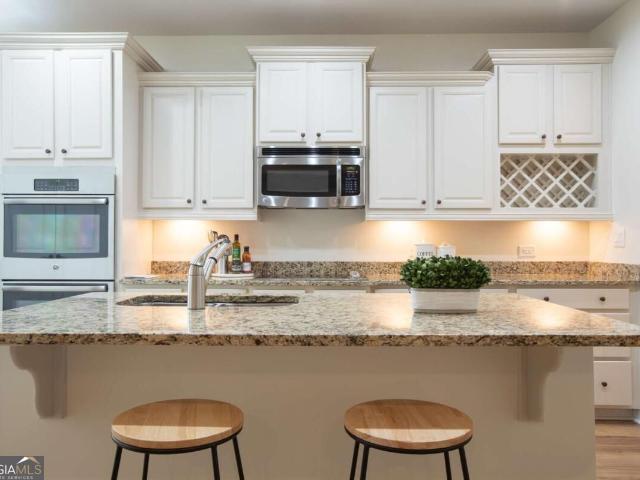
Welcome to this beautifully maintained townhome located in the desirable McEver Mill community in Oakwood, GA. This modern residence offers a thoughtfully designed layout featuring 3 bedrooms, 2.5 bathrooms, and stylish finishes throughout, creating the perfect balance of comfort, functionality, and contemporary living. The main level features an inviting open-concept design where the spacious family room, dining area, and gourmet kitchen flow seamlessly together, creating an ideal space for everyday living and entertaining. The kitchen showcases granite countertops, a large center island, stainless steel appliances, and elegant white cabinetry with crown molding, offering a bright and sophisticated atmosphere. Upstairs, the spacious owner's suite provides a private retreat with a beautiful tray ceiling, spa-inspired bathroom featuring double vanities, and an oversized walk-in closet. Two additional bedrooms offer flexibility for guests, family, or a home office, complemented by an add
USD 302,000
3207 Rose Petal Street
View photo
House · for sale
USD 339,000
USD 198/sq.ft
3207 Rose Petal Street
Hall County, Georgia
· 1,711 sq.ft · 3 Bedrooms · 2 Baths · House
· Garden
Hall County, Georgia · 1,711 sq.ft · 3 Bedrooms · 2 Baths · House · Garden
Welcome to 3207 Rose Petal St, a charming house located in the vibrant city of Gainesville, GA. This property has beautiful newer flooring throughout. It has very durable high quality vinyl through most of it, and herring bone tile in the bathrooms. It has a newer HVAC system, a newer water heater, and fresh paint everywhere. The master bedrooms is large with a walk in closet, and a sitting room. The exterior of the house is inviting, with a neatly kept yard and mature landscaping that enhances the curb appeal. The house features a classic design, blending seamlessly with the surrounding neighborhood. Whether you are looking for a place to call home or an investment opportunity, this house is worth considering
USD 339,000
3463 Blue Spruce Court SW
View photo
House · for sale
USD 625,000
USD 243/sq.ft
Updated
3463 Blue Spruce Court SW
Hall County, Georgia
· 2,562 sq.ft · 3 Bedrooms · 2 Baths · House
· Office room · Equipped kitchen
Hall County, Georgia · 2,562 sq.ft · 3 Bedrooms · 2 Baths · House · Office room · Equipped kitchen
Discover easy living in this beautifully designed 3-bedroom, 2.5-bath home perfectly situated in the sought-after 55+ active adult community of Cresswind at Lake Lanier. Featuring an open-concept floor plan designed for seamless flow, the bright and modern kitchen serves as the heart of the home. It comes equipped with cream cabinetry, an electric cooktop, double ovens, a refrigerator, a dishwasher, and a microwave, making it ideal for both everyday cooking and entertaining. A convenient butler's pantry with a wine rack bridges the kitchen and dining room, while the spacious great room showcases a striking wall of built-in bookcases. The main level offers exceptional comfort and privacy, including a primary suite with a soaking tub and a large walk-in shower, accompanied by two guest bedrooms connected by a Jack-and-Jill bathroom. Upstairs, a versatile finished loft complete with plumbing ready for a future bathroom, provides an ideal space for an office, craft room, or bonus retreat.
USD 625,000
5626 Cool Springs Road
View photo
House · for sale
USD 485,000
USD 260/sq.ft
5626 Cool Springs Road
Hall County, Georgia
· 1,862 sq.ft · 4 Bedrooms · 1 Bath · House
· Parking · Cellar
Hall County, Georgia · 1,862 sq.ft · 4 Bedrooms · 1 Bath · House · Parking · Cellar
Discover privacy with No HOA, usable acreage and incredible potential at 5626 Cool Springs Road! Situated on a newly surveyed 7.105-acre tract with approximately 708 feet of road frontage, this spacious ranch-style home offers 1,863 square feet on the main level, four bedrooms, a large laundry room, multiple flex spaces and an attached garage. New flooring has recently been installed in the living area and an adjoining room. The home also retains charming original features, while multiple natural gas heaters provide a dependable secondary heat source during power outages. An additional 522-square-foot unfinished basement provides excellent storage, workshop or future-use potential. Recent basement improvements include cleaning, sealing and painting, new windows, a new exterior door and screen, framed openings and extensive interior and exterior waterproofing work. Electrical improvements include a new panel box and rewiring in the basement, and the power line from the pole to the basem
USD 485,000
7279 Sherwood Square Drive 104
View photo
Townhouse · for sale
USD 404,955
USD 219/sq.ft
7279 Sherwood Square Drive 104
Hall County, Georgia
· 1,841 sq.ft · 3 Bedrooms · 2 Baths · Townhouse
· Office room · Equipped kitchen
Hall County, Georgia · 1,841 sq.ft · 3 Bedrooms · 2 Baths · Townhouse · Office room · Equipped kitchen
Introducing the Sierra at Sherwood Square-Century Communities' newest and most versatile home design, thoughtfully crafted for modern living. This stunning two-story plan offers 3 spacious bedrooms, 2.5 bathrooms, and a flexible upstairs loft that can easily adapt to your lifestyle-perfect as a home office, playroom, media space, or cozy retreat. The expansive Owner's Retreat is a true sanctuary, filled with natural light and featuring a spa-inspired en-suite bathroom with dual vanities, a private water closet, and a massive walk-in closet. Upstairs secondary bedrooms are generously sized, providing comfort and privacy for family or guests. On the main floor, you'll find a chef-inspired kitchen boasting abundant cabinetry, a walk-in pantry, and an oversized center island ideal for casual dining or meal prep. The dedicated dining area flows seamlessly into the spacious family room, creating an open and inviting space that's perfect for gatherings and everyday living. With its blend of f
USD 404,955
5988 Shadburn Ferry Road
View photo
House · for sale
USD 550,000
USD 276/sq.ft
5988 Shadburn Ferry Road
Hall County, Georgia
· 1,991 sq.ft · 2 Bedrooms · 2 Baths · House
· Office room · Cellar
Hall County, Georgia · 1,991 sq.ft · 2 Bedrooms · 2 Baths · House · Office room · Cellar
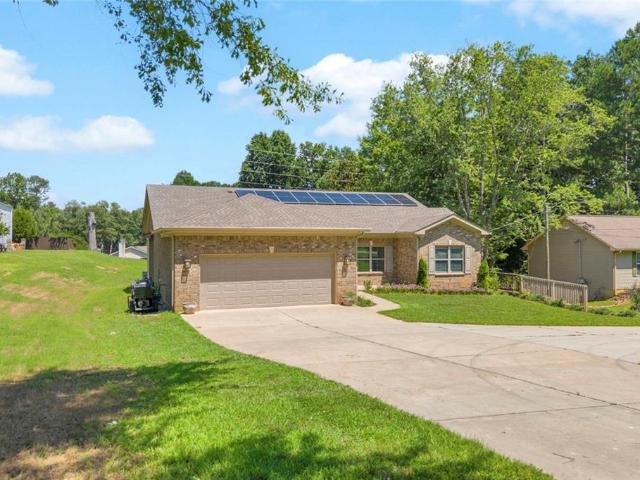
Fabulous New Listing! This beautiful brick home features 2 bedrooms, 2 bathrooms, plus a dedicated office, offering approximately 2,000 square feet of comfortable living space on an unfinished basement. Situated on a level 0.75-acre lot, this property provides plenty of space both inside and out. A standout feature is the new solar panel system, included at no additional cost—a valuable investment that can help reduce future energy bills. Freshly painted and move-in ready, this home is conveniently located just minutes from the Shoal Creek boat ramp, making it an ideal choice for boating, fishing, and outdoor enthusiasts. Don't miss this incredible opportunity. Schedule your showing today before this must-see home is gone!
USD 550,000
6362 Chestnut Parkway
View photo
House · for sale
USD 440,000
USD 191/sq.ft
New
6362 Chestnut Parkway
Hall County, Georgia
· 2,293 sq.ft · 3 Bedrooms · 2 Baths · House
· Garden · Deck · Fireplace · Equipped kitchen
Hall County, Georgia · 2,293 sq.ft · 3 Bedrooms · 2 Baths · House · Garden · Deck · Fireplace · Equipped kitchen
Think you've seen every version of the 3-bedroom, 2-bath ranch? Think again! This one offers a floor plan with more flexibility, more spaces to enjoy, and features you don't often find together. And the backyard? It's a private, landscaped retreat you'll want to spend time in. Set on a beautiful 0.79-acre lot, this one-level home offers much more than the typical ranch layout. New flooring and lighting give the home a fresh feel, while the vaulted great room with fireplace flows into the dining room and spacious kitchen. The kitchen features granite countertops, stainless steel appliances, a breakfast bar, abundant cabinetry, two cabinet pantries, and a separate walk-in pantry. Need another place to relax, entertain, or spread out? The bonus sunroom, screened porch, and deck provide several options for enjoying the home and its surroundings. The primary suite features a tray ceiling, two large walk-in closets, double vanities, a soaking tub, and a separate shower. Two additional bedroo
USD 440,000
5433 Speckled Wood Lane
View photo
House · for sale
USD 515,000
USD 198/sq.ft
5433 Speckled Wood Lane
Hall County, Georgia
· 2,594 sq.ft · 4 Bedrooms · 3 Baths · House
· Fireplace · Equipped kitchen
Hall County, Georgia · 2,594 sq.ft · 4 Bedrooms · 3 Baths · House · Fireplace · Equipped kitchen
Welcome to 5433 Speckled Wood Lane, where beautiful updates, thoughtful design, and effortless entertaining come together! Nestled in a peaceful, wooded setting in Gainesville, this stunning, move-in-ready home offers 4 bedrooms, 3 full bathrooms, and inviting living spaces filled with natural light. Step inside and appreciate the light, bright, and airy atmosphere, beautiful hardwood floors, soaring ceilings, and an open flow between the living and dining areas. The spacious family room features a striking stone fireplace, vaulted ceiling, and oversized windows that bring the outdoors in. The adjoining dining room offers an elegant setting for gatherings, with architectural columns, detailed trim, and plenty of room to host family and friends. The beautifully updated kitchen combines style and function with crisp white cabinetry, stone countertops, stainless steel appliances, and a breakfast bar. A standout feature is the custom built-in bar area, complete with contrasting cabinetry,
USD 515,000
5857 Shore Isle Trace
View photo
House · for sale
USD 495,000
USD 140/sq.ft
5857 Shore Isle Trace
Hall County, Georgia
· 3,531 sq.ft · 5 Bedrooms · 3 Baths · House
· Garden · Office room · Equipped kitchen · Parking
Hall County, Georgia · 3,531 sq.ft · 5 Bedrooms · 3 Baths · House · Garden · Office room · Equipped kitchen · Parking
Welcome to 5857 Shore Isle Trace, where modern finishes, and exceptional outdoor living come together in one of Braselton's most desirable communities. This home offers more than $50,000 in recent improvements. Step into the main entrance to a two-story foyer with high ceilings, engineered hardwood flooring, detailed trim work, and abundant natural light. The main level features a private office or formal living room, a spacious dining room, and a guest bedroom with access to a full bathroom-ideal for visitors or multigenerational living. At the heart of the home is the chef-inspired kitchen, beautifully updated with quartz countertops and featuring a large center island, tile backsplash, wall oven, abundant cabinetry, walk-in pantry, and an inviting breakfast area overlooking the backyard. The kitchen opens seamlessly to the spacious family room with elegant coffered ceilings. Just off the garage entry, you have a thoughtfully designed mudroom. Upstairs, the oversized owner's retreat
USD 495,000
4162 Cumberland Point Drive
View photo
House · for sale
USD 850,000
USD 179/sq.ft
4162 Cumberland Point Drive
Hall County, Georgia
· 4,747 sq.ft · 4 Bedrooms · 3 Baths · House
· Garden · Equipped kitchen
Hall County, Georgia · 4,747 sq.ft · 4 Bedrooms · 3 Baths · House · Garden · Equipped kitchen
Just minutes from Port Royale and Gainesville Marinas, this beautifully maintained 4-sided brick home combines timeless curb appeal with an unbeatable location in the sought-after Cumberland on Lanier community. Step inside to a soaring two-story foyer that sets the tone for the bright, open floor plan beyond. Natural light pours through expansive windows across the back of the home, framing serene views of the surrounding landscape and creating a warm, welcoming atmosphere throughout. The heart of the home is a thoughtfully designed kitchen complete with a sunny breakfast area and an inviting keeping room. Perfect for casual mornings or relaxed gatherings with family and friends. The oversized main-level master suite is a true retreat, offering his-and-hers walk-in closets, a spa inspired whirlpool bath, and a private sitting room with peaceful backyard views. Upstairs, three additional bedrooms, a media room, and a generous multi-use space provide flexibility for a playroom, hobby ro
USD 850,000
800 West Avenue
View photo
House · for sale
USD 299,900
USD 299/sq.ft
800 West Avenue
Hall County, Georgia
· 1,001 sq.ft · 3 Bedrooms · 2 Baths · House
· Equipped kitchen
Hall County, Georgia · 1,001 sq.ft · 3 Bedrooms · 2 Baths · House · Equipped kitchen
Home close to the city, 3 bedrooms, 2 bathrooms, New plumbing inside and out. New flooring. New kitchen, New bathroom. Home sale as-is. Tenant occupied
USD 299,900
5022 Oak Farm Way
View photo
House · for sale
USD 599,900
USD 247/sq.ft
5022 Oak Farm Way
Hall County, Georgia
· 2,422 sq.ft · 4 Bedrooms · 3 Baths · House
· Garden · Office room · Swimming pool · Fireplace · Equipped kitchen · Cellar
Hall County, Georgia · 2,422 sq.ft · 4 Bedrooms · 3 Baths · House · Garden · Office room · Swimming pool · Fireplace · Equipped kitchen · Cellar
Very nice price improvement on this Stunning Brick Home With Full Unfinished Basement, Stubbed for Bathroom. Screened porch & Private Backyard Retreat. Welcome to this beautifully maintained three-bedroom three bath, brick home in the highly desirable Oak Farm Subdivision. Front bonus room potential 4th bedroom or home office. Souring 13 foot ceilings, an open and inviting floor plan, quality finishes throughout, this home offers the perfect combination of comfort and elegance. The gourmet kitchen features granite countertops, recently updated new stainless steel appliances, abundant cabinetry, and generous workspace-ideal for both everyday living and entertaining. The spacious primary suite is a true retreat, complete with trey ceiling, luxurious en-suite bath featuring a Jacuzzi tub, and private access to screened porch. Enjoy your coffee or unwind in the evening while overlooking the peaceful fenced fenced backyard. Outside, you will find an out door oasis with a cozy fireplace, hot
USD 599,900
1063 Lakeshore Drive
View photo
House · for sale
USD 350,000
USD 235/sq.ft
1063 Lakeshore Drive
Hall County, Georgia
· 1,485 sq.ft · 4 Bedrooms · 2 Baths · House
· Patio · Garden · Fireplace · Parking
Hall County, Georgia · 1,485 sq.ft · 4 Bedrooms · 2 Baths · House · Patio · Garden · Fireplace · Parking
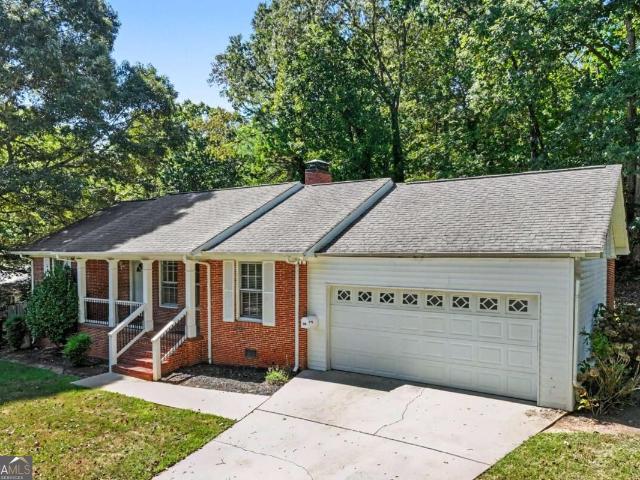
Charm and convenience come together in this four-sided brick ranch, located close to shopping, schools, restaurants, and downtown Gainesville. Featuring three bedrooms and two full bathrooms, the home offers a cozy living room with a fireplace and a separate dining area with an open feel. An enclosed sunroom provides versatile bonus space for a home office, flex space, or additional sleeping area. Large two-car garage with storage rooms and private patio in the backyard. Enjoy comfortable, single-level living with easy access to all that Gainesville has to offer
USD 350,000
5243 Noble Oak Cove
View photo
House · for sale
USD 582,000
USD 216/sq.ft
5243 Noble Oak Cove
Hall County, Georgia
· 2,691 sq.ft · 3 Bedrooms · 3 Baths · House
· Office room · Fireplace · Equipped kitchen
Hall County, Georgia · 2,691 sq.ft · 3 Bedrooms · 3 Baths · House · Office room · Fireplace · Equipped kitchen
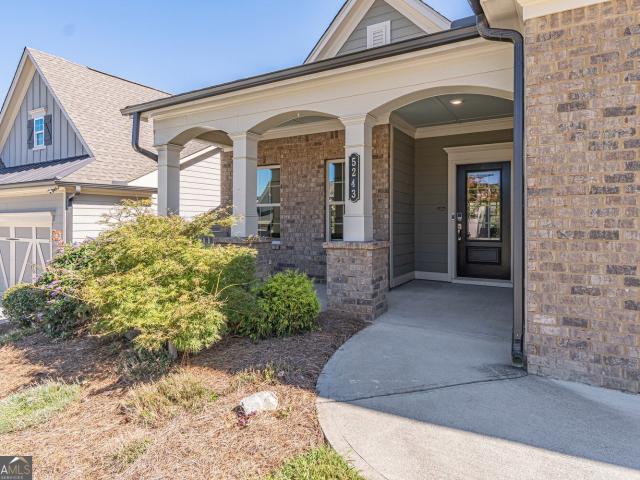
Welcome to Stephens Point on Lake Lanier! This gated 55+ community offers the perfect blend of lake lifestyle, low-maintenance living, and everyday convenience. This thoughtfully designed home welcomes you with an open-concept layout, abundant natural light, and modern finishes throughout with fresh interior paint. A versatile den/flex room provides the perfect space for a home office, craft room, or whatever suits your lifestyle. The kitchen is designed for both everyday living and entertaining, featuring abundant cabinetry, granite countertops, tile backsplash, gas cooktop, range hood, wall oven, microwave, walk-in pantry, and an oversized island overlooking the spacious dining area and family room. Gather around the new faux-brick tiled gas fireplace, complete with a custom-made mantel flanked by cabinets and enjoy the inviting heart of the home. The spacious primary suite offers peaceful views of the lush landscaping, while the ensuite bath features dual vanities, tiled shower and
USD 582,000
4779 E Reed Road
View photo
House · for sale
USD 569,000
USD 224/sq.ft
4779 E Reed Road
Hall County, Georgia
· 2,540 sq.ft · 4 Bedrooms · 3 Baths · House
· Equipped kitchen · Parking
Hall County, Georgia · 2,540 sq.ft · 4 Bedrooms · 3 Baths · House · Equipped kitchen · Parking
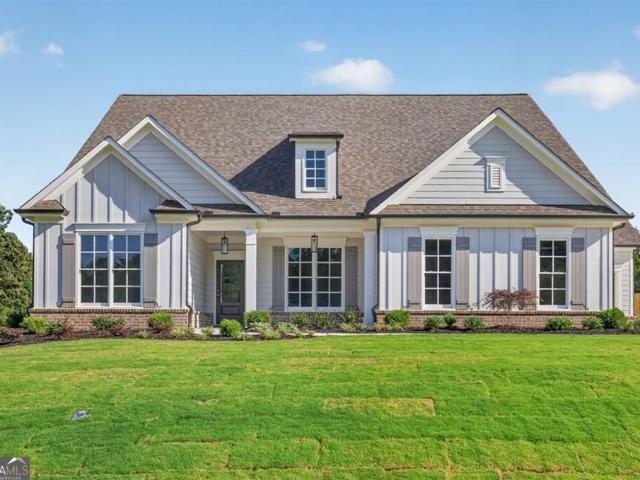
The Rosewood plan by Pioneer South Homes is a thoughtfully designed 4-bedroom, 3-bath Craftsman-style ranch with a 3-car garage. Offering modern living and craftsmanship at its finest. Enter through the welcoming covered front porch into the foyer, featuring two secondary bedrooms, two bathrooms, and a versatile flex room-perfect for a formal dining room or home office. The open-concept layout showcases a spacious family room with beautiful coffer ceiling that flows seamlessly into the upgraded kitchen, complete with 42' shaker-style upper cabinets, an oversized island with custom quartz countertops farmhouse sink, and stainless-steel appliances. The dining/breakfast area leads to a covered rear porch with a gas stub, ideal for grilling, entertaining, and year-round outdoor enjoyment. A separate hallway at the rear of the home leads to the oversized primary suite, featuring a luxurious bath with double-vanity quartz countertops, a roomy spa-style glass-enclosed shower, and an expansive
USD 569,000
5944 Williamsport Drive
View photo
House · for sale
USD 409,900
USD 119/sq.ft
5944 Williamsport Drive
Hall County, Georgia
· 3,423 sq.ft · 4 Bedrooms · 2 Baths · House
· Deck · Fireplace · Equipped kitchen · Cellar
Hall County, Georgia · 3,423 sq.ft · 4 Bedrooms · 2 Baths · House · Deck · Fireplace · Equipped kitchen · Cellar
Newer roof! New interior paint! Move-inready! Welcome home to this charming and desirable 3-bedroom, 2-bath ranch with a full basement, offering the perfect blend of comfort, space, and versatility! The charming brick-front exterior and beautifully landscaped surroundings create a warm first impression. Step inside to a bright, open living space featuring vaulted ceilings, a cozy fireplace, and abundant natural light. The inviting kitchen boasts plentiful white cabinetry, generous counter space, and a gas range, making meal preparation a pleasure. The spacious primary suite features a separate sitting room, while two additional bedrooms are conveniently located on the main level. Need more room? The full basement offers incredible flexibility with an additional bedroom, kitchenette area, an extra-large living area, and abundant storage-perfect for guests, hobbies, a home office, or additional living space. Enjoy your morning coffee or unwind in the evening on the screened-in deck overl
USD 409,900
2411 Bald Eagle Place
View photo
House · for sale
USD 298,500
USD 282/sq.ft
2411 Bald Eagle Place
Hall County, Georgia
· 1,055 sq.ft · 3 Bedrooms · 1 Bath · House
· Equipped kitchen
Hall County, Georgia · 1,055 sq.ft · 3 Bedrooms · 1 Bath · House · Equipped kitchen
Welcome to this beautifully renovated home in a great location, conveniently situated near everyday essentials, shopping, dining, and more! Everything is brand new, offering a fresh, modern feel throughout. Enjoy the updated interior, stylish kitchen with white cabinetry and granite countertops, new flooring, and an inviting open-concept living space perfect for everyday living and entertaining. The spacious covered front porch adds extra charm and provides the perfect spot to relax and enjoy the outdoors. Whether you're looking for a move-in-ready home or an investment opportunity, this property is a must-see! Don't miss your chance to make this like-new home yours
USD 298,500
6581 Misty Harbor Court
View photo
House · for sale
USD 1,597,000
USD 255/sq.ft
Updated
6581 Misty Harbor Court
Hall County, Georgia
· 6,254 sq.ft · 6 Bedrooms · 6 Baths · House
· Garden · Terrace · Swimming pool · Fireplace · Equipped kitchen
Hall County, Georgia · 6,254 sq.ft · 6 Bedrooms · 6 Baths · House · Garden · Terrace · Swimming pool · Fireplace · Equipped kitchen
80k incentive! Love it! lake it! Live it! *exceptional lake lanier waterfront retreat with over 480 feet of water frontage! *. Experience lake living at its finest in this stunning custom home built in 2013, where breathtaking lake views, luxurious outdoor living, and exceptional versatility come together! Offering 6 bedrooms, 6 full bathrooms, PLUS a flex space, this remarkable property was designed for both everyday comfort and unforgettable entertaining. Step outside to your very own RESORT-STYLE OASIS featuring a sparkling saltwater pool. Pebble tech, relaxing hot tub, and magnificent stacked stone outdoor fireplace. Whether hosting friends, enjoying evenings by the fire, or simply soaking in the peaceful lake views, this outdoor retreat is nothing short of spectacular! With over 480 feet of Lake Lanier shoreline, enjoy fishing, swimming, and the natural beauty of waterfront living right in your backyard. Inside, the beautifully finished terrace level features a SECOND FULL KITCHEN
USD 1,597,000
6819 Cambridge Drive
View photo
House · for sale
USD 549,900
USD 220/sq.ft
6819 Cambridge Drive
Hall County, Georgia
· 2,497 sq.ft · 4 Bedrooms · 3 Baths · House
· Balcony · Fireplace · Equipped kitchen
Hall County, Georgia · 2,497 sq.ft · 4 Bedrooms · 3 Baths · House · Balcony · Fireplace · Equipped kitchen
Welcome to this beautiful, nearly new home built in 2025 and perfectly situated on a quiet cul-de-sac in the desirable Cambridge community of Flowery Branch! Gently lived in for just over a year, this meticulously maintained home offers the beauty and modern conveniences of newer construction without the wait. Step inside to discover an inviting, open-concept floor plan filled with abundant natural light, elegant tray ceilings, and beautiful finishes throughout. The spacious living area features a stunning fireplace with a shiplap accent and cedar mantel, creating a warm and welcoming gathering space. The beautifully appointed kitchen offers white cabinetry, a center island with additional seating, a walk-in pantry, and a spacious breakfast area. Just beyond, step outside onto the back balcony, the perfect spot to enjoy your morning coffee, outdoor dining, or peaceful wooded views. The main-level primary suite offers a relaxing retreat with an elegant tray ceiling, a spacious ensuite b
USD 549,900
7453 Dogwood Trail
View photo
House · for sale
USD 339,900
USD 227/sq.ft
7453 Dogwood Trail
Hall County, Georgia
· 1,496 sq.ft · 3 Bedrooms · 2 Baths · House
· Patio · Garden · Parking · Deck · Fireplace · Equipped kitchen
Hall County, Georgia · 1,496 sq.ft · 3 Bedrooms · 2 Baths · House · Patio · Garden · Parking · Deck · Fireplace · Equipped kitchen
Well maintained 3/2 ranch style home with 2 car garage located in peaceful Lake Lanier community which offers lake access and boat ramp. This home has a open floor plan with a effortless flow that makes everyday living & entertaining a breeze. You will enjoy abundance of natural light in every room in the house. This home is completely level with no steps from the front door to the back. Large master bedroom with Tray ceiling & large walk in closet. Master bath has double sink vanity, soaker tub & separate shower. A kitchen which is both functional & efficient with a breakfast nook with a wall of windows. Enjoy the cool winter nights in front of the warmth & ambiance of the fireplace in the living room. The back yard is level & private. There is a patio/deck with a shade screen pavilion to protect you from the hot summer sun. Enjoy the small town feel centered 8 miles from Gainesville & Dawsonville
USD 339,900
4601 Sweetwater Drive
View photo
House · for sale
USD 429,900
USD 228/sq.ft
4601 Sweetwater Drive
Hall County, Georgia
· 1,884 sq.ft · 3 Bedrooms · 2 Baths · House
· Garden · Fireplace · Equipped kitchen
Hall County, Georgia · 1,884 sq.ft · 3 Bedrooms · 2 Baths · House · Garden · Fireplace · Equipped kitchen
New price! Now offered at $429,900! Discover this beautifully maintained 3-bedroom, 2-bath ranch home offering 1,891 square feet of thoughtfully designed one-level living in the desirable Mundy Mill community of Gainesville, GA! Situated against a peaceful wooded backdrop with no direct rear neighbors, this home offers an exceptional combination of privacy, comfortable living, outdoor entertaining, and versatile unfinished space. Step inside to an inviting open-concept floor plan featuring luxury vinyl plank flooring, crown molding, recessed lighting, abundant natural light, and a spacious family room with a cozy gas fireplace. The beautifully appointed kitchen features granite countertops, white cabinetry, stainless steel appliances, gas range, subway tile backsplash, oversized center island with seating, walk-in pantry, and a dining area overlooking the backyard. The spacious primary suite offers a tray ceiling, generous walk-in closet, and ensuite bathroom featuring dual vanities an
USD 429,900
2653 White Rock Drive
View photo
House · for sale
USD 675,000
USD 193/sq.ft
2653 White Rock Drive
Hall County, Georgia
· 3,488 sq.ft · 4 Bedrooms · 3 Baths · House
· Garden · Fireplace · Equipped kitchen · Cellar
Hall County, Georgia · 3,488 sq.ft · 4 Bedrooms · 3 Baths · House · Garden · Fireplace · Equipped kitchen · Cellar
Back on the market through no fault of the sellers. Welcome to 2653 White Rock Drive, an exceptional one-owner home nestled in the prestigious Springs at Clearwater Plantation. Offering 4 bedrooms, 3 full baths, 1 half bath, and over 3,400 square feet of thoughtfully designed living space, plus an additional 2,838 square feet of unfinished daylight basement, this home presents an incredible opportunity for future expansion while providing luxury, comfort, and timeless craftsmanship. A grand two-story foyer welcomes you into the home, where 9-foot ceilings, rich hardwood flooring throughout the main living areas, and abundant natural light create an inviting atmosphere. The spacious great room features a warm gas fireplace and flows effortlessly into the beautifully designed kitchen, complete with a gas cooktop, generous workspace, and a sun-filled breakfast and keeping area overlooking the private backyard. The formal dining room offers an elegant setting for holidays, dinner parties,
USD 675,000
3932 Great Pine Drive SW
View photo
House · for sale
USD 838,000
USD 152/sq.ft
3932 Great Pine Drive SW
Hall County, Georgia
· 5,490 sq.ft · 5 Bedrooms · 3 Baths · House
· Patio · Garden · Deck · Fireplace · Equipped kitchen
Hall County, Georgia · 5,490 sq.ft · 5 Bedrooms · 3 Baths · House · Patio · Garden · Deck · Fireplace · Equipped kitchen
Welcome to this beautifully maintained 5 bedroom, 3 1/2 bath home located in the vibrant Active 55+ community of Cresswind at Lake Lanier, where comfort, convenience, and lifestyle come together. This spacious residence offers an open floor plan with generous living areas, perfect for both everyday living and entertaining guests. The main level features a bright and inviting Great Room with fireplace, flanked by bookcases. A step away will be your favorite room, a glass enclosed sunroom, perfect for your morning coffee while enjoying the view of your wooded backyard. Off the Sunroom is a grilling Deck with natural gas connection, and stairs down to the patio level. Entertaining is a breeze in your large kitchen with SS appliances including a double oven, range, dishwasher, microwave, & refrigerator. Plenty of storage in the ample cabinets with pull out drawers for easy access, arranged around the perimeter and in the island. The Butler's Pantry is located between the Kitchen and Dining
USD 838,000
6214 Helen Street
View photo
House · for sale
USD 325,000
USD 267/sq.ft
6214 Helen Street
Hall County, Georgia
· 1,216 sq.ft · 3 Bedrooms · 2 Baths · House
· Patio · Garden · Fireplace · Equipped kitchen
Hall County, Georgia · 1,216 sq.ft · 3 Bedrooms · 2 Baths · House · Patio · Garden · Fireplace · Equipped kitchen
Charming 3-Bedroom Home in the Heart of Lula! Welcome to this inviting 3-bedroom, 2-bath home conveniently located in downtown Lula, offering comfortable living spaces and easy access to everything you need. The family room features a cozy wood-burning fireplace, creating a warm and welcoming gathering space for family and friends. The home features engineered hardwood flooring throughout, providing a beautiful, cohesive look and easy maintenance. The kitchen offers granite countertops and stainless-steel appliances, including a stove, microwave, and dishwasher, with the refrigerator remaining with the sale. Both bathrooms are also finished with granite countertops. Enjoy your morning coffee or evening relaxation on the covered front porch, or head to the back of the home where a screened-in patio with ceiling fan provides a comfortable outdoor retreat. The level backyard offers plenty of room for outdoor activities and entertaining. Additional features include a large walk-in laundry
USD 325,000
4837 Lost Creek Drive
View photo
House · for sale
USD 389,000
USD 182/sq.ft
4837 Lost Creek Drive
Hall County, Georgia
· 2,131 sq.ft · 4 Bedrooms · 3 Baths · House
· Patio · Garden · Fireplace · Equipped kitchen
Hall County, Georgia · 2,131 sq.ft · 4 Bedrooms · 3 Baths · House · Patio · Garden · Fireplace · Equipped kitchen
Move-in ready Gainesville ranch offering the ease of main-level living with a beautiful heated and cooled sunroom and a private, fully fenced-in backyard with established gardens and landscaping! This 4-bedroom, 3-bath home combines comfortable one-level living with the added flexibility of a private upstairs guest suite. The open, inviting floor plan features soaring cathedral ceilings in the family room, a cozy gas fireplace, and a well-appointed kitchen with stainless steel appliances, custom pull-out cabinet storage, breakfast bar, and adjoining dining area. One of the home's standout features is the light-filled sunroom, a wonderful extension of the living space where you can relax and enjoy views of the beautifully landscaped backyard year-round. Step outside to a stone patio with pergola, creating an inviting setting for outdoor dining, entertaining, or simply unwinding. Established gardens and underground hose connections make enjoying and maintaining the outdoor spaces conveni
USD 389,000
4118 Eberly Way 123
View photo
House · for sale
USD 496,040
USD 175/sq.ft
4118 Eberly Way 123
Hall County, Georgia
· 2,831 sq.ft · 5 Bedrooms · 4 Baths · House
· Garden · Equipped kitchen
Hall County, Georgia · 2,831 sq.ft · 5 Bedrooms · 4 Baths · House · Garden · Equipped kitchen
New construction community. The callaway! Discover this beautiful new construction home in the desirable Flowery Branch area! Conveniently located near shopping, dining, everyday services, and I-985, with the Atlanta Falcons training facility just minutes away. This spacious home features 5 bedrooms and 4 full bathrooms, including a guest bedroom and full bathroom on the main level. The kitchen features LED lighting, 36-inch upper cabinets, beautiful stained wood cabinetry, and granite countertops. The bathrooms also feature stained wood cabinetry and elegant cultured marble countertops on raised-height vanities. The owner's suite offers a spacious bathroom with a 42-inch fiberglass shower and a relaxing fiberglass garden tub. Large walk-in closet and sitting area off the walk-in closet that can transformed into a reading space. Great incentives. Call today for details!
USD 496,040

Get email alerts

Don't miss out: be the first to know about new properties

The alert was correctly created

On subscribing you accept the conditions of use and the privacy policy
Alert
Receive new ads in your inbox
Save this search
Receive alerts for new listings

We'll send you an email when we have new properties for: "Houses for sale in Hall County, Georgia"

The alert was correctly created

Flowery Branch city
Oakwood city
Get email alerts and be the first to see new listings
Required field
On subscribing I accept the terms of the privacy policy
Perfect! You'll soon start receiving new listings via email
Alert
Receive an email when we have new ads for Houses for sale in Hall County, Georgia
Save this search
Filters

Bedrooms

Size (sq.ft)

sq.ft
sq.ft

Price

USD
USD

Property type

Bathrooms

Clear all filters
Receive notifications when new entries are published.