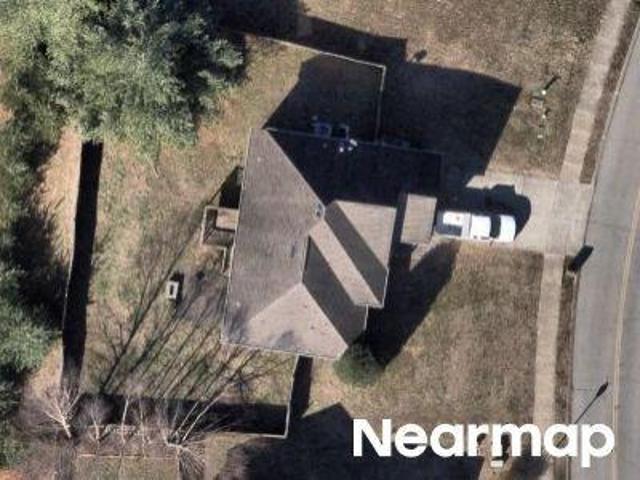
220 properties for sale in Hall Town

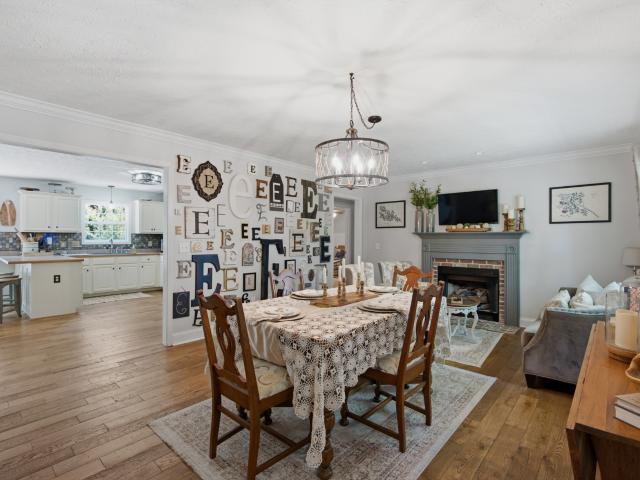
Chandler Blvd
View photo
House · for sale
Request Details
Updated
Chandler Blvd
Hall Town
· 1,916 sq.ft · 2 Baths · House
Hall Town · 1,916 sq.ft · 2 Baths · House
This home is in preforeclosure, which means the homeowner is in default (missed payments). Therefore, there could be an opportunity to strike a great deal with the owner and the bank
Request Details
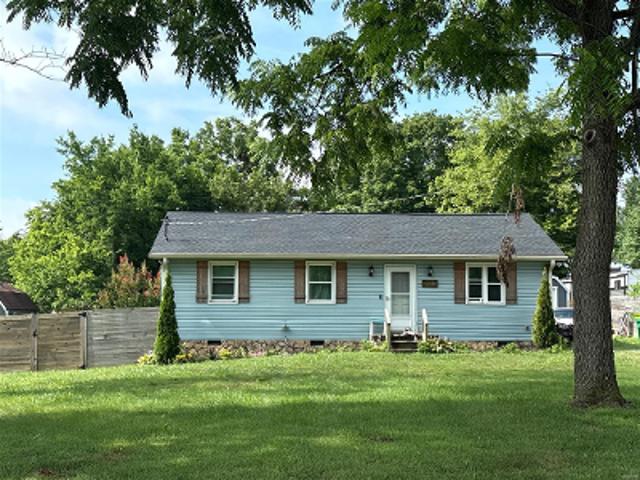
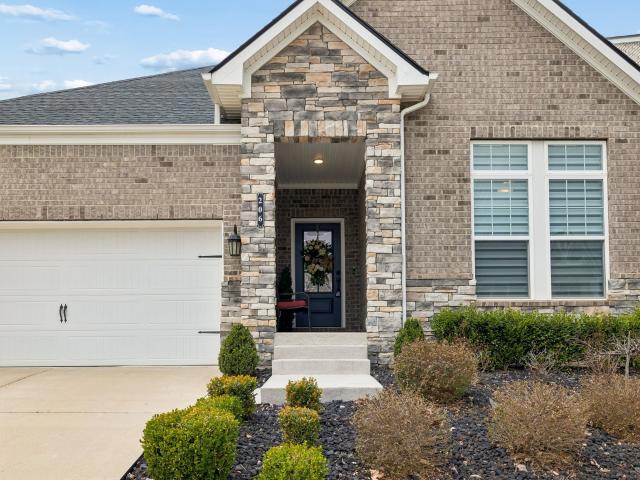
Stoval Dr
View photo
House · for sale
Request Details
Updated
Stoval Dr
Hall Town
· 1,033 sq.ft · 1 Bath · House
Hall Town · 1,033 sq.ft · 1 Bath · House
This home is in preforeclosure, which means the homeowner is in default (missed payments). Therefore, there could be an opportunity to strike a great deal with the owner and the bank
Request Details
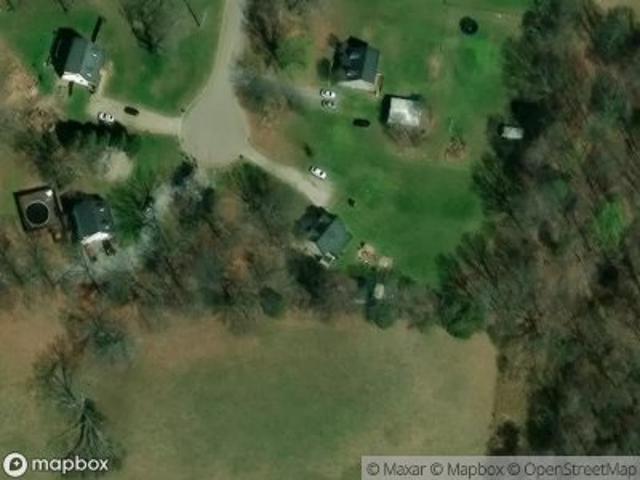
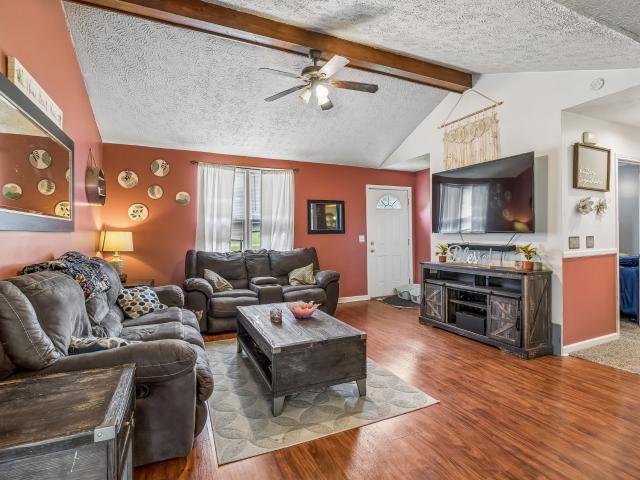
Orchard Dr
View photo
House · for sale
Request Details
Updated
Orchard Dr
Hall Town
· 1,593 sq.ft · 3 Bedrooms · 2 Baths · House
Hall Town · 1,593 sq.ft · 3 Bedrooms · 2 Baths · House
This home is in preforeclosure, which means the homeowner is in default (missed payments). Therefore, there could be an opportunity to strike a great deal with the owner and the bank
Request Details
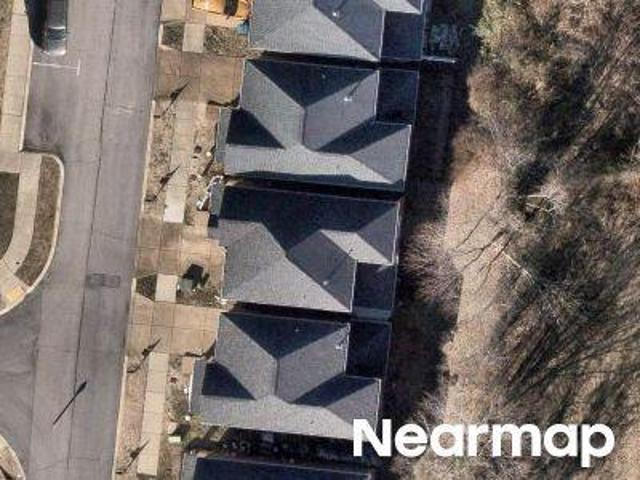
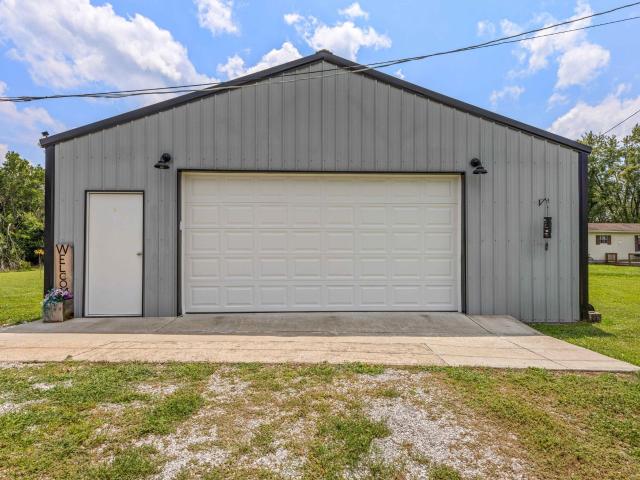
Indian Ridge Cir
View photo
House · for sale
Request Details
Updated
Indian Ridge Cir
Hall Town
· House
Hall Town · House
This is a Real Estate-Owned (REO)/post-foreclosure home owned or managed by a bank. All offers are considered; however, the highest and best will most likely be accepted
Request Details
198 Wilkinson Rd
View photo
House · for sale
USD 625,000
USD 242/sq.ft
New
198 Wilkinson Rd
Hall Town
· 2,573 sq.ft · 3 Bedrooms · 3 Baths · House
· Garden · Office room · Deck · Fireplace · Equipped kitchen · Parking · Cellar
Hall Town · 2,573 sq.ft · 3 Bedrooms · 3 Baths · House · Garden · Office room · Deck · Fireplace · Equipped kitchen · Parking · Cellar
Showings Permitted After Open House, Saturday, Aug. 1st. Welcome home to this beautifully maintained, move-in-ready country residence just minutes from I-65 for an easy commute to Nashville or the Kentucky state line. The main level features hardwood floors (2022), dining room, cozy family room with Fireplace, a bright eat-in kitchen, and an updated hall bath (2026). The main-floor primary suite includes an updated bath and easy access to laundry room with new tile (2022). Upstairs, a versatile flex space offers a 4th room/office/bonus room, complete with a full bath, living space with 2nd Fireplace and a bar where the mini-fridge and floating shelves convey. Downstairs enjoy a full basement & attached garage. Serene backyard includes new deck stairs (2025), fresh landscaping (2025), and an adorable shed equipped with power and water. Major system updates include a main-floor HVAC (2022), a roof replacement (2022), and new smoke/carbon monoxide detectors (2026). Smart additions like tw
USD 625,000
206 Woodhall Ct
View photo
House · for sale
USD 459,900
USD 223/sq.ft
New
206 Woodhall Ct
Hall Town
· 2,056 sq.ft · 3 Bedrooms · 2 Baths · House
· Patio · Garden · Parking · Equipped kitchen
Hall Town · 2,056 sq.ft · 3 Bedrooms · 2 Baths · House · Patio · Garden · Parking · Equipped kitchen
One Level Home on a quiet cul-de-sac in White House, TN (Reserve at Palmers Crossing). 3 Bedrooms and 2 Full Bathrooms. Home is Immaculate. Split Bedroom Floorplan. Entry Foyer leads into a Spacious Kitchen/Dining/Living Area and Features the Chefs Kitchen with Recessed Lights, a Pantry, Granite Countertops, Tile Backsplash/White Cabinetry, Oversized Island, Pull Out Trashcan and adjoining Dining and Living Area with Hardwood Laminate Flooring, and Blinds on all Windows. Study in this home could be used as a Formal Dining Room. Primary Bedroom with Walk-In Closet and Private Bathroom (separate tub and shower and 2 sink vanity. Utility Room with Shelving. Blinds are throughout the home and are Hunter Douglas Blinds (motarization, pirouette). Backpack Rack at Entry from Garage into House. 2 Car Garage, Garage Floor/Porches/Steps are sealed by Guardian Garage Floors. Driveway sealed by Forever Seal. Covered Porch on Front. Covered Patio on Back. Irrigation System in Front and Back Yards
USD 459,900
434 Wilkinson Ln
View photo
House · for sale
USD 300,000
USD 290/sq.ft
New
434 Wilkinson Ln
Hall Town
· 1,033 sq.ft · 3 Bedrooms · 1 Bath · House
· Garden · Equipped kitchen
Hall Town · 1,033 sq.ft · 3 Bedrooms · 1 Bath · House · Garden · Equipped kitchen
Why pay more for new construction when you can own a well-maintained home on a spacious 0.61-acre corner lot in one of Middle Tennessee's fastest-growing communities? This move-in-ready, one-level ranch offers the perfect combination of affordability, functionality, & outdoor space~something that's becoming increasingly difficult to find in White House. Designed to make the most of every square foot, this 3-bedroom home features an inviting living room, an open dining area, and a bright kitchen w a tile backsplash, abundant cabinetry, & all kitchen appliances remaining. The efficient layout offers comfortable everyday living w lower maintenance & utility costs while still providing plenty of room for family, guests, or a home office. Step outside & enjoy the oversized backyard with mature trees, room to entertain, garden, play, or simply relax. The corner lot offers additional privacy & usable outdoor space that many newer neighborhoods simply can't provide. An extra storage addition g
USD 300,000
105 E Roberts Rd
View photo
House · for sale
USD 329,900
USD 207/sq.ft
New
105 E Roberts Rd
Hall Town
· 1,593 sq.ft · 2 Bedrooms · 2 Baths · House
Hall Town · 1,593 sq.ft · 2 Bedrooms · 2 Baths · House
Rare opportunity to own a beautifully renovated one level brick home on 1.18 level acres featuring an impressive 30' x 40' pole barn! Whether you've been dreaming of a mini farm, gardening, homesteading, a workshop, or simply having room to spread out, this property offers endless possibilities. Inside, you'll find finished hardwood flooring throughout most of the home, complemented by brand-new luxury vinyl plank flooring in the den, creating a timeless look that's both stylish and easy to maintain. Lovingly maintained, this home also features major updates, including a new roof and HVAC system (2024), water heater (2023) water softener & filtration system, & an updated electrical panel with 240 volt electric, providing peace of mind for years to come. The sale includes three separate parcels totaling 1.18 acres. The oversized 30' x 40' pole barn is complete with a large automatic overhead door, concrete floor, 240 volt electric, making it ideal for a workshop, storing equipment, recr
USD 329,900
116 Cassandra Dr
View photo
House · for sale
USD 625,000
USD 195/sq.ft
116 Cassandra Dr
Hall Town
· 3,197 sq.ft · 4 Bedrooms · 3 Baths · House
Hall Town · 3,197 sq.ft · 4 Bedrooms · 3 Baths · House
New hvac upstairs and downstairs with smart thermostats, new fresh air intakes, and new water heater, new paint, new engineered wood floors. Very private guest room with en suite full bathroom and large bonus room. For more details click on the video walk through and skip to timecode (06:46) to see this amazing part of the home. Highly sought after briarwood subdivision. Zoned sumner co schools. Perfect mother in law/guest private setup. Beautiful custom build done by sought after Randolph Builders. Tons of natural light fills this home. White House continues to be one of Middle Tennessee's fastest-growing communities for a reason. You're just minutes from the brand-new, state-of-the-art TriStar ER, the new 70,000+ sq. Ft. recreation center featuring fitness spaces, gyms, indoor tracks, sports courts, and family programs, as well as splash pads, playgrounds, the brand-new library, and the new Publix shopping center—all while maintaining the friendly small-town feel people love
USD 625,000
102 N Nikki Dr
View photo
House · for sale
USD 599,999
USD 283/sq.ft
102 N Nikki Dr
Hall Town
· 2,120 sq.ft · 3 Bedrooms · 2 Baths · House
· Patio · Office room · Parking
Hall Town · 2,120 sq.ft · 3 Bedrooms · 2 Baths · House · Patio · Office room · Parking
Discover the last available lot in this quiet cul‑de‑sac, featuring a beautifully crafted all‑brick country‑craftsman home designed for comfort, style, and privacy. This 3‑bedroom, 2.5‑bath residence offers an additional bonus room complete with its own half bath and closet — perfect for guests, hobbies, or a private office. Inside, you’ll find vaulted ceilings, luxury LVP flooring, 42‑inch cabinetry, granite countertops, and a tile‑finished owner’s suite that elevates everyday living. Mud lockers, trimmed‑out garage, and floored attic storage add thoughtful convenience throughout the home. Enjoy outdoor living on the covered patio, and appreciate the clean approach of a full concrete driveway. This home blends craftsmanship, modern finishes, and a peaceful setting — a rare opportunity in a completed subdivision
USD 599,999
399 E Biggs Rd
View photo
House · for sale
USD 1,599,000
USD 226/sq.ft
399 E Biggs Rd
Hall Town
· 7,072 sq.ft · 4 Bedrooms · 2 Baths · House
· Deck · Equipped kitchen
Hall Town · 7,072 sq.ft · 4 Bedrooms · 2 Baths · House · Deck · Equipped kitchen
Multi-Family Opportunity! 4 Duplex Homes, 399,403,407,409 E Biggs Rd, 8 rental units, each unit has 2 bedrooms, 1 full bath 885 square feet of living space. Open floor plans have large living room, large kitchen with appliances, wood decks with privacy screen overlook rolling country side. Lot sizes range from 1.07 to 2.31 Acres. Built in 2003, maintenance free exteriors, separate meters, and all in excellent condition. All 4 Properties in a row on E Biggs Rd selling for one low price! DSCR financing options available!
USD 1,599,000
3010 Brumby Loop
View photo
House · for sale
USD 462,990
USD 154/sq.ft
3010 Brumby Loop
Hall Town
· 3,003 sq.ft · 4 Bedrooms · 2 Baths · House
· Fireplace · Equipped kitchen
Hall Town · 3,003 sq.ft · 4 Bedrooms · 2 Baths · House · Fireplace · Equipped kitchen
The Retreat at Bridle Creek is a brand new community open NOW! This community offers large homesites, brick front homes and more! Step inside the Lehigh! This home really has it all. From a large great room with the option of a gas fireplace to keep everyone cozy in the winter months. To a flex room and Study on the main floor for additional spaces to work or play, the ability to have 6 bedrooms, including one downstairs with a full bathroom! Not to mention the incredible primary suite with TWO walk in closets! LVP in the common areas, stainless steel kitchen appliances, granite, gas range and tankless water heater all included. *base price does not include upgrades or any homesite premium. Don't miss out on the opportunity to secure your Lehigh with a December move in and August incentives you don't want to miss! For any Open advertised Open House, please meet at 301 Thoroughbred Way, White House, TN 37188
USD 462,990
2739 Thoroughbred Way
View photo
House · for sale
USD 4,749,900
USD 2,033/sq.ft
2739 Thoroughbred Way
Hall Town
· 2,336 sq.ft · 4 Bedrooms · 3 Baths · House
· Fireplace
Hall Town · 2,336 sq.ft · 4 Bedrooms · 3 Baths · House · Fireplace
The Retreat at Bridle Creek is a brand new community open NOW! This community offers large homesites, brick front homes and more! Step inside the Greenwood! This home really has it all including a first floor primary suite! This home also has a large great room with the option of a gas fireplace to keep everyone cozy in the winter months, a flex room on the main floor for additional spaces to work or play! LVP in the common areas, stainless appliances and a big loft on the 2nd level! *base price does not include upgrades or any homesite premiums. For any Open Houses, please meet at the model home located at 301 Thoroughbred Way
USD 4,749,900
201 Reid Way
View photo
House · for sale
USD 423,999
USD 230/sq.ft
201 Reid Way
Hall Town
· 1,841 sq.ft · 3 Bedrooms · 2 Baths · House
· Garden · Office room · Deck · Fireplace · Equipped kitchen · Swimming pool
Hall Town · 1,841 sq.ft · 3 Bedrooms · 2 Baths · House · Garden · Office room · Deck · Fireplace · Equipped kitchen · Swimming pool
Welcome to 201 Reid Way in White House, Tennessee. This inviting home offers comfortable living space on a spacious 0.51-acre lot. Inside, the living room features a tray ceiling and a cozy corner fireplace, creating a warm and welcoming gathering space. The kitchen includes an eat-in dining area, kitchen has packet spot lighting, while the nearby laundry room provides ample storage. A versatile bonus room offers additional space for a home office, playroom, media room, or guest area. There are new windows and a sliding glass door installed in 2025. The Hampton Bay ceiling fans are in every room and are 3 years old. Both bathrooms have new shower cartridges that were installed when the owners moved it. Outdoor living is easy with both covered and uncovered deck space overlooking the fenced backyard and above-ground pool. A pool pump is on its own electric breaker with GFI receptacles to use the plug-in for any kind of electrical garden tool A covered front porch adds charm, while the a
USD 423,999
1223 Ab Wade Rd
View photo
House · for sale
USD 340,000
USD 237/sq.ft
1223 Ab Wade Rd
Hall Town
· 1,432 sq.ft · 3 Bedrooms · 2 Baths · House
· Garden · Equipped kitchen · Parking
Hall Town · 1,432 sq.ft · 3 Bedrooms · 2 Baths · House · Garden · Equipped kitchen · Parking
Welcome home to this charming, move-in-ready retreat nestled on 2.2 private acres! Offering the perfect blend of comfort, space, and privacy, this beautifully maintained one-owner home features three bedrooms and two full baths, all conveniently located on one level. Inside, you’ll find gorgeous new luxury vinyl plank flooring throughout—there isn’t a stitch of carpet! Fresh interior paint creates a bright, updated feel, while the spacious living areas provide plenty of room to relax and entertain. Each bedroom offers generous closet space, and the thoughtfully designed layout makes everyday living easy. The kitchen has been refreshed with a new stove and dishwasher, making it ready for its next owners. Step outside to enjoy the fenced backyard, ideal for children, pets, or simply relaxing in your own private outdoor space. A one-car garage adds convenience, while the beautifully landscaped grounds reflect the exceptional care this home has received over the years. If you’ve been searc
USD 340,000
2163 Layla Lane
View photo
House · for sale
USD 451,242
USD 203/sq.ft
2163 Layla Lane
Hall Town
· 2,217 sq.ft · 3 Bedrooms · 2 Baths · House
· Patio · Fireplace · Equipped kitchen
Hall Town · 2,217 sq.ft · 3 Bedrooms · 2 Baths · House · Patio · Fireplace · Equipped kitchen
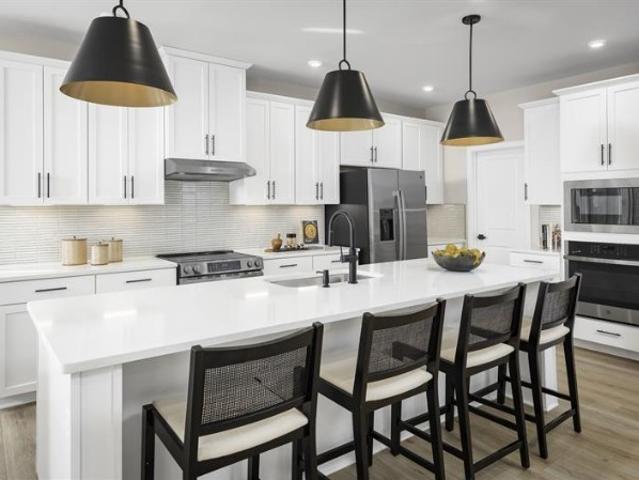
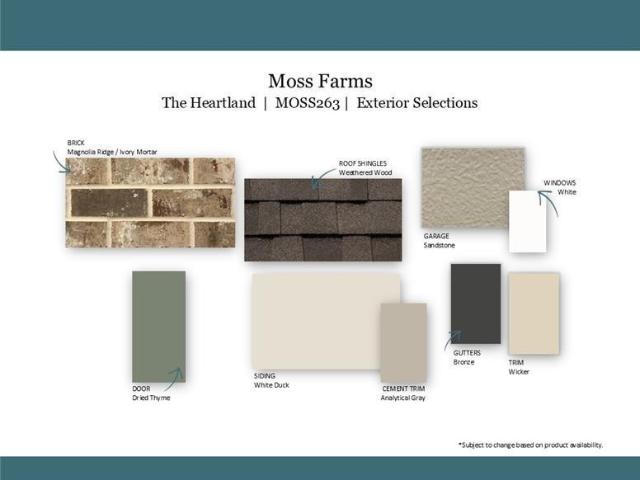
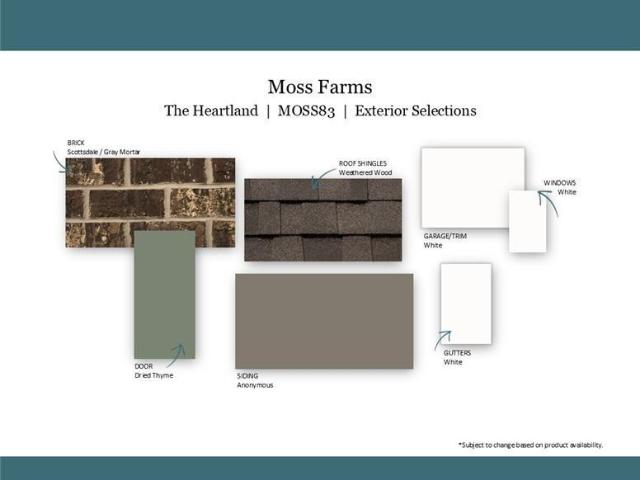
Welcome to Moss Farm, White House's newest beautiful community! This Heartland plan has 3 bedrooms and 2 full bathrooms with a covered patio and a HUGE upstairs loft! The owner's suite bathroom has tile floors and an OVERZIED LUXURY shower with tons of natural light, and a huge walk-in closet. Enjoy entertaining in this open concept home with lots of countertop space in the BISTRO style kitchen, and a large great room with an electric fireplace detail wall. This home also features luxury vinyl plank flooring through the main level living, quartz countertops in the kitchen and bathrooms, ceramic tile in wet areas, and so much more! For a limited time only take advantage of $15,000 in Closing Costs when using the preferred lender Silverton Mortgage and title company. Terms and conditions apply
USD 451,242
145 Yuma Lane
View photo
House · for sale
USD 409,990
USD 181/sq.ft
145 Yuma Lane
Hall Town
· 2,260 sq.ft · 4 Bedrooms · 3 Baths · House
· Equipped kitchen
Hall Town · 2,260 sq.ft · 4 Bedrooms · 3 Baths · House · Equipped kitchen
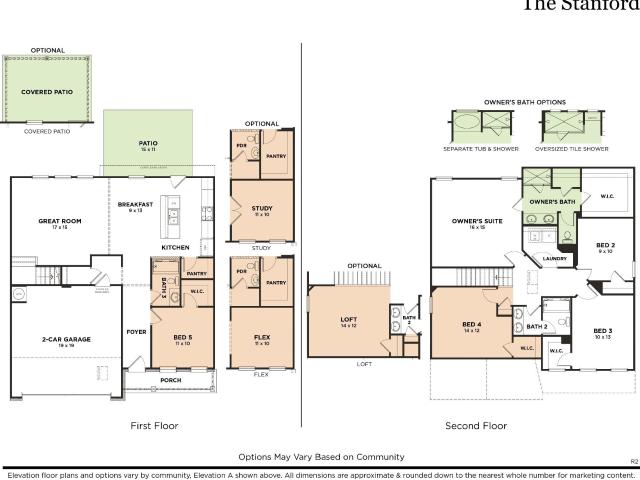
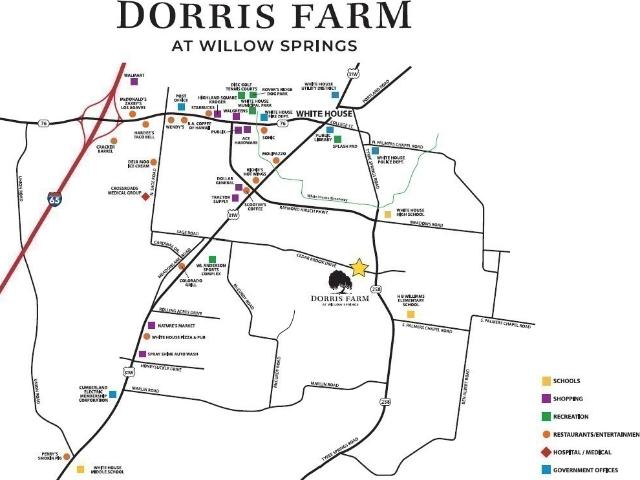
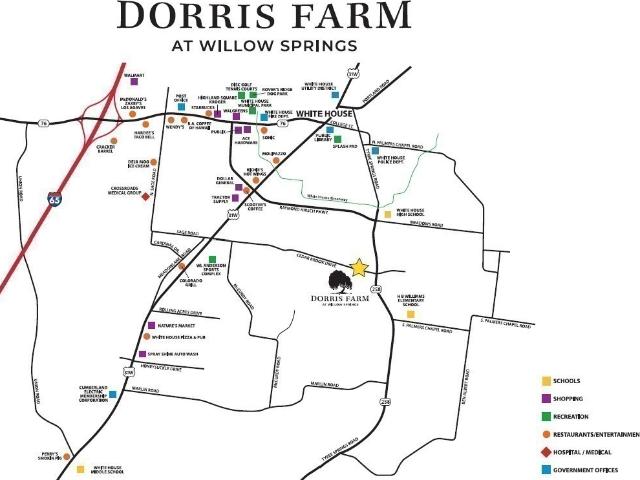
Welcome to the beautiful Dorris Farm community located in the quaint White House, TN. This is one of Goodall Home's newer neighborhoods in the area and this is the brand-new two-level Stanford floorplan that has 4 bedrooms and 3 bathrooms, with the Owner's suite on the second floor and comes with a separate soaking tub a kneewall and tile shower in the Owner's bath. Enjoy entertaining in this open concept home with lots of countertop space in the GOURMET kitchen with a GAS cooktop, and a large great room. This home also features luxury vinyl plank flooring through the main level living, quartz countertops in the kitchen and bathrooms, ceramic tile in wet areas, and so much more! Take advantage of $10,000 in Closing Costs when using the preferred lender Silverton Mortgage and title company. Terms and conditions apply
USD 409,990
161 Yuma Lane
View photo
House · for sale
USD 497,999
USD 173/sq.ft
161 Yuma Lane
Hall Town
· 2,874 sq.ft · 5 Bedrooms · 4 Baths · House
· Fireplace · Equipped kitchen
Hall Town · 2,874 sq.ft · 5 Bedrooms · 4 Baths · House · Fireplace · Equipped kitchen
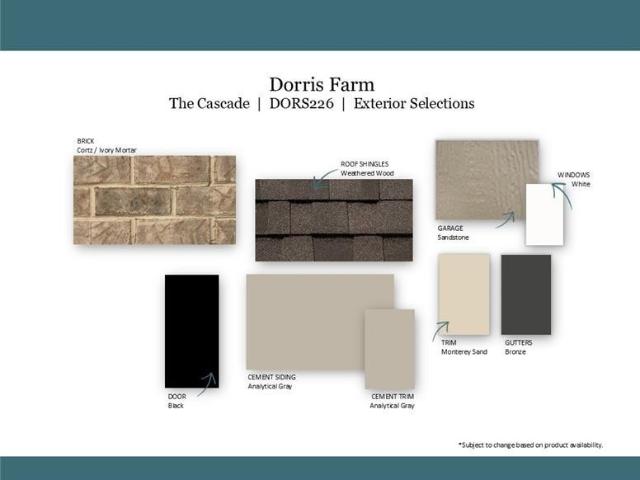
Welcome to the beautiful Dorris Farm community located in the quaint White House, TN. This is one of Goodall Home's newer neighborhoods in the area and this is the BRAND NEW two-level Cascade floorplan with options for 5 bedrooms and 4 bathrooms, with the Owner's suite on the second floor. In this plan you'll enjoy a spacious Owner's suite that comes with an OVERSIZED LUXURY tile shower in the adjoining Owner's bathroom. Also, plenty room to enjoy entertaining in this open concept home with lots of countertop space in the GOURMET kitchen with GAS appliances, a cozy great room with an electric fireplace, a STUDY on the first floor for work from home opportunities, AND an upstairs MEDIA ROOM for movie nights! This home also features luxury vinyl plank flooring through the main living space and on the stairs, quartz countertops in the kitchen and bathrooms, ceramic tile in wet areas, and so much more! Take advantage of $10,000 in Closing Costs when using the preferred lender Silverton Mor
USD 497,999
148 Yuma Lane
View photo
House · for sale
USD 469,569
USD 181/sq.ft
148 Yuma Lane
Hall Town
· 2,583 sq.ft · 5 Bedrooms · 3 Baths · House
· Equipped kitchen
Hall Town · 2,583 sq.ft · 5 Bedrooms · 3 Baths · House · Equipped kitchen
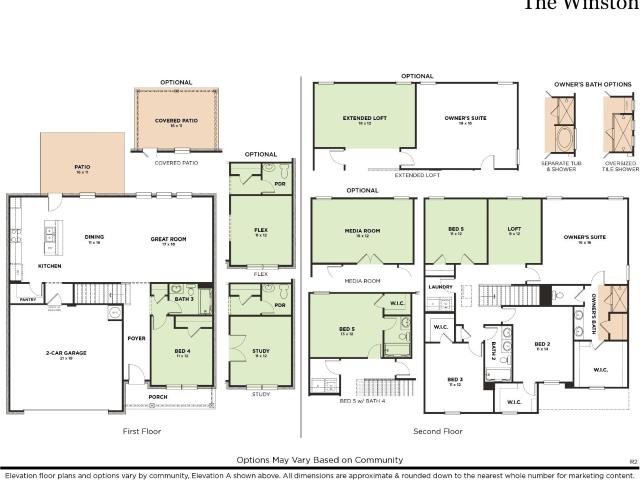
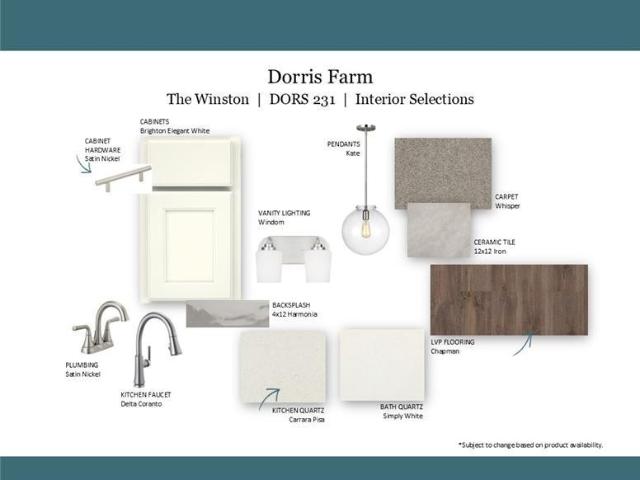
Welcome to the beautiful Dorris Farm community located in the quaint White House, TN. This is one of Goodall Home's newer neighborhoods and this is the brand-new two-level Winston floorplan that has 5 bedrooms and 3 bathrooms, with the Owner's suite on the second floor and comes with an OVERSIZED LUXURY tile shower in the Owner's bath. Enjoy entertaining in this open concept home with lots of countertop space in the GOURMET kitchen with an ELECTRIC cooktop, and a large great room. This home also features luxury vinyl plank flooring through the main level living, quartz countertops in the kitchen and bathrooms, ceramic tile in wet areas, and so much more! Take advantage of $10,000 in Closing Costs when using the preferred lender Silverton Mortgage and title company. Terms and conditions apply
USD 469,569
2561 Charlie Place
View photo
House · for sale
USD 432,990
USD 169/sq.ft
2561 Charlie Place
Hall Town
· 2,551 sq.ft · 4 Bedrooms · 3 Baths · House
· Equipped kitchen
Hall Town · 2,551 sq.ft · 4 Bedrooms · 3 Baths · House · Equipped kitchen
Presale Listing. Welcome to the beautiful Dorris Farm community located in the quaint White House, TN. This is one of Goodall Home's newer neighborhoods in the area and this is the BRAND NEW two-level Canyon floorplan with options for 4-5 bedrooms and 2.5-3 bathrooms, with the Owner's suite on the second floor. In this plan you'll enjoy a spacious Owner's suite that comes with a tile shower in the adjoining Owner's bath. Also, plenty room to enjoy entertaining in this open concept home with lots of countertop space in the kitchen, and a cozy great room. This home also features luxury vinyl plank flooring through the main living space, quartz countertops in the kitchen and bathrooms, ceramic tile in wet areas, and so much more! This is also a PreSale opportunity with Goodall Homes where you can personalize the home and interior space to fit your needs. For a limited time only take advantage of ½ OFF of options/upgrades up to $15,000 in savings AND $10,000 in Closing Costs when using the
USD 432,990
3296 Ventura Ave
View photo
House · for sale
USD 436,263
USD 186/sq.ft
3296 Ventura Ave
Hall Town
· 2,336 sq.ft · 3 Bedrooms · 2 Baths · House
· Equipped kitchen
Hall Town · 2,336 sq.ft · 3 Bedrooms · 2 Baths · House · Equipped kitchen
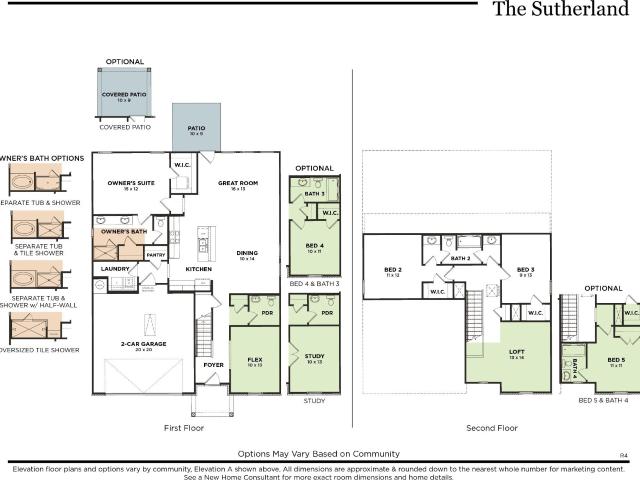
Move in ready! Welcome to Moss Farm, a brand-new and beautifully designed Goodall Homes community in the charming town of White House, TN. This stunning two-level Sutherland floor plan offers 3 bedrooms, 2.5 bathrooms, a dedicated study, and an open loft—providing the perfect balance of comfort and functionality. The spacious first-floor Owner’s Suite features a luxurious 7' tiled shower with a frameless glass door, creating a spa-like retreat. The open-concept main living area is ideal for entertaining, showcasing an expansive kitchen with abundant counter space that flows seamlessly into the large great room. High-end finishes are found throughout, including luxury vinyl plank flooring on the main level, quartz countertops in the kitchen and all bathrooms, and ceramic tile in wet areas. Thoughtful design and quality craftsmanship shine in every detail of this home. For a limited time, enjoy $5,000 in Closing Costs when using the preferred lender, Silverton Mortgage, and designated ti
USD 436,263
141 Yuma Lane
View photo
House · for sale
USD 488,069
USD 188/sq.ft
141 Yuma Lane
Hall Town
· 2,583 sq.ft · 5 Bedrooms · 3 Baths · House
· Equipped kitchen
Hall Town · 2,583 sq.ft · 5 Bedrooms · 3 Baths · House · Equipped kitchen
2.99% FHA/VA RATE Opportunity with 2/1 Buydown OR 3.25% CONVENTIONAL RATE Opportunity with 2/1 Buydown when using the preferred lender Silverton Mortgage and title company. Terms and conditions apply*. Welcome to the beautiful Dorris Farm community located in the quaint White House, TN. This is one of Goodall Home's newer neighborhoods and this is the brand-new two-level Winston floorplan has 5 bedrooms and 4 bathrooms, with the Owner's suite on the second floor and comes with an OVERSIZED LUXURY tile shower in the Owner's bath. Enjoy entertaining in this open concept home with lots of countertop space in the kitchen, and a large great room. This home also features luxury vinyl plank flooring through the main level living, quartz countertops in the kitchen and bathrooms, ceramic tile in wet areas, hardwood stairs with open handrails, and so much more!
USD 488,069
3315 Ventura Ave
View photo
House · for sale
USD 442,577
USD 199/sq.ft
3315 Ventura Ave
Hall Town
· 2,217 sq.ft · 3 Bedrooms · 2 Baths · House
· Patio · Fireplace · Equipped kitchen
Hall Town · 2,217 sq.ft · 3 Bedrooms · 2 Baths · House · Patio · Fireplace · Equipped kitchen
Welcome to Moss Farm, White House's newest beautiful community! This Heartland plan has 3 bedrooms and 2 full bathrooms with a covered patio and a HUGE upstairs loft! The owner's suite bathroom has tile floors and a 7' oversized tile shower with double showerheads, and a huge walk-in closet. Enjoy entertaining in this open concept home with lots of countertop space in the gourmet kitchen, and a large great room with a cozy electric fireplace. This home also features luxury vinyl plank flooring through the main level living, quartz countertops in the kitchen and bathrooms, ceramic tile in wet areas, and so much more! For a limited time only take advantage of $10,000 in Closing Costs when using the preferred lender Silverton Mortgage and title company. Terms and conditions apply
USD 442,577
3306 Ventura Ave
View photo
House · for sale
USD 439,957
USD 194/sq.ft
3306 Ventura Ave
Hall Town
· 2,260 sq.ft · 4 Bedrooms · 3 Baths · House
· Fireplace · Equipped kitchen
Hall Town · 2,260 sq.ft · 4 Bedrooms · 3 Baths · House · Fireplace · Equipped kitchen
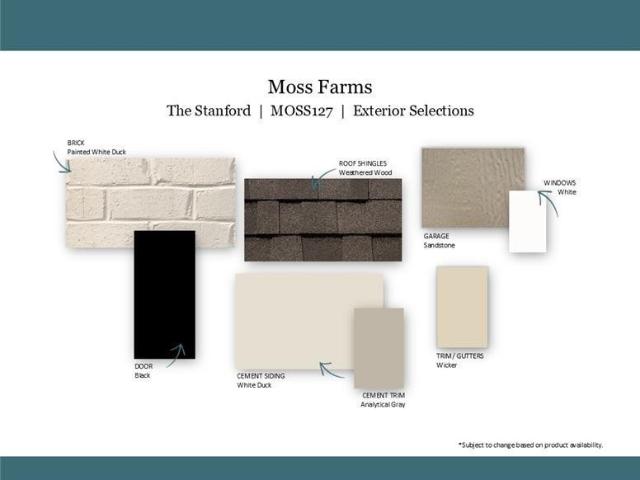
Welcome to the NEW beautiful Moss Farm community located in the quaint White House, TN. This is Goodall Home's newest neighborhood and this is the brand-new two-level Stanford floorplan with 4 bedrooms and 3 bathrooms, with the Owner's suite on the second floor and comes with a 7' oversized tile shower with double showerheads in the Owner's bath. Enjoy entertaining in this open concept home with lots of countertop space in the kitchen, and a large great room with a cozy fireplace. This home also features luxury vinyl plank flooring through the main level living, quartz countertops in the kitchen and bathrooms, ceramic tile in wet areas, and so much more! For a limited time only take advantage $10,000 in Closing Costs when using the preferred lender Silverton Mortgage and title company. Terms and conditions apply
USD 439,957
1829 Charlie Place
View photo
House · for sale
USD 419,990
USD 230/sq.ft
1829 Charlie Place
Hall Town
· 1,819 sq.ft · 3 Bedrooms · 2 Baths · House
· Equipped kitchen
Hall Town · 1,819 sq.ft · 3 Bedrooms · 2 Baths · House · Equipped kitchen
Presale Listing. Welcome to the beautiful Dorris Farm community located in the quaint White House, TN. This is one of Goodall Home's newer neighborhoods in the area and this is the BRAND NEW SINGLE-level Aurora floorplan with 3-4 bedrooms and 2-3 bathrooms, primarily a one-level plan that can have an added loft, 4th bedroom, and 3rd bathroom (adding 667 sqft). In this plan you'll enjoy a spacious Owner's suite that comes with a tile shower in the adjoining Owner's bath. Also, plenty room to enjoy entertaining in this open concept home with lots of countertop space in the kitchen, and a large great room. This home also features luxury vinyl plank flooring through the main living space, quartz countertops in the kitchen and bathrooms, ceramic tile in wet areas, and so much more! This is also a PreSale opportunity with Goodall Homes where you can personalize the home and interior space to fit your needs. For a limited time only take advantage of ½ OFF of options/upgrades up to $15,000 in
USD 419,990

Get email alerts

Don't miss out: be the first to know about new properties

The alert was correctly created

On subscribing you accept the conditions of use and the privacy policy
Alert
Receive new ads in your inbox
Save this search
Receive alerts for new listings

We'll send you an email when we have new properties for: "Properties for sale in Hall Town"

The alert was correctly created

Saundersville, Hendersonville city District 8 Sumner County Tennessee
Hillwood, Hendersonville city District 8 Sumner County Tennessee
Get email alerts and be the first to see new listings
Required field
On subscribing I accept the terms of the privacy policy
Perfect! You'll soon start receiving new listings via email
Alert
Receive an email when we have new ads for Properties for sale in Hall Town
Save this search
Filters

Bedrooms

Size (sq.ft)

sq.ft
sq.ft

Price

USD
USD

Property type

Bathrooms

Clear all filters
Receive notifications when new entries are published.