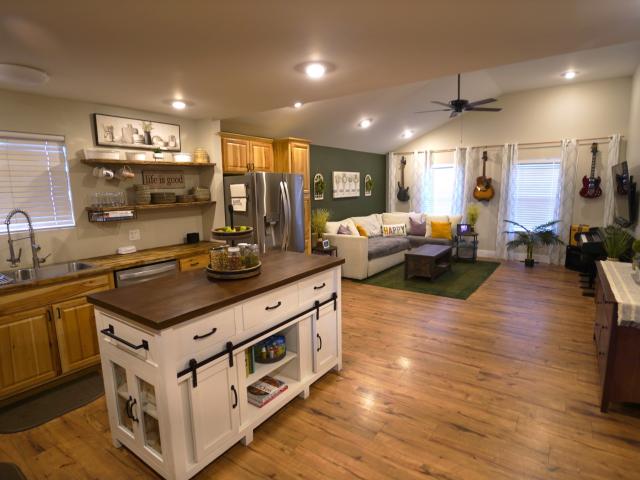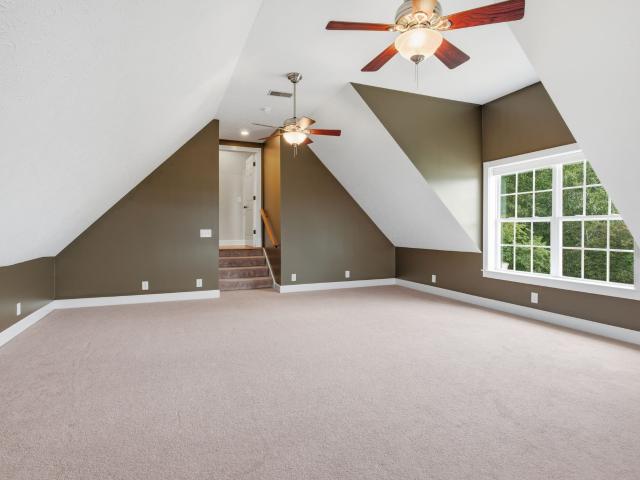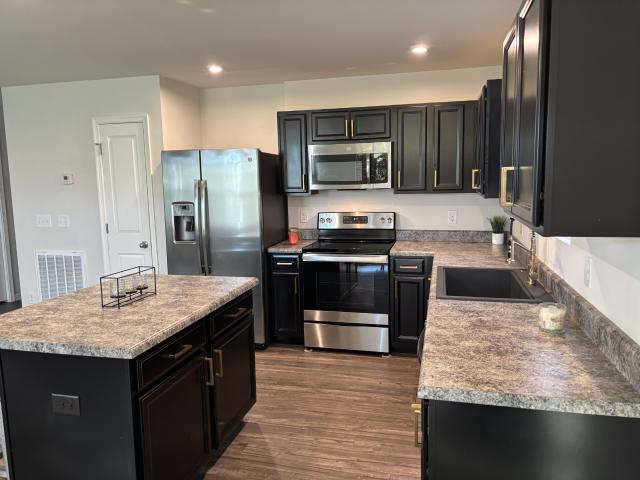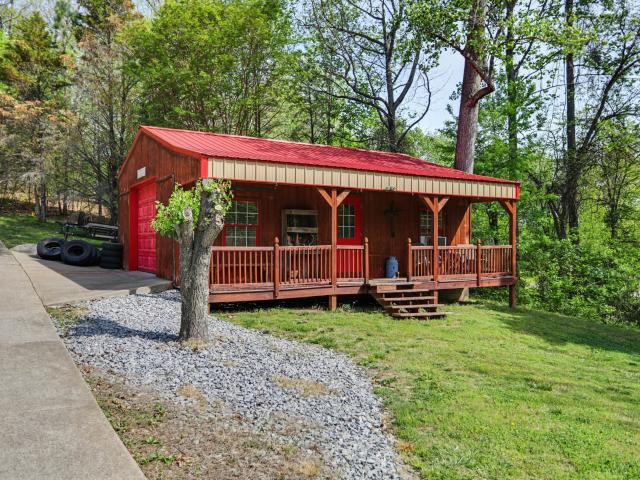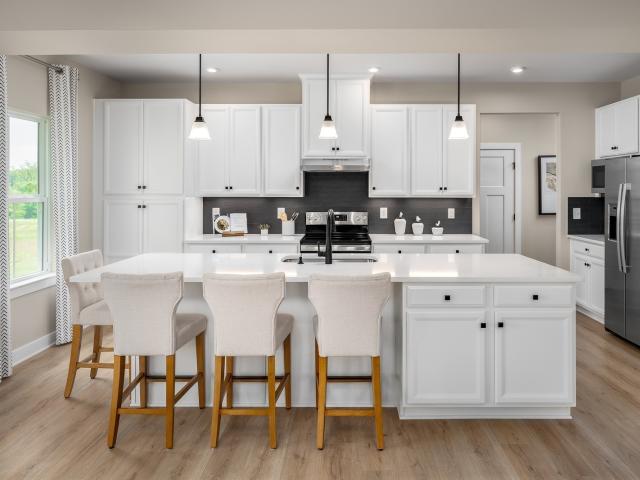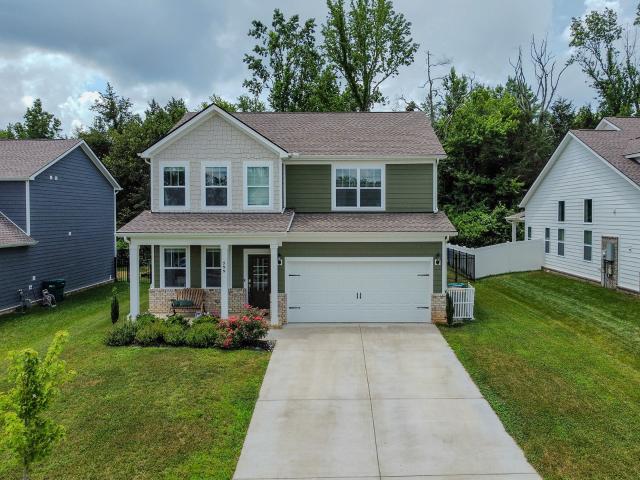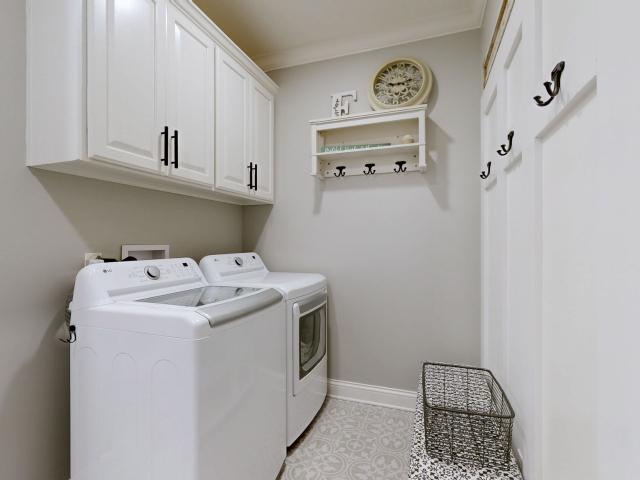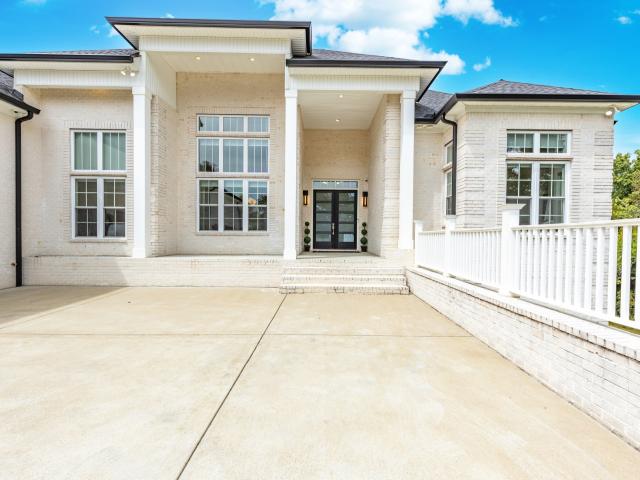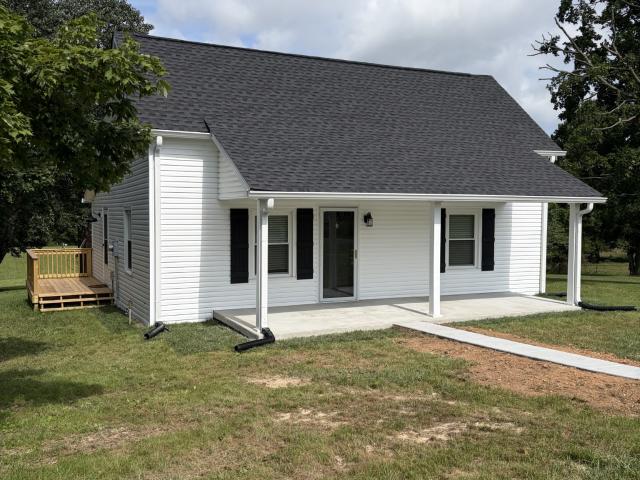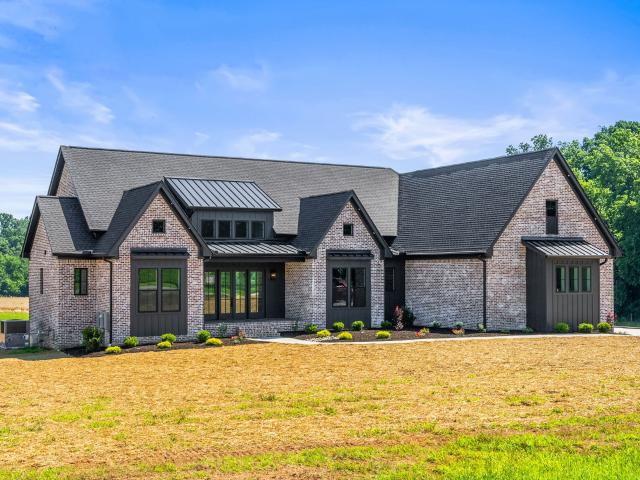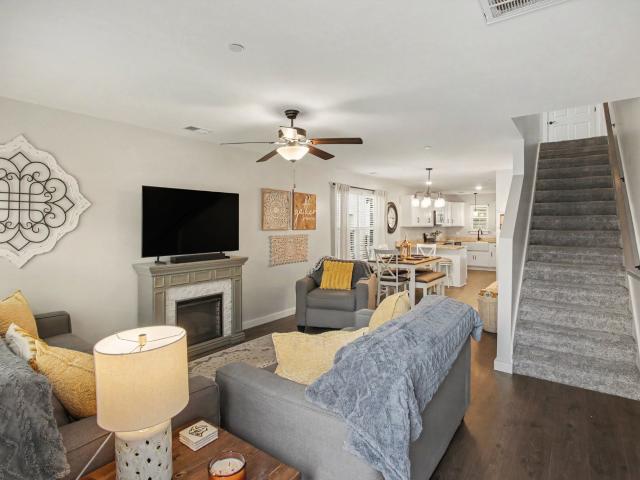
220 properties for sale in Hall Town

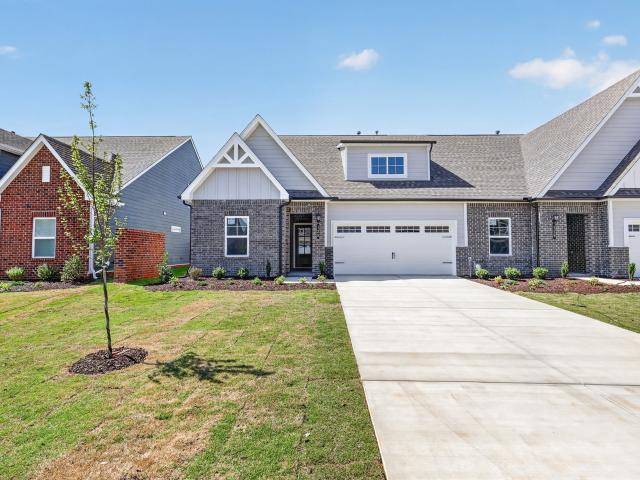
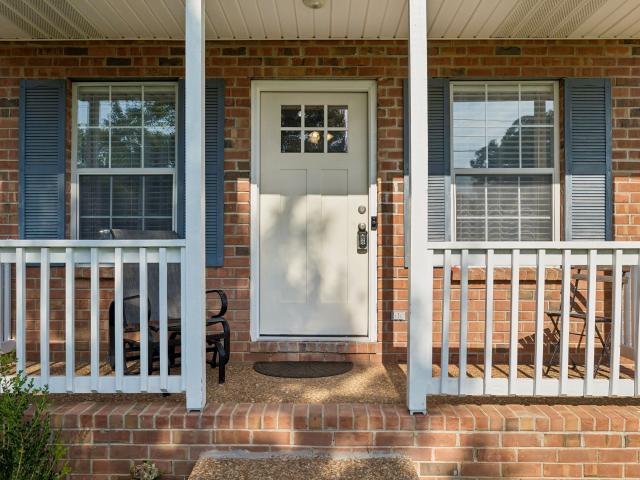
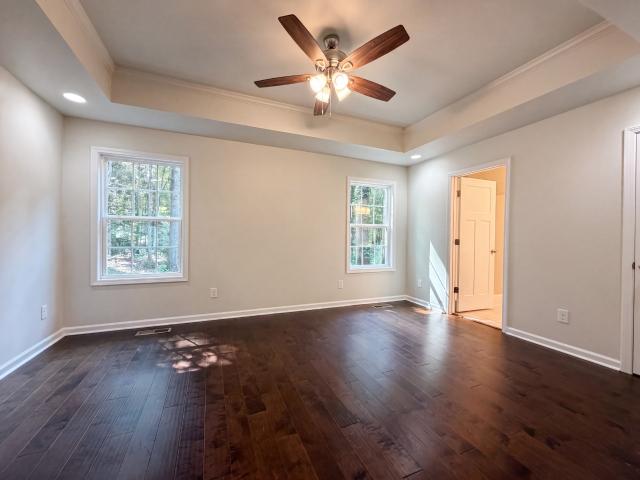
456 Charlie Place
View photo
House · for sale
USD 333,529
USD 210/sq.ft
456 Charlie Place
Hall Town
· 1,582 sq.ft · 2 Bedrooms · 2 Baths · House
· Patio · Office room · Equipped kitchen
Hall Town · 1,582 sq.ft · 2 Bedrooms · 2 Baths · House · Patio · Office room · Equipped kitchen
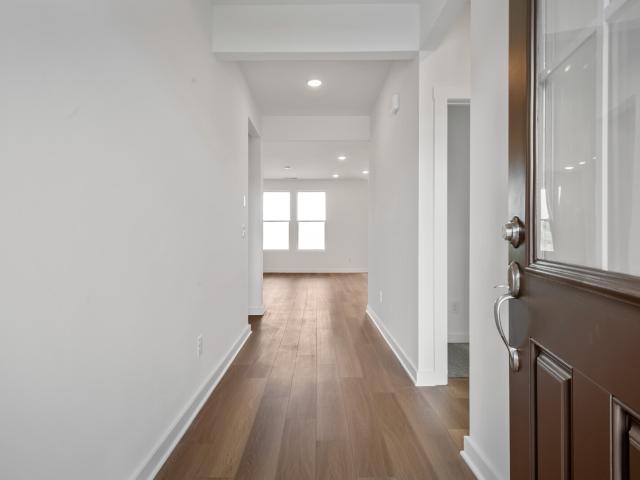
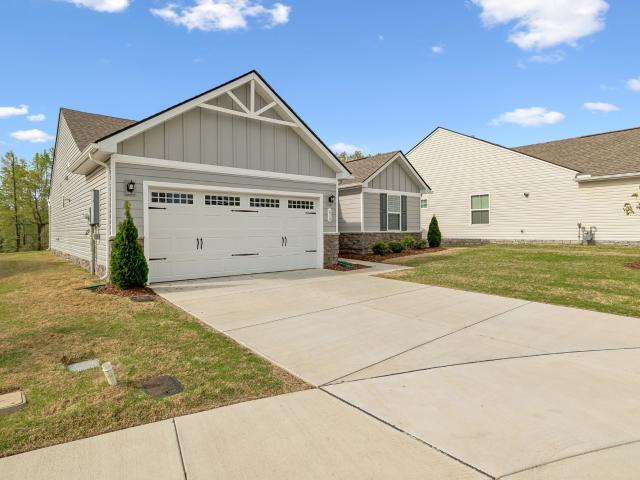
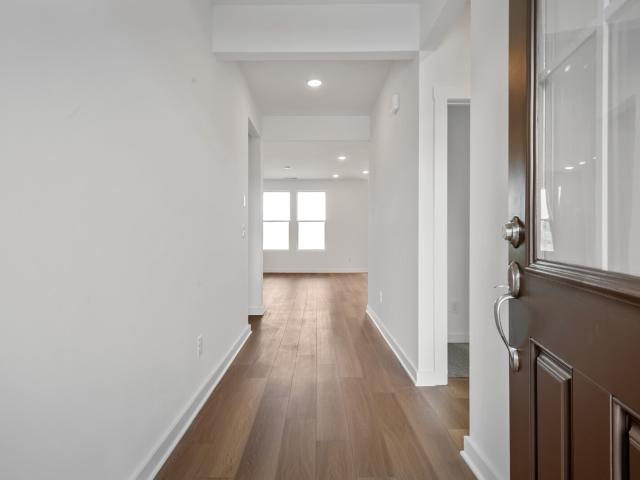
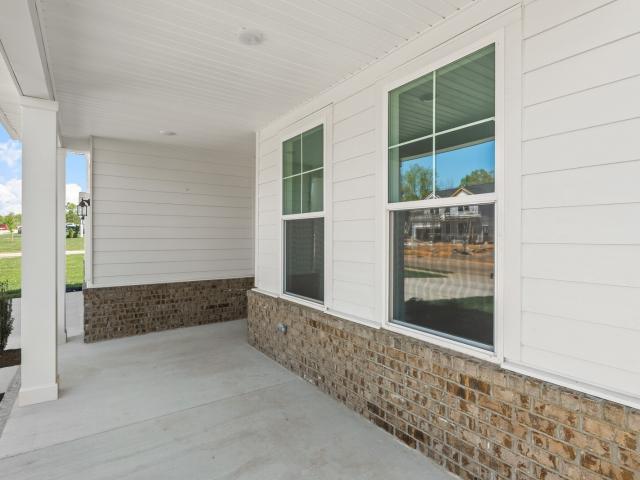
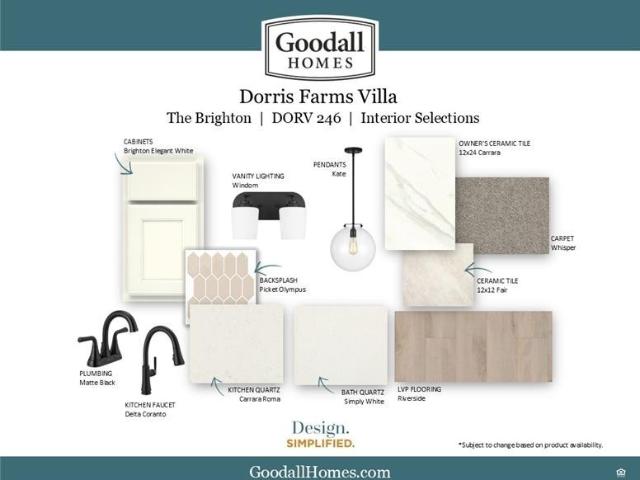
This is a ONE LEVEL Brighton home that offers maintenance-free living with 2 bedrooms, 2 full baths, an office space with a spacious open concept kitchen/dining/great room, & beautiful covered back patio! This home has been beautifully appointed by our Goodall Homes Design team including a light & bright BISTRO kitchen with a GAS cooktop as well as upgraded cabinets & countertops, & tile backsplash. There is an upgraded tile shower in Owner's bath that has a framless glass door, and Luxury Plank Flooring throughout common spaces. Dorris Farm is one of the newer Goodall communities in White House. Come out to learn more about our first available villa homes in Dorris Farm and ask about our incentive $10,000 towards Closing Cost when working with preferred lender Silverton Mortgage and title!
USD 333,529
104 Morningside Dr
View photo
House · for sale
USD 269,000
USD 189/sq.ft
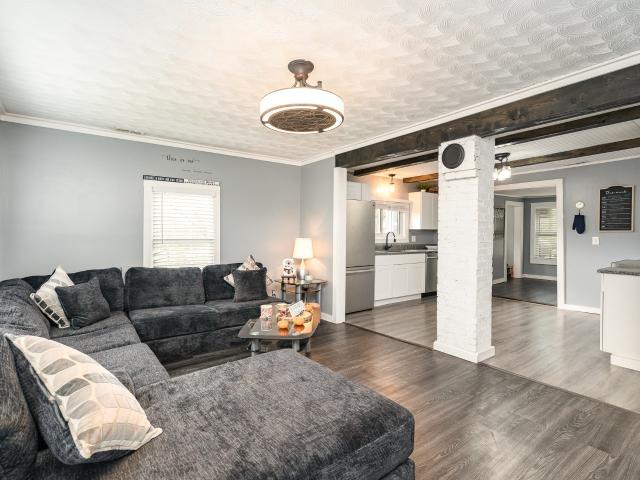
104 Morningside Dr
Hall Town
· 1,421 sq.ft · 3 Bedrooms · 2 Baths · House
· Garden · Equipped kitchen
Hall Town · 1,421 sq.ft · 3 Bedrooms · 2 Baths · House · Garden · Equipped kitchen
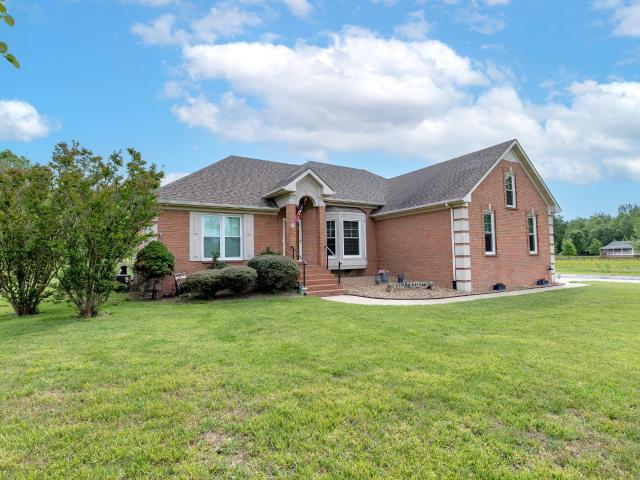
Step into a storybook setting where timeless charm meets modern luxury in this beautifully reimagined cottage. Completely transformed in 2021, every detail has been thoughtfully updated featuring new electrical, HVAC, water heater, doors, and energy-efficient windows offering the peace of mind today’s buyers crave. Inside, you’re welcomed by seamless LVT flooring that flows effortlessly throughout, paired with tile in the bathrooms for a polished, elevated feel. The heart of the home is the open-concept kitchen with granite countertops, stainless steel appliances, and a layout perfect for both everyday living and entertaining. Retreat to the serene primary suite, a true private escape with its own dedicated entrance to the expansive backyard. Whether it’s morning coffee in the sunshine or quiet evenings under the stars, this space invites you to slow down and savor the moment. Outdoors, the possibilities are endless—host gatherings, create your dream garden, or let pets and kids play f
USD 269,000
806 Calista Rd
View photo
House · for sale
USD 434,999
USD 208/sq.ft
806 Calista Rd
Hall Town
· 2,088 sq.ft · 4 Bedrooms · 3 Baths · House
· Garden · Fireplace
Hall Town · 2,088 sq.ft · 4 Bedrooms · 3 Baths · House · Garden · Fireplace
Fully renovated single-level ranch in White House with approximately 2,090 sq ft, a rare 4-bedroom, 3-bath layout, dual primary-suite flexibility, vaulted ceilings, and a warm, open feel anchored by a custom stone gas fireplace. Major updates include a new roof, HVAC with gas heat, gas tankless water heater, dual-pane vinyl windows, new flooring, updated cabinets, butcher block countertops, remodeled tile baths, and newer appliances including a gas range. The home also features smart-home upgrades, an encapsulated temperature-controlled crawlspace with dehumidifier, fenced backyard, detached storage shed, and a spacious covered front porch designed for relaxing or entertaining. Convenient to I-65, parks, dining, and White House Heritage schools. Lease option may be considered under acceptable terms
USD 434,999
1014 Alameda Dr, Portland, TN 37148 | MLS #3012
View photo
House · for sale
USD 1,100,000
USD 165/sq.ft
1014 Alameda Dr, Portland, TN 37148 | MLS #3012
Hall Town
· 6,631 sq.ft · 4 Bedrooms · 5 Baths · House
· Patio · Garden · Fireplace · Equipped kitchen · Cellar
Hall Town · 6,631 sq.ft · 4 Bedrooms · 5 Baths · House · Patio · Garden · Fireplace · Equipped kitchen · Cellar
Priced below recent appraisal in Dogwood Springs — 6,632 sq ft of all-brick estate at around $166u002Fsq ft, just minutes from Hwy 109 and an easy reach to Gallatin (15 min) and Nashville. Three primary suites across three levels; main-level primary with gas fireplace and spa-like en-suite. Chef's kitchen with Jenn-Air cooktop, built-in oven, and oversized island. Finished basement with movie theater, 5th bedroom, full bath, and kitchenette. Two fireplaces, covered screened patio, fenced yard on a wooded cul-de-sac lot with mature trees and natural privacy. Two HVAC systems, roof (2020), gutters (2025), interior and exterior paint (Nov 2025), septic serviced (Oct 2025). 32KW whole-house generator (2024). Fiber via Cumberland Connect and AT&T. Move-in ready
USD 1,100,000
448 Charlie Place
View photo
House · for sale
USD 344,524
USD 209/sq.ft
448 Charlie Place
Hall Town
· 1,647 sq.ft · 2 Bedrooms · 2 Baths · House
· Fireplace · Equipped kitchen
Hall Town · 1,647 sq.ft · 2 Bedrooms · 2 Baths · House · Fireplace · Equipped kitchen
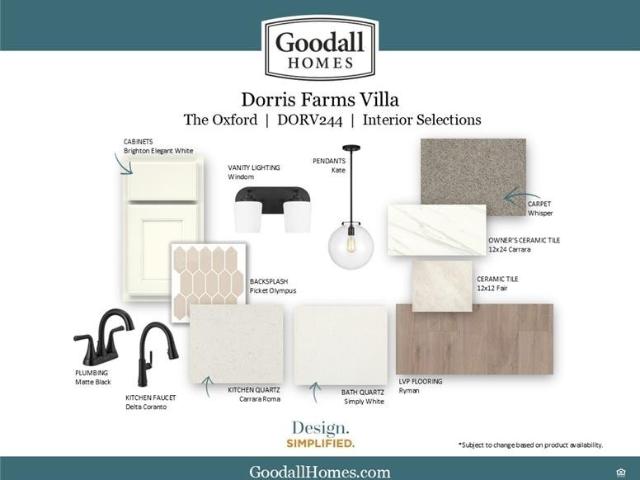
The Oxford Villa floorplan in our Dorris Farm community offers maintenance-free living! This beautifully designed home features 2 bedrooms, 2 full baths, a sunroom, and an open-concept BISTRO style kitchen, dining, and great room with an electric fireplace that flows together effortlessly. Interior selections by our Goodall Homes Design team include a light and bright kitchen with upgraded cabinets, countertops, and a stylish tile backsplash. The Owner’s Bath features an upgraded tile shower with a FRAMELESS shower door, and quartz countertops. The main living areas on the first floor include gorgeous Luxury Vinyl Plank flooring throughout, and carpet in the bedrooms. Located in Dorris Farm — Goodall’s newest community in White House — you’ll enjoy quiet surroundings, villa-style living, and easy access to I-65. Be sure to ask about our $10,000 closing cost incentive when using our preferred lender, Silverton Mortgage, and title company!
USD 344,524
1127 Concord Springs Dr
View photo
House · for sale
USD 337,500
USD 261/sq.ft
1127 Concord Springs Dr
Hall Town
· 1,292 sq.ft · 3 Bedrooms · 2 Baths · House
Hall Town · 1,292 sq.ft · 3 Bedrooms · 2 Baths · House
Reduced! Don't wait, your new home is in a highly sought-after Concord Springs Subdivision in the White House Heritage School zone! Features include an open floor plan, Energy saving windows that keep it cool during the summer; a quiet and convenient neighborhood (within 2-5 minutes) to shopping, restaurants, and I-65. Nashville is approximately 30 minutes away. *The seller has provided a Platinum Home Warranty for appliances, roof and HVAC. Owner/Agent
USD 337,500
418 Portland Rd
View photo
House · for sale
USD 649,000
USD 338/sq.ft
418 Portland Rd
Hall Town
· 1,916 sq.ft · 3 Bedrooms · 2 Baths · House
· Gym · Cellar
Hall Town · 1,916 sq.ft · 3 Bedrooms · 2 Baths · House · Gym · Cellar
Welcome to your own private Tennessee retreat! Nestled on 2.69 acres, this beautifully crafted Honest Abe log home offers the perfect balance of timeless character, modern updates, and peaceful country living. Just minutes from I-65, shopping, dining, and highly rated White House schools. From the moment you arrive, you'll be captivated by the inviting covered front porch, tranquil stocked pond, and gently flowing creek that create an idyllic setting. Inside, the warm wood interior, soaring vaulted ceilings, and exposed beams showcase the craftsmanship and charm only a true log home can offer. The floor plan is perfect for both everyday living and entertaining. The main-level primary suite provides a private retreat, while two additional bedrooms, a full bath, and an open loft upstairs offer plenty of space for family and guests. The approx 1200 sq ft partially finished basement is ready for your vision. Whether it's a media room, home gym, guest suite, additional living space, or just
USD 649,000
2718 Brumby Loop
View photo
House · for sale
USD 439,990
USD 162/sq.ft
2718 Brumby Loop
Hall Town
· 2,713 sq.ft · 4 Bedrooms · 2 Baths · House
· Office room · Fireplace
Hall Town · 2,713 sq.ft · 4 Bedrooms · 2 Baths · House · Office room · Fireplace
Discover the beauty of The Retreat at Bridle Creek, a scenic oasis surrounded by a stunning tree-lined backdrop that offers exceptional privacy and a peaceful setting you'll love coming home to. Featuring spacious homesites, beautiful brick-front exteriors, and thoughtfully designed floor plans, this community perfectly blends charm, comfort, and value. Introducing the Hudson, a home designed to impress at every turn! The open-concept layout features a spacious great room, with the option to add a cozy gas fireplace for the perfect gathering space year-round. Need flexibility? The main level includes both a flex room and a private study, providing endless possibilities for a home office, playroom, fitness space, or hobby room. For even greater convenience, you can choose the option of a full first-floor bedroom and bathroom, making it ideal for guests, multi-generational living, or added accessibility. Upstairs, retreat to the luxurious primary suite featuring two walk-in closets, givi
USD 439,990
599 Ballard Dr
View photo
House · for sale
Request Details
599 Ballard Dr
Hall Town
· 2,013 sq.ft · 4 Bedrooms · 2 Baths · House
· Patio · Garden · Equipped kitchen
Hall Town · 2,013 sq.ft · 4 Bedrooms · 2 Baths · House · Patio · Garden · Equipped kitchen
Dear Next Owner, I hope you love this home as much as we have. From the moment we first walked through the front door, we knew it felt different. Maybe it was the way the kitchen naturally became the gathering place, or how the front porch seemed to invite us to slow down with a cup of coffee in the morning or a glass of sweet tea in the evening. One of the things we'll miss most is what lies beyond the backyard. Instead of another row of homes, you'll find the peaceful backdrop of a family farm—a reminder that while life is convenient here, it still moves at a gentler pace. Built by Lennar in 2023, this home gave us everything we were looking for: an open floor plan, a beautiful kitchen with a gas range, quartz countertops, a walk-in pantry, flexible living space for work and everyday life, and a covered patio where we could unwind after the day was done. Even better, you can enjoy all the benefits of a new home without the wait that often comes with new construction. Willow Grove is
Request Details
1742 Old Gallatin Rd, Portland, TN 37148 | MLS #3288
View photo
House · for sale
USD 724,000
USD 202/sq.ft
1742 Old Gallatin Rd, Portland, TN 37148 | MLS #3288
Hall Town
· 3,584 sq.ft · 3 Bedrooms · 4 Baths · House
· Equipped kitchen
Hall Town · 3,584 sq.ft · 3 Bedrooms · 4 Baths · House · Equipped kitchen
Exceptional 2023 Custom Built Home! Property was recently appraised above list price! This property offers the luxury of living in a country setting with the ability to be in Nashville or Bowling Green in a short time. Situated on 1.89 Acres this meticulously designed property features high level craftsmanship, custom cabinetry and exquisite trim work throughout. Step inside to discover soaring ceilings and an elegant coffered ceiling that add character to the open-concept living spaces. The gourmet kitchen is complete with custom cabinetry, a dedicated pantry, spice pantry, custom pull-outs, beverage refrigerator and expansive granite island for your prepping needs. Enjoy seamless indoor-outdoor living with a screened-in porch, accessible directly from the living space and master suite. The luxurious primary suite includes a sitting area, separate closets and vanities, oversized soaking tub, a spa-like tiled shower and private access to the screened porch. Entertain with ease in one o
USD 724,000
3045 Arrington Drive
View photo
House · for sale
USD 334,900
USD 235/sq.ft
3045 Arrington Drive
Hall Town
· 1,421 sq.ft · 3 Bedrooms · 2 Baths · House
· Patio · Equipped kitchen
Hall Town · 1,421 sq.ft · 3 Bedrooms · 2 Baths · House · Patio · Equipped kitchen
The Asheville C. The home boasts 3 bedrooms/2Bath all on ONE LEVEL. Incredible kitchen with island overlooking the family room to its isolated Master Bedroom with dual vanities and walk in shower, we’ve designed this home with you in mind. The three bedrooms offer plenty of space for you and your guests. And outside, the included covered patio extends your leisure time to the outdoors, ensuring that you’ve got the space to kick back and relax after work. Tons of included features with this home such as 4 sides hardie board, quartz countertops in kitchen and bathrooms, tile backsplash in kitchen, stainless appliances included with gas stove, hard surface throughout main living area, tall 9 ft ceilings, tile flooring in all wet areas. Owners bedroom comes included with quartz countertops with dual vanities and walk in shower (Tile shower optional). Homesites are absolutely beautiful and in Cul De Sac. Special lender incentives as well on this incredible plan. Call for details!
USD 334,900
616 Streamview Dr
View photo
House · for sale
USD 337,900
USD 247/sq.ft
616 Streamview Dr
Hall Town
· 1,367 sq.ft · 3 Bedrooms · 2 Baths · House
· Equipped kitchen
Hall Town · 1,367 sq.ft · 3 Bedrooms · 2 Baths · House · Equipped kitchen
Welcome to this beautifully maintained ONE LEVEL 3-bedroom, 2-bath home in the Fields of Oakwood, tucked away on a quiet cul-de-sac. This move-in ready property features granite countertops in the kitchen, durable LVP flooring throughout, a tankless water heater and an open, functional layout ideal for everyday living and entertaining. Step outside and enjoy easy access to the neighborhood walking trail right behind your home—perfect for evening strolls or morning walks. Even better, the HOA takes care of lawn mowing and mulch, offering a low-maintenance lifestyle you’ll love. Meticulously cared for and ready to welcome you home! Refrigerator, Washer/Dry remain
USD 337,900
3030 Highway 25W
View photo
House · for sale
USD 849,900
USD 323/sq.ft
3030 Highway 25W
Hall Town
· 2,626 sq.ft · 3 Bedrooms · 3 Baths · House
· Garden · Swimming pool · Equipped kitchen · Parking · Lift
Hall Town · 2,626 sq.ft · 3 Bedrooms · 3 Baths · House · Garden · Swimming pool · Equipped kitchen · Parking · Lift
Welcome to this stunning all-brick home on 5+ private acres in the heart of Cottontown. From the moment you pull in, a charming pond greets you on your way to the house. Inside, you will find 3 bedrooms, 3 full baths, and a massive bonus room over the 3-car garage that easily serves as a 4th bedroom, complete with its own full bath and walk-in closet. The remodeled kitchen features granite countertops, stainless appliances, recessed lighting, and under-cabinet lighting. The primary suite offers a large walk-in closet, double vanities, and an oversized walk-in shower. New windows with custom shades throughout (2022). Outside is where this property truly shines. A brand-new, stunning, inground pool with a fully fenced backyard, a 6-person hot tub under a large gazebo, and a dedicated bar and entertaining area make this an entertainer's paradise. The fully finished 30x50 shop is a rare find, outfitted with a hydraulic lift, heat and air, spray-foamed ceiling, and LED lighting throughout.
USD 849,900
735 Keytown Rd, Portland, TN 37148 | MLS #3281
View photo
House · for sale
USD 749,900
USD 178/sq.ft
735 Keytown Rd, Portland, TN 37148 | MLS #3281
Hall Town
· 4,198 sq.ft · 4 Bedrooms · 4 Baths · House
· Office room · Fireplace · Equipped kitchen
Hall Town · 4,198 sq.ft · 4 Bedrooms · 4 Baths · House · Office room · Fireplace · Equipped kitchen
Must see! Rare opportunity for MULTIGENERATIONAL LIVING on 5 scenic acres just 15 minutes from Gallatin. Incredible value! The main home features a spacious layout with a main-level primary suite, renovated kitchen, beautiful hardwood floors, exposed brick accents, and a stunning two-way fireplace connecting the kitchen and living room. Upstairs, you'll find 3 additional bedrooms, offering plenty of space for family and guests. A standout feature is the fully independent in-law suite with its own private entrance, kitchen, living room, bedroom, and full bath—perfect for multigenerational living, extended family, long-term guests, a home office, or potential rental income. Step outside to enjoy your own private retreat featuring a stocked pond, year-round creek, mature trees, and multiple outdoor living spaces designed for relaxing, entertaining, and enjoying the peaceful surroundings. Experience the privacy and serenity of country living while remaining just minutes from Gallatin, Hend
USD 749,900
457 Charlie Place
View photo
House · for sale
USD 380,418
USD 230/sq.ft
457 Charlie Place
Hall Town
· 1,647 sq.ft · 2 Bedrooms · 2 Baths · House
· Equipped kitchen
Hall Town · 1,647 sq.ft · 2 Bedrooms · 2 Baths · House · Equipped kitchen
The Oxford Villa floorplan in our Dorris Farm community offers maintenance-free living! This beautifully designed home features 2 bedrooms, 2 full baths, a sunroom, and an open-concept kitchen, dining, and great room that flows together effortlessly. Interior selections by our Goodall Homes Design team include a light and bright kitchen with upgraded cabinets, countertops, and a stylish tile backsplash. The Owner’s Bath features an upgraded tile shower and quartz countertops, and the main living areas on the first floor include gorgeous hardwood flooring throughout. Located in Dorris Farm — Goodall’s newest community in White House — you’ll enjoy quiet surroundings, villa-style living, and easy access to I-65. Be sure to ask about our $10,000 closing cost incentive when using our preferred lender, Silverton Mortgage, and title company!
USD 380,418
132 Yuma Lane
View photo
House · for sale
USD 331,275
USD 201/sq.ft
132 Yuma Lane
Hall Town
· 1,647 sq.ft · 2 Bedrooms · 2 Baths · House
· Patio · Equipped kitchen
Hall Town · 1,647 sq.ft · 2 Bedrooms · 2 Baths · House · Patio · Equipped kitchen
Fridge, washer/dryer, and blinds included! *. ONE-LEVEL Oxford Villa floorplan in the Dorris Farm community offers a truly maintenance-free lifestyle with 2 bedrooms, 2 full baths, a sunroom, and a spacious open-concept layout that seamlessly connects the kitchen, dining, and great room. Designed with comfort and style in mind, this home features a bright and inviting CULINARY kitchen with upgraded cabinets, countertops, tile backsplash, and stainless appliances. The Owner’s Bath includes a luxurious tile shower and quartz countertops, while hardwood flooring runs throughout the main living areas for a cohesive, high-end feel. A covered back patio provides the perfect outdoor space for relaxing or entertaining. Located in Dorris Farm, Goodall’s newest community in White House, this home offers peaceful surroundings with easy access to I-65. Be sure to ask about our $10,000 closing cost incentive when using our preferred lender, Silverton Mortgage, and title company. Come tour one of th
USD 331,275
3108 Arrington Drive
View photo
House · for sale
USD 340,735
USD 239/sq.ft
3108 Arrington Drive
Hall Town
· 1,421 sq.ft · 3 Bedrooms · 2 Baths · House
· Patio · Equipped kitchen
Hall Town · 1,421 sq.ft · 3 Bedrooms · 2 Baths · House · Patio · Equipped kitchen
PRESALE OPPORTUNITY ON LIMTED CUL DE SAC HOMESITES of the Asheville with 1/2 off options up to $15,000 with purchases through May 15th. The home boasts 3 bedrooms/2Bath all on ONE LEVEL. Incredible kitchen with island overlooking the family room to its isolated Master Bedroom with dual vanities and walk in shower, we’ve designed this home with you in mind. The three bedrooms offer plenty of space for you and your guests. And outside, the included covered patio extends your leisure time to the outdoors, ensuring that you’ve got the space to kick back and relax after work. Tons of included features with this home such as 4 sides hardie board, quartz countertops in kitchen and bathrooms, tile backsplash in kitchen, stainless appliances included with gas stove, hard surface throughout main living area, tall 9 ft ceilings, tile flooring in all wet areas. Owners bedroom comes included with quartz countertops with dual vanities and walk in shower (Tile shower optional). Homesites are absolute
USD 340,735
3471 Honey Run Rd
View photo
House · for sale
USD 350,000
USD 270/sq.ft
3471 Honey Run Rd
Hall Town
· 1,292 sq.ft · 3 Bedrooms · 1 Bath · House
Hall Town · 1,292 sq.ft · 3 Bedrooms · 1 Bath · House
The kind of place country songs are written about. Prop up your boots to do some front porch sittin', guitar pickin', sweet tea sippin in this southern brick cottage nestled on just under an acre of beautiful land with mature oak trees, lush landscaping, horse fencing, and a long level driveway. This inviting 3 bed, 1.5 bath home features a warm country interior, covered front porch overlooking a rolling creek, plus a storage shed and charming potting shed. Tucked away on a quiet country road with very few neighbors, the property offers privacy and picturesque surroundings. Major updates include all new plumbing throughout the home and to the street, fully updated electrical by a master electrician, and a brand new HVAC, new windows as of 2021—blending timeless character with modern reliability. Bringing standout homes and smooth transactions together—schedule your private tour today
USD 350,000
8198 Netterfield Drive
View photo
House · for sale
USD 469,900
USD 176/sq.ft
8198 Netterfield Drive
Hall Town
· 2,659 sq.ft · 4 Bedrooms · 2 Baths · House
· Garden · Office room · Deck · Fireplace · Equipped kitchen
Hall Town · 2,659 sq.ft · 4 Bedrooms · 2 Baths · House · Garden · Office room · Deck · Fireplace · Equipped kitchen
Ready in September! Henry C is a floorplan designed for comfort, convenience, and style! This 4 bedroom 2 1/2 bath, w/office home has an open-concept living area features a spacious layout with shiplap gas fireplace, and LVP throughout. The gourmet kitchen will provide ample cabinet space, with tall 42 inch dark gray cabinets that are soft close, hood vent, quartz countertops, double ovens, all stainless appliances with large island, undercabinet lighting, and upgraded tile backsplash. A large walk-in pantry off the kitchen and easy access to a mudroom that has bench. Upstairs, the owner’s suite is a true retreat, with tray ceiling, upgraded lighting, Tile shower and soaker tub with tile surround, a double sink vanity with quartz countertop, dual walk-in closets. Three additional bedrooms all feature walk-in closets. A spacious laundry room with tile flooring allows for extra storage with laundry sink. Outside this home features a large covered deck that is on an incredible backyard sp
USD 469,900
167 Mitchell Rd
View photo
House · for sale
USD 1,390,000
USD 340/sq.ft
167 Mitchell Rd
Hall Town
· 4,080 sq.ft · 4 Bedrooms · 5 Baths · House
· Office room · Balcony · Equipped kitchen
Hall Town · 4,080 sq.ft · 4 Bedrooms · 5 Baths · House · Office room · Balcony · Equipped kitchen
Experience luxury living conveniently located between Gallatin and Portland— a custom-built, one level estate nestled on just under 8 private acres only 40 minutes from Nashville. Offering 4,089 sq ft, this exceptional home features 4 generously sized bedrooms, each with its own private en suite bathroom, plus a dedicated office that could easily function as a 5th bedroom. Designed for both comfort and entertaining, the home showcases soaring ceilings up to 24 feet, abundant natural light, hardwood flooring throughout, and a spacious open-concept layout. The gourmet kitchen is a true centerpiece with specialized panoramic porcelain countertops & wall, high-end Jenn-Air stainless steel appliances, an oversized island, additional peninsula seating, a built-in beverage fridge, and an expansive walk-in pantry with custom shelving. The primary suite is a private retreat with a covered balcony, oversized bedroom with two walk in closets. The primary bathroom has a freestanding soaking tub, d
USD 1,390,000
4936 Rock House Rd
View photo
House · for sale
USD 348,900
USD 223/sq.ft
4936 Rock House Rd
Hall Town
· 1,561 sq.ft · 3 Bedrooms · 2 Baths · House
· Garden · Equipped kitchen · Swimming pool
Hall Town · 1,561 sq.ft · 3 Bedrooms · 2 Baths · House · Garden · Equipped kitchen · Swimming pool
The perfect home in the country and move in ready! This beautiful 3BR/2BA with a Portland TN address sits in Robertson County just 3.5 miles to exit 112 & 3 miles to exit 117 off of I-65. House has been renovated with a NEW roof, windows, updated kitchen, all new stainless steel appliances, new siding, gutters, shutters, indoor & outdoor lighting, interior paint, & LVP flooring throughout. New concrete front porch and sidewalk and many more upgrades! House sits on. 99 acre has White House TN city water but also comes with a deep water well for watering your yard, garden, swimming pool etc. 12x24 storage shed with horseshoe loft, a 320 gallon propane tank, and HVAC. Additional acreage available. Property location is closer to Cross Plains/Cottontown area than Portland. Owner / Agent
USD 348,900
293 Aplin Branch Rd
View photo
House · for sale
USD 1,399,999
USD 342/sq.ft
293 Aplin Branch Rd
Hall Town
· 4,090 sq.ft · 4 Bedrooms · 3 Baths · House
· Office room · Fireplace · Equipped kitchen
Hall Town · 4,090 sq.ft · 4 Bedrooms · 3 Baths · House · Office room · Fireplace · Equipped kitchen
Nestled along one of Cottontown’s most scenic areas, 293 Aplin Branch Rd offers the perfect blend of custom design, craftsmanship, and peaceful Tennessee living. Situated on just under two acres with a backdrop of open fields and countryside views, this home provides the feel of rural living while remaining less than 15 minutes from local conveniences and just over 30 minutes from Nashville. With approximately 4,100 square feet, this thoughtfully designed home features four bedrooms, three full baths, one half bath, a dedicated office, and a spacious bonus room. A professional designer selected every finish, from lighting and tile to the balanced exterior mix of brick and Hardie board, creating a custom home experience. The kitchen will impress any chef with its 36-inch natural gas range, built-in refrigerator, walk-in pantry, and oversized island perfect for entertaining. The open layout flows into living areas with a gas fireplace and hardwood floors throughout. The primary suite fea
USD 1,399,999
215 Emmett Dr
View photo
House · for sale
USD 344,900
USD 208/sq.ft
215 Emmett Dr
Hall Town
· 1,658 sq.ft · 3 Bedrooms · 2 Baths · House
· Equipped kitchen
Hall Town · 1,658 sq.ft · 3 Bedrooms · 2 Baths · House · Equipped kitchen
Move-In Ready and a Must-See! Built in 2021, this beautifully maintained and thoughtfully upgraded 3-bedroom, 2.5-bath home offers 1,659 square feet of stylish, modern living. Lovingly cared for and truly move-in ready, this home is packed with upgrades throughout. The open-concept floor plan seamlessly connects the living room, dining area, and kitchen, creating the perfect space for everyday living and entertaining. The stunning kitchen features abundant granite countertop space, a farmhouse sink, stainless steel appliances, and plenty of room for cooking and gathering. The spacious primary suite is conveniently located on the first floor and includes a luxurious en-suite bathroom with a large, low-step tiled walk-in shower. Every bathroom has been upgraded with beautiful tile flooring and upgraded countertops, adding a touch of elegance throughout the home. Additional upgrades include durable luxury vinyl plank (LVP) flooring throughout the first floor, offering both style and easy
USD 344,900
115 Robert Ave
View photo
House · for sale
USD 385,000
USD 241/sq.ft
115 Robert Ave
Hall Town
· 1,593 sq.ft · 4 Bedrooms · 3 Baths · House
· Office room
Hall Town · 1,593 sq.ft · 4 Bedrooms · 3 Baths · House · Office room
Welcome home to this inviting one-level property featuring 2 primary suites! This property offers the perfect blend of comfort, flexibility, and outdoor enjoyment. Centrally located in White House, close to shopping, dining and walking distance to the White House Greenway! With 4 bedrooms and 3 full bathrooms, this thoughtfully designed home features two spacious primary suites, each with its own private ensuite bath. The second primary suite was a thoughtful addition which expands the home's versatility, offering additional comfort and convenience. This second primary suite bedroom offers its own private exterior entrance, creating an excellent opportunity for a home office, guest accommodations, or potential income-producing possibilities. Inside, beautiful wood flooring adds warmth and character throughout the main living spaces, creating an inviting atmosphere you'll love coming home to. The two generously sized secondary bedrooms share a full bathroom, offering both comfort and co
USD 385,000
1023 Chris Dr
View photo
House · for sale
USD 337,000
USD 228/sq.ft
1023 Chris Dr
Hall Town
· 1,475 sq.ft · 3 Bedrooms · 2 Baths · House
· Garden · Equipped kitchen
Hall Town · 1,475 sq.ft · 3 Bedrooms · 2 Baths · House · Garden · Equipped kitchen
Enjoy easy single-level living on an oversized lot offering exceptional privacy and plenty of outdoor space. This open, spacious floor plan features beautiful hardwood floors, a neutral color palette, and abundant natural light throughout. The kitchen is the heart of the home, complete with a large island that's perfect for cooking, gathering, and entertaining. Generously sized bedrooms provide comfort and flexibility, while the expansive yard offers endless possibilities for outdoor living, gardening, play, or simply relaxing in your own private retreat
USD 337,000

Get email alerts

Don't miss out: be the first to know about new properties

The alert was correctly created

On subscribing you accept the conditions of use and the privacy policy
Alert
Receive new ads in your inbox
Save this search
Receive alerts for new listings

We'll send you an email when we have new properties for: "Properties for sale in Hall Town"

The alert was correctly created

Saundersville, Hendersonville city District 8 Sumner County Tennessee
Hillwood, Hendersonville city District 8 Sumner County Tennessee
Get email alerts and be the first to see new listings
Required field
On subscribing I accept the terms of the privacy policy
Perfect! You'll soon start receiving new listings via email
Alert
Receive an email when we have new ads for Properties for sale in Hall Town
Save this search
Filters

Bedrooms

Size (sq.ft)

sq.ft
sq.ft

Price

USD
USD

Property type

Bathrooms

Clear all filters
Receive notifications when new entries are published.