220 properties for sale in Hall Town

1688 Charlie Place
View photo
House · for sale
USD 409,990
USD 244/sq.ft
1688 Charlie Place
Hall Town
· 1,679 sq.ft · 3 Bedrooms · 2 Baths · House
· Equipped kitchen
Hall Town · 1,679 sq.ft · 3 Bedrooms · 2 Baths · House · Equipped kitchen
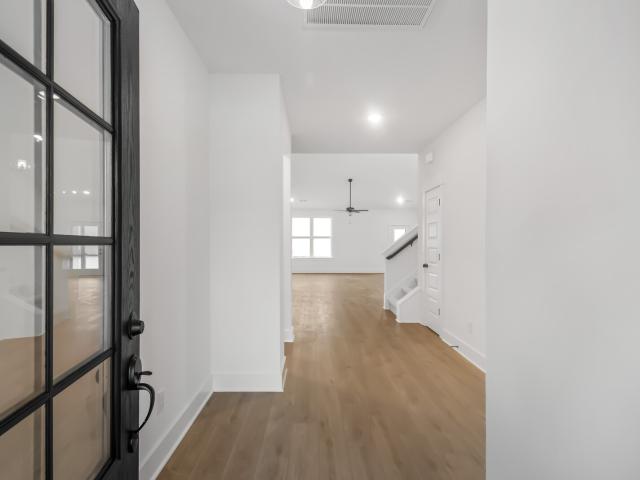
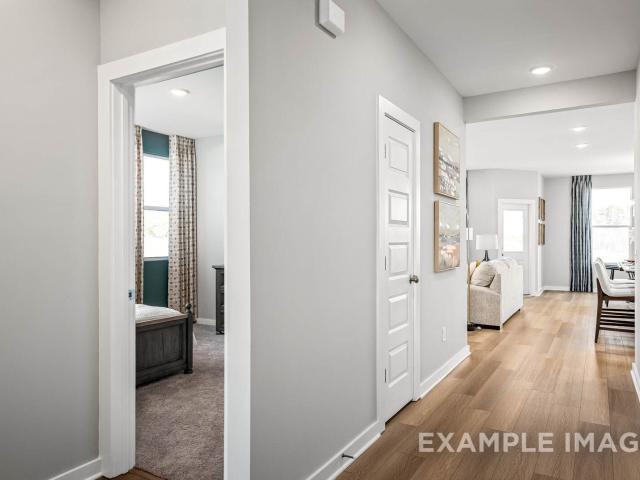
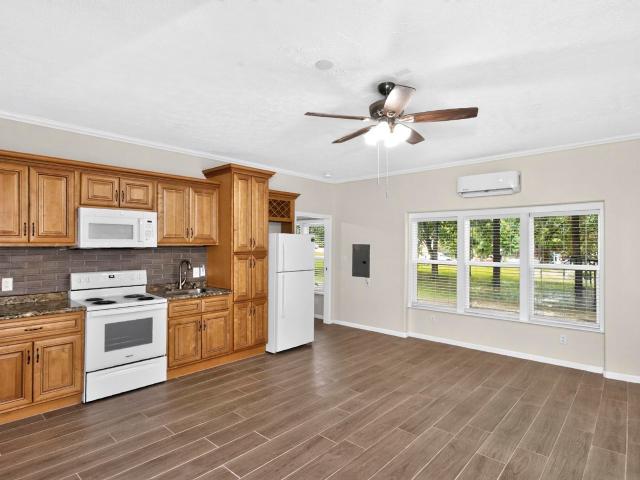
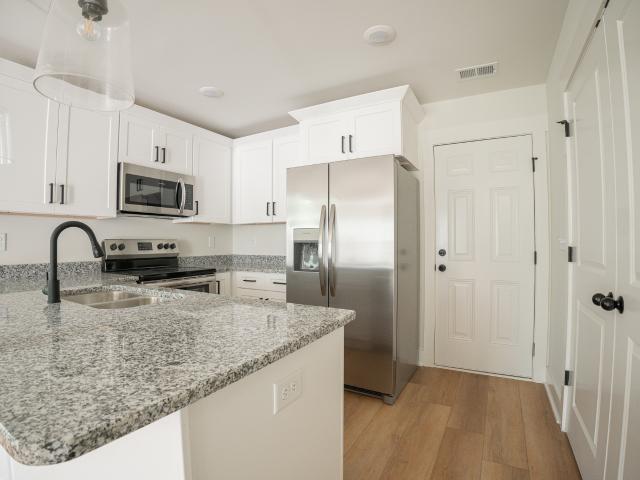
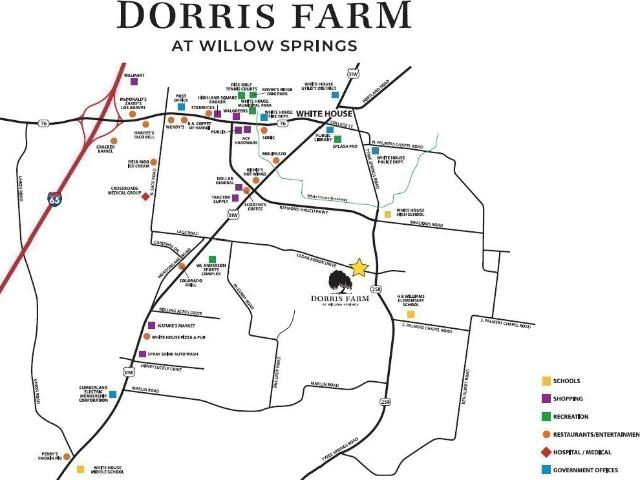
Presale Listing. Welcome to the beautiful Dorris Farm community located in the quaint White House, TN. This is one of Goodall Home's newer neighborhoods in the area and this is the BRAND NEW SINGLE-level Aspen floorplan with 3-4 bedrooms and 2-3 bathrooms, primarily a one-level plan that can have an added loft, 4th bedroom, and 3rd bathroom (additional 630 sqft). In this plan you'll enjoy a spacious Owner's suite that comes with a tile shower in the adjoining Owner's bath. Also, plenty room to enjoy entertaining in this open concept home with lots of countertop space in the kitchen, and a large great room. This home also features luxury vinyl plank flooring through the main living space, quartz countertops in the kitchen and bathrooms, ceramic tile in wet areas, and so much more! This is also a PreSale opportunity with Goodall Homes where you can personalize the home and interior space to fit your needs. For a limited time only take advantage of ½ OFF of options/upgrades up to $15,000
USD 409,990
514 Stinson Ct
View photo
House · for sale
USD 550,000
USD 206/sq.ft
514 Stinson Ct
Hall Town
· 2,659 sq.ft · 4 Bedrooms · 3 Baths · House
· Patio · Garden · Office room
Hall Town · 2,659 sq.ft · 4 Bedrooms · 3 Baths · House · Patio · Garden · Office room
Move in ready home in the beautiful community of The Reserve at Palmers Crossing. This home boasts an open concept with separate Home Office and main level Primary suite plus 3 spacious bedrooms and a recreation area up stairs. Volume ceilings, abundant natural light, a covered back patio and large fenced backyard round off some of the features you'll love. Offering sidewalks & under ground utilities and Greenway Trail. More info & professional pictures'Coming Soon'!
USD 550,000
909 Wilkinson Ln
View photo
House · for sale
USD 339,998
USD 248/sq.ft
909 Wilkinson Ln
Hall Town
· 1,367 sq.ft · 3 Bedrooms · 2 Baths · House
· Garden · Parking
Hall Town · 1,367 sq.ft · 3 Bedrooms · 2 Baths · House · Garden · Parking
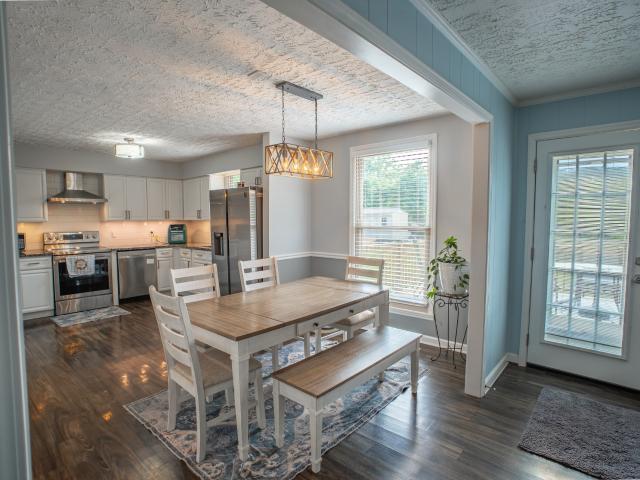
Location, Privacy & Exceptional Value! Welcome home to this beautifully maintained 3-bedroom, 2-bath home in one of White House's most desirable locations. Just minutes from shopping, dining, parks, and highly rated schools, you'll enjoy the perfect balance of convenience and peaceful living. Situated on a premium lot that backs up to open space, this home offers the privacy you've been looking for with no rear neighbors. The spacious backyard provides the perfect setting for relaxing, entertaining, or simply enjoying the quiet surroundings. Inside, you'll find a home that has been meticulously cared for and is truly move-in ready. Additional features include a 2-car garage and a functional layout designed for comfortable everyday living. Special Financing Available This Month! Receive 1% of your loan amount toward closing costs or an interest rate buy-down with CareyAnn & MyMortgageTeam at CMG Financial. Qualifies for 100% financing with $0 down for eligible buyers. Whether you're sea
USD 339,998
1428 Hutson Drive
View photo
House · for sale
USD 336,900
USD 237/sq.ft
1428 Hutson Drive
Hall Town
· 1,421 sq.ft · 3 Bedrooms · 2 Baths · House
· Patio · Equipped kitchen
Hall Town · 1,421 sq.ft · 3 Bedrooms · 2 Baths · House · Patio · Equipped kitchen
The Asheville with 1/2 off options up to $15,000 with purchases extended for a limited time. The home boasts 3 bedrooms/2Bath all on ONE LEVEL. Incredible kitchen with island overlooking the family room to its isolated Master Bedroom with dual vanities and walk in shower, we’ve designed this home with you in mind. The three bedrooms offer plenty of space for you and your guests. And outside, the included covered patio extends your leisure time to the outdoors, ensuring that you’ve got the space to kick back and relax after work. Tons of included features with this home such as 4 sides hardie board, quartz countertops in kitchen and bathrooms, tile backsplash in kitchen, stainless appliances included with gas stove, hard surface throughout main living area, tall 9 ft ceilings, tile flooring in all wet areas. Owners bedroom comes included with quartz countertops with dual vanities and walk in shower (Tile shower optional). Very limited homesite availability. Special lender incentives as
USD 336,900
430 Saddleview Dr
View photo
House · for sale
USD 354,987
USD 225/sq.ft
430 Saddleview Dr
Hall Town
· 1,572 sq.ft · 3 Bedrooms · 2 Baths · House
Hall Town · 1,572 sq.ft · 3 Bedrooms · 2 Baths · House
Skip the wait for new construction and move right into this beautifully maintained, single-level home in Fields at Oakwood! With an acceptable offer, the seller will contribute. *$3,000 toward the buyer's closing costs*. Plus, buyers who use the preferred lender (Kevin Kennerson with Lending Hand Mortgage) will receive an additional $2,100 toward closing costs, a. *FREE 1-year interest rate buydown*, and a. *FREE appraisal*. Enjoy HOA-maintained lawn care, an open-concept layout, granite countertops, durable LVP flooring, and a spacious primary suite with a large walk-in shower. Conveniently located just minutes from I-65, shopping, dining, and schools, this move-in-ready home offers the low-maintenance lifestyle you deserve—without the delays of building new
USD 354,987
3019 Seguaro Ln
View photo
Townhouse · for sale
USD 289,990
USD 199/sq.ft
3019 Seguaro Ln
Hall Town
· 1,453 sq.ft · 3 Bedrooms · 2 Baths · Townhouse
· Parking
Hall Town · 1,453 sq.ft · 3 Bedrooms · 2 Baths · Townhouse · Parking
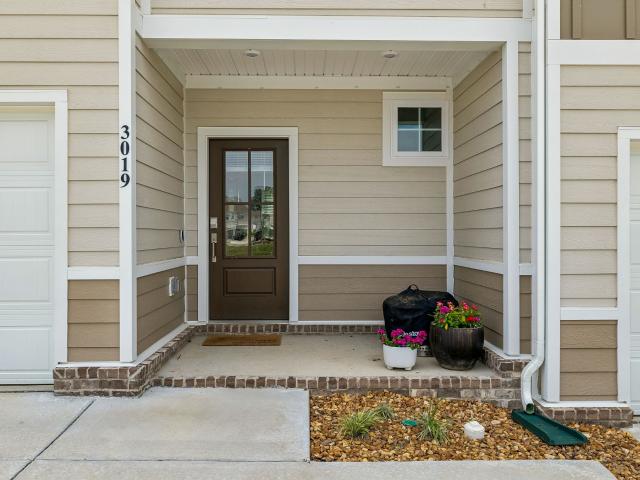
Welcome home to this beautifully maintained 3-bedroom, 2.5-bath townhome offering the perfect blend of comfort, convenience, and low-maintenance living. Ideally located in the heart of White House, this home puts you within walking distance of grocery stores, restaurants, parks, and everyday conveniences. Inside, you’ll find a functional layout with spacious living areas, while outside you’ll enjoy your own private outdoor space—perfect for relaxing, entertaining, or enjoying your morning coffee. The attached garage provides secure parking and extra storage, and there’s ample additional parking available for guests. Whether you’re a first-time homebuyer, looking to downsize, or seeking an investment opportunity, this move-in-ready townhome offers easy living in one of White House’s most convenient locations
USD 289,990
1002 Larkspur Meadows Ln
View photo
House · for sale
USD 629,900
USD 194/sq.ft
1002 Larkspur Meadows Ln
Hall Town
· 3,240 sq.ft · 5 Bedrooms · 3 Baths · House
· Balcony · Equipped kitchen · Swimming pool
Hall Town · 3,240 sq.ft · 5 Bedrooms · 3 Baths · House · Balcony · Equipped kitchen · Swimming pool
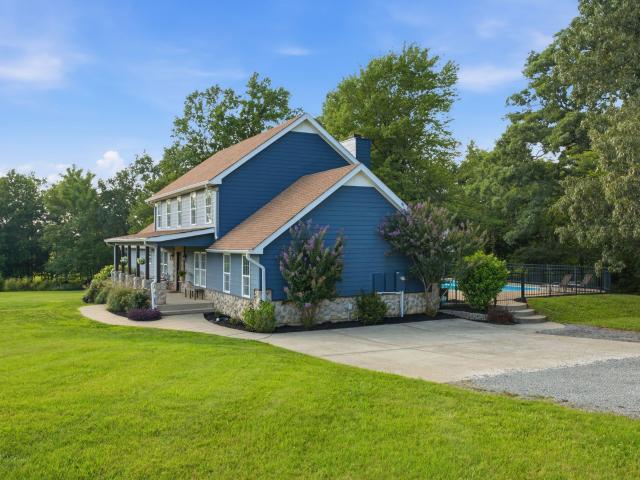
Spacious Cape Cod-style home offering over 3,000 square feet of beautifully designed living space with an inground pool on a private 2-acre lot. This 5-bedroom, 3 full bath, 1 half bath home provides the perfect blend of comfort, functionality, and timeless appeal. The thoughtfully designed floor plan features hardwood floors throughout, a large carpeted bonus room with balcony, and an inviting layout ideal for both everyday living and entertaining. The kitchen is equipped with granite countertops, a prep sink, ample cabinetry, and generous workspace, while all bathrooms also feature granite countertops & tile floors for a cohesive, upscale finish. The upgrades in this home arent just aesthetic; an encapsulated crawlspace, high efficiency inverter water heater, roof upgrade in 2023 and new HVAC in 2024 give the buyer so much added value. Nestled on a peaceful, private lot with plenty of room to enjoy the outdoors, this exceptional property offers the space and privacy you’ve been searc
USD 629,900
120 Strassle Dr
View photo
House · for sale
USD 568,000
USD 196/sq.ft
120 Strassle Dr
Hall Town
· 2,885 sq.ft · 5 Bedrooms · 3 Baths · House
· Garden · Deck · Fireplace · Equipped kitchen
Hall Town · 2,885 sq.ft · 5 Bedrooms · 3 Baths · House · Garden · Deck · Fireplace · Equipped kitchen
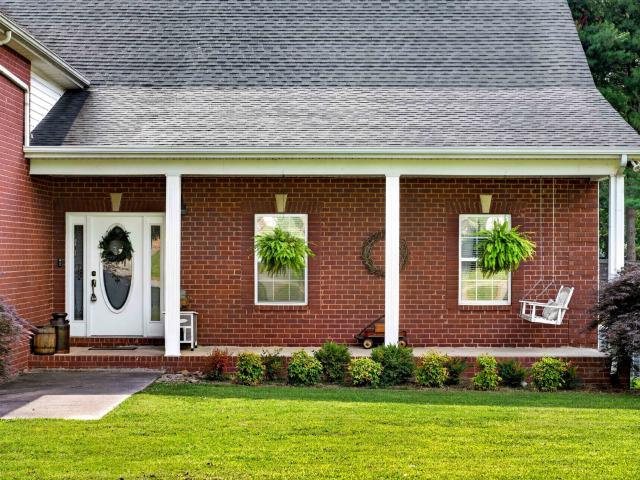
From the charming front porch swing to the spacious interior, this home offers the perfect blend of comfort, charm and room to grow. Step inside to a welcoming living room featuring soaring ceilings and a stunning brick fireplace that creates the perfect gathering space. Create memories in the kitchen that offers lots of counter space, cabinets and tile backsplash. Relax in the primary bedroom featuring a tray ceiling and bathroom with double vanities, his and hers walk-in closets, and tile shower. In addition to the primary bedroom, two more bedrooms are on the main level. Upstairs offers two additional bedrooms along with a bonus room and full bathroom. Lots of storage space in the attic. Enjoy the covered deck featuring trex boards for easy maintenance. The back yard is fully fenced with a shed. Great location and within walking distance to White House High School. This home is ready for its next chapter! No hoa! This will be contingent upon sellers having suitable housing. Property
USD 568,000
2882 Tisdale Drive
View photo
House · for sale
USD 440,900
USD 153/sq.ft
2882 Tisdale Drive
Hall Town
· 2,874 sq.ft · 4 Bedrooms · 2 Baths · House
· Office room · Fireplace · Equipped kitchen
Hall Town · 2,874 sq.ft · 4 Bedrooms · 2 Baths · House · Office room · Fireplace · Equipped kitchen
Limited sites available for side entry presale of the ridgeport b (all brick)! The Ridgeport is one of the most popular floorplans. This home will have an amazing 4 bedrooms, 2 1/2 baths with Owners suite on the main floor, and a massive Bonus room upstairs. This open floorplan welcomes guests past a office area and into a stunning kitchen with large island, quartz countertops, stainless appliances w/gas stove, and upgraded tile backsplash included (Gourmet kitchen with Double Ovens and Hood available). The family room and dining area is at the centerpiece of the home with hard surface throughout (Optional shiplap gas fireplace available). Owners suite on the main floor is spacious and comes included with double vanities, walk in shower (Option of Separate tile shower with stand alone tub), and large walk in closet. As you head upstairs, this home leads to an amazing open Bonus room, 3 spacious additional bedrooms, full bath w large vanity, and also included pull down attic storage. Of
USD 440,900
800 Old Gallatin Rd
View photo
House · for sale
USD 399,900
USD 217/sq.ft
800 Old Gallatin Rd
Hall Town
· 1,841 sq.ft · 4 Bedrooms · 3 Baths · House
· Deck · Equipped kitchen · Swimming pool
Hall Town · 1,841 sq.ft · 4 Bedrooms · 3 Baths · House · Deck · Equipped kitchen · Swimming pool
Move-in ready 4br home with detached shop! This beautiful home sits on a huge lot made for outdoor living, complete with a two-level deck, above-ground pool, and storage building. Enjoy an open-concept kitchen and living area, plus a massive primary suite featuring dual closets and ensuite bath. Three additional spacious bedrooms (one with its own private bath! ). The highlight is the custom 30x30 shop (built 2021) with 10ft ceilings and an attached 10x30 covered overhang—perfect for boats, RVs, tools, or toys. A great Tennessee find with space for everyone and everything!
USD 399,900
1556 Hutson Drive
View photo
House · for sale
USD 344,900
USD 222/sq.ft
1556 Hutson Drive
Hall Town
· 1,550 sq.ft · 3 Bedrooms · 2 Baths · House
· Fireplace · Equipped kitchen
Hall Town · 1,550 sq.ft · 3 Bedrooms · 2 Baths · House · Fireplace · Equipped kitchen
LIMITED HOMESITES AVAILABLE to build the Franklin floorplan that offers 3 bedrooms/2baths that is all on one level. This incredible open floorplan comes with spacious kitchen, stainless appliances with gas stove, quartz countertops in kitchen and bathrooms, open to a wonderful great room with hard surface throughout (optional Shiplap gas fireplace available). The isolated Owners Suite features plenty of space separated from main living area, a beautiful bathroom layout – complete with a large walk-in closet, dual vanities and tile flooring with walk-in shower (Tile shower available). Extended for a limited time we are doing half off options up to $15,000 on all presales, with additional lender incentives as well. Call or email for details
USD 344,900
309 Skyline Dr
View photo
House · for sale
USD 424,900
USD 191/sq.ft
309 Skyline Dr
Hall Town
· 2,217 sq.ft · 3 Bedrooms · 2 Baths · House
· Garden · Deck · Fireplace · Equipped kitchen · Swimming pool · Parking
Hall Town · 2,217 sq.ft · 3 Bedrooms · 2 Baths · House · Garden · Deck · Fireplace · Equipped kitchen · Swimming pool · Parking
Motivated Seller! This home has been beautifully maintained. The kitchen and bathrooms have been modernized with newer cabinets, a tile backsplash and custom tile showers. No hoa. Outside, the backyard space is the real winner. The oversized deck looks over the backyard surrounded by trees with the huge low-maintenance saltwater pool (new liner). Give your dog the backyard it deserves. Just open the back door and your puppy can run down the custom dog ramp to its own dog run. The motivated to sell owners are leaving both backyard sheds and the carport large enough for a full size RV. Upstairs the kitchen features an open concept layout, built in coffee bar, stainless steel appliances and granite countertops. The living room has a gas fireplace. Downstairs there is a room that would work great for a man cave, home school area, craft space, workout area, hobby spot, rec room or additional living area (there is enough space for several of these uses). Additionally, downstairs there is ano
USD 424,900
623 Shun Pike
View photo
House · for sale
USD 1,250,000
USD 174/sq.ft
623 Shun Pike
Hall Town
· 7,169 sq.ft · 5 Bedrooms · 3 Baths · House
· Fireplace · Equipped kitchen
Hall Town · 7,169 sq.ft · 5 Bedrooms · 3 Baths · House · Fireplace · Equipped kitchen
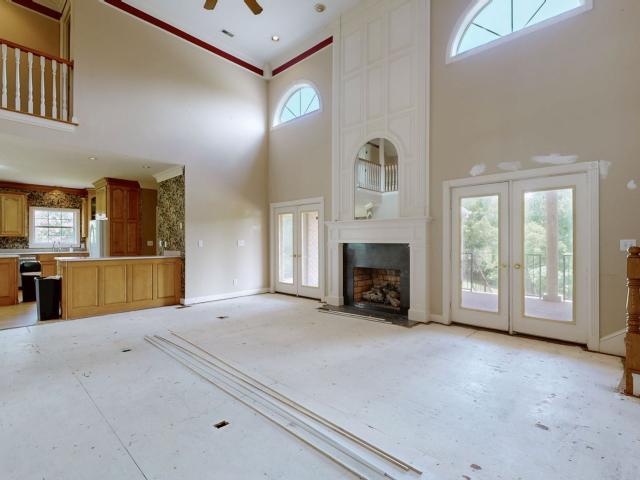
Some homes ask you to settle for someone else's style. This one gives you the opportunity to create your own. Situated on 2 private acres, this custom-built home offers timeless architecture, exceptional craftsmanship, and a floor plan that fits all lifestyles. From the stately brick exterior and welcoming covered front porch to the grand two-story foyer, soaring ceilings, and impressive staircase, this home makes a lasting first impression. The spacious great room is the centerpiece of the home, featuring dramatic ceilings, a beautiful fireplace, abundant natural light, and an open flow into the kitchen. Designed for gathering, the kitchen offers custom cabinetry, generous counter space, a center island, a breakfast area, and 2nd island with cabinets built in, while the formal dining room provides an elegant space for holidays and special occasions. The oversized primary suite offers the comfort and privacy you deserve, complete with a spacious bath, walk-in closet, and room to truly
USD 1,250,000
512 W Market St
View photo
House · for sale
USD 370,000
USD 176/sq.ft
512 W Market St
Hall Town
· 2,099 sq.ft · 4 Bedrooms · 3 Baths · House
· Cellar
Hall Town · 2,099 sq.ft · 4 Bedrooms · 3 Baths · House · Cellar
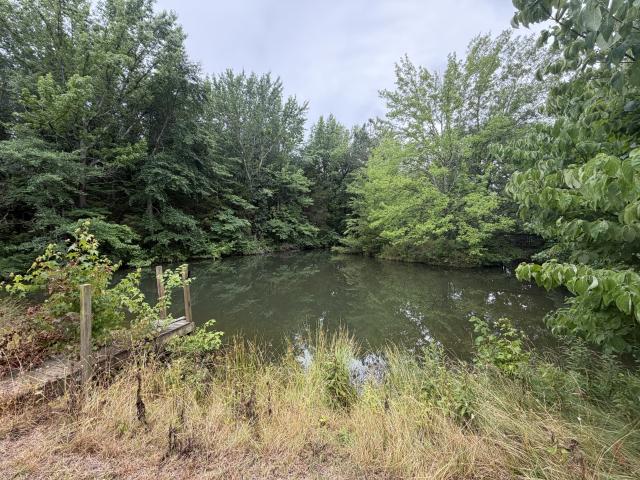
Investor special, this all-brick home located in the heart of Portland has a lot of potential. This 3-bedroom 2 bath home needs repairs but can make a wonderful home. You will appreciate the 1.5-acre lot with a fully stocked pond. The basement also consists of a full bath and another living quarters. Call or message me today for more information
USD 370,000
206 Allers Dr
View photo
House · for sale
USD 559,900
USD 218/sq.ft
206 Allers Dr
Hall Town
· 2,562 sq.ft · 4 Bedrooms · 3 Baths · House
· Garden · Swimming pool · Deck · Equipped kitchen · Parking
Hall Town · 2,562 sq.ft · 4 Bedrooms · 3 Baths · House · Garden · Swimming pool · Deck · Equipped kitchen · Parking
10,000 towards Buyer's concessions with an acceptable offer*Rare multi-generational gem in desirable White House! This meticulously maintained, tastefully renovated one-level home offers 4 bedrooms and 3 baths with hardwood floors throughout. The standout feature is the 500sqft private apartment with both interior and separate exterior access, complete with a full kitchen, living room, bedroom, and bath ideal for in-law quarters, guests, or rental income. Relax on the deck with pergola overlooking the park-like, tree-lined backyard. All appliances, washer/dryers, hot tub remain. Recent updates include a roof with leaf guards (less than 2 years old), newer windows, and an 8-year-old HVAC. Spacious driveway provides ample parking. Conveniently located near I-65 with easy access to Nashville, Hendersonville, Gallatin, and Springfield, plus parks, shopping, dining, and highly rated schools. Opportunities like this are rare—don't miss it! No hoa
USD 559,900
400 Jake Link Rd
View photo
House · for sale
USD 695,000
USD 258/sq.ft
400 Jake Link Rd
Hall Town
· 2,691 sq.ft · 4 Bedrooms · 3 Baths · House
· Garden · Parking · Fireplace · Swimming pool
Hall Town · 2,691 sq.ft · 4 Bedrooms · 3 Baths · House · Garden · Parking · Fireplace · Swimming pool
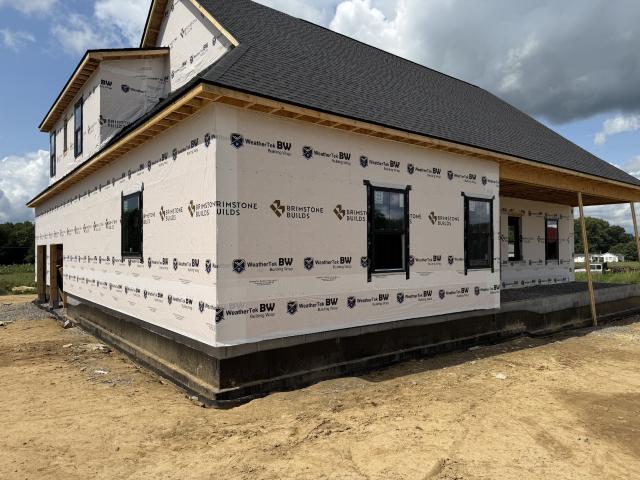
Welcome to this beautiful new construction home by Brimstone Builds, situated on a 2.3 acre tract with peaceful farmland views. This thoughtfully designed home offers 4 bedrooms, 3.5 bathrooms, a spacious bonus room, custom cabinets, quartz countertops, a large laundry room and pantry, custom built ins and trim, a fireplace, black windows, and an attached 2 car garage. Enjoy the large covered front and back porches while taking in the surrounding countryside. The backyard is free of utility easements, and the septic system is located in the front yard, making the backyard an ideal space for a future pool, pole barn, or both. Estimated completion is November 2026. If a contract is accepted early in the construction process, the buyer will have the opportunity to make limited finish selections. Taxes are to be determined. Owner Agent
USD 695,000
514 W Market St
View photo
House · for sale
USD 269,987
USD 223/sq.ft
514 W Market St
Hall Town
· 1,206 sq.ft · 3 Bedrooms · 2 Baths · House
Hall Town · 1,206 sq.ft · 3 Bedrooms · 2 Baths · House
Opportunity awaits in this 3-bedroom, 2-bath Portland home situated on nearly. 50 acres with no HOA. Enjoy the space and flexibility that many newer subdivisions can’t offer — with room for pets, gardening, entertaining, or creating your own outdoor retreat. This home offers a functional layout with plenty of potential for buyers looking to add personal touches and build equity. Conveniently located near Portland amenities, shopping, and everyday essentials, this property is a great opportunity for first-time buyers, investors, or anyone looking for a home they can make their own
USD 269,987
633 Cedar Brook Dr
View photo
House · for sale
USD 365,000
USD 232/sq.ft
633 Cedar Brook Dr
Hall Town
· 1,572 sq.ft · 3 Bedrooms · 2 Baths · House
· Garden · Equipped kitchen
Hall Town · 1,572 sq.ft · 3 Bedrooms · 2 Baths · House · Garden · Equipped kitchen
Welcome to this stunning Goodall Homes'Bryan' floor plan in the sought-after Dorris Farm at Willow Springs community in White House. Move in Ready! Charming two-story home features a bright, open-concept layout. 3 Bedrooms (all with walk-in closets) and 2.5 bathrooms! Main level offers a spacious great room that flows seamlessly into the modern kitchen with with a large island. Very well maintained! Fenced in backyard, whole house water filtration, 2.5 ton upgraded HVAC installed April 2026. Brand new amenity center, community pool, play area, and community fire pit area expected to be completed by the summer of 2027
USD 365,000
8216 Netterfield Drive
View photo
House · for sale
USD 449,900
USD 192/sq.ft
8216 Netterfield Drive
Hall Town
· 2,336 sq.ft · 3 Bedrooms · 2 Baths · House
· Office room · Equipped kitchen
Hall Town · 2,336 sq.ft · 3 Bedrooms · 2 Baths · House · Office room · Equipped kitchen
Ready in October*. The Willow B offers 3 bedrooms, loft, and 2.5 baths, with a modern open-concept design that seamlessly connects the living room, café area, and gourmet kitchen for effortless everyday living and entertaining. Just off the welcoming foyer, you’ll find a beautiful formal dining room that opens into the spacious living area featuring upgraded hard-surface flooring. The gourmet kitchen is loaded with upgrades including tall 42 inch dark gray cabinetry that are soft close, hood vent, quartz countertops, upgraded tile backsplash, a large center island, stainless steel appliances with gas cooktop, double ovens, ample counter space, and a walk-in pantry. A dedicated office on the main level provides the perfect work-from-home setup or flex space. Upstairs, lead to three spacious secondary bedrooms, a loft, a secondary bath with dual sinks, and an oversized laundry room. The luxurious owner’s retreat features a tray ceiling, dual vanities, quartz countertops, a beautiful tile
USD 449,900
401 Church St
View photo
House · for sale
USD 509,900
USD 464/sq.ft
401 Church St
Hall Town
· 1,098 sq.ft · 3 Bedrooms · 2 Baths · House
· Garden
Hall Town · 1,098 sq.ft · 3 Bedrooms · 2 Baths · House · Garden
This home offers the perfect blend of character, comfort, and convenience with easy access to local shopping, dining, schools, and parks. Whether you're looking for a place to call home or investment opportunity, this property offers endless potential. The functional floor plan provides comfortable living spaces with plenty of natural light, while the yard offers room to relax, entertain, or personalize to your lifestyle. Buyer incentive: Receive a 1% lender credit when financing with the seller's preferred lender (contact listing agent for details). Some listing photos have been virtually staged using AI to illustrate the home's potential. Buyer and/or buyer's agent to verify all pertinent information, including but not limited to square footage, schools, taxes, lot size, and any other information deemed important
USD 509,900
526 W Boiling Springs Rd
View photo
House · for sale
USD 549,900
USD 212/sq.ft
526 W Boiling Springs Rd
Hall Town
· 2,583 sq.ft · 3 Bedrooms · 3 Baths · House
· Garden · Equipped kitchen
Hall Town · 2,583 sq.ft · 3 Bedrooms · 3 Baths · House · Garden · Equipped kitchen
Seller has an accepted offer with a 48-hour right of first refusal contingency. Nestled at the end of a long private driveway, this picturesque 7.29-acre property offers the perfect blend of privacy, open space, and convenience. Surrounded by large farms and rolling countryside, the setting provides breathtaking rural views, abundant wildlife, and a peaceful retreat from the hustle and bustle, while remaining just 5 minutes from downtown Portland and only 15 minutes from Gallatin. The spacious 2,589-square-foot all-brick ranch home is ideally positioned to take advantage of the property's scenic surroundings. Mature trees, expansive lawn areas, multiple garden locations, and gently rolling acreage create an inviting landscape with excellent potential for horses, hobby farming, or simply enjoying country living. Inside, the main level features 3 bedrooms, 2 full baths, a large living and dining room combination, an eat-in kitchen with abundant cabinetry, and a cozy den anchored by a woo
USD 549,900
607 Ballard Dr
View photo
House · for sale
USD 429,900
USD 207/sq.ft
607 Ballard Dr
Hall Town
· 2,067 sq.ft · 4 Bedrooms · 2 Baths · House
· Patio · Garden · Office room · Fireplace · Equipped kitchen
Hall Town · 2,067 sq.ft · 4 Bedrooms · 2 Baths · House · Patio · Garden · Office room · Fireplace · Equipped kitchen
Very motivated sellers! Beautiful 4-bedroom, 2.5-bath home located in the highly desirable Willow Grove neighborhood! This home showcases custom touches throughout and a layout designed for both everyday living and entertaining. The main level offers a versatile flex space ideal for a home office, along with an open-concept living, dining, and kitchen area. The living room is highlighted by a cozy fireplace, creating a warm and inviting atmosphere. Upstairs, you’ll find all four bedrooms, including a stunning primary suite complete with wood beams and a chandelier that add charm and character. The primary suite also offers an en-suite bathroom and a spacious walk-in closet, while down the hall are three additional bedrooms and a generously sized full bath. Step outside to your covered patio overlooking a beautiful tree line and a fully fenced backyard, creating your own private oasis ideal for relaxing or hosting guests. Don’t miss the opportunity to call this one home! Seller has an a
USD 429,900
432 Crafton Rd
View photo
House · for sale
USD 155,000
USD 129/sq.ft
432 Crafton Rd
Hall Town
· 1,195 sq.ft · 3 Bedrooms · 1 Bath · House
· Office room
Hall Town · 1,195 sq.ft · 3 Bedrooms · 1 Bath · House · Office room
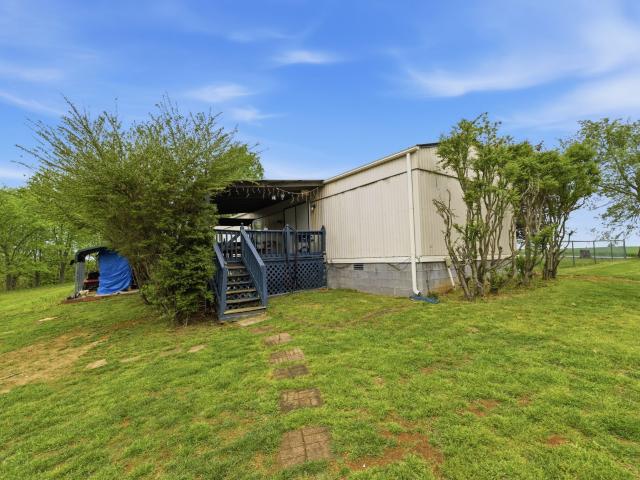
Bring your vision to this 1-acre property in Portland, TN, where the possibilities are as wide as the lot! The existing mobile home is livable and would benefit from some updating and improvements. Making this property ideal for someone looking for a renovation project, investment opportunity, or a chance to start fresh and build something new. Set in an area where beautiful new homes are being built all around, this property offers the opportunity to own acreage in a growing area and create something that fits your vision. Renovate the existing home, replace it, or explore the possibility of building a new home in its place. Adding even more versatility is a finished shed located behind the home, offering space for a workshop, hobby area, storage, office, or creative retreat. And for those who like a little adventure, the property is conveniently located next to an Airsoft facility—an unexpected bonus for outdoor enthusiasts! Enjoy the best of both worlds with a peaceful 1-acre settin
USD 155,000
106 Renee Ct
View photo
House · for sale
USD 625,000
USD 242/sq.ft
106 Renee Ct
Hall Town
· 2,573 sq.ft · 4 Bedrooms · 3 Baths · House
· Office room · Equipped kitchen
Hall Town · 2,573 sq.ft · 4 Bedrooms · 3 Baths · House · Office room · Equipped kitchen
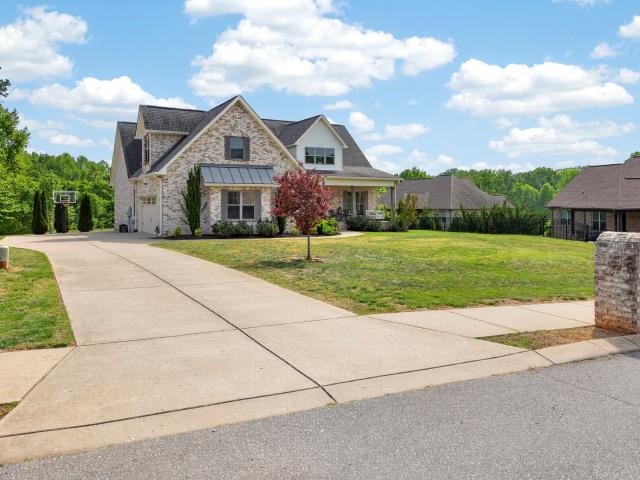
Welcome to this beautifully maintained 4-bedroom, 3-bath home in the highly desirable Briarwood community. Preferred lender offering a lender credit of up to 1% of the loan amount to qualified buyers. Situated on over half an acre, this private wooded lot offers the perfect blend of peaceful outdoor living and modern comfort. Inside, you’ll find 2,580 square feet filled with natural light, spacious living areas, and thoughtful upgrades throughout. The kitchen features granite countertops, a designer vent hood, and plenty of space for cooking and entertaining. A large bonus room provides endless flexibility for a media room, playroom, home office, or guest space. The luxurious primary suite offers a spa-like bathroom retreat designed for relaxation. Additional premium features include marble countertops in all bathrooms and tankless water heater for added efficiency and convenience. Enjoy quiet mornings on the charming front porch swing and unwind in the evenings on the large covered ba
USD 625,000
114 Wix Ave
View photo
House · for sale
USD 415,000
USD 210/sq.ft
114 Wix Ave
Hall Town
· 1,970 sq.ft · 4 Bedrooms · 4 Baths · House
· Garden · Equipped kitchen · Parking
Hall Town · 1,970 sq.ft · 4 Bedrooms · 4 Baths · House · Garden · Equipped kitchen · Parking
Fully Rented. Turnkey Duplex in Portland, TN that has been meticulously maintained! 6% CAP rate. Each unit features a functional layout with 2 bedrooms, 1.5 baths, and modern kitchens equipped with stainless steel appliances, including a refrigerator, stove, microwave, and dishwasher. The property is designed for efficiency with individual meters for all utilities—paid by tenants—and is connected to city water and sewer with no HOA fees. Landlord does currently pay to have the small yard maintainted. Units have washer and dryer connections, concrete parking pad and their own entrances. Please respect tenant privacy and DO NOT DISTURB TENANTS. One side is currently occupied by tenants for $1500/month rent and the other side is rented for $1,300/month. Property is Section 8 approved. The property is being sold as-is — inspections welcome. Showings are available with proof of funds and 24 hr notice. This turnkey opportunity offers a rare blend of modern construction and immediate cash flo
USD 415,000

Get email alerts

Don't miss out: be the first to know about new properties

The alert was correctly created

On subscribing you accept the conditions of use and the privacy policy
Alert
Receive new ads in your inbox
Save this search
Receive alerts for new listings

We'll send you an email when we have new properties for: "Properties for sale in Hall Town"

The alert was correctly created

Saundersville, Hendersonville city District 8 Sumner County Tennessee
Hillwood, Hendersonville city District 8 Sumner County Tennessee
Get email alerts and be the first to see new listings
Required field
On subscribing I accept the terms of the privacy policy
Perfect! You'll soon start receiving new listings via email
Alert
Receive an email when we have new ads for Properties for sale in Hall Town
Save this search
Filters

Bedrooms

Size (sq.ft)

sq.ft
sq.ft

Price

USD
USD

Property type

Bathrooms

Clear all filters
Receive notifications when new entries are published.