View photo
Condo
·
for sale
USD 540,000
USD 248/sq.ft
11243 Chase Street # 1
Hallmark, District 5 Clarksville Howard County Maryland
· 2,174 sq.ft · 2 Bedrooms · 2 Baths · Condo
· Gym · Equipped kitchen · Parking · Swimming pool
Hallmark, District 5 Clarksville Howard County Maryland · 2,174 sq.ft · 2 Bedrooms · 2 Baths · Condo · Gym · Equipped kitchen · Parking · Swimming pool
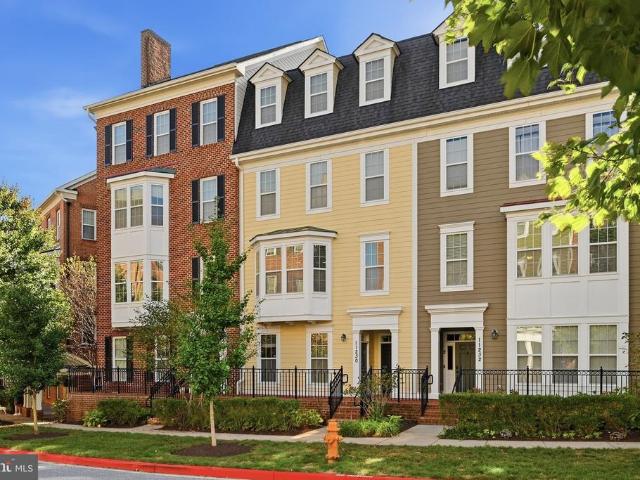
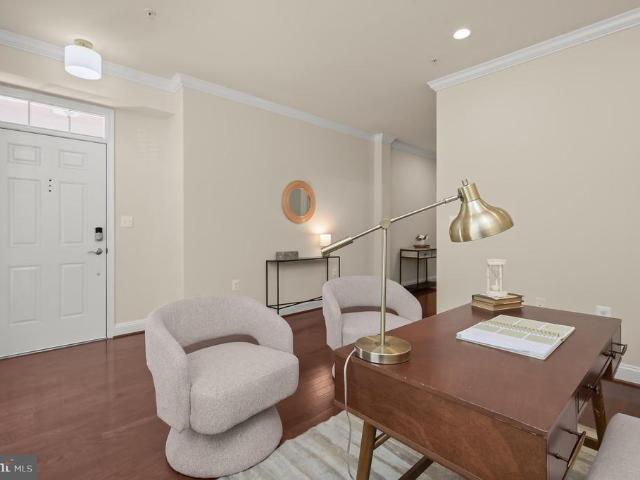
Welcome to 11243-1 Chase Street a bright, beautifully refreshed condominium in the heart of the award-winning Maple Lawn community. Just steps from the acclaimed community center, pool, and gym, this inviting home features fresh paint and brand-new carpet throughout. Hardwood flooring, crown moulding, recessed lighting, and a bay window bump-out lend a polished, elevated feel. The entry level welcomes you into a warm and inviting family room, completed by a half bath, coat closet, and direct access to the one-car garage. Upstairs, the main living level impresses with a sun-drenched living room featuring a gracious bay window bump-out and crown moulding, an adjacent dining room equally appointed, and a well-equipped kitchen with 42' oak cabinetry, granite countertops, and stainless steel appliances. The primary suite at the rear of the home offers a serene retreat with a wall of windows, a generous walk-in closet, and an en-suite bath with dual-sink vanity and an oversized shower stall.
Welcome to 11243-1 Chase Street a bright, beautifully refreshed condominium in the heart of the award-winning Maple Lawn community. Just steps from the acclaimed community center, pool, and gym, this inviting home features fresh paint and brand-new carpet throughout. Hardwood flooring, crown moulding, recessed lighting, and a bay window bump-out lend a polished, elevated feel. The entry level welcomes you into a warm and inviting family room, completed by a half bath, coat closet, and direct access to the one-car garage. Upstairs, the main living level impresses with a sun-drenched living room featuring a gracious bay window bump-out and crown moulding, an adjacent dining room equally appointed, and a well-equipped kitchen with 42' oak cabinetry, granite countertops, and stainless steel appliances. The primary suite at the rear of the home offers a serene retreat with a wall of windows, a generous walk-in closet, and an en-suite bath with dual-sink vanity and an oversized shower stall.
USD 540,000