2,374 houses for sale in Hamden town

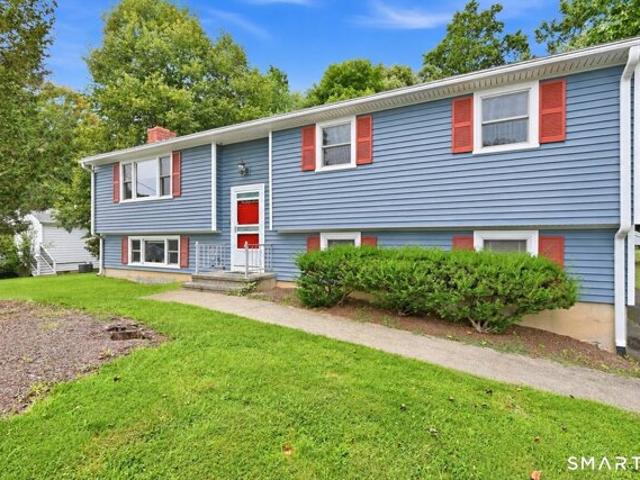
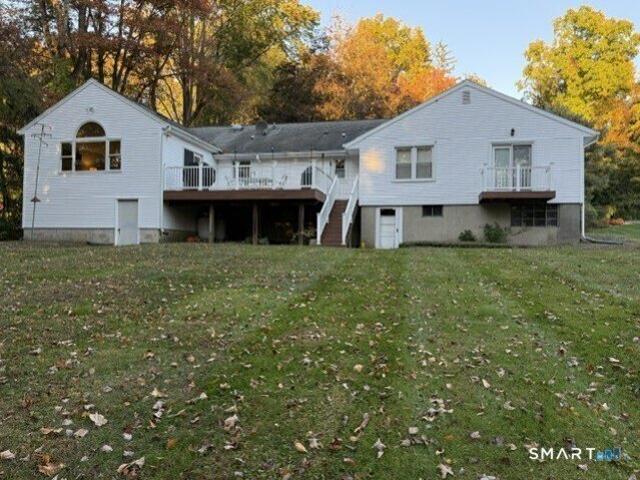
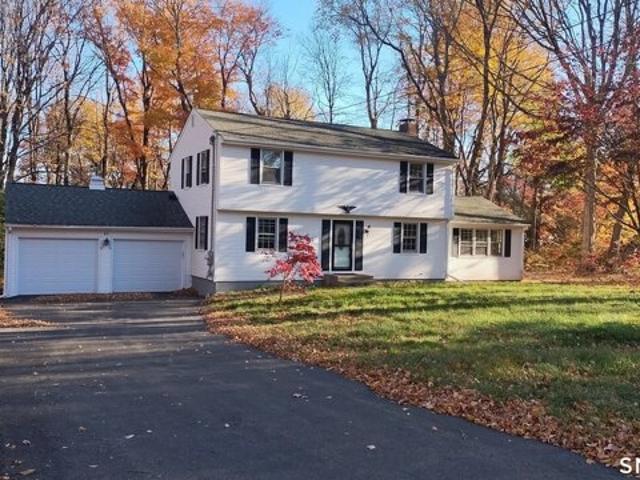
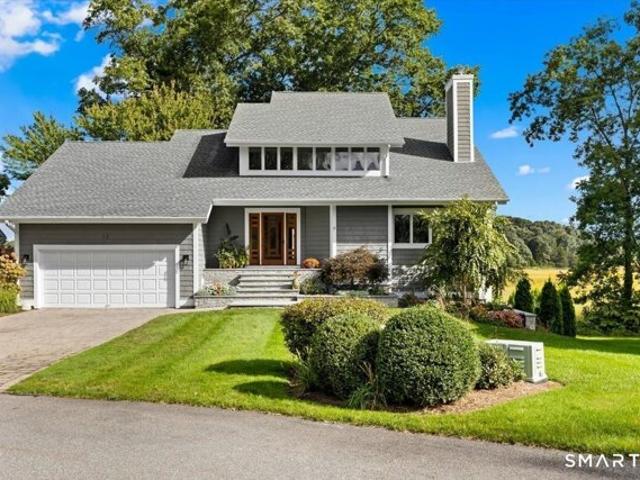
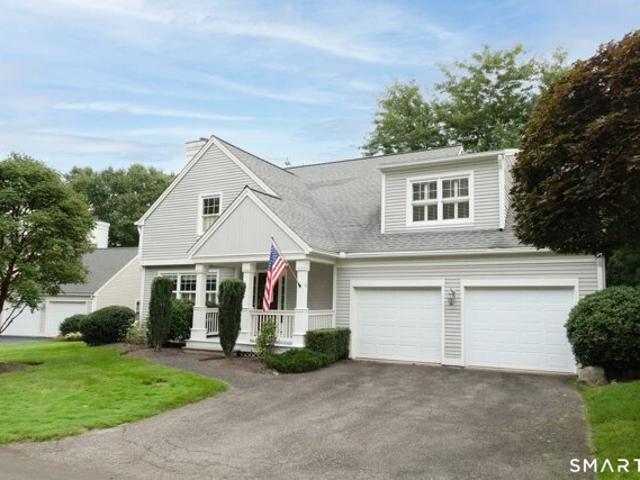
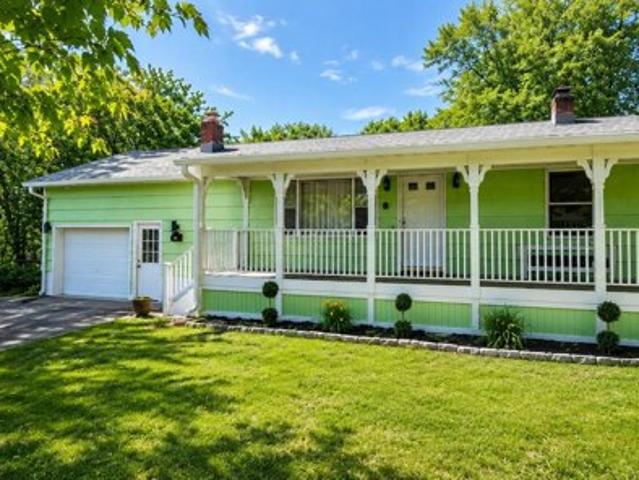
Cedar Cir, Beacon Falls, Home For Sale
View photo
House · for sale
USD 448,500
USD 240/sq.ft
Cedar Cir, Beacon Falls, Home For Sale
Hamden town
· 1,862 sq.ft · 4 Bedrooms · 3 Baths · House
· Fireplace · Equipped kitchen
Hamden town · 1,862 sq.ft · 4 Bedrooms · 3 Baths · House · Fireplace · Equipped kitchen
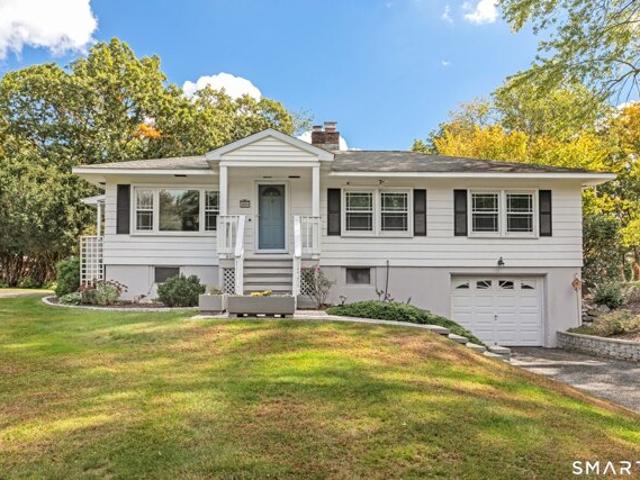
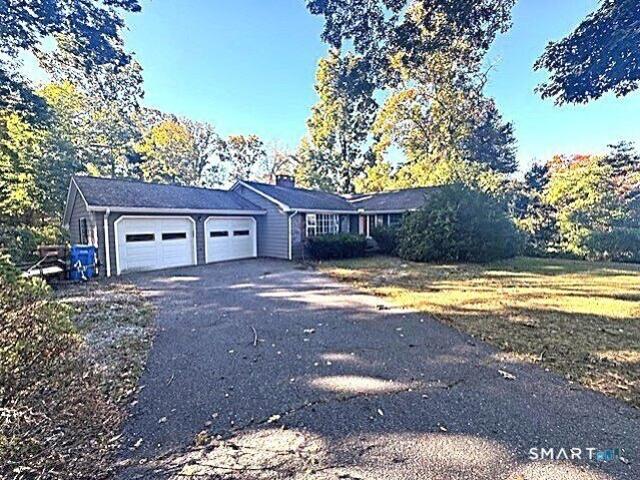
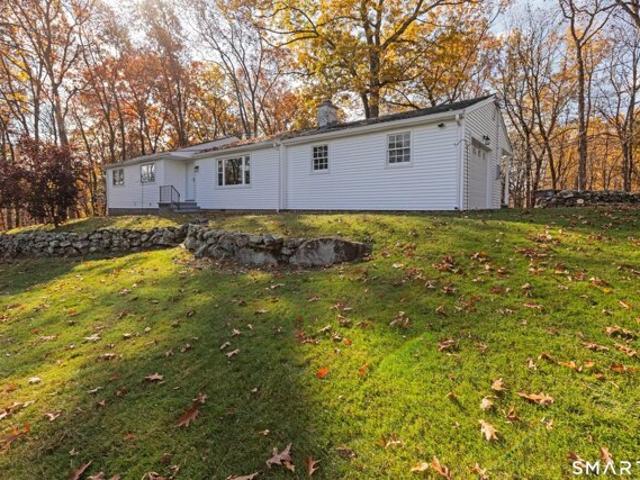
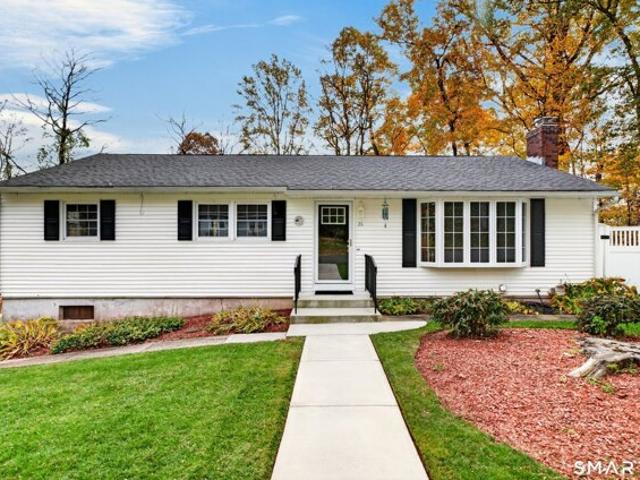
Well maintained ranch style home in one of Beacon Falls quietest neighborhoods offers the big updates that matter, while leaving the easy cosmetics for your interpretation. With a generous 1,248sf on the main level and another 600sf+ heated living space in the lower level, there's room for everyone in your crew! Having a bedroom, family room and full bath on the lower level could work perfectly for a possible inlaw setup, or the space could be used for hobby, workout, playroom, etc. The downstairs exits to a walkway which leads straight to the driveway! Beautifully remodeled eat-in kitchen (including newer appliances) is bright and sunny, the bedrooms are all good-sized, and original hardwood flooring under brand new carpeting runs throughout the main level. Roof, Buderus boiler and oil tank are just 1 year old! Vinyl thermopane windows in great shape bring energy efficiency, while the fireplace in the living room makes for cozy winter nights. There's privacy in the partially fenced ya
USD 448,500
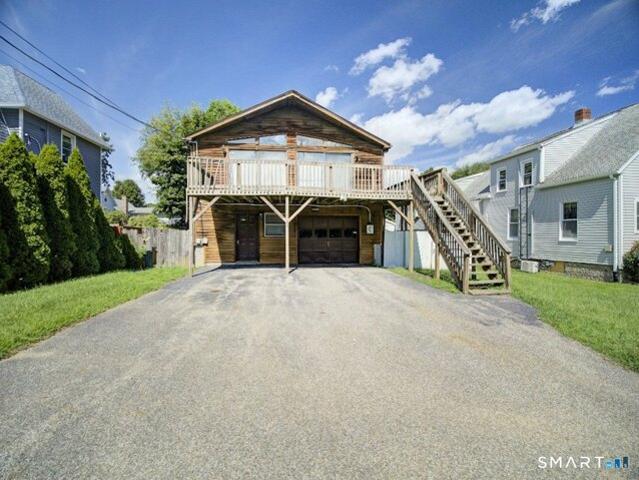
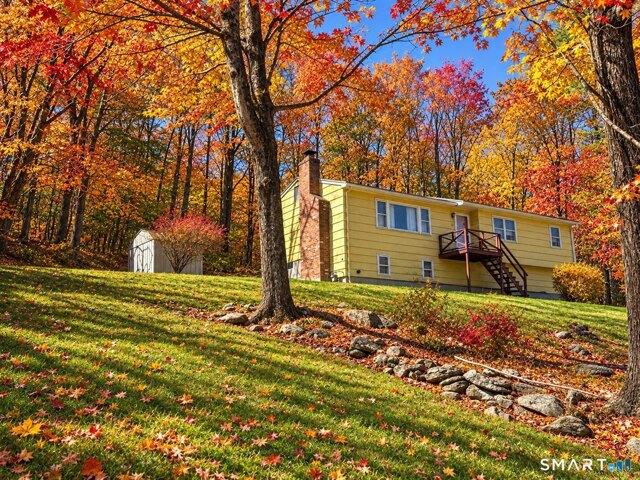
Strawberry Ln, Shelton, Home For Sale
View photo
House · for sale
USD 1,299,000
USD 235/sq.ft
New
Strawberry Ln, Shelton, Home For Sale
Hamden town
· 5,522 sq.ft · 6 Bedrooms · 4 Baths · House
Hamden town · 5,522 sq.ft · 6 Bedrooms · 4 Baths · House
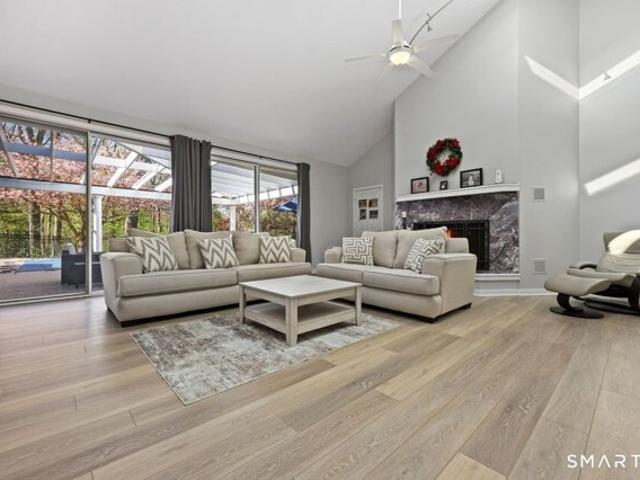
A rare offering that exudes sophistication and sanctuary, this striking contemporary estate-originally built in 1984 and thoughtfully reimagined for modern living-spans over 5,526 square feet of refined yet inviting space. Privately nestled within a tranquil suburban setting, this property delivers a true escape while remaining moments from premier shopping, dining, and everyday conveniences, an ideal retreat for those craving a seamless blend of country calm and cosmopolitan accessibility. Designed with both scale and comfort in mind, this home features an abundance of expansive living spaces, where architectural intrigue meets livable luxury. Each room unfolds with intention - grand in proportion yet intimate in feel, creating a series of elegant retreats throughout the home. Recent upgrades elevate both form and function, including newly installed flooring, a high-efficiency HVAC system, and whole-house generator system ensuring comfort and peace of mind year-round. Storage is excep
USD 1,299,000
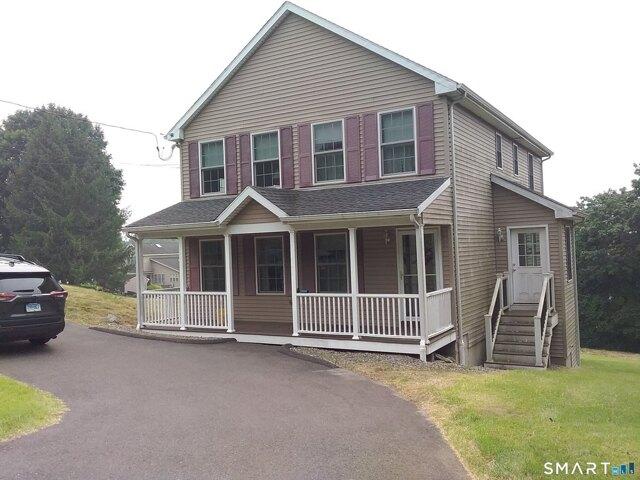
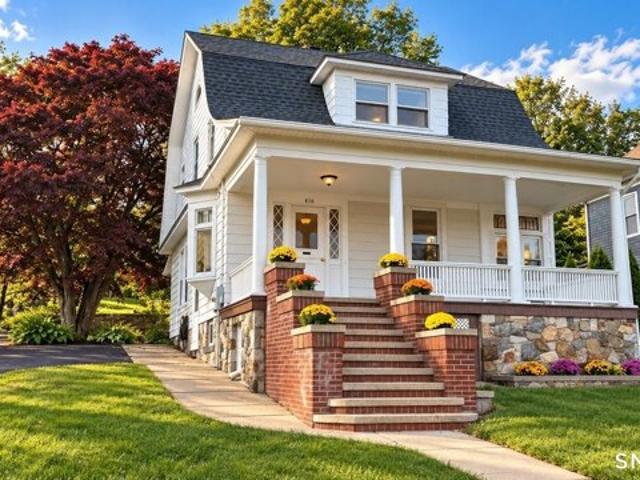
Pawson Rd, Branford, Home For Sale
View photo
House · for sale
USD 649,000
USD 456/sq.ft
New
Pawson Rd, Branford, Home For Sale
Hamden town
· 1,421 sq.ft · 3 Bedrooms · 1 Bath · House
Hamden town · 1,421 sq.ft · 3 Bedrooms · 1 Bath · House
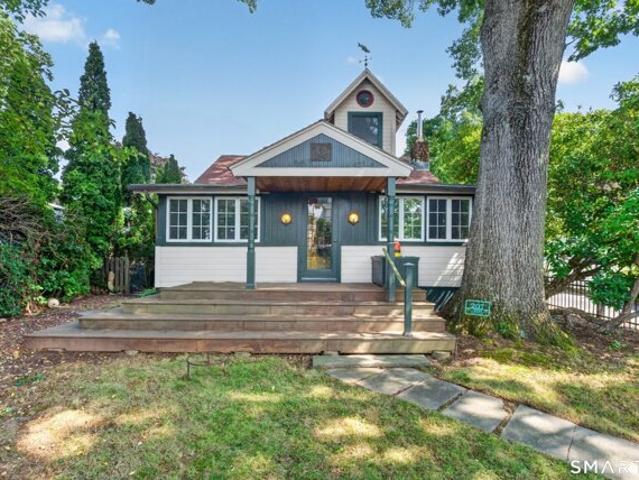
A character-rich 3-bedroom, 1-bath single-family home nestled in one of Connecticut's most beloved shoreline neighborhoods - Pawson Park. Built in 1920, this home carries the warmth and craftsmanship of early 20th-century New England construction. The interior was designed by Vincent Scully, a Yale Professor and a National Medal of Arts recipient. Three well-proportioned bedrooms offer genuine flexibility for families, remote workers, and anyone who values having room to live comfortably. The kind of home that feels instantly familiar - rooted, honest, and full of potential - on a street where neighbors know each other by name and properties almost never come to market. An exceptional opportunity to plant roots in one of Branford's most coveted addresses
USD 649,000
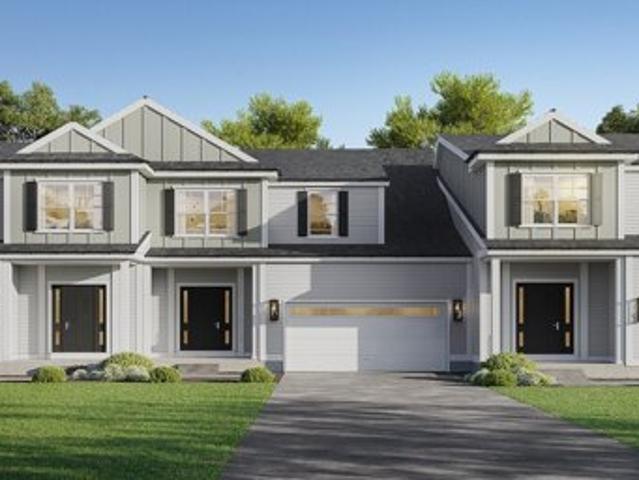
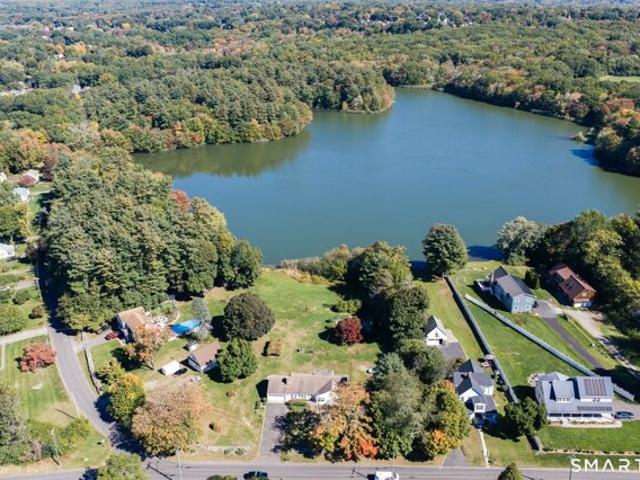
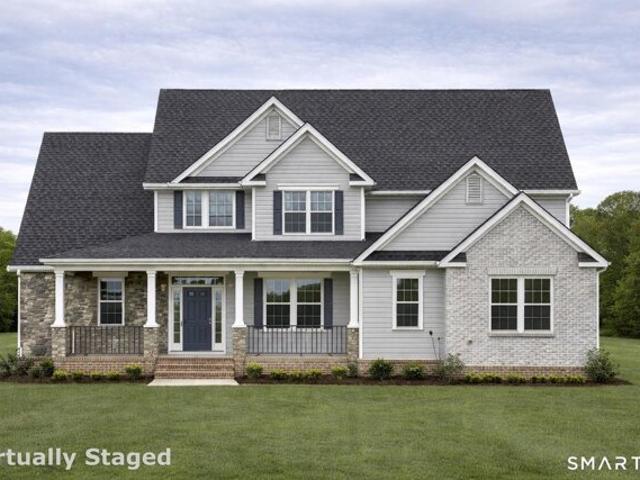
N Benson Rd Unit,middlebury, Home For Sale
View photo
House · for sale
USD 548,828
USD 223/sq.ft
N Benson Rd Unit,middlebury, Home For Sale
Hamden town
· 2,454 sq.ft · 3 Bedrooms · 3 Baths · House
· Patio · Garden · Parking · Equipped kitchen · Cellar
Hamden town · 2,454 sq.ft · 3 Bedrooms · 3 Baths · House · Patio · Garden · Parking · Equipped kitchen · Cellar
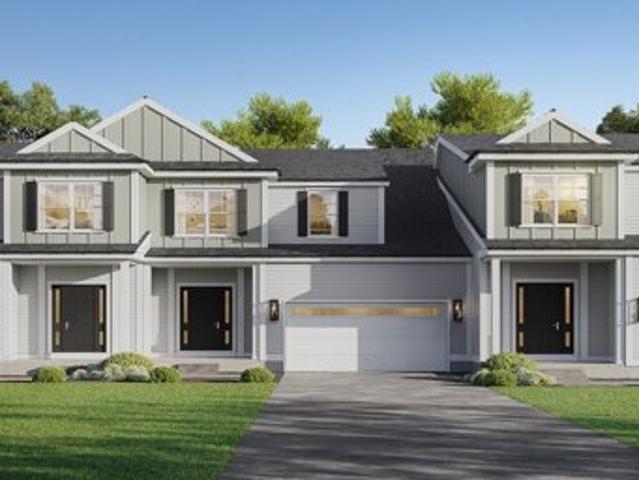
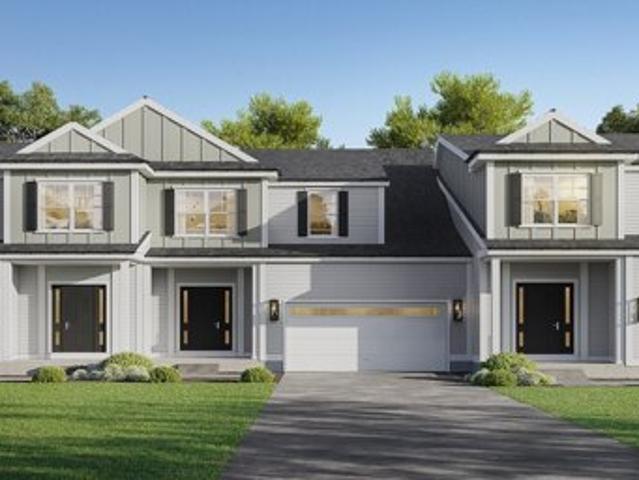
An address that elevates your lifestyle - Aberdeen Estates at Benson Woods is a premier 55+ Adult Community located in the charming town of Middlebury. This under construction neighborhood will be comprised of 32 attached townhomes across 11 buildings offering a two-story design and unique details crafted just for adults over 55. Experience effortless living in beautifully appointed attached townhomes offering 1,950 SF of living space, 3 bedrooms, 2.5 baths, featuring a first floor primary bedroom suite, grand vaulted open living and dining spaces, beautifully designed kitchen and baths, a full basement, 2 car attached garage, backyard patio, natural gas, and option to finish the second level bonus room. While situated in a quaint historic community, Aberdeen Estates offers the best of both worlds, being within minutes of fine restaurants, parks and rec, health facilities, shopping, and easy access to Interstate-84. Unit 55 is an End Unit. Phase 1 occupancy starting Summer 2025. Model
USD 548,828
Could you also be interested in
Southington Ave, Southington, Home For Sale
View photo
House · for sale
USD 319,900
USD 283/sq.ft
Southington Ave, Southington, Home For Sale
Hamden town
· 1,130 sq.ft · 4 Bedrooms · 2 Baths · House
· Garden · Equipped kitchen
Hamden town · 1,130 sq.ft · 4 Bedrooms · 2 Baths · House · Garden · Equipped kitchen
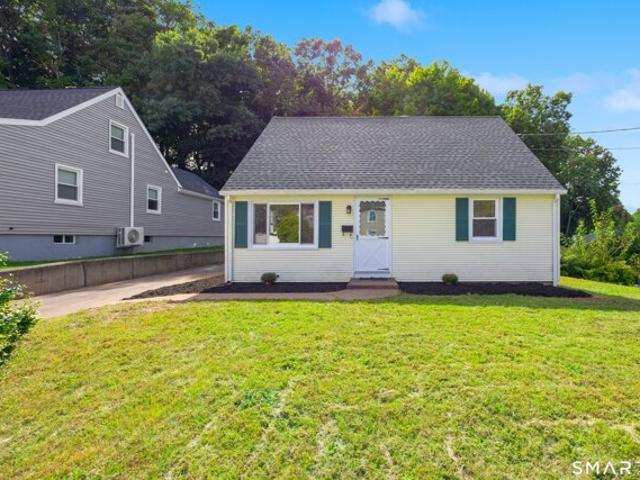
This 4-bedroom, 1.5-bath Cape is one you won't want to miss! Step inside to a bright and inviting living room featuring hardwood floors, a large picture window, and plenty of natural light. The layout flows into the eat-in kitchen with tile flooring, stainless steel appliances, and a convenient side door providing easy access to the driveway and backyard. Down the hall, you'll find a recently remodeled full bath along with two main-level bedrooms, both featuring hardwood floors. Upstairs offers two additional bedrooms and a half bath for added functionality and flexibility. Outside, enjoy the backyard with space to relax, garden, entertain, or enjoy the outdoors. In addition to the remodeled full bath, recent updates include a roof replaced approximately two years ago and a brand-new hot water heater. Conveniently located near downtown Southington with easy access to local shopping, dining, recreation, and major commuting routes. Schedule your private showing today and come see all thi
USD 319,900
Benson Rd, Middlebury, Home For Sale
View photo
House · for sale
USD 529,000
USD 343/sq.ft
Benson Rd, Middlebury, Home For Sale
Hamden town
· 1,539 sq.ft · 3 Bedrooms · 2 Baths · House
· Patio · Garden · Fireplace · Equipped kitchen
Hamden town · 1,539 sq.ft · 3 Bedrooms · 2 Baths · House · Patio · Garden · Fireplace · Equipped kitchen
Looking for easy, one-level living? Look no further! This beautifully maintained ranch offers comfort, charm, and an inviting lifestyle both inside and out.The sun-filled interior features gleaming hardwood floors, throughout, including all three bedrooms.The renovated eat in kitchen is a true highlight, featuring skylights, a built in banquet, crisp white cabinetry, Corian countertops, and stainless steel appliances.The spacious family room offers custom built-in-cabinetry and window trim, a cozy fireplace for chilly winter evenings, and sliders leading directly to the expansive outdoor living space. Step outside to your private backyard oasis, complete with an extensive patio, gazebo, fire-pit seating, and a charming lily pond that adds a tranquil touch. The level yard also features fenced in garden beds, mature shrubbery, and a storage shed. With its thoughtful updates, inviting spaces, and exceptional outdoor amenities, this wonderful ranch is the perfect place to call home
USD 529,000
Falmouth Dr, Shelton, Home For Sale
View photo
House · for sale
USD 539,000
USD 376/sq.ft
Falmouth Dr, Shelton, Home For Sale
Hamden town
· 1,432 sq.ft · 3 Bedrooms · 2 Baths · House
· Deck
Hamden town · 1,432 sq.ft · 3 Bedrooms · 2 Baths · House · Deck
Get ready to discover the incredible potential of this inviting raised ranch, tucked away on a peaceful cul-de-sac in sought-after Shelton! Offering three bedrooms, one-and-a-half baths, and a versatile layout, this welcoming property is the perfect canvas for you to create a beautiful home you'll truly fall in love with. Step inside to find freshly painted interiors and new laminate flooring in the lower level and bathrooms, creating a bright, move-in-ready foundation. Major exterior updates-including the roof, windows, and siding completed around 2013-add lasting value and peace of mind. The covered, enclosed deck is a wonderful bonus space for morning coffee, casual meals, entertaining, or simply unwinding. Convenient storage beneath the deck provides plenty of room for outdoor equipment and seasonal items. The partially finished lower level adds fantastic flexibility, with space for a home office, recreation room, fitness area, or cozy retreat. An additional storage room offers exc
USD 539,000
N Benson Rd Unit,middlebury, Home For Sale
View photo
House · for sale
USD 572,000
USD 260/sq.ft
N Benson Rd Unit,middlebury, Home For Sale
Hamden town
· 2,196 sq.ft · 3 Bedrooms · 3 Baths · House
· Patio · Garden · Parking · Equipped kitchen · Cellar
Hamden town · 2,196 sq.ft · 3 Bedrooms · 3 Baths · House · Patio · Garden · Parking · Equipped kitchen · Cellar
An address that elevates your lifestyle - Aberdeen Estates at Benson Woods is a premier 55+ Adult Community located in the charming town of Middlebury. This under construction neighborhood will be comprised of 32 attached townhomes across 11 buildings offering a two-story design and unique details crafted just for adults over 55. Experience effortless living in beautifully appointed attached townhomes offering 1,950 SF of living space, 3 bedrooms, 2.5 baths, featuring a first floor primary bedroom suite, grand vaulted open living and dining spaces, beautifully designed kitchen and baths, a full basement, 2 car attached garage, backyard patio, natural gas, and option to finish the second level bonus room. While situated in a quaint historic community, Aberdeen Estates offers the best of both worlds, being within minutes of fine restaurants, parks and rec, health facilities, shopping, and easy access to Interstate-84. Phase 1 occupancy starting Summer 2025. Model unit coming soon! A Plan
USD 572,000
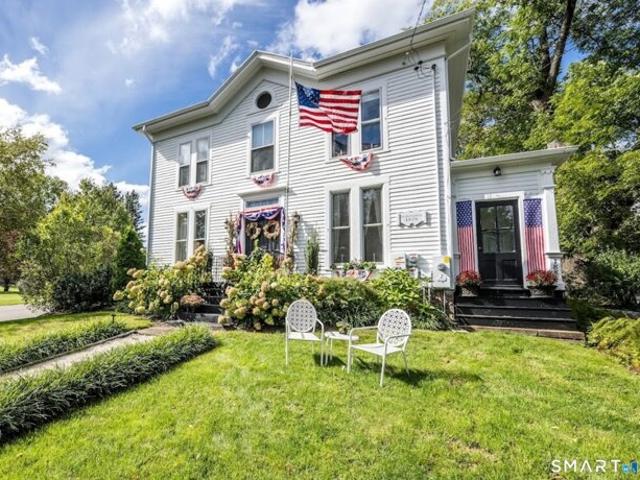
Main St, Durham, Home For Sale
View photo
House · for sale
USD 665,000
USD 223/sq.ft
New
Main St, Durham, Home For Sale
Hamden town
· 2,971 sq.ft · 5 Bedrooms · 2 Baths · House
· Garden · Fireplace · Equipped kitchen
Hamden town · 2,971 sq.ft · 5 Bedrooms · 2 Baths · House · Garden · Fireplace · Equipped kitchen
A piece of Durham history, reimagined for the way we live today. This distinctive Italianate Colonial was once home to Dr. Ernest Markham, Durham's first physician, who also practiced here. Today, that history creates something especially valuable: flexibility. Nearly 3,000 square feet offers five bedrooms, two full baths, soaring ceilings, beautiful hardwood floors, bay windows, period details and a fieldstone gas fireplace. Gracious rooms, abundant natural light and tall windows reflect the character of another era, while thoughtful improvements bring modern-day comfort. The former doctor's office has its own entrance, enclosed porch, office/sitting room and second kitchen, creating possibilities for a home office, extended living, hobbies and more. A standout improvement is 100% owned solar, with recent Eversource electric bills at $0. Other significant updates include a newer septic system, driveway and fencing. Outside, beautifully landscaped grounds surround a peaceful backyard w
USD 665,000
Walnut Tree Hill Rd, Shelton, Home For Sale
View photo
House · for sale
USD 569,900
USD 266/sq.ft
New
Walnut Tree Hill Rd, Shelton, Home For Sale
Hamden town
· 2,142 sq.ft · 3 Bedrooms · 2 Baths · House
· Parking · Deck · Balcony · Fireplace · Equipped kitchen
Hamden town · 2,142 sq.ft · 3 Bedrooms · 2 Baths · House · Parking · Deck · Balcony · Fireplace · Equipped kitchen
Welcome to One Level Living in this Sprawling 2200 Square Foot, 3 Bedroom, 2 Full Bath Ranch in the Heart of Huntington. This Home Features, Eat-in Kitchen w/Hardwood Floors, Newer Stainless-Steel Dishwasher and Refrigerator Appliances, Large Walk-in Pantry (w/Extra Refrigerator), Utility Closet and 2 Car Garage Access. Relax in Front of the Fireplace and Enjoy Entertaining in your Formal Living Rm and Dining Room just in time for the Holiday's. Light and Bright Family Room w/French Doors to a New Trek Deck and.93 Acres of Property. Updated Bath w/Stand up Shower for Easy Handicap Access and includes Laundry Room. In the Primary Bedroom enjoy your Morning Coffee of your Private Balcony w/French Doors. New Windows on Front of house and Family Room. Lower Level has Walk-out and can be finished for an additional 1554 Sq. Feet. Additional Storage under Family Rm Addition. Power Station for Electric in Garage. Minutes to Huntington Center and Mohegan School. This House is a Must See! Key on
USD 569,900
Bailey Dr, North Branford, Home For Sale
View photo
House · for sale
USD 525,000
USD 265/sq.ft
New
Bailey Dr, North Branford, Home For Sale
Hamden town
· 1,981 sq.ft · 4 Bedrooms · 2 Baths · House
· Parking · Equipped kitchen
Hamden town · 1,981 sq.ft · 4 Bedrooms · 2 Baths · House · Parking · Equipped kitchen
Great residential location in North Branford. Freshly painted. Newly refinished hardwood floors. Brand new kitchen and baths. Nice size lot and a 2 car garage. Ready for you to move right in ! Call today before it is gone.
USD 525,000
Hawthorne Ave, Shelton, Home For Sale
View photo
House · for sale
USD 365,000
USD 277/sq.ft
New
Hawthorne Ave, Shelton, Home For Sale
Hamden town
· 1,313 sq.ft · 3 Bedrooms · 2 Baths · House
· Garden · Deck · Parking
Hamden town · 1,313 sq.ft · 3 Bedrooms · 2 Baths · House · Garden · Deck · Parking
Bring your vision and make this home your own! This 3-bedroom, 2-full-bath raised ranch offers a convenient location and solid potential for those looking to create something special. Situated close to the Merritt Parkway and I-95, commuting and everyday convenience are just minutes away. Enjoy the added appeal of being within walking distance of the picturesque Housatonic River. The property also features a wrap-around deck, under-house garage and a fully enclosed backyard! The home is in need of TLC and care, but offers strong bones and a functional layout. Priced appropriately to reflect the scope of work needed, this property presents an excellent opportunity for a buyer looking to renovate, build equity, and bring new life to a well-located home. A great opportunity for investors, renovators, or buyers ready to roll up their sleeves and make it their own
USD 365,000
Academy Hill Rd, Derby, Home For Sale
View photo
House · for sale
USD 549,000
USD 269/sq.ft
Academy Hill Rd, Derby, Home For Sale
Hamden town
· 2,034 sq.ft · 6 Bedrooms · 2 Baths · House
· Equipped kitchen · Cellar
Hamden town · 2,034 sq.ft · 6 Bedrooms · 2 Baths · House · Equipped kitchen · Cellar
EXCELLENT HILLTOP LOCATION. BUILT IN 2010 TWO STORY WITH SAME UPSTAIRS/DOWNSTAIRS LAYOUT OF 3 BEDROOMS, FULL BATH and KITCHEN ON EACH FLOOR. NINE FOOT CEILINGS THROUGHOUT. HUGE BASEMENT. SHED IN BACK FOR TRACTORS, ETC. BEAUTIFUL PROPERTY IN A CONVENIENT LOCATION AVAILABLE IMMEDIATELY. EXECUTOR SALE-NO DISCLOSURES. POSSIBLE SIDE LAND PROPERTY PURCHASE
USD 549,000
Academy Hill Rd, Derby, Home For Sale
View photo
House · for sale
USD 494,000
USD 278/sq.ft
Academy Hill Rd, Derby, Home For Sale
Hamden town
· 1,776 sq.ft · 3 Bedrooms · 2 Baths · House
· Garden · Swimming pool
Hamden town · 1,776 sq.ft · 3 Bedrooms · 2 Baths · House · Garden · Swimming pool
LAKEFRONT LIVING AT ITS BEST! This charming one-level ranch offers the perfect combination of comfortable living, incredible outdoor space, and a lifestyle centered around the lake. Set on 1.2 acres with lake frontage, this is the kind of property where you can slow down, sit on the porch, take in the views, and enjoy everything the outdoors has to offer. Inside, the home features 3 bedrooms and 1.5 baths, with an easy, single-level layout. The 4-season porch is a standout space and the perfect spot to enjoy your morning coffee, relax with a good book, or simply take in the peaceful lake views in any season. Step outside and the property really shines. Enjoy summer days by the in-ground pool, entertain friends and family, or spend your evenings on the porch soaking in the scenery. There is plenty of room to enjoy the outdoors, whether you're looking to relax, entertain, garden, or simply appreciate the privacy and natural beauty surrounding you. Downstairs, you'll find an unfinished ba
USD 494,000
Linden Shrs Unit,branford, Home For Sale
View photo
House · for sale
USD 1,450,000
USD 360/sq.ft
New
Linden Shrs Unit,branford, Home For Sale
Hamden town
· 4,026 sq.ft · 3 Bedrooms · 3 Baths · House
· Office room · Gym · Deck · Fireplace · Equipped kitchen · Swimming pool
Hamden town · 4,026 sq.ft · 3 Bedrooms · 3 Baths · House · Office room · Gym · Deck · Fireplace · Equipped kitchen · Swimming pool
Welcome to Linden Shores, one of Branford's most sought-after water-oriented communities, with just 42 detached townhomes. This totally renovated 3-bedroom home was designed around its setting, with an open kitchen, dining area, and den that all enjoy unobstructed water views. Step out onto the wraparound deck for enchanting views and effortless entertaining, from morning coffee to sunset gatherings. Inside, you'll find reimagined bathrooms, hardwood floors, two fireplaces, and custom architectural details throughout. The finished walk-out lower-level features 10-foot ceilings, a complete home gym, and a private office, all overlooking spectacular marsh and river views. Community amenities include a beautiful pool, clubhouse, tennis, pickleball, and basketball courts. Shoreline lifestyle - Beach rights, marina nearby, and a walkable coastline. 10 minutes to Branford Green, I-95, train station and 20 minutes to New Haven and Yale University. A rare opportunity to enjoy shoreline living
USD 1,450,000
Village Dr, Shelton, Home For Sale
View photo
House · for sale
USD 359,900
USD 288/sq.ft
Village Dr, Shelton, Home For Sale
Hamden town
· 1,249 sq.ft · 3 Bedrooms · 2 Baths · House
Hamden town · 1,249 sq.ft · 3 Bedrooms · 2 Baths · House
An opportunity to make it your own! Nestled in an established Shelton neighborhood, this three-bedroom, one-and-a-half-bath home offers the perfect canvas for your vision. Built in 1972, the property is ready for thoughtful updates and a fresh new chapter. One of its hidden treasures? Original hardwood floors that have been preserved beneath the carpeting for decades, just waiting to be uncovered and brought back to life. Whether you're looking to restore its original charm or create something entirely your own, this home offers an exciting opportunity to renovate, personalize, and build equity along the way. Probate approved and ready for its next chapter. Bring your ideas, your imagination, and your vision to 83 Village Road. The possibilities are yours to explore! SOLD AS IS. Live on Saturday November 7
USD 359,900
New Haven Ave, Derby, Home For Sale
View photo
House · for sale
USD 385,000
USD 268/sq.ft
New Haven Ave, Derby, Home For Sale
Hamden town
· 1,432 sq.ft · 3 Bedrooms · 2 Baths · House
· Parking · Cellar
Hamden town · 1,432 sq.ft · 3 Bedrooms · 2 Baths · House · Parking · Cellar
Step into the nostalgic charm of this Victorian-style home, featuring stained glass windows, exposed wood beams, and 10-foot ceilings that give it a mid-19th-century mansion feel. Value Value Value! The R-5 zoning allows for two-family dwellings, offering the opportunity to create a unique multi-family property full of character. Finishing the basement and attic brings the home to a total of 2,389 sq. ft. Additional value includes a garage foundation which was completed with a permit. Major upgrades already taken care of, with a new roof and freshly paved driveway. Enjoy 5+ parking spaces (not including tandem parking) and easy access to the Merritt Parkway and I-95 ramps, just 1 mile away
USD 385,000
Huntington St, Shelton, Home For Sale
View photo
House · for sale
USD 1,190,000
USD 411/sq.ft
Huntington St, Shelton, Home For Sale
Hamden town
· 2,895 sq.ft · 5 Bedrooms · 4 Baths · House
· Parking · Equipped kitchen
Hamden town · 2,895 sq.ft · 5 Bedrooms · 4 Baths · House · Parking · Equipped kitchen
Nestled in the heart of Huntington Center, this exceptional new construction home offers a rare opportunity to own a custom-built residence set on 1.22 acres of peaceful, private property overlooking your own serene waterfall. With a setting reminiscent of a picturesque retreat, this property delivers the kind of tranquil, scenic moments typically reserved for the movies. Thoughtfully designed, this home features 5 bedrooms, including a luxurious first-floor primary suite, along with 3 full baths and 1 half bath. The main level welcomes you with a grand foyer that flows seamlessly into a formal dining room, expansive great room, and a custom-designed kitchen complete with a breakfast area-all perfectly positioned to capture the stunning rear views of the waterfall and natural surroundings. A charming wraparound porch enhances the home's curb appeal and provides a warm, inviting approach to the front entrance. The first floor also offers convenient access to a spacious 3 car garage. Ups
USD 1,190,000
Pawson Rd, Branford, Home For Sale
View photo
House · for sale
USD 2,650,000
USD 535/sq.ft
New
Pawson Rd, Branford, Home For Sale
Hamden town
· 4,951 sq.ft · 4 Bedrooms · 3 Baths · House
Hamden town · 4,951 sq.ft · 4 Bedrooms · 3 Baths · House
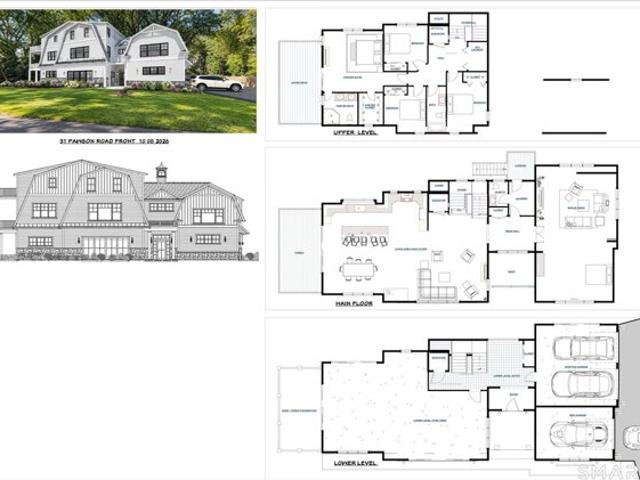
New construction - to be built! Introducing an extraordinary custom new construction that beautifully blends modern farmhouse architecture with timeless New England charm. Thoughtfully designed with striking rooflines, classic white siding, bold architectural gables, expansive windows, and elegant stone accents, this residence offers a fresh, sophisticated aesthetic with enduring appeal. Combining the warmth of farmhouse-inspired design with the clean lines and conveniences of modern construction, this exceptional residence presents an opportunity to enjoy the character of classic architecture with the benefits of a newly built home. A striking blend of style, space, and thoughtful design, this home is envisioned for those who appreciate quality craftsmanship, contemporary comfort, and.78 acres on waterfront/marsh with views! sale dependent upon the contract owner's ability to take title This property includes membership in the Linden Shores Beach Association, allowing walkable access
USD 2,650,000
Avon Ct Unit,beacon Falls, Home For Sale
View photo
House · for sale
USD 249,900
USD 205/sq.ft
New
Avon Ct Unit,beacon Falls, Home For Sale
Hamden town
· 1,216 sq.ft · 2 Bedrooms · 2 Baths · House
· Office room · Deck · Fireplace · Equipped kitchen
Hamden town · 1,216 sq.ft · 2 Bedrooms · 2 Baths · House · Office room · Deck · Fireplace · Equipped kitchen
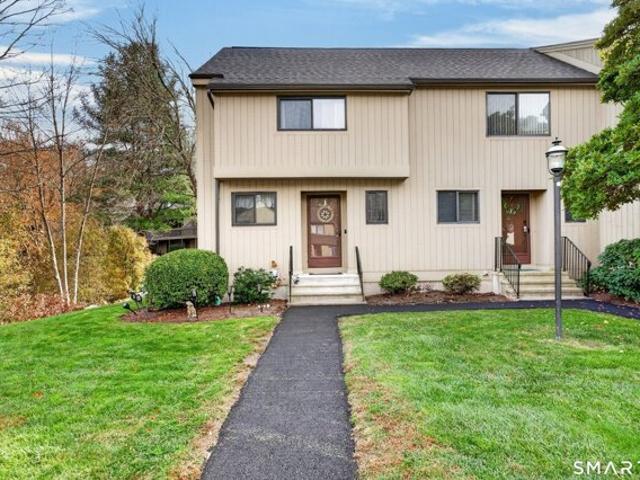
Super clean and well-maintained 1-owner end unit has 2 big bedrooms and 1.5 baths, plus fully finished lower level! Special assessment has been fully paid, allowing the new owner to enjoy the improvements taking place within the community, at no additional cost beyond the standard HOA fee of $304.73/month. The bright, beautifully updated kitchen features high-quality cherry cabinetry, beautiful stainless appliances, tiled floor and bright recessed lighting. The spacious and open living room and dining area with fireplace boasts attractive laminate wood flooring and fireplace, and steps out to the back deck. The nicely updated half bath completes the main level. Both bedrooms are good-sized (see floor plans in the photo set for all room sizes) and give lots of closet storage! The fully finished lower level adds approximately 350sf of additional heated and cooled living space, perfect for TV room, home office, play room, workout space, etc. Beacon Hill is a quiet and pretty complex to co
USD 249,900
Parmelee Hill Rd, Durham, Home For Sale
View photo
House · for sale
USD 344,900
USD 139/sq.ft
New
Parmelee Hill Rd, Durham, Home For Sale
Hamden town
· 2,476 sq.ft · 4 Bedrooms · 2 Baths · House
· Equipped kitchen · Air conditioning
Hamden town · 2,476 sq.ft · 4 Bedrooms · 2 Baths · House · Equipped kitchen · Air conditioning
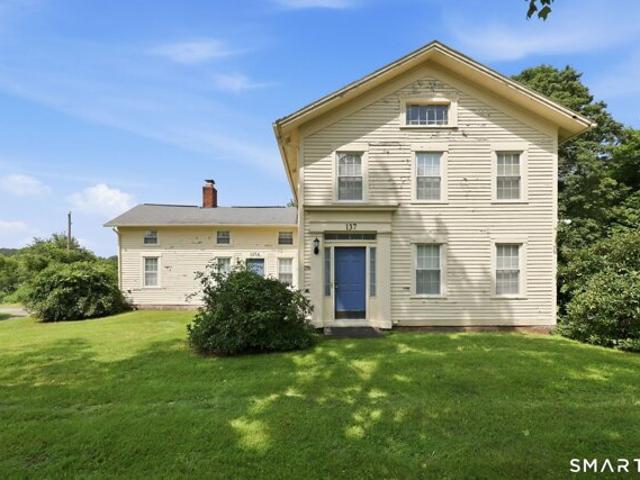
There's something special about an antique Colonial, and 137 Parmelee Road in Durham is a wonderful example of timeless character paired with the updates you want today. This charming home offers 3 bedrooms in the main residence plus a legal 1 bedroom accessory apartment, creating incredible flexibility for extended family, guests, rental income, or a private space of your own. The main house has a kitchen with washer and dryer in it, dining room and spacious livingroom on the 1st floor and upstairs there are 3 BRs and a Full bath and a walk up to the floored attic for storage. The apartment has an eatin kitchen with washer and dryer hookups, livingroom and BR on the 1st floor and 2 additional rooms upstairs that have endless possibilities such as a den and office. Both the house and Apartment have Central Air! Major renovations in 2000 included the electrical system, windows, doors, furnace, and oil tanks, while the apartment furnace and hot water heater were updated in 2019. A new we
USD 344,900
Brownson Dr, Shelton, Home For Sale
View photo
House · for sale
USD 499,900
USD 329/sq.ft
Brownson Dr, Shelton, Home For Sale
Hamden town
· 1,518 sq.ft · 4 Bedrooms · 2 Baths · House
· Garden · Office room · Fireplace · Parking
Hamden town · 1,518 sq.ft · 4 Bedrooms · 2 Baths · House · Garden · Office room · Fireplace · Parking
Welcome to this spacious Shelton home, where comfortable one-level living meets flexible space for everyday life. The main level offers seven rooms, including three generously sized bedrooms, 1.5 baths, and hardwood flooring throughout. A distinctive see-through fireplace connects the family room and living room, creating a warm focal point for relaxing or entertaining. The thoughtfully designed main level includes three well-proportioned bedrooms with generous closet space, a convenient laundry room, and direct access to the two-car attached garage. Downstairs, the finished lower level expands the living space with a playroom and a fourth bedroom, ideal for guests, a home office, or additional recreation space. Outside, the beautiful level backyard offers an inviting setting for entertaining, gardening, play, or quiet relaxation. Set in Shelton's desirable Huntington area, this home offers the appeal of a well-established community with convenient access to Huntington Center. The hist
USD 499,900
N Benson Rd Unit,middlebury, Home For Sale
View photo
House · for sale
USD 602,100
USD 274/sq.ft
N Benson Rd Unit,middlebury, Home For Sale
Hamden town
· 2,196 sq.ft · 3 Bedrooms · 3 Baths · House
· Patio · Garden · Parking · Equipped kitchen · Cellar
Hamden town · 2,196 sq.ft · 3 Bedrooms · 3 Baths · House · Patio · Garden · Parking · Equipped kitchen · Cellar
An address that elevates your lifestyle - Aberdeen Estates at Benson Woods is a premier 55+ Adult Community located in the charming town of Middlebury. This under construction neighborhood will be comprised of 32 attached townhomes across 11 buildings offering a two-story design and unique details crafted just for adults over 55. Experience effortless living in beautifully appointed attached townhomes offering 1,950 SF of living space, 3 bedrooms, 2.5 baths, featuring a first floor primary bedroom suite, grand vaulted open living and dining spaces, beautifully designed kitchen and baths, a full basement, 2 car attached garage, backyard patio, natural gas, and option to finish the second level bonus room. While situated in a quaint historic community, Aberdeen Estates offers the best of both worlds, being within minutes of fine restaurants, parks and rec, health facilities, shopping, and easy access to Interstate-84. A Planned Unit Development (PUD). Agent related
USD 602,100
Elm St, Shelton, Home For Sale
View photo
House · for sale
USD 539,000
USD 309/sq.ft
Elm St, Shelton, Home For Sale
Hamden town
· 1,744 sq.ft · 6 Bedrooms · 2 Baths · House
Hamden town · 1,744 sq.ft · 6 Bedrooms · 2 Baths · House
Don't miss this fantastic Two family investment opportunity. This well maintained property offers flexible living arrangements ideal for owner-occupants or investors alike. The first floor unit features 2 bedrooms and 1 full bathroom, single level living. The spacious second and third floor unit spans two levels with 4 bedrooms and 1 full bathroom- perfect for large family or maximizing rental income. Each unit offers its own layout and living space, making this property ideal for multi-generational living, or building a rental portfolio. Located in desirable Shelton with convenient access to local shops, restaurants, parks and major highway for easy commute AGENT/OWNER
USD 539,000
Shelton Ave, Shelton, Home For Sale
View photo
House · for sale
USD 849,900
USD 313/sq.ft
New
Shelton Ave, Shelton, Home For Sale
Hamden town
· 2,713 sq.ft · 4 Bedrooms · 3 Baths · House
· Deck · Balcony · Fireplace · Equipped kitchen
Hamden town · 2,713 sq.ft · 4 Bedrooms · 3 Baths · House · Deck · Balcony · Fireplace · Equipped kitchen
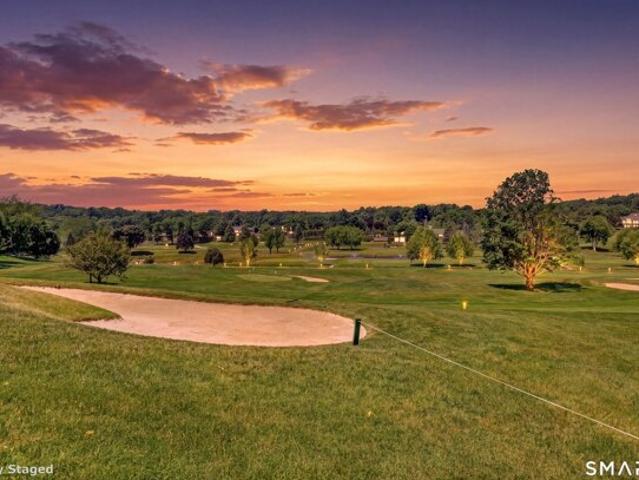
A rare opportunity to enjoy this spectacular picturesque setting overlooking Brownson Country Club with panoramic views of golf course and gorgeous sunsets. Desirable Huntington Center location, the property's expansive grounds and impressive presence set the stage for an exceptional living experience. Inside thoughtfully designed living spaces filled with natural light create an atmosphere of warmth and sophistication. Open concept with 2 story Foyer, vaulted ceilings and skylights. 2 story Solarium transitions living space to natural professional landscaped 1.39 acres, Huge Family room with brick wall fireplace, center island cathedral ceiling Kitchen with granite counters and new appliances opens to deck, cathedral Living room and Dining room access Solarium balcony. Primary BR suite with tile/granite bath, 2 additional BRs and hall bath complete main level. Lower level includes spacious Family room adjoining Solarium, huge BR with adjoining bath - could be au pair/in law. Carpeted
USD 849,900
Hill Rd, Naugatuck, Home For Sale
View photo
House · for sale
USD 424,900
USD 349/sq.ft
Hill Rd, Naugatuck, Home For Sale
Hamden town
· 1,216 sq.ft · 3 Bedrooms · 1 Bath · House
· Fireplace · Equipped kitchen · Cellar
Hamden town · 1,216 sq.ft · 3 Bedrooms · 1 Bath · House · Fireplace · Equipped kitchen · Cellar
Discover the perfect blend of modern comfort, timeless charm, and peaceful living in this beautifully updated 3-bedroom, 1-bath ranch, ideally situated on a picturesque 3-acre property offering exceptional privacy, tranquility, and endless possibilities. Thoughtfully updated throughout, this truly move-in-ready home welcomes you with a warm and inviting living room featuring a cozy fireplace, perfect for relaxing evenings at home. The spacious, beautifully updated kitchen flows seamlessly into the dining area, creating an ideal setting for everyday living and entertaining. Three generously sized bedrooms and a tastefully updated full bathroom complete the main level, while the walk-out basement provides abundant storage space and additional possibilities. Step outside and experience the beauty of this expansive 3-acre setting, where you can enjoy the peaceful surroundings, entertain outdoors, or simply unwind in your own private retreat. Located near the Middlebury town line, this home
USD 424,900
Caveson Ct Unit,middlebury, Home For Sale
View photo
House · for sale
USD 575,000
USD 295/sq.ft
Caveson Ct Unit,middlebury, Home For Sale
Hamden town
· 1,948 sq.ft · 3 Bedrooms · 3 Baths · House
· Garden · Deck · Equipped kitchen · Air conditioning · Cellar
Hamden town · 1,948 sq.ft · 3 Bedrooms · 3 Baths · House · Garden · Deck · Equipped kitchen · Air conditioning · Cellar
Welcome to this beautifully updated three-bedroom Cape in the desirable Steeplechase community. Hardwood flooring flows throughout the home, complemented by custom plantation shutters and window treatments in most rooms. The flexible floor plan includes an additional room off the eat-in kitchen. Upstairs, you'll find three spacious bedrooms, two updated baths, and conveniently located laundry. The primary suite features two walk- in closets, while the additional bedrooms offer built-in closet systems. Enjoy the private deck and backyard, plus a full unfinished walkout basement with plenty of potential. Additional highlights include an automatic whole-house Generac generator, natural gas heat, central air, public water and sewer, and a total of 2.5 updated baths. Ideally located on a quiet cul-de-sac, this lovely home is ready for its next owner. Schedule your appointment today!
USD 575,000
W Center St Ext, Southington, Home For Sale
View photo
House · for sale
USD 645,000
USD 241/sq.ft
W Center St Ext, Southington, Home For Sale
Hamden town
· 2,669 sq.ft · 6 Bedrooms · 3 Baths · House
· Office room · Equipped kitchen · Parking
Hamden town · 2,669 sq.ft · 6 Bedrooms · 3 Baths · House · Office room · Equipped kitchen · Parking
Welcome to one of Southington's most desirable neighborhoods! This meticulously renovated 6BR/3BA single-family home perfectly blends space, modern comfort, and endless versatility. Open-concept floor plan showcases a stunningly updated kitchen and multiple flexible living areas designed for today's lifestyle. A brand-new high-efficiency HVAC system ensures year-round comfort. Outside, the property features a unique detached barn, offering exceptional potential as a workshop, home office, or premium storage. With its highly adaptable layout, this home is an ideal candidate for multi-generational living. Complete with ample parking and a prime location near top-rated schools, parks, shopping and major commuter routes. This move-in-ready gem is a rare find! AGENT/OWNER. Furniture is available to be included. Barn provides additional storage/workshop potential
USD 645,000
Elizabeth St, Derby, Home For Sale
View photo
House · for sale
USD 325,000
USD 192/sq.ft
Elizabeth St, Derby, Home For Sale
Hamden town
· 1,690 sq.ft · 4 Bedrooms · 2 Baths · House
· Garden
Hamden town · 1,690 sq.ft · 4 Bedrooms · 2 Baths · House · Garden
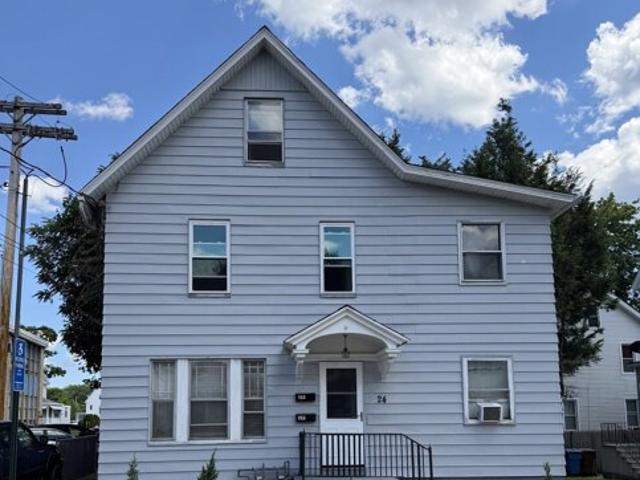
2 Family in downtown Derby has upgraded electric, plumbing. Separate utilities. 1st floor gas furnace 3 yrs. Side and rear yard and is convenient to shops and restaurants. 2nd floor needs updating. Live in or Nice investment opportunity
USD 325,000
Abbott Farms Rd, Middlebury, Home For Sale
View photo
House · for sale
USD 1,399,900
USD 267/sq.ft
Abbott Farms Rd, Middlebury, Home For Sale
Hamden town
· 5,231 sq.ft · 4 Bedrooms · 4 Baths · House
· Patio · Office room · Swimming pool · Fireplace · Equipped kitchen
Hamden town · 5,231 sq.ft · 4 Bedrooms · 4 Baths · House · Patio · Office room · Swimming pool · Fireplace · Equipped kitchen
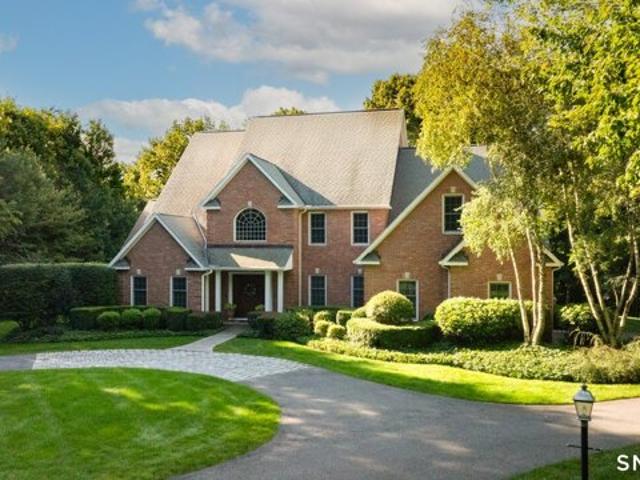
This custom-built classic brick colonial sits in one of Middlebury's most desirable neighborhoods. A private drive leads to a circular driveway with Belgian block accents, welcoming you into a gracious foyer with a sweeping staircase, on the left a formal living room and on the right a beautiful dining room-both ideal for entertaining. The two-story great room with a fireplace opens to a spacious kitchen featuring custom wood cabinetry, a breakfast bar, and a dining area. Off the kitchen, an all-season sunporch offers the perfect spot for morning coffee or evening drinks. The main floor primary suite includes a bath with a stall shower, jetted tub, and ample cabinet space, along with a walk-in closet and exercise room. Upstairs, you'll find a charming library, a second fireplace, an additional office, a loft and three more bedrooms-one ensuite and two sharing a bath. Outside, enjoy a new raised patio with a hot tub, surrounded by vibrant perennial flowers and bushes. Walking distance t
USD 1,399,900

Get email alerts

Don't miss out: be the first to know about new properties

The alert was correctly created

On subscribing you accept the conditions of use and the privacy policy
Alert
Receive new ads in your inbox
Save this search
Receive alerts for new listings

We'll send you an email when we have new properties for: "Houses for sale in Hamden town"

The alert was correctly created

East Side, Hamden town New Haven County Connecticut
Pine Rock
Get email alerts and be the first to see new listings
Required field
On subscribing I accept the terms of the privacy policy
Perfect! You'll soon start receiving new listings via email
Alert
Receive an email when we have new ads for Houses for sale in Hamden town
Save this search
Filters

Bedrooms

Size (sq.ft)

sq.ft
sq.ft

Price

USD
USD

Property type

Bathrooms

Clear all filters
Receive notifications when new entries are published.