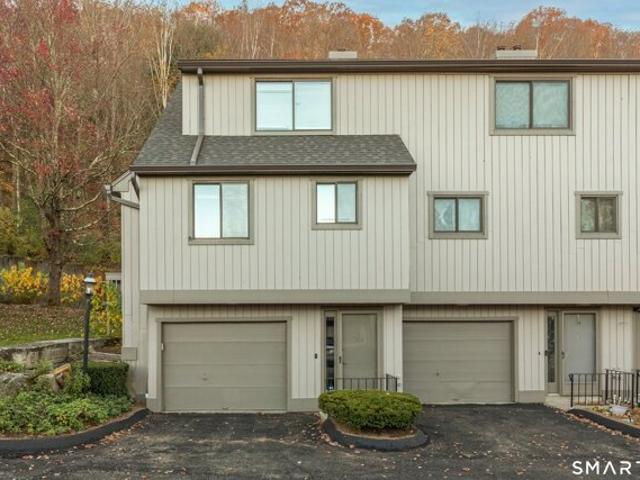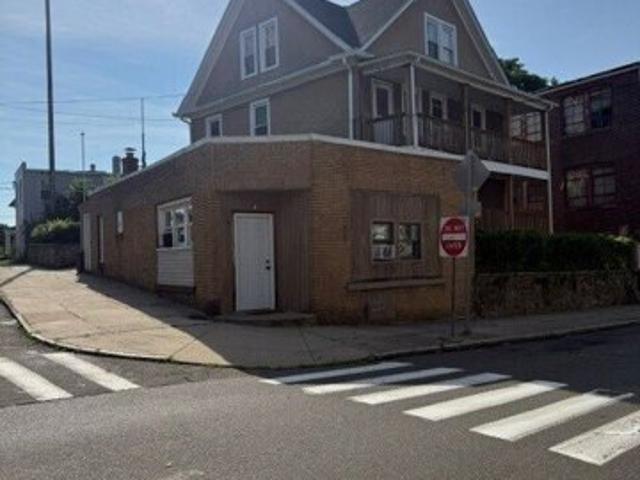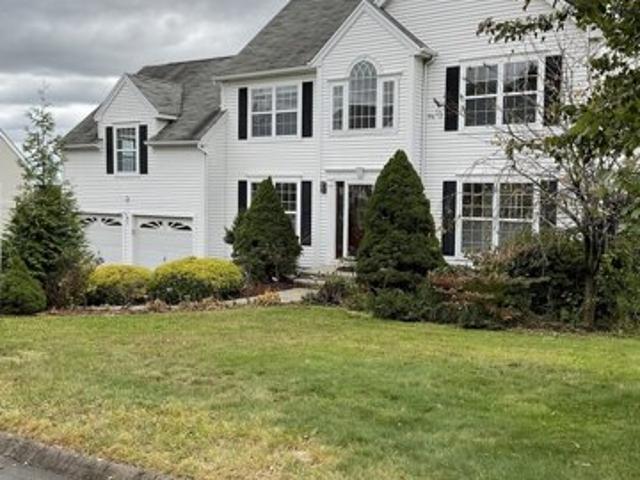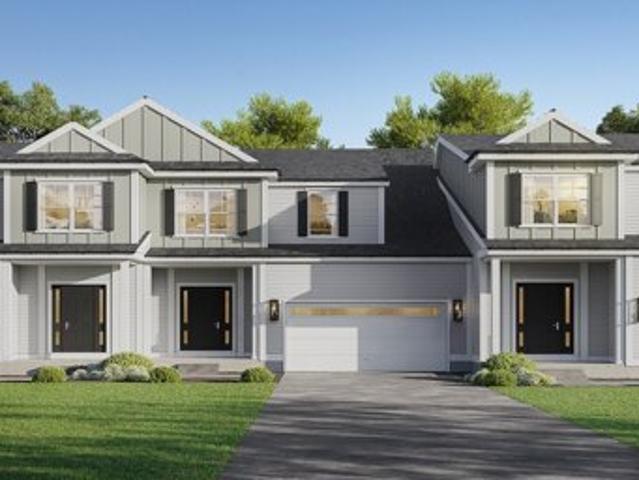
2,374 houses for sale in Hamden town

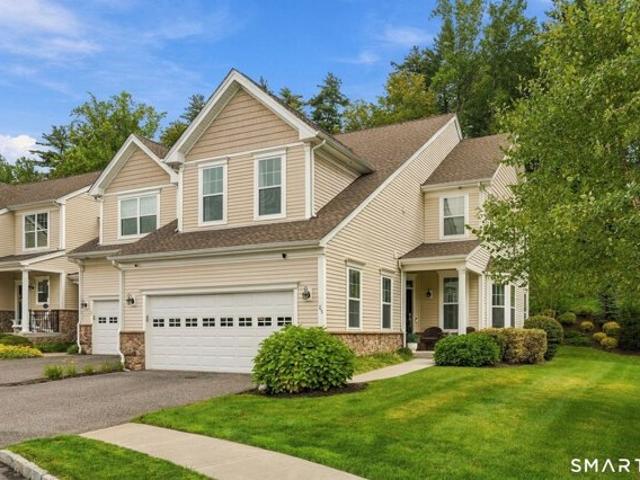
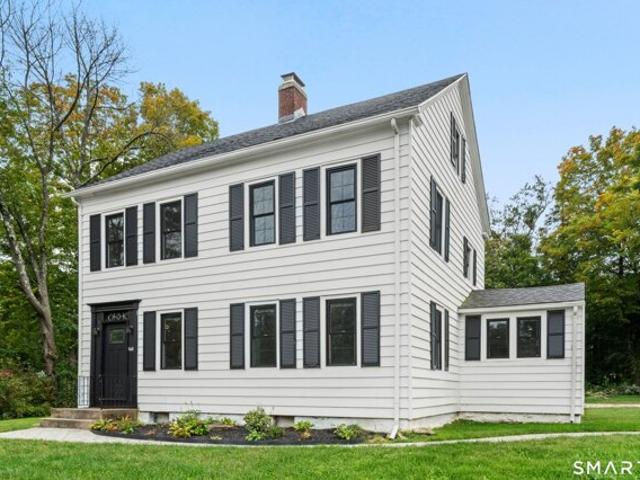
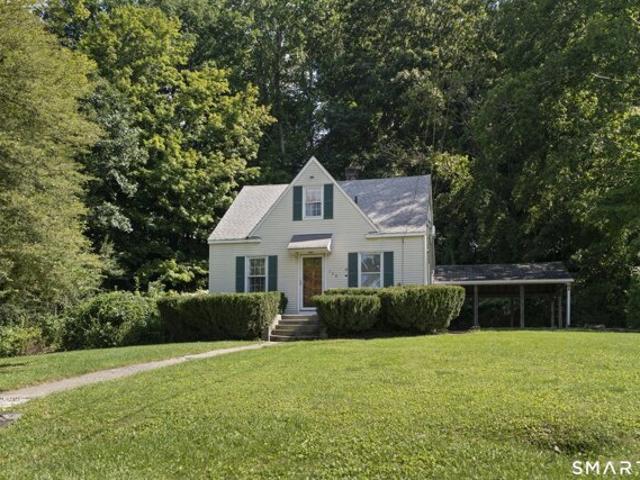
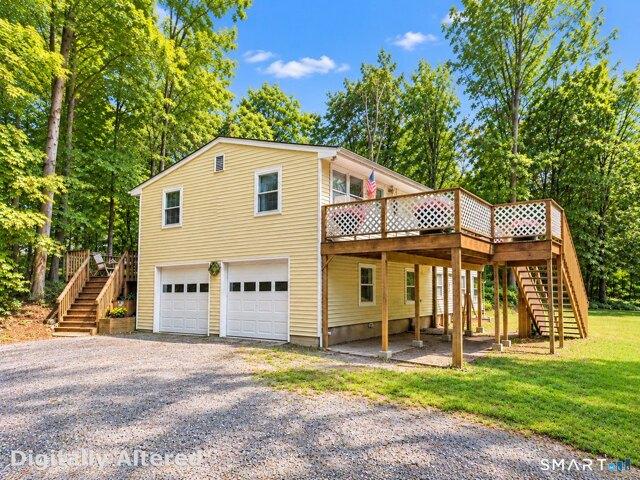
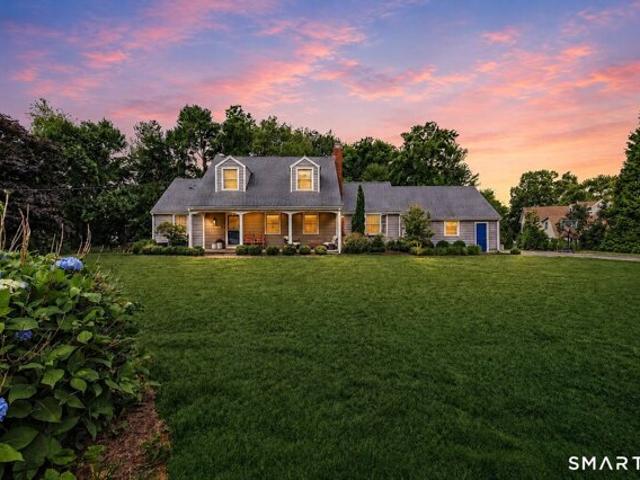
Cayer Cir, Shelton, Home For Sale
View photo
House · for sale
USD 824,900
USD 275/sq.ft
New
Cayer Cir, Shelton, Home For Sale
Hamden town
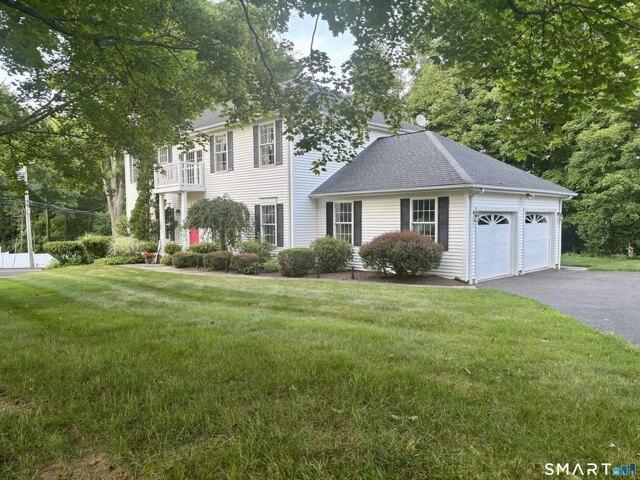
· 2,992 sq.ft · 4 Bedrooms · 3 Baths · House
· Office room · Fireplace · Equipped kitchen · Parking
Hamden town · 2,992 sq.ft · 4 Bedrooms · 3 Baths · House · Office room · Fireplace · Equipped kitchen · Parking
Step inside this oversized quintessential New England home and discover the perfect blend of casual luxury, modern comfort, and exceptional entertaining space-all enhanced by the convenience and flexibility of true first-floor living. The heart of the home is the expansive open-concept kitchen and dining area, featuring custom cabinetry, marble countertops, newer stainless-steel appliances, and an oversized center island with abundant seating. Hardwood floors flow throughout the first floor, adding warmth and sophistication. The beautiful family room is filled with natural light and anchored by a cozy fireplace, creating the perfect setting for both quiet evenings and large gatherings. The desirable first-floor primary suite offers an ensuite bath with a walk-in shower. Flexible space off the family room is ideal for a home office, playroom, den, or lounge. A convenient first-floor laundry/mudroom and oversized 2-car garage further enhance the home's functionality. Upstairs, you'll fin
USD 824,900
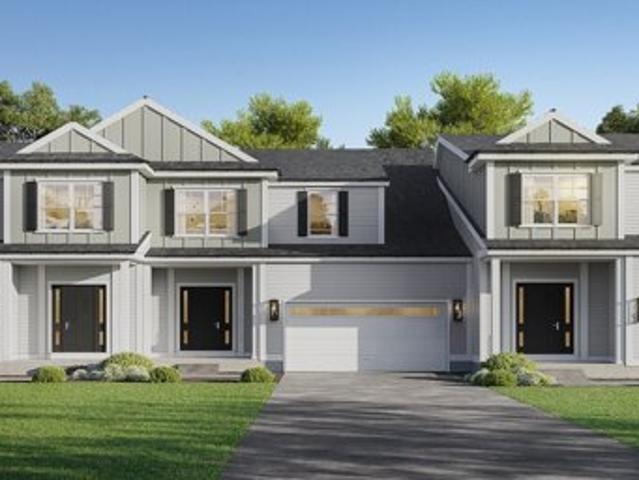
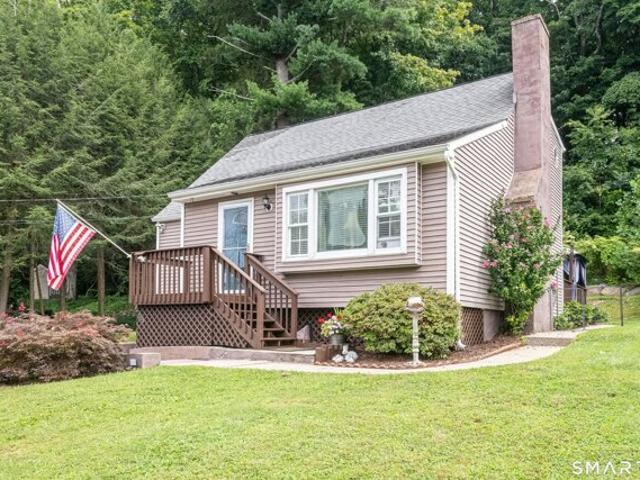
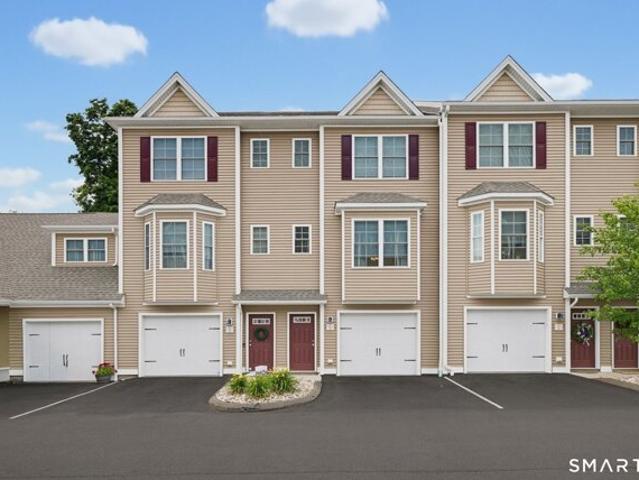
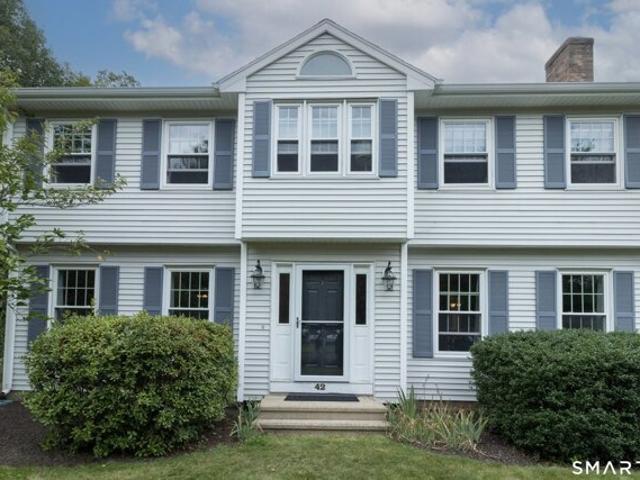
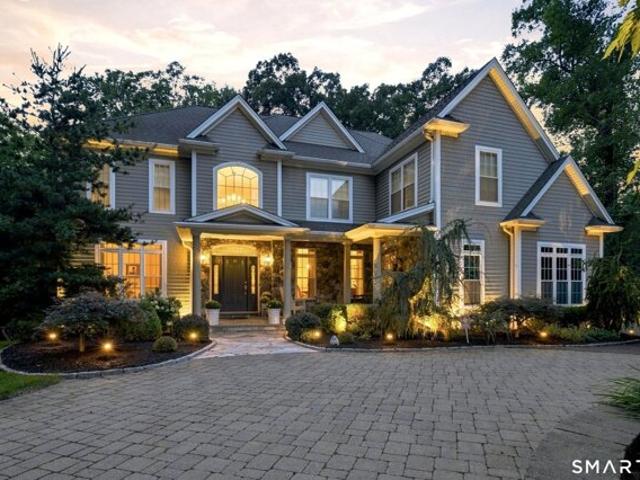
N Benson Rd Unit,middlebury, Home For Sale
View photo
House · for sale
USD 559,250
USD 287/sq.ft
N Benson Rd Unit,middlebury, Home For Sale
Hamden town
· 1,948 sq.ft · 3 Bedrooms · 3 Baths · House
· Patio · Garden · Parking · Equipped kitchen · Cellar
Hamden town · 1,948 sq.ft · 3 Bedrooms · 3 Baths · House · Patio · Garden · Parking · Equipped kitchen · Cellar
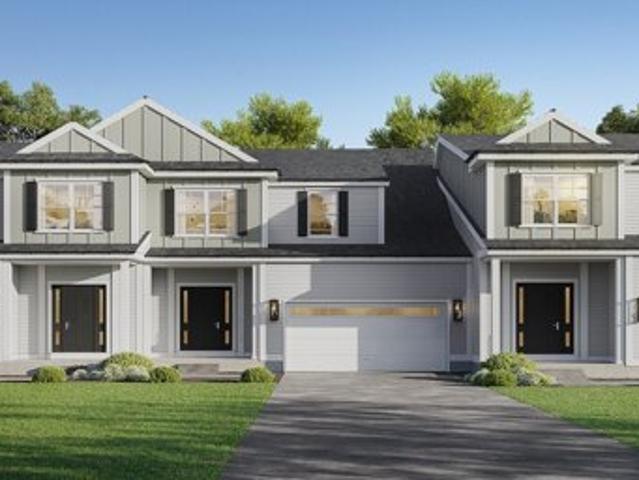
An address that elevates your lifestyle - Aberdeen Estates at Benson Woods is a premier 55+ Adult Community located in the charming town of Middlebury. This under construction neighborhood will be comprised of 32 attached townhomes across 11 buildings offering a two-story design and unique details crafted just for adults over 55. Experience effortless living in beautifully appointed attached townhomes offering 1,950 SF of living space, 3 bedrooms, 2.5 baths, featuring a first floor primary bedroom suite, grand vaulted open living and dining spaces, beautifully designed kitchen and baths, a full basement, 2 car attached garage, backyard patio, natural gas, and option to finish the second level bonus room. While situated in a quaint historic community, Aberdeen Estates offers the best of both worlds, being within minutes of fine restaurants, parks and rec, health facilities, shopping, and easy access to Interstate-84. Unit 46 is an End Unit. Model unit coming Spring 2025. Phase 1 occupan
USD 559,250
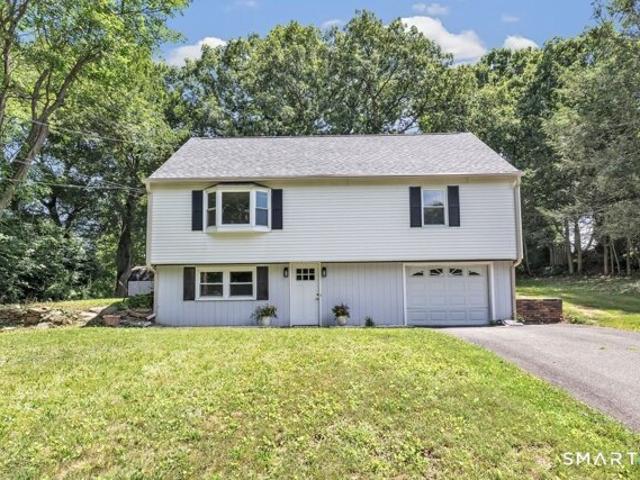
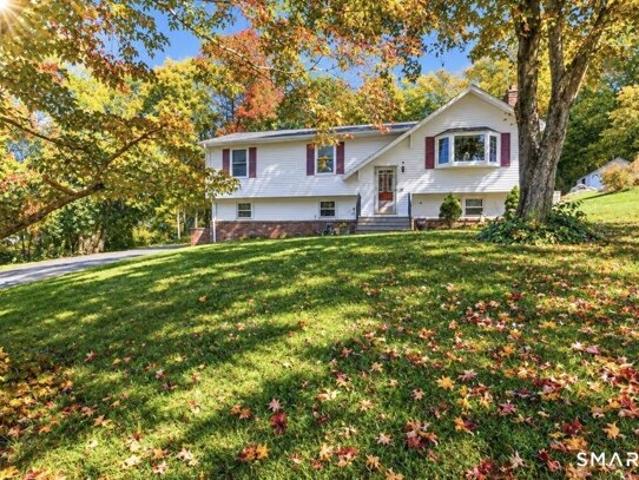
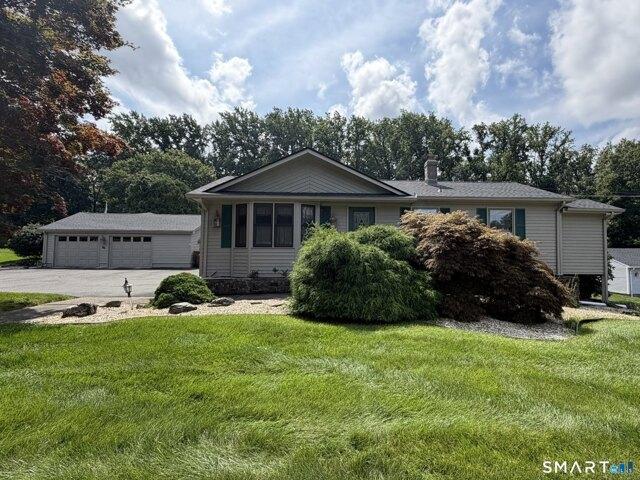
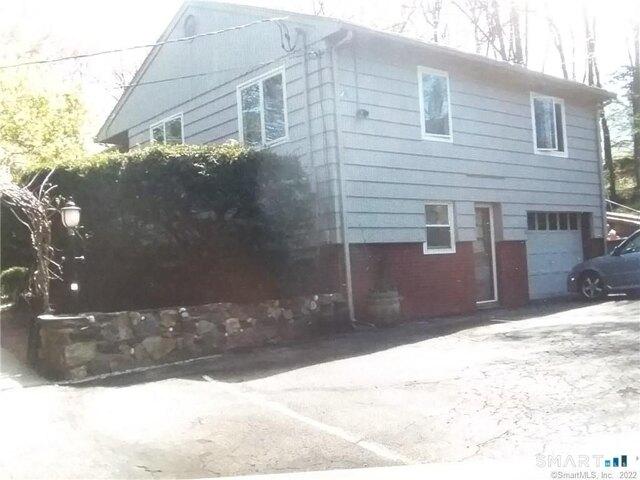
Hunting Ridge Rd, Middlebury, Home For Sale
View photo
House · for sale
USD 779,900
USD 416/sq.ft
Hunting Ridge Rd, Middlebury, Home For Sale
Hamden town
· 1,873 sq.ft · 3 Bedrooms · 3 Baths · House
Hamden town · 1,873 sq.ft · 3 Bedrooms · 3 Baths · House
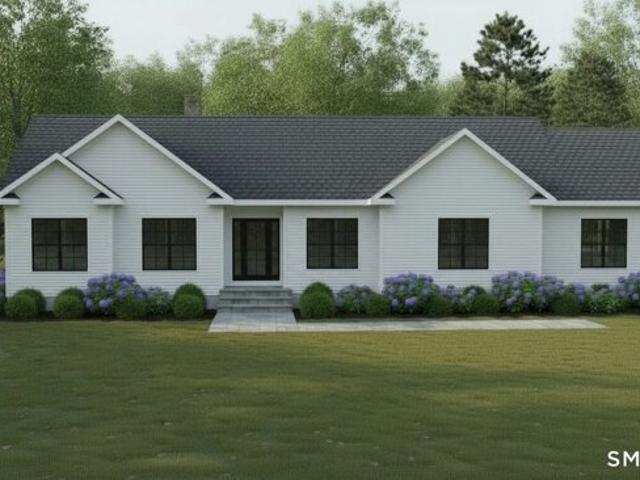
Welcome Home to Middlebury's newest 23 lot subdivision-Hunting Ridge Estates. 15 Hunting Ridge Rd(aka Lot 4) is just beginning construction and will be one level living at its finest! Please see attached plans and specs. There are several other lots and plans to choose from or will build to suit! City water and sewer
USD 779,900
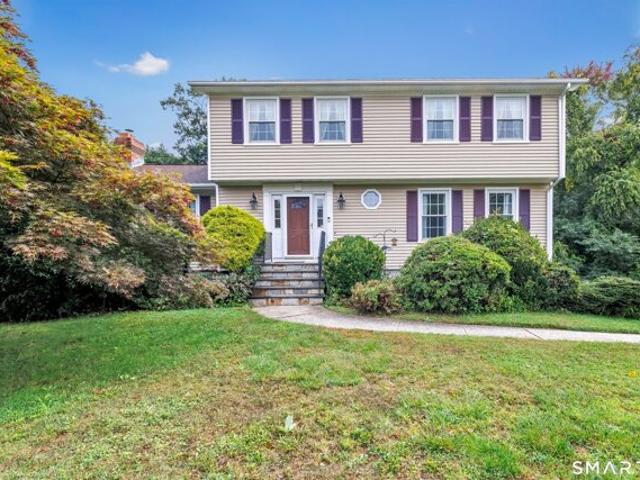
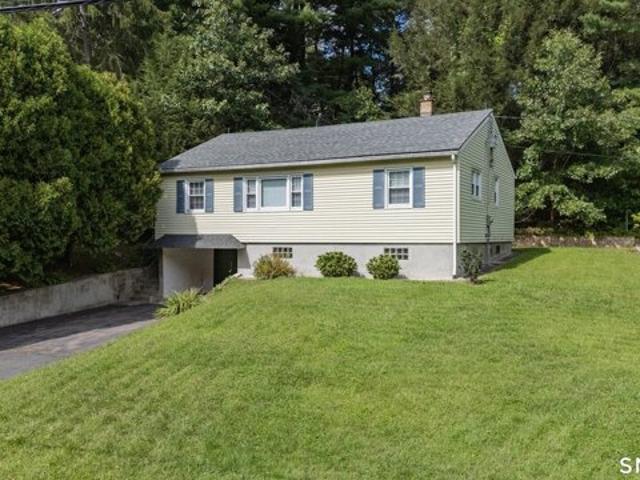
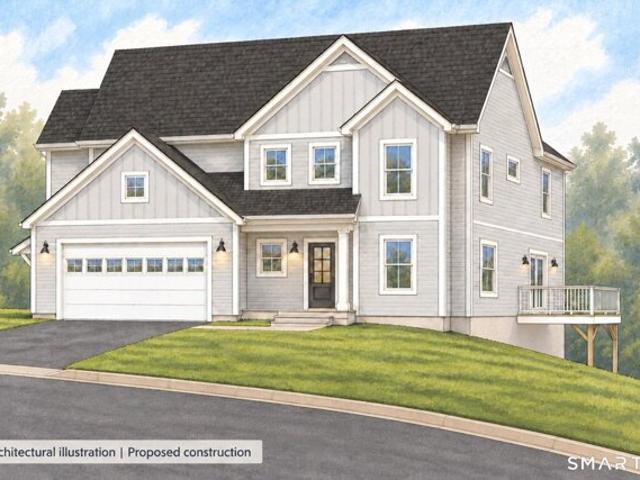
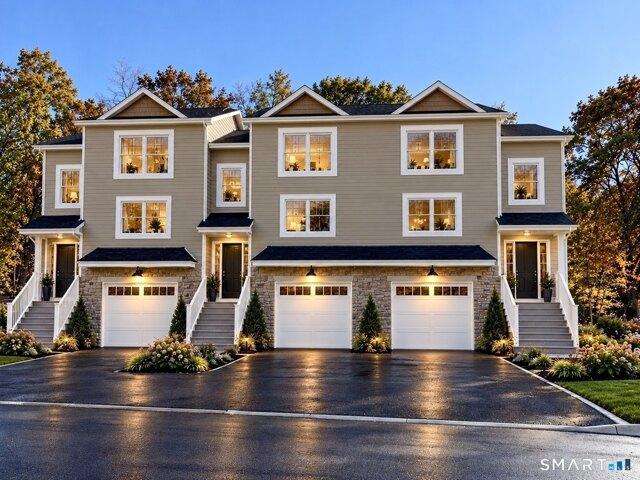
Orowoc Trl, Shelton, Home For Sale
View photo
House · for sale
USD 529,900
USD 303/sq.ft
New
Orowoc Trl, Shelton, Home For Sale
Hamden town
· 1,744 sq.ft · 2 Bedrooms · 2 Baths · House
· Office room · Fireplace · Equipped kitchen · Parking
Hamden town · 1,744 sq.ft · 2 Bedrooms · 2 Baths · House · Office room · Fireplace · Equipped kitchen · Parking
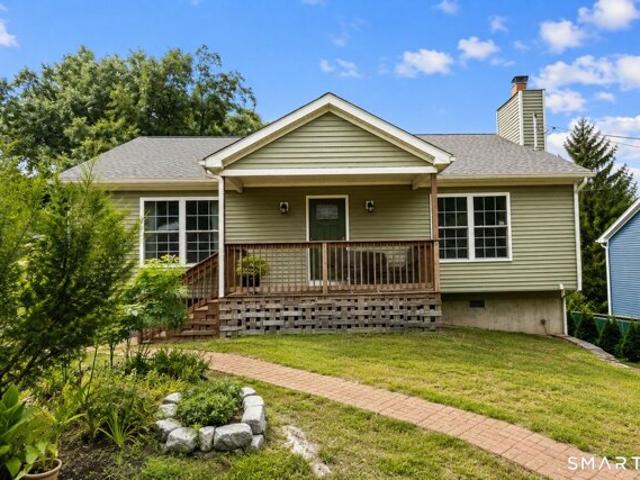
Welcome to this beautiful 2/3-bedroom, 2-full-bath ranch-style home, built in 2022 and perfectly situated in the convenient and highly sought-after Long Hill neighborhood. Offering easy one-level living, this newer home combines comfort, functionality, and versatility. The updated kitchen features stainless-steel appliances, a tiled backsplash, granite countertops, and a large breakfast bar. The spacious dining area is perfect for family gatherings, while the cozy family room features a fireplace for added warmth and charm. Efficient propane heat adds to the home's modern conveniences. The lower level offers a dedicated laundry room with convenient access to the attached 2-car garage. The finished lower level further expands the living space with an additional bedroom and full bath-perfect for guests, a home office, or flexible living space. Public water and public sewer. Located just minutes from schools, major highways, restaurants, shopping, and everyday amenities, this move-in-read
USD 529,900
Could you also be interested in
Gordon Ave, Shelton, Home For Sale
View photo
House · for sale
USD 670,000
USD 295/sq.ft
Gordon Ave, Shelton, Home For Sale
Hamden town
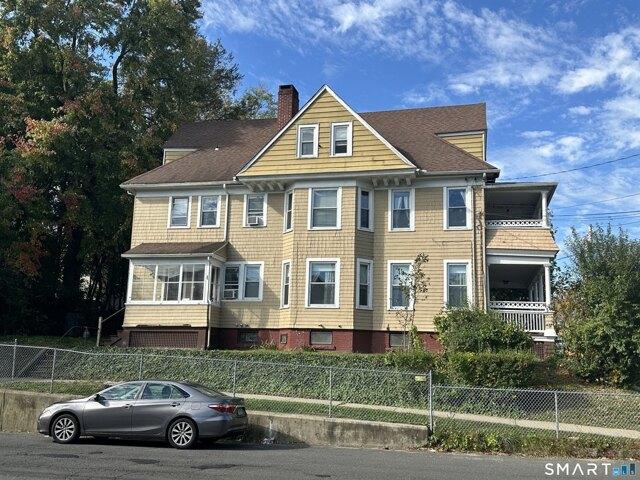
· 2,271 sq.ft · 5 Bedrooms · 3 Baths · House
· Parking
Hamden town · 2,271 sq.ft · 5 Bedrooms · 3 Baths · House · Parking
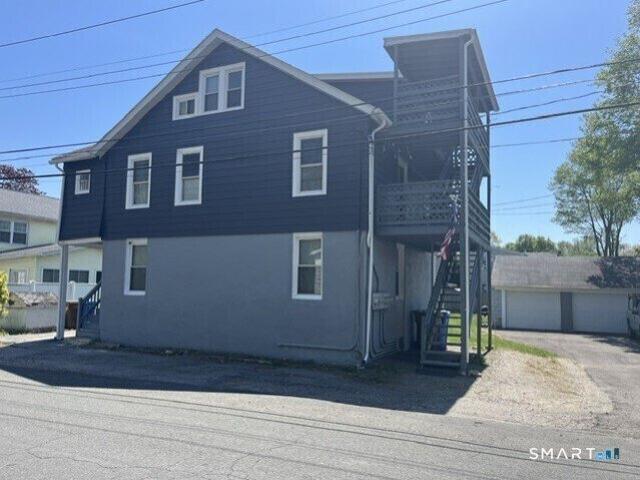
Fully rented three family in the Sunnyside school district, this property presents itself as an investor opportunity. The current rents are below market value for their size, condition and location. Detached two car garage with new doors, and separate 60 amp elect. service. The exterior of the home and staircases were recently painted and the roof is newer. USE RIGHT SIDE STAIRCASE FOR ACCESS TO 2ND and 3RD FLOORS. Two car garage adds $200-300 to rent roll. City water. There is sewer hook-up on adjacent street
USD 670,000
N Benson Rd Unit,middlebury, Home For Sale
View photo
House · for sale
USD 570,600
USD 243/sq.ft
N Benson Rd Unit,middlebury, Home For Sale
Hamden town
· 2,347 sq.ft · 3 Bedrooms · 3 Baths · House
· Patio · Garden · Parking · Equipped kitchen · Cellar
Hamden town · 2,347 sq.ft · 3 Bedrooms · 3 Baths · House · Patio · Garden · Parking · Equipped kitchen · Cellar
An address that elevates your lifestyle - Aberdeen Estates at Benson Woods is a premier 55+ Adult Community located in the charming town of Middlebury. This under construction neighborhood will be comprised of 32 attached townhomes across 11 buildings offering a two-story design and unique details crafted just for adults over 55. Experience effortless living in beautifully appointed attached townhomes offering 1,950 SF of living space, 3 bedrooms, 2.5 baths, featuring a first floor primary bedroom suite, grand vaulted open living and dining spaces, beautifully designed kitchen and baths, a full basement, 2 car attached garage, backyard patio, natural gas, and option to finish the second level bonus room. While situated in a quaint historic community, Aberdeen Estates offers the best of both worlds, being within minutes of fine restaurants, parks and rec, health facilities, shopping, and easy access to Interstate-84. Model unit coming July 2025. A Planned Unit Development (PUD). Develop
USD 570,600
Ridgewood Dr Unit,middlebury, Home For Sale
View photo
House · for sale
USD 650,000
USD 246/sq.ft
Ridgewood Dr Unit,middlebury, Home For Sale
Hamden town
· 2,637 sq.ft · 3 Bedrooms · 3 Baths · House
· Garden · Office room · Deck · Fireplace · Equipped kitchen
Hamden town · 2,637 sq.ft · 3 Bedrooms · 3 Baths · House · Garden · Office room · Deck · Fireplace · Equipped kitchen
Luxury Toll Brothers built townhome in sought after Ridgewood at Middlebury! This exquisite Denton Elite end unit was customized in 2018 and offers 3 bedrooms, 2.5 baths and over 2,643 sqft of beautifully designed living space. The main level welcomes you with a spacious foyer, double storage closet, private study with garden doors and powder room. The custom kitchen features upgraded cabinetry, granite counters, stainless steel appliances, gas cooktop, hood, subway tile backsplash, oversized island and breakfast nook/ eat in kitchen. This opens to a composite deck, perfect for morning coffee or entertaining with a peaceful backyard. The living room features hardwood floors, gas fireplace and mantle, while the dining area showcases an octagonal tray ceiling and chandelier. Soaring 9 ft ceilings and upgraded lighting complete the main level. Upstairs you'll find 3 oversized bedrooms, full hall bath, laundry and a versatile loft ideal for a den, office or potential 4th bedroom. The prima
USD 650,000
Steinmann Ave, Middlebury, Home For Sale
View photo
House · for sale
USD 439,900
USD 270/sq.ft
Steinmann Ave, Middlebury, Home For Sale
Hamden town
· 1,625 sq.ft · 4 Bedrooms · 2 Baths · House
· Garden · Parking · Deck · Balcony · Fireplace · Equipped kitchen · Cellar
Hamden town · 1,625 sq.ft · 4 Bedrooms · 2 Baths · House · Garden · Parking · Deck · Balcony · Fireplace · Equipped kitchen · Cellar
SELLER SAYS BRING OFFERS! Welcome Home to this nicely updated New England Cape style home with a comfortable and convenient layout. This move-in ready home offers 4 bedrooms and 2 full bathrooms. An inviting living room showcases a fireplace creating a warm and cozy gathering space for the whole family, adjoining dining area leads to The large kitchen includes ample workspace, lots of cabinets and tile flooring, with easy access to the large deck, and back yard-perfect for all your outdoor entertaining. Two bedrooms, and recently renovated full bath and hardwood floors complete the main level. As you walk upstairs you will find a Full remodeled bathroom, A bedroom and A large primary bedroom, with vaulted ceilings, slider to balcony overlooking your landscaped back yard, A large closet, hardwood floors and fresh paint finish out this fabulous space. Added bonuses include full walk out basement into one car garage, ample storage, large shed and parking for the whole family. Don't miss o
USD 439,900
Stendahl Dr, Shelton, Home For Sale
View photo
House · for sale
USD 520,000
USD 268/sq.ft
New
Stendahl Dr, Shelton, Home For Sale
Hamden town
· 1,938 sq.ft · 3 Bedrooms · 1 Bath · House
· Garden · Fireplace · Equipped kitchen · Parking
Hamden town · 1,938 sq.ft · 3 Bedrooms · 1 Bath · House · Garden · Fireplace · Equipped kitchen · Parking
EXCELLENT VALUE! Adorable White Hills Custom Cape nestled on over a half acre offering 1941sq ft of comfortable living space w/ 3+ bedrooms, 1 full bath, and a level private backyard retreat overlooking peaceful open farmland. Lovingly cared for through generations, this special property is ready for it's next chapter. Step inside to a welcoming family room featuring a fireplace w/wood burning stove insert, new carpeting, laundry area, storage, and access to the attached one-car garage. Upstairs, the bright main level showcases an updated eat-in kitchen w/granite countertops, beautiful cabinetry, stainless steel appliances, a pull-out pantry, and direct access to the rear patio-perfect for outdoor barbecues and entertaining. Adjacent living room is filled with natural light from a beautiful bay window and features new laminate flooring. Down the hall, you'll find a spacious primary bedroom w/double closets and new carpeting, plus an additional 4th bedroom/guest bedroom or office, and a
USD 520,000
Redwood Cir, Shelton, Home For Sale
View photo
House · for sale
USD 649,900
USD 311/sq.ft
New
Redwood Cir, Shelton, Home For Sale
Hamden town
· 2,088 sq.ft · 3 Bedrooms · 3 Baths · House
· Garden · Fireplace · Equipped kitchen
Hamden town · 2,088 sq.ft · 3 Bedrooms · 3 Baths · House · Garden · Fireplace · Equipped kitchen
Discover inviting, comfortable living at 11 Redwood Circle. This seven-room home offers three bedrooms, two-and-a-half baths, and 2,098 square feet of well-planned space. Hardwood flooring extends throughout most of the home, while the carpeted great room creates a warm place to unwind beside the fireplace. Cathedral ceilings add an airy sense of volume and make this memorable gathering space feel even more open. Lovely eat in kitchen with plenty of cabinet space with formal dining room and living room. Main bedroom suite with master bath offering plenty of closet space and 2 additional large bedrooms. Outside, a beautiful level yard is enhanced by stunning landscaping, offering an attractive setting for relaxing, entertaining, gardening, or enjoying time outdoors. The combination of generous interior space and carefully maintained grounds makes this property a wonderful place to call home. Located near Huntington Green, the home offers convenient access to one of Shelton's classic com
USD 649,900
Beacon Hill Cmn Unit,beacon Falls, Home For Sale
View photo
House · for sale
USD 315,000
USD 237/sq.ft
Beacon Hill Cmn Unit,beacon Falls, Home For Sale
Hamden town
· 1,324 sq.ft · 2 Bedrooms · 2 Baths · House
· Office room · Deck · Fireplace · Equipped kitchen · Parking · Cellar
Hamden town · 1,324 sq.ft · 2 Bedrooms · 2 Baths · House · Office room · Deck · Fireplace · Equipped kitchen · Parking · Cellar
Welcome to Beacon Hill Condominiums! This spacious 2-bedroom, 1.5-bath townhouse-style end unit offers a comfortable layout with plenty of room to spread out. The main level features a large living room with fireplace, spacious kitchen, convenient half bath, and a versatile den that's perfect for a home office, sitting room, or additional living space. Step outside onto the private deck, ideal for relaxing or enjoying your morning coffee. Upstairs you'll find two generously sized bedrooms and a full bathroom. The lower level offers a spacious garage, along with a washer and dryer and additional storage area in the basement. This unit offers great living space, storage, and the convenience of garage parking. Great commuter location close to Rt.8, Rt 63, shopping and restaurants
USD 315,000
Hawkins St, Derby, Home For Sale
View photo
House · for sale
USD 550,000
USD 172/sq.ft
Hawkins St, Derby, Home For Sale
Hamden town
· 3,186 sq.ft · 7 Bedrooms · 4 Baths · House
Hamden town · 3,186 sq.ft · 7 Bedrooms · 4 Baths · House
Four-Family Investment Opportunity. Great for investors, contractors, or buyers looking for a property with strong potential! This 4-family property offers an excellent opportunity to own a multi-unit investment property with the potential to generate rental income and build long term value. With the right vision and improvements, this property can be transformed into a highly desirable income-producing asset. This property is being offered SOLD AS-IS, providing the new owner with the flexibility to renovate, update, and improve the property according to their own plans and investment strategy. Whether you're an experienced real-estate investor or looking for a property with room to create value, this four family presents a great opportunity to purchase, improve, and maximize its potential. Additional highlights: 2 new roofs, newer windows 2 new and 2 newer hot water tanks. Visit Derby which offers convenience to public transportation, train station, shopping, restaurants, and much mor
USD 550,000
General Wooster Rd, Derby, Home For Sale
View photo
House · for sale
USD 598,000
USD 199/sq.ft
General Wooster Rd, Derby, Home For Sale
Hamden town
· 2,992 sq.ft · 4 Bedrooms · 4 Baths · House
· Deck · Fireplace · Equipped kitchen · Parking · Swimming pool
Hamden town · 2,992 sq.ft · 4 Bedrooms · 4 Baths · House · Deck · Fireplace · Equipped kitchen · Parking · Swimming pool
Modern Colonial home located in the Hilltop area of Derby; tailor made for a family of any size. One of Derby's most sought-after locations, wake up each morning to a stunning view from your bedrooms, enjoy lazy afternoons on your deck overlooking the pool. Natural light fills each room during the day and quiet of evenings for a restful night. Hard wood floor throughout the main level, fireplace adorns the living/dining room, granite counter in kitchen with stainless steel appliances. Bonus room above the garage used for game and entertainment. Upstairs is carpeted, it has large master suite, walk-in closet, bathroom with jetted soaking tub to unwind from a long day, two additional bedrooms, and bathroom. Finished lower level with an ensuite for in laws, guest, or young adult children. or just additional finished space. Must see to appreciate
USD 598,000
N Benson Rd Unit,middlebury, Home For Sale
View photo
House · for sale
USD 522,128
USD 268/sq.ft
N Benson Rd Unit,middlebury, Home For Sale
Hamden town
· 1,948 sq.ft · 3 Bedrooms · 3 Baths · House
· Patio · Garden · Parking · Equipped kitchen · Cellar
Hamden town · 1,948 sq.ft · 3 Bedrooms · 3 Baths · House · Patio · Garden · Parking · Equipped kitchen · Cellar
An address that elevates your lifestyle - Aberdeen Estates at Benson Woods is a premier 55+ Adult Community located in the charming town of Middlebury. This under construction neighborhood will be comprised of 32 attached townhomes across 11 buildings offering a two-story design and unique details crafted just for adults over 55. Experience effortless living in beautifully appointed attached townhomes offering 1,950 SF of living space, 3 bedrooms, 2.5 baths, featuring a first floor primary bedroom suite, grand vaulted open living and dining spaces, beautifully designed kitchen and baths, a full basement, 2 car attached garage, backyard patio, natural gas, and option to finish the second level bonus room. While situated in a quaint historic community, Aberdeen Estates offers the best of both worlds, being within minutes of fine restaurants, parks and rec, health facilities, shopping, and easy access to Interstate-84. Unit 46 is an End Unit. Model unit coming Spring 2025. Phase 1 occupan
USD 522,128
Ripton Rd, Shelton, Home For Sale
View photo
House · for sale
USD 589,900
USD 239/sq.ft
New
Ripton Rd, Shelton, Home For Sale
Hamden town
· 2,465 sq.ft · 3 Bedrooms · 2 Baths · House
· Equipped kitchen
Hamden town · 2,465 sq.ft · 3 Bedrooms · 2 Baths · House · Equipped kitchen
Welcome to 148 Ripton Road, a fully renovated 1920 Colonial in Shelton's sought-after Huntington neighborhood, where classic New England character meets a bright, open, modern layout. Completely redone with virtually everything replaced, this home offers approx. 2,470 sq ft of living space across three finished levels on a level, open 0.76-acre lot. The heart of the home is a showpiece kitchen with a soaring vaulted ceiling, custom white shaker cabinetry, black granite counters, open shelving and a full stainless steel appliance package, flowing into the dining and living areas for easy everyday living and entertaining. Gleaming hardwood floors run throughout. A first-floor office and an updated half bath complete the main level. Upstairs are three bedrooms, including a bedroom that opens to its own staircase leading to the finished third floor with exposed beams and great natural light - a perfect kids' suite with playroom loft, a teen retreat, or a bedroom-plus-studio combo. A stylis
USD 589,900
Eden Ave Unit,southington, Home For Sale
View photo
House · for sale
USD 344,900
USD 337/sq.ft
Eden Ave Unit,southington, Home For Sale
Hamden town
· 1,023 sq.ft · 2 Bedrooms · 2 Baths · House
· Equipped kitchen
Hamden town · 1,023 sq.ft · 2 Bedrooms · 2 Baths · House · Equipped kitchen
Why wait for new construction when this 2019-built condo is move-in ready today? Thoughtfully designed and meticulously maintained, this 2-bedroom, 2-full-bath home offers 1,026 square feet of comfortable, efficient living. The kitchen shines with stainless steel appliances and granite counters, while the open layout makes everyday living and entertaining a breeze. Location is the real bonus - you're just a short walk from downtown's shops, restaurants, and amenities, with the trail right at your doorstep for morning walks, bike rides, or a quick escape into nature. Whether you're a first-time buyer, downsizing, or looking for a low-maintenance second home, this one checks every box. Subject to Seller Finding Suitable Housing
USD 344,900
Patricia Ter, Beacon Falls, Home For Sale
View photo
House · for sale
USD 499,000
USD 266/sq.ft
New
Patricia Ter, Beacon Falls, Home For Sale
Hamden town
· 1,873 sq.ft · 3 Bedrooms · 2 Baths · House
· Garden · Terrace · Equipped kitchen · Air conditioning
Hamden town · 1,873 sq.ft · 3 Bedrooms · 2 Baths · House · Garden · Terrace · Equipped kitchen · Air conditioning
Welcome to 3 Patricia Terrace! Situated on a cul-de-sac in Beacon Falls, this spacious raised ranch offers a wonderful combination of comfort, functionality, and valuable updates. The main level features hardwood floors throughout an inviting open-concept layout connecting the kitchen, dining, and living areas, ideal for everyday living and entertaining. Three generously sized bedrooms include a primary suite with a private half bath and potential for conversion to a full bath. The convenience of main-level laundry/mudroom adds to the home's practical layout. Downstairs, additional living space offers flexibility for a family room, rec area, or entertainment space. Outside, enjoy a spacious level rear yard with plenty of room for outdoor gatherings, recreation, or relaxation. Major improvements include 300 sqft main level addition, a newer roof (2020), water heater (2021), boiler, central air, and a Generac generator. This home offers an excellent opportunity to enjoy all that Beacon F
USD 499,000
Lopus Rd, Beacon Falls, Home For Sale
View photo
House · for sale
USD 359,900
USD 327/sq.ft
New
Lopus Rd, Beacon Falls, Home For Sale
Hamden town
· 1,098 sq.ft · 2 Bedrooms · 1 Bath · House
· Equipped kitchen · Parking · Cellar
Hamden town · 1,098 sq.ft · 2 Bedrooms · 1 Bath · House · Equipped kitchen · Parking · Cellar
Welcome to 224 Lopus Road, a clean ranch tucked away on a private corner lot, offering a flexible two-bedroom layout with convenient access to both everyday amenities and outdoor recreation. Inside, both bedrooms feature cedar closets, while the main living area provides multiple configuration options to suit your needs. Choose between a spacious living room with an eat-in kitchen, or add an island to the kitchen and create a combined living and dining area. A full bathroom completes the main level, while the full basement provides additional storage, utility space, and direct access to the garage. It also has a new roof! The location offers a balance of privacy and convenience, just 0.7 miles from North Main Street. Outdoor recreation is close by, with the property situated along the edge of Naugatuck State Forest and approximately 0.5 miles from a nearby forest parking area. The Beacon Falls Recreation Complex on Pent Road is also approximately 0.5 miles away, offering a pavilion, pl
USD 359,900
Steinmann Ave, Middlebury, Home For Sale
View photo
House · for sale
USD 350,000
USD 239/sq.ft
Steinmann Ave, Middlebury, Home For Sale
Hamden town
· 1,464 sq.ft · 3 Bedrooms · 2 Baths · House
· Patio · Fireplace · Equipped kitchen
Hamden town · 1,464 sq.ft · 3 Bedrooms · 2 Baths · House · Patio · Fireplace · Equipped kitchen
This charming 3-bedroom, 2-full-bath home offers 1,466 square feet of comfortable living space on nearly half an acre, tucked away in a peaceful neighborhood in one of Connecticut's most sought-after communities. Step inside to a welcoming living room featuring hardwood flooring and a generous 6'x3' walk-in closet. The main-level primary bedroom offers the same warmth of hardwood flooring, along with an impressive 6'x5' walk-in closet. A full bathroom with a convenient shower stall is also included on the main level. The eat-in kitchen features hardwood flooring and recessed lighting and flows naturally into a spacious family room designed for relaxing and entertaining. Here, an impressive stone fireplace creates a warm focal point, while brand-new carpeting and two skylights add comfort and natural light. Just beyond the family room, enjoy two covered outdoor spaces-an expansive 19'x16' covered patio on one side and a 17'x7' covered patio on the other-providing plenty of room for outd
USD 350,000
Pleasant Ter, Durham, Home For Sale
View photo
House · for sale
USD 649,000
USD 312/sq.ft
Pleasant Ter, Durham, Home For Sale
Hamden town
· 2,077 sq.ft · 3 Bedrooms · 3 Baths · House
· Fireplace · Equipped kitchen
Hamden town · 2,077 sq.ft · 3 Bedrooms · 3 Baths · House · Fireplace · Equipped kitchen
Beautifully updated and thoughtfully maintained, this inviting residence offers a seamless layout designed for comfortable everyday living and effortless entertaining. Hardwood floors extend throughout the first level, creating a warm, cohesive atmosphere from room to room. At the heart of the home, the well-appointed kitchen features a granite island, stainless-steel appliances, and generous workspace for meal preparation and casual gatherings. It opens naturally to the welcoming family room, where a cozy fireplace provides an inviting setting for relaxed evenings and time spent together. The formal dining room, framed by a charming bay window, offers an elegant space for holiday meals, dinner parties, and memorable celebrations. Upstairs, the spacious primary suite includes a comfortable sitting area, custom California Closets, and an updated primary bathroom, thoughtfully combining relaxation, exceptional organization, and modern comfort. Move-in ready and filled with everyday comfo
USD 649,000
Tuckahoe Dr, Shelton, Home For Sale
View photo
House · for sale
USD 649,900
USD 314/sq.ft
New
Tuckahoe Dr, Shelton, Home For Sale
Hamden town
· 2,067 sq.ft · 3 Bedrooms · 3 Baths · House
· Deck · Equipped kitchen · Parking · Cellar
Hamden town · 2,067 sq.ft · 3 Bedrooms · 3 Baths · House · Deck · Equipped kitchen · Parking · Cellar
Located in the heart of Huntington, this well-maintained 2,070-square-foot ranch offers three bedrooms and three full baths, with two full baths conveniently located on the main level. The finished basement expands the living space with a recreation room and full bath, providing flexibility for guests, entertaining, or additional everyday use. A brand-new roof, installed in August 2026, offers added peace of mind. Inside, the open-concept design seamlessly connects the kitchen and family room, creating a warm, inviting setting for daily living and entertaining. The property truly shines outdoors, featuring exceptional storage and workspace options. A detached, heated 4-car garage is ideal for car enthusiasts, contractors, hobbyists, or anyone seeking a spacious workshop. A versatile barn provides additional potential for storage, equipment, hobbies, or other uses. Additional outdoor amenities include a deck, bluestone fire pit, and gazebo-perfect for relaxing or entertaining. With coun
USD 649,900
Fairfield Pl, Beacon Falls, Home For Sale
View photo
House · for sale
USD 649,000
USD 289/sq.ft
Fairfield Pl, Beacon Falls, Home For Sale
Hamden town
· 2,239 sq.ft · 3 Bedrooms · 4 Baths · House
· Deck · Equipped kitchen · Parking · Cellar
Hamden town · 2,239 sq.ft · 3 Bedrooms · 4 Baths · House · Deck · Equipped kitchen · Parking · Cellar
Give yourself a primary suite you'll look forward to coming home to. This to-be-built home at 73 Fairfield Place pairs a spacious primary bedroom and walk-in closet with a bath featuring a double vanity, glass-enclosed tile shower and separate tub. Downstairs, the kitchen island offers a natural gathering spot, with granite counters, a walk-in pantry and dining-room doors opening to the deck. Nine-foot main-level ceilings and hardwood flooring give the living spaces a consistent, welcoming feel. The three-bedroom plan includes three full baths and a half bath, with upstairs laundry close to the bedrooms and an attached two-car garage for everyday convenience. The basement will remain unfinished, with plumbing roughed in for a future bathroom. With public water and sewer planned, this is an opportunity to enjoy new construction with the storage, gathering spaces and primary retreat already built into the design. Taxes reflect land only
USD 649,000
Breakneck Hill Rd, Middlebury, Home For Sale
View photo
House · for sale
USD 899,000
USD 218/sq.ft
Breakneck Hill Rd, Middlebury, Home For Sale
Hamden town
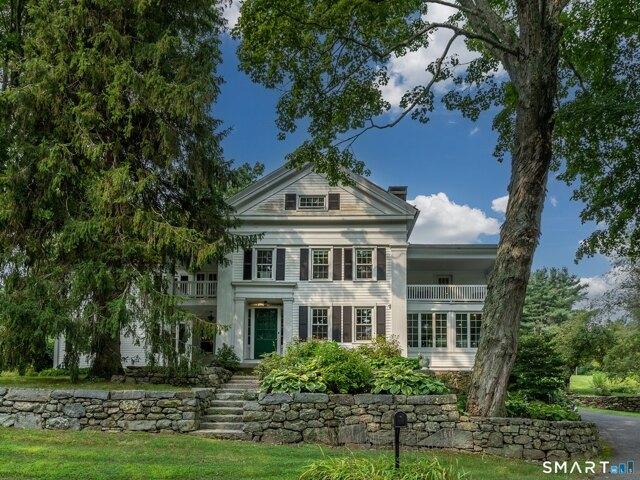
· 4,112 sq.ft · 5 Bedrooms · 4 Baths · House
· Garden · Fireplace · Equipped kitchen · Swimming pool
Hamden town · 4,112 sq.ft · 5 Bedrooms · 4 Baths · House · Garden · Fireplace · Equipped kitchen · Swimming pool
Exceptional 1855 Greek Revival set in a prestigious Middlebury neighborhood, surrounded by the natural beauty of Flanders Preserve and Middlebury Land Trust land. This 5-bedroom, 31/2-bath architectural stunner is sited on 3.21 beautifully landscaped acres with mature trees, stone walls, perennial gardens and rolling open lawn, offering privacy and a feeling of escape and tranquility. The home includes wide-board floors, three fireplaces and a remarkable series of covered porches and piazzas capturing the romance of 19th-century country living. There is effortless flow from the gorgeous sunroom, with walls of windows, into the formal living room, dining room and large entertaining kitchen. A main-floor laundry room, enormous utility room, pantry and powder room add convenience. The primary suite offers a private retreat, with an en-suite bath and adjoining sitting room or study, flanked by two covered porches. Outside, a charming secluded wading pool with fountain provides a wonderfull
USD 899,000
Summer St, Southington, Home For Sale
View photo
House · for sale
USD 549,900
USD 279/sq.ft
Summer St, Southington, Home For Sale
Hamden town
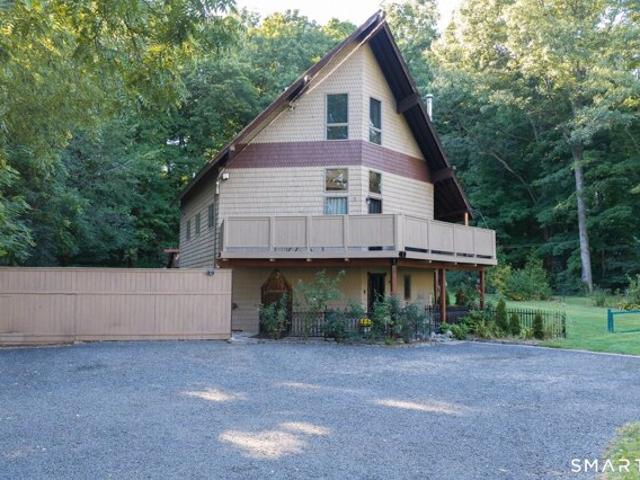
· 1,970 sq.ft · 3 Bedrooms · 2 Baths · House
· Patio · Garden · Deck · Equipped kitchen
Hamden town · 1,970 sq.ft · 3 Bedrooms · 2 Baths · House · Patio · Garden · Deck · Equipped kitchen
Truly one-of-a-kind, this distinctive home is filled with custom craftsmanship, warm wood accents and architectural details you won't find in a cookie-cutter property. Features 3 bedrooms, 2 full bathrooms, spacious living areas, vaulted ceilings, arched doorways, hardwood floors and handcrafted trim create a warm, rustic character throughout. The kitchen opens up to a spacious living area with vaulted ceilings that lead to the enormous wrap around deck. Multiple bedrooms and flexible living areas provide plenty of room to spread out. A bright enclosed porch extends the living space and overlooks the private, peaceful, wooded yard. Outside, the property continues to surprise with a large yard, an axe throwing station and patio areas. A dedicated woodshed/workshop space offers a whimsical storybook-style outbuilding that adds even more personality. If you're looking for a home with character, craftsmanship and a style all its own, this one is unlike anything else on the market. Short wa
USD 549,900
Cottage St, Derby, Home For Sale
View photo
House · for sale
USD 434,900
USD 134/sq.ft
Cottage St, Derby, Home For Sale
Hamden town
· 3,229 sq.ft · 6 Bedrooms · 3 Baths · House
· Cellar
Hamden town · 3,229 sq.ft · 6 Bedrooms · 3 Baths · House · Cellar
Perfect opportunity to own a solid 3-family house in Derby. It's ideal for both investors and owner-occupants. Two of the three units are occupied both units are leased. The first and second floor units offer spacious layouts and generous room sizes. Full basement with plenty of storage space. Newer furnaces and water heaters
USD 434,900
Curtis Rd, Middlebury, Home For Sale
View photo
House · for sale
USD 650,000
USD 262/sq.ft
Curtis Rd, Middlebury, Home For Sale
Hamden town
· 2,476 sq.ft · 4 Bedrooms · 3 Baths · House
· Deck · Fireplace · Equipped kitchen · Parking · Air conditioning · Cellar
Hamden town · 2,476 sq.ft · 4 Bedrooms · 3 Baths · House · Deck · Fireplace · Equipped kitchen · Parking · Air conditioning · Cellar
Pride of ownership and tasteful updates shine throughout this lovingly maintained, one-owner Colonial in the desirable Curtis Farms subdivision. Set on a corner lot in an established dead-end neighborhood, this 4-bedroom, 2.5-bath home offers a welcoming setting close to schools, parks, and major highways. The main level features formal living and dining rooms and an updated eat-in kitchen with new granite counters, a tile backsplash, and new stainless steel appliances. The kitchen opens to a comfortable family room with a fireplace, while sliding doors lead to the deck for easy outdoor dining and entertaining. A half bath completes the first floor. Upstairs, the primary suite offers two walk-in closets and a full bath with a corner tub. Three additional bedrooms and second-floor laundry provide space and everyday convenience. Central air and a 2-car garage add to the home's appeal, while the unfinished walk-out basement offers generous storage and potential for future finished space.
USD 650,000
r Partridge Ln, Durham, Home For Sale
View photo
House · for sale
USD 299,900
USD 196/sq.ft
r Partridge Ln, Durham, Home For Sale
Hamden town
· 1,528 sq.ft · 3 Bedrooms · 2 Baths · House
· Garden · Deck · Equipped kitchen · Parking
Hamden town · 1,528 sq.ft · 3 Bedrooms · 2 Baths · House · Garden · Deck · Equipped kitchen · Parking
Tucked away in Durham on a quiet cul-de-sac, this ranch offers a private setting on approximately one acre with a flexible layout and plenty of space inside and out. The main level features 3 bedrooms, a full bath, spacious living room, dining area and kitchen. The finished lower level adds valuable living space featuring its own kitchen, full bath and walk-out access-ideal for extended family, guests or anyone looking for a separate living area. Outside, mature trees provide a sense of privacy, while the spacious yard, deck and outdoor areas offer plenty of room to relax or entertain. An attached 2-car garage provides additional convenience and storage. Offering versatile living space, a separate in-law setup and a peaceful setting, this home has plenty of potential for its next owner. Property is being sold as-is, with the new price reflecting work needed. DO NOT WALK OR KNOCK ON DOOR WITHOUT A SCHEDULED APPOINTMENT
USD 299,900
Maler Ave, Shelton, Home For Sale
View photo
House · for sale
USD 1,299,999
USD 295/sq.ft
Maler Ave, Shelton, Home For Sale
Hamden town
· 4,392 sq.ft · 5 Bedrooms · 5 Baths · House
· Patio · Garden · Fireplace · Equipped kitchen
Hamden town · 4,392 sq.ft · 5 Bedrooms · 5 Baths · House · Patio · Garden · Fireplace · Equipped kitchen
Tucked back on nearly an acre of treed grounds just above Huntington Center, 99 Maler Avenue is a custom colonial built in 2005 - and finished with a level of craftsmanship and warmth that's hard to find in new construction today. Rich hardwood runs throughout. The family room rises to a 16' ceiling anchored by a floor-to-ceiling stone fireplace with gas. The chef's kitchen offers a full appliance suite and a dining area that flows to the formal dining and living rooms. Five bedrooms and 3,194 square feet above grade, four full baths and a half - including a first-floor bedroom, and a primary suite with its own gas fireplace, vaulted ceiling, walk-in closet, and en-suite bath. Then there's the lower level, and it's the surprise of the house. Bright and fully finished, with a second full kitchen, a full bath, and generous gathering space opening directly to a bluestone patio and the wooded rear yard. A private entrance and a floor that functions entirely on its own - excellent potential
USD 1,299,999
Grove St, Shelton, Home For Sale
View photo
House · for sale
USD 424,900
USD 184/sq.ft
New
Grove St, Shelton, Home For Sale
Hamden town
· 2,303 sq.ft · 3 Bedrooms · 2 Baths · House
· Parking · Cellar
Hamden town · 2,303 sq.ft · 3 Bedrooms · 2 Baths · House · Parking · Cellar
Convenient location and low Shelton taxes. Ranch style home with a finished in-law apt. in basement with a separate entrance. Two garages: 1 under and 1 free standing. House has 2 pellet stoves
USD 424,900
Micko Dr Unit,seymour, Home For Sale
View photo
House · for sale
USD 479,900
USD 244/sq.ft
Micko Dr Unit,seymour, Home For Sale
Hamden town
· 1,959 sq.ft · 2 Bedrooms · 3 Baths · House
· Balcony · Equipped kitchen
Hamden town · 1,959 sq.ft · 2 Bedrooms · 3 Baths · House · Balcony · Equipped kitchen
This impeccably built, soon-to-be-completed 2-bed, 2.5-bath FULLY CUSTOMIZABLE, end-unit townhouse offers a rare combination of modern design, premium finishes, and exceptional comfort. Located within a newly constructed, peaceful, and private community, this three-story residence is thoughtfully designed to deliver bright, spacious living areas, everyday functionality, and timeless elegance. A perfect balance of upscale living-at a remarkably attainable price point. The first floor features a beautifully designed open-concept layout, highlighted by a spacious kitchen with quartz countertops, stainless steel appliances, and abundant cabinetry. The adjacent dining area flows seamlessly into a bright, generously sized living room, enhanced by sliding glass doors that open to a 10' x 12' sun-filled balcony. The second floor features a spacious primary bedroom, complete with a walk-in closet and a stunning primary bathroom. An additional generously proportioned bedroom with a second full b
USD 479,900

Get email alerts

Don't miss out: be the first to know about new properties

The alert was correctly created

On subscribing you accept the conditions of use and the privacy policy
Alert
Receive new ads in your inbox
Save this search
Receive alerts for new listings

We'll send you an email when we have new properties for: "Houses for sale in Hamden town"

The alert was correctly created

East Side, Hamden town New Haven County Connecticut
Pine Rock
Get email alerts and be the first to see new listings
Required field
On subscribing I accept the terms of the privacy policy
Perfect! You'll soon start receiving new listings via email
Alert
Receive an email when we have new ads for Houses for sale in Hamden town
Save this search
Filters

Bedrooms

Size (sq.ft)

sq.ft
sq.ft

Price

USD
USD

Property type

Bathrooms

Clear all filters
Receive notifications when new entries are published.