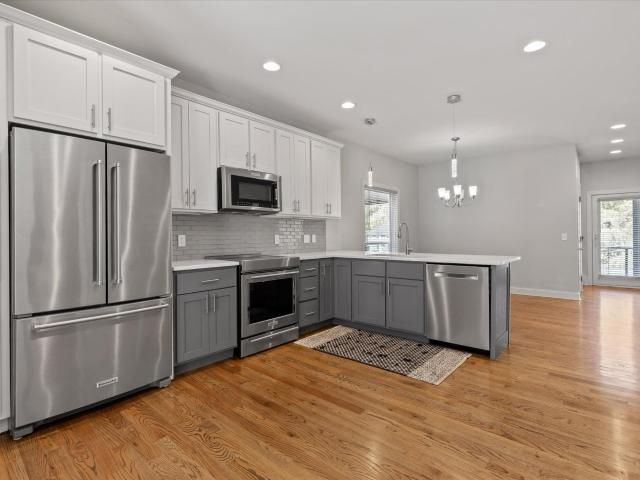
511 houses for sale in Hamillville

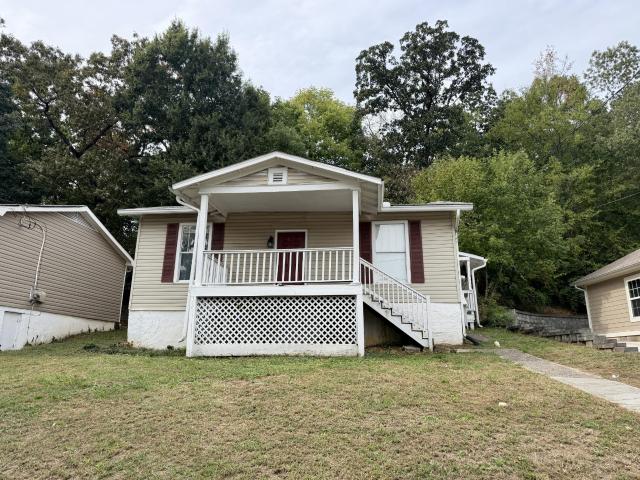
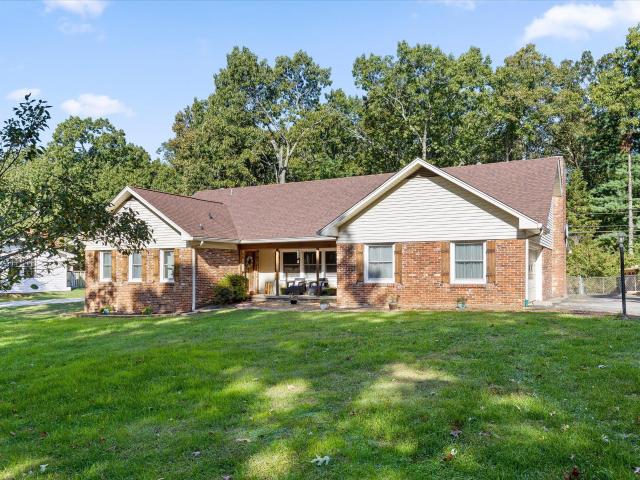
4171 Gann Store Road
View photo
House · for sale
USD 484,900
USD 171/sq.ft
4171 Gann Store Road
Hamillville
· 2,831 sq.ft · 4 Bedrooms · 2 Baths · House
· Office room · Fireplace
Hamillville · 2,831 sq.ft · 4 Bedrooms · 2 Baths · House · Office room · Fireplace
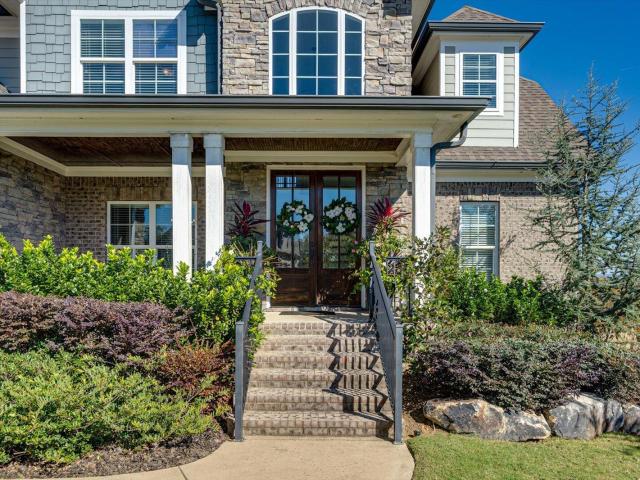
Price improvement. More space. More possibilities. And a sunroom that steals the show! Some homes simply have that special something-and 4171 Gann Store Road invites you to discover it! Nestled in Hixson's established Northshore Forest neighborhood, this spacious 4-bedroom, 2.5-bath home offers generously sized rooms, beautiful hardwood floors, abundant windows, and the kind of flexibility that's increasingly hard to find. Imagine hosting holiday dinners in the oversized formal dining room, creating your dream home office or library, and gathering around the classic brick fireplace in the inviting family room. There's room here for entertaining, relaxing, working, and making memories. But just wait until you discover the SUNROOM! This newer addition is the unexpected highlight of the home. Surrounded by windows, it's the perfect place for morning coffee, afternoon reading, evening conversations, or simply enjoying the changing seasons. Once you step inside, you'll understand why this r
USD 484,900
1008 Crown Point Road W
View photo
House · for sale
USD 780,000
USD 233/sq.ft
1008 Crown Point Road W
Hamillville
· 3,337 sq.ft · 6 Bedrooms · 4 Baths · House
· Equipped kitchen
Hamillville · 3,337 sq.ft · 6 Bedrooms · 4 Baths · House · Equipped kitchen
Space, flexibility, and a fantastic Signal Mountain location! This spacious 6-bedroom, 4-bath home offers a versatile layout with two primary suites, making it an excellent option for multigenerational living, growing families, or anyone who appreciates having extra room to spread out. The kitchen has been opened to the living room, creating a more connected living space, while the sunroom offers a bright spot to relax and enjoy the outdoors from the comfort of home. Original hardwood floors run throughout much of the home, adding warmth and character, while tile flooring in the kitchen, bathrooms, and sunroom provides durability in key living areas. The kitchen features updated countertops and matching appliances, and improvements over the years include remodeled bathrooms, a newer roof, and an updated downstairs primary bath. The main level features two bedrooms that share a full hallway bathroom, along with a primary suite with its own bathroom. Upstairs, you'll find two additional
USD 780,000
3444 Plumwood Road
View photo
House · for sale
USD 120,000
USD 125/sq.ft
3444 Plumwood Road
Hamillville
· 958 sq.ft · 2 Bedrooms · 1 Bath · House
Hamillville · 958 sq.ft · 2 Bedrooms · 1 Bath · House
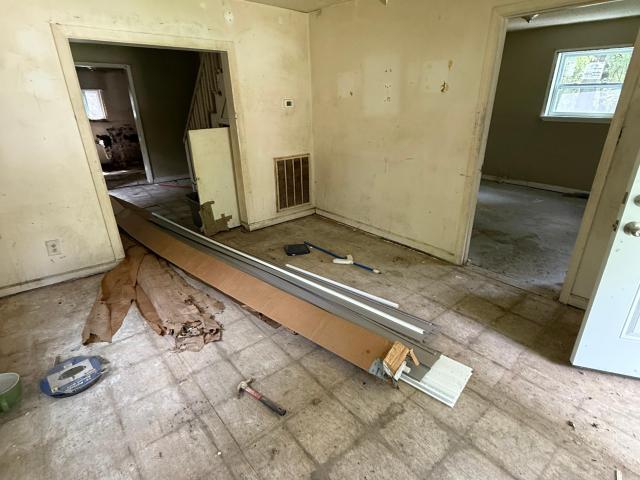
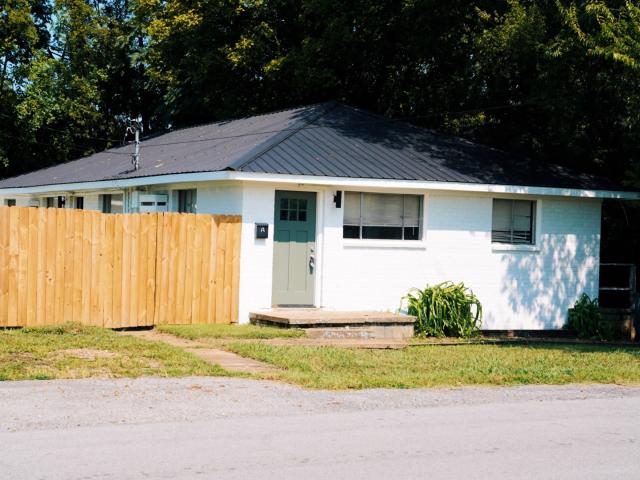
Investor special. Cash only! *. Opportunity awaits at 3444 Plumwood Road! This 2-bedroom, 1-bath home offers 960 square feet of potential on a private, level 0.23-acre lot. Renovations are already underway, with brand-new windows and siding giving the next owner a head start! The interior has been gutted and is ready for someone with the vision to bring it back to life. Whether you're looking for your next flip or an addition to your investment portfolio, this property offers a great opportunity to create something special. Bring your contractor, your creativity, and your plans! *Cash offers only. Property is being sold as-is.
USD 120,000
3122 Bee Tree Lane
View photo
House · for sale
USD 875,000
USD 206/sq.ft
3122 Bee Tree Lane
Hamillville
· 4,230 sq.ft · 4 Bedrooms · 3 Baths · House
· Fireplace
Hamillville · 4,230 sq.ft · 4 Bedrooms · 3 Baths · House · Fireplace
Don't miss out on this stunning 4-bedroom, 3.5-bath brick home in the desirable Fox Run community on Signal Mountain! The inviting circle drive is bordered by meticulously maintained landscaping and an abundance of blooming roses. Step through the elegant front door into a spacious grand foyer, where gleaming hardwoods and a custom-built staircase with a newly installed runner set the tone for refined living. To your left, the large dining room impresses with custom wall paneling and beautiful hardwood floors, while to your right, the formal living room is adorned with elegant leaded glass transoms. Sunlight floods the home, enhanced by a vaulted entry and high ceilings throughout the main level. French doors open from the living room into a cozy family room featuring a brick fireplace with gas logs. The renovated kitchen-perfect for family gatherings and entertaining guests-flows seamlessly into a bright breakfast room and opens to the upper deck, which overlooks a private, wooded lan
USD 875,000
6831 Deerwood Drive
View photo
House · for sale
USD 344,900
USD 163/sq.ft
6831 Deerwood Drive
Hamillville
· 2,110 sq.ft · 3 Bedrooms · 2 Baths · House
· Fireplace · Equipped kitchen · Lift
Hamillville · 2,110 sq.ft · 3 Bedrooms · 2 Baths · House · Fireplace · Equipped kitchen · Lift
Come see the care and updates throughout this well-kept Harrison home! Offering 3 bedrooms and approximately 2,110 square feet, it features a spacious primary bedroom with laundry in the suite, hardwood floors upstairs, and a gas fireplace. The kitchen was updated in 2016, and additional features include Guardian windows, a newer water heater, and an approximately six-year-old air-conditioning unit. A large downstairs den adds flexible living space, with a half bath where a shower could be added. The home also has a stair chair lift and a bathroom updated with mobility in mind
USD 344,900
3112 Olde Towne Lane
View photo
House · for sale
USD 915,000
USD 215/sq.ft
3112 Olde Towne Lane
Hamillville
· 4,241 sq.ft · 6 Bedrooms · 4 Baths · House
· Garden · Equipped kitchen · Cellar
Hamillville · 4,241 sq.ft · 6 Bedrooms · 4 Baths · House · Garden · Equipped kitchen · Cellar
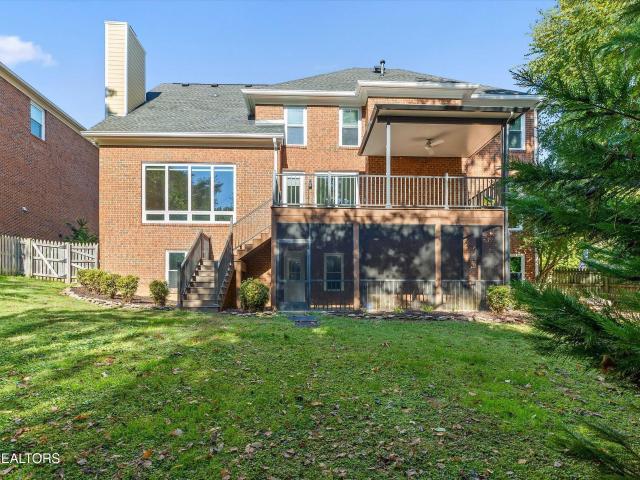
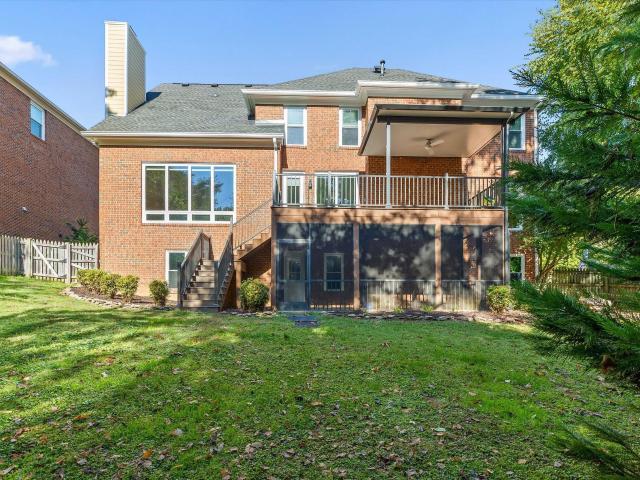
Beautifully maintained and full of character, this spacious home offers 6 bedrooms, 4 full bathrooms, and generously sized living spaces throughout. The updated kitchen blends modern convenience with the charm of the home's original hardwood floors. A full basement featuring a kitchen, full bathroom, additional bedroom and brand-new carpet provides excellent flexibility for an in-law suite, guest accommodations, extended living space, or a variety of other uses. Enjoy the outdoors from the upper deck overlooking the beautiful yard, screened in underneath the deck, with plenty of room to relax and entertain. Situated on a spacious lot, this home offers a wonderful combination of space, comfort, and versatility. Conveniently located with easy access to shopping, dining, schools, and everyday amenities, this well-cared-for property is ready for its next owner to make it home!
USD 915,000
5943 Eaglemont Drive
View photo
House · for sale
USD 985,500
USD 290/sq.ft
5943 Eaglemont Drive
Hamillville
· 3,391 sq.ft · 3 Bedrooms · 3 Baths · House
· Deck · Equipped kitchen
Hamillville · 3,391 sq.ft · 3 Bedrooms · 3 Baths · House · Deck · Equipped kitchen
Absolutely Breathtaking Home with Panoramic Views! Welcome to this exceptional 3-bedroom, 3.5-bath residence perfectly positioned on a 1-acre cul-de-sac lot offering some of the best views in the neighborhood including those of the enchanting lake. Enjoy stunning sunrises and sweeping panoramic vistas from multiple vantage points throughout the home. Meticulously maintained and showing like new, this home features an open-concept floor plan designed for both comfort and entertaining. The spacious kitchen showcases granite countertops, abundant cabinetry, and a seamless flow into the vaulted family room with gleaming hardwood floors and elegant finishes. A formal dining room provides the perfect setting for gatherings and special occasions. The primary suite, located on the main level, boasts vaulted ceilings, direct access to the back deck, and a luxurious en-suite bath complete with granite double vanities, a freestanding soaking tub, and an oversized tiled shower. An additional main-
USD 985,500
426 Glenway Avenue
View photo
House · for sale
USD 475,000
USD 140/sq.ft
426 Glenway Avenue
Hamillville
· 3,391 sq.ft · 3 Bedrooms · 3 Baths · House
Hamillville · 3,391 sq.ft · 3 Bedrooms · 3 Baths · House
Summertown signal mountain opportunity! Built in 1890, this home sits on a rare, spacious, partially wooded 0.82 +/. ACRE LOT within the desirable Mabbitt Springs Subdivision. Rich in history and surrounded by the natural beauty of Signal Mountain, this property presents a unique opportunity to REIMAGINE, RESTORE, OR BUILD FOR THE FUTURE. Whether you envision bringing new life to the existing residence, creating a custom mountain retreat, or exploring the possibilities of new construction, the value extends beyond the home itself to the generous acreage and sought-after location. With room for creativity and a setting that is increasingly hard to find, this property offers a compelling opportunity for homeowners, renovators, and investors alike. Zoned for Signal Mountain's award-winning Nolan Elementary and Signal Mountain Middle High, the property enjoys the natural beauty and convenience that define life on the Mountain. Just a 4-minute drive from local Walden favorites including Eld
USD 475,000
3112 Olde Towne Lane
View photo
House · for sale
USD 915,000
USD 196/sq.ft
3112 Olde Towne Lane
Hamillville
· 4,650 sq.ft · 6 Bedrooms · 4 Baths · House
· Garden · Equipped kitchen · Cellar
Hamillville · 4,650 sq.ft · 6 Bedrooms · 4 Baths · House · Garden · Equipped kitchen · Cellar
Beautifully maintained and full of character, this spacious home offers 6 bedrooms, 4 full bathrooms, and generously sized living spaces throughout. The updated kitchen blends modern convenience with the charm of the home's original hardwood floors. A full basement featuring a kitchen, full bathroom, additional bedroom and brand-new carpet provides excellent flexibility for an in-law suite, guest accommodations, extended living space, or a variety of other uses. Enjoy the outdoors from the upper deck overlooking the beautiful yard, screened in underneath the deck, with plenty of room to relax and entertain. Situated on a spacious lot, this home offers a wonderful combination of space, comfort, and versatility. Conveniently located with easy access to shopping, dining, schools, and everyday amenities, this well-cared-for property is ready for its next owner to make it home!
USD 915,000
1004 Boylston Street
View photo
House · for sale
USD 350,000
USD 349/sq.ft
1004 Boylston Street
Hamillville
· 1,001 sq.ft · 2 Bedrooms · 1 Bath · House
· Garden · Equipped kitchen · Parking
Hamillville · 1,001 sq.ft · 2 Bedrooms · 1 Bath · House · Garden · Equipped kitchen · Parking
Ask me about concessions, closing cost, or 2-1 buy down. Welcome to 1004 Boylston Street, where timeless Craftsman character meets the easy elegance of Northshore living. Nestled in the desirable Normal Park school zone, this inviting 2-bedroom, 1.5-bath home offers a thoughtfully appointed living space in one of Chattanooga's most beloved and walkable neighborhoods. Mornings are made sweeter with a cup of coffee on the welcoming covered front porch, while leisurely strolls to Coolidge Park, neighborhood restaurants, charming coffee shops, and local grocery stores make everyday living a delight. With front and back yards to enjoy and convenient off-street parking tucked away in the rear, this home blends comfort and convenience with a gracious sense of place. Inside, a semi-open living, dining, and kitchen layout creates an inviting flow, complemented by light-painted walls, hardwood floors, and classic arched doorways that lend warmth and character throughout. The living room offers a
USD 350,000
3503 Oakland Terrace
View photo
House · for sale
USD 499,000
USD 299/sq.ft
3503 Oakland Terrace
Hamillville
· 1,668 sq.ft · 3 Bedrooms · 2 Baths · House
· Terrace · Equipped kitchen · Parking
Hamillville · 1,668 sq.ft · 3 Bedrooms · 2 Baths · House · Terrace · Equipped kitchen · Parking
Welcome to modern living in the heart of Red Bank. This thoughtfully designed new construction home offers 3 bedrooms, 2 bathrooms, and over 1,600 square feet of beautifully finished one-level living space. Step inside to an open floor plan with soaring cathedral ceilings and a spacious kitchen featuring a large island that's perfect for gathering. The private primary suite includes a walk-in closet and a well-appointed en suite bath. Outside, enjoy covered front and back porches accented with tongue-and-groove ceilings, while the front elevation showcases attractive Hardie siding and brick accents for timeless curb appeal. Complete with an attached two-car garage and located just minutes from downtown Chattanooga, this home combines quality craftsmanship with everyday convenience
USD 499,000
45 Scruggs St
View photo
House · for sale
USD 900,000
USD 175/sq.ft
45 Scruggs St
Hamillville
· 5,124 sq.ft · 8 Bedrooms · 4 Baths · House
Hamillville · 5,124 sq.ft · 8 Bedrooms · 4 Baths · House
Excellent investment opportunity in the heart of Chattanooga! This 6-unit apartment complex is ideally located less than a mile from Erlanger Hospital, UTC, and Downtown Chattanooga, putting tenants within minutes of some of the city’s largest employers, schools, restaurants, entertainment, and amenities. The property consists of six 2-bedroom, 1-bath units, all of which have been freshly updated and are ready for new tenants. Each unit includes a refrigerator, oven, and stove. Five of the six units are currently vacant by design, making the property easy to show and giving the next owner the opportunity to immediately select their own tenants and establish leases at current market rents. Estimated market rents are approximately $1,000–$1,100 per month per unit, offering potential gross rental income of approximately $6,000–$6,600 per month when fully occupied. With updated units, a highly convenient location, and the ability to place new tenants immediately, 45 Scruggs Street could be
USD 900,000
1314 Hixson Pike
View photo
House · for sale
USD 349,900
USD 353/sq.ft
1314 Hixson Pike
Hamillville
· 990 sq.ft · 2 Bedrooms · 2 Baths · House
· Parking
Hamillville · 990 sq.ft · 2 Bedrooms · 2 Baths · House · Parking
Welcome home to this stunning, updated 1930 historic bungalow located in one of North Chattanooga's most coveted pockets. Perfectly blending timeless character with contemporary conveniences, this single-level gem offers the ultimate urban lifestyle-Zoned for Normal Park schools and unbeatable walkability to local parks, vibrant shopping, and dining. Step onto the covered front porch-the ultimate cozy spot for your morning coffee or cheering on Ironman athletes. It has been thoughtfully opened up to create a spacious hub, making it easy to prep meals. The single-level layout features 2 bedrooms and 2 modern bathrooms, offering a private and comfortable retreat for everyone whether you have guests or a roommate. Skip the hassle of street parking. This property features a two-car driveway, easily accessible from Hixson Pike. You truly cannot beat this location. Leave the car at home and enjoy being steps away from Riverview Park. With North Chattanooga's best local restaurants, boutiques
USD 349,900
3475 Lockwood Circle
View photo
House · for sale
USD 325,000
USD 226/sq.ft
3475 Lockwood Circle
Hamillville
· 1,432 sq.ft · 3 Bedrooms · 1 Bath · House
· Garden · Deck · Equipped kitchen · Parking
Hamillville · 1,432 sq.ft · 3 Bedrooms · 1 Bath · House · Garden · Deck · Equipped kitchen · Parking
Welcome home to 3475 Lockwood Circle! This beautifully updated home is full of charm and ready for its next owner. Upstairs, you'll find three spacious bedrooms and a bright, inviting kitchen. Step out from the kitchen onto the screened porch for a relaxing evening retreat, or continue to the expansive deck to soak up the sun. The lower level adds even more versatility with a flex room perfect for entertaining, a convenient laundry area, and a one-car garage. Bonus: this home sits on a double lot, offering generous yard space and endless possibilities. Buyer to verify all information they deem important
USD 325,000
1406 Hamilton Avenue
View photo
Townhouse · for sale
USD 591,000
USD 345/sq.ft
1406 Hamilton Avenue
Hamillville
· 1,711 sq.ft · 3 Bedrooms · 2 Baths · Townhouse
· Equipped kitchen
Hamillville · 1,711 sq.ft · 3 Bedrooms · 2 Baths · Townhouse · Equipped kitchen
Experience the best of Chattanooga living in the heart of Northshore, where an exceptional location puts local dining, coffee shops, boutique shopping, parks, and the Tennessee River within easy reach. Stroll to the vibrant shops and restaurants along Frazier Avenue, enjoy an afternoon at Coolidge Park, or explore nearby trails and outdoor adventures. With its walkable neighborhood feel, scenic riverfront, and convenient access to downtown Chattanooga, Northshore offers a lifestyle that is both connected and distinctly Chattanooga. Now, step inside this thoughtfully designed home, where an open-concept floor plan, vaulted ceilings, abundant natural light, and beautiful hardwood floors create a warm and inviting atmosphere. The spacious eat-in kitchen is ideal for everyday living and entertaining, featuring stainless steel appliances, custom cabinetry, and a pantry for excellent storage. The main-level primary suite provides a peaceful retreat with a tiled shower, double vanity, and gen
USD 591,000
316 Arrow Drive
View photo
House · for sale
USD 600,000
USD 236/sq.ft
316 Arrow Drive
Hamillville
· 2,540 sq.ft · 4 Bedrooms · 2 Baths · House
· Office room · Fireplace · Equipped kitchen
Hamillville · 2,540 sq.ft · 4 Bedrooms · 2 Baths · House · Office room · Fireplace · Equipped kitchen
Welcome to this inviting 4-bedroom, 2.5 bath traditional home nestled in the established North Palisades neighborhood on the Front side of Signal Mountain! Offering timeless character, generous living space, & thoughtful updates, this home is ready to welcome its next owners. The main level features beautiful real hardwood floors, spacious living room w/ bay window that opens to the formal dining room, cozy den has a gas log fireplace and French doors, Eat-in kitchen w/ newer refrigerator and dishwasher, pantry and gas range with double oven, half bathroom off the inviting foyer, and laundry room w/ large closet. Upstairs features 4 bedrooms w/ the primary bedroom having an updated en-suite bathroom, customized walk-in closet w/ pull out drawers & addition closet. The full bathroom has double vanities & tiled shower. An unfinished walk out attic w/ @ 453 Sq Ft offers exciting possibilities for future expansion, whether you envision a potential 5th bedroom, bonus room, home office or fl
USD 600,000
907 Wheeler Avenue
View photo
House · for sale
USD 299,500
USD 272/sq.ft
907 Wheeler Avenue
Hamillville
· 1,098 sq.ft · 4 Bedrooms · 2 Baths · House
Hamillville · 1,098 sq.ft · 4 Bedrooms · 2 Baths · House
Welcome to 907 Wheeler Avenue in Chattanooga, TN! This beautiful new construction home offers the perfect combination of modern living, comfort, and convenience. Featuring 4 bedrooms, 2 full bathrooms, and 1,105 square feet of thoughtfully designed living space, this home is an excellent opportunity for first time homebuyers, growing families, or investors. Enjoy the benefits of owning a brand new home with modern finishes, fresh construction, and a functional floor plan designed to maximize every square foot. Location is everything! Situated just minutes from Downtown Chattanooga and only a few blocks from Memorial Hospital, this home offers convenient access to shopping, restaurants, entertainment, healthcare facilities, and major roadways. Whether you're looking for your next home or a great investment opportunity, this property checks all the boxes. Don't miss your chance to own a brand new 4 bedroom home in a convenient Chattanooga location! Schedule your private showing today!
USD 299,500
1632 Brandi Lane
View photo
House · for sale
USD 479,900
USD 198/sq.ft
1632 Brandi Lane
Hamillville
· 2,422 sq.ft · 3 Bedrooms · 2 Baths · House
· Office room · Fireplace · Equipped kitchen
Hamillville · 2,422 sq.ft · 3 Bedrooms · 2 Baths · House · Office room · Fireplace · Equipped kitchen
Welcome to 1632 Brandi Lane, a beautifully maintained home located in Valleybrook Manor neighborhood and zoned for Big Ridge Elementary! From the thoughtfully designed interior to the beautifully landscaped outdoor spaces, this home offers the perfect combination of comfort, style, and functionality. Step inside to find gorgeous hardwood floors throughout and a charming living room that could easily serve as a home office or sitting room. A spacious dining area leads into the beautifully updated kitchen, featuring quartz countertops, gorgeous cabinetry, a KitchenAid cooktop, wall oven, and built-in microwave. The kitchen opens seamlessly to the inviting family room, where soaring ceilings and a gas fireplace create the perfect gathering space. Upstairs, the spacious primary suite offers a tray ceiling, large walk-in closet, and an ensuite bath with a relaxing jetted tub. Two additional bedrooms provide plenty of space for family or guests, including one with a fun and unique attic play
USD 479,900
1034 Cityscape View
View photo
House · for sale
USD 673,725
USD 240/sq.ft
1034 Cityscape View
Hamillville
· 2,799 sq.ft · 4 Bedrooms · 3 Baths · House
· Garden · Deck · Fireplace · Equipped kitchen · Cellar
Hamillville · 2,799 sq.ft · 4 Bedrooms · 3 Baths · House · Garden · Deck · Fireplace · Equipped kitchen · Cellar
This new home in Northshore has a finished walk-out basement, main-floor primary suite, and rear covered deck, just 5 minutes from Downtown Chattanooga. The layout is a great fit for multi-generational living or visiting guests, with elevated features. This beautifully designed home features four bedrooms and four bathrooms with a thoughtful floor plan that feels both spacious and inviting. The main-level primary suite creates a private retreat with a spa-like bath featuring a free-standing tub and large tiled shower with frameless glass, while the open living area flows effortlessly for everyday comfort and entertaining. Abundant natural light flows in through the walls of windows in the living room, with a 16' ceiling and fireplace. The spacious kitchen offers plenty of room to cook and gather, with quartz counters, 42' cabinets, and stainless steel appliances. The covered porch and deck spaces extend daily living outdoors. A usable backyard provides a beautiful canvas for gardening,
USD 673,725
3921 Blanchard Street
View photo
House · for sale
USD 264,900
USD 189/sq.ft
3921 Blanchard Street
Hamillville
· 1,399 sq.ft · 4 Bedrooms · 2 Baths · House
· Office room · Equipped kitchen · Parking
Hamillville · 1,399 sq.ft · 4 Bedrooms · 2 Baths · House · Office room · Equipped kitchen · Parking
New construction in Brainerd. East Highlands. Built in 2026, this 4-bedroom, 2-bath, 1,400 sq ft home is bright, spacious, and move-in ready, with no HOA. Soaring vaulted ceilings, sun-filled spaces, and views from the back porch make it feel inviting from the start. At the heart of the home, granite countertops, stainless steel appliances, and white cabinetry create a fresh, timeless kitchen. A center island makes the perfect gathering spot, while light-toned flooring connects the living spaces. Four bedrooms offer flexibility for guests, a dedicated home office, or a quiet retreat. Sip your morning coffee on the covered front porch or unwind on the back porch. Two off-street parking spaces and generous extra storage in the tall crawlspace make everyday living easier. Woodmore Elementary is 0.4 miles away, Dalewood Middle 0.7 miles, and Brainerd High 0.9 miles. Up to $40,000 in combined homebuyer assistance may be available to qualifying first-time buyers purchasing this new construct
USD 264,900
5940 Rainbow Springs Dr
View photo
House · for sale
USD 800,000
USD 235/sq.ft
Updated
5940 Rainbow Springs Dr
Hamillville
· 3,391 sq.ft · 2 Bedrooms · 4 Baths · House
· Office room · Gym · Fireplace
Hamillville · 3,391 sq.ft · 2 Bedrooms · 4 Baths · House · Office room · Gym · Fireplace
Imagine starting each morning with coffee on the back porch, taking in a view that makes it easy to slow down and settle into the day. At 5940 Rainbow Springs Drive, that view comes with the home. This 2-bedroom, 4-bath townhome with 2 bonus rooms offers about 3,400 square feet and the feel of a single-family home. The two bonus rooms are the spaces that make this home truly yours. Picture a home office with room to think, a game room for friendly rivalries, an art or music studio, a home gym, or a hobby room where projects can stay out until they’re finished. The primary suite is on the main level, so everyday living stays on one floor. On cool evenings, the private fireplace in the primary bedroom turns the suite into a retreat at the end of the day. The second bedroom welcomes family or guests in comfort, and with four baths, there’s never a wait in the morning. Two separate living spaces give everyone room to spread out. One can host game nights and holiday gatherings, and the othe
USD 800,000
38 Maude Street
View photo
House · for sale
USD 350,000
USD 250/sq.ft
38 Maude Street
Hamillville
· 1,399 sq.ft · 4 Bedrooms · 1 Bath · House
Hamillville · 1,399 sq.ft · 4 Bedrooms · 1 Bath · House
Renovate the existing home and explore what you could build next at 38 Maude St in Chattanooga's Lincoln Park neighborhood. The R-3-zoned double lot features a 4-bedroom, 1-bath home with 1,410 sq. Ft. and an interior ready for cosmetic updates. The property offers potential to add up to three attached condo units alongside the existing home, subject to city review and approval. A Horizontal Property Regime (HPR) could allow each residence to be owned individually with shared common areas. The site offers possibilities for a multigenerational living setup or a residential investment near downtown. Walk to Erlanger Hospital and enjoy easy access to UTC, the Chattanooga Zoo, and downtown Chattanooga. Buyer to verify zoning, site layout, allowable unit count, HPR requirements, permits, and all required approvals. Seller welcomes all reasonable offers
USD 350,000
433 Sevier Street
View photo
House · for sale
USD 315,000
USD 212/sq.ft
433 Sevier Street
Hamillville
· 1,485 sq.ft · 3 Bedrooms · 2 Baths · House
· Deck · Equipped kitchen
Hamillville · 1,485 sq.ft · 3 Bedrooms · 2 Baths · House · Deck · Equipped kitchen
Completely remodeled and move-in ready, this beautifully updated 3-bedroom, 2-bathroom home in Hixson offers 1,486 square feet of fresh, modern living space! Nearly every detail has been thoughtfully updated, creating a home that feels brand new. The kitchen and main bathroom have been completely gutted and renovated, while an opened-up wall creates an inviting, open-concept layout with an improved flow between living spaces. New luxury vinyl plank flooring runs throughout the entire home, complemented by fresh interior paint, updated lighting fixtures, and brand-new windows. The renovated bathroom features a stylish tiled shower and bathtub, adding a polished touch to the home's updated design. Step outside to enjoy the brand-new deck, perfect for relaxing, entertaining, or enjoying your outdoor space. With extensive renovations throughout, a functional layout, and modern finishes, this Hixson home is ready for its next owner to move in and enjoy. Don't miss your opportunity to see al
USD 315,000
1811 Taylor Street
View photo
House · for sale
USD 259,000
USD 179/sq.ft
1811 Taylor Street
Hamillville
· 1,442 sq.ft · 3 Bedrooms · 2 Baths · House
· Garden · Deck · Fireplace · Equipped kitchen
Hamillville · 1,442 sq.ft · 3 Bedrooms · 2 Baths · House · Garden · Deck · Fireplace · Equipped kitchen
New construction! Welcome to 1811 Taylor St. Chattanooga, TN. A beautifully designed new 3 bedroom, 2.5 bath modern home located in one of Chattanooga's fastest-growing areas with new construction and revitalization happening all around. This home has it all! Open floorplan on main level large island, bay windows, 72' fireplace, large covered deck with large private back yard. The primary features a vaulted ceiling with large fireplace, bay windows, and a large pantry and kitchen! This thoughtfully designed home features a bright open floor plan perfect for both everyday living and entertaining. The spacious living area is anchored by a stunning 72-inch modern fireplace, creating a dramatic focal point and a warm, inviting atmosphere. Large windows allow natural light to fill the space, seamlessly connecting the living room, dining area, and kitchen. The modern kitchen flows effortlessly into the main living space, making it ideal for gatherings with family and friends. Upstairs you'll
USD 259,000
6218 Glenridge Lane
View photo
House · for sale
USD 348,000
USD 158/sq.ft
6218 Glenridge Lane
Hamillville
· 2,196 sq.ft · 3 Bedrooms · 2 Baths · House
· Garden · Deck · Equipped kitchen
Hamillville · 2,196 sq.ft · 3 Bedrooms · 2 Baths · House · Garden · Deck · Equipped kitchen
Welcome home to 6218 Glenridge Lane, nestled in the established Kingsridge neighborhood of Hixson, Tennessee! This inviting 3-bedroom, 2.5-bath home offers approximately 2,206 square feet of living space, a versatile split-level floor plan, and plenty of room to relax, entertain, and make lasting memories. Inside, you'll find beautiful hardwood floors and a welcoming layout designed for everyday living. The kitchen features granite countertops and stainless-steel appliances, creating a stylish and functional space for preparing meals and gathering with family and friends. The spacious lower-level family room provides additional living space perfect for movie nights, entertaining guests, or creating your own comfortable retreat. Finally, step outside to enjoy the deck and backyard, offering space for outdoor dining, gardening, play, or simply unwinding at the end of the day. The established setting of Kingsridge adds to the home's appeal, with convenient access to the shopping, dining,
USD 348,000
912 Mount Vernon Avenue
View photo
House · for sale
USD 825,000
USD 331/sq.ft
912 Mount Vernon Avenue
Hamillville
· 2,486 sq.ft · 4 Bedrooms · 2 Baths · House
· Office room · Equipped kitchen · Parking · Cellar
Hamillville · 2,486 sq.ft · 4 Bedrooms · 2 Baths · House · Office room · Equipped kitchen · Parking · Cellar
Welcome to 912 Mt. Vernon Avenue, ideally situated in Chattanooga's sought-after North Shore neighborhood, known for its vibrant atmosphere, convenient location, and access to award-winning schools. This inviting home offers the perfect blend of character, functionality, and modern updates, with thoughtfully designed spaces for everyday living and effortless entertaining. The heart of the home is an entertaining-friendly kitchen that provides a welcoming setting for gathering with family and friends. Extend the experience outdoors with inviting screened in exterior living space, perfect for relaxing, hosting guests, and enjoying Chattanooga's beautiful seasons. A standout feature is the versatile garages, including a dedicated shop and storage area, the lower garage and shop space being heated and cooled for year-round comfort. Don't forget the additional 260 square feet of newly added flex space in the basement: ideal for a home office, creative studio, hobby room, or additional works
USD 825,000
3219 Ozark Circle
View photo
House · for sale
USD 385,000
USD 255/sq.ft
3219 Ozark Circle
Hamillville
· 1,507 sq.ft · 2 Bedrooms · 2 Baths · House
· Equipped kitchen · Parking · Cellar
Hamillville · 1,507 sq.ft · 2 Bedrooms · 2 Baths · House · Equipped kitchen · Parking · Cellar
Located in Stuart Heights just minutes from abundant downtown activities, hospitals, and UTC, this distinctive 1958 mid-century rancher sits on a double lot of approx 1.6 acres, offering privacy, wooded views, and timeless character. The blonde brick exterior, signature red front door, and original Sunburst doorknob capture the home's vintage appeal. A front-entry two-car garage and a second driveway leading to the basement provide convenience and exciting possibilities for multi-generational living. Inside, the light-filled living and dining area features original hardwood floors, a retro brick planter, and a striking modern spiral staircase. The kitchen blends vintage style with modern updates, showcasing original Youngstown steel cabinetry, granite countertops, tile backsplash, updated flooring, and a newer stove. The primary suite features an expanded bathroom with a double-sink vanity and zero-entry tiled shower within a wet-room design. The updated guest bath offers refreshed til
USD 385,000
619 Snow Street
View photo
House · for sale
USD 280,000
USD 302/sq.ft
619 Snow Street
Hamillville
· 926 sq.ft · 2 Bedrooms · 1 Bath · House
· Equipped kitchen
Hamillville · 926 sq.ft · 2 Bedrooms · 1 Bath · House · Equipped kitchen
Location, lifestyle, and value come together at 619 Snow Street! *. This charming 2-bedroom, 1-bath North Shore cottage offers an incredible opportunity to enjoy one of Chattanooga's most desirable neighborhoods without the typical North Shore price tag! Inside, you'll find an extensive list of recent improvements, making this home move-in ready! Major updates include all-new plumbing, electrical wiring and panel, heating and air system, and water heater. The kitchen has been refreshed with new cabinetry, appliances, flooring, lighting, and ceiling, while the bathroom features new flooring, bathtub, toilet, mirror, and lighting. Additional improvements include crawlspace cleanup, giving buyers even more peace of mind. Beyond the updates, it's the location that truly makes this home special! Walk to Publix and the shops, restaurants, and attractions along Frazier Avenue, spend the afternoon at Coolidge Park, or explore the hiking and biking trails at Stringers Ridge. The nearby Tennesse
USD 280,000
1087 Omaha Circle
View photo
House · for sale
USD 525,000
USD 199/sq.ft
1087 Omaha Circle
Hamillville
· 2,637 sq.ft · 4 Bedrooms · 3 Baths · House
· Fireplace · Equipped kitchen
Hamillville · 2,637 sq.ft · 4 Bedrooms · 3 Baths · House · Fireplace · Equipped kitchen
Seller is offering $7500 towards buyer's concessions. *. Welcome to 1087 Omaha Circle, a beautifully upgraded home in Hixson's desirable BALDWIN PARK community, where thoughtful design, generous living space, and neighborhood amenities come together in an ideal location. Built in 2022, this spacious 4-BEDROOM, 4-BATH HOME offers OVER 2,600 SQUARE FEET with a versatile floor plan designed for both everyday living and entertaining. Step inside to an open, light-filled main living area with HIGH CEILINGS and a welcoming GAS FIREPLACE at its center. The eat-in kitchen features GRANITE COUNTERTOPS, a GAS RANGE AND OVEN, and plenty of room to gather, while a SEPARATE DINING ROOM provides the perfect setting for holidays, dinner parties, or family meals. The MAIN-LEVEL PRIMARY SUITE offers convenience and privacy, complete with a walk-in closet, double vanity, and separate shower. Upstairs, the flexible layout continues with additional bedrooms, a BONUS/FLEX ROOM, and a spacious landing offer
USD 525,000
620 Forest Avenue
View photo
House · for sale
USD 995,000
USD 390/sq.ft
620 Forest Avenue
Hamillville
· 2,551 sq.ft · 3 Bedrooms · 2 Baths · House
· Garden · Fireplace · Equipped kitchen
Hamillville · 2,551 sq.ft · 3 Bedrooms · 2 Baths · House · Garden · Fireplace · Equipped kitchen
North Chattanooga living without the usual compromises. Beautifully updated inside and out, this two story Forest Avenue home offers the walkable North Chattanooga lifestyle buyers love along with something increasingly hard to find: generous living spaces, multiple outdoor areas and a fenced backyard. Freshly painted throughout the interior and exterior, the home makes an immediate impression with incredible curb appeal and a polished, move in ready feel. Inside, formal living and dining areas provide space for entertaining, while two fireplaces add warmth and character throughout the home, one in the kitchen and one in the primary suite. At the heart of the home is a completely updated luxury kitchen designed for both serious cooking and gathering. Granite countertops, high end cabinetry, incredible storage and luxury appliances, including a six burner range with griddle, create a space that is as functional as it is beautiful. The kitchen opens directly to the spacious family room,
USD 995,000

Get email alerts

Don't miss out: be the first to know about new properties

The alert was correctly created

On subscribing you accept the conditions of use and the privacy policy
Alert
Receive new ads in your inbox
Save this search
Receive alerts for new listings

We'll send you an email when we have new properties for: "Houses for sale in Hamillville"

The alert was correctly created

Lupton City
Fairfax Heights, Chattanooga city District 4 Hamilton County Tennessee
Get email alerts and be the first to see new listings
Required field
On subscribing I accept the terms of the privacy policy
Perfect! You'll soon start receiving new listings via email
Alert
Receive an email when we have new ads for Houses for sale in Hamillville
Save this search
Filters

Bedrooms

Size (sq.ft)

sq.ft
sq.ft

Price

USD
USD

Property type

Bathrooms

Clear all filters
Receive notifications when new entries are published.