508 houses for sale in Hamillville

1701 Stanfiel Street
View photo
House · for sale
USD 160,000
USD 145/sq.ft
1701 Stanfiel Street
Hamillville
· 1,098 sq.ft · 3 Bedrooms · 2 Baths · House
· Garden · Equipped kitchen · Parking
Hamillville · 1,098 sq.ft · 3 Bedrooms · 2 Baths · House · Garden · Equipped kitchen · Parking
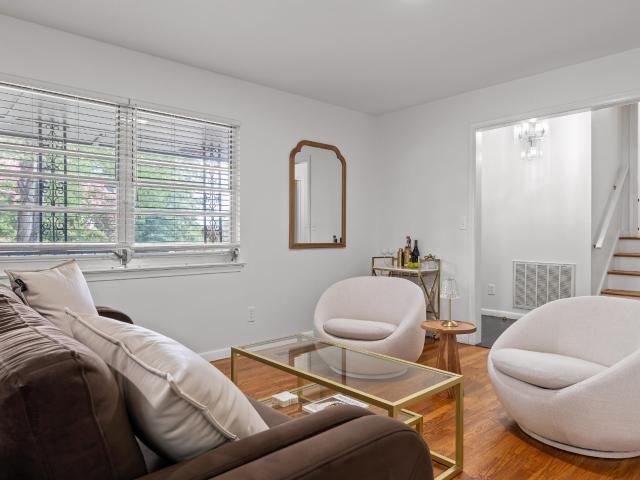
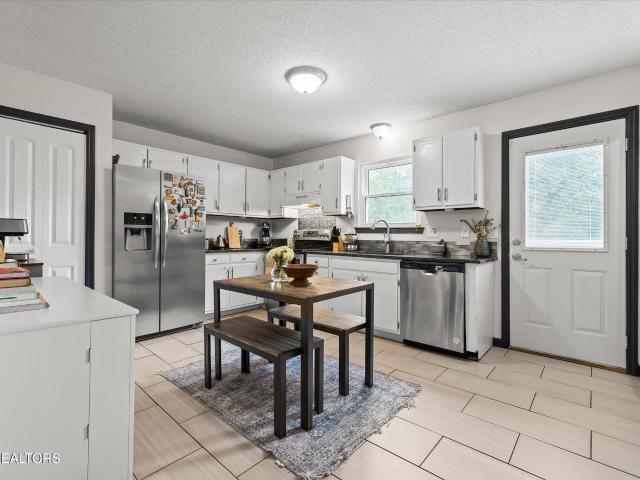
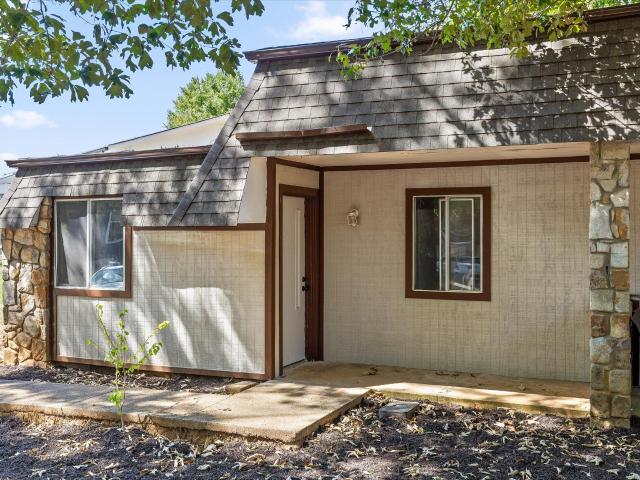
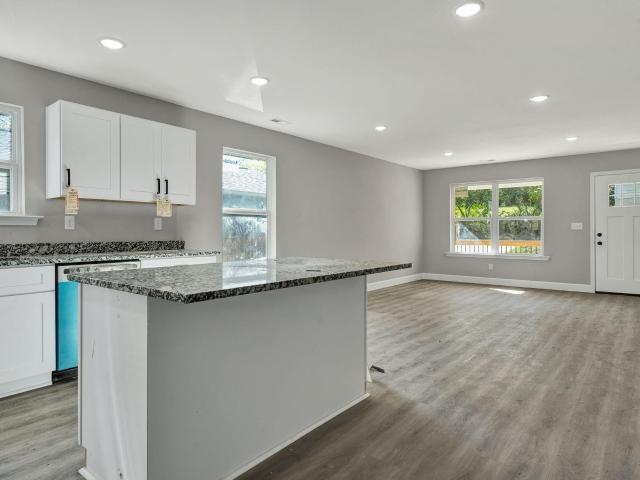
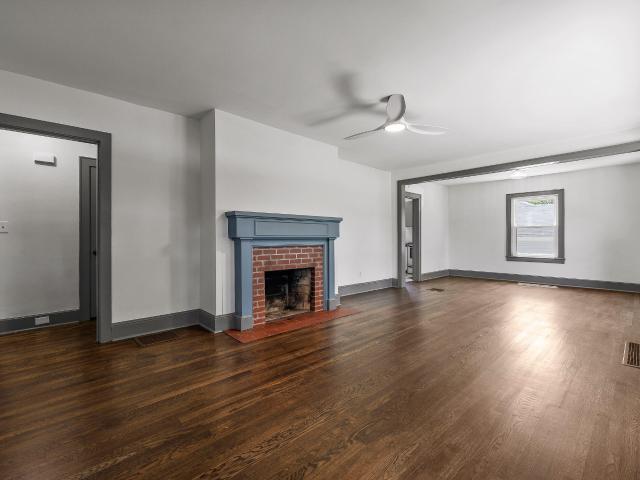
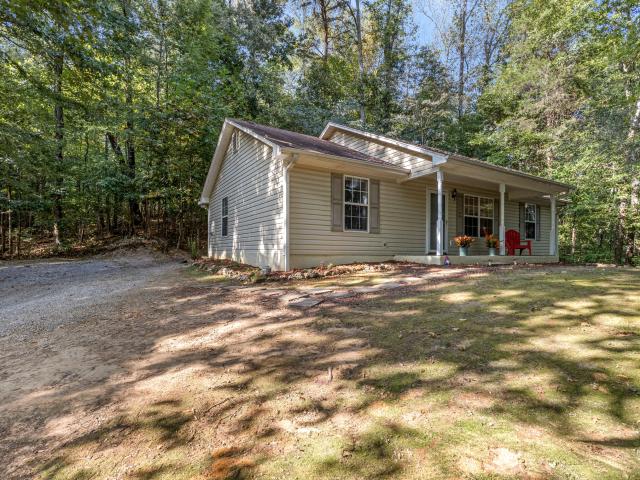
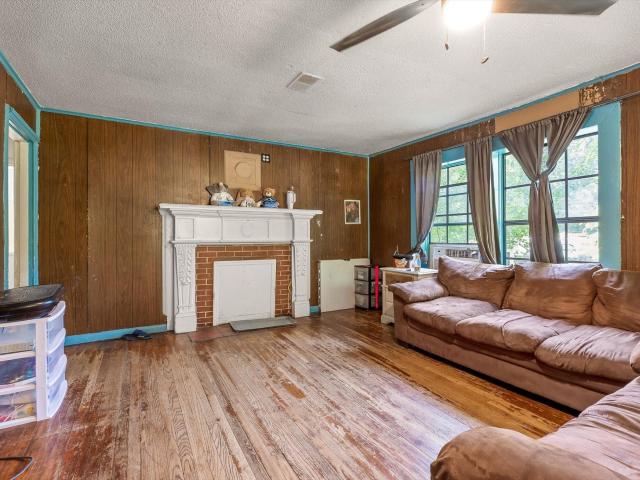
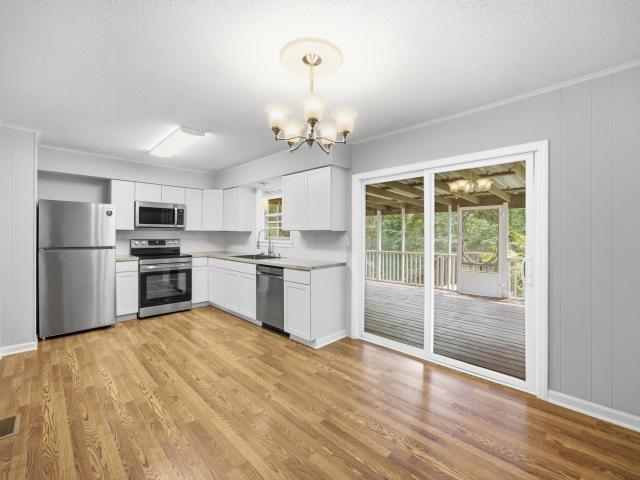
Updated 3 bedroom, 2 bath home on a corner lot only 10 minutes from downtown Chattanooga. This one level home now has refinished hardwoods and LVP, a new water line, new plumbing, new HVAC, new water heater, new cabinetry and vanities, new light fixtures, fresh paint inside and out, a new gravel parking area and more. The floor plan boasts entry from a covered front porch to the living room, a kitchen with painted cabinetry, wood countertops and white appliances, a laundry room with secondary access to the exterior and the side yard, 2 bedrooms that share the use of the hall bath with new furniture style vanity and a tub/shower with tile, and a 3rd smaller bedroom with a private bath that has a separate shower and would also be perfect as an office or playroom. Whether you are looking for a convenient primary residence or a home to add to your rental portfolio, then this could be the opportunity you have been seeking, so please call for more information and to schedule your private sho
USD 160,000
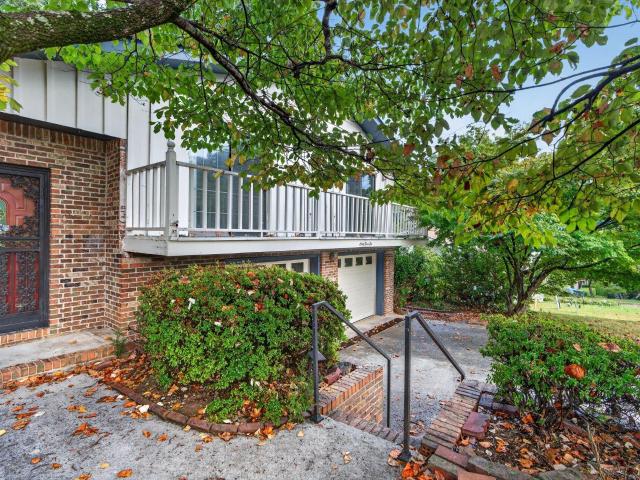
6410 Ridge Lake Road
View photo
House · for sale
USD 359,000
USD 148/sq.ft
6410 Ridge Lake Road
Hamillville
· 2,422 sq.ft · 4 Bedrooms · 3 Baths · House
· Garden · Balcony · Equipped kitchen · Parking · Cellar
Hamillville · 2,422 sq.ft · 4 Bedrooms · 3 Baths · House · Garden · Balcony · Equipped kitchen · Parking · Cellar
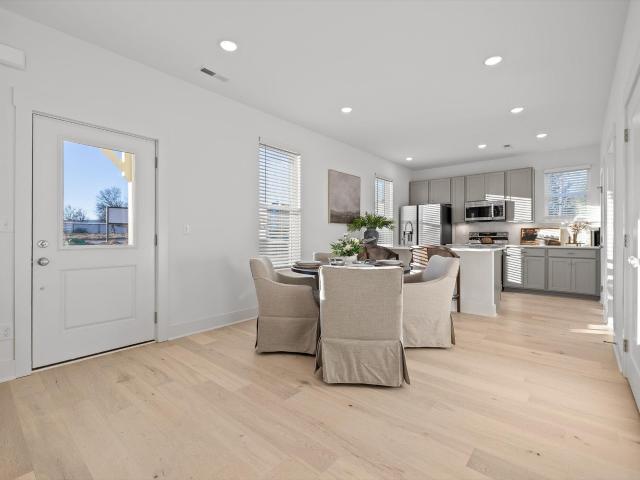
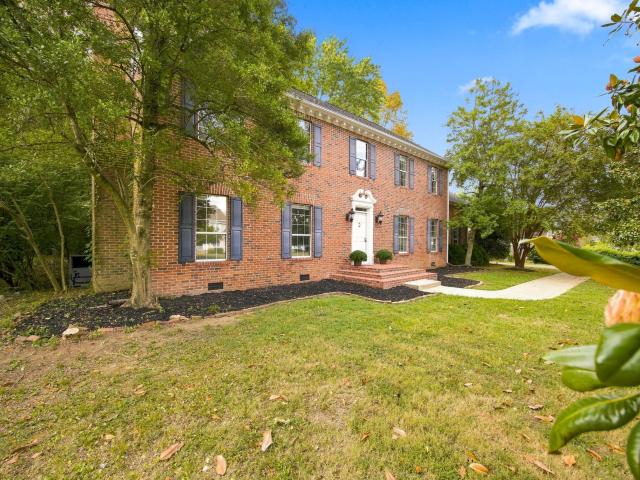
Fantastic opportunity on Big Ridge in the heart of Hixson close to schools, shopping, restaurants, medical facilities and more! Whether you are looking for a primary residence with tons of potential, an investment opportunity or both, then this could be the property for you. This traditional split foyer home offers a wood and stone exterior, 4 bedrooms and 3 full baths, a daylight basement, a 2-bay garage, a great screened in porch, and a gently sloping back yard with a wooded buffer in back for privacy. The'main level' living areas include a spacious living room, a formal dining room with a sliding glass door to the screened in porch, and an eat-in kitchen with Corian countertops, glass tile backsplash, black appliances and pantry. Three of the bedrooms are on this level, including the primary suite which has 2 closets and an open vanity area with a vessel sink and a separate area with the shower and commode. The guest bedrooms share a balcony and the use of the hall bath which has a
USD 359,000
3805 Rollingwood Drive
View photo
House · for sale
USD 338,900
USD 118/sq.ft
3805 Rollingwood Drive
Hamillville
· 2,852 sq.ft · 3 Bedrooms · 2 Baths · House
· Fireplace
Hamillville · 2,852 sq.ft · 3 Bedrooms · 2 Baths · House · Fireplace
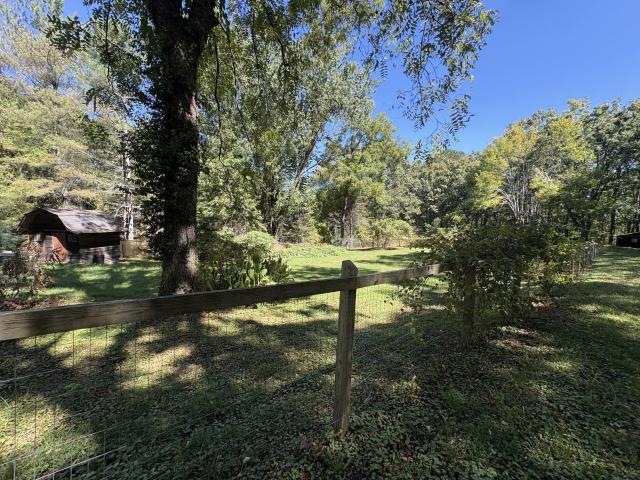
Welcome to 3805 Rollingwood Drive! This tri-level home offers timeless mid-century character intertwined with modern updates throughout its 2,862 square feet of living space. With multiple living areas, three generously sized bedrooms, and two and a half baths, this property provides ample space that is ideal for entertaining family and friends. Upon entering the home from the covered front porch, you will receive a warm welcome thanks to the hardwood floors, large windows, and a spacious primary living room. This space is perfect for relaxing, reading a good book, or hosting company. Even with multiple levels, the floor plan setup allows you to stay connected to all living spaces. Additionally, this home offers two laundry hookups, new appliances, and a unique Princess Diaries bedroom closet. The finished lower level adds even more versatility with a beautiful brick fireplace, half bath, and a large living area for a playroom, movie theater, storage room, or fourth bedroom. Outside yo
USD 338,900
611 Tremont Street
View photo
House · for sale
USD 2,200,000
USD 685/sq.ft
611 Tremont Street
Hamillville
· 3,208 sq.ft · 2 Bedrooms · 1 Bath · House
Hamillville · 3,208 sq.ft · 2 Bedrooms · 1 Bath · House
Welcome to 611 Tremont Street, a charming home in one of Chattanooga's most sought-after NorthShore locations. Full of character and warmth, this cozy property offers an incredible opportunity to enjoy the convenience and lifestyle that make this area so desirable. Located just minutes from the heart of NorthShore, you'll have easy access to local restaurants, coffee shops, boutiques, parks, the Tennessee River, and downtown Chattanooga. The home is also zoned for the highly regarded Normal Park Lower School and Normal Park Upper School, adding even more appeal to this established neighborhood. Inside, you'll find a home with personality, charm, and inviting spaces that feel comfortable from the moment you walk through the door. Whether you're looking for a place to make your own, a property with potential to update over time, or an investment in a highly desirable Chattanooga location, 611 Tremont Street offers plenty of possibilities. With its prime NorthShore location, sought-after
USD 2,200,000
6221 Celtic Drive
View photo
House · for sale
USD 350,000
USD 187/sq.ft
6221 Celtic Drive
Hamillville
· 1,862 sq.ft · 3 Bedrooms · 2 Baths · House
· Garden · Deck
Hamillville · 1,862 sq.ft · 3 Bedrooms · 2 Baths · House · Garden · Deck
Welcome to 6221 Celtic Drive! This inviting 3-bedroom, 2.5-bath home offers approximately 1,868 square feet of living space on a spacious 0.42-acre lot in Chattanooga. The well-proportioned floor plan provides plenty of room for comfortable everyday living, entertaining, and working from home. Built in 1981, the home offers a great opportunity for buyers looking for space, functionality, and a convenient Chattanooga location. Backyard has deck space galore with more than 3 separate areas to entertain that all adjoin. Don't miss the opportunity to make this established Celtic Drive property your next home!
USD 350,000
5106 Certain Circle
View photo
House · for sale
USD 299,700
USD 260/sq.ft
5106 Certain Circle
Hamillville
· 1,152 sq.ft · 2 Bedrooms · 2 Baths · House
· Equipped kitchen
Hamillville · 1,152 sq.ft · 2 Bedrooms · 2 Baths · House · Equipped kitchen
The model home is now available! There is a reason this home was chosen to showcase Northpoint Cottages. Beautifully finished, loaded with upgrades, and completely move-in ready, this detached two-bedroom model home presents a rare opportunity to own one of the community's most thoughtfully appointed homes at an exceptional value. From the moment you arrive, the oversized covered porches, fencing, and charming curb appeal set this home apart. Inside, the model-home upgrades continue with real engineered hardwood flooring, a tile kitchen backsplash, under-cabinet lighting, and an upgraded primary bath featuring a full tile shower with glass door. The light-filled main level brings the kitchen, dining, and living spaces together in an open layout that feels both spacious and inviting. Soaring ceilings on both levels create an impressive sense of openness and make the home feel considerably larger than expected. Upstairs, both bedrooms are true suites, each with its own private bath. This
USD 299,700
123 Yother Lane
View photo
House · for sale
USD 1,870,000
USD 523/sq.ft
123 Yother Lane
Hamillville
· 3,574 sq.ft · 16 Baths · House
Hamillville · 3,574 sq.ft · 16 Baths · House
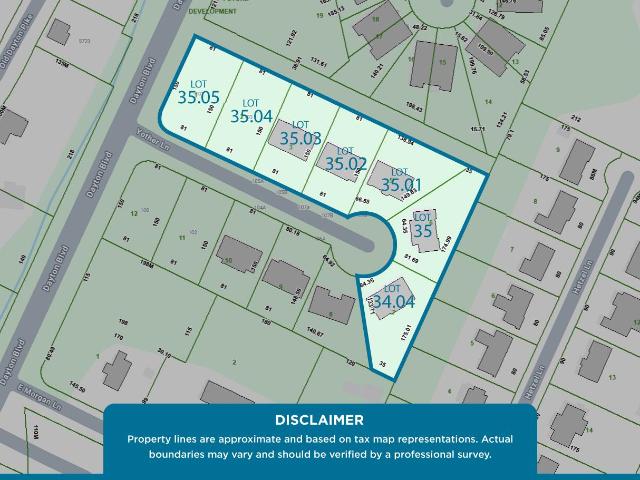
Investment opportunity in Red Bank featuring five well-maintained duplexes with 10 fully occupied units, plus two adjacent vacant lots offering future development potential. Listed under 123 Yother Lane, the portfolio includes multiple properties and addresses being offered together. Nine of the 10 units are currently month-to-month, giving a new owner flexibility to gradually increase rents and make updates as units turn over. Utilities are separately metered and paid by tenants, and the properties have been well maintained, with many featuring brick construction. The two vacant lots are located alongside the existing duplexes and are currently zoned RN-2, offering potential for additional residential development subject to buyer verification. Conveniently located near Downtown Chattanooga, Hixson shopping and dining, and major roadways, this portfolio combines immediate income with opportunities for rental growth and future expansion. Seller prefers to sell the five duplexes together
USD 1,870,000
1220 Bridgewater Lane
View photo
Townhouse · for sale
USD 449,000
USD 209/sq.ft
1220 Bridgewater Lane
Hamillville
· 2,142 sq.ft · 2 Bedrooms · 2 Baths · Townhouse
· Office room · Fireplace · Equipped kitchen · Parking
Hamillville · 2,142 sq.ft · 2 Bedrooms · 2 Baths · Townhouse · Office room · Fireplace · Equipped kitchen · Parking
Some homes give you more space. Others give you more freedom. This beautifully maintained corner residence in gated Heritage Landing offers both, pairing gracious interiors and exceptional storage with a low-maintenance lifestyle along the Tennessee River in North Chattanooga. Upstairs from the welcoming entry and oversized garage, the living space is thoughtfully arranged on one level. Natural light pours into the spacious living and dining area, where high ceilings, hardwood floors and a gas-log fireplace create an inviting setting for everyday living and entertaining. Luxury vinyl flooring in additional areas adds durability and easy care, particularly for pets. French doors open to a sunroom overlooking the pond, creating a peaceful connection to the outdoors. Enjoy morning coffee with the view, settle in with a book, create a beautiful home office or use the space as an intimate second living area. The warm, welcoming kitchen features wood cabinetry, granite countertops and a gene
USD 449,000
5217 Hickory Woods Lane
View photo
House · for sale
USD 274,900
USD 153/sq.ft
5217 Hickory Woods Lane
Hamillville
· 1,787 sq.ft · 4 Bedrooms · 2 Baths · House
Hamillville · 1,787 sq.ft · 4 Bedrooms · 2 Baths · House
Well-maintained duplex located in the desirable Hixson submarket, offering a strong combination of in-place income and future upside. Each side features a 2-bedroom, 1-bath layout with functional floor plans that appeal to long-term tenants. The right side unit was just extensively updated and was completed September 2026. The rest of the property was updated approximately 8 years ago, providing a solid foundation for continued performance with the opportunity for additional value-add improvements over time. Roof is approximately 4 years old. Newer HVAC on both units. Unit 1 is currently vacant and ready to view. Unit 2 is leased at $1,072/month, lease expiring end of April 2027. The vacant unit provides flexibility for an investor to rents at market levels or occupy one side if desired. Situated in a stable residential area with convenient access to Hixson amenities, retail, and major thoroughfares, this property is well-positioned for both tenant retention and rental growth. Ideal fo
USD 274,900
5606 Seagrove Lane
View photo
House · for sale
USD 498,000
USD 206/sq.ft
5606 Seagrove Lane
Hamillville
· 2,411 sq.ft · 3 Bedrooms · 2 Baths · House
· Garden · Parking · Equipped kitchen
Hamillville · 2,411 sq.ft · 3 Bedrooms · 2 Baths · House · Garden · Parking · Equipped kitchen
This seller has reduced and is ready to move to their new home. Now priced at $498,000. Come check out the outstanding pavilion in the back yard. It is a great place to celebrate in this beautiful weather. Great house in great location is a one owner home that has had the best of care and upgrades. See list of improvements in documents. Primary bedroom is on the main level. Also on main level is dining, laundry, living room and primary bath with whirlpool tub, large shower, double vanity, walk in closet. From kitchen enter heated and cooled sunroom with sun shades. From there flagstone walkway to pavilion large enough for a party. Back yard has wood privacy fence. Extensive landscaping. Upstairs are 2 bedrooms plus a large bonus room. Two car garage on main level has built in storage. Filtering Water system in garage. New garage door opener 2014. Description in documents. Newer engineered flooring and tile on main floor. Newer carpet upstairs. Shades throughout including in the sunroom
USD 498,000
1012 Tunnel Boulevard
View photo
House · for sale
USD 249,000
USD 208/sq.ft
1012 Tunnel Boulevard
Hamillville
· 1,195 sq.ft · 3 Bedrooms · 2 Baths · House
· Equipped kitchen
Hamillville · 1,195 sq.ft · 3 Bedrooms · 2 Baths · House · Equipped kitchen
Welcome home to this brand-new 3-bedroom, 2-bath home offering 1,200 square feet of thoughtfully designed living space. Built in 2026, this home features a bright, open-concept floor plan with durable flooring throughout and a clean, modern finish. The kitchen is the heart of the home with white cabinetry, granite countertops, stainless steel appliances, black hardware, and a large center island offering plenty of additional prep and gathering space. The kitchen flows directly into the main living area, creating an open and functional layout for everyday living and entertaining. The primary bedroom offers a private bath, while two additional bedrooms and a second full bath provide flexible space for a variety of needs. A dedicated laundry area adds convenience, and the home also includes a builder's warranty for added peace of mind. Outside, enjoy the covered front porch and manageable 0.15-acre lot. Conveniently located in Chattanooga with easy access to shopping, dining, schools, and
USD 249,000
6210 N Innisbrook Drive
View photo
House · for sale
USD 515,000
USD 155/sq.ft
6210 N Innisbrook Drive
Hamillville
· 3,315 sq.ft · 4 Bedrooms · 3 Baths · House
· Patio · Garden · Equipped kitchen · Parking
Hamillville · 3,315 sq.ft · 4 Bedrooms · 3 Baths · House · Patio · Garden · Equipped kitchen · Parking
Come see this Valleybrook/Windbrook Gem! The Valleybrook/Windbrook Neighborhood is a desirable place to live for many reasons. The golf course is of course a huge draw! But the family-centered community and quality-built, non-cookie-cutter homes make this neighborhood a true standout in Chattanooga. If you've dreamt of living in historic Valleybrook/Windbrook, or you're looking for a neighborhood that feels like home, schedule a showing to see 6210 N. Innisbrook! Home features: Traditional brick colonial with classic architectural details throughout. 4 bedrooms, 3 full baths (master suites on both levels). Two large bonus rooms. Hardwood floors in main living areas. Spacious kitchen with granite countertops, breakfast bar, and tons of storage. Great natural lighting. Partially fenced backyard with wooded buffer zone to rear of property. Large, shady back patio with built-in gas line for your grill. Two-car, side-facing garage with double-car driveway Recent updates: New 1st floor HVAC
USD 515,000
2 Maude Street
View photo
House · for sale
USD 99,000
USD 67/sq.ft
2 Maude Street
Hamillville
· 1,464 sq.ft · 2 Bedrooms · 1 Bath · House
· Parking · Deck · Equipped kitchen
Hamillville · 1,464 sq.ft · 2 Bedrooms · 1 Bath · House · Parking · Deck · Equipped kitchen
All brick 2 bedroom 1 bath home located at the end of a nice quiet street. Home features a living room, Kitchen, den and dining area, separate laundry room with storage and mud room. Home needs updating and work. Property sold'AS IS'. There is also a separate 1 car garage/ workshop which is quite spacious. There is a small back deck and a small gated area in the back. Also a separate storage building. *. This sale is subject to court approval and sold'AS IS'. Any personal property on the premises at closing conveys with the property
USD 99,000
5000 Sawyer Road
View photo
House · for sale
USD 375,000
USD 232/sq.ft
5000 Sawyer Road
Hamillville
· 1,615 sq.ft · 3 Bedrooms · 2 Baths · House
· Patio · Garden · Deck · Equipped kitchen
Hamillville · 1,615 sq.ft · 3 Bedrooms · 2 Baths · House · Patio · Garden · Deck · Equipped kitchen
Built in 1953 and tucked into the trees of Mabbitt Springs, this Signal Mountain cottage has held onto its character while picking up the updates that make daily life easy. It sits on 0.8 of an acre with woods all around, and the partially fenced yard leaves plenty of room to roam. Mornings start on the covered front porch, and evenings move out to the deck or patio, with nothing but trees in view. Inside, the open floor plan connects the great room to an eat-in kitchen where the retro appliances are the first thing guests notice. The current owners added new light fixtures, fresh paint, and antique door hardware, choices that suit a home of this age rather than cover it up. Luxury vinyl plank and tile floors run through the house, and two bedrooms and a full bath share the main level. Downstairs, the finished lower level adds a third bedroom and a second full bath, so there's some separation from the main floor. There's also a laundry room and a workshop for the projects that need a r
USD 375,000
1845 Dana Lane
View photo
House · for sale
USD 484,900
USD 114/sq.ft
1845 Dana Lane
Hamillville
· 4,252 sq.ft · 6 Bedrooms · 6 Baths · House
Hamillville · 4,252 sq.ft · 6 Bedrooms · 6 Baths · House
Excellent fully occupied quadplex in the heart of Hixson for a savvy investor or house hack opportunity. HVAC in unit 1845 replaced in 2025. All water heaters replaced in 2025. Showings after binding contract only. Do not disturb tenants. No sign on property. Please contact listing agent for pre-recorded video tours of units and property financials. This property may be purchased with 4933 Lavender Trl for a discounted package price of $774,900
USD 484,900
4144 Zephyr Lane
View photo
House · for sale
USD 499,000
USD 206/sq.ft
4144 Zephyr Lane
Hamillville
· 2,422 sq.ft · 4 Bedrooms · 3 Baths · House
· Patio · Fireplace · Equipped kitchen · Swimming pool
Hamillville · 2,422 sq.ft · 4 Bedrooms · 3 Baths · House · Patio · Fireplace · Equipped kitchen · Swimming pool
Built buy Blue Hammer Homes and not a Production Builder. River Rock Cove Living starts here featuring two bedrooms and two full baths on the main level plus a neighborhood pool. Picture breakfast at the island, evenings on the covered patio and weekends at the neighborhood pool, all from a home that's just four years new, freshly painted and completely move-in ready. And with the primary suite AND a second bedroom on the main level, 4144 Zephyr Ln is the floor plan buyers wait for. Step into the two-story foyer and the home opens up in front of you. The kitchen's oversized island is made for morning coffee, casual meals and conversation while dinner comes together, and the walk-in pantry keeps everything organized and out of sight. The kitchen flows into a light-filled dining area and a spacious living room anchored by a corner fireplace, so everyone stays connected on a quiet night in or a house full of friends. The main-level primary suite is tucked at the back of the home for priva
USD 499,000
4443 Comet Trail
View photo
House · for sale
USD 279,000
USD 170/sq.ft
4443 Comet Trail
Hamillville
· 1,636 sq.ft · 3 Bedrooms · 1 Bath · House
· Garden · Parking · Cellar
Hamillville · 1,636 sq.ft · 3 Bedrooms · 1 Bath · House · Garden · Parking · Cellar
Don't miss this fantastic opportunity to own a home in Hixson at a great price! This inviting 3-bedroom, 1.5-bath home offers a wonderful layout ideal for first-time buyers, those looking to downsize, or anyone seeking an affordable option just 18 minutes from downtown Chattanooga. All three bedrooms are conveniently located on the main level, along with fresh paint throughout and an updated bathroom. The real hardwoods have a fresh coat of polyurethane and are throughout the main areas and bedrooms. A large basement area provides extra storage or flex space, plus access to the attached garage, while a shed in the backyard adds even more storage options. Step outside to enjoy the sizable yard, or relax on the spacious front porch that is the perfect for spending time with friends and family. Situated on a lovely street in Hixson, this home is just minutes from shopping and entertainment, including Home Depot, Aldi, movie theaters, and a great variety of restaurants. Don't let this affo
USD 279,000
1908 Windy Oaks Lane
View photo
House · for sale
USD 544,900
USD 134/sq.ft
1908 Windy Oaks Lane
Hamillville
· 4,058 sq.ft · 4 Bedrooms · 3 Baths · House
· Office room · Equipped kitchen · Cellar
Hamillville · 4,058 sq.ft · 4 Bedrooms · 3 Baths · House · Office room · Equipped kitchen · Cellar
Under contract with 24hr fror*. Welcome to 1908 Windy Oaks Lane, a beautifully maintained 4-bedroom, 3-bath home with a full finished basement, tucked away at the end of a quiet cul-de-sac in Marina Cove. Just minutes from Chickamauga Lake, the Northgate Mall area, and the conveniences of Hixson, this home offers an ideal blend of space, comfort, and privacy. Step inside the light-filled two-story foyer, where the main level features a formal dining room and a formal living room, currently being used as a home office, along with a convenient full bath. The refreshed kitchen is both stylish and functional, featuring double ovens, a new sink and stove, quartzite countertops, tiled backsplash, island, and a navy-accented butler's pantry. Just off the kitchen's back door, the sunroom provides a bright and inviting space with easy access to the outdoors. The main-level laundry room is sure to impress with an entire wall of built-in cabinetry. The spacious den is designed for gathering, with
USD 544,900
134 Alden Avenue
View photo
House · for sale
USD 315,000
USD 256/sq.ft
134 Alden Avenue
Hamillville
· 1,227 sq.ft · 3 Bedrooms · 1 Bath · House
· Garden · Fireplace · Equipped kitchen
Hamillville · 1,227 sq.ft · 3 Bedrooms · 1 Bath · House · Garden · Fireplace · Equipped kitchen
Welcome to 134 Alden Ave! Nestled in one of Red Bank's most sought-after neighborhoods, this beautifully updated one-level home offers 3 spacious bedrooms, 1 full bath, and an exceptional location just minutes from downtown Chattanooga. Step inside to a warm and inviting living space featuring beautifully refinished hardwood floors, modern light fixtures, and a cozy fireplace. Thoughtful updates throughout the home provide both style and peace of mind, including a newer roof installed within the last 24 months. The fully remodeled kitchen is the heart of the home, showcasing elegant granite countertops, newer dishwasher and microwave, and all appliances conveying with the property. Designed with both everyday living and entertaining in mind, this kitchen offers the perfect blend of style and functionality. Outside, enjoy the privacy and tranquility of a larger lot with a wooded backyard. The back porch provides a peaceful spot for morning coffee, while the front porch offers scenic mou
USD 315,000
4123 Mountain Creek Road
View photo
House · for sale
USD 315,000
USD 276/sq.ft
4123 Mountain Creek Road
Hamillville
· 1,141 sq.ft · 3 Bedrooms · 2 Baths · House
· Patio · Garden · Equipped kitchen
Hamillville · 1,141 sq.ft · 3 Bedrooms · 2 Baths · House · Patio · Garden · Equipped kitchen
Tucked away on a private wooded lot adjacent to Walden's Ridge Park, this home is a dream for hikers, mountain bikers, and nature lovers alike, with trails practically in your backyard. An adorable front porch welcomes you inside, where you'll find 3 bedrooms and 2 full bathrooms, along with an open, eat-in kitchen where French doors lead out to a peaceful, private patio. Fresh paint throughout and newly finished, sealed concrete floors give the home a bright, move-in ready feel. Sloping, wooded terrain surrounds the property, giving it the feel of a true mountain getaway, yet you're still just minutes from town in incredible Red Bank. A private drive adds to the sense of seclusion, and a brand new EV charger on the side of the home offers added flexibility for electric or hybrid vehicles. Don't miss this rare opportunity to own a serene mountain retreat with outdoor adventure just steps from your door!
USD 315,000
2922 Nurick Drive
View photo
House · for sale
USD 1,650,000
USD 371/sq.ft
2922 Nurick Drive
Hamillville
· 4,445 sq.ft · 4 Bedrooms · 4 Baths · House
· Fireplace · Equipped kitchen
Hamillville · 4,445 sq.ft · 4 Bedrooms · 4 Baths · House · Fireplace · Equipped kitchen
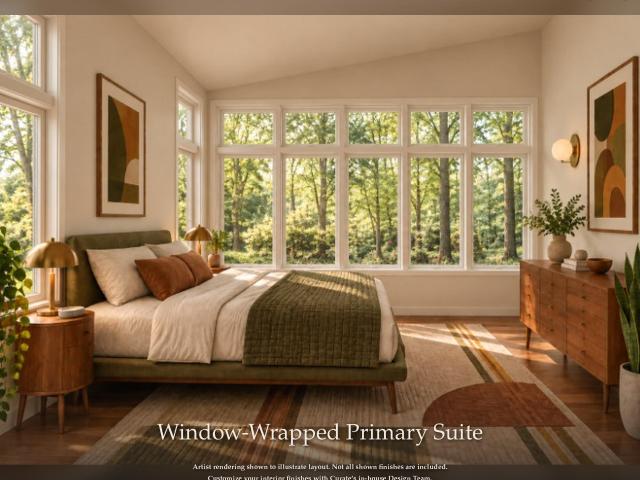
New construction home breaking ground this winter! Breaking ground this Winter, this four-bedroom home from the Artisan Collection by Curate presents a fresh interpretation of mid-century modern architecture in Stuart Heights. Buyers who secure the home before sheetrock installation may personalize interior finishes with Curate's in-house Design Team-creating a tailored home without beginning the custom-building process from scratch. Featuring four full baths and two half baths, the thoughtfully designed floor plan combines distinctive architectural character with flexible spaces for everyday living and entertaining. Signature glass block details, clean lines and expansive window placement bring natural light deep into the home. The dramatic living room reflects authentic mid-century design with an off-center fireplace, floor-to-ceiling windows and an angled, soaring ceiling. The kitchen flows seamlessly into the main living areas and includes a generous walk-in pantry. Oversized porch
USD 1,650,000
3288 Stone Creek Drive
View photo
House · for sale
USD 435,000
USD 259/sq.ft
3288 Stone Creek Drive
Hamillville
· 1,679 sq.ft · 2 Bedrooms · 2 Baths · House
· Parking · Deck · Fireplace · Equipped kitchen · Swimming pool
Hamillville · 1,679 sq.ft · 2 Bedrooms · 2 Baths · House · Parking · Deck · Fireplace · Equipped kitchen · Swimming pool
Set within a peaceful location in a vibrant and engaging community, this inviting home offers a wonderful blend of privacy, style, and everyday convenience. The luxurious and private setting allows you to remain connected to the energy, amenities, and sense of community that make this location so desirable. This cherished home features many updates, including: Cafe kitchen appliances and a tricked-out Samsung refrigerator; a gorgeous primary bath; jewel-like fixtures; epoxy flooring for the extended deck, double car garage, and driveway; screen doors; outdoor fans; and tons of creative storage. Neighborhood amenities include pool, clubhouse, outdoor gas fireplace, and a dog park. Combining low-maintenance living, a one-level plan, and a premier secluded park-like location, 3288 Stone Creek is a rare opportunity to enjoy easy and convenient living
USD 435,000
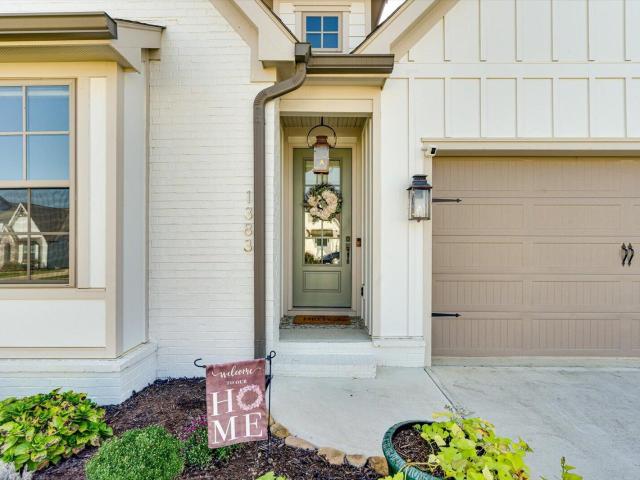
1383 Little Sorrel Road
View photo
House · for sale
USD 629,900
USD 286/sq.ft
1383 Little Sorrel Road
Hamillville
· 2,196 sq.ft · 4 Bedrooms · 3 Baths · House
· Fireplace · Equipped kitchen · Parking
Hamillville · 2,196 sq.ft · 4 Bedrooms · 3 Baths · House · Fireplace · Equipped kitchen · Parking
Welcome to 1383 Little Sorrel Road, where nearly-new construction meets thoughtful upgrades in Hixson's popular Farmstead community. Less than two years old, this Greentech Homes property offers approximately 2,200 square feet with 3 bedrooms, 3 full baths, a main-level primary suite, flexible living spaces and an attached 2-car garage. Since purchasing the home new, the owners have added a number of upgrades that give it a more customized and finished feel. New flooring, an updated kitchen backsplash, plantation shutters and remote-controlled blinds on multiple windows are just a few of the improvements you'll notice throughout the home. The open-concept main living area brings the kitchen, dining and family room together in a bright, welcoming space designed for both everyday living and entertaining. The kitchen features a large center island with seating, abundant cabinetry, stainless appliances and a gas range, while the adjoining living area is anchored by a gas-log fireplace. The
USD 629,900
1212 Dartmouth Street
View photo
House · for sale
USD 630,000
USD 398/sq.ft
1212 Dartmouth Street
Hamillville
· 1,582 sq.ft · 2 Bedrooms · 2 Baths · House
· Deck · Equipped kitchen
Hamillville · 1,582 sq.ft · 2 Bedrooms · 2 Baths · House · Deck · Equipped kitchen
Welcome to 1212 Dartmouth Street, which offers an excellent opportunity to live in the highly desired North Chattanooga community! This home was fully renovated in 2013 including new kitchen, new bathrooms, All Systems (plumbing, electrical, HVAC), new deck, new roof, sheetrock, insulation, walls, and most of the flooring. Attractive home with covered front porch, which then opens into a light-filled living room with beautiful hardwood flooring, crown molding, and plantation shutters. The living room opens up into a fabulous kitchen adorned with quartz countertops, slate flooring, hand crafted tile backsplash, stainless appliances, and chandelier. Large center island with quartz includes built-in cabinets and drawers, as well as plenty of room for seating. Wonderful new addition to home was also added in 2013 which includes primary bedroom, primary bathroom with double vanities with quartz counters and ceramic tile flooring, and large walk-in closet with lots of custom shelving. Privat
USD 630,000
4320 Bonny Oaks Drive
View photo
House · for sale
USD 1,200,000
USD 944/sq.ft
4320 Bonny Oaks Drive
Hamillville
· 1,270 sq.ft · 2 Bedrooms · 1 Bath · House
Hamillville · 1,270 sq.ft · 2 Bedrooms · 1 Bath · House
4320 Bonny Oak Drive positioned in the heart of Chattanooga, this property presents a compelling development opportunity with strong visibility, flexible zoning, and significant land assemblage potential. The site includes more than 7 acres, with an the possible addition of approximately 5.95 adjoining acres, and offers approximately 267 feet of highway frontage. Current zoning includes RN 1-5 and C-N residential/commercial designations, supporting a range of potential residential, commercial, mixed-use, or office-oriented concepts, subject to applicable approvals. Existing improvements include a permitted 40' × 44' metal building and a 1,277 sq. Ft. house that may be suitable for conversion to office or project support use. The property benefits from proximity to significant regional infrastructure, located approximately 0.5 miles from Highway 153, 0.3 miles from a fire station, and 3.1 miles from Enterprise South. Traffic exposure is a key advantage. The Highway 153 / Bonny Oaks inte
USD 1,200,000
8408 Shadowood Drive
View photo
House · for sale
USD 365,000
USD 187/sq.ft
8408 Shadowood Drive
Hamillville
· 1,948 sq.ft · 4 Bedrooms · 2 Baths · House
· Garden · Swimming pool · Deck · Fireplace · Equipped kitchen · Parking
Hamillville · 1,948 sq.ft · 4 Bedrooms · 2 Baths · House · Garden · Swimming pool · Deck · Fireplace · Equipped kitchen · Parking
Welcome to this beautifully updated brick home in a quiet Hixson neighborhood. With numerous recent improvements, this move-in-ready home offers comfortable living spaces, thoughtful updates, and a private wooded setting. The main level features a bright living room with large windows, an open kitchen and dining area with updated cabinetry, butcher-block countertops, newer stainless steel appliances, and new shelving. A sliding door leads to the new large deck, overlooking the fenced in backyard with a wooded area beyond. The main level offers three bedrooms, including a primary suite with a Jack-and-Jill bathroom featuring a separate shower and jacuzzi tub. The lower level provides even more living space with a family room, full brick wood-burning fireplace, laundry room, and a second primary bedroom with a walk-in closet and en-suite bath. Recent improvements include roof, windows, flooring, water heater, light fixtures, porch lights, garage door, gutter guards, new field lines, and
USD 365,000
1220 Debbie Lane
View photo
House · for sale
USD 275,000
USD 192/sq.ft
1220 Debbie Lane
Hamillville
· 1,432 sq.ft · 3 Bedrooms · 1 Bath · House
Hamillville · 1,432 sq.ft · 3 Bedrooms · 1 Bath · House
Unique opportunity featuring two separate residences situated on approximately 1.39 acres. Both homes require extensive repairs and are being sold as-is. Much of the property's appeal lies in the land, offering numerous possibilities for renovation, investment or potential redevelopment. Cash or appropriate renovation financing may be needed. Buyer to verify all information, including condition, square footage, utilities, zoning, permitted uses and financing eligibility
USD 275,000
1032 Hillcrest Road
View photo
House · for sale
USD 379,999
USD 173/sq.ft
1032 Hillcrest Road
Hamillville
· 2,185 sq.ft · 3 Bedrooms · 2 Baths · House
· Garden · Deck · Equipped kitchen · Parking · Air conditioning · Cellar
Hamillville · 2,185 sq.ft · 3 Bedrooms · 2 Baths · House · Garden · Deck · Equipped kitchen · Parking · Air conditioning · Cellar
WOW! Beautifully updated home in the heart of Hixson, TN is ready for new owners! The moment you step in the home, you get a glimpse of the kitchen boasting new white cabinetry, new butcher block countertops & tiled backsplash, a new commercial sized stainless-steel sink, new LVP flooring, new light fixtures, and brand-new upgraded appliances. Both bathrooms have new vanities, mirrors, lights, a new shower/tub combo in guest bath, a new shower surround in master bath, new toilets, & new LVP flooring! Bedrooms feature new ceiling fans, and you have fresh interior paint throughout the home! The finished basement makes a great rec room area and has a separate room off the garage that has new drop ceiling tiles and fresh paint and could easily serve as a 4th bedroom with the ac ductwork already in place (not counted in finished sq ft). The screened in back porch/deck overlooks the very large yard that backs up to woods and has daily visits from deer! Don't miss out on this great property i
USD 379,999
5644 Bungalow Circle
View photo
House · for sale
USD 495,000
USD 177/sq.ft
5644 Bungalow Circle
Hamillville
· 2,788 sq.ft · 4 Bedrooms · 3 Baths · House
· Patio · Garden · Fireplace · Equipped kitchen · Parking
Hamillville · 2,788 sq.ft · 4 Bedrooms · 3 Baths · House · Patio · Garden · Fireplace · Equipped kitchen · Parking
Beautiful home located in desirable neighborhood of Amberbrook Gardens. It is in like new condition and has many upgrades. First floor bedroom and full bath for in-laws or guests. Back yard is fenced and level. There is a covered front porch and also a covered patio in back. From the garage enter a custom cabinet for coats and school books, shoes, etc. The kitchen has newer dishwasher and gas range. Refrigerator remains. Hardwood floors on the main level and the upstairs bedrooms have new carpet. Kitchen ceiling is tongue and groove pine. There are additional glass door cabinets, under cabinet lighting, island and granite countertops. Floor to ceiling stone fireplace in living room. There are blinds throughout. Custom wood shelving in master bedroom closet. Master bath has separate shower and whirlpool tub, double vanities, granite countertop. Total 4 bedrooms + bonus room upstairs. Walk in unfinished attic for additional storage. Garage has keypad opener. Laundry room is upstairs and
USD 495,000
6 Ives Lake Road
View photo
House · for sale
USD 1,495,000
USD 230/sq.ft
6 Ives Lake Road
Hamillville
· 6,480 sq.ft · 5 Bedrooms · 4 Baths · House
· Garden
Hamillville · 6,480 sq.ft · 5 Bedrooms · 4 Baths · House · Garden
Welcome to 6 Ives Lake Road, an impressive all-brick estate offering more than 6,400 square feet of beautifully designed living space overlooking a picturesque, naturally fed pond with fountain in the desirable St. Ives community. Situated on a private cul-de-sac, this spacious home combines timeless craftsmanship, flexible living areas, and a peaceful waterfront setting. *An exceptional opportunity awaits the purchaser of this home! *. The adjacent lot will be offered for sale separately following the sale of the residence, providing the opportunity to enjoy additional yard space, enhanced privacy, or expanded outdoor living possibilities. *The buyer of 6 Ives Lake Road will have the Right of First Offer to purchase the adjoining lot before it is offered to the public. *. This provides a unique opportunity to expand the property's grounds and create an even more spacious estate setting. The adjacent lot is not included in the home's listing price. The main level is highlighted by soar
USD 1,495,000

Get email alerts

Don't miss out: be the first to know about new properties

The alert was correctly created

On subscribing you accept the conditions of use and the privacy policy
Alert
Receive new ads in your inbox
Save this search
Receive alerts for new listings

We'll send you an email when we have new properties for: "Houses for sale in Hamillville"

The alert was correctly created

Lupton City
Fairfax Heights, Chattanooga city District 4 Hamilton County Tennessee
Get email alerts and be the first to see new listings
Required field
On subscribing I accept the terms of the privacy policy
Perfect! You'll soon start receiving new listings via email
Alert
Receive an email when we have new ads for Houses for sale in Hamillville
Save this search
Filters

Bedrooms

Size (sq.ft)

sq.ft
sq.ft

Price

USD
USD

Property type

Bathrooms

Clear all filters
Receive notifications when new entries are published.