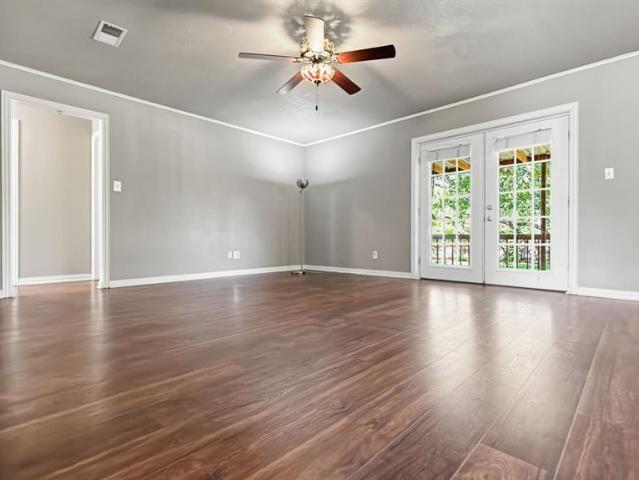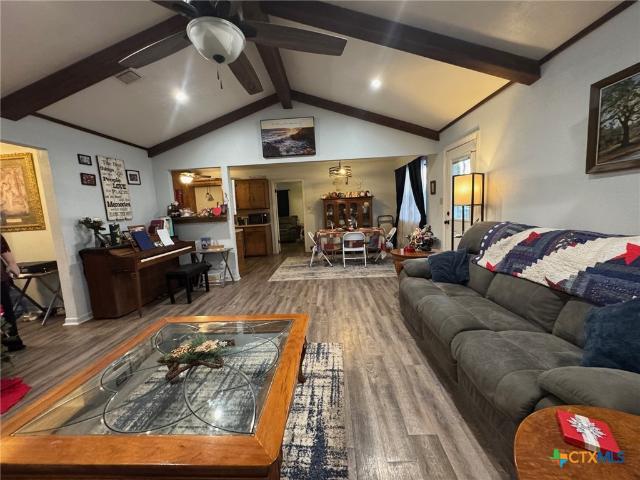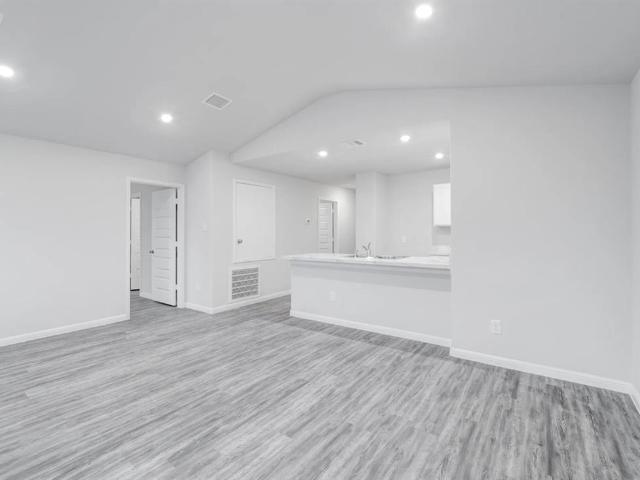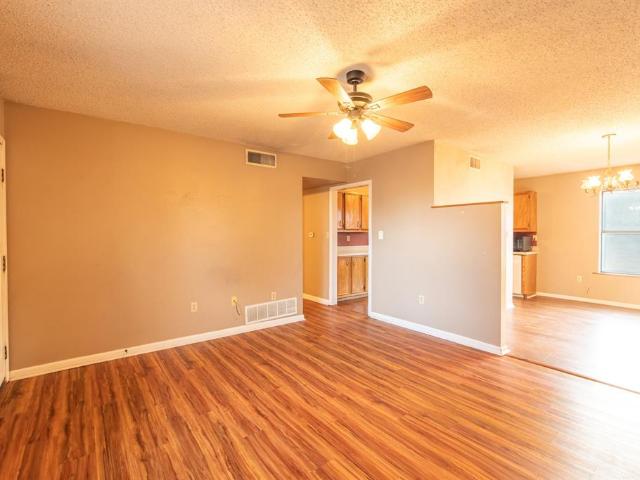
166 properties for sale in Hamilton County, Texas

1705B County Road 122
View photo
House · for sale
USD 2,749,900
USD 1,021/sq.ft
1705B County Road 122
Hamilton County, Texas
· 2,691 sq.ft · 3 Bedrooms · 3 Baths · House
Hamilton County, Texas · 2,691 sq.ft · 3 Bedrooms · 3 Baths · House
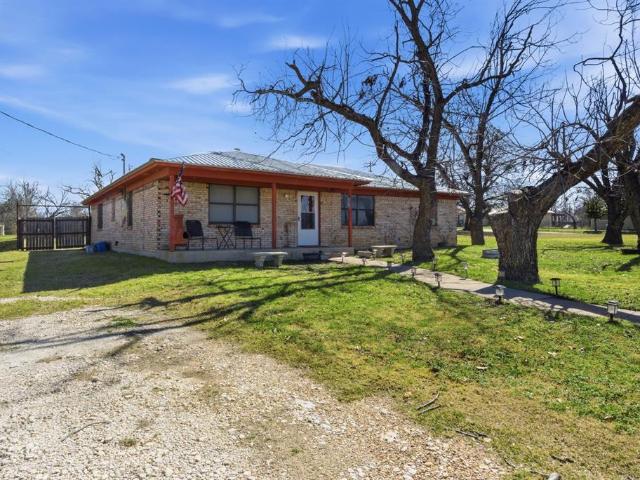
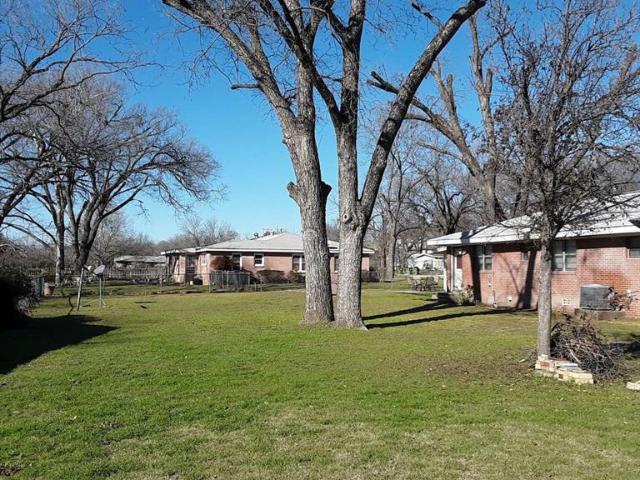
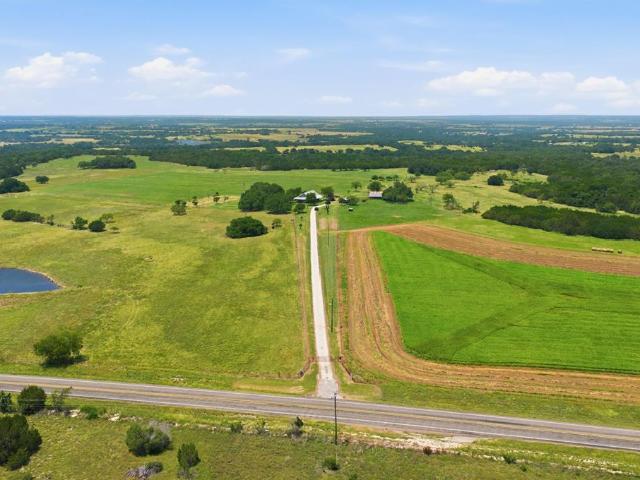
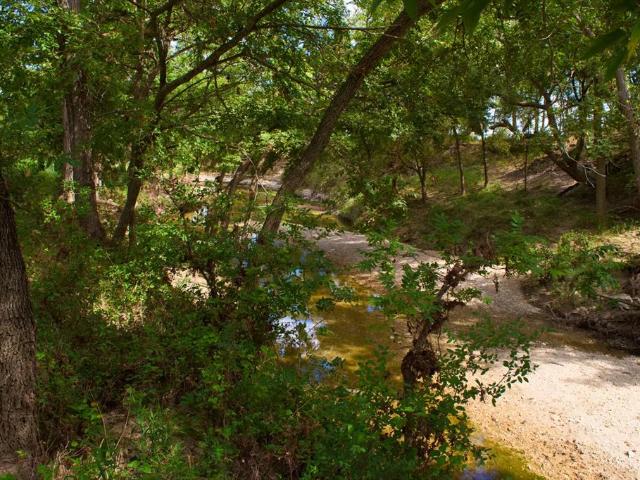
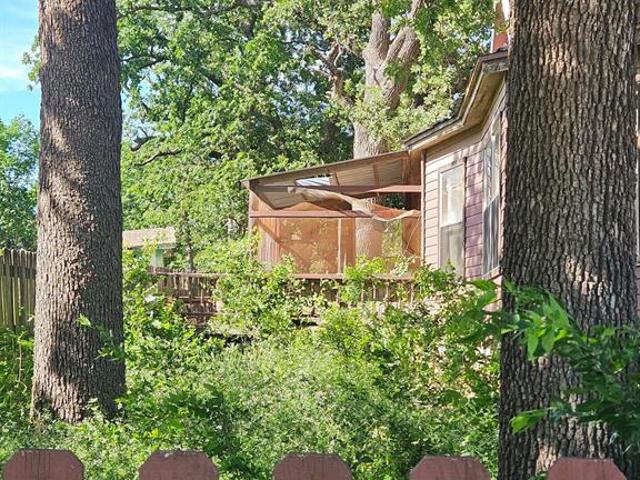
Beautiful and secluded is the best way to describe this place. Home sits back over looking a valley of Lush coastal and lots of post oak trees while the back is very treed with lots of wildlife. Come enjoy the country and see what all this place is made of
USD 2,749,900
908 S Rice Street
View photo
House · for sale
USD 120,000
USD 117/sq.ft
908 S Rice Street
Hamilton County, Texas
· 1,023 sq.ft · 3 Bedrooms · 1 Bath · House
· Garden · Parking
Hamilton County, Texas · 1,023 sq.ft · 3 Bedrooms · 1 Bath · House · Garden · Parking
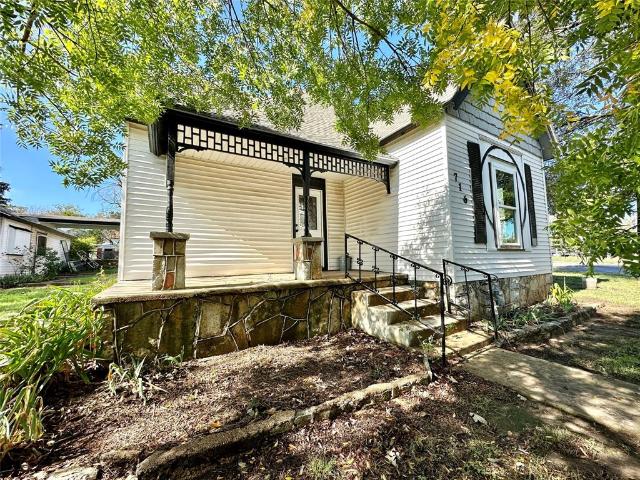
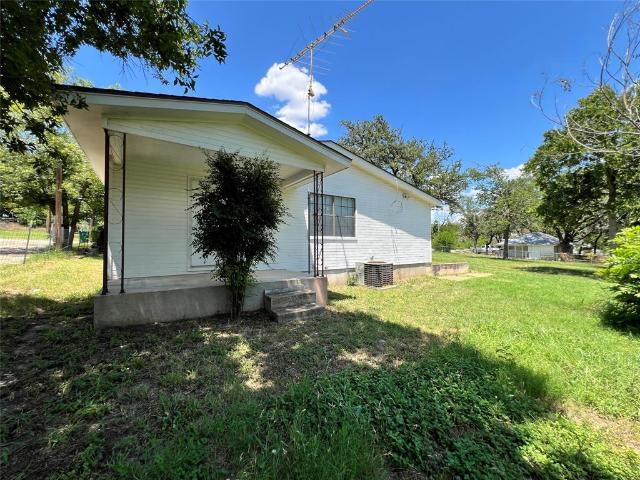
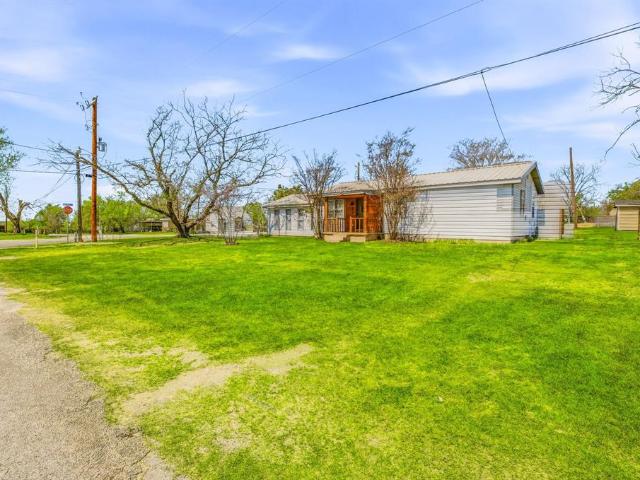
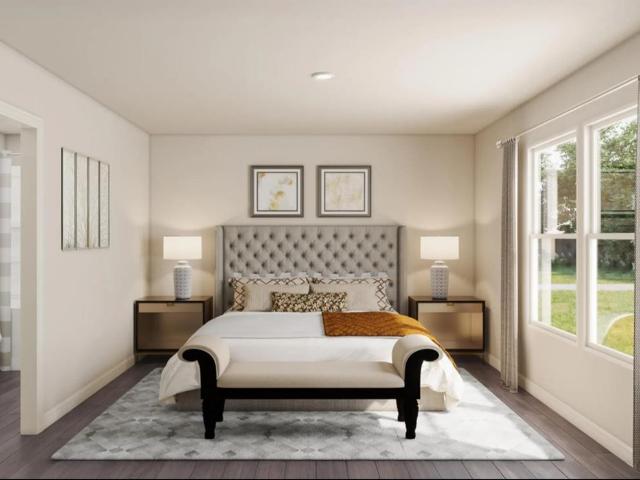
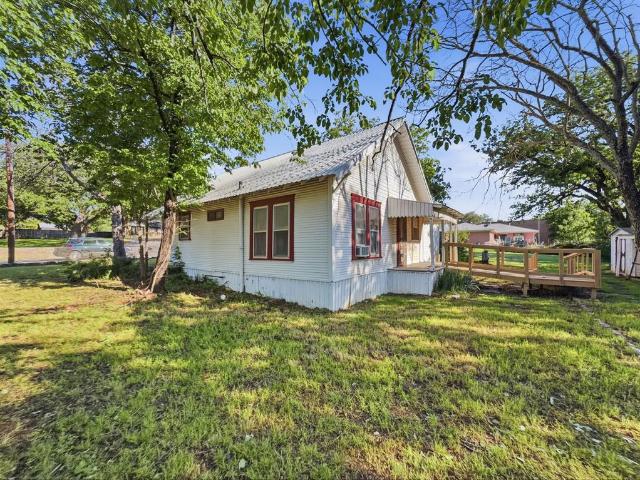
Commercial potential with highway 281 frontage! Situated on a high-visibility corner lot at 908 S Rice St, this property offers approximately 125 feet of frontage on State Hwy 281. Currently a 1,032 sq. Ft. 3 bedroom, 1-bath frame home, the property is being sold as is and is a prime candidate for a full remodel or a commercial conversion. Built in 1945 the home features a durable metal roof, hardwood floors un exiting flooring and a pier-and-beam foundation. The oversized corner lot provides ample space for parking or expansion. Whether you’re looking for a residential fixer-upper with a massive yard or a strategic business location in the heart of Hamilton, this property offers endless possibilities. Buyer to verify all zoning and utility requirements for commercial use
USD 120,000
605 S Wieser Street
View photo
House · for sale
USD 224,900
USD 164/sq.ft
605 S Wieser Street
Hamilton County, Texas
· 1,367 sq.ft · 3 Bedrooms · 2 Baths · House
· Garden · Deck · Equipped kitchen · Air conditioning · Heating
Hamilton County, Texas · 1,367 sq.ft · 3 Bedrooms · 2 Baths · House · Garden · Deck · Equipped kitchen · Air conditioning · Heating
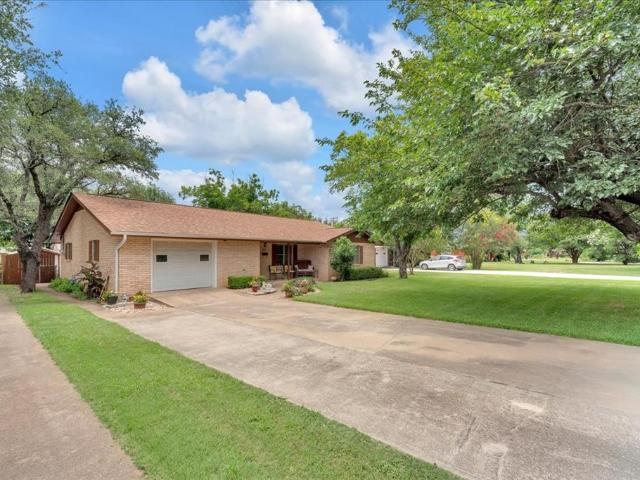
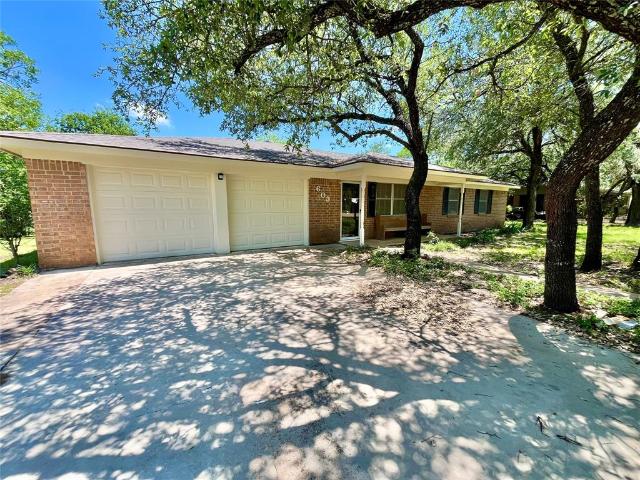
Move-in ready and thoughtfully updated, this brick 3-bedroom, 2-bath home sits on a quiet cul-de-sac in an established Hamilton neighborhood. The open-concept floor plan flows into a remodeled kitchen with warm wood cabinetry and updated stainless appliances, including the refrigerator, which convey. Wood laminate flooring runs throughout, warm paint colors carry from room to room, and both bathrooms have been nicely updated. The washer and dryer are included in the dedicated laundry room. Updated windows, PEX plumbing, and a central heat and air system replaced in 2024 make this home turnkey. Out back, a covered wood deck with a porch swing overlooks a fully fenced, well-maintained yard, with a separate fenced area for a dog run or garden. A storage shed tucked alongside the house is wired for electricity and climate controlled with a window unit, ready for hobbies, a workshop, or storage. On a quiet street in a peaceful Hamilton neighborhood, this one is ready and waiting to welcome
USD 224,900
817 S Bell Street
View photo
House · for sale
USD 207,000
USD 122/sq.ft
817 S Bell Street
Hamilton County, Texas
· 1,690 sq.ft · 3 Bedrooms · 2 Baths · House
· Garden · Fireplace · Equipped kitchen
Hamilton County, Texas · 1,690 sq.ft · 3 Bedrooms · 2 Baths · House · Garden · Fireplace · Equipped kitchen
Charming 3 bedroom, 2 bath home conveniently located near Hamilton ISD. The kitchen offers a gas stove, abundant cabinet space, a large pantry, open concept layout flowing into the dining area, plus a pass-through window overlooking the den. The spacious primary suite includes a private bath featuring a tub and shower combination, single sink, generous counter space. The den showcases a striking brick accent wall with a cozy fireplace, creating a warm, inviting atmosphere. Two additional bedrooms are situated on the opposite side of the home, sharing a bath with a tub and shower combination. Enjoy outdoor living in the spacious backyard with a privacy metal fence, wood porch ideal for entertaining or relaxing
USD 207,000
415 Poplar Court
View photo
House · for sale
USD 214,990
USD 153/sq.ft
415 Poplar Court
Hamilton County, Texas
· 1,399 sq.ft · 4 Bedrooms · 2 Baths · House
· Equipped kitchen
Hamilton County, Texas · 1,399 sq.ft · 4 Bedrooms · 2 Baths · House · Equipped kitchen
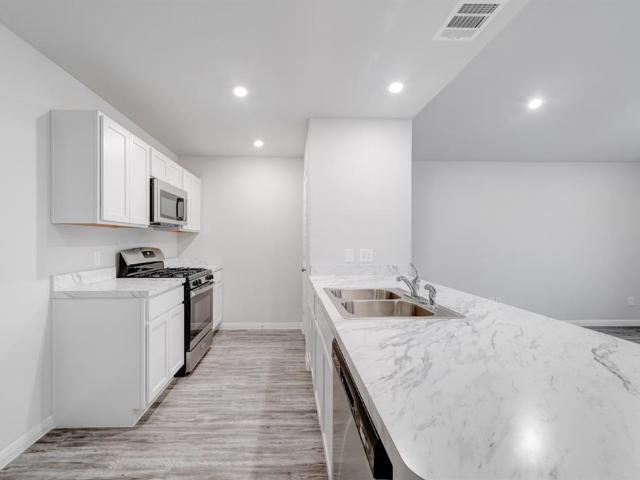
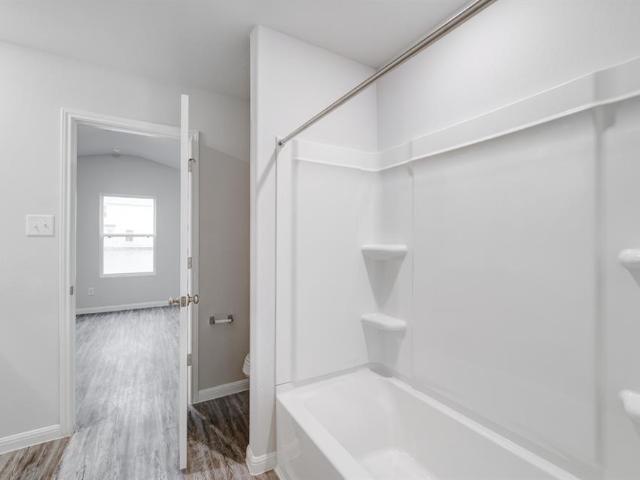
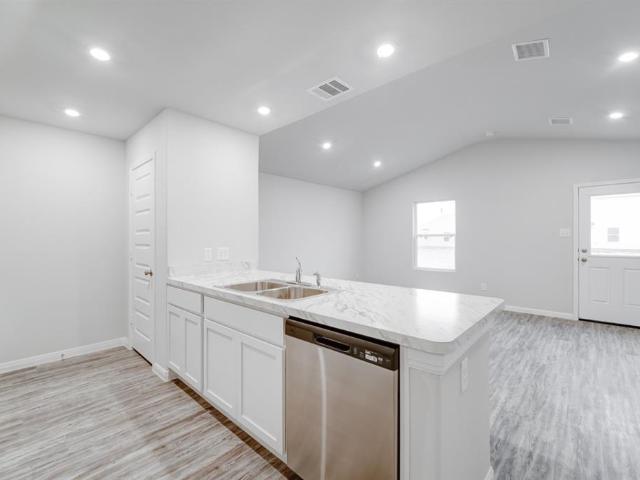
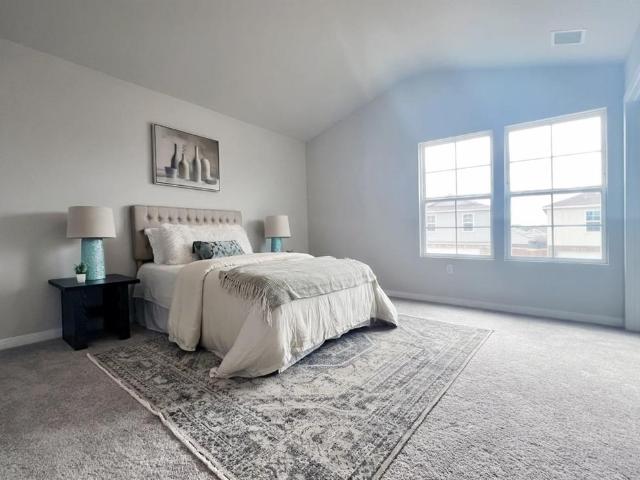
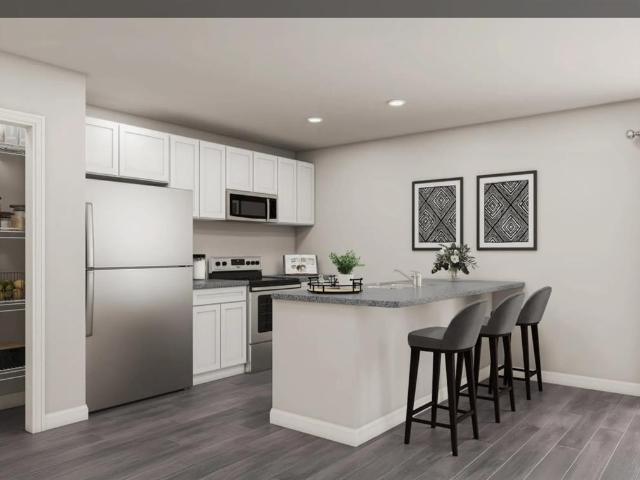
MLS# 21356-. Built by NHC. Nov 2026 completion! Model 1401 A1. Yellowstone The Yellowstone Plan from our Freedom Series is thoughtfully designed for comfort and convenience, offering 4 bedrooms, 2 bathrooms, and 1,401 square feet of single-story living. As you enter the home, you’ll find three secondary bedrooms and a full bathroom, perfectly positioned to provide privacy and flexibility for family members or guests. Continue down the hall, and you’ll pass the conveniently located laundry room before reaching the heart of the home. The open-concept kitchen, complete with a central island, seamlessly overlooks the family room and dining area, creating a welcoming space for family time, meals, and for entertaining. Tucked off the dining area, the primary suite features a private bathroom and walk-in closet, offering a peaceful retreat from the rest of the home. Disclaimer: Photos may not represent the actual home. They are for illustrative purposes only and may depict a similar home with
USD 214,990
510 S Williams Street
View photo
House · for sale
USD 189,900
USD 161/sq.ft
510 S Williams Street
Hamilton County, Texas
· 1,173 sq.ft · 3 Bedrooms · 2 Baths · House
· Garden
Hamilton County, Texas · 1,173 sq.ft · 3 Bedrooms · 2 Baths · House · Garden
Potential—Not Perfection…Looking for a home you can make your own without paying for someone else's fancy upgrades? Take a look at this 3BR, 2BA ranch in an established Hamilton neighborhood, featuring a spacious, level. 32-acre lot with room to enjoy the outdoors, garden, entertain, or create a space that fits your lifestyle. Perfectly positioned to blend everyday convenience with effortless living. This home places you at the center of it all—just a short, breezy drive from your morning grocery run, local shopping, and vibrant town center. You will love the unbeatable peace of mind that comes with living near top-tier medical care, keeping you connected to everything you need. This one isn't pretending to be perfect—and that's part of the fun! It has a comfortable floor plan and some great features already in place, while leaving plenty of room for your own ideas, style, and a little elbow grease. Features include: Bamboo engineered wood flooring, a separate dining area, a laundry ro
USD 189,900
409 Poplar Court
View photo
House · for sale
USD 213,990
USD 152/sq.ft
409 Poplar Court
Hamilton County, Texas
· 1,399 sq.ft · 4 Bedrooms · 2 Baths · House
· Equipped kitchen
Hamilton County, Texas · 1,399 sq.ft · 4 Bedrooms · 2 Baths · House · Equipped kitchen
MLS# 21360-. Built by NHC. Nov 2026 completion! Model 1401 A1. Yellowstone The Yellowstone Plan from our Freedom Series is thoughtfully designed for comfort and convenience, offering 4 bedrooms, 2 bathrooms, and 1,401 square feet of single-story living. As you enter the home, you’ll find three secondary bedrooms and a full bathroom, perfectly positioned to provide privacy and flexibility for family members or guests. Continue down the hall, and you’ll pass the conveniently located laundry room before reaching the heart of the home. The open-concept kitchen, complete with a central island, seamlessly overlooks the family room and dining area, creating a welcoming space for family time, meals, and for entertaining. Tucked off the dining area, the primary suite features a private bathroom and walk-in closet, offering a peaceful retreat from the rest of the home. Disclaimer: Photos may not represent the actual home. They are for illustrative purposes only and may depict a similar home with
USD 213,990
504 N Hall Street
View photo
House · for sale
USD 245,000
USD 138/sq.ft
504 N Hall Street
Hamilton County, Texas
· 1,765 sq.ft · 3 Bedrooms · 2 Baths · House
· Patio · Garden · Office room · Air conditioning · Heating
Hamilton County, Texas · 1,765 sq.ft · 3 Bedrooms · 2 Baths · House · Patio · Garden · Office room · Air conditioning · Heating
Located in the heart of charming Hamilton, you will find this 3-bedroom 2-bath brick home with bonus room, on an oversized corner lot just one block from medical facilities and only minutes from parks and schools. This home offers a versatile and open floor plan, central heat and air, and a large utility room. Bonus room would make a wonderful dining room, office or 2nd living area. The large backyard has a privacy fence and covered patio perfect for entertaining friends and family. Schedule your showing today!
USD 245,000
602 West Street
View photo
House · for sale
USD 248,000
USD 107/sq.ft
602 West Street
Hamilton County, Texas
· 2,303 sq.ft · 3 Bedrooms · 2 Baths · House
Hamilton County, Texas · 2,303 sq.ft · 3 Bedrooms · 2 Baths · House
Welcome to small-town living in the heart of historic Hico, Texas. This inviting 3-bedroom, 2-bath home offers the perfect opportunity for full-time living or a relaxing weekend getaway in one of Central Texas’s most charming communities. Enjoy the convenience of being just minutes from Hico’s historic downtown, where you’ll find locally owned boutiques, restaurants, wineries, coffee shops, and year-round community events. With easy access to Stephenville, Glen Rose, and nearby parks and lakes, this home is ideally located for those seeking both relaxation and recreation. Offering 2,312 square feet of living space on a spacious 0.4-acre corner lot, the home features a flexible floor plan with generous living areas and a covered, enclosed sunroom that’s perfect for morning coffee, hobbies, entertaining, or simply enjoying the view throughout the seasons. Recent improvements include a new roof and added attic insulation, providing added value and improved energy efficiency. Mature pecan
USD 248,000
403 Poplar Court
View photo
House · for sale
USD 213,990
USD 152/sq.ft
403 Poplar Court
Hamilton County, Texas
· 1,399 sq.ft · 4 Bedrooms · 2 Baths · House
· Equipped kitchen
Hamilton County, Texas · 1,399 sq.ft · 4 Bedrooms · 2 Baths · House · Equipped kitchen
MLS# 21360-. Built by NHC. Nov 2026 completion! Model 1401 A1. Yellowstone The Yellowstone Plan from our Freedom Series is thoughtfully designed for comfort and convenience, offering 4 bedrooms, 2 bathrooms, and 1,401 square feet of single-story living. As you enter the home, you’ll find three secondary bedrooms and a full bathroom, perfectly positioned to provide privacy and flexibility for family members or guests. Continue down the hall, and you’ll pass the conveniently located laundry room before reaching the heart of the home. The open-concept kitchen, complete with a central island, seamlessly overlooks the family room and dining area, creating a welcoming space for family time, meals, and for entertaining. Tucked off the dining area, the primary suite features a private bathroom and walk-in closet, offering a peaceful retreat from the rest of the home. Disclaimer: Photos may not represent the actual home. They are for illustrative purposes only and may depict a similar home with
USD 213,990
714 Iredell Street
View photo
House · for sale
USD 212,990
USD 152/sq.ft
714 Iredell Street
Hamilton County, Texas
· 1,399 sq.ft · 4 Bedrooms · 2 Baths · House
· Equipped kitchen
Hamilton County, Texas · 1,399 sq.ft · 4 Bedrooms · 2 Baths · House · Equipped kitchen
MLS# 21306-. Built by NHC. Ready Now! Model 1401 B1. Yellowstone The Yellowstone Plan from our Freedom Series is thoughtfully designed for comfort and convenience, offering 4 bedrooms, 2 bathrooms, and 1,401 square feet of single-story living. As you enter the home, you’ll find three secondary bedrooms and a full bathroom, perfectly positioned to provide privacy and flexibility for family members or guests. Continue down the hall, and you’ll pass the conveniently located laundry room before reaching the heart of the home. The open-concept kitchen, complete with a central island, seamlessly overlooks the family room and dining area, creating a welcoming space for family time, meals, and for entertaining. Tucked off the dining area, the primary suite features a private bathroom and walk-in closet, offering a peaceful retreat from the rest of the home
USD 212,990
419 S Williams Street
View photo
House · for sale
USD 220,000
USD 148/sq.ft
419 S Williams Street
Hamilton County, Texas
· 1,485 sq.ft · 2 Bedrooms · 2 Baths · House
· Garden · Parking · Air conditioning
Hamilton County, Texas · 1,485 sq.ft · 2 Bedrooms · 2 Baths · House · Garden · Parking · Air conditioning
Welcome to this lovely 2-bedroom, 2-bath beautifully maintained property which blends classic charm that makes everyday living easy. Step inside to discover a warm and inviting layout, perfect for relaxing or entertaining. A cozy front porch sets the tone, offering the ideal spot to enjoy your morning coffee or unwind. Recent upgrades include a brand-new garage door installed in November, a roof that is only 2 years old, and an A-C system just 5 years old, giving you the peace of mind for years to come. The outdoor spaces are truly special. Both the front and backyard are beautifully kept with a sprinkler system in the front, and in the back you will find a well to water the yards, two 2 additional storage buildings, one perfect for storing tools and the other perfect for a man cave or hobby space
USD 220,000
716 N Mesquite Street
View photo
House · for sale
USD 284,900
USD 211/sq.ft
716 N Mesquite Street
Hamilton County, Texas
· 1,345 sq.ft · 3 Bedrooms · 1 Bath · House
· Air conditioning · Parking
Hamilton County, Texas · 1,345 sq.ft · 3 Bedrooms · 1 Bath · House · Air conditioning · Parking
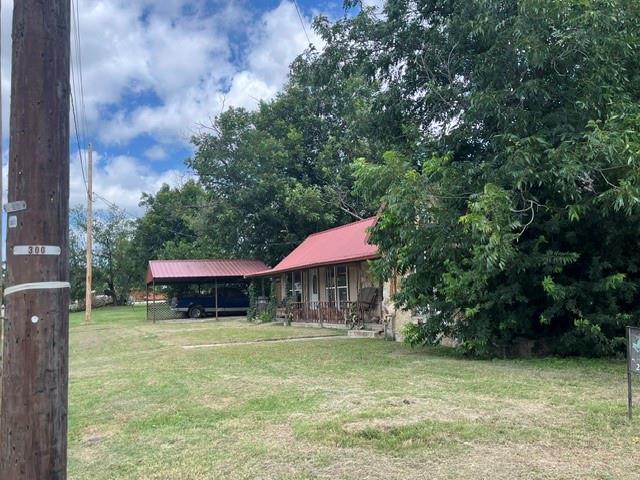
The interior to this house has been totally updated. New flooring, countertops, fixtures, trim, doors, AC, plumbing, hot water heater, and much much more! This house has lots of character and storage in all rooms. Lots of nice features including granite countertops, built in microwave, marble shower and, unique pine trim and walls in all rooms. There is a an additional small storage area that could be made into an in law suite or office. This home is located on a good size lot and has beautiful trees. There is a covered porch and carport for outdoor seating and vehicles. Additional lot that could be purchased in addition
USD 284,900
5835 N Fm 1744
View photo
House · for sale
USD 7,267,500
USD 3,309/sq.ft
5835 N Fm 1744
Hamilton County, Texas
· 2,196 sq.ft · 4 Bedrooms · 3 Baths · House
Hamilton County, Texas · 2,196 sq.ft · 4 Bedrooms · 3 Baths · House
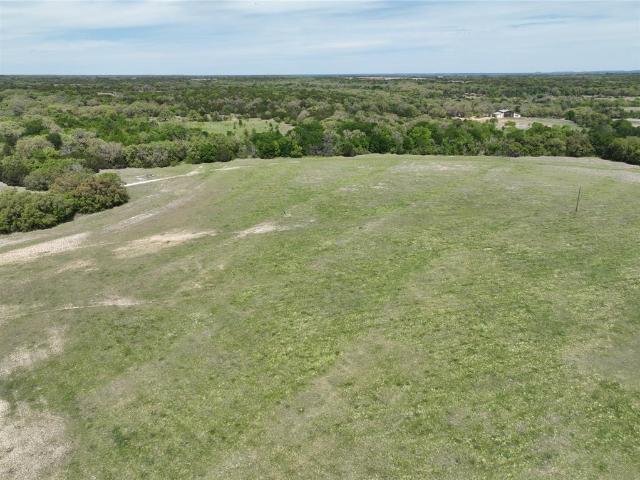
Nestled in the rolling countryside just minutes from the lovely town of Hico, this remarkable 320+ acre ag exempt ranch presents the opportunity to own a premier Texas property where productive agriculture, exceptional hunting, and refined country living converge. Accessed by a paved farm-to-market road and located only five minutes from town, the ranch offers both privacy and convenience. This property has been thoughtfully improved for a successful cattle operation. The ranch is cross-fenced, features 20-foot gates, and has seven stock tanks strategically positioned throughout the property, providing abundant water resources for both livestock and wildlife. The land offers excellent grazing conditions, making it ideally suited for ranching while maintaining its natural beauty and recreational appeal. For the sporting enthusiast, the ranch is a turnkey hunting destination. Established deer blinds and feeders are positioned throughout the property, creating outstanding opportunities fo
USD 7,267,500
14947 E Highway 36 Highway
View photo
House · for sale
USD 199,000
USD 120/sq.ft
14947 E Highway 36 Highway
Hamilton County, Texas
· 1,658 sq.ft · 4 Bedrooms · 2 Baths · House
· Patio · Garden · Parking · Equipped kitchen · Swimming pool
Hamilton County, Texas · 1,658 sq.ft · 4 Bedrooms · 2 Baths · House · Patio · Garden · Parking · Equipped kitchen · Swimming pool
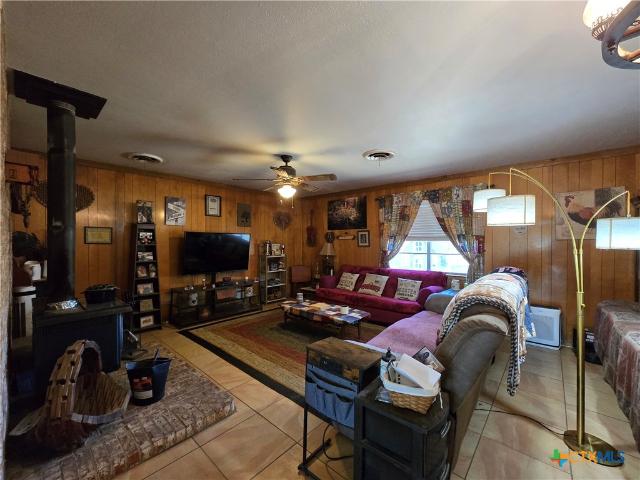
Brick 4BR/1.5/2Car Garage with a NEW ROOF sitting on 1.12 acres in the heart of Jonesboro! The 4th BR is split from the others creating privacy for use as an office, workout room or even formal DR. Spacious but cozy LR with wood burning stove and room to add French-doors to the back yard. All the Bedrooms are good size and make a nice use of space; he full hall bath does as well with lots of counter and storage space and tub/shower combo. The kitchen is open to the LR and has direct access to the double garage and oversize laundry room! The mature shade trees make spending time in both the front back yard inviting. The covered back patio and chain link fenced back yard make a great use of space, while leaving the remainder of the land open to use as you wish. With plenty of room for the chickens, garden, pool or even workshop you will have room to grow over the years! Getting the kids to school will be a breeze with the Jonesboro School sitting directly behind the property and it's a s
USD 199,000
104 E Little Street
View photo
House · for sale
USD 169,000
USD 136/sq.ft
104 E Little Street
Hamilton County, Texas
· 1,238 sq.ft · 2 Bedrooms · 1 Bath · House
· Equipped kitchen
Hamilton County, Texas · 1,238 sq.ft · 2 Bedrooms · 1 Bath · House · Equipped kitchen
Discover comfort, space, and country-edge living at 104 E. Little St. This well-kept 2-bedroom, 1-bath home offers a welcoming layout with multiple living areas and thoughtful features throughout. The home was completely renovated in 1985 to include double pane windows, added insulation and additional rooms were added at that time. Step inside to find a bright bonus living area along with a cozy family room, giving you flexibility for relaxing, entertaining, or creating a dedicated workspace. The kitchen features classic wood cabinetry, all-electric appliances, and a separate dining area perfect for everyday meals or gatherings. Both bedrooms are comfortably sized, and the home’s clean, well-maintained condition makes it truly move-in ready. Enjoy the convenience of city utilities while still being just outside of town, offering a peaceful setting with easy access to Hamilton’s amenities. Front and back porches provide great spots to unwind, sip your morning coffee, or enjoy evening br
USD 169,000
411 Poplar Court
View photo
House · for sale
USD 233,990
USD 146/sq.ft
411 Poplar Court
Hamilton County, Texas
· 1,593 sq.ft · 3 Bedrooms · 2 Baths · House
· Office room · Equipped kitchen · Parking
Hamilton County, Texas · 1,593 sq.ft · 3 Bedrooms · 2 Baths · House · Office room · Equipped kitchen · Parking
MLS# 21360-. Built by NHC. Nov 2026 completion! Model 1600-2 B1. Glacier The Glacier Plan from our Freedom Series is a thoughtfully designed 2-story home offering 3 bedrooms, 2.5 bathrooms, and 1,600 square feet of living space, complete with a 2-car garage. As you step inside, you’ll pass the staircase to the upper level before arriving at the bright and open family room. This inviting space flows seamlessly into the kitchen and dining area, creating the perfect setting for family time or entertainment. A convenient half bathroom is located just off the kitchen for easy access. The upper level is designed for relaxation and privacy, featuring a spacious primary suite with a walk-in closet and a private bathroom. Two secondary bedrooms, a full bathroom, and a laundry room complete this level. A large loft provides additional living space, ideal for a playroom, media area, or home office. Disclaimer: Photos may not represent the actual home. They are for illustrative purposes only and m
USD 233,990
1690 County Road 530
View photo
House · for sale
USD 1,200,000
USD 995/sq.ft
1690 County Road 530
Hamilton County, Texas
· 1,206 sq.ft · 3 Bedrooms · 2 Baths · House
Hamilton County, Texas · 1,206 sq.ft · 3 Bedrooms · 2 Baths · House
Experience the beauty of Central Texas on this 119.20-acre ranch in Hamilton County, located at 1690 County Road 530 in Evant, TX. This exceptional property combines productive cattle land, abundant wildlife habitat, stunning natural features, and extensive ranch infrastructure. The landscape showcases rolling pastures, mature hardwoods, rugged terrain, dramatic cliffs overlooking the Lampasas River, and expansive hilltop views. The Lampasas River borders the southern boundary while Cottonwood Creek winds through the property, creating excellent wildlife habitat and adding to the ranch's scenic appeal. Multiple ponds, native grasses, and an abundance of Pecan, Live Oak, Elm, and Mesquite trees further enhance the property's character. With a long history of cattle production, the ranch is equipped with cross-fencing, livestock pens, cattle working facilities, holding pens, and fencing suitable for both cattle and horses. The property is currently agriculturally exempt and is well suite
USD 1,200,000
600 E Third Street
View photo
House · for sale
USD 344,000
USD 165/sq.ft
600 E Third Street
Hamilton County, Texas
· 2,077 sq.ft · 4 Bedrooms · 2 Baths · House
· Garden · Equipped kitchen
Hamilton County, Texas · 2,077 sq.ft · 4 Bedrooms · 2 Baths · House · Garden · Equipped kitchen
Welcome to this charming home featuring 3 bedrooms and 1.5 baths, perfect for family living. Enjoy the flexibility of a second living area, plus an additional room that could easily serve as a fourth bedroom or home office. Kitchen offers knotty alder pine cabinets and drawers along with stainless electric appliances. The property also includes a fantastic bonus: a separate one-bedroom, one-bath apartment, ideal for a mother-in-law suite or rental income, complete with its own living area, full kitchen, and bath. Outside, you'll find a tree-shaded yard, offering a cool retreat during warm months. The wood privacy fence ensures a secluded and peaceful outdoor space, perfect for relaxing or entertaining. This home offers both space and versatility, making it a must-see for those looking for extra room and potential income opportunities
USD 344,000
208 E 3rd Street
View photo
House · for sale
USD 225,000
USD 136/sq.ft
208 E 3rd Street
Hamilton County, Texas
· 1,647 sq.ft · 3 Bedrooms · 3 Baths · House
Hamilton County, Texas · 1,647 sq.ft · 3 Bedrooms · 3 Baths · House
Great opportunity for any kind of business directly across highway from Lowes grocery store. House is currently rented for $1300.00 a month so could also be a good investment for down the road
USD 225,000
403 N Reagan Street
View photo
House · for sale
USD 139,000
USD 71/sq.ft
403 N Reagan Street
Hamilton County, Texas
· 1,948 sq.ft · 3 Bedrooms · 1 Bath · House
Hamilton County, Texas · 1,948 sq.ft · 3 Bedrooms · 1 Bath · House
Charming 2-story home located at 403 N. Reagan St. in Hamilton, TX offering excellent investor potential! This 3-bedroom, 1.5-bath property sits on two spacious lots and features plenty of room for storage, hobbies, and outdoor living. Improvements include covered storage, a storage shed, workshop space, and a fenced dog area perfect for pets. Conveniently located near the Hamilton Public Library and city walking trails, this property combines small-town charm with great accessibility. Whether you're looking for an investment opportunity, rental potential, or a home with extra space to make your own, this property is full of possibilities!
USD 139,000
708 Iredell Street
View photo
House · for sale
USD 239,990
USD 133/sq.ft
708 Iredell Street
Hamilton County, Texas
· 1,798 sq.ft · 5 Bedrooms · 3 Baths · House
· Office room · Equipped kitchen · Parking
Hamilton County, Texas · 1,798 sq.ft · 5 Bedrooms · 3 Baths · House · Office room · Equipped kitchen · Parking
MLS# 21306-. Built by NHC. Sep 2026 completion! Model 1804-2 B1. Madison The Madison Plan from our Liberty Series combines style and functionality in a layout that maximizes space for your family’s needs. This 2-story home features 5 bedrooms, 3 bathrooms, a 2-car garage, and 1,804 square feet of well-designed living space. As you step inside, you’ll find a main-level bedroom and a full bathroom, offering a convenient option for guests or a home office. Beyond that, the home opens to a bright and airy living area, where the family room, dining area, and open kitchen with a central island come together seamlessly to create a welcoming space for entertainment and everyday living. Stairs located in the family room lead to the upper level. Upstairs, the primary suite serves as a private retreat, complete with an ensuite bathroom. The upper level also includes three additional bedrooms, another full bathroom, and a conveniently located laundry room to simplify daily tasks
USD 239,990
301 W Boynton
View photo
House · for sale
USD 85,000
USD 53/sq.ft
301 W Boynton
Hamilton County, Texas
· 1,582 sq.ft · 3 Bedrooms · 1 Bath · House
Hamilton County, Texas · 1,582 sq.ft · 3 Bedrooms · 1 Bath · House
Step back in time with this charming Victorian-style home, full of character and endless potential. Featuring classic architectural details, spacious rooms, high ceilings, and timeless curb appeal, this property is ready for someone with vision to restore it to its former glory. This fixer-upper needs TLC and updates throughout, making it an excellent opportunity for investors, renovators, or buyers looking to create their dream home. Whether you're drawn to preserving historic charm or adding modern touches, this home offers a rare chance to build equity while bringing new life to a classic Victorian. Don't miss this unique opportunity to own a piece of history and transform this diamond in the rough into something truly special
USD 85,000
410 Poplar Court
View photo
House · for sale
USD 225,990
USD 149/sq.ft
410 Poplar Court
Hamilton County, Texas
· 1,507 sq.ft · 4 Bedrooms · 2 Baths · House
· Equipped kitchen · Parking
Hamilton County, Texas · 1,507 sq.ft · 4 Bedrooms · 2 Baths · House · Equipped kitchen · Parking
MLS# 21306-. Built by NHC. Ready Now! Model 1510 A1. Lincoln The Lincoln Plan from our Liberty Series offers the perfect combination of efficiency, comfort, and value. This single-story home features 4 bedrooms, 2 bathrooms, a 2-car garage, and 1,510 square feet of thoughtfully designed living space. Upon entering, you’ll find three secondary bedrooms, a full-size bathroom, and a conveniently located laundry room. The heart of the home is the open-concept kitchen, which overlooks the dining area and spacious family room, making it perfect for hosting or everyday living. Toward the back of the home, the primary suite provides a private retreat, complete with an en suite bathroom. Primary suite is conveniently located just off the living room, ensuring privacy and easy access
USD 225,990
603 Barkley Drive
View photo
House · for sale
USD 199,999
USD 125/sq.ft
603 Barkley Drive
Hamilton County, Texas
· 1,593 sq.ft · 3 Bedrooms · 2 Baths · House
· Garden · Equipped kitchen · Parking
Hamilton County, Texas · 1,593 sq.ft · 3 Bedrooms · 2 Baths · House · Garden · Equipped kitchen · Parking
Charming 3 bedroom, 2 bath brick home with 2-car garage located in one of Hamilton’s most desirable neighborhoods! This lovely property offers 1,597 sq. Ft. of comfortable living space on a spacious. 39-acre lot with a fenced backyard—perfect for kids, pets, and outdoor entertaining. Recent updates include a new roof replaced in July 2023, fresh exterior paint, updated exterior doors, and additional fresh paint enhancements that give the home a clean, refreshed look and added curb appeal. Inside, you’ll find a functional layout with a large living area, open kitchen and dining space, and comfortable bedrooms designed for everyday living. Enjoy small-town living with the convenience of nearby schools, shopping, and parks. This move-in ready home combines comfort, charm, and valuable updates in a highly sought-after area of Hamilton!
USD 199,999

Get email alerts

Don't miss out: be the first to know about new properties

The alert was correctly created

On subscribing you accept the conditions of use and the privacy policy
Alert
Receive new ads in your inbox
Save this search
Receive alerts for new listings

We'll send you an email when we have new properties for: "Properties for sale in Hamilton County, Texas"

The alert was correctly created

Hico city
Hamilton city, Hamilton CCD Hamilton County Texas
Get email alerts and be the first to see new listings
Required field
On subscribing I accept the terms of the privacy policy
Perfect! You'll soon start receiving new listings via email
Alert
Receive an email when we have new ads for Properties for sale in Hamilton County, Texas
Save this search
Filters

Bedrooms

Size (sq.ft)

sq.ft
sq.ft

Price

USD
USD

Property type

Bathrooms

Clear all filters
Receive notifications when new entries are published.