30 properties for sale in Hico city

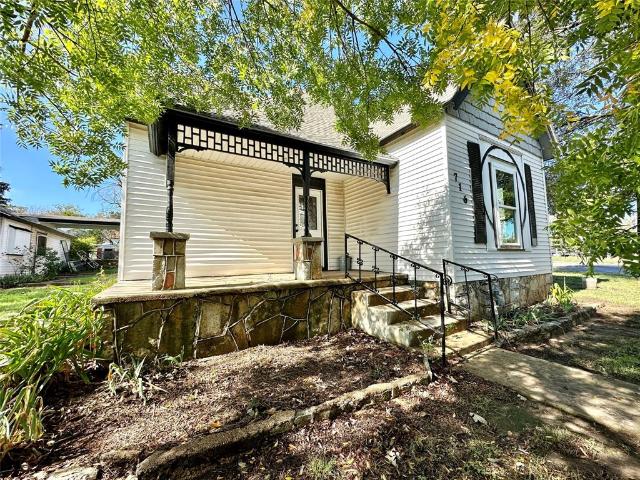
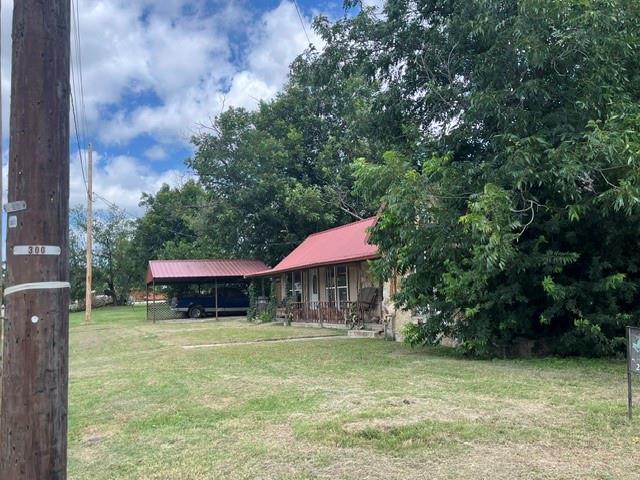
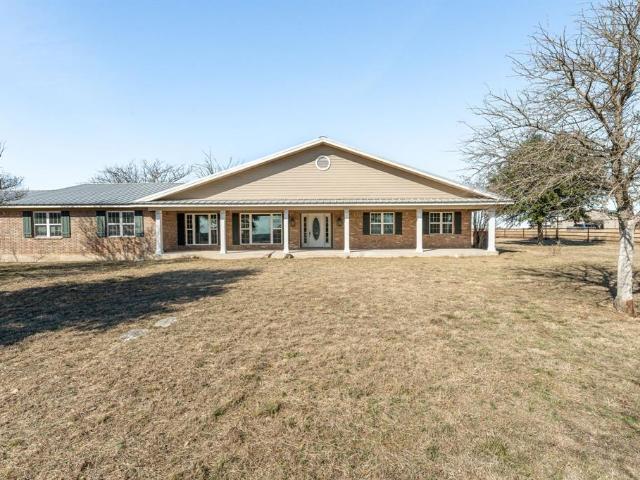
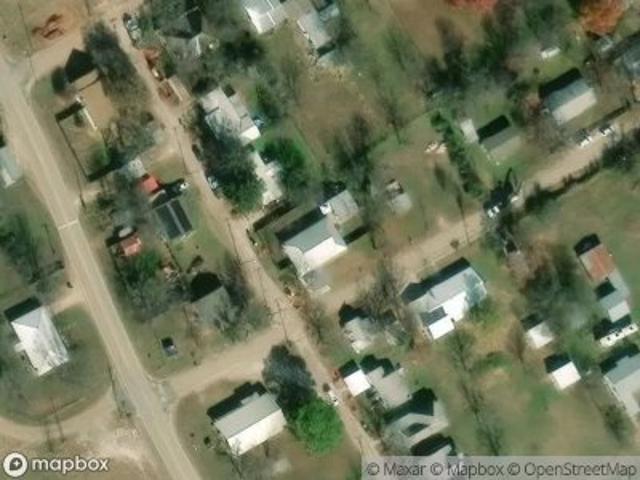
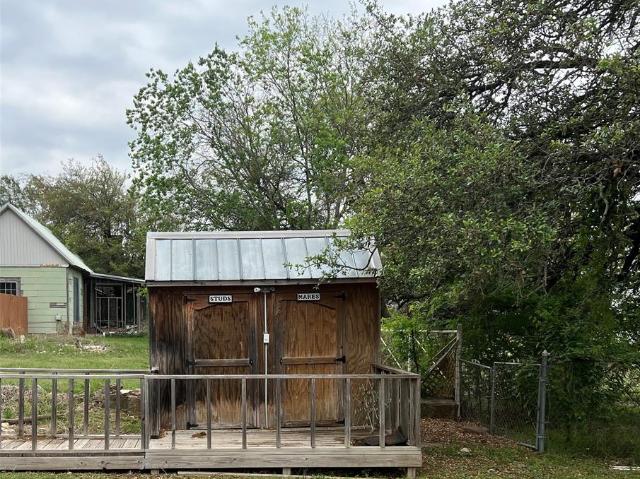
724 W First Street
View photo
House · for sale
USD 325,000
724 W First Street
Hico city
· 5 Bedrooms · 5 Baths · House
Hico city · 5 Bedrooms · 5 Baths · House
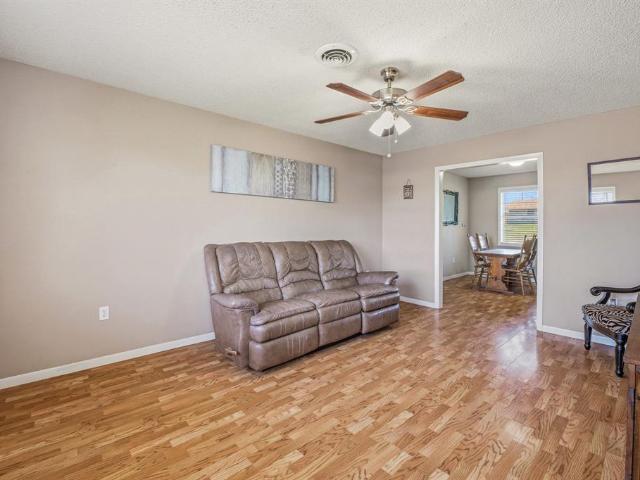
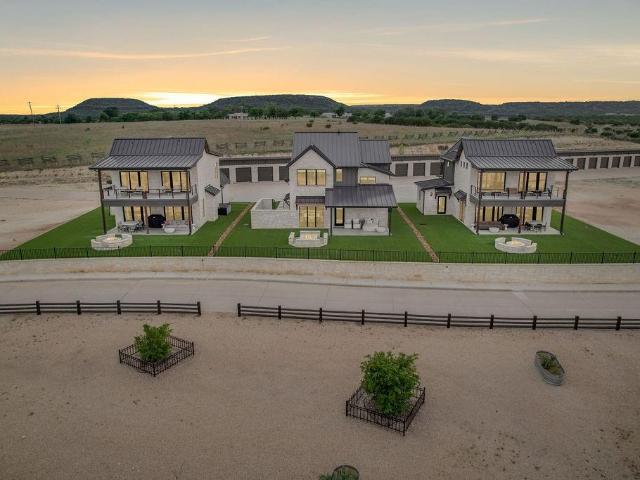
Incredible property with income producing potential. Perfect for someone looking for an event venue or AirBnB business in a thriving small town. 5 Leland Cabins, Gazebo with electric, Saloon and outdoor restrooms. Aerobic septic and City water. So many possibilities! Property is outside city limits. 3 Cabins are currently listed on AirBnB as Hico Village Cabins
USD 325,000
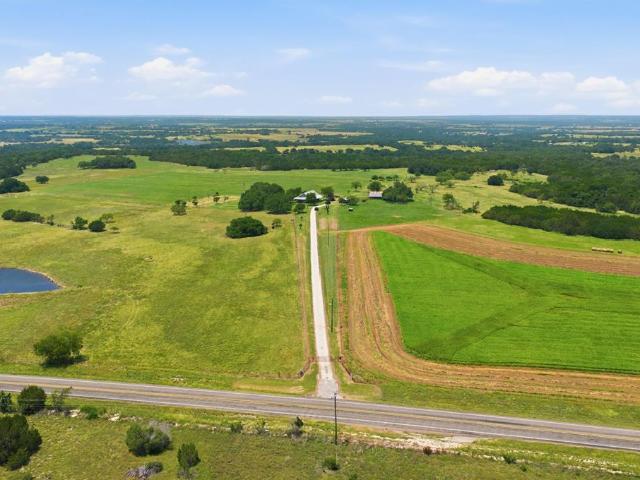
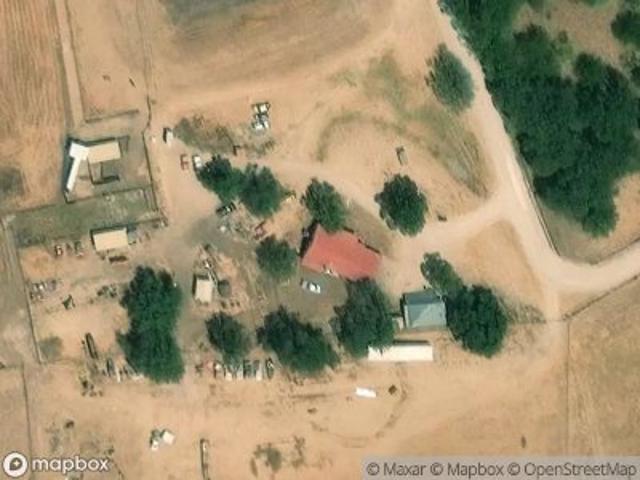
19170 Fm 1602
View photo
House · for sale
USD 190,000
USD 284/sq.ft
19170 Fm 1602
Hico city
· 667 sq.ft · 1 Bedroom · 1 Bath · House
· Deck · Equipped kitchen
Hico city · 667 sq.ft · 1 Bedroom · 1 Bath · House · Deck · Equipped kitchen
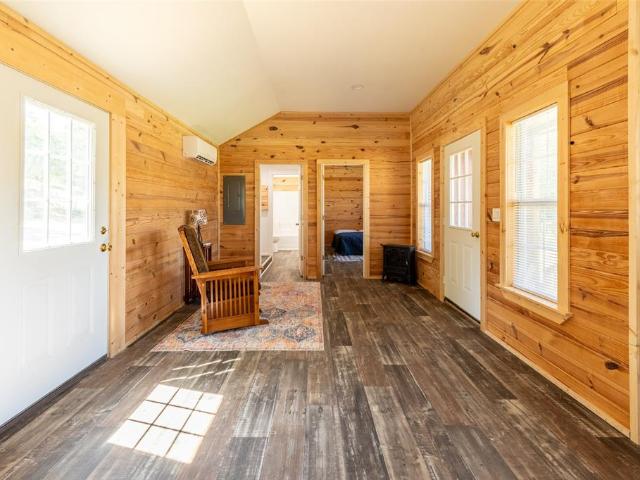
Tucked away in the charming little town of Fairy, Texas, just outside of Hico, this storybook cabin offers the kind of peaceful living many only dream about. Sitting on. 37 acres, this quaint retreat invites you to slow down, breathe deep, and enjoy the beauty of country life. The cozy. 700 sq. ft. Cabin features one bedroom, one bathroom, and an open living and kitchen layout that feels welcoming from the moment you walk through the door. Every corner of this home carries a simple charm that makes it easy to imagine settling in and calling it your own. Step out back onto the 8’ x 12’ deck and you’ll discover one of the property’s sweetest features. A breathtaking view of Fairy Mountain with miles of rolling countryside stretching out before you. It’s the perfect spot for morning coffee, evening sunsets, and quiet moments under the Texas sky. Located right across the street from the Fairy Community Center and Fairy Baptist Church, this home sits in the heart of a tiny town known for it
USD 190,000
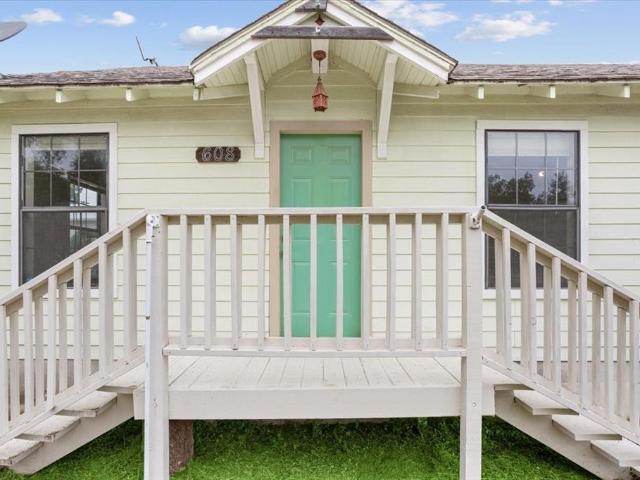
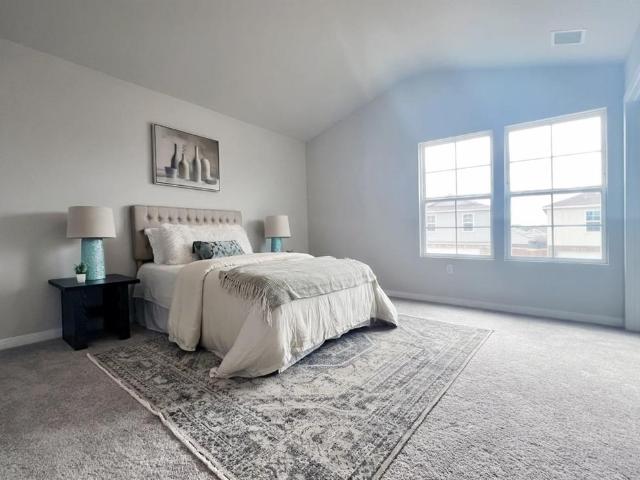
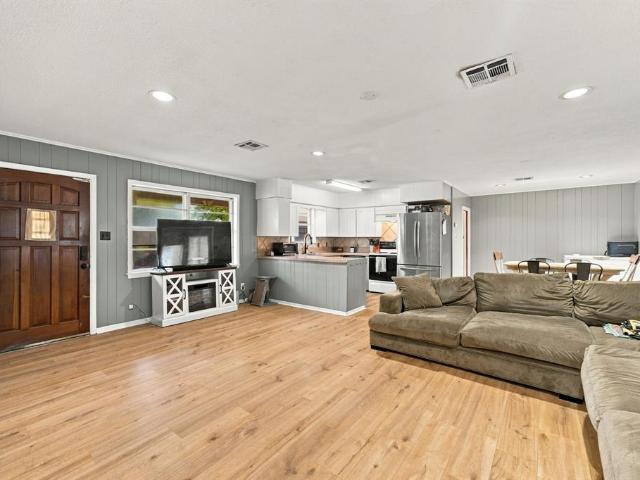
608 Ninth Street
View photo
House · for sale
USD 150,000
USD 211/sq.ft
608 Ninth Street
Hico city
· 710 sq.ft · 2 Bedrooms · 1 Bath · House
· Air conditioning · Heating
Hico city · 710 sq.ft · 2 Bedrooms · 1 Bath · House · Air conditioning · Heating
Step inside this charming cottage and you'll quickly see why homes like this never go out of style. Full of character and warmth, this 2-bedroom, 1-bath home offers approximately 720 square feet with beautiful hardwood floors, a cozy feel and thoughtful updates that blend vintage charm with everyday comfort. Per the owner, the home was originally built in the 1950s and relocated to its current location in the 1990s, when it was placed on a new foundation. The owner also reports that central heating and air was installed and portions of the electrical and plumbing systems were updated during that time. Inside, you'll find charming details that are hard to replace, including glass doorknobs on select interior doors and a classic clawfoot tub that add to the home's timeless appeal. Large windows fill the home with natural light, making the space feel bright, open, and welcoming. Washer and dryer hookups add everyday convenience, while the efficient layout makes excellent use of every squa
USD 150,000
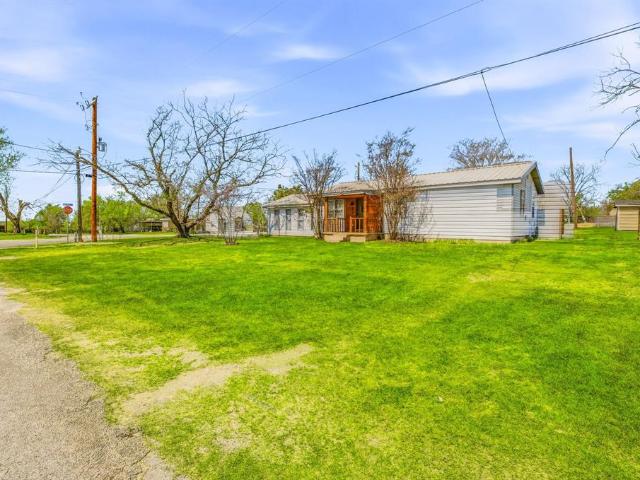
708 Iredell Street
View photo
House · for sale
USD 239,990
USD 133/sq.ft
708 Iredell Street
Hico city
· 1,798 sq.ft · 5 Bedrooms · 3 Baths · House
· Office room · Equipped kitchen · Parking
Hico city · 1,798 sq.ft · 5 Bedrooms · 3 Baths · House · Office room · Equipped kitchen · Parking
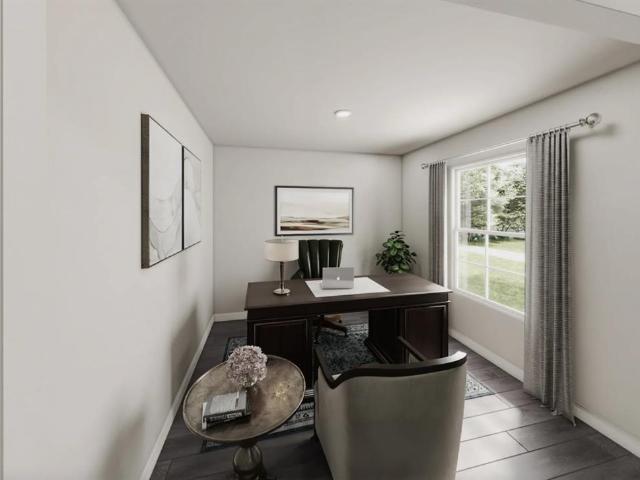
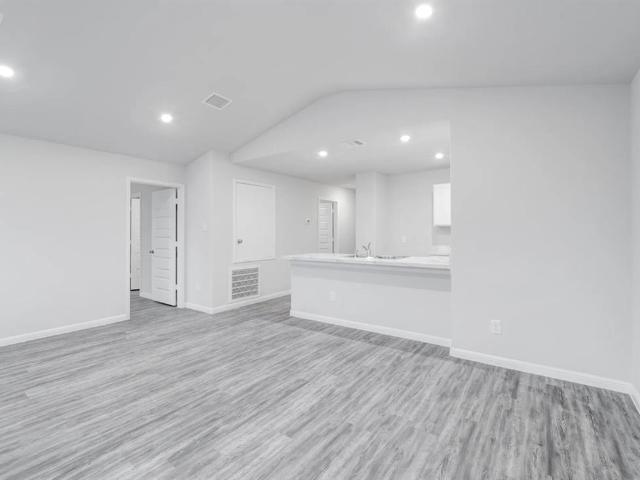
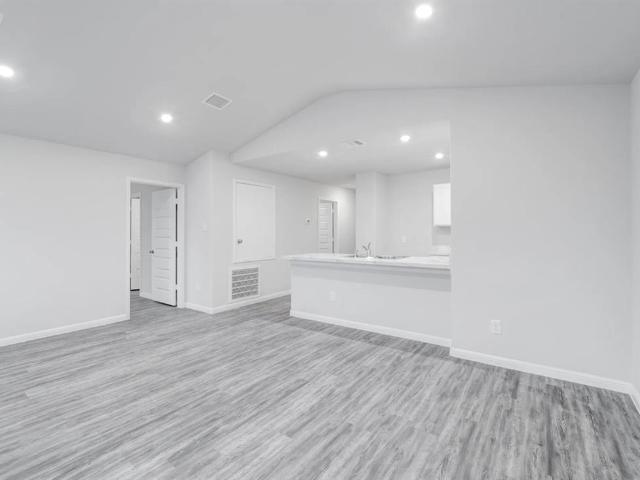
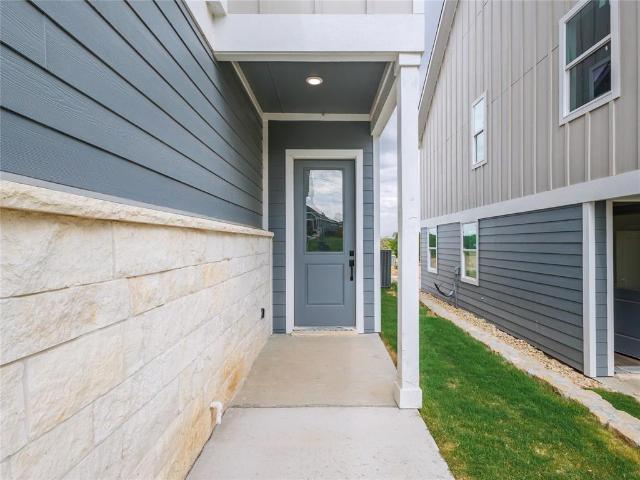
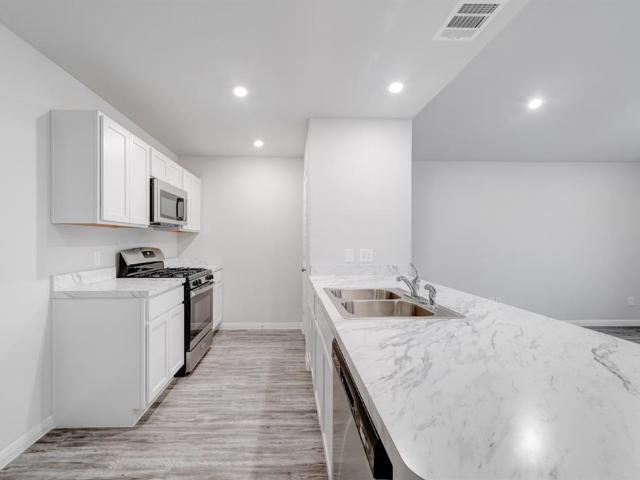
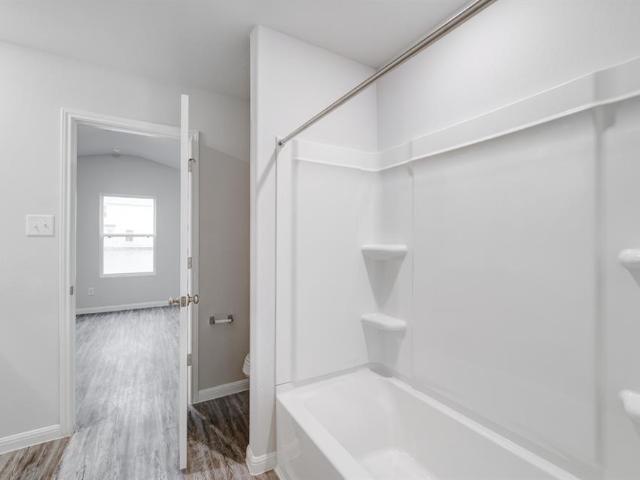
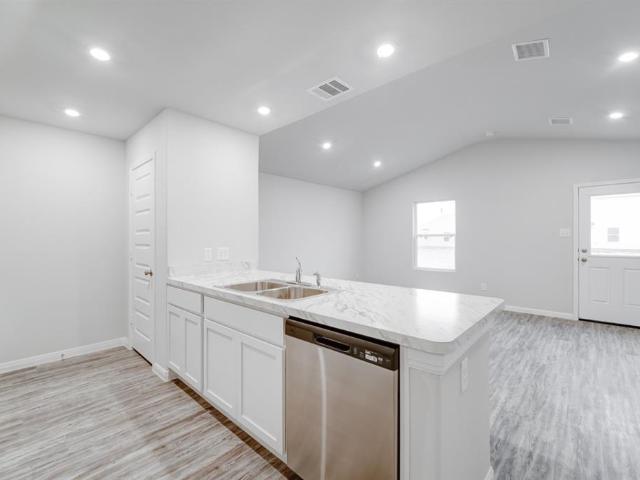
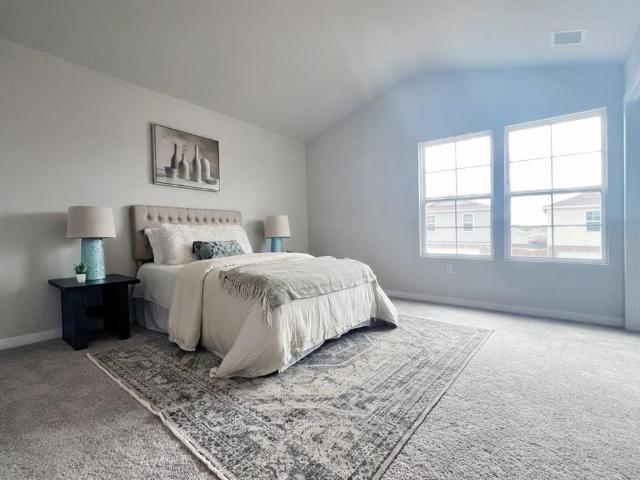
MLS# 21306-. Built by NHC. Ready Now! Model 1804-2 B1. Madison The Madison Plan from our Liberty Series combines style and functionality in a layout that maximizes space for your family’s needs. This 2-story home features 5 bedrooms, 3 bathrooms, a 2-car garage, and 1,804 square feet of well-designed living space. As you step inside, you’ll find a main-level bedroom and a full bathroom, offering a convenient option for guests or a home office. Beyond that, the home opens to a bright and airy living area, where the family room, dining area, and open kitchen with a central island come together seamlessly to create a welcoming space for entertainment and everyday living. Stairs located in the family room lead to the upper level. Upstairs, the primary suite serves as a private retreat, complete with an ensuite bathroom. The upper level also includes three additional bedrooms, another full bathroom, and a conveniently located laundry room to simplify daily tasks
USD 239,990
417 Poplar Court
View photo
House · for sale
USD 236,990
USD 131/sq.ft
417 Poplar Court
Hico city
· 1,798 sq.ft · 5 Bedrooms · 3 Baths · House
· Office room · Equipped kitchen · Parking
Hico city · 1,798 sq.ft · 5 Bedrooms · 3 Baths · House · Office room · Equipped kitchen · Parking
MLS# 21306-. Built by NHC. Sep 2026 completion! Model 1804-2 A1. Madison The Madison Plan from our Liberty Series combines style and functionality in a layout that maximizes space for your family’s needs. This 2-story home features 5 bedrooms, 3 bathrooms, a 2-car garage, and 1,804 square feet of well-designed living space. As you step inside, you’ll find a main-level bedroom and a full bathroom, offering a convenient option for guests or a home office. Beyond that, the home opens to a bright and airy living area, where the family room, dining area, and open kitchen with a central island come together seamlessly to create a welcoming space for entertainment and everyday living. Stairs located in the family room lead to the upper level. Upstairs, the primary suite serves as a private retreat, complete with an ensuite bathroom. The upper level also includes three additional bedrooms, another full bathroom, and a conveniently located laundry room to simplify daily tasks
USD 236,990
413 Poplar Court
View photo
House · for sale
USD 225,990
USD 149/sq.ft
413 Poplar Court
Hico city
· 1,507 sq.ft · 4 Bedrooms · 2 Baths · House
· Equipped kitchen · Parking
Hico city · 1,507 sq.ft · 4 Bedrooms · 2 Baths · House · Equipped kitchen · Parking
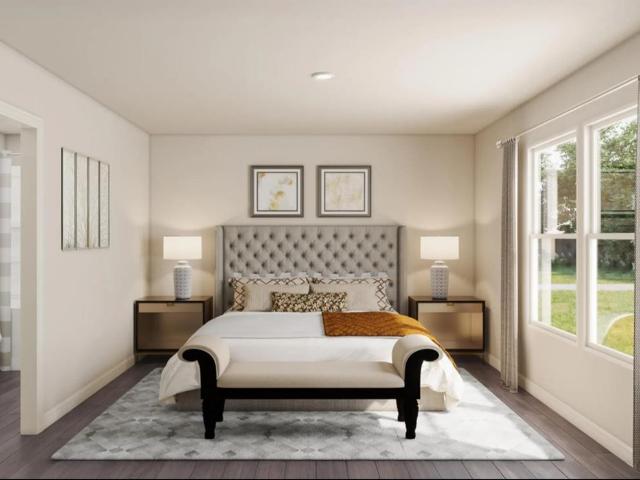
MLS# 21360-. Built by NHC. Ready Now! Model 1510 A1. Lincoln The Lincoln Plan from our Liberty Series offers the perfect combination of efficiency, comfort, and value. This single-story home features 4 bedrooms, 2 bathrooms, a 2-car garage, and 1,510 square feet of thoughtfully designed living space. Upon entering, you’ll find three secondary bedrooms, a full-size bathroom, and a conveniently located laundry room. The heart of the home is the open-concept kitchen, which overlooks the dining area and spacious family room, making it perfect for hosting or everyday living. Toward the back of the home, the primary suite provides a private retreat, complete with an en suite bathroom. Primary suite is conveniently located just off the living room, ensuring privacy and easy access. Disclaimer: Photos may not represent the actual home. They are for illustrative purposes only and may depict a similar home with the same floorplan
USD 225,990
925 N Kirk Street
View photo
House · for sale
USD 225,000
USD 175/sq.ft
925 N Kirk Street
Hico city
· 1,281 sq.ft · 3 Bedrooms · 2 Baths · House
· Deck
Hico city · 1,281 sq.ft · 3 Bedrooms · 2 Baths · House · Deck
Completely move-in ready 3 bed, 2 bath home situated on a corner lot in the growing tourist destination of Hico, offering a rare combination of modern upgrades and future potential. Recent improvements include a new roof with decking, new gutters, new HVAC unit, new hot water heater, and fresh exterior lime wash for excellent curb appeal. Inside, you’ll find custom blinds throughout, while the home is also equipped with custom exterior window screens and fiber high-speed internet. The property features a brand new survey with the option to subdivide, adding flexibility for future use or investment. A fully improved shed that is dried in, wired for electricity, and topped with a new roof provides additional functional space for storage, workshop use, or hobbies. This is a well-maintained property with major updates already completed, making it an ideal primary residence, weekend retreat, or investment opportunity
USD 225,000
406 Poplar Court
View photo
House · for sale
USD 209,990
USD 150/sq.ft
406 Poplar Court
Hico city
· 1,399 sq.ft · 4 Bedrooms · 2 Baths · House
· Equipped kitchen
Hico city · 1,399 sq.ft · 4 Bedrooms · 2 Baths · House · Equipped kitchen
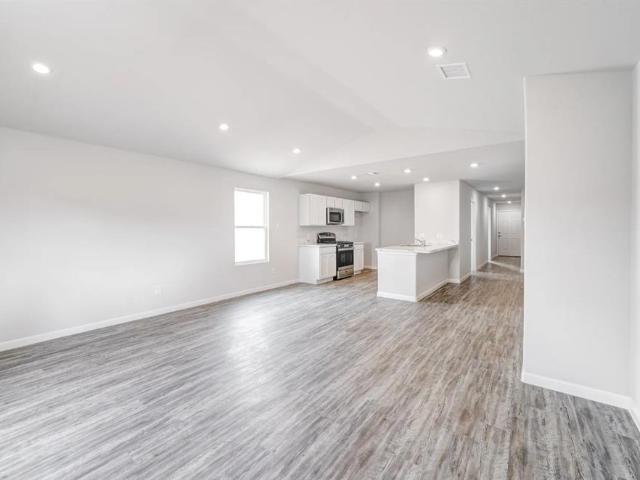
MLS# 21306-. Built by NHC. Ready Now! Model 1401 A1. Yellowstone The Yellowstone Plan from our Freedom Series is thoughtfully designed for comfort and convenience, offering 4 bedrooms, 2 bathrooms, and 1,401 square feet of single-story living. As you enter the home, you’ll find three secondary bedrooms and a full bathroom, perfectly positioned to provide privacy and flexibility for family members or guests. Continue down the hall, and you’ll pass the conveniently located laundry room before reaching the heart of the home. The open-concept kitchen, complete with a central island, seamlessly overlooks the family room and dining area, creating a welcoming space for family time, meals, and for entertaining. Tucked off the dining area, the primary suite features a private bathroom and walk-in closet, offering a peaceful retreat from the rest of the home
USD 209,990
1705B County Road 122
View photo
House · for sale
USD 2,749,900
USD 1,021/sq.ft
1705B County Road 122
Hico city
· 2,691 sq.ft · 3 Bedrooms · 3 Baths · House
Hico city · 2,691 sq.ft · 3 Bedrooms · 3 Baths · House
Beautiful and secluded is the best way to describe this place. Home sits back over looking a valley of Lush coastal and lots of post oak trees while the back is very treed with lots of wildlife. Come enjoy the country and see what all this place is made of
USD 2,749,900
415 Poplar Court
View photo
House · for sale
USD 214,990
USD 153/sq.ft
415 Poplar Court
Hico city
· 1,399 sq.ft · 4 Bedrooms · 2 Baths · House
· Equipped kitchen
Hico city · 1,399 sq.ft · 4 Bedrooms · 2 Baths · House · Equipped kitchen
MLS# 21356-. Built by NHC. Oct 2026 completion! Model 1401 A1. Yellowstone The Yellowstone Plan from our Freedom Series is thoughtfully designed for comfort and convenience, offering 4 bedrooms, 2 bathrooms, and 1,401 square feet of single-story living. As you enter the home, you’ll find three secondary bedrooms and a full bathroom, perfectly positioned to provide privacy and flexibility for family members or guests. Continue down the hall, and you’ll pass the conveniently located laundry room before reaching the heart of the home. The open-concept kitchen, complete with a central island, seamlessly overlooks the family room and dining area, creating a welcoming space for family time, meals, and for entertaining. Tucked off the dining area, the primary suite features a private bathroom and walk-in closet, offering a peaceful retreat from the rest of the home. Disclaimer: Photos may not represent the actual home. They are for illustrative purposes only and may depict a similar home with
USD 214,990
712 N Sycamore
View photo
House · for sale
USD 299,000
USD 186/sq.ft
712 N Sycamore
Hico city
· 1,604 sq.ft · 3 Bedrooms · 2 Baths · House
· Equipped kitchen
Hico city · 1,604 sq.ft · 3 Bedrooms · 2 Baths · House · Equipped kitchen
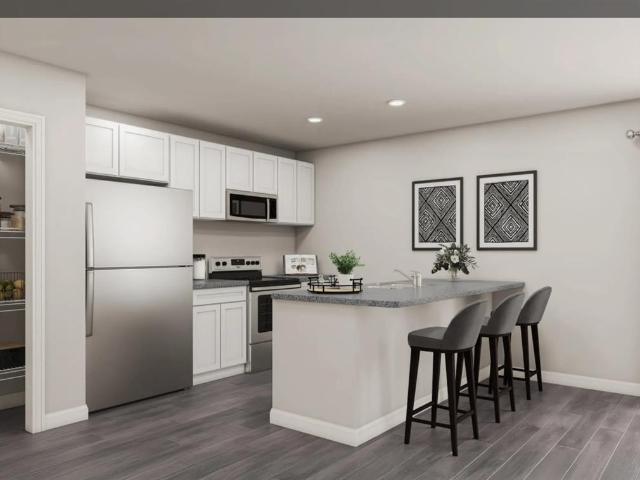
Welcome to Tiger Hills, a brand-new townhome community bringing modern design and thoughtful living to Hico. Whether you're a first-time buyer ready to own your first home, looking for a fresh start in a beautiful new home, or an investor searching for a newer 3-bedroom property, Tiger Hills offers an exciting opportunity. Inside, you'll find a bright and inviting open-concept living space with beautiful wood-look flooring, abundant natural light, and a clean, modern aesthetic. The kitchen is designed to be both functional and stylish, featuring crisp cabinetry, granite countertops, a large island with seating, stainless steel appliances, and a classic subway-tile backsplash. The spacious living and dining areas create an easy flow for everyday life and entertaining. A convenient half bath is also located downstairs for guests and everyday living. Upstairs, the 3-bedroom, 2.5-bath floor plan provides plenty of room to spread out, with a comfortable primary suite featuring an en-suite b
USD 299,000
409 Poplar Court
View photo
House · for sale
USD 213,990
USD 152/sq.ft
409 Poplar Court
Hico city
· 1,399 sq.ft · 4 Bedrooms · 2 Baths · House
· Equipped kitchen
Hico city · 1,399 sq.ft · 4 Bedrooms · 2 Baths · House · Equipped kitchen
MLS# 21360-. Built by NHC. Dec 2026 completion! Model 1401 A1. Yellowstone The Yellowstone Plan from our Freedom Series is thoughtfully designed for comfort and convenience, offering 4 bedrooms, 2 bathrooms, and 1,401 square feet of single-story living. As you enter the home, you’ll find three secondary bedrooms and a full bathroom, perfectly positioned to provide privacy and flexibility for family members or guests. Continue down the hall, and you’ll pass the conveniently located laundry room before reaching the heart of the home. The open-concept kitchen, complete with a central island, seamlessly overlooks the family room and dining area, creating a welcoming space for family time, meals, and for entertaining. Tucked off the dining area, the primary suite features a private bathroom and walk-in closet, offering a peaceful retreat from the rest of the home. Disclaimer: Photos may not represent the actual home. They are for illustrative purposes only and may depict a similar home with
USD 213,990
403 Poplar Court
View photo
House · for sale
USD 213,990
USD 152/sq.ft
403 Poplar Court
Hico city
· 1,399 sq.ft · 4 Bedrooms · 2 Baths · House
· Equipped kitchen
Hico city · 1,399 sq.ft · 4 Bedrooms · 2 Baths · House · Equipped kitchen
MLS# 21360-. Built by NHC. Dec 2026 completion! Model 1401 A1. Yellowstone The Yellowstone Plan from our Freedom Series is thoughtfully designed for comfort and convenience, offering 4 bedrooms, 2 bathrooms, and 1,401 square feet of single-story living. As you enter the home, you’ll find three secondary bedrooms and a full bathroom, perfectly positioned to provide privacy and flexibility for family members or guests. Continue down the hall, and you’ll pass the conveniently located laundry room before reaching the heart of the home. The open-concept kitchen, complete with a central island, seamlessly overlooks the family room and dining area, creating a welcoming space for family time, meals, and for entertaining. Tucked off the dining area, the primary suite features a private bathroom and walk-in closet, offering a peaceful retreat from the rest of the home. Disclaimer: Photos may not represent the actual home. They are for illustrative purposes only and may depict a similar home with
USD 213,990
714 Iredell Street
View photo
House · for sale
USD 212,990
USD 152/sq.ft
714 Iredell Street
Hico city
· 1,399 sq.ft · 4 Bedrooms · 2 Baths · House
· Equipped kitchen
Hico city · 1,399 sq.ft · 4 Bedrooms · 2 Baths · House · Equipped kitchen
MLS# 21306-. Built by NHC. Ready Now! Model 1401 B1. Yellowstone The Yellowstone Plan from our Freedom Series is thoughtfully designed for comfort and convenience, offering 4 bedrooms, 2 bathrooms, and 1,401 square feet of single-story living. As you enter the home, you’ll find three secondary bedrooms and a full bathroom, perfectly positioned to provide privacy and flexibility for family members or guests. Continue down the hall, and you’ll pass the conveniently located laundry room before reaching the heart of the home. The open-concept kitchen, complete with a central island, seamlessly overlooks the family room and dining area, creating a welcoming space for family time, meals, and for entertaining. Tucked off the dining area, the primary suite features a private bathroom and walk-in closet, offering a peaceful retreat from the rest of the home
USD 212,990
716 N Mesquite Street
View photo
House · for sale
USD 284,900
USD 211/sq.ft
716 N Mesquite Street
Hico city
· 1,345 sq.ft · 3 Bedrooms · 1 Bath · House
· Air conditioning · Parking
Hico city · 1,345 sq.ft · 3 Bedrooms · 1 Bath · House · Air conditioning · Parking
The interior to this house has been totally updated. New flooring, countertops, fixtures, trim, doors, AC, plumbing, hot water heater, and much much more! This house has lots of character and storage in all rooms. Lots of nice features including granite countertops, built in microwave, marble shower and, unique pine trim and walls in all rooms. There is a an additional small storage area that could be made into an in law suite or office. This home is located on a good size lot and has beautiful trees. There is a covered porch and carport for outdoor seating and vehicles. Additional lot that could be purchased in addition
USD 284,900
5835 N Fm 1744
View photo
House · for sale
USD 7,267,500
USD 3,309/sq.ft
5835 N Fm 1744
Hico city
· 2,196 sq.ft · 4 Bedrooms · 3 Baths · House
Hico city · 2,196 sq.ft · 4 Bedrooms · 3 Baths · House
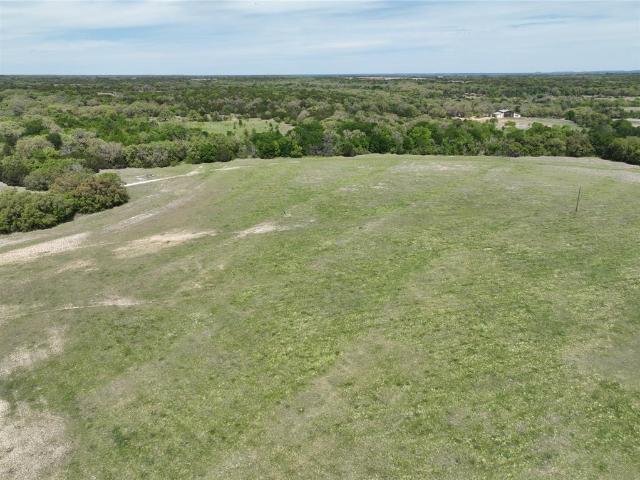
Nestled in the rolling countryside just minutes from the lovely town of Hico, this remarkable 320+ acre ag exempt ranch presents the opportunity to own a premier Texas property where productive agriculture, exceptional hunting, and refined country living converge. Accessed by a paved farm-to-market road and located only five minutes from town, the ranch offers both privacy and convenience. This property has been thoughtfully improved for a successful cattle operation. The ranch is cross-fenced, features 20-foot gates, and has seven stock tanks strategically positioned throughout the property, providing abundant water resources for both livestock and wildlife. The land offers excellent grazing conditions, making it ideally suited for ranching while maintaining its natural beauty and recreational appeal. For the sporting enthusiast, the ranch is a turnkey hunting destination. Established deer blinds and feeders are positioned throughout the property, creating outstanding opportunities fo
USD 7,267,500
411 Poplar Court
View photo
House · for sale
USD 233,990
USD 146/sq.ft
411 Poplar Court
Hico city
· 1,593 sq.ft · 3 Bedrooms · 2 Baths · House
· Office room · Equipped kitchen · Parking
Hico city · 1,593 sq.ft · 3 Bedrooms · 2 Baths · House · Office room · Equipped kitchen · Parking
MLS# 21360-. Built by NHC. Dec 2026 completion! Model 1600-2 B1. Glacier The Glacier Plan from our Freedom Series is a thoughtfully designed 2-story home offering 3 bedrooms, 2.5 bathrooms, and 1,600 square feet of living space, complete with a 2-car garage. As you step inside, you’ll pass the staircase to the upper level before arriving at the bright and open family room. This inviting space flows seamlessly into the kitchen and dining area, creating the perfect setting for family time or entertainment. A convenient half bathroom is located just off the kitchen for easy access. The upper level is designed for relaxation and privacy, featuring a spacious primary suite with a walk-in closet and a private bathroom. Two secondary bedrooms, a full bathroom, and a laundry room complete this level. A large loft provides additional living space, ideal for a playroom, media area, or home office. Disclaimer: Photos may not represent the actual home. They are for illustrative purposes only and m
USD 233,990
600 E Third Street
View photo
House · for sale
USD 339,000
USD 163/sq.ft
600 E Third Street
Hico city
· 2,077 sq.ft · 4 Bedrooms · 2 Baths · House
· Garden · Equipped kitchen
Hico city · 2,077 sq.ft · 4 Bedrooms · 2 Baths · House · Garden · Equipped kitchen
Welcome to this charming home featuring 3 bedrooms and 1.5 baths, perfect for family living. Enjoy the flexibility of a second living area, plus an additional room that could easily serve as a fourth bedroom or home office. Kitchen offers knotty alder pine cabinets and drawers along with stainless electric appliances. The property also includes a fantastic bonus: a separate one-bedroom, one-bath apartment, ideal for a mother-in-law suite or rental income, complete with its own living area, full kitchen, and bath. Outside, you'll find a tree-shaded yard, offering a cool retreat during warm months. The wood privacy fence ensures a secluded and peaceful outdoor space, perfect for relaxing or entertaining. This home offers both space and versatility, making it a must-see for those looking for extra room and potential income opportunities
USD 339,000
208 E 3rd Street
View photo
House · for sale
USD 225,000
USD 136/sq.ft
208 E 3rd Street
Hico city
· 1,647 sq.ft · 3 Bedrooms · 1 Bath · House
Hico city · 1,647 sq.ft · 3 Bedrooms · 1 Bath · House
Great opportunity for any kind of business directly across highway from Lowes grocery store. House is currently rented for $1300.00 a month so could also be a good investment for down the road
USD 225,000
405 Poplar Court
View photo
House · for sale
USD 232,990
USD 146/sq.ft
405 Poplar Court
Hico city
· 1,593 sq.ft · 3 Bedrooms · 2 Baths · House
· Office room · Equipped kitchen · Parking
Hico city · 1,593 sq.ft · 3 Bedrooms · 2 Baths · House · Office room · Equipped kitchen · Parking
MLS# 21360-. Built by NHC. Dec 2026 completion! Model 1600-2 B1. Glacier The Glacier Plan from our Freedom Series is a thoughtfully designed 2-story home offering 3 bedrooms, 2.5 bathrooms, and 1,600 square feet of living space, complete with a 2-car garage. As you step inside, you’ll pass the staircase to the upper level before arriving at the bright and open family room. This inviting space flows seamlessly into the kitchen and dining area, creating the perfect setting for family time or entertainment. A convenient half bathroom is located just off the kitchen for easy access. The upper level is designed for relaxation and privacy, featuring a spacious primary suite with a walk-in closet and a private bathroom. Two secondary bedrooms, a full bathroom, and a laundry room complete this level. A large loft provides additional living space, ideal for a playroom, media area, or home office. Disclaimer: Photos may not represent the actual home. They are for illustrative purposes only and m
USD 232,990
128 N Pecan Street
View photo
House · for sale
USD 960,000
USD 125/sq.ft
128 N Pecan Street
Hico city
· 7,621 sq.ft · House
· Deck
Hico city · 7,621 sq.ft · House · Deck
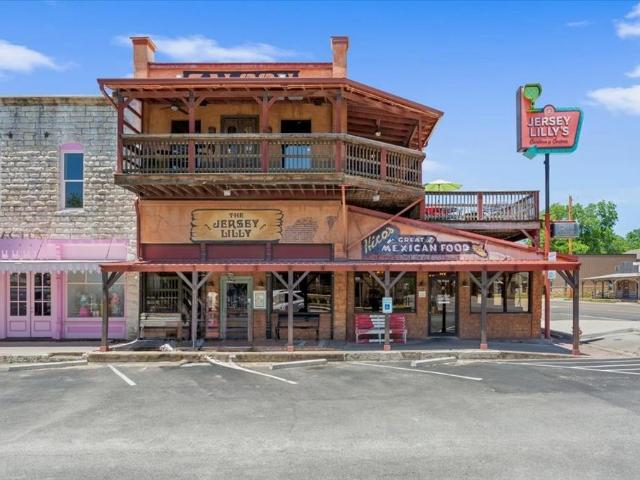
Own more than a business—own a piece of Hico. Jersey Lilly's Mexican Restaurant, one of Hico's most beloved dining destinations, is now being offered for sale complete with the turnkey business, iconic building, furniture, fixtures, equipment, inventory, and supplies needed to continue operations from day one. Located at the highly visible corner of North Pecan Street and Highway 6 in the heart of historic downtown Hico, this landmark property occupies one of the most recognizable commercial locations in town. The approximately 7,600 square foot two-story building sports a new roof replaced at the end of 2025 and is complemented by more than 1,700 square feet of second-story outdoor deck dining and entertainment space overlooking downtown. The main level features two spacious dining areas, including a full service bar, while guests are welcomed by a stunning custom welded chandelier created by renowned Hico artisan Bobby Kerr. Upstairs, an expansive event and entertainment venue includ
USD 960,000
410 Poplar Court
View photo
House · for sale
USD 225,990
USD 149/sq.ft
410 Poplar Court
Hico city
· 1,507 sq.ft · 4 Bedrooms · 2 Baths · House
· Equipped kitchen · Parking
Hico city · 1,507 sq.ft · 4 Bedrooms · 2 Baths · House · Equipped kitchen · Parking
MLS# 21306-. Built by NHC. Ready Now! Model 1510 A1. Lincoln The Lincoln Plan from our Liberty Series offers the perfect combination of efficiency, comfort, and value. This single-story home features 4 bedrooms, 2 bathrooms, a 2-car garage, and 1,510 square feet of thoughtfully designed living space. Upon entering, you’ll find three secondary bedrooms, a full-size bathroom, and a conveniently located laundry room. The heart of the home is the open-concept kitchen, which overlooks the dining area and spacious family room, making it perfect for hosting or everyday living. Toward the back of the home, the primary suite provides a private retreat, complete with an en suite bathroom. Primary suite is conveniently located just off the living room, ensuring privacy and easy access
USD 225,990
10184 S US Highway 281 # A
View photo
House · for sale
USD 2,950,000
USD 1,234/sq.ft
10184 S US Highway 281 # A
Hico city
· 2,390 sq.ft · 3 Bedrooms · 3 Baths · House
· Garden · Swimming pool · Parking
Hico city · 2,390 sq.ft · 3 Bedrooms · 3 Baths · House · Garden · Swimming pool · Parking
Great property and great location! Located just outside of Stephenville on Hwy 281! There are amazing elevation changes giving you some fantastic views of this approx 62.5 acres (to be surveyed out of a larger plot, should follow the fence line, can be seen on documents in transaction desk)! The main house is 3 bed 3 baths and has had some recent updates including flooring and paint, it is located at the back of the property for peace and quiet. The older home on the property could use some TLC but would make a great bunk house as it is located right by the recently installed 6 stall barn. Property also includes a shop and detached carport. Located right behind the main house is an a great project that needs to be completed and would make a perfect pool house if you wanted to put a pool in the oversized back yard. Another house located on 281 is situated on the property as well, giving an opputunity for rental income. This is a fantastic opportunity to have your very own ranch with mul
USD 2,950,000
E Meadow St
View photo
House · for sale
Request Details
Updated
E Meadow St
Hico city
· House
Hico city · House
This is a Real Estate-Owned (REO)/post-foreclosure home owned or managed by a bank. All offers are considered; however, the highest and best will most likely be accepted
Request Details
County Road 521
View photo
House · for sale
Request Details
Updated
County Road 521
Hico city
· House
Hico city · House
This is a Real Estate-Owned (REO)/post-foreclosure home owned or managed by a bank. All offers are considered; however, the highest and best will most likely be accepted
Request Details
403 S Hamilton
View photo
House · for sale
USD 175,000
USD 157/sq.ft
New
403 S Hamilton
Hico city
· 1,109 sq.ft · 2 Bedrooms · 2 Baths · House
· Equipped kitchen · Parking
Hico city · 1,109 sq.ft · 2 Bedrooms · 2 Baths · House · Equipped kitchen · Parking
Small-town charm with the updates already started. This 2 bedroom, 2 bath home in Iredell offers easy living in a quiet Bosque County setting. The updated kitchen is ready for everyday cooking and weekend gatherings, and additional updates carry through other areas of the home. Out back, the sunroom brings in natural light all day and makes a great spot for morning coffee, a reading nook, or a game room. A one-car garage adds covered parking and extra storage. Come see what relaxed country-town living looks like, and schedule your showing today
USD 175,000
395 Emma Jean Trail
View photo
House · for sale
USD 1,675,000
USD 790/sq.ft
395 Emma Jean Trail
Hico city
· 2,120 sq.ft · 4 Bedrooms · 3 Baths · House
Hico city · 2,120 sq.ft · 4 Bedrooms · 3 Baths · House
395 Emma Jean Trail features the Beck floor plan with four bedrooms, a bunk room, and three and a half baths, offering flexible living space ideal for hosting family and guests. Designed in a refined Hill Country style, the home offers an open, functional layout with inviting living areas and thoughtful separation between private bedroom spaces and shared gathering areas. The additional bunk room adds versatility for weekend gatherings, multigenerational living, or visiting guests. Located within The Residences at Rough Creek, homeowners enjoy HOA-maintained amenities, including a community pool, organized activities, and maintained common areas that support an easy lock-and-leave lifestyle. What truly sets ownership at Rough Creek apart is access to Rough Creek Lodge, a world-class luxury resort offering a fully curated, concierge-driven lifestyle. Owners enjoy the rare ability to simply arrive and have everything handled, from dining reservations to activities and personalized servic
USD 1,675,000
270 Ryan Joe Circle
View photo
House · for sale
USD 1,550,000
USD 878/sq.ft
270 Ryan Joe Circle
Hico city
· 1,765 sq.ft · 3 Bedrooms · 2 Baths · House
· Fireplace · Equipped kitchen · Security · Swimming pool · Parking
Hico city · 1,765 sq.ft · 3 Bedrooms · 2 Baths · House · Fireplace · Equipped kitchen · Security · Swimming pool · Parking
Located inside the Residences community at Rough Creek Ranch, this 1,775 sq ft furnished home offers resort access within walking distance of the lodge. Built in 2018, the property includes 2 king bedrooms, a bunkroom with 4 twin beds, and 2.5 bathrooms. The open floor plan features red-oak hardwood floors, wood ceiling beams in the living room, a butcher block kitchen island, and an open-concept kitchen overlooking the living and dining areas. The front porch includes a fireplace and faces the HOA pool. The private rear courtyard with firepit overlooks Mallard Lake. Generous parking is available directly at the front door. The home is offered fully furnished and is ready for immediate use. Owners at Rough Creek have access to more than 50 resort amenities at Rough Creek Lodge, Ranch and Resort, including hunting, fishing, fine dining, equestrian facilities, family activities, shooting sports, wellness services, and concierge support across 9,000 acres. This is a true lock and leave pr
USD 1,550,000
380 Ryan Joe Circle
View photo
House · for sale
USD 1,700,000
USD 818/sq.ft
380 Ryan Joe Circle
Hico city
· 2,077 sq.ft · 2 Bedrooms · 3 Baths · House
· Equipped kitchen
Hico city · 2,077 sq.ft · 2 Bedrooms · 3 Baths · House · Equipped kitchen
Experience elevated Texas living in this stunning custom lakefront home at Rough Creek Lodge, located just outside Glen Rose, Texas at the top of the breathtaking Texas Hill Country. Designed in a sophisticated modern ranch house style, this exceptional property seamlessly blends rustic charm with contemporary elegance. Expansive windows frame spectacular, unobstructed lake views, filling the home with natural light and creating a serene, resort-style ambiance. The open-concept floor plan is ideal for both relaxed living and entertaining, featuring high-end finishes, spacious living areas, and a chef-inspired kitchen. Thoughtful design details throughout reflect quality craftsmanship and effortless luxury. There’s even a 2 bed “bunk room” that’s not reflected in the bedroom count for when you have extra guests! Step outside to enjoy peaceful lakefront living, where every sunrise and sunset becomes a private retreat. As part of a world-class 5-star resort community, residents enjoy excl
USD 1,700,000
587 County Road 105
View photo
House · for sale
USD 3,800,000
USD 1,180/sq.ft
587 County Road 105
Hico city
· 3,218 sq.ft · 3 Bedrooms · 2 Baths · House
Hico city · 3,218 sq.ft · 3 Bedrooms · 2 Baths · House
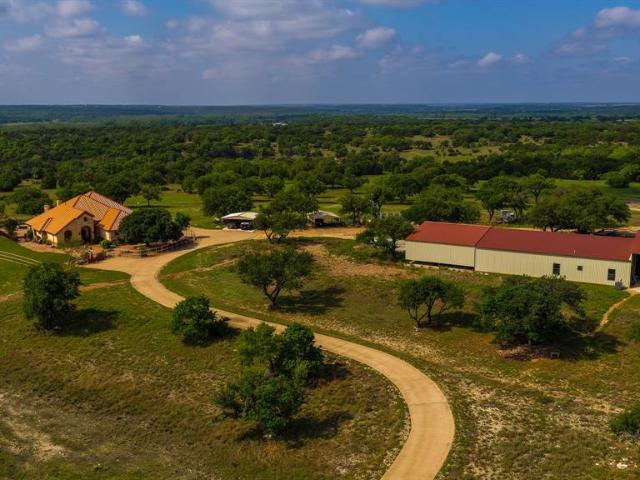
Set across 191 breathtaking acres, this exceptional ranch offers a rare blend of luxury, functionality, and natural beauty. At the heart of the property sits a spacious 3,227 square foot main residence, thoughtfully designed for comfort and style, alongside a 1,927 square foot barndominium with 3 bedrooms and 2 full baths —perfect for guests, extended family, or additional income potential. The property is being OFFERED FULLY FURNISHED, allowing for a seamless, turnkey transition. A stunning 3-acre lake serves as a centerpiece of the land, stocked and sustained by a solar-powered well, creating both a scenic retreat and a reliable water source. Ideal for fly fishing or kayaking, the lake enhances both the recreational appeal and overall tranquility of the property. The ranch is fully fenced and benefits from a wildlife exemption, making it ideal for recreational use, hunting, or conservation-minded ownership. For the avid outdoorsman, deer feeders and blinds convey with the sale, makin
USD 3,800,000

Get email alerts

Don't miss out: be the first to know about new properties

The alert was correctly created

On subscribing you accept the conditions of use and the privacy policy
Alert
Receive new ads in your inbox
Save this search
Receive alerts for new listings

We'll send you an email when we have new properties for: "Properties for sale in Hico city"

The alert was correctly created

Godley city
Cresson city
Get email alerts and be the first to see new listings
Required field
On subscribing I accept the terms of the privacy policy
Perfect! You'll soon start receiving new listings via email
Alert
Receive an email when we have new ads for Properties for sale in Hico city
Save this search
Filters

Bedrooms

Size (sq.ft)

sq.ft
sq.ft

Price

USD
USD

Property type

Bathrooms

Clear all filters
Receive notifications when new entries are published.