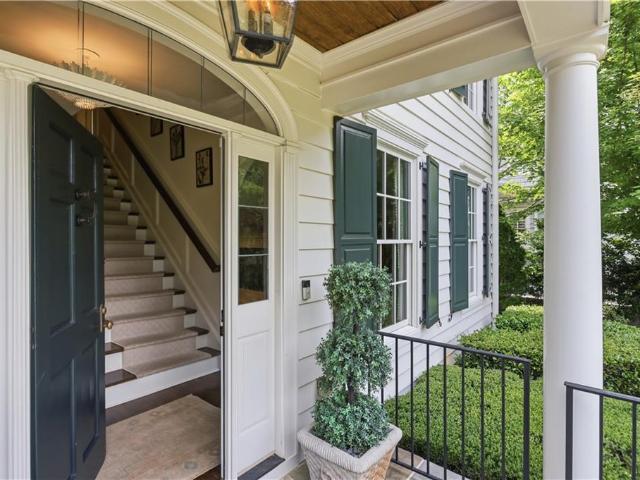
View photo
House
·
for sale
USD 2,249,000
USD 432/sq.ft
3799 N Stratford Road NE
Hammond, Sandy Springs city Atlanta CCD Fulton County Georgia
· 5,199 sq.ft · 6 Bedrooms · 5 Baths · House
· Patio · Garden · Office room · Terrace · Fireplace · Equipped kitchen · Swimming pool · Cellar
Hammond, Sandy Springs city Atlanta CCD Fulton County Georgia · 5,199 sq.ft · 6 Bedrooms · 5 Baths · House · Patio · Garden · Office room · Terrace · Fireplace · Equipped kitchen · Swimming pool · Cellar
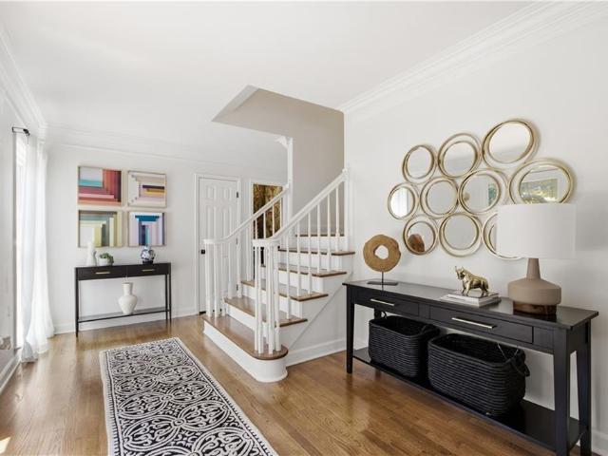
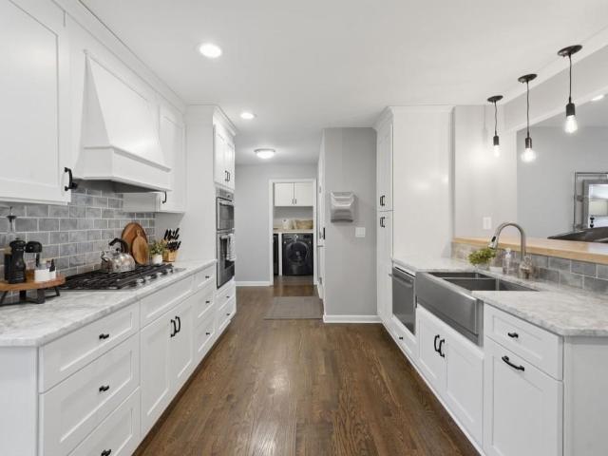
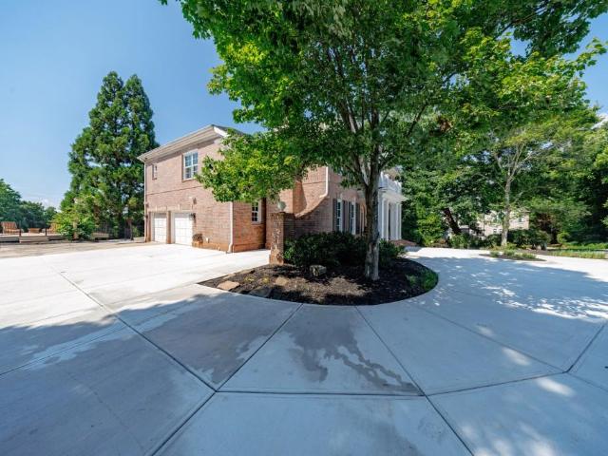
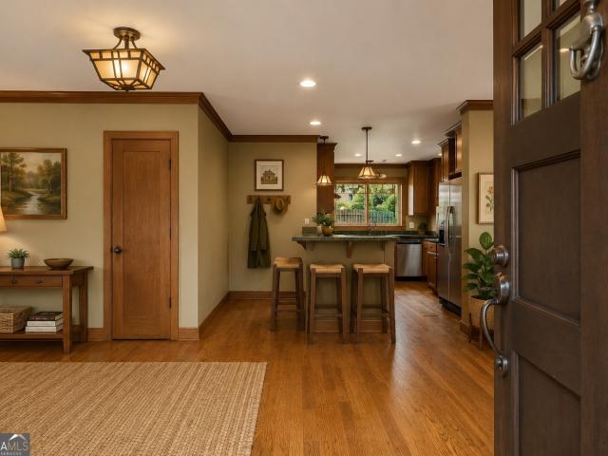
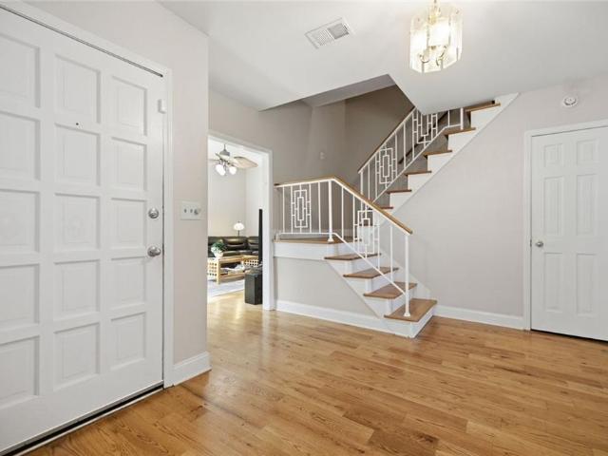
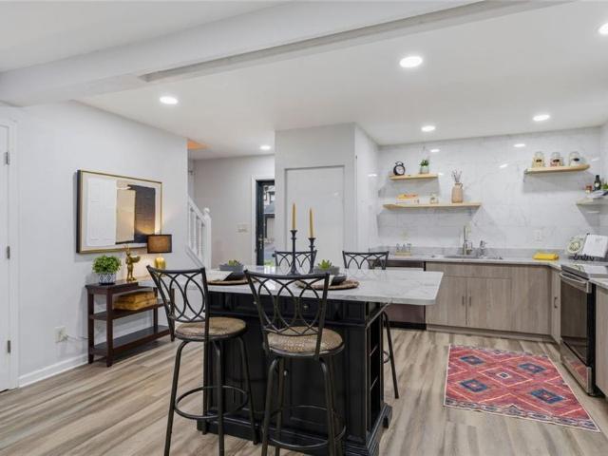
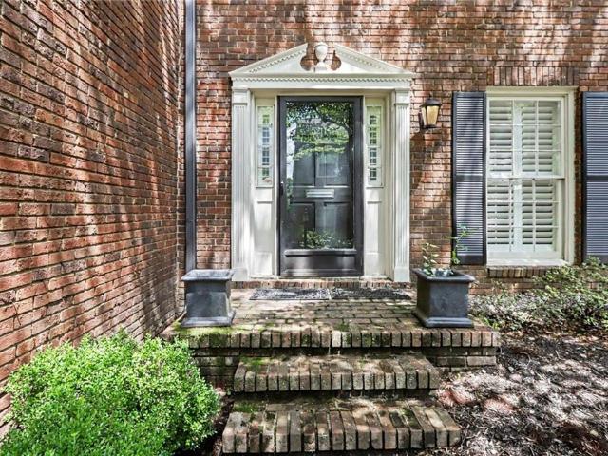
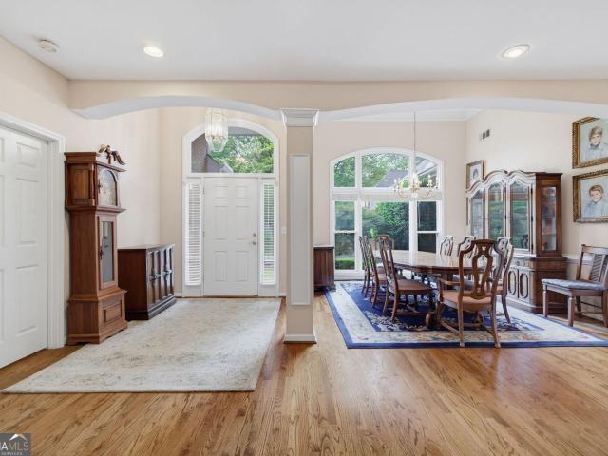
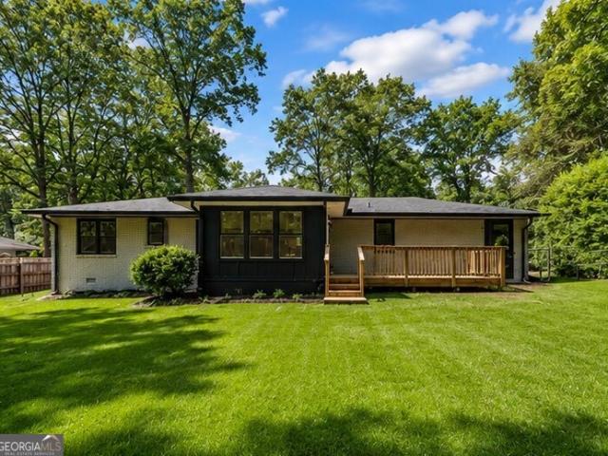
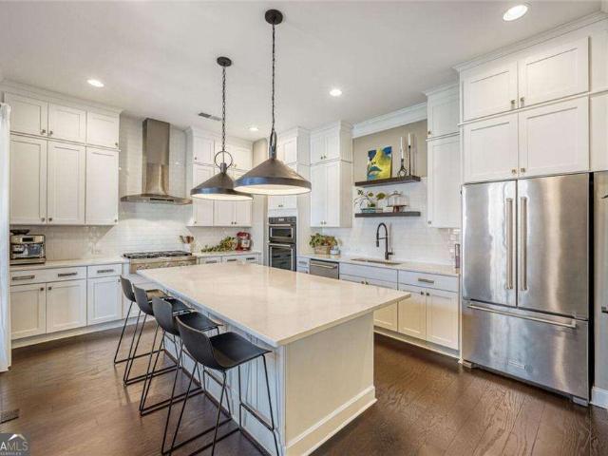
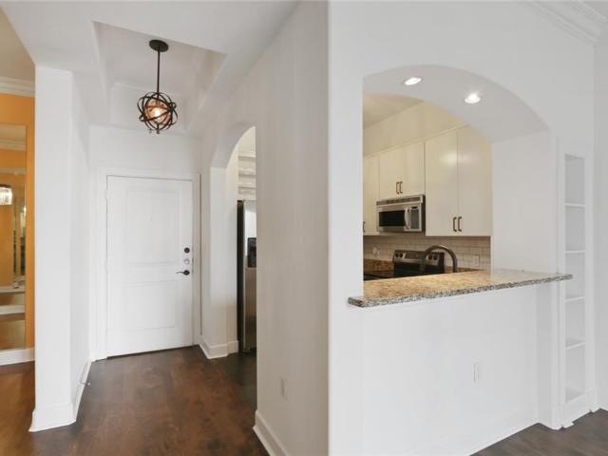
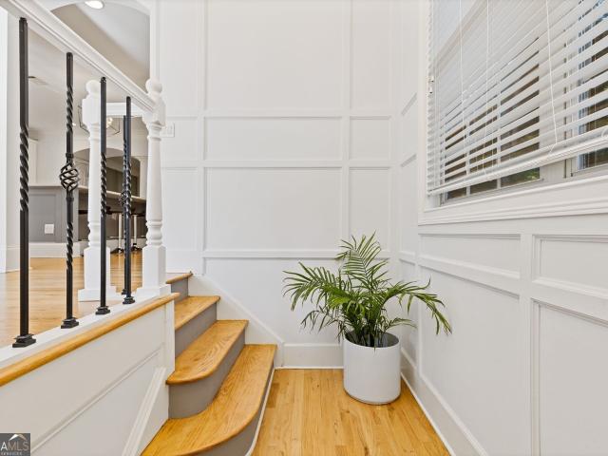
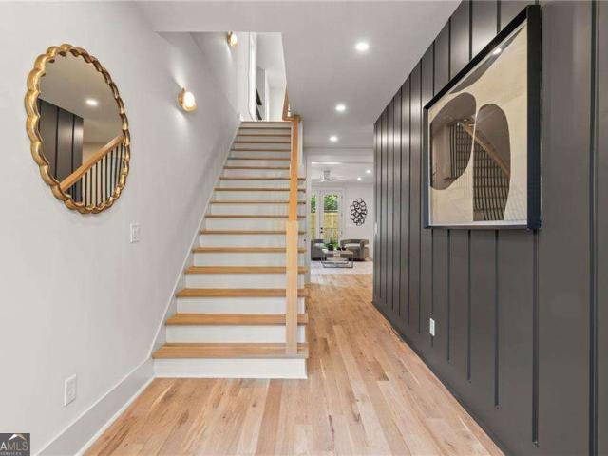
Located in sought-after North Buckhead, this beautifully renovated traditional home, thoughtfully transformed by Whitby Designs, offers a rare walk-out, fully turfed backyard with a putting green and room for a future pool. A welcoming foyer opens to elegant formal living and dining rooms, while a sun-filled sunroom provides the perfect space for a home office, playroom, or cozy sitting area. Designed for both everyday living and entertaining, the kitchen features custom cabinetry, Thermador appliances, a large center island, and dedicated office space, all overlooking the expansive backyard. The adjoining family room opens through French doors to a covered patio with an outdoor fireplace, creating seamless indoor-outdoor living. Upstairs, the spacious primary suite is joined by three additional bedrooms, three full baths, and a convenient laundry room. The finished terrace level offers exceptional flexibility with a recreation room, wine cellar, additional bedroom, and full bath. Abov
Located in sought-after North Buckhead, this beautifully renovated traditional home, thoughtfully transformed by Whitby Designs, offers a rare walk-out, fully turfed backyard with a putting green and room for a future pool. A welcoming foyer opens to elegant formal living and dining rooms, while a sun-filled sunroom provides the perfect space for a home office, playroom, or cozy sitting area. Designed for both everyday living and entertaining, the kitchen features custom cabinetry, Thermador appliances, a large center island, and dedicated office space, all overlooking the expansive backyard. The adjoining family room opens through French doors to a covered patio with an outdoor fireplace, creating seamless indoor-outdoor living. Upstairs, the spacious primary suite is joined by three additional bedrooms, three full baths, and a convenient laundry room. The finished terrace level offers exceptional flexibility with a recreation room, wine cellar, additional bedroom, and full bath. Abov
USD 2,249,000