67 properties for sale in Hams Crossroads

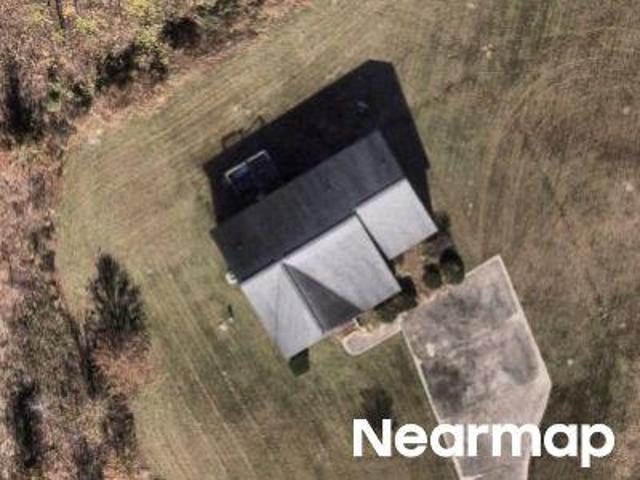
1738 Dixon Grove Lane
View photo
House · for sale
USD 459,900
USD 155/sq.ft
1738 Dixon Grove Lane
Hams Crossroads
· 2,949 sq.ft · 4 Bedrooms · 3 Baths · House
· Office room · Fireplace · Equipped kitchen · Parking
Hams Crossroads · 2,949 sq.ft · 4 Bedrooms · 3 Baths · House · Office room · Fireplace · Equipped kitchen · Parking
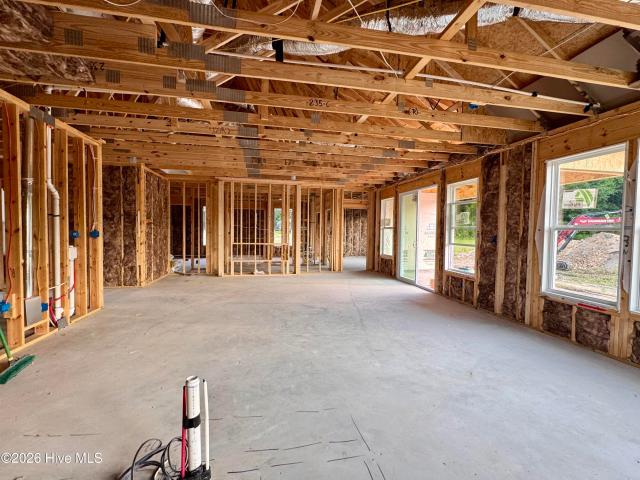
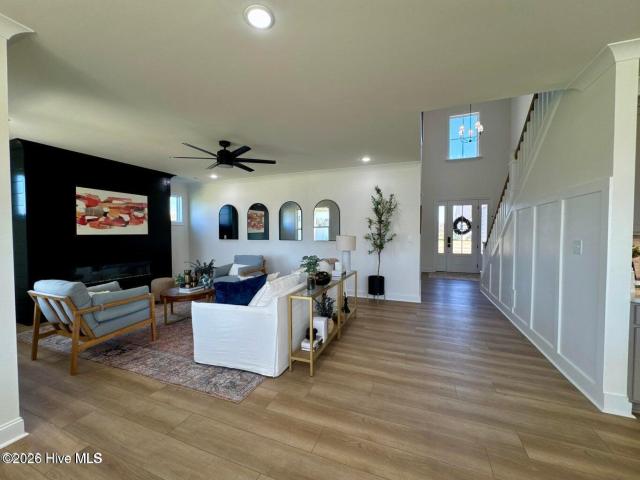
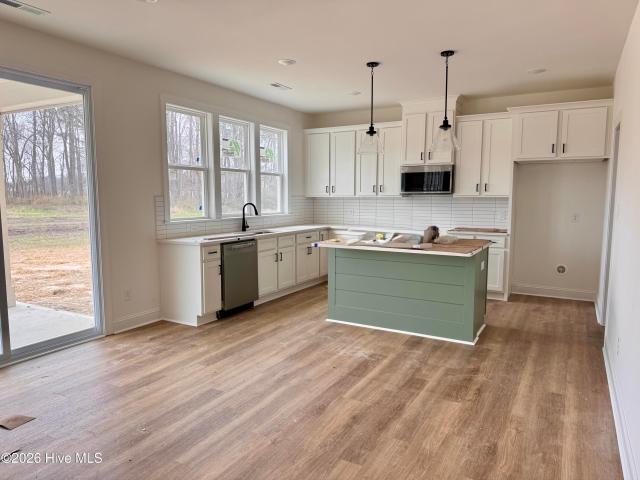
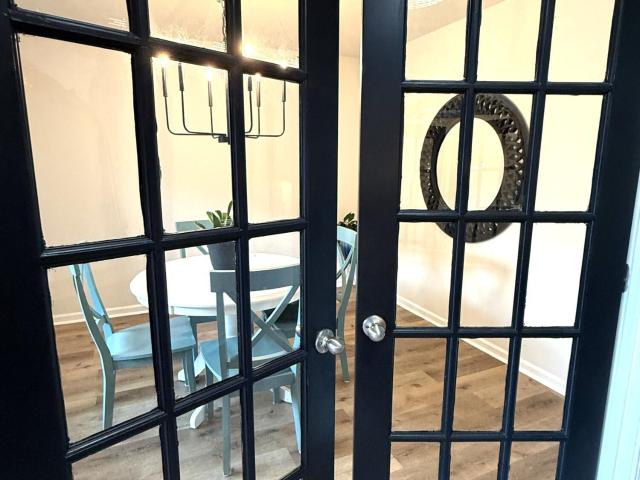
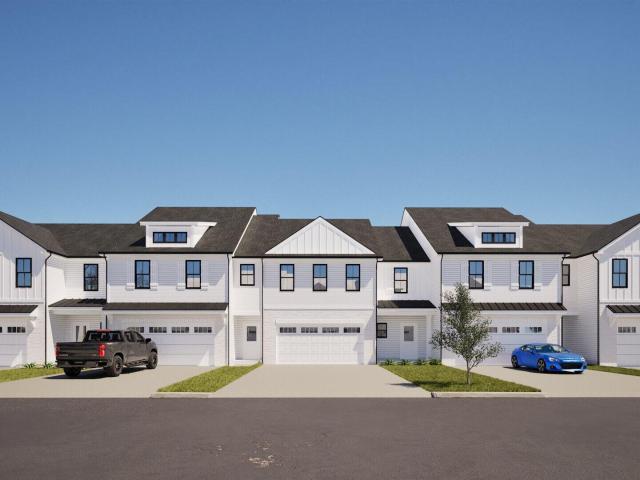
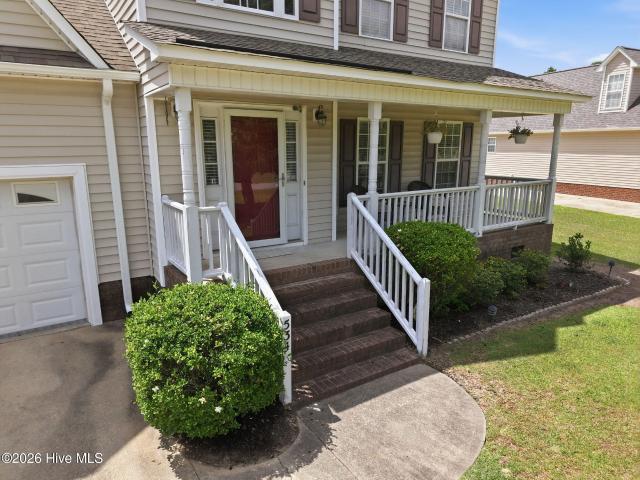
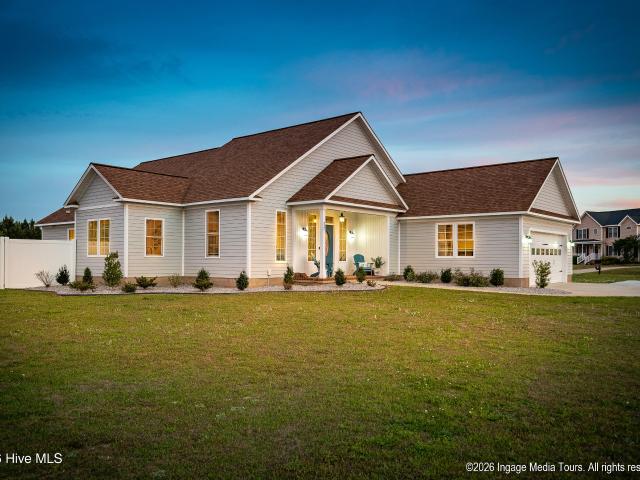
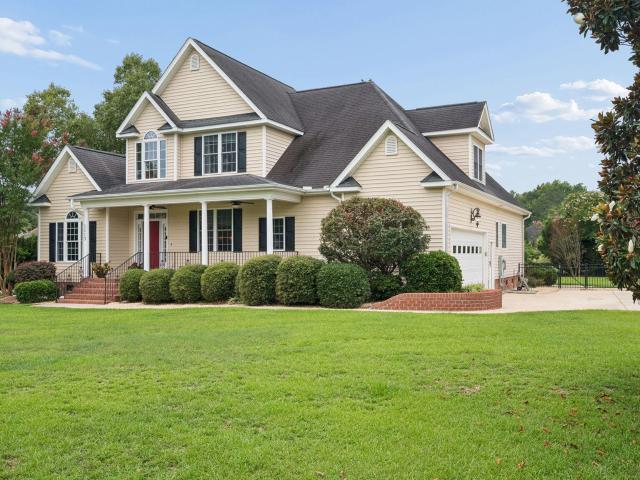
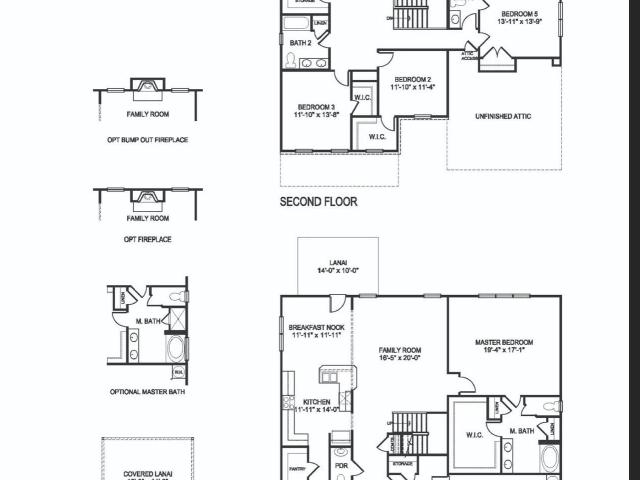
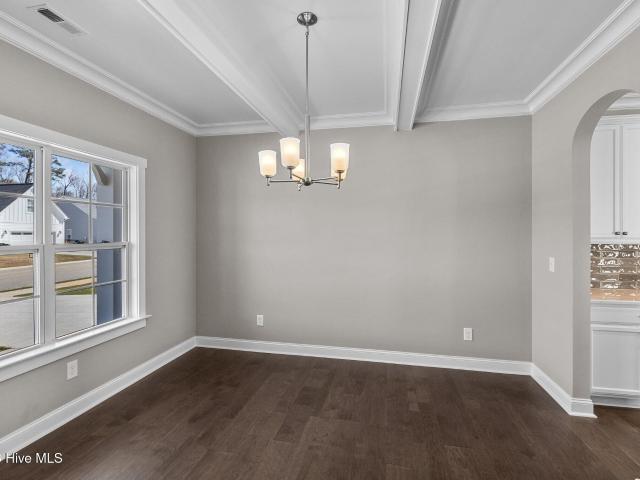
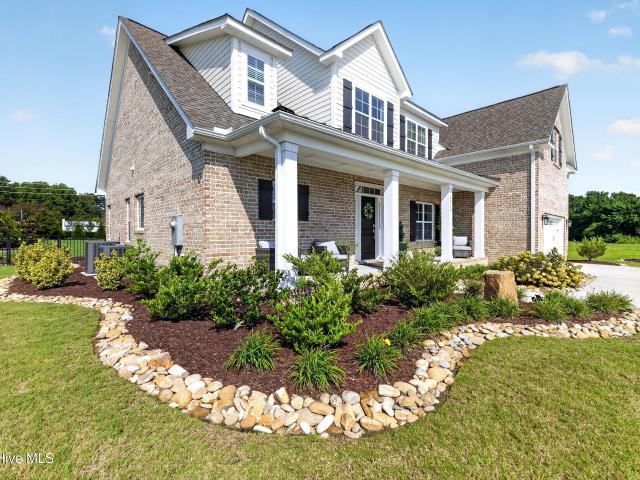
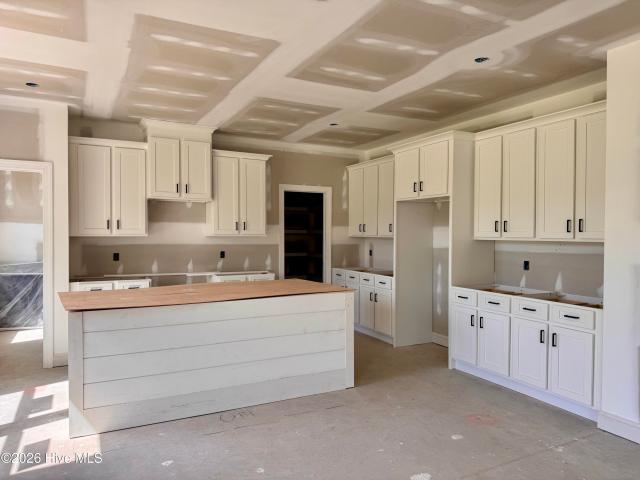
Welcome to the Harper, spacious, functional, and thoughtfully designed. Located in Dixon Grove, a brand-new community by ACREW Homes, this 4-bedroom, 3-bath home offers the perfect mix of modern comfort and everyday practicality. With a flexible layout and plenty of room to spread out, it fits a variety of lifestyles. Inside, you'll find a flex space off the kitchen that can be used as extra storage or a pocket office. The kitchen is a standout with quartz countertops, soft-close cabinets, and a large pantry that keeps everything organized and within reach. The flooring is a clean mix of LVP, carpet, and tile, giving you durability where you need it and comfort where you want it. Cozy up by the fireplace in the living area, and enjoy a convenient drop zone at the garage entry to help keep things organized. The exterior features durable Hardie plank siding for a timeless look with low maintenance. Dixon Grove offers a quiet, more private setting with larger homesites, while still being
USD 459,900
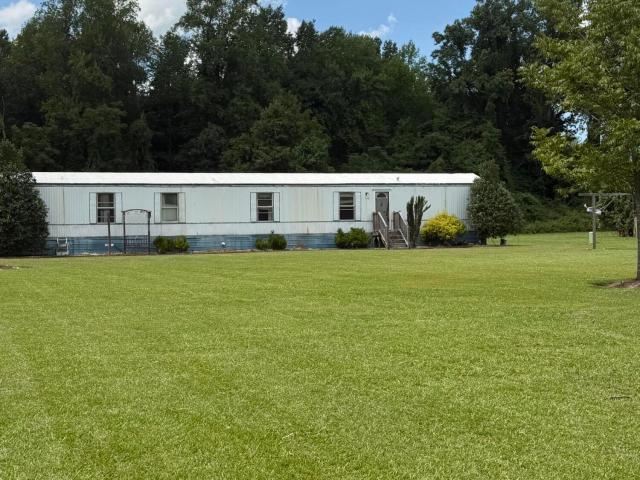
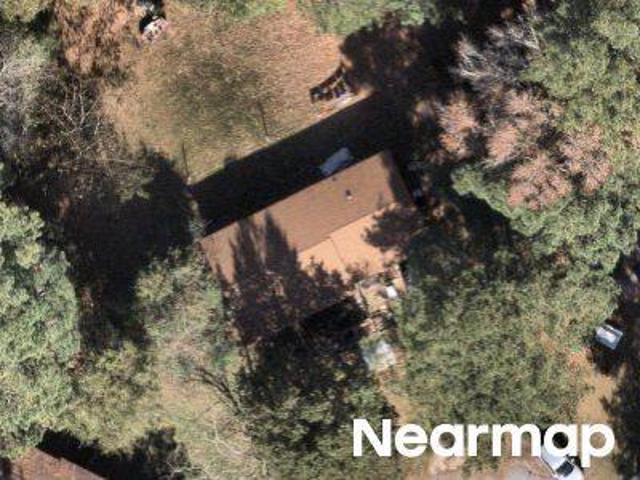
1842 Blackjack Grimesland Road
View photo
House · for sale
USD 95,000
USD 90/sq.ft
1842 Blackjack Grimesland Road
Hams Crossroads
· 1,055 sq.ft · 2 Bedrooms · 2 Baths · House
Hams Crossroads · 1,055 sq.ft · 2 Bedrooms · 2 Baths · House
Large well maintainged 1.51 acre lot located in the Chicod School district. Singlewide home is being sold as is. Home can be fixed up, county water and septic on site. Great starter home of investment property
USD 95,000
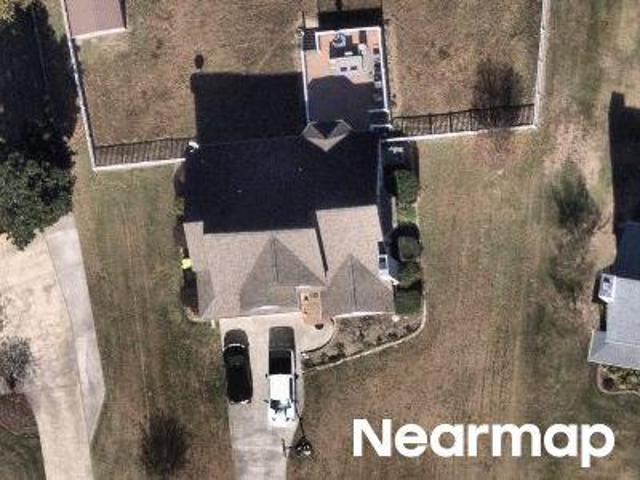
1778 Dixon Grove Lane
View photo
House · for sale
USD 410,334
USD 210/sq.ft
1778 Dixon Grove Lane
Hams Crossroads
· 1,948 sq.ft · 3 Bedrooms · 2 Baths · House
· Patio · Parking
Hams Crossroads · 1,948 sq.ft · 3 Bedrooms · 2 Baths · House · Patio · Parking
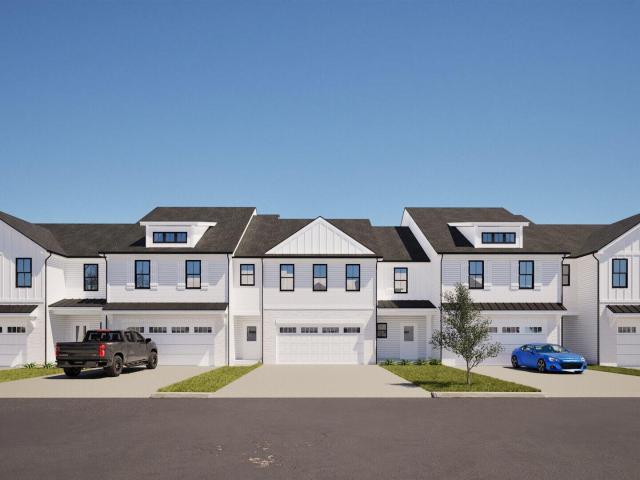
Welcome to the Sydney Plan located in the growing Dixon Grove community by Acrew Homes, offering the perfect mix of peaceful small-town living with convenient access to Greenville. This thoughtfully designed single-level home features a very open and flowing layout with functional spaces throughout. The Primary Suite is privately situated at the back of the home and includes a spacious Bathroom and large Walk-In Closet. The additional Bedrooms are located down a separate hallway off the Foyer, giving added privacy and flexibility for guests, kids, or office space. The home also includes a spacious Walk-In Pantry, convenient Drop Zone at the Garage Entry, Covered Rear Patio, and a layout designed for comfortable everyday living and entertaining. The exterior features durable Hardie siding. Dixon Grove offers spacious homesites, beautiful new homes, and a quieter setting while still being just a short drive from shopping, dining, ECU Health, and everything Greenville has to offer. Curren
USD 410,334
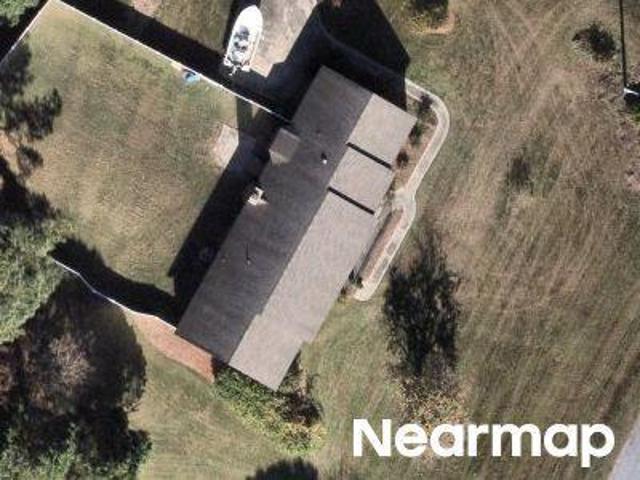
1772 Dixon Grove Lane
View photo
House · for sale
USD 495,000
USD 170/sq.ft
1772 Dixon Grove Lane
Hams Crossroads
· 2,895 sq.ft · 4 Bedrooms · 3 Baths · House
· Patio · Office room · Equipped kitchen · Parking
Hams Crossroads · 2,895 sq.ft · 4 Bedrooms · 3 Baths · House · Patio · Office room · Equipped kitchen · Parking
Welcome to the Penrose in Dixon Grove. Discover the perfect balance of style and functionality in this 4-bedroom, 3-bath home with a 2-car garage, located in one of ACREW Homes' newest communities. This layout is designed with everyday living in mind, featuring a dedicated home office, a spacious family room, a loft for additional living space, and a convenient mudroom and laundry area that keeps things running smoothly. The first-floor primary suite offers a comfortable retreat with ample closet space and storage. The kitchen stands out with quartz countertops, giving it a clean, elevated look while still being practical for daily use. Bathrooms include tile flooring, and the main living areas feature durable luxury vinyl plank, giving you a mix of style and low-maintenance living. The family room is filled with natural light, creating a bright and welcoming space. Just off the dining area, the patio offers a simple, private spot to enjoy the outdoors. Dixon Grove is a growing communi
USD 495,000
4142 Dixon Road
View photo
House · for sale
USD 424,900
USD 170/sq.ft
4142 Dixon Road
Hams Crossroads
· 2,497 sq.ft · 3 Bedrooms · 2 Baths · House
· Office room · Fireplace · Equipped kitchen
Hams Crossroads · 2,497 sq.ft · 3 Bedrooms · 2 Baths · House · Office room · Fireplace · Equipped kitchen
Move-in ready! The Mitchell Plan Dixon Grove, a growing community by Acrew Homes that offers spacious homesites, a peaceful setting, and convenient access to Greenville. This popular two-story floor plan offers 3 bedrooms, 2.5 bathrooms, a dedicated flex room on the main level, and an upstairs loft/bonus space that gives you the extra room everyone seems to be looking for. Whether you need a home office, playroom, workout space, or second living area, this home offers plenty of flexibility to fit your lifestyle. The open-concept main floor is designed for both everyday living and entertaining, with the kitchen flowing seamlessly into the living area. Quartz countertops add a clean, timeless touch, while the shiplap fireplace creates a warm focal point and inviting gathering space. Upstairs, you'll find a spacious loft along with the primary suite, which features a large walk-in shower and oversized walk-in closet. The additional bedrooms provide plenty of space for family, guests, or h
USD 424,900
Eastern Pines Rd
View photo
House · for sale
Request Details
Updated
Eastern Pines Rd
Hams Crossroads
· 1,905 sq.ft · 3 Bedrooms · 2 Baths · House
Hams Crossroads · 1,905 sq.ft · 3 Bedrooms · 2 Baths · House
This home is in preforeclosure, which means the homeowner is in default (missed payments). Therefore, there could be an opportunity to strike a great deal with the owner and the bank
Request Details
917 Riverstone Drive
View photo
House · for sale
USD 314,000
USD 145/sq.ft
917 Riverstone Drive
Hams Crossroads
· 2,153 sq.ft · 3 Bedrooms · 2 Baths · House
· Parking
Hams Crossroads · 2,153 sq.ft · 3 Bedrooms · 2 Baths · House · Parking
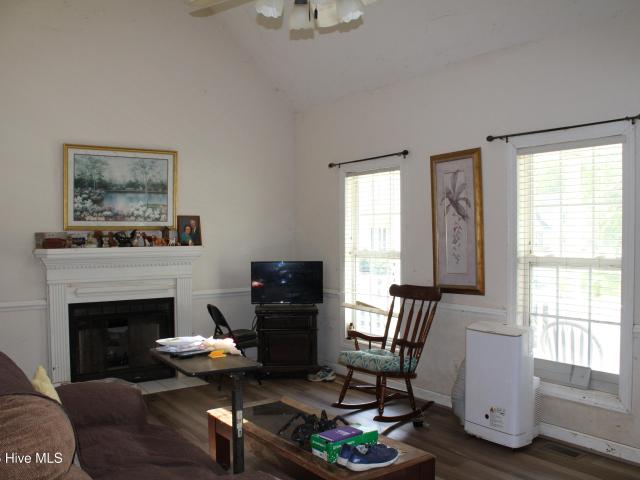
This is a Gem! These owners have added wonderful special touches to customize their home! When viewing this one be sure to notice the upgraded fixtures, the board and batten in the main floor half bath, the beadboard ceiling in the laundry room, the upgraded flooring on the main floor, and the paint colors! This is not your typical builders choice! Add the easy flow and open floor plan and this home is ready for its new family! Large rooms, walk-in closets, great storage, double car garage and an easy maintained outdoor space. This one has it all!
USD 314,000
1911 L T Hardee Road
View photo
House · for sale
USD 169,900
USD 162/sq.ft
1911 L T Hardee Road
Hams Crossroads
· 1,044 sq.ft · 3 Bedrooms · 1 Bath · House
· Patio · Garden · Deck · Equipped kitchen · Parking
Hams Crossroads · 1,044 sq.ft · 3 Bedrooms · 1 Bath · House · Patio · Garden · Deck · Equipped kitchen · Parking
Updated 3BR/1.5BA brick ranch in the Wintergreen, Hope, and D. H. Conley school district! Features include an updated eat-in kitchen with granite countertops, tile backsplash, stainless steel appliances, and center island, plus laminate flooring throughout the main living areas. The private primary bedroom includes a half bath, while the full bath offers a double vanity and tub/shower combination. Enjoy the rear deck, patio, fenced backyard with a tree-lined backdrop, and attached carport. Conveniently located near shopping, dining, ECU Health, and East Carolina University. Great Investment opportunity!
USD 169,900
304 Provence Way # C
View photo
Townhouse · for sale
USD 326,900
USD 168/sq.ft
304 Provence Way # C
Hams Crossroads
· 1,938 sq.ft · 3 Bedrooms · 2 Baths · Townhouse
· Patio · Equipped kitchen · Parking · Swimming pool
Hams Crossroads · 1,938 sq.ft · 3 Bedrooms · 2 Baths · Townhouse · Patio · Equipped kitchen · Parking · Swimming pool
Experience life at The Enclave-where every detail is designed to elevate your lifestyle! Picture yourself soaking up the sun at the resort-style pool, sharing laughter at the dog park, or challenging friends to pickleball-all in a secure, gated community. Families enjoy peace of mind with access to highly rated schools: Wintergreen Primary, Wintergreen Intermediate, Hope Middle, and DH Conley High. Don't miss your chance to become part of a vibrant community focused on comfort and connection. The Asher Plan is thoughtfully equipped with the latest smart home features, including a Touch Screen Panel (prepped for wireless security), a Z-Wave Lock, a T6 Z-Wave Thermostat, and a Skybell Video Doorbell. Enjoy an open-concept great room, a chef-inspired kitchen with a large center island, a two-car garage, and a covered patio for year-round entertaining. Upstairs, unwind in a luxurious owner's suite, enjoy a spacious loft, convenient laundry, and two additional bedrooms-perfect for your fami
USD 326,900
300 Provence Way # B
View photo
Townhouse · for sale
USD 329,900
USD 157/sq.ft
300 Provence Way # B
Hams Crossroads
· 2,088 sq.ft · 3 Bedrooms · 2 Baths · Townhouse
· Patio · Equipped kitchen · Parking · Swimming pool
Hams Crossroads · 2,088 sq.ft · 3 Bedrooms · 2 Baths · Townhouse · Patio · Equipped kitchen · Parking · Swimming pool
Experience life at The Enclave-where every detail is designed to elevate your lifestyle! Picture yourself soaking up the sun at the resort-style pool, sharing laughter at the dog park, or challenging friends to pickleball-all in a secure, gated community. Families enjoy peace of mind with access to highly rated schools: Wintergreen Primary, Wintergreen Intermediate, Hope Middle, and DH Conley High. Don't miss your chance to become part of a vibrant community focused on comfort and connection. The Ryleigh Plan is thoughtfully equipped with the latest smart home features, including a Touch Screen Panel (prepped for wireless security), a Z-Wave Lock, a T6 Z-Wave Thermostat, and a Skybell Video Doorbell. Enjoy an open-concept great room, a chef-inspired kitchen with a large center island, a two-car garage, and a covered patio for year-round entertaining. Upstairs, unwind in a luxurious owner's suite, enjoy a spacious loft, convenient laundry, and two additional bedrooms-perfect for your fa
USD 329,900
534 Patsy Drive
View photo
House · for sale
USD 390,000
USD 169/sq.ft
534 Patsy Drive
Hams Crossroads
· 2,303 sq.ft · 3 Bedrooms · 2 Baths · House
· Garden · Office room · Parking
Hams Crossroads · 2,303 sq.ft · 3 Bedrooms · 2 Baths · House · Garden · Office room · Parking
Welcome to 534 Patsy Drive! Nestled on a spacious 0.71-acre lot in one of Greenville's growing areas, this 3-bedroom, 2.5-bath home offers the perfect blend of comfort, space, and convenience. The thoughtfully designed floor plan features a desirable first-floor primary suite, spacious living areas, and a large bonus room above the attached garage that is perfect for a home office, playroom, media room, or guest space. Step outside to enjoy the large screened porch overlooking the fenced backyard, complete with a detached garage/workshop offering endless possibilities for storage, hobbies, or extra parking. Located just minutes from shopping, dining, schools, medical facilities, and everything Greenville has to offer, this home combines peaceful living with everyday convenience. Don't miss your opportunity to own this versatile property with room to live, work, and play. Schedule your private showing today!
USD 390,000
101 Provence Way # D
View photo
Townhouse · for sale
USD 328,900
USD 157/sq.ft
101 Provence Way # D
Hams Crossroads
· 2,088 sq.ft · 3 Bedrooms · 2 Baths · Townhouse
· Patio · Equipped kitchen · Parking · Swimming pool
Hams Crossroads · 2,088 sq.ft · 3 Bedrooms · 2 Baths · Townhouse · Patio · Equipped kitchen · Parking · Swimming pool
Experience life at The Enclave-where every detail is designed to elevate your lifestyle! Picture yourself soaking up the sun at the resort-style pool, sharing laughter at the dog park, or challenging friends to pickleball-all in a secure, gated community. Families enjoy peace of mind with access to highly rated schools: Wintergreen Primary, Wintergreen Intermediate, Hope Middle, and DH Conley High. Don't miss your chance to become part of a vibrant community focused on comfort and connection. The Ryleigh Plan is thoughtfully equipped with the latest smart home features, including a Touch Screen Panel (prepped for wireless security), a Z-Wave Lock, a T6 Z-Wave Thermostat, and a Skybell Video Doorbell. Enjoy an open-concept great room, a chef-inspired kitchen with a large center island, a two-car garage, and a covered patio for year-round entertaining. Upstairs, unwind in a luxurious owner's suite, enjoy a spacious loft, convenient laundry, and two additional bedrooms-perfect for your fa
USD 328,900
3076 Black Jack Simpson Road
View photo
House · for sale
USD 865,000
USD 239/sq.ft
3076 Black Jack Simpson Road
Hams Crossroads
· 3,617 sq.ft · 3 Bedrooms · 3 Baths · House
· Equipped kitchen · Parking
Hams Crossroads · 3,617 sq.ft · 3 Bedrooms · 3 Baths · House · Equipped kitchen · Parking
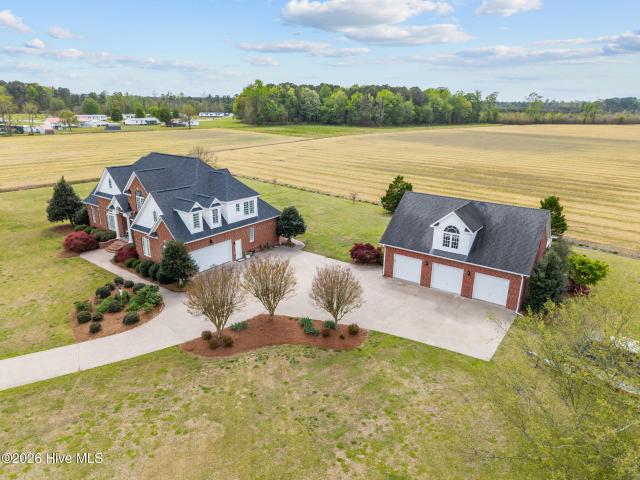
Located in the sought-after Chicod Elementary and D. H. Conley High School district, this beautifully maintained brick home offers privacy, versatility, and exceptional amenities on 2.71 acres with no city taxes. The thoughtfully designed floor plan includes 3 bedrooms, a bonus room, and 3 full baths, with a layout that could easily accommodate up to 5 bedrooms. A standout feature is the detached approximately 1,200-square-foot, climate-controlled 3-car garage with an unfinished loft and full-length lean-to. Whether you need a workshop, hobby space, business area, equipment storage, or room for additional vehicles, this impressive building offers endless possibilities. The property also includes an approximately 1,200-square-foot floored walk-around attic, providing abundant storage with potential for future expansion. Inside, a dramatic 15-foot vaulted foyer opens to formal living and dining rooms with soaring ceilings. The recently renovated kitchen features new cabinetry, quartz cou
USD 865,000
Voa Site B Rd
View photo
House · for sale
Request Details
Updated
Voa Site B Rd
Hams Crossroads
· 1,948 sq.ft · 2 Baths · House
Hams Crossroads · 1,948 sq.ft · 2 Baths · House
This home is in preforeclosure, which means the homeowner is in default (missed payments). Therefore, there could be an opportunity to strike a great deal with the owner and the bank
Request Details
Rachel Ln
View photo
House · for sale
Request Details
Updated
Rachel Ln
Hams Crossroads
· 1,453 sq.ft · 2 Baths · House
Hams Crossroads · 1,453 sq.ft · 2 Baths · House
This home is in preforeclosure, which means the homeowner is in default (missed payments). Therefore, there could be an opportunity to strike a great deal with the owner and the bank
Request Details
Cherry Stone Ln
View photo
House · for sale
Request Details
Updated
Cherry Stone Ln
Hams Crossroads
· 2,164 sq.ft · 4 Bedrooms · 2 Baths · House
Hams Crossroads · 2,164 sq.ft · 4 Bedrooms · 2 Baths · House
This home is in preforeclosure, which means the homeowner is in default (missed payments). Therefore, there could be an opportunity to strike a great deal with the owner and the bank
Request Details
Lancelot St
View photo
House · for sale
Request Details
Updated
Lancelot St
Hams Crossroads
· House
Hams Crossroads · House
This is a Real Estate-Owned (REO)/post-foreclosure home owned or managed by a bank. All offers are considered; however, the highest and best will most likely be accepted
Request Details
Jane Dr
View photo
House · for sale
Request Details
Updated
Jane Dr
Hams Crossroads
· 1,604 sq.ft · 3 Bedrooms · 2 Baths · House
Hams Crossroads · 1,604 sq.ft · 3 Bedrooms · 2 Baths · House
This home is in preforeclosure, which means the homeowner is in default (missed payments). Therefore, there could be an opportunity to strike a great deal with the owner and the bank
Request Details
825 Ladle Drive
View photo
House · for sale
USD 425,000
USD 148/sq.ft
New
825 Ladle Drive
Hams Crossroads
· 2,863 sq.ft · 4 Bedrooms · 3 Baths · House
· Garden · Equipped kitchen
Hams Crossroads · 2,863 sq.ft · 4 Bedrooms · 3 Baths · House · Garden · Equipped kitchen
Spacious and thoughtfully designed, this 4 bedroom, 3.5 bath home with a large bonus room sits on a 0.86-acre corner lot in the desirable Treyburn subdivision, offering space, flexibility, and a backyard setup that's hard to find. This home features durable Hardie Plank fiber cement siding, adding both curb appeal and long-lasting quality. This home is truly move-in ready and stands out with its open layout and thoughtful design. The main level features all solid surface flooring, a spacious living area, and a formal dining room that flows easily for both everyday living and entertaining. The kitchen is well-appointed with granite countertops, stainless steel appliances, and beautiful wood cabinetry, along with a built-in mudroom area that adds functionality right where you need it. The primary suite offers a clean, elevated feel with a large tiled walk-in shower, rain shower head, and dual vanities. Upstairs, the oversized bonus room with its own full bathroom and walk-in attic create
USD 425,000
1113 Scarlet Oak Drive
View photo
House · for sale
USD 525,000
USD 172/sq.ft
New
1113 Scarlet Oak Drive
Hams Crossroads
· 3,035 sq.ft · 4 Bedrooms · 3 Baths · House
· Fireplace · Equipped kitchen
Hams Crossroads · 3,035 sq.ft · 4 Bedrooms · 3 Baths · House · Fireplace · Equipped kitchen
Tucked away on a peaceful cul-de-sac street in Oak Hill East, this beautifully maintained home offers the space, flexibility and setting that can be so hard to find. Situated on more than half an acre just outside the Greenville city limits, you can enjoy a little more room to breathe with no city taxes, while still being minutes from shopping, dining and everyday conveniences and located in the highly regarded Wintergreen, Hope and D. H. Conley school district. Step inside and the quality craftsmanship is immediately apparent. Hardwood floors and thoughtful architectural details bring timeless character throughout. Natural light floods the inviting living room where a fireplace framed by built-in cabinetry and bookshelves on both sides creates a warm and welcoming focal point. The bright eat-in kitchen is designed for everyday living with granite countertops, stainless steel appliances, abundant cabinetry and plenty of room to gather. Just off the kitchen, the formal dining room is re
USD 525,000
101 Seashore Street
View photo
House · for sale
USD 465,800
USD 128/sq.ft
New
101 Seashore Street
Hams Crossroads
· 3,627 sq.ft · 5 Bedrooms · 3 Baths · House
· Office room · Equipped kitchen · Parking
Hams Crossroads · 3,627 sq.ft · 5 Bedrooms · 3 Baths · House · Office room · Equipped kitchen · Parking
You do not want to miss out. This community is located just minutes from Greenville with lots of shopping, fun activities and great restaurants. This stunning 3,629 sq. Ft. floor plan offers 5 spacious bedrooms, 3.5 bathrooms, and a 2-car garage, providing the perfect combination of comfort, style, and functionality. Designed with an open-concept layout, this home features expansive living spaces ideal for entertaining and everyday living. The beautifully designed kitchen offers abundant cabinetry, generous counter space, and a large island overlooking the main living area, making it the heart of the home. The luxurious owner's suite provides a private retreat complete with a spa-like bath featuring dual vanities, a soaking tub, separate shower, an over sized walk-in closet. Additional bedrooms are generously sized with flexible space perfect for a home office, media room, or guest accommodations. Enjoy the welcoming community atmosphere of Summer Place, including access to the neighbo
USD 465,800
205 Shortleaf Drive
View photo
House · for sale
USD 431,600
USD 167/sq.ft
205 Shortleaf Drive
Hams Crossroads
· 2,573 sq.ft · 4 Bedrooms · 3 Baths · House
· Equipped kitchen · Parking
Hams Crossroads · 2,573 sq.ft · 4 Bedrooms · 3 Baths · House · Equipped kitchen · Parking
Welcome to the Camden. A beautifully crafted home designed for modern living. SPACIOUS, OPEN-CONCEPT FLOOR PLAN The Camden plan offers a bright, open layout ideal for entertaining and everyday comfort. Enjoy a chef-inspired kitchen with granite countertops, white cabinetry, a large island, and a pantry, plus a formal dining room, a casual breakfast nook, and a relaxing screened porch. 4 Bedrooms | 3 Bathrooms. The owner's suite is a true retreat, featuring a large walk-in tile shower and two closets. Refined finishes throughout include solid oak stairs, built in bench seat with coat hooks, crown molding and 5¼' baseboards. SMART HOME PACKAGE INCLUDED This home comes fully equipped with a premium smart home system: Ring Doorbell Camera (Wi-Fi, Ring app). 2 Power Over Ethernet (POE) Outdoor Cameras. 1 front, 1 rear (Ring app). LiftMaster Smart Garage Door Opener (myQ app). Honeywell T6 Z-Wave Smart Thermostat (Resideo app). Home Connect 620 Smart Keypad Door Lock with Z-Wave Technology (
USD 431,600
803 Brickyard Court
View photo
House · for sale
USD 238,900
USD 147/sq.ft
803 Brickyard Court
Hams Crossroads
· 1,615 sq.ft · 3 Bedrooms · 2 Baths · House
· Garden
Hams Crossroads · 1,615 sq.ft · 3 Bedrooms · 2 Baths · House · Garden
This home offers a great opportunity for buyers looking to add their own personal touches and updates. With a functional layout and plenty of potential, it's ready for your vision and creativity. Enjoy the spacious fenced-in backyard, providing plenty of room for outdoor activities, entertaining, pets, or simply relaxing. A great opportunity for a homeowner or investor looking to customize and add value
USD 238,900
1331 Hemlock Drive
View photo
House · for sale
USD 370,000
USD 164/sq.ft
1331 Hemlock Drive
Hams Crossroads
· 2,250 sq.ft · 3 Bedrooms · 2 Baths · House
· Garden · Fireplace · Equipped kitchen
Hams Crossroads · 2,250 sq.ft · 3 Bedrooms · 2 Baths · House · Garden · Fireplace · Equipped kitchen
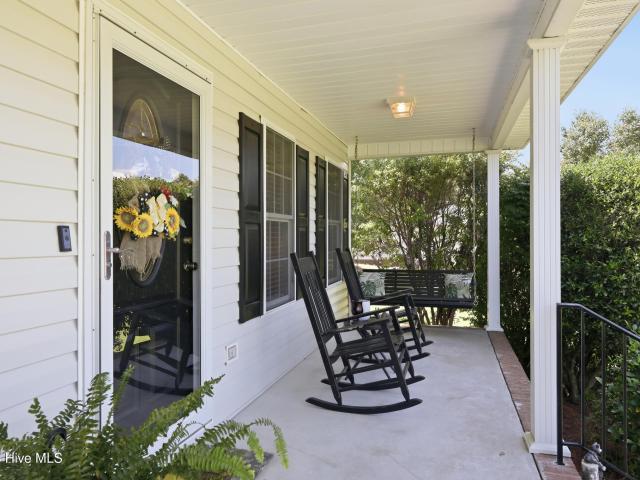
Spacious, inviting, and made for enjoying both indoors and out! This well-maintained 3-bedroom, 2.5-bath home offers a wonderful combination of comfortable living spaces, beautiful outdoor areas, and a location just minutes from the city limits. A welcoming covered front porch sets the tone and offers plenty of room for rocking chairs. Step inside to find beautiful hardwood flooring throughout the foyer, formal dining room, and kitchen. The spacious family room features a fireplace with gas logs and plenty of natural light, creating a comfortable gathering space for everyday living. The eat-in kitchen offers abundant cabinet and counter space, stainless appliances, a bar overhang for casual seating, and a bright breakfast area overlooking the yard. A separate formal dining room provides additional space for entertaining. Upstairs, the generously sized primary suite features a large private bath with double vanities, separate shower, soaking tub, and an oversized closet. Two additional
USD 370,000
2715 Frances Court
View photo
House · for sale
USD 699,900
USD 214/sq.ft
2715 Frances Court
Hams Crossroads
· 3,261 sq.ft · 4 Bedrooms · 4 Baths · House
· Garden · Equipped kitchen
Hams Crossroads · 3,261 sq.ft · 4 Bedrooms · 4 Baths · House · Garden · Equipped kitchen
Gorgeous well maintained home offering quality craftmanship and contemporary finishes throughout. Thoughtfully designed floorplan with two bedrooms down (2 full baths) and two bedrooms up (2 full baths) with a recreational room (closet) and a versatile bonus room (closet). Spacious greatroom w/ gaslog fp and separate dining room w/ coffered ceiling. Gourmet kitchen w/ breakfast nook and large center island that overlooks the greatroom, Professional Series appliances w/ 5 burner gas range, quartz countertops, cabinet pull outs. Elegant owners suite w/ trey ceiling, dual sinks, Spa like bath w/ tiled shower w/ waterfall feature, soaking tub, and a custom walk in closet w/ pullouts and organizational shelving. Second bedroom downstairs is perfect for multigenerational living, overnight guests or office space. Screened porch leads to extensive outdoor living space with established landscaping, stone border and accents throughout yard. Rear yard completely fenced in with aluminum fence. Exp
USD 699,900

Get email alerts

Don't miss out: be the first to know about new properties

The alert was correctly created

On subscribing you accept the conditions of use and the privacy policy
Alert
Receive new ads in your inbox
Save this search
Receive alerts for new listings

We'll send you an email when we have new properties for: "Properties for sale in Hams Crossroads"

The alert was correctly created

Worthingtons Crossroads
Windsor, Winterville township Pitt County North Carolina
Get email alerts and be the first to see new listings
Required field
On subscribing I accept the terms of the privacy policy
Perfect! You'll soon start receiving new listings via email
Alert
Receive an email when we have new ads for Properties for sale in Hams Crossroads
Save this search
Filters

Bedrooms

Size (sq.ft)

sq.ft
sq.ft

Price

USD
USD

Property type

Bathrooms

Clear all filters
Receive notifications when new entries are published.