3,391 houses for sale in Hanover County

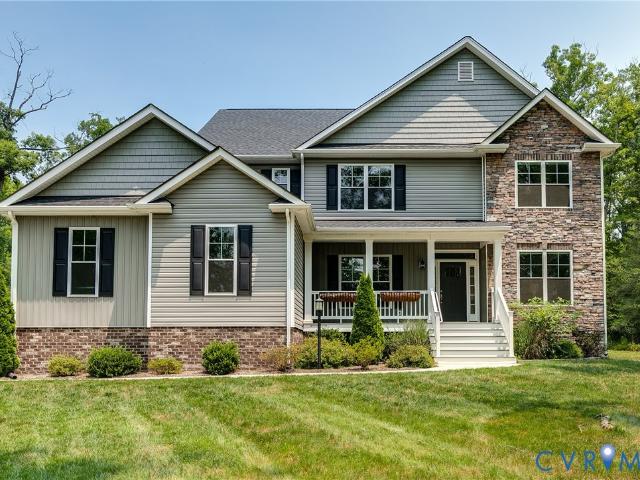
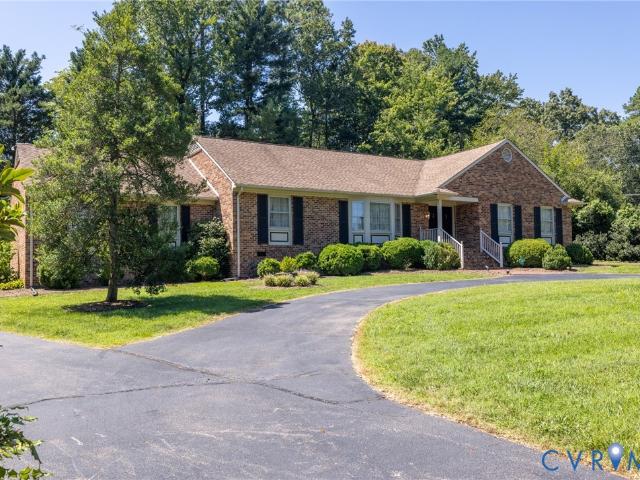
13155 Greenwood Creek Drive
View photo
House · for sale
USD 859,900
USD 278/sq.ft
13155 Greenwood Creek Drive
Hanover County
· 3,089 sq.ft · 4 Bedrooms · 2 Baths · House
Hanover County · 3,089 sq.ft · 4 Bedrooms · 2 Baths · House
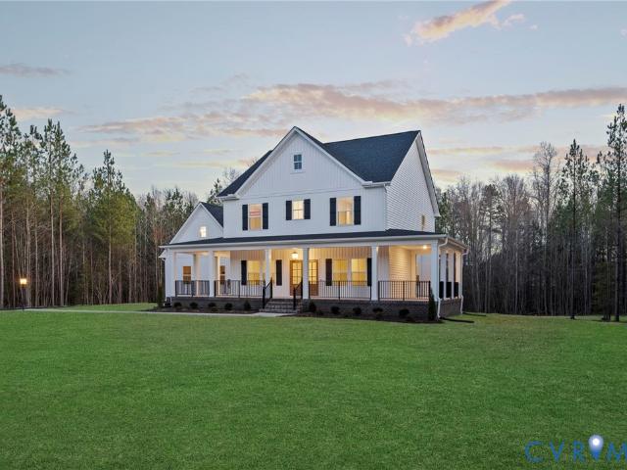
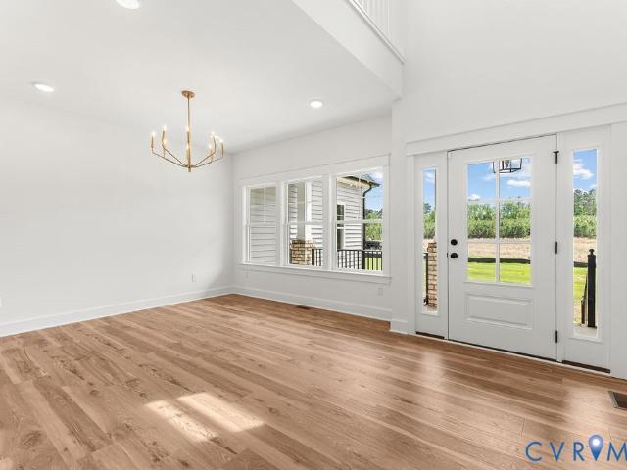
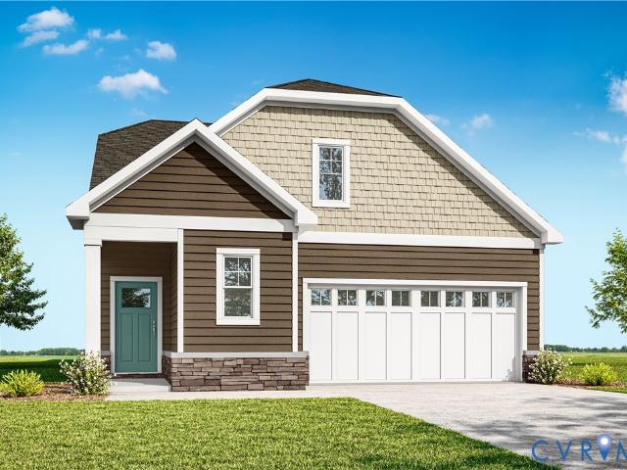
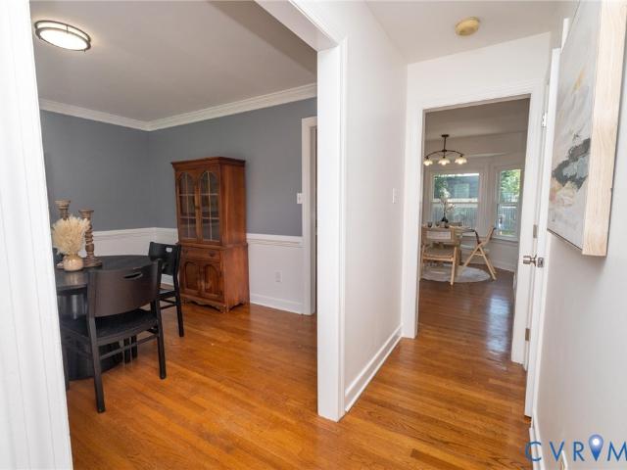
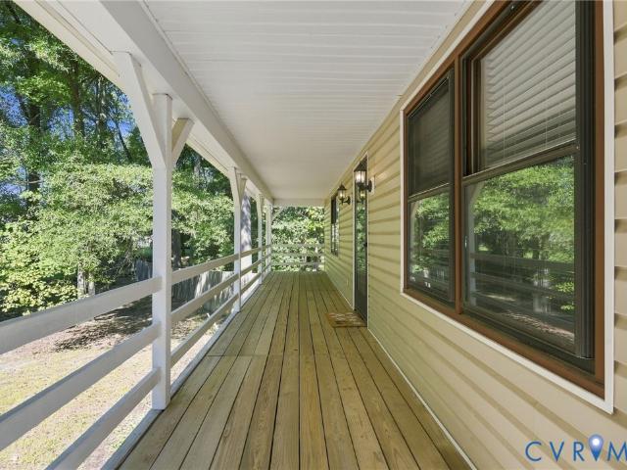
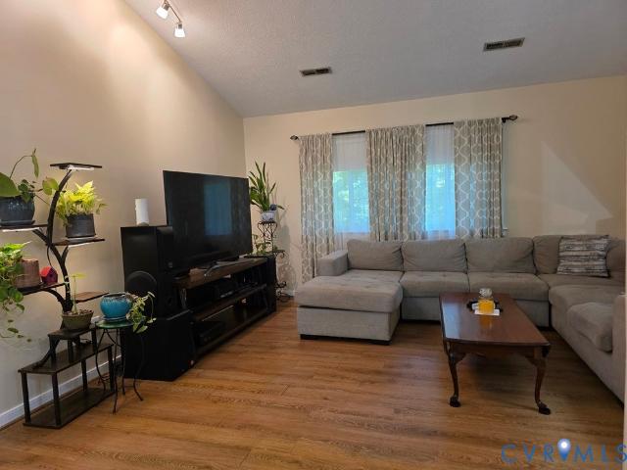
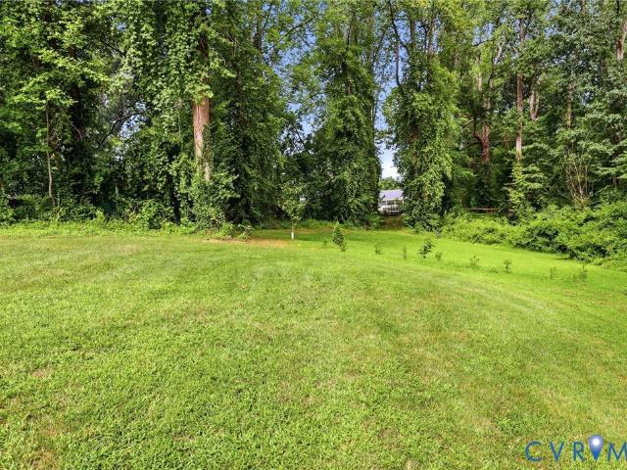
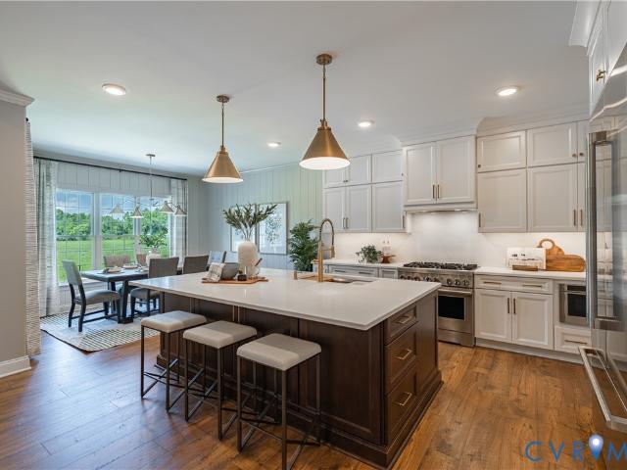
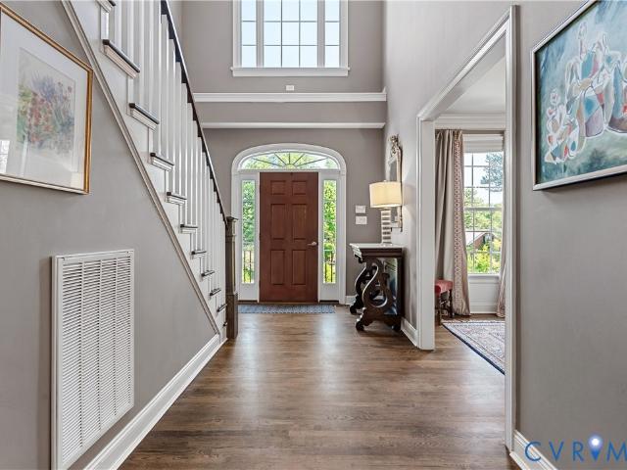
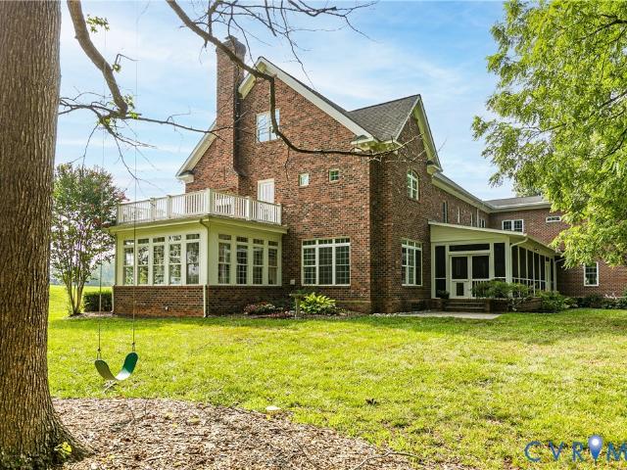
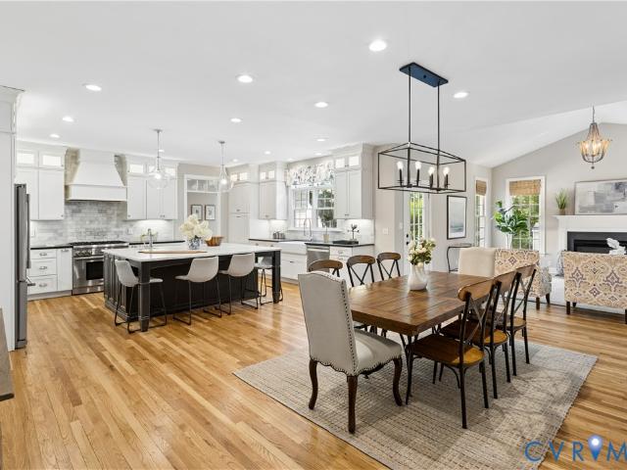
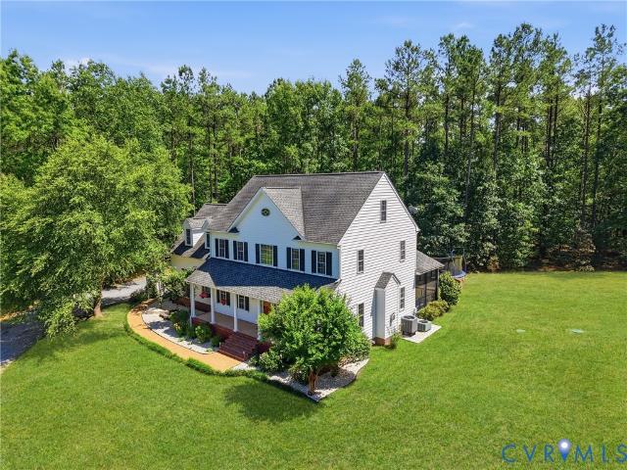
More Than a Home—A Legacy Property on 8.28 Private Acres: Rarely does a property offer this extraordinary combination of privacy, natural beauty, modern convenience, and lasting value. Tucked away on 8.28 private wooded acres within a secluded 22-home community in Hanover County, this beautiful colonial offers a lifestyle that is becoming increasingly rare. From the moment you arrive, the pace of everyday life begins to fade. A private driveway leads you through towering hardwoods and peaceful surroundings, creating a sense of seclusion and tranquility that cannot be replicated in a traditional neighborhood. Thoughtfully designed with generous acreage between homes, this community preserves what many buyers are searching for today—privacy, nature, and space. Yet this private retreat is only minutes from downtown Ashland, I-95, shopping, dining, and Richmond. High-speed fiber internet provides the perfect balance for today’s lifestyle, allowing you to work productively from home while e
USD 859,900
13017 Fairway Lane
View photo
House · for sale
USD 550,000
USD 222/sq.ft
13017 Fairway Lane
Hanover County
· 2,476 sq.ft · 4 Bedrooms · 2 Baths · House
· Parking · Swimming pool
Hanover County · 2,476 sq.ft · 4 Bedrooms · 2 Baths · House · Parking · Swimming pool
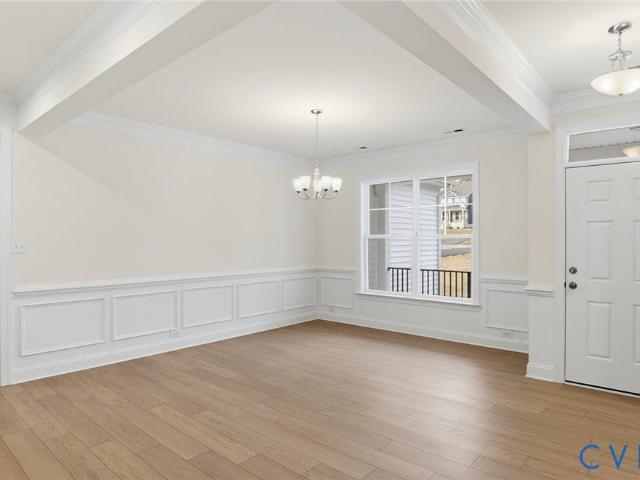
Unlock the Potential in Country Club Hills! This brick ranch home offers an exciting opportunity to create the space you have been dreaming of. Situated on a spacious. 668-acre corner lot in Country Club Hills in Hanover, this home provides approximately 2,477 square feet, 4 bedrooms, and 2.5 baths, offering plenty of room for everyday living, entertaining, and future possibilities. The home features a versatile layout with a family room, living room, and dining room, each showcasing wood flooring. While the property is ready for updating, it offers a solid foundation and tremendous potential for a buyer with vision to personalize and transform the space into something truly special. The two-car direct-entry attached garage adds everyday convenience and valuable storage. Country Club Hills offers the benefit of having the Hanover Country Club within the community, featuring a semi-private 18-hole golf course, driving range, tennis courts, pool, clubhouse, pro shop, and on-site dining a
USD 550,000
7263 Grace Lane
View photo
House · for sale
USD 374,999
USD 221/sq.ft
7263 Grace Lane
Hanover County
· 1,690 sq.ft · 3 Bedrooms · 2 Baths · House
· Equipped kitchen
Hanover County · 1,690 sq.ft · 3 Bedrooms · 2 Baths · House · Equipped kitchen
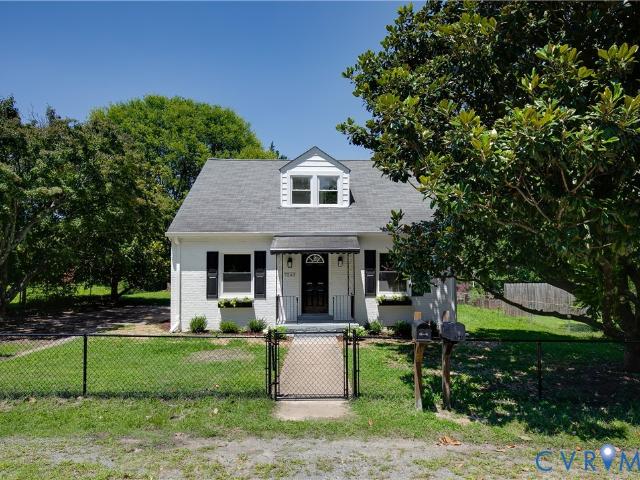
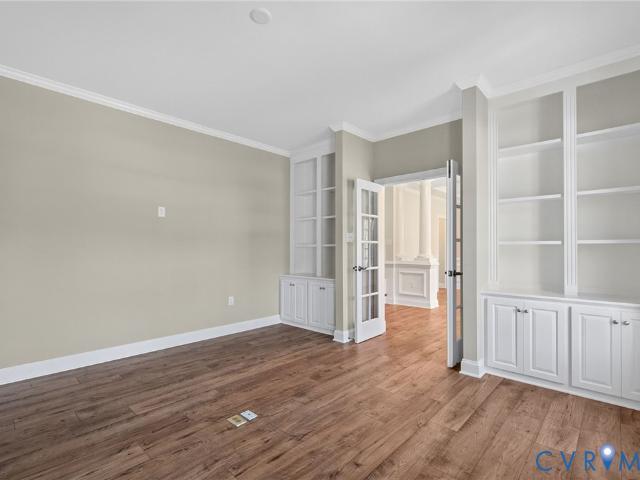
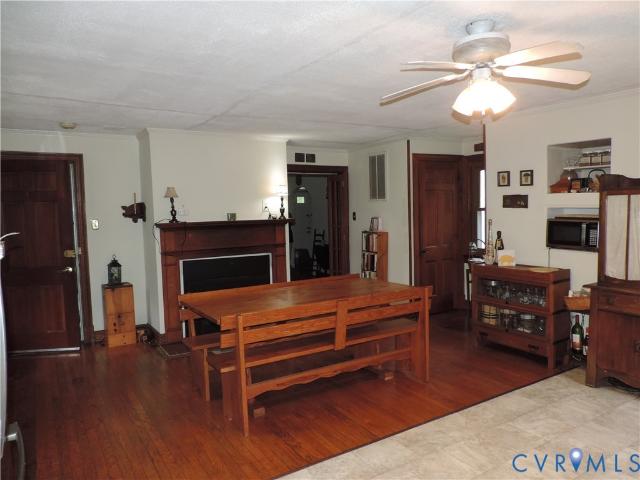
Beautifully renovated while preserving the timeless character of this charming 1945 Mechanicsville home, this move-in-ready property offers 1,696 square feet of thoughtfully updated living space, modern finishes, and the peace of mind that comes with quality improvements throughout. The striking white brick exterior, black shutters, inviting front porch, window boxes, and fresh landscaping create exceptional curb appeal from the moment you arrive. Inside, beautifully refinished hardwood floors flow throughout the home, complemented by abundant natural light, fresh paint, and stylish lighting that create a warm, welcoming atmosphere. The spacious living room opens seamlessly to the dining room, creating an inviting layout that's perfect for everyday living and entertaining. The completely renovated kitchen is both timeless and functional, featuring white shaker cabinetry, quartz countertops, a classic ceramic tile backsplash, stainless steel appliances, and abundant cabinet space. Wheth
USD 374,999
8355 Mount Eagle Road
View photo
House · for sale
USD 1,588,090
USD 369/sq.ft
8355 Mount Eagle Road
Hanover County
· 4,295 sq.ft · 4 Bedrooms · 4 Baths · House
· Fireplace · Equipped kitchen
Hanover County · 4,295 sq.ft · 4 Bedrooms · 4 Baths · House · Fireplace · Equipped kitchen
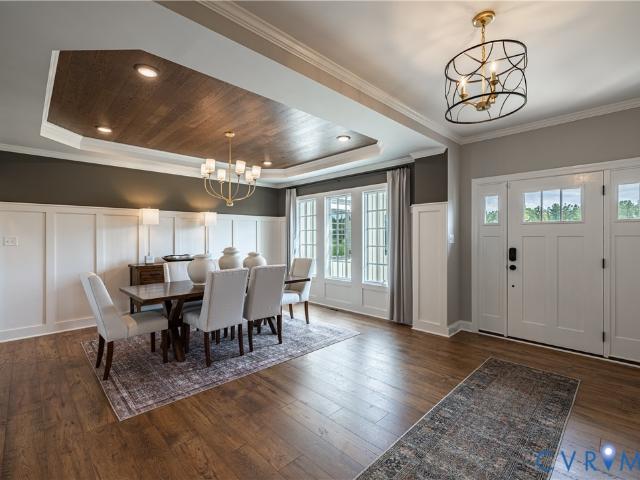
Located in the highly desirable Hanover High School District, The Reserve at Campbell Creek offers a rare combination of privacy, space, and convenience, just minutes from Ashland, Randolph-Macon College, and I-95. Set on expansive acreage surrounded by natural surroundings, the community offers a peaceful setting while remaining close to everyday essentials. This Heatherworth floor plan showcases one of the community's most popular layouts, thoughtfully designed with two first-floor primary suites. The main primary suite features dual walk-in closets and a spa-inspired bath, while the second primary suite offers a curbless shower and private ensuite, creating an ideal retreat for guests or multigenerational living. The gourmet kitchen centers around a large island and opens to a bright family room with a fireplace, creating a natural gathering space for everyday living and entertaining. A formal dining room and private study add versatility to the main level, while RevWood flooring ex
USD 1,588,090
Could you also be interested in
TBD Westwood Road
View photo
House · for sale
USD 715,800
USD 271/sq.ft
TBD Westwood Road
Hanover County
· 2,637 sq.ft · 4 Bedrooms · 2 Baths · House
· Office room · Parking · Deck · Equipped kitchen
Hanover County · 2,637 sq.ft · 4 Bedrooms · 2 Baths · House · Office room · Parking · Deck · Equipped kitchen
Looking for a great 2.5 acre lot to build your dream home with no HOA or restrictions? Introducing the Charlotte floor plan by RCI Builders—a thoughtfully designed two-story home featuring 4 bedrooms, 2.5 baths, and two versatile flex spaces perfect for a home office, formal dining room, or playroom. The main level showcases an open-concept layout with a spacious family room, dining area, and a beautifully appointed kitchen complete with an oversized island, walk-in pantry, and expansive mudroom with direct access to the attached two-car garage. Upstairs, the private primary suite is tucked away at the rear of the home and features an en suite bath, while three additional bedrooms and a full hall bath provide plenty of space for family or guests. This home includes a rear deck, with the option to upgrade to a covered screened porch for enhanced outdoor living. The listed price also includes the 2 car garage and extended mudroom. RCI Builders offers a variety of floor plans on this stan
USD 715,800
20739 Beaver Dam Road
View photo
House · for sale
USD 348,000
USD 304/sq.ft
20739 Beaver Dam Road
Hanover County
· 1,141 sq.ft · 3 Bedrooms · 2 Baths · House
· Deck · Equipped kitchen
Hanover County · 1,141 sq.ft · 3 Bedrooms · 2 Baths · House · Deck · Equipped kitchen
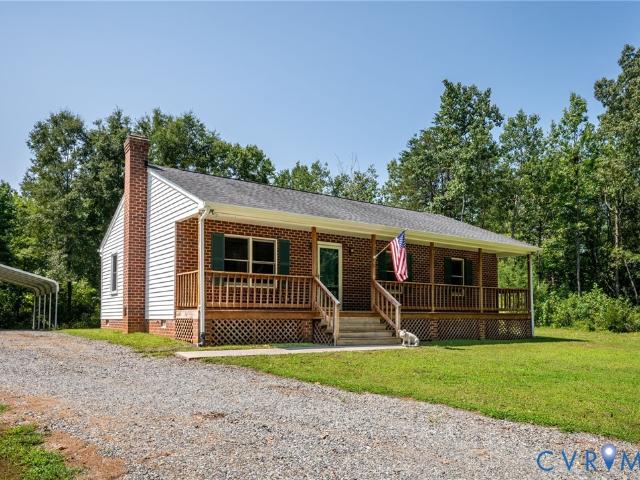
Welcome to your very own slice of heaven! Constructed in 1995, this single-owner home has been meticulously cared for and lovingly maintained. An extended front porch welcomes you and your guests, inviting you to relax and enjoy peaceful mornings or sunny afternoons. Inside a spacious great room features an Englander woodstove, creating a warm and inviting gathering space. The open-concept kitchen and dining area offers plenty of room for entertaining and features two ceiling fans. A conveniently located laundry/mudroom includes a washer and dryer, large pantry, and easy access to the back deck—perfect for enjoying the outdoors. Three comfortable bedrooms and two full bathrooms complete this lovely home. Situated on more than 2 acres and just 10 minutes from Lake Anna, this property offers the perfect blend of privacy, convenience, and the peaceful charm of country living. With fresh paint and new flooring throughout, this lovely home is move-in ready and waiting for its next owner!
USD 348,000
14346 Herdsmans Way
View photo
House · for sale
USD 799,900
USD 227/sq.ft
14346 Herdsmans Way
Hanover County
· 3,509 sq.ft · 4 Bedrooms · 3 Baths · House
· Equipped kitchen
Hanover County · 3,509 sq.ft · 4 Bedrooms · 3 Baths · House · Equipped kitchen
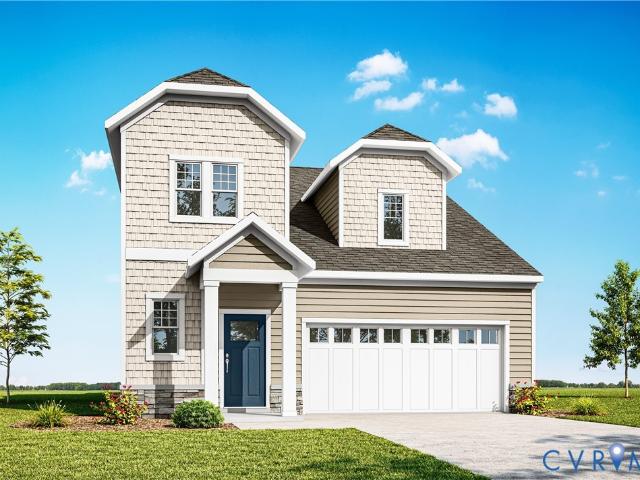
New construction without the wait! Welcome home to the creekwood floorplan by rci builders! Located in our newest community, SHEPPARDS FOLD, a community rich in historical significance located in Hanover County. This rural community features lots 1+ acre in size, with close proximity to Downtown Ashland and Short Pump! This DESIGNER SERIES CREEKWOOD floorplan, features our EMERALD standard features, beautiful upgrades and finishes. The exterior boasts raised brick veneer, concrete surfaces, private well and septic and a screened rear porch perfect for the Fall weather. The interior features a first floor primary, luxury plumbing and accessories, hard floor surfaces, kitchen and lighting package upgrades. Home is completed! Ask about our builder incentive!
USD 799,900
6508 Hoke Hollow Way, Mechanicsville, US, VA
View photo
House · for sale
USD 724,990
6508 Hoke Hollow Way, Mechanicsville, US, VA
Hanover County
· 4 Bedrooms · 4 Baths · House
· Deck · Fireplace · Equipped kitchen · Parking
Hanover County · 4 Bedrooms · 4 Baths · House · Deck · Fireplace · Equipped kitchen · Parking
This home is move-in ready! The Asheboro offers FIRST-FLOOR LIVING with 4 bedrooms, 3.5 baths and a side-load garage on OVER 1 ACRE! Stepping inside, the main living areas on the first floor showcase the stunning light natural LVP flooring. A formal dining room directly off the foyer offers an ideal space for entertaining and everyday living. The kitchen, featuring an island, quartz countertop, and walk-in pantry, is open to an adjoining breakfast area and the bright and spacious family room featuring a gas fireplace. Off of the breakfast area, you'll find the SCREENED PORCH that is perfect for relaxing evenings and early morning coffee and leads out onto a 14x12 wooden deck. Tucked at the back of the home, the private primary suite features a tray ceiling, a walk-in closet, and a private ensuite bath that includes a double vanity. Bedrooms two and three are located at the front of the home and share a Jack and Jill bath with separate vanities. A powder room for guests and a spacious l
USD 724,990
4031 Spring Run Road
View photo
House · for sale
USD 500,000
USD 175/sq.ft
Updated
4031 Spring Run Road
Hanover County
· 2,852 sq.ft · 3 Bedrooms · 2 Baths · House
· Garden · Office room · Fireplace · Equipped kitchen · Cellar
Hanover County · 2,852 sq.ft · 3 Bedrooms · 2 Baths · House · Garden · Office room · Fireplace · Equipped kitchen · Cellar
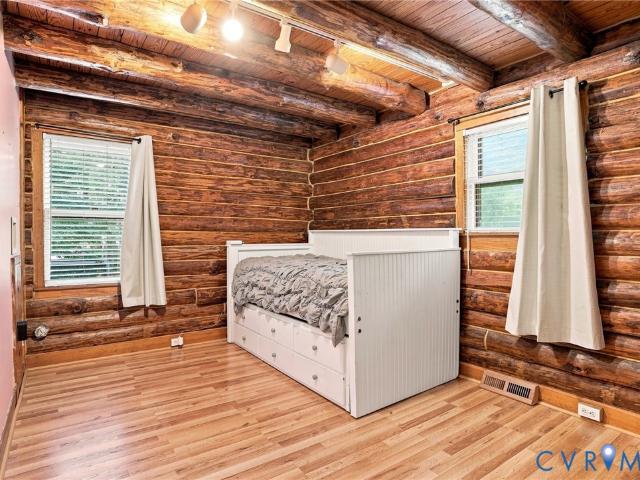
Have you been trying to find privacy and convenience in Hanover County? Then take a tour of this 2,860 square feet, three bedroom, two bath Mechanicsville log cabin situated on 1.7 acres and just a few minutes from all your dining and shopping needs. The grounds are like a park, including private woods, a level clearing, firepit, garden and flower area, a 3-stall workshop with electric and storage, and a firewood shed. This handsome cape cod welcomes you through the foyer to a large great room with fireplace and kitchen granite, gas cooking and an island. A dining room, full bathroom, and private bedroom complete the main floor. Upstairs find another bedroom, extra storage, and the huge primary with full en suite bathroom. The finished basement features a spacious and versatile room, creating the perfect opportunity for a home office, guest space, with walkout access to the rear yard, two additional rooms offering versatility, two common area closets, and a large laundry and utility ar
USD 500,000
15248 Johns Trace Circle
View photo
House · for sale
USD 1,215,000
USD 317/sq.ft
15248 Johns Trace Circle
Hanover County
· 3,821 sq.ft · 5 Bedrooms · 4 Baths · House
· Equipped kitchen · Cellar
Hanover County · 3,821 sq.ft · 5 Bedrooms · 4 Baths · House · Equipped kitchen · Cellar
Tucked among beautiful trees on a private 7-acre homesite in Millwood Landing, this to-be-built Hawksmoor offers the opportunity to create a semi-custom home with space, privacy, and convenient access to Short Pump. The layout includes a formal dining room, private study, and first-floor guest suite, while the main living areas are centered around a spacious kitchen that opens to the breakfast area and family room for an easy, connected flow. Upstairs, the primary suite features a sitting area, dual walk-in closets, dual vanities, a soaking tub, and walk-in shower, along with three additional bedrooms and a loft. A third-floor option allows for additional finished living space or storage, and this homesite also offers a basement opportunity with the flexibility to finish additional rooms or keep the space unfinished. As a to-be-built home, buyers can personalize structural selections and interior finishes throughout the process while enjoying the quality and craftsmanship Boone Homes i
USD 1,215,000
10314 Szalay Lane
View photo
House · for sale
USD 557,017
USD 297/sq.ft
10314 Szalay Lane
Hanover County
· 1,873 sq.ft · 3 Bedrooms · 2 Baths · House
· Patio · Office room · Fireplace · Equipped kitchen · Parking
Hanover County · 1,873 sq.ft · 3 Bedrooms · 2 Baths · House · Patio · Office room · Fireplace · Equipped kitchen · Parking
Now selling! Be one of the first to select your homesite in Hickory Grove! The Bluestone floor plan offers true first-floor living, highlighted by a spacious main-level Owner’s Suite with convenient access to the family room, café, and outdoor living area. The open-concept kitchen is ideal for entertaining, featuring a large island, pantry, and the option to upgrade to a Designer Kitchen. The private Owner’s Suite includes a generous walk-in closet and a well-appointed bath with an included infinity shower. The first floor also features a versatile flex room, an additional bedroom, full bath, laundry room, and outdoor patio, with the option to enhance your space with a three-season room or morning room. A spacious 2-car garage offers added convenience and functionality. Personalization options abound—add a third bedroom or study on the first level, incorporate a pocket office, expand garage storage, add a fireplace, or choose to include a second-floor option for additional living and/o
USD 557,017
7070 Mill Valley Road
View photo
House · for sale
USD 349,950
USD 209/sq.ft
7070 Mill Valley Road
Hanover County
· 1,668 sq.ft · 3 Bedrooms · 2 Baths · House
· Patio · Garden · Deck · Fireplace · Parking
Hanover County · 1,668 sq.ft · 3 Bedrooms · 2 Baths · House · Patio · Garden · Deck · Fireplace · Parking
Welcome to this well maintained home in Mechanicsville, offering 1,670 square feet of comfortable living with 3 bedrooms and 2.5 baths. This home has been thoughtfully cared for over the years, with numerous recent updates giving the next owner true peace of mind. Major improvements include a new roof, new hot water heater, new siding and gutters, and new windows, so many of the big ticket items are already taken care of. Step inside to find new luxury vinyl plank flooring in the living room, a beautifully renovated primary bathroom, and fresh interior paint throughout, creating a clean, updated feel from room to room. Cozy up by the wood burning fireplace on cool evenings, or head outside to enjoy multiple areas for relaxing and entertaining, including a deck, patio, and covered side porch. A fenced rear yard and detached storage shed add convenience and privacy, while the paved driveway offers easy parking. With so many quality updates already completed, this move in ready home is a
USD 349,950
7266 Trimiew Estate Lane
View photo
House · for sale
USD 599,950
USD 181/sq.ft
7266 Trimiew Estate Lane
Hanover County
· 3,305 sq.ft · 5 Bedrooms · 4 Baths · House
· Garden · Deck · Equipped kitchen · Parking · Lift
Hanover County · 3,305 sq.ft · 5 Bedrooms · 4 Baths · House · Garden · Deck · Equipped kitchen · Parking · Lift
Rarely does a property combine this much space, privacy, flexibility & convenience. Tucked away on 1.5+ private acres, yet minutes from the Bell Creek/Route 360 corridor, shopping, dining, medical services & I-295. This one-of-a-kind home offers 3,300+ sq ft, 5 bedrooms, 4 full baths & exceptional multi-generational potential. The first floor functions as a complete living space with a wheelchair-ready primary suite, roll-in shower, laundry & direct garage access. Upstairs offers a second full kitchen, 2 full baths & an expansive primary suite with 3 walk-in closets. A private driveway winds through a park-like setting to the covered country front porch, while a two-story deck overlooks the privacy-fenced backyard. The heated & cooled 4-car garage features an extra-tall roll-up door, clearance for larger vehicles & power for a car lift. Agriculturally zoned with LED lighting throughout. Updates include roof, siding & additions (2014), upstairs HVAC (2024), water heater (2025) & downsta
USD 599,950
14546 Stillmeadows Road
View photo
House · for sale
USD 499,000
USD 218/sq.ft
14546 Stillmeadows Road
Hanover County
· 2,282 sq.ft · 3 Bedrooms · 3 Baths · House
· Garden · Parking · Deck · Fireplace · Equipped kitchen
Hanover County · 2,282 sq.ft · 3 Bedrooms · 3 Baths · House · Garden · Parking · Deck · Fireplace · Equipped kitchen
New Price! Looking for a little more space and privacy? This 3 bedroom, 3 full bath split-level is tucked away on 4.29 wooded acres in Hanover and offers a surprising amount of living space, plus a 2 car attached garage. The main level has an easy, open flow from the living room and dining room into the kitchen. The kitchen has been refreshed with updated cabinetry, new countertops, and updated appliances. The primary bedroom features a walk-in closet and newly remodeled primary bath, and the hall bath was remodeled within the year. The heated and cooled Florida room gives you additional space to enjoy year round and opens to the rear deck. You can also access the deck directly from the primary bedroom. Surrounded by trees and nature, the backyard offers the kind of privacy that makes it easy to slow down, enjoy the wildlife, and unwind. Downstairs, you’ll find even more flexible living space with a family room featuring a new fireplace and built-ins, a third bedroom, and another full
USD 499,000
7577 Bell Creek Road
View photo
House · for sale
USD 525,000
USD 246/sq.ft
7577 Bell Creek Road
Hanover County
· 2,131 sq.ft · 3 Bedrooms · 2 Baths · House
· Deck · Fireplace · Equipped kitchen · Parking · Air conditioning
Hanover County · 2,131 sq.ft · 3 Bedrooms · 2 Baths · House · Deck · Fireplace · Equipped kitchen · Parking · Air conditioning
Huge price reduction. This seller is motivated! Gorgeous custom built one-level living! This uniquely built property has so much character! With a total of 2,138 square feet, this home offers a foyer with a large closet, a cozy open family room with a gas fireplace, high ceiling, built-in cabinets, and ceiling fan, a STUNNING kitchen including leathered granite countertops, a large center island, stainless steel appliances, a pantry, and tile backsplash. There is a separate laundry room, a spacious beautiful primary bedroom complete with vaulted ceiling, ceiling fan, large walk-in closet, FANTASTIC full private bath, and it leads to the generous lovely screened in porch with Trek decking and ceiling fan. The second and third bedrooms offer LVP flooring, there is another full bath, heat pump and central air, LVP flooring throughout, a 2-car main level direct entry garage, a detached storage shed, and all resting on 1.18 acres in Mechanicsville. Rural enough for peace and quiet, while st
USD 525,000
8297 Mount Eagle Road
View photo
House · for sale
USD 1,453,590
USD 346/sq.ft
8297 Mount Eagle Road
Hanover County
· 4,198 sq.ft · 4 Bedrooms · 4 Baths · House
· Equipped kitchen · Parking
Hanover County · 4,198 sq.ft · 4 Bedrooms · 4 Baths · House · Equipped kitchen · Parking
On one of the final homesites in The Reserve at Campbell Creek, this Heatherworth plan sits on more than 10 acres in the Hanover High School District, offering rare privacy with easy access to Ashland, Randolph-Macon College, and I-95. Upon entry, a sitting area connects to a full first-floor suite with a large walk-in closet and private bath, while a separate study adds flexibility. The family room, kitchen, and breakfast area flow together seamlessly, with the breakfast nook opening to a screened porch. The main primary suite is tucked away on the first floor with dual walk-in closets, an attached bath, and a generous bedroom. Additional conveniences include a two-car attached garage and a detached two-car garage. Upstairs, two more bedrooms each feature their own baths and large closets, along with abundant walk-in storage
USD 1,453,590
13045 Mid Pines Drive
View photo
House · for sale
USD 894,500
USD 176/sq.ft
13045 Mid Pines Drive
Hanover County
· 5,070 sq.ft · 6 Bedrooms · 5 Baths · House
· Fireplace · Equipped kitchen
Hanover County · 5,070 sq.ft · 6 Bedrooms · 5 Baths · House · Fireplace · Equipped kitchen
Welcome to 13045 Mid Pines Drive, a stunning 6,000+ square foot golf course residence in Ashland’s coveted Country Club Hills community. Perfectly positioned on a tranquil cul-de-sac and with a commanding view of the 16th fairway of Hanover Golf Club, this impressive six bedroom, five and one half bathroom custom home offers over 5,000 square feet of thoughtfully-designed and elegant finished living space, with even more room for further expansion! Designed for both comfortable living and entertaining, the home features stylish formal living and dining rooms, an expansive family room with gas fireplace and custom built-ins, and a gourmet eat-in kitchen with granite countertops, center island, abundant cabinetry and a butler’s pantry. A rare highlight is the presence of two primary suites, including a luxurious second-level retreat with oversized walk-in closet, jetted tub, steam shower and double vanity. A second spacious primary suite on the first level offers ideal accommodations for
USD 894,500
17981 Horizon Hills Lane
View photo
House · for sale
USD 1,700,000
USD 215/sq.ft
Updated
17981 Horizon Hills Lane
Hanover County
· 7,901 sq.ft · 8 Bedrooms · 8 Baths · House
· Garden · Fireplace · Parking
Hanover County · 7,901 sq.ft · 8 Bedrooms · 8 Baths · House · Garden · Fireplace · Parking
Enjoy this all-brick Colonial featuring 8 bedrooms, 8 full baths, nearly 8,000 SF, an attached 3-car garage, 22 KW Generator, 1st and 2nd floor primary suites, all situated on nearly 25 acres with an attached in-law suite offering its own private entrance. This operational farm includes a barn with hot and cold water, electricity, and 3 working stalls, plus a detached 2-car metal garage with a concrete floor, operational doors, and a generator, along with a larger chicken coop featuring electric fencing and automatic doors. Two pastures, approximately 4 acres and 1.5 acres, both offer water and electricity. Explore 12 acres of wooded trails behind the home, perfect for horseback riding, walking, or running, plus a vegetable and fruit garden and a bee and butterfly garden with an automatic watering system. Step into a bright, spacious foyer opening to the formal living room with an exposed brick gas fireplace and sightlines to the eat-in area and sunroom. The bright, open sunroom also f
USD 1,700,000
12668 Greenwood Road
View photo
House · for sale
USD 799,000
USD 234/sq.ft
12668 Greenwood Road
Hanover County
· 3,412 sq.ft · 5 Bedrooms · 3 Baths · House
· Office room · Equipped kitchen · Parking
Hanover County · 3,412 sq.ft · 5 Bedrooms · 3 Baths · House · Office room · Equipped kitchen · Parking
Welcome to Hanover County, a beautiful home was just built in 2022 and sits on 2.4 Acres offering privacy, space, and modern comfort with no HOA. Set back on a long, tree-lined driveway, this newer home has been meticulously cared for by its first owners and feels just as fresh as the day it was built. Inside, an inviting foyer opens to a dedicated office and formal dining room, while the open-concept kitchen and family room create an ideal space for everyday living and entertaining. The kitchen features custom cabinetry, stainless steel appliances, generous counter space, and a walk-in pantry. Upstairs, you’ll find five spacious bedrooms, three full baths, a convenient laundry room, and a primary suite with two walk-in closets and a well-appointed ensuite bath. Additional highlights include ample storage throughout, pull-down attic access, and a three-car garage with space for vehicles, hobbies, or equipment. Enjoy the peace and privacy of country living just 15 minutes from Short Pum
USD 799,000
9820 Edgecraft Walk
View photo
Townhouse · for sale
USD 381,375
USD 258/sq.ft
9820 Edgecraft Walk
Hanover County
· 1,475 sq.ft · 3 Bedrooms · 3 Baths · Townhouse
· Office room · Deck · Equipped kitchen · Parking
Hanover County · 1,475 sq.ft · 3 Bedrooms · 3 Baths · Townhouse · Office room · Deck · Equipped kitchen · Parking
New Construction Townhome Ready Jan/Feb! Act soon. Purchaser still has time to personalize their home by selecting design finishes. Welcome to the Harper, an END UNIT garage townhome. The Harper is a beautifully designed three-level townhome offering flexible living and modern convenience. The first floor features a private bedroom with a full bath. Perfect for guests, a home office or multigenerational living. Along with access to the attached one-car garage. At the heart of the home, the main living level showcases an open-concept layout where the kitchen seamlessly connects to the dining area and family room, creating an inviting space for everyday living and effortless entertaining. Thoughtful design ensures the kitchen remains the true hub of the home. Expand your living area to the deck, located just off the dining nook. The third level is a relaxing retreat, anchored by the spacious Primary Suite with dual closets and a well-appointed ensuite bath featuring a walk-in shower and
USD 381,375
9004 Szalay Lane
View photo
House · for sale
USD 549,990
USD 239/sq.ft
9004 Szalay Lane
Hanover County
· 2,293 sq.ft · 3 Bedrooms · 2 Baths · House
· Patio · Fireplace · Equipped kitchen
Hanover County · 2,293 sq.ft · 3 Bedrooms · 2 Baths · House · Patio · Fireplace · Equipped kitchen
Now selling! Be one of the first to select your homesite in Hickory Grove. The Smith floor plan offers thoughtfully designed two-story living with 3 bedrooms, highlighted by a spacious main-level Owner’s Suite with convenient access to the family room, café, and outdoor living area. The open-concept kitchen is perfect for both everyday living and entertaining, featuring a large island, pantry, and the option to upgrade to a Designer Kitchen. The private Owner’s Suite includes a generous walk-in closet and a well-appointed bath with an included infinity shower. The first floor also features a powder room, laundry room, and a patio, with options to expand your outdoor living space with a three-season room or morning room and an optional fireplace in your living room. Upstairs, you’ll find two additional bedrooms, a full bath with the option for double sinks, and a loft space ideal for flexible living or entertaining. An open foyer with elevated ceilings extending to the second level crea
USD 549,990
12262 Welling Hall Road
View photo
House · for sale
USD 478,900
USD 224/sq.ft
12262 Welling Hall Road
Hanover County
· 2,131 sq.ft · 3 Bedrooms · 2 Baths · House
· Equipped kitchen · Parking · Cellar
Hanover County · 2,131 sq.ft · 3 Bedrooms · 2 Baths · House · Equipped kitchen · Parking · Cellar
If you're looking for Country Living, then this is the Home for YOU! This Large Rambling Farmhouse with 3 Bedrooms, 2 Full Baths, a Large additional room off the primary bedroom that can be used as a Family Room, Nursery, or Office, a Basement under the Kitchen on 10 Acres, 8 Wooded. ACCESS to Trails on 100 Cliff Acres, several Streams, and waterfront on the Little River. All land along the water is legally protected from development. This Home has a New main drain line for the septic system installed in 2022, a New Furnace Installed in 2025, and a New Heat Pump Installed in 2022. The house has a whole-house Filtration System and a reverse osmosis system for drinking water. The property has 4 Outbuildings, which are on a separate septic system, of which one is approximately 600 sq. Ft. Workshop with a Full Bath, Plus a Greenhouse and a 2nd Garage known as the'KEEP' which is used to store equipment and Tools that the other Cliff Community homeowners can use. The use of the'KEEP' and how
USD 478,900
10434 Odette Estate Lane R4
View photo
Townhouse · for sale
USD 622,413
USD 289/sq.ft
10434 Odette Estate Lane R4
Hanover County
· 2,153 sq.ft · 2 Bedrooms · 2 Baths · Townhouse
· Patio · Garden · Office room · Fireplace · Equipped kitchen
Hanover County · 2,153 sq.ft · 2 Bedrooms · 2 Baths · Townhouse · Patio · Garden · Office room · Fireplace · Equipped kitchen
Move in ready in December 2026. Welcome to'The Powell' in Stags Trail! Stags Trail is Hanover's Newest 55+ Age Qualified Community with high end upgrades and community amenities. Built on slab with easy access, this home features 2 bedrooms, 2 full baths, flex space or home office, and an outdoor patio for entertaining or relaxing. Downstairs is an open concept layout with vaulted ceilings, a generous hard surface flooring package, gas fireplace in the family room, and upgraded trim throughout. The kitchen has been upgraded with a large center island for all of your entertaining needs, granite or quartz countertops, stainless steel appliances, and a vented hood. The second floor has excellent walk-up storage in a large unfinished space. The exterior is upgraded with Hardi siding and a concrete driveway. Luxury community amenities include oversized pavilion, raised garden beds, pickle ball courts, shuffleboard, a dog park, and more. Other options and floor plans available! The location
USD 622,413
8004 Rutland Village Drive
View photo
Townhouse · for sale
USD 479,950
USD 199/sq.ft
8004 Rutland Village Drive
Hanover County
· 2,400 sq.ft · 4 Bedrooms · 3 Baths · Townhouse
· Garden · Office room · Equipped kitchen
Hanover County · 2,400 sq.ft · 4 Bedrooms · 3 Baths · Townhouse · Garden · Office room · Equipped kitchen
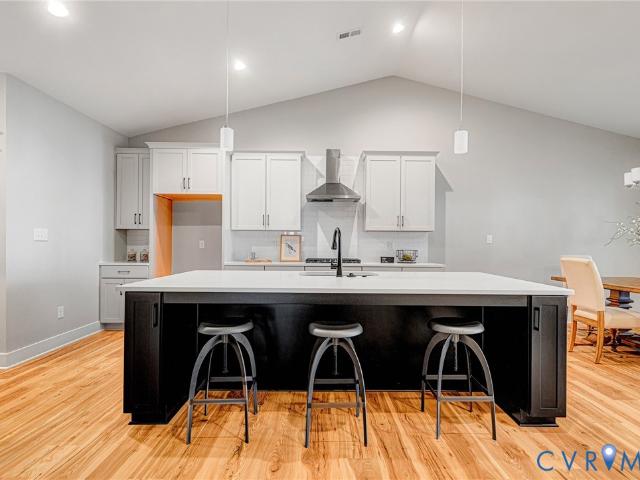
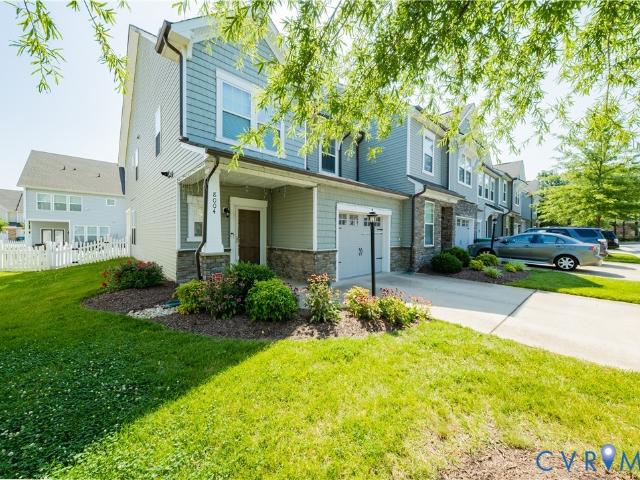
Premium Davenport Townhome with Third-Floor Suite – $479,950 Welcome to 8004 Rutland Village Dr, Mechanicsville, VA 23116, a beautifully upgraded Davenport floor plan in the highly desirable Rutland Grove community. This spacious three-level townhome offers approximately 2,436 square feet, 4 bedrooms, 3.5 bathrooms, and a third-floor suite with a private full bath, perfect for guests, multigenerational living, a home office, or a recreation room. The open-concept main level showcases a completely rebuilt kitchen (2024) featuring brand-new cabinetry, brand-new appliances, beautiful maple cabinetry, abundant storage, generous counter space, and a large center Quartz island—ideal for entertaining and everyday living. The first floor was upgraded in 2024 with beautiful 7-inch luxury vinyl plank (LVP) flooring, offering a fresh, modern look and exceptional durability. Relax outdoors on the extended covered rear porch with a ceiling fan, overlooking the backyard—perfect for morning coffee or
USD 479,950
6500 Fire Lane
View photo
House · for sale
USD 1,195,000
USD 199/sq.ft
6500 Fire Lane
Hanover County
· 5,995 sq.ft · 5 Bedrooms · 5 Baths · House
· Equipped kitchen
Hanover County · 5,995 sq.ft · 5 Bedrooms · 5 Baths · House · Equipped kitchen
Rarely does an opportunity arise to own a private Hanover estate offering over 10 wooded acres, more than 6,000 square feet of beautifully updated living space, all located close to shopping and conveniences. Tucked at the end of a long private drive on 10.25 picturesque acres, this exceptional custom Craftsman combines timeless architecture, remarkable privacy, and nearly $250,000 in renovations and capital improvements completed from 2017-2026. Designed for comfortable living and entertaining, the home showcases 9-foot ceilings, extensive custom millwork and built-ins, hardwood floors, & abundant natural light. The renovated chef's kitchen features custom soft-close cabinetry, granite and marble countertops, Thermador 6-burner range, Bosch dishwasher, Carrara marble backsplash, and opens seamlessly to the dining area and vaulted family room. The first-floor primary suite offers custom built-ins, window seat, oversized walk-in closet, and luxurious bath with oversized tiled shower. Al
USD 1,195,000

Get email alerts

Don't miss out: be the first to know about new properties

The alert was correctly created

On subscribing you accept the conditions of use and the privacy policy
Alert
Receive new ads in your inbox
Save this search
Receive alerts for new listings

We'll send you an email when we have new properties for: "Houses for sale in Hanover County"

The alert was correctly created

Mechanicsville, Mechanicsville district Hanover County Virginia
Ashland town, Ashland district Hanover County Virginia
Get email alerts and be the first to see new listings
Required field
On subscribing I accept the terms of the privacy policy
Perfect! You'll soon start receiving new listings via email
Alert
Receive an email when we have new ads for Houses for sale in Hanover County
Save this search
Filters

Bedrooms

Size (sq.ft)

sq.ft
sq.ft

Price

USD
USD

Property type

Bathrooms

Clear all filters
Receive notifications when new entries are published.