338 properties for sale in Harbor Village Condominiums

545 Fargo Trail
View photo
House · for sale
USD 815,000
USD 223/sq.ft
545 Fargo Trail
Harbor Village Condominiums
· 3,649 sq.ft · 4 Bedrooms · 3 Baths · House
· Equipped kitchen
Harbor Village Condominiums · 3,649 sq.ft · 4 Bedrooms · 3 Baths · House · Equipped kitchen
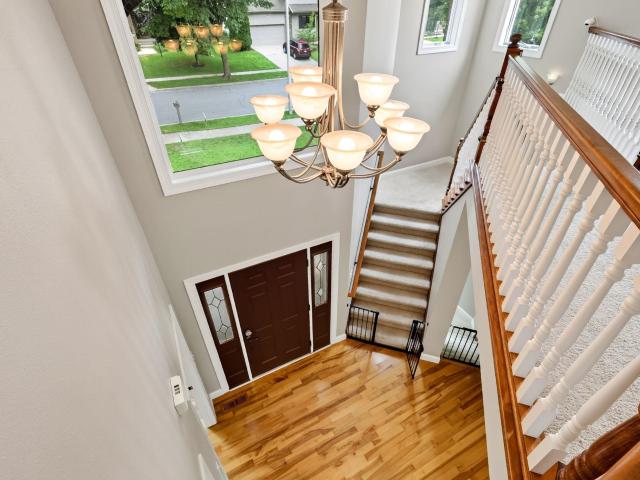
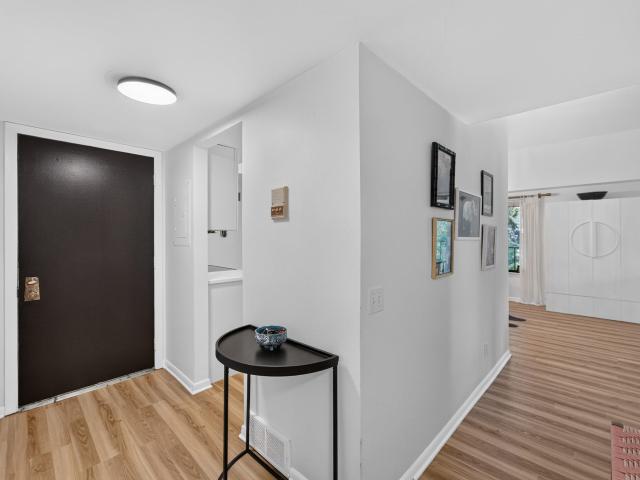
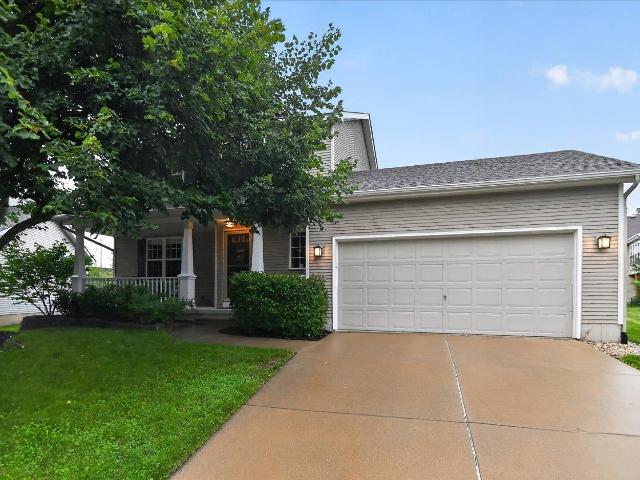
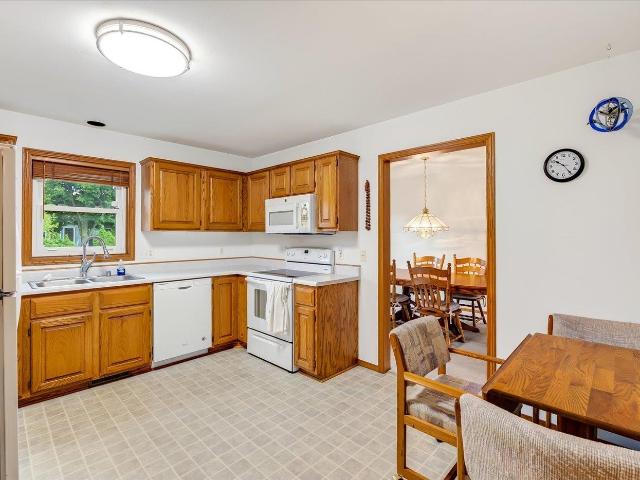
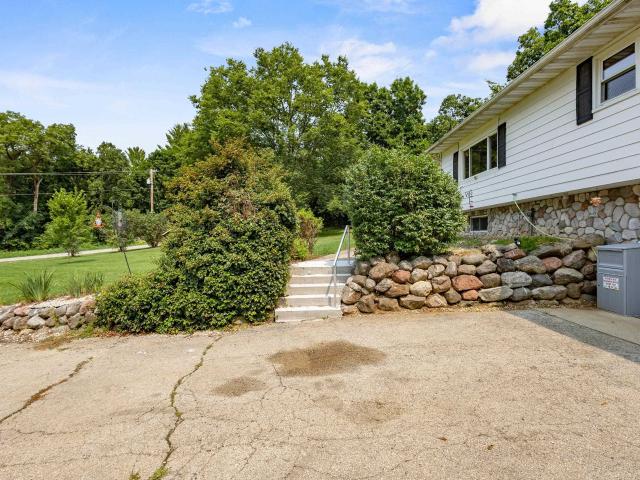
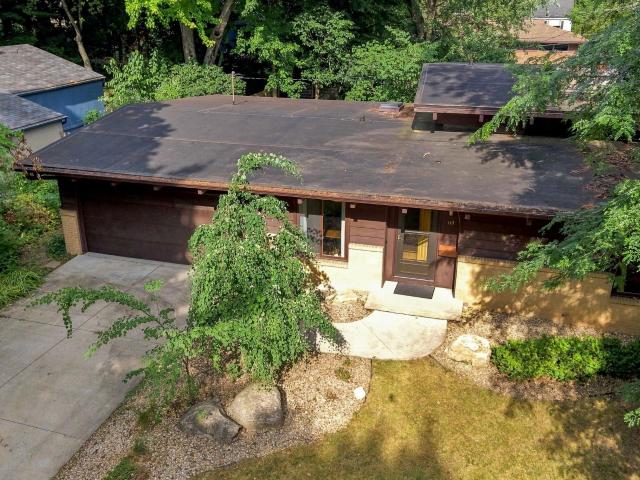
Sunrise views and open land behind you. This 4-bedroom, 3.5-bath Middleton home faces east at the rear, backing directly to the UWâMadison research fields. Morning light pours into the back of the house, and the view stays yours. The floor plan offers an open kitchen flowing to the family room, a first-floor office, four bedrooms up including a primary suite with the same eastern view, and a finished lower level All of this within minutes of downtown Middleton's restaurants and shops, Beltline, and a short drive to the UW campus, Epic Systems, and Madison's west side
USD 815,000
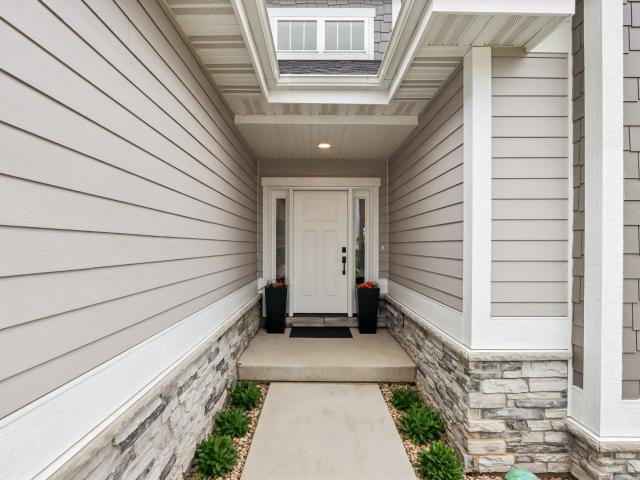
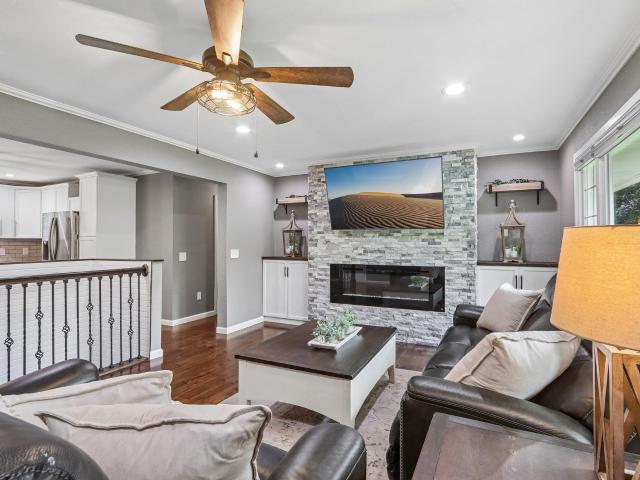
1142 Irene Court
View photo
Condo · for sale
USD 88,500,000
USD 34,980/sq.ft
1142 Irene Court
Harbor Village Condominiums
· 2,530 sq.ft · 4 Bedrooms · 3 Baths · Condo
· Garden · Deck · Fireplace · Equipped kitchen
Harbor Village Condominiums · 2,530 sq.ft · 4 Bedrooms · 3 Baths · Condo · Garden · Deck · Fireplace · Equipped kitchen
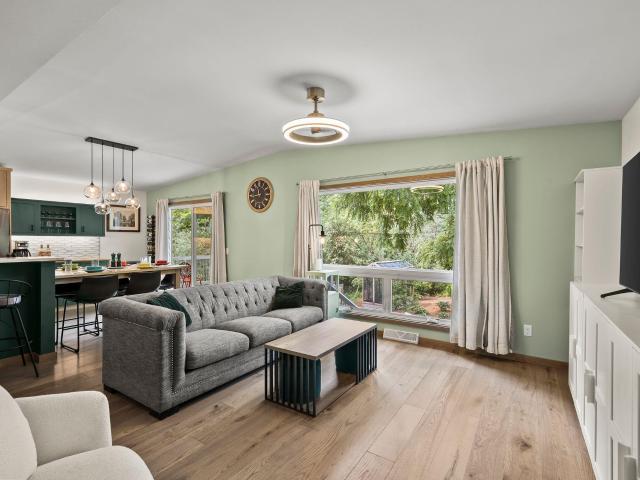
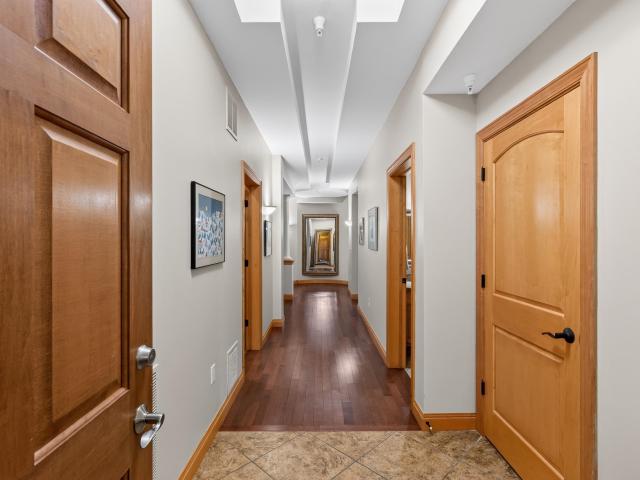
Open sat 6/20 & sun 6/21 11-1! Absolutely Stunning 4 bdrm ranch condo! Upscale features and Modern Appeal throughout! Sun flooded south facing End Unit! Extremely sound proof-Only 2 units in building! Low Condo Fees $65.00! This 2900+ Sq/ft 4bdrm (2 on 1st flr) Walk-in and immediately be drawn to the Spectacular Kitchen w/ huge Quartz Island, White Amish Soft Close Cabinet & Walk-in Pantry! Striking high vaulted ceiling draws in a beautiful to Great Rm w/Gas Fireplace that opens to a Captivating Sun Room with versatile space & bathed in natural southern light, making it an ideal spot to unwind w/a good book or enjoy your morning coffee! Enjoy the deck with stairs to yard that can be fenced-bring your dog! Luxurious King Size Owner Suite w/tray coffer clg, Modern bath w/Walk-in Tiled Shower & enormous, walk-in closet! Entertain large LL Family Rm With natural light flooding through the large picture windows! Guests will enjoy the 2 bdrms & Bath! St Flr Laundry &2 car Gar-just 1 step!
USD 88,500,000
5 Yorktown Circle
View photo
House · for sale
USD 499,900
USD 208/sq.ft
5 Yorktown Circle
Harbor Village Condominiums
· 2,400 sq.ft · 3 Bedrooms · 3 Baths · House
· Garden · Office room · Equipped kitchen · Parking
Harbor Village Condominiums · 2,400 sq.ft · 3 Bedrooms · 3 Baths · House · Garden · Office room · Equipped kitchen · Parking
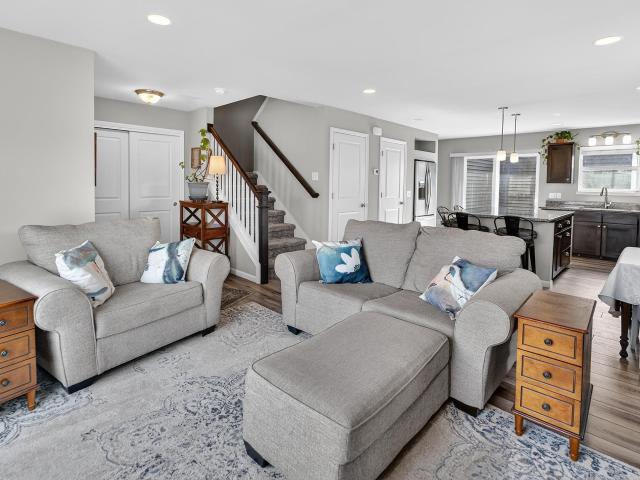
Showings begin 8/15/26. Welcome to this beautifully updated, open-concept home tucked away on a desirable West Side Madison cul-de-sac. Offering 3 bedrooms, 3 full bathrooms, and over 2,400 sq ft, this home combines comfort, functionality, and impressive energy features. The kitchen features stainless steel appliances, while numerous updates include new light fixtures, toilets, doors, roof, and gutter guards. A 33-panel solar system paired with a Tesla Powerwall and two backup batteries provides added energy efficiency and peace of mind. The finished lower level offers a full bath, home office, rec/exercise area, and built-in entertainment system with projection TV. A gas line in the garage and backyard provides options for a future gas fire pit or grill. A fantastic opportunity in a great Madison location
USD 499,900
5594 Lavin Way
View photo
House · for sale
USD 549,900
USD 229/sq.ft
5594 Lavin Way
Harbor Village Condominiums
· 2,400 sq.ft · 4 Bedrooms · 3 Baths · House
· Fireplace · Equipped kitchen
Harbor Village Condominiums · 2,400 sq.ft · 4 Bedrooms · 3 Baths · House · Fireplace · Equipped kitchen
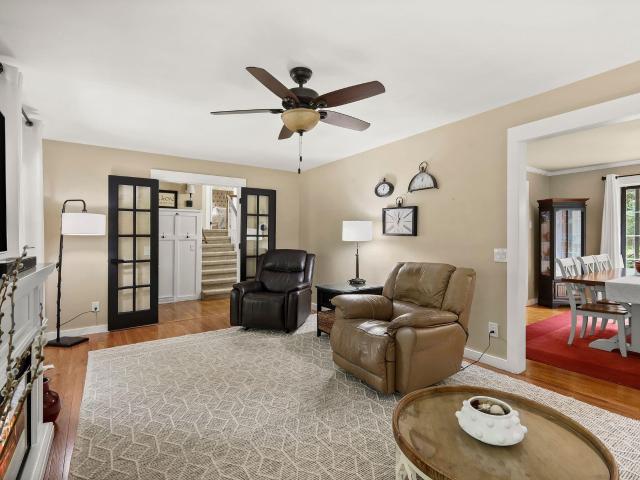
Low westport taxes! Beautifully remodeled ranch nestled on almost 1.2 acre lot in sought-after Westport neighborhood! This stunning home has been renovated down to the studs. LVP wood floors grace the front living room with a chic fireplace & flow into the wide-open kitchen featuring brand-new cabinets, quartz counters, & appliances. Modern features and details throughout! Classy barn doors open to a spectacular first-floor family room with a second wood-burning fireplace, which doubles as an office or wonderful playroom. Three spacious bedrooms are together on the main level, including an ownerâs suite with private bath. All bathrooms have been completely renovated. The finished lower level offers a huge rec room perfect for movie nights and entertaining, plus a 4th bedroom & bath. The entire inside is new. See the list of extensive improvements and renovations. This one-owner family home is a pure delightâstep in & fall in love! Waunakee Schools! VRP $549,900-$574,900
USD 549,900
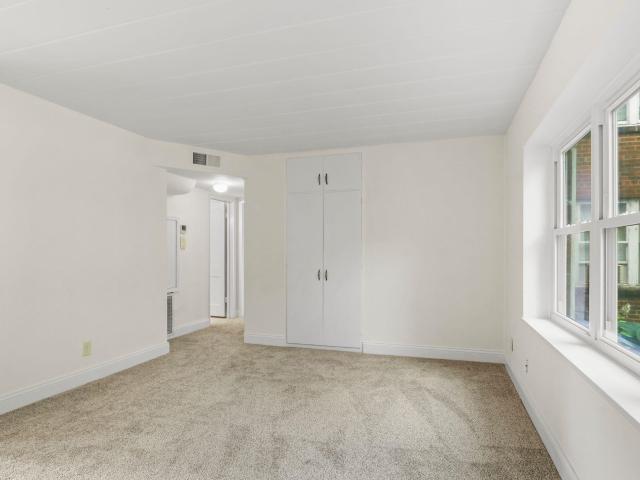
35 Sherman Terrace
View photo
Condo · for sale
USD 199,000
USD 234/sq.ft
35 Sherman Terrace
Harbor Village Condominiums
· 850 sq.ft · 2 Bedrooms · 1 Bath · Condo
· Terrace
Harbor Village Condominiums · 850 sq.ft · 2 Bedrooms · 1 Bath · Condo · Terrace
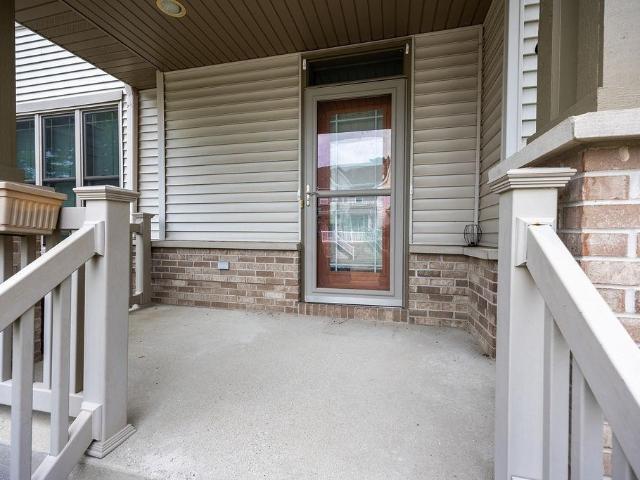
Step inside this first-floor condo at 35 Sherman Terrace, Unit 2, which offers a private entry in addition to the shared hallway access. Brand new carpet and fresh paint run throughout, while newer windows fill both bedrooms with natural light. At 852 square feet, the layout makes smart use of every inch, with views over the association's green space. A dedicated storage unit adds everyday convenience. The location is hard to beat: Tenney Park and Lake Mendota sit right across the street, with the bus line and bike path just steps away. Downtown Madison, the UW campus, and the airport are all a short drive out. You won't want to miss this one!
USD 199,000
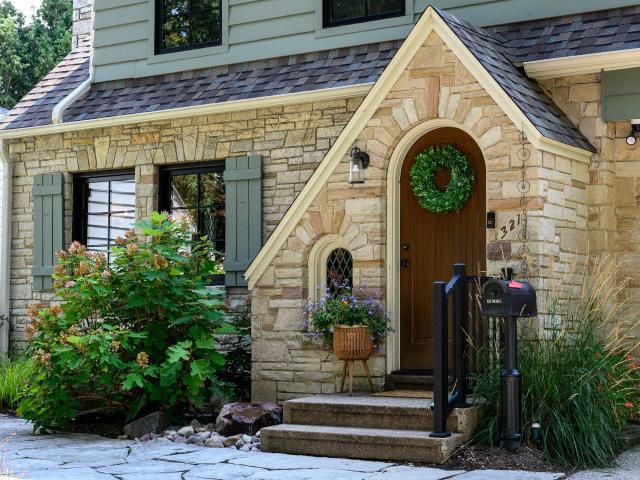
321 Kensington Drive
View photo
House · for sale
USD 899,000
USD 512/sq.ft
321 Kensington Drive
Harbor Village Condominiums
· 1,755 sq.ft · 3 Bedrooms · 1 Bath · House
· Garden · Fireplace · Equipped kitchen
Harbor Village Condominiums · 1,755 sq.ft · 3 Bedrooms · 1 Bath · House · Garden · Fireplace · Equipped kitchen
Thoughtfully reimagined by Michael F. Simon in 2022, this timeless Cape Cod pairs classic charm with exceptional craftsmanship in the heart of Maple Bluff. The beautifully renovated kitchen is appointed with stainless steel appliances, while a new main-level powder room adds everyday convenience. An original wood-burning fireplace and stone mantel anchor the inviting living room, and the formal dining room flows seamlessly into the newly built three season porch for effortless indoor-outdoor living. Professionally designed hardscaping by Ganshert creates a private setting for entertaining, surrounded by a fully fenced yard with mature trees, a dog run, and curated plantings. Upstairs are three generous bedrooms, with additional lower-level space ready for future expansion. Just minutes from downtown, enjoy an exceptional location within walking distance of Lake Mendota and Maple Bluff Country Club
USD 899,000
9409 Eagle Nest Lane
View photo
House · for sale
USD 725,000
USD 241/sq.ft
9409 Eagle Nest Lane
Harbor Village Condominiums
· 3,003 sq.ft · 4 Bedrooms · 3 Baths · House
· Office room · Equipped kitchen · Parking
Harbor Village Condominiums · 3,003 sq.ft · 4 Bedrooms · 3 Baths · House · Office room · Equipped kitchen · Parking
Welcome to this spacious, beautifully designed home featuring an open floor plan and generously sized rooms throughout. The inviting kitchen offers cherry cabinetry, a large island, and a walk-in pantryâperfect for everyday living and entertaining. A main-level office/flex room adds versatility. Upstairs, you'll find three large bedrooms, including a private primary suite. The finished lower level provides an exceptional guest retreat with a fourth bedroom (window may not meet current egress standards), full bath, and rec/theater room. Abundant storage is found throughout, plus a 3-car tandem garage with excellent space for vehicles, hobbies, and more!
USD 725,000
2805 Century Harbor Road
View photo
Condo · for sale
USD 315,000
USD 252/sq.ft
2805 Century Harbor Road
Harbor Village Condominiums
· 1,249 sq.ft · 2 Bedrooms · 1 Bath · Condo
· Balcony · Equipped kitchen · Parking
Harbor Village Condominiums · 1,249 sq.ft · 2 Bedrooms · 1 Bath · Condo · Balcony · Equipped kitchen · Parking
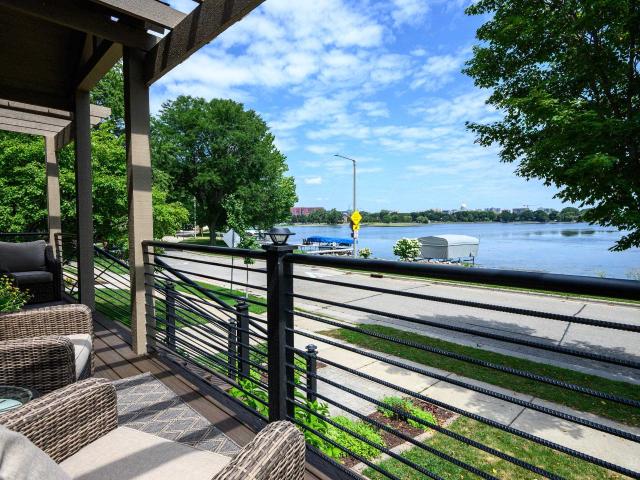
Show 8/13. Lake living meets modern convenience at Century Harbor Condominiums! Ideally situated just steps from beautiful Lake Mendota, this bright and inviting 2-bedroom, 1.5-bath condo offers the perfect blend of comfort, updates, and an unbeatable location. The spacious primary suite features a walk-in closet and private half bath, while abundant windows and vaulted ceilings fill the home with natural light. Enjoy a thoughtfully updated interior with a total kitchen remodel and LVP flooring in kitchen, dining, living and full bath'18. 2022 remodeled half bath & 2025 new LVP flooring in beds. Spacious balcony with storage on both sides, plus enjoy the convenience of an in-unit washer/dryer & underground heated parking. Step outside and take advantage of Lake Mendota access, piers/boat slips upon availability. Walk to Harbor Athletic Club, coffee shops & local favorites incl. Midtown Pub, and C's Breakfast & Bakery. Come experience the easy, vibrant lifestyle of Century Harbor!
USD 315,000
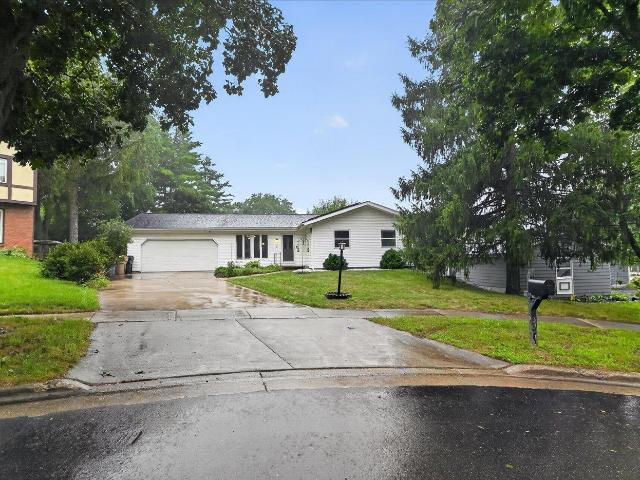
1210 Twinleaf Lane
View photo
House · for sale
USD 475,000
USD 243/sq.ft
1210 Twinleaf Lane
Harbor Village Condominiums
· 1,948 sq.ft · 3 Bedrooms · 2 Baths · House
· Garden · Equipped kitchen · Cellar
Harbor Village Condominiums · 1,948 sq.ft · 3 Bedrooms · 2 Baths · House · Garden · Equipped kitchen · Cellar
Welcome home to this move-in ready & lovingly maintained 3-bedroom. Many updates await: freshly painted walls, new carpet, gorgeous bamboo flooring on the main level, tankless water heater (2023) & fresh landscaping. Step in from the welcoming front porch & enjoy all the natural light that floods this home. Roomy kitchen features large island for meal prep/dining, pantry, SS appliances. Dining space slider leads to back deck-enjoy your summer meals outside in the sunshine. Backyard offers room to play/garden. Established trees provide shade & privacy. Upstairs, primary bedroom features walk-in closet & attached full bathroom. Two additional bedrooms, linen closet & second full bath round out top floor. Finished basement adds additional living space, SO much storage, new washer (2023) & dryer (2024). Convenient westside location: shopping, restaurants, parks & more. Quick access to Epic, UW Campus, Beltline, etc. Updates are per seller
USD 475,000
1013 N High Point Road
View photo
House · for sale
USD 4,000,000
USD 2,279/sq.ft
1013 N High Point Road
Harbor Village Condominiums
· 1,755 sq.ft · 3 Bedrooms · 2 Baths · House
· Garden · Deck · Fireplace · Equipped kitchen · Parking
Harbor Village Condominiums · 1,755 sq.ft · 3 Bedrooms · 2 Baths · House · Garden · Deck · Fireplace · Equipped kitchen · Parking
This spacious two-story home in Wexford Village is being sold âAs Isâ and offers plenty of space and opportunity. The main level features a large living room, dining room, eat-in kitchen and comfortable family room with a fireplace and direct access to the backyard. Upstairs, the generous primary suite includes a private bathroom, along with two additional bedrooms and a full bath. Enjoy a nice-sized lot, attached two-car garage and abundant storage space in the lower level. Conveniently located near parks, shopping, dining and with easy access to the Beltline. A great opportunity to make this home your own! The deck requires replacement. The condition of the deck has been taken into consideration and is reflected in the current asking price
USD 4,000,000
9 Mountain Ash Trail
View photo
Condo · for sale
USD 489,900
USD 227/sq.ft
9 Mountain Ash Trail
Harbor Village Condominiums
· 2,153 sq.ft · 3 Bedrooms · 3 Baths · Condo
· Patio · Office room · Parking · Deck · Fireplace · Equipped kitchen
Harbor Village Condominiums · 2,153 sq.ft · 3 Bedrooms · 3 Baths · Condo · Patio · Office room · Parking · Deck · Fireplace · Equipped kitchen
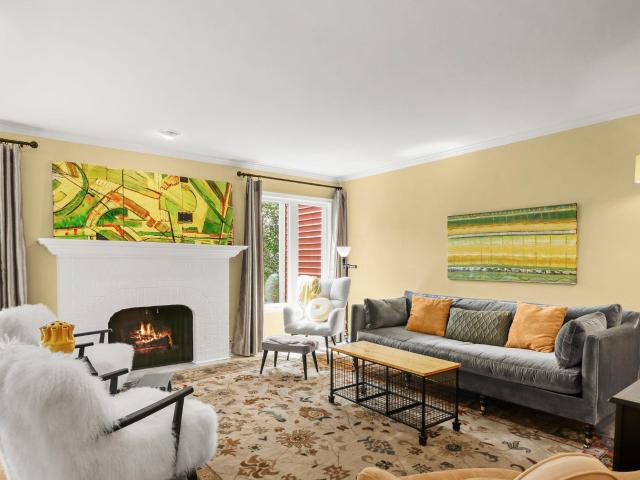
Show 8/15. Step into this light-filled end unit townhome in Tamarack Trails, where an artist's touch elevates every detail + mature trees fill the windows with green, private views. Rich hardwoods, stunning kitchen + a sun-drenched dining area set an elegant tone on the main level. An open concept living rm boasts large windows and a fireplace, flowing effortlessly into the dining room + out to the deck. Perfect for hosting guests of any size. A main level office provides an inspired retreat for work or creativity. Upstairs, the primary suite feels like a boutique escape, with a well-appointed private bath, ample closet space + its own fireplace! A bright guest room + full bath complete this level. The walkout lower level, currently a second primary suite, offers flexibility + could be used as a family room w/a 3rd fireplace, full bath + patio access. 2 car attached garage. Moments from downtown, UW + the Capitol. A rare blend of artistry, craftsmanship + effortless sophistication
USD 489,900
608 Sugar Maple Lane
View photo
House · for sale
USD 447,000
USD 276/sq.ft
608 Sugar Maple Lane
Harbor Village Condominiums
· 1,615 sq.ft · 3 Bedrooms · 2 Baths · House
· Patio · Equipped kitchen · Parking
Harbor Village Condominiums · 1,615 sq.ft · 3 Bedrooms · 2 Baths · House · Patio · Equipped kitchen · Parking
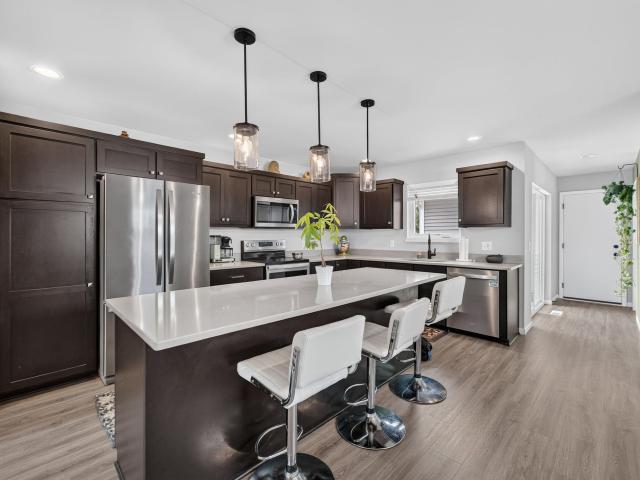
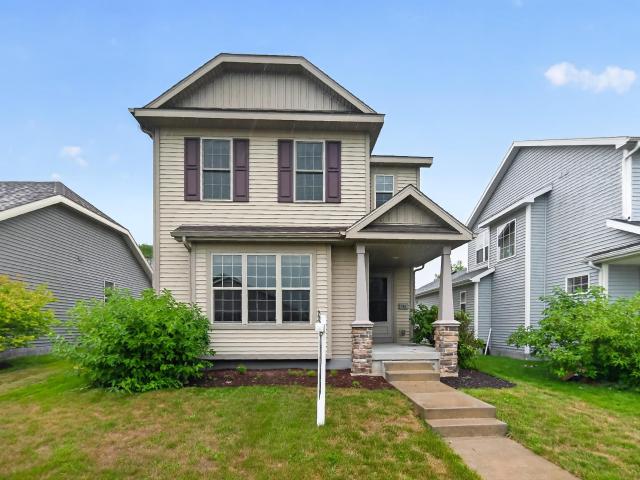
Welcome home! This bright and open-concept 2-story home offers 3 bedrooms, 2.5 baths, and a 2-car garage in the popular Birchwood Point neighborhood. Vinyl plank flooring runs throughout the main level, featuring a kitchen with quartz countertops, large island, stainless steel appliances, abundant cabinetry, pantry, and dinette with patio access. A powder room and convenient mudroom/laundry room with storage complete the main level. Upstairs, there are three bedrooms including a spacious primary suite with a walk-in closet and private bath with a walk-in shower. The lower level is stubbed for a future bathroom and offers plenty of potential for finishing the space as a rec room or additional living area. Enjoy the private patio for grilling and outdoor dining, plus a 2-car garage with extra storage space for bikes, lawn equipment, trash bins, and more. Conveniently located between Middleton and Verona, close to shopping and easy access to the beltline!
USD 447,000
1010 Gilbert Road
View photo
House · for sale
USD 500,000
USD 192/sq.ft
1010 Gilbert Road
Harbor Village Condominiums
· 2,594 sq.ft · 3 Bedrooms · 2 Baths · House
· Garden · Deck · Fireplace · Equipped kitchen
Harbor Village Condominiums · 2,594 sq.ft · 3 Bedrooms · 2 Baths · House · Garden · Deck · Fireplace · Equipped kitchen
Beautifully updated bi-level home with thoughtful improvements and flexible living spaces. The main level features an open layout, renovated kitchen with custom white oak cabinets, solid-surface countertops, motion-sensor faucet & retractable range hood, plus new engineered hardwood flooring throughout. The spacious primary bedroom includes a brand-new private bath with beautiful tile finishes, while 2 additional bedrooms offer generous closets. The lower level features a family room with a new gas fireplace and marble surround that can be easily adapted into a mother-in-law suite or separate living space, plus a large recreation/playroom with new tile flooring. Enjoy the deck for grilling & entertaining, along with a custom raised garden enclosure & plenty of wood for backyard bonfires. A herb garden provides fresh ingredients for cooking right outside your home. The exterior was professionally painted a few days ago. Conveniently located, near Vitense Golfland, Farmers Market & more
USD 500,000
9 Krystana Way
View photo
House · for sale
USD 426,900
USD 226/sq.ft
9 Krystana Way
Harbor Village Condominiums
· 1,884 sq.ft · 4 Bedrooms · 2 Baths · House
· Garden · Deck
Harbor Village Condominiums · 1,884 sq.ft · 4 Bedrooms · 2 Baths · House · Garden · Deck
Welcome home! This inviting 4-bedroom, 2.5-bath gem offers comfortable living space in a convenient location. The functional split-level design features a main level with gleaming wood floors and an easy flow. The chef will appreciate the high-end appliances, endless counters, and pantry. The large dining room opens to a deck with gazebo that overlooks the lush, private backyard. The finished lower level features a family room, 1/2 bath, and 4th bedroom. Outside, enjoy a generous level lot with plenty of room for gardening, entertaining, or relaxing. A great opportunity to make this well-maintained westside home your own
USD 426,900
7419 Riles Road
View photo
House · for sale
USD 500,000
USD 239/sq.ft
7419 Riles Road
Harbor Village Condominiums
· 2,088 sq.ft · 4 Bedrooms · 2 Baths · House
· Patio · Garden · Parking · Equipped kitchen
Harbor Village Condominiums · 2,088 sq.ft · 4 Bedrooms · 2 Baths · House · Patio · Garden · Parking · Equipped kitchen
Showings begin 8/13! Enjoy the best of country living and privacy just minutes from Middleton at this spacious 4-bedroom, 2-bath raised ranch on 1.78 acres. The bright main level features hardwood floors, an inviting living room, dining area, and functional kitchen with pantry and ample natural light, and a full bathroom with a jetted tub. The finished lower level offers a walkout to the yard, full-size windows, a second kitchen, bonus room, and flexible living spaceâideal for guests, hobbies, or additional living arrangements. The primary suite includes a walk-through bath with a walk-in shower. Outside, enjoy the expansive yard, patio, paved drive, and impressive 3-car detached garage. Conveniently located in the Middleton-Cross Plains School District with easy access to Middleton, Madison, and surrounding amenities. A rare opportunity to enjoy space, privacy, and convenience! Check out the 3D model!
USD 500,000
810 West Shore Drive
View photo
House · for sale
USD 1,100,000
USD 366/sq.ft
810 West Shore Drive
Harbor Village Condominiums
· 3,003 sq.ft · 4 Bedrooms · 3 Baths · House
· Deck · Fireplace
Harbor Village Condominiums · 3,003 sq.ft · 4 Bedrooms · 3 Baths · House · Deck · Fireplace
Lakefront living on Monona Bay takes center stage at this fully remodeled and meticulously maintained home with 40 feet of frontage, a private dock and captivating Capitol views. Inside, warm hardwood floors and a stunning stone fireplace bring character to the inviting living spaces, while the layout is designed to make the most of its exceptional setting. The main level opens naturally to a deck for outdoor dining and lakefront relaxation, while an extra-large second-floor screen porch extends the living space into the open air. The entire upper level is dedicated to a private primary suite, complete with a walk-in closet and en suite bath, creating a peaceful retreat above it all. Thoughtful updates provide peace of mind, including a new roof (2023), furnace (2023), air conditioner (2024) and more. Just minutes from downtown Madison, this is a rare opportunity to enjoy direct access to the water with the city skyline and Capitol as your backdrop
USD 1,100,000
705 Reflection Drive
View photo
House · for sale
USD 444,900
USD 285/sq.ft
705 Reflection Drive
Harbor Village Condominiums
· 1,561 sq.ft · 3 Bedrooms · 2 Baths · House
· Deck
Harbor Village Condominiums · 1,561 sq.ft · 3 Bedrooms · 2 Baths · House · Deck
Discover your dream home in this stunning residence featuring a sought-after open space concept that seamlessly blends style and functionality. Step inside to find beautiful living room floors newly installed in 2024, providing a fresh and modern foundation for your daily life. The interior flows effortlessly to a freshly painted deck, perfect for summer BBQs and quiet morning coffees. Eco-conscious buyers will appreciate the fully paid-off solar panels, offering significant energy savings from day one. Nestled in a friendly neighborhood, this home is ideally situated near a local park and Olson Elementary School. Donât miss this perfect blend of modern updates and prime location! The'Mostly Finished' lower-level area has a full bath with a walk-in shower & Family room approximately 18x13. Buyer to verify sizes
USD 444,900
6506 6 Tottenham Road
View photo
House · for sale
USD 549,900
USD 231/sq.ft
6506 6 Tottenham Road
Harbor Village Condominiums
· 2,379 sq.ft · 5 Bedrooms · 3 Baths · House
· Garden · Equipped kitchen · Air conditioning
Harbor Village Condominiums · 2,379 sq.ft · 5 Bedrooms · 3 Baths · House · Garden · Equipped kitchen · Air conditioning
So much new! 2440 sq foot updated duplex on. 29 acre lot with big backyard in convenient Madison neighborhood on tree lined street. 1/2 block to Pilgirm Park, walkable to Elver Park and Huegel School. Near the beltline, bus stop, grocery store, pharmacy, West Towne, and more. Cheerful, bright 6206 side (2 bed, 1 bath) completely updated July 2026 with paint and flooring, new bathroom, and new kitchen with Wisco cabinets and counter, and stainless steel appliances. Beautiful, relaxing 6208 side (3 Bed, 2 bath) was updated in 2022 with new paint and flooring, both bathroom redos, and new kitchen with Brunsell cabinets, quartz counter, tile floor, and new stainless steel appliances. (Lower floor bedroom can be used as rec room). In past 3 years, new hail resistant roof, gutters, gutter guards, front doors and locks, central air/furnace, and exterior painting. Plus more!
USD 549,900
9002 Hawks Reserve Lane
View photo
Condo · for sale
USD 699,900
USD 262/sq.ft
9002 Hawks Reserve Lane
Harbor Village Condominiums
· 2,669 sq.ft · 2 Bedrooms · 2 Baths · Condo
· Office room · Fireplace · Equipped kitchen · Parking · Air conditioning
Harbor Village Condominiums · 2,669 sq.ft · 2 Bedrooms · 2 Baths · Condo · Office room · Fireplace · Equipped kitchen · Parking · Air conditioning
This sun-filled corner-unit condominium in Hawks Reserve pairs an inviting open layout with the ease of low-maintenance living in the desirable Hawkâs Landing community. Natural light fills the living and dining spaces, where hardwood floors and a gas fireplace create a warm, comfortable setting for everyday living and entertaining. The kitchen is finished with quartz countertops, a tile backsplash and a generous pantry, while two private terraces extend the living space outdoors. Two well-proportioned bedrooms and two full baths provide flexibility for guests, a home office or a peaceful primary suite. In-unit laundry adds everyday convenience, and two underground parking stalls in a private garage provide secure parking plus dedicated storage space. New furnace & AC (2024) and water heater (2020). Ideally positioned on Madisonâs west side near Hawks Landing Golf Club, shopping, dining, parks and the conveniences of both Madison and Verona
USD 699,900
9763 Watts Road
View photo
House · for sale
USD 399,999
USD 271/sq.ft
9763 Watts Road
Harbor Village Condominiums
· 1,475 sq.ft · 2 Bedrooms · 2 Baths · House
· Parking
Harbor Village Condominiums · 1,475 sq.ft · 2 Bedrooms · 2 Baths · House · Parking
Welcome home to this beautifully maintained property situated on a desirable corner lot, complete with fruit trees for added charm and character. This thoughtfully designed home offers two spacious bedrooms, including a comfortable primary suite featuring a private ensuite bathroom and walk-in closet. The second bedroom also includes its own walk-in closet, providing excellent storage and functionality. The main level has an open and airy layout filled with natural light, great for entertaining. Enjoy the peace of mind that comes with quality in this built home. Youâll also appreciate the finishes throughout. Including Auburn Ridge cabinetry, Kohler plumbing fixtures, insulated garage & brand new stove in 2026. In such an amazing location, this one won't last long!
USD 399,999
117 Alden Drive
View photo
House · for sale
USD 800,000
USD 401/sq.ft
117 Alden Drive
Harbor Village Condominiums
· 1,991 sq.ft · 3 Bedrooms · 2 Baths · House
· Patio · Garden · Gym · Fireplace
Harbor Village Condominiums · 1,991 sq.ft · 3 Bedrooms · 2 Baths · House · Patio · Garden · Gym · Fireplace
Vintage charm meets mid-century modern in this beautiful home nestled in the highly sought-after Sunset Hills neighborhood. Offering 3 beds, 2.5 baths, & 2,000 sq ft of living space, this home is filled w/ character and thoughtful updates throughout. The main level features vaulted ceilings, a cozy gas fireplace, & an abundance of natural light. Upstairs, you'll find 3 bedrooms & a full bath. The walkout LL provides a living room w/ direct access to the backyard, along with ample storage & a versatile bonus room ideal for a home gym, hobby space, or workshop. Enjoy outdoor living from the screened porch & adjoining stamped concrete patio, both overlooking a private, fenced backyard surrounded by mature trees and lush landscaping. Recent improvements include the roof, windows, water heater, water softener, paint, flooring, & more, providing peace of mind for years to come. Ideally located w/in walking distance of Hoyt Park, downtown Madison, Hilldale Shopping, biking & restaurants
USD 800,000
8261 Starr Grass Drive
View photo
Condo · for sale
USD 332,000
USD 228/sq.ft
8261 Starr Grass Drive
Harbor Village Condominiums
· 1,453 sq.ft · 2 Bedrooms · 2 Baths · Condo
· Fireplace · Parking
Harbor Village Condominiums · 1,453 sq.ft · 2 Bedrooms · 2 Baths · Condo · Fireplace · Parking
Showings start 8/12. Beautiful two-story townhouse-style condo in a convenient west side location close to Epic. The great open-concept layout features 9' ceilings, a spacious living area with gas fireplace, and breakfast bar. Upstairs offers a private primary suite with vaulted ceiling, walk-in closet, and ensuite full bath, plus a second bedroom with its own ensuite full bath and walk-in closet. The upper level also includes convenient laundry and a dedicated workstation. Enjoy two underground heated parking spaces and two storage units. Roof replacement is scheduled for August 24â25. A fantastic combination of style, space, and convenience!
USD 332,000
3169 Hickory Ridge Road
View photo
House · for sale
USD 899,000
USD 238/sq.ft
3169 Hickory Ridge Road
Harbor Village Condominiums
· 3,767 sq.ft · 5 Bedrooms · 2 Baths · House
· Swimming pool · Fireplace · Equipped kitchen · Parking · Cellar
Harbor Village Condominiums · 3,767 sq.ft · 5 Bedrooms · 2 Baths · House · Swimming pool · Fireplace · Equipped kitchen · Parking · Cellar
Once-in-a-generation opportunity to own 2.68 wooded acres on Madison's west side in Verona school district! This street is a hidden gem with wooded privacy and quick access to Madison's amenities. 8 minutes to Epic and 7 minutes to the beltline. The home has 3,774 finished sq ft, 4 garage stalls, 40 ft RV parking pad, and triple pane windows! The main level begins with a formal living room with bay window and leads to the dining room and kitchen with solid wood floors and lots of counter space. Through the kitchen is a family room and second dining area with a double sided wood-burning fireplace. Off the family room is a huge sunroom with tall windows and hot tub! If you want one-level living, there's a large bedroom, full bath and huge laundry room on the main level. Upstairs are 4 bedrooms, a full bath with double sinks, powder room, and walk-in closet in the owner's bedroom. The basement has room to play with a rec room & pool table. A rare country estate in the city! 'as-is' sal
USD 899,000
7202 E Valley Ridge Drive
View photo
House · for sale
USD 445,000
USD 247/sq.ft
Updated
7202 E Valley Ridge Drive
Harbor Village Condominiums
· 1,798 sq.ft · 3 Bedrooms · 2 Baths · House
Harbor Village Condominiums · 1,798 sq.ft · 3 Bedrooms · 2 Baths · House
Welcome home! Discover the charm and comfort of this beautiful two-story home nestled in the quiet and desirable Highland Village neighborhood. Featuring 3 spacious bedrooms, this move-in-ready home offers a welcoming layout designed for everyday living and entertaining. Enjoy the perfect blend of comfort and convenience with easy access to the Beltline, restaurants, shopping, and nearby communities. Fantastic location, this home is ready to welcome its next owner and begin a brand-new chapter. Seller credit for fresh paint($2000) of your choice. Feature and update includes all new window, New furnace, New Roof, etc. Home warranty included(1 year) Measures by seller, buyer to verify if important. Come see all this wonderful home has to offer! Note: Seller is a license Agent. For EM: Trustfunds 1848 Closing services LLC
USD 445,000
4525 Hooded Merganser Drive
View photo
House · for sale
USD 965,000
USD 257/sq.ft
4525 Hooded Merganser Drive
Harbor Village Condominiums
· 3,746 sq.ft · 5 Bedrooms · 4 Baths · House
· Patio · Office room · Fireplace · Equipped kitchen · Parking · Cellar
Harbor Village Condominiums · 3,746 sq.ft · 5 Bedrooms · 4 Baths · House · Patio · Office room · Fireplace · Equipped kitchen · Parking · Cellar
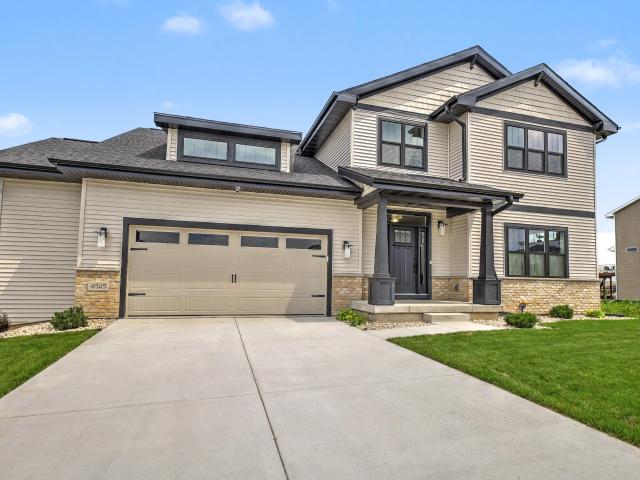
Brand new, never-lived-in 2026 Parade of Homes home by Encore Builders on a premium Redtail Ridge lot with commanding sunrise views of Pheasant Branch Conservancy from all three levels! Thoughtfully oriented for southern exposure, this stunning architectural design features an open-concept great room with a dramatic 2-story vaulted ceiling, a custom fireplace and built-in cabinetry. The cookâs kitchen offers quartz countertops, stainless steel appliances and an oversized pantry. Enjoy a luxurious main-level primary suite, flex room/office, 3-season porch with east and south exposures, and a finished lower level filled with windows and natural light. Features include 5 bedrooms, 4 baths, 3,747 sq ft per digital scan, enhanced landscaping, 12âx17â patio, 2.5-car garage with extra storage, security system, active radon reduction, 10-year builder limited warranty and 15-year dry basement warranty. Top-rated schools, future community park and Pheasant Branch Conservancy just one block away
USD 965,000

Get email alerts

Don't miss out: be the first to know about new properties

The alert was correctly created

On subscribing you accept the conditions of use and the privacy policy
Alert
Receive new ads in your inbox
Save this search
Receive alerts for new listings

We'll send you an email when we have new properties for: "Properties for sale in Harbor Village Condominiums"

The alert was correctly created

Indian Hills, Madison city Dane County Wisconsin
Trillium, Madison city Dane County Wisconsin
Get email alerts and be the first to see new listings
Required field
On subscribing I accept the terms of the privacy policy
Perfect! You'll soon start receiving new listings via email
Alert
Receive an email when we have new ads for Properties for sale in Harbor Village Condominiums
Save this search
Filters

Bedrooms

Size (sq.ft)

sq.ft
sq.ft

Price

USD
USD

Property type

Bathrooms

Clear all filters
Receive notifications when new entries are published.