338 properties for sale in Harbor Village Condominiums

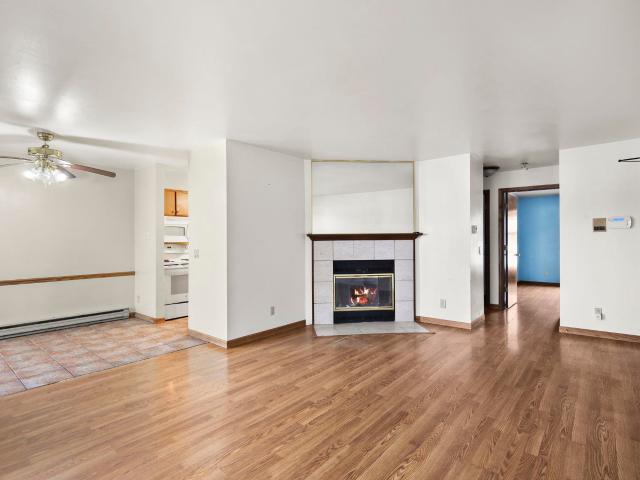
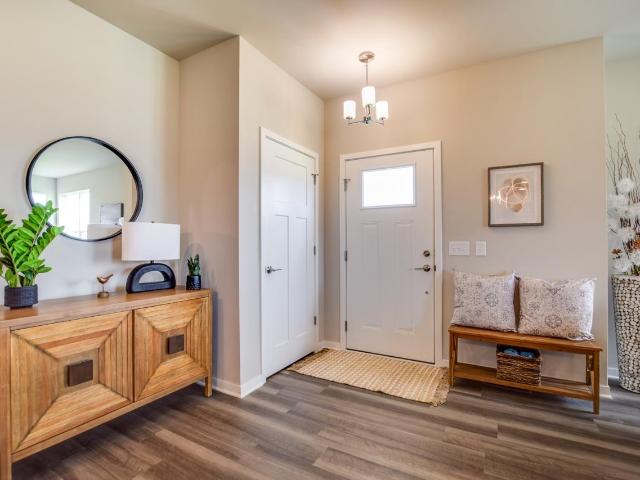
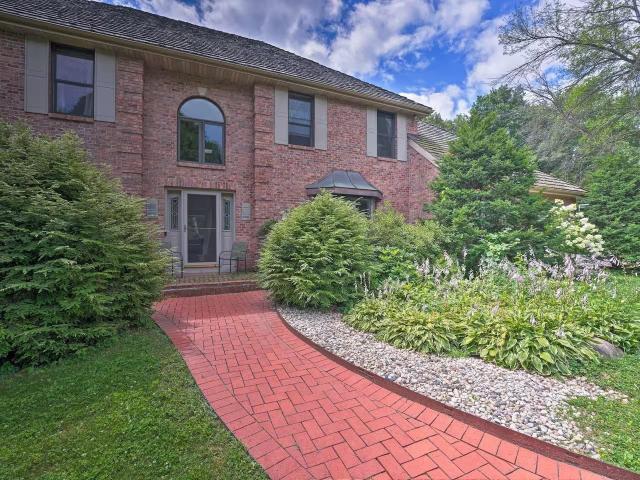
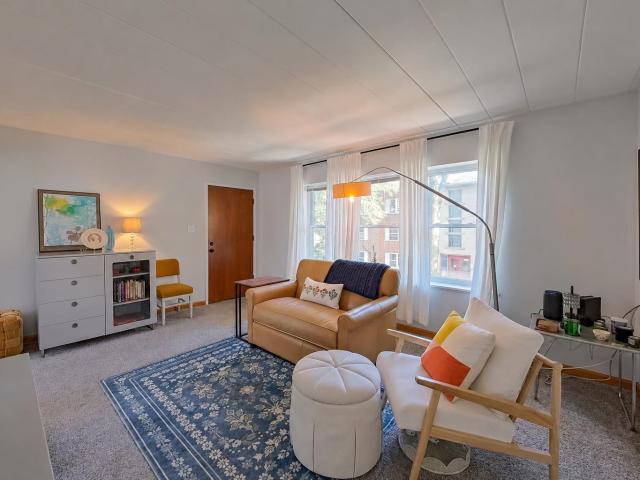
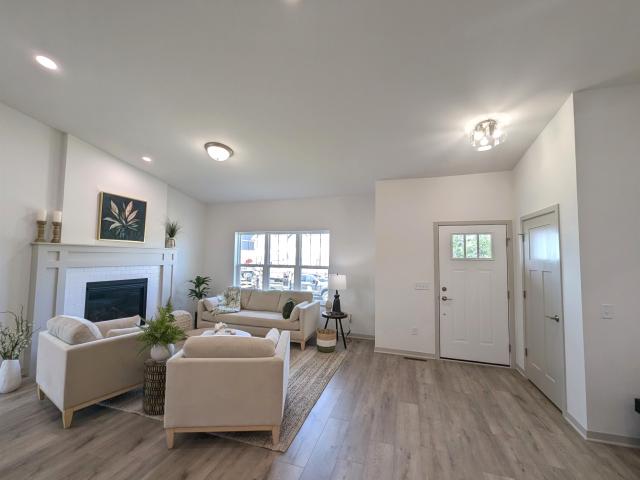
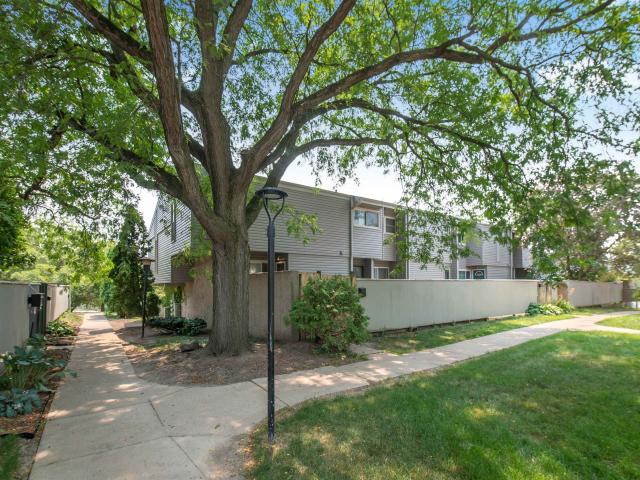
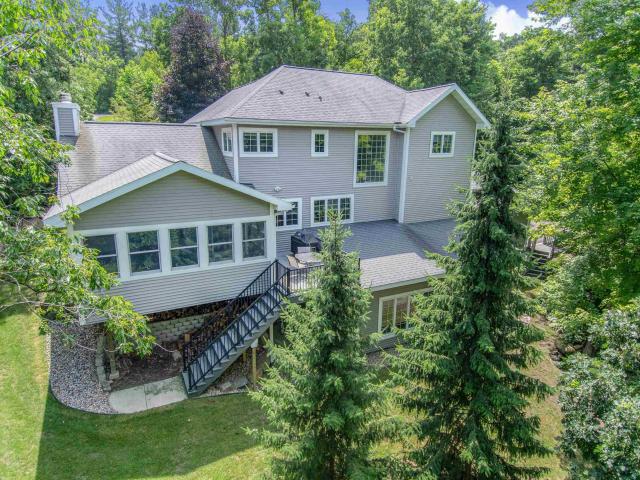
4917 Foxfire Trail
View photo
House · for sale
USD 950,000
USD 233/sq.ft
4917 Foxfire Trail
Harbor Village Condominiums
· 4,069 sq.ft · 4 Bedrooms · 3 Baths · House
· Fireplace · Equipped kitchen
Harbor Village Condominiums · 4,069 sq.ft · 4 Bedrooms · 3 Baths · House · Fireplace · Equipped kitchen
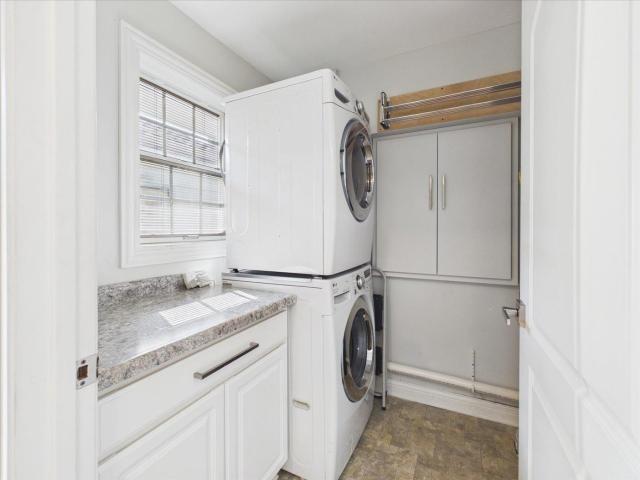
Escape to your private oasis! This stunning home offers 3 levels of expansive living with a bright, open-concept main floor. The fully remodeled kitchen features 2 islands ideal for meal prepping, dining, or serving. The vaulted living room is anchored by a gorgeous fireplace. The adjacent 3-season porch is where youâll spend endless hours overlooking the peaceful, wooded lot. Upstairs has 3 bedrooms, including a luxurious primary with a spa-like bathroom with a walk-in shower, soaking tub, and double vanity. The ultimate mudroom with laundry and built-in storage. The walk-out lower level offers incredible flexibility and space, including a 4th bedroom, full bath, versatile flex room, workshop, and tons of storage. The highlight is the standout rec space, with kitchenette and media room with sound system. Durable, insulated vinyl siding. Tucked into a wooded hillside, this home feels like a true retreat yet is just minutes from Middletonâs shops, dining, and parks
USD 950,000
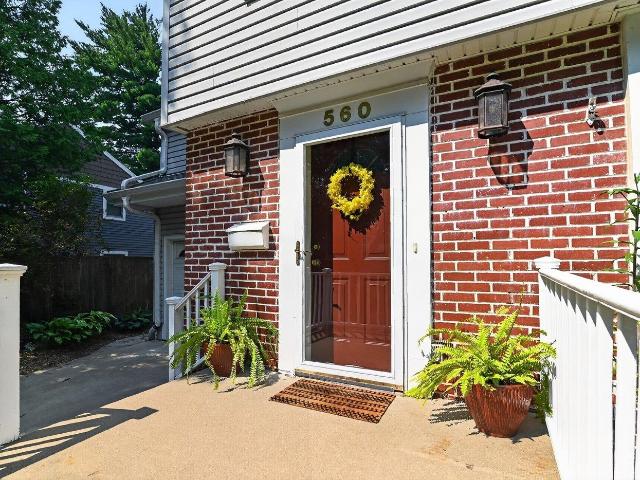
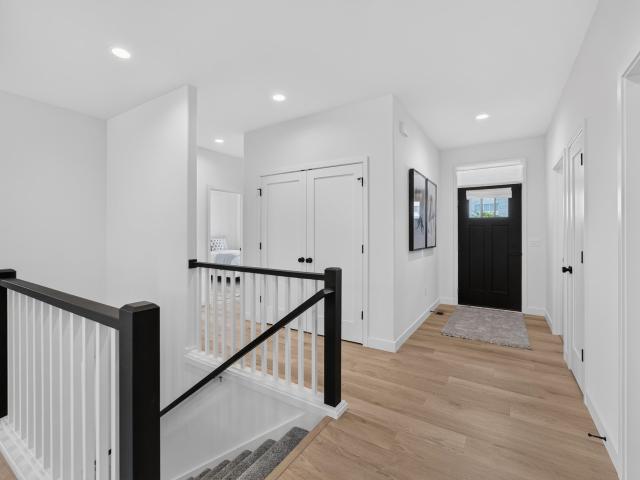
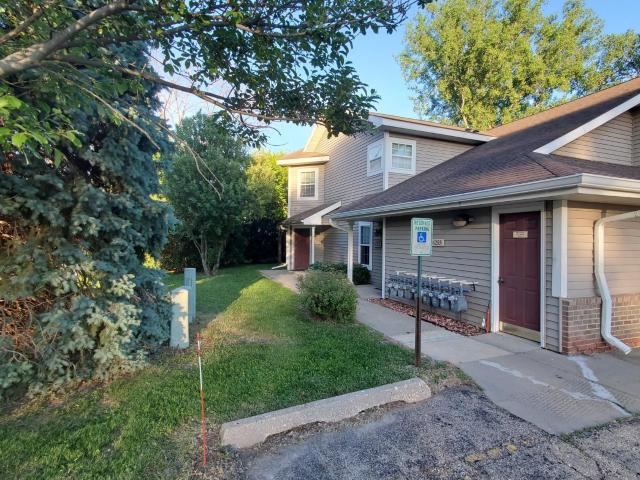
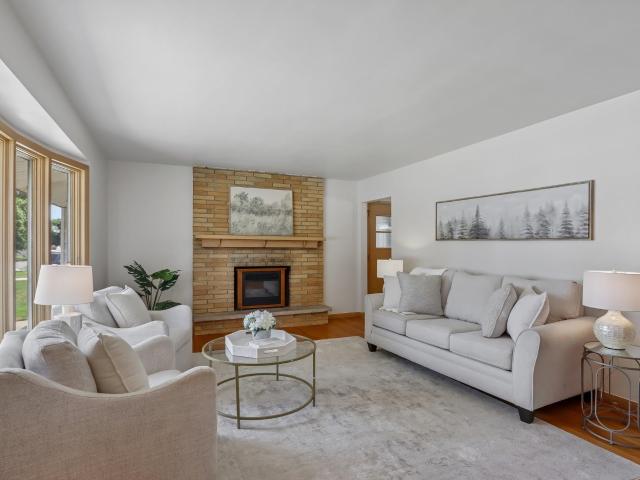
560 Toepfer Avenue
View photo
House · for sale
USD 635,000
USD 318/sq.ft
560 Toepfer Avenue
Harbor Village Condominiums
· 1,991 sq.ft · 4 Bedrooms · 1 Bath · House
· Patio · Garden · Office room · Fireplace · Equipped kitchen · Parking · Air conditioning
Harbor Village Condominiums · 1,991 sq.ft · 4 Bedrooms · 1 Bath · House · Patio · Garden · Office room · Fireplace · Equipped kitchen · Parking · Air conditioning
Charming 4-bedroom, 2-story home in the heart of the Westmorland neighborhood filled with beautiful natural light and thoughtful updates throughout. The bright living room features a wood-burning fireplace and bay windows, while the remodeled kitchen boasts brand-new appliances, cherry cabinetry, a floating island, and tile flooring. Enjoy the dining area with French doors leading to a four-season sunroom (currently used as a playroom) and a main bathroom with whirlpool tub. Major updates include fresh interior paint (2021), renovated and newly insulated attached garage (2021), new water heater (2025), and roof and A/C (2017). The legal fourth bedroom upstairs has been recently refinished and is currently used as a den/office. Relax in the backyard oasis with mature landscaping, brick patio, and covered garden shed. Steps from a direct path to Westmorland Park! Walk to ice cream, coffee, library or hop on the SW bike path for a quick commute to DT and Campus! Walk to Elementary school
USD 635,000
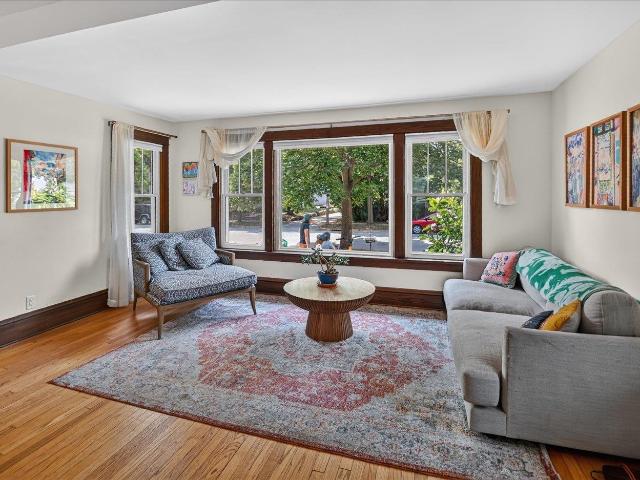
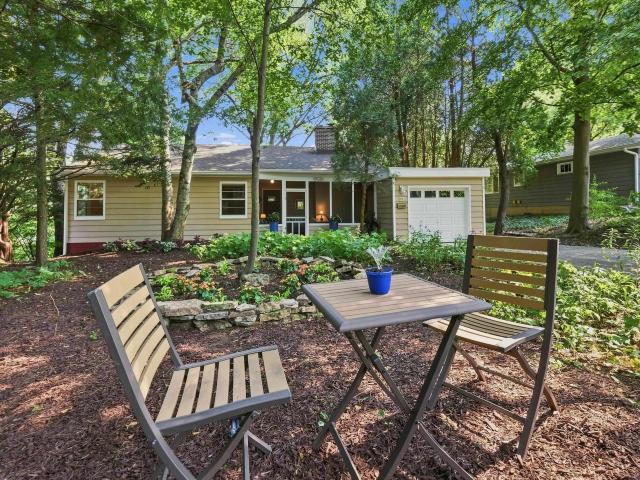
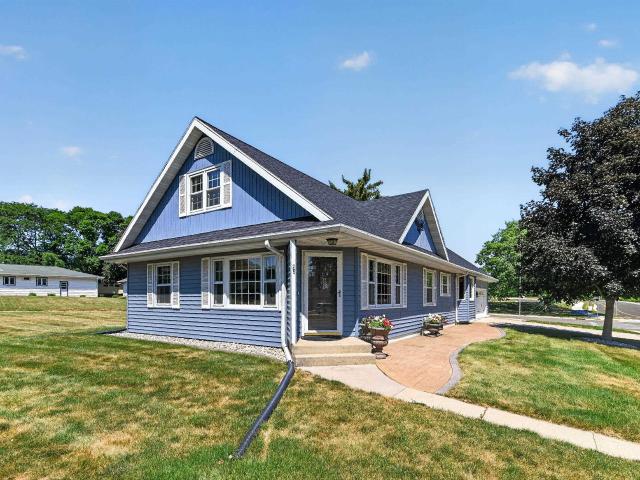
6717 Park Edge Drive
View photo
Condo · for sale
USD 175,000
USD 198/sq.ft
6717 Park Edge Drive
Harbor Village Condominiums
· 883 sq.ft · 2 Bedrooms · 1 Bath · Condo
· Patio · Parking
Harbor Village Condominiums · 883 sq.ft · 2 Bedrooms · 1 Bath · Condo · Patio · Parking
At this price you can relax and build equity knowing that all the improvements you want to make will create more value. This is your opportunity to make home ownership possible and add your own personal touches. Motivated Seller understands where the market is and what needs to be done. Welcome to The Lexington Condominiums. 1st floor unit adjacent to greenspace with a comfortable patio and privacy fence. Laminate flooring throughout the unit. Dining area with sliding glass door to the patio. Full bath with dual vanities. Nice closet space throughout the unit. An attached 2 car, tandem garage underneath the units. The ease of condo living located on Madison's west side near shopping, West Towne Mall and the beltline. Don't hesitate, these do not hit the market often!
USD 175,000
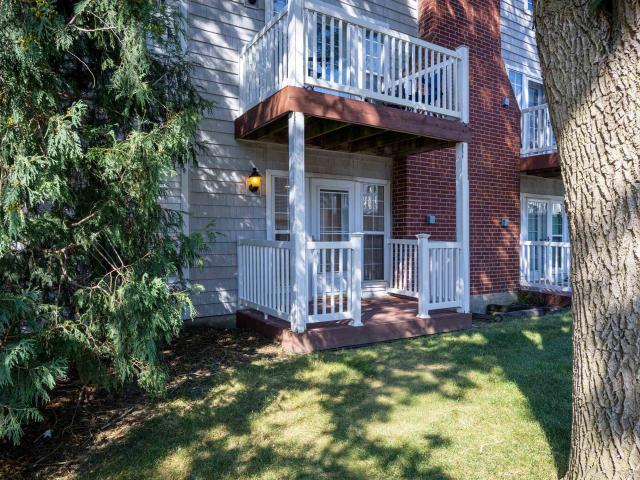
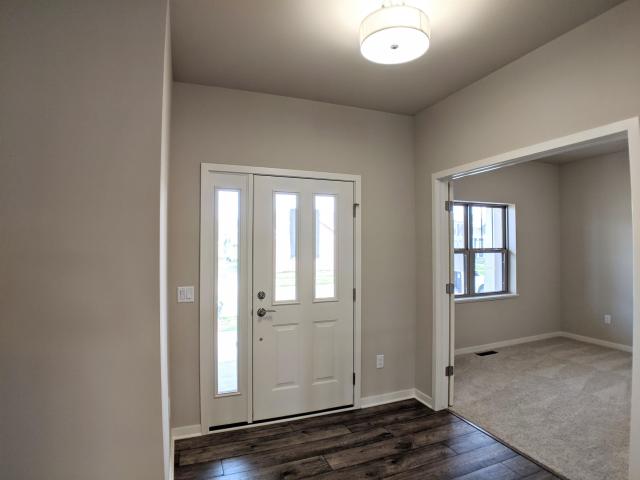
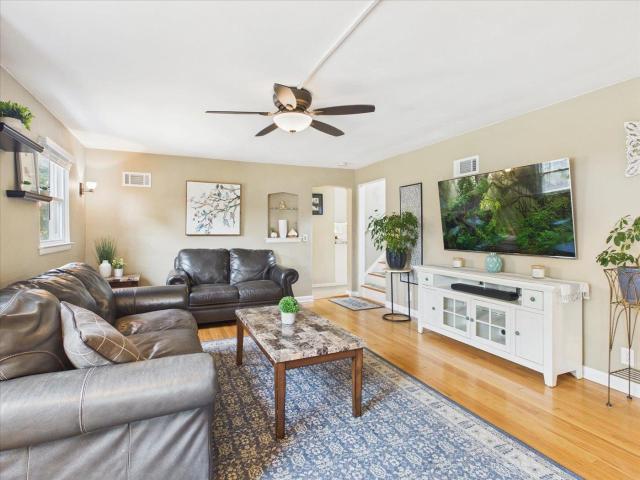
835 Schewe Road
View photo
House · for sale
USD 899,900
USD 475/sq.ft
835 Schewe Road
Harbor Village Condominiums
· 1,894 sq.ft · 3 Bedrooms · 2 Baths · House
· Parking · Fireplace · Equipped kitchen
Harbor Village Condominiums · 1,894 sq.ft · 3 Bedrooms · 2 Baths · House · Parking · Fireplace · Equipped kitchen
Welcome to this exquisite ranch in the highly sought-after Pope Farm Estates! Soaring 10+ foot tray ceilings w/ exposed beams & a gas fireplace w/ wood mantel anchor an impressive great room that feels both comfortable & elegant. The gorgeous kitchen is a true showpiece, featuring wall-to-ceiling soft close Amish cabinetry, luminous suede granite counters & thoughtful under-cabinet lighting. Andersen windows & Kohler fixtures speak to uncompromising quality, while motorized Hunter Douglas wood blinds, an AprilAire humidifier & a comprehensive security system w/ doorbell camera deliver modern comfort & peace of mind. The thoughtful split-bedroom design includes a private primary suite w/ a spa-inspired bath & large walk-in closet w/ built-ins. An oversized 3 car garage offers a heater & water spigot, while the partially finished lower level is already wired w/ LED lighting & outletsâready for your vision! Enjoy the exceptional Middleton schools w/ Pope Farm Elem. Just across the street
USD 899,900
1013 Oakland Avenue
View photo
House · for sale
USD 724,900
USD 376/sq.ft
1013 Oakland Avenue
Harbor Village Condominiums
· 1,927 sq.ft · 4 Bedrooms · 2 Baths · House
· Garden · Office room · Parking · Deck · Fireplace · Equipped kitchen · Air conditioning
Harbor Village Condominiums · 1,927 sq.ft · 4 Bedrooms · 2 Baths · House · Garden · Office room · Parking · Deck · Fireplace · Equipped kitchen · Air conditioning
Looking for a beautifully remodeld Single Family home thats checks all the boxes. Then this is it! Enjoy a walkable lifestyle just steps from Monroe Street's shops, cafe's and restaurants, with easy access to Camp Randall, Henry Vilas Zoo, Vilas Park, SW Bike Path, bus line, and the University of Wisconsin. This charming open floor plan features large picture windows, fireplace, well appointed Kitchen, and new addition adding a main floor family room. Upstairs offers four bedrooms plus an Office/Den cool bedrooms with lofts. The fenced yard and two parking spaces prepped and ready for a two car garage to be added. You'll love this perfect blend of modern updates, timeless character, and unbeatable locaton! Addition and remodel completed 5 years ago. Roof 5 years, Refrigerator ('26) Oven ('26) Washer/Dryer ('21) Windows ('18,21) Deck ('21) AC ('18) Water Heater ('22) Electrical ('18)
USD 724,900
905 Harbor House Drive
View photo
Condo · for sale
USD 259,000
USD 258/sq.ft
905 Harbor House Drive
Harbor Village Condominiums
· 1,001 sq.ft · 2 Bedrooms · 2 Baths · Condo
· Equipped kitchen · Swimming pool · Parking
Harbor Village Condominiums · 1,001 sq.ft · 2 Bedrooms · 2 Baths · Condo · Equipped kitchen · Swimming pool · Parking
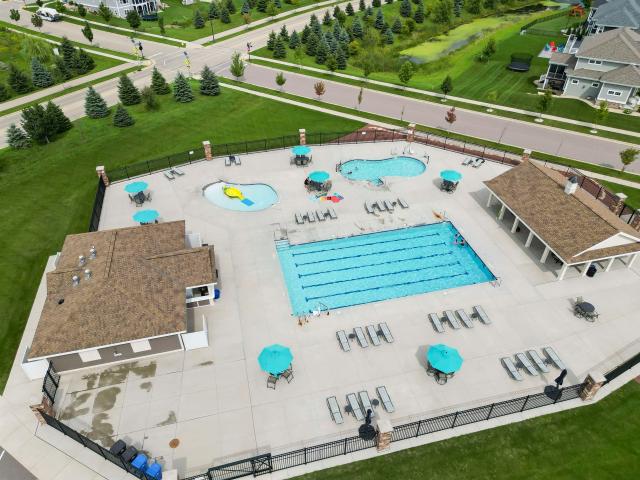
Zero excuses left to keep renting. This Harbor House condo just got the full glow-up: fresh paint, new floors, updated baths, and a kitchen so new the cabinets still smell like ambition. Brand-new everythingâcountertops, appliances, the works. One bedroom even comes with its own private bathroom, because sharing is overrated. Community perks include a pool, a workout room (for pretending you go), and a clubhouse. Bonus plot twist: it comes with two deeded parking stalls. Yes, two. Your car(s) will be thrilled! Beautifully renovated. Parking solved. Amenities (if you're into that). Spoiler Alert: there's no actual harbor. But the house? Absolutely awesome! Schedule a showing to check it out
USD 259,000
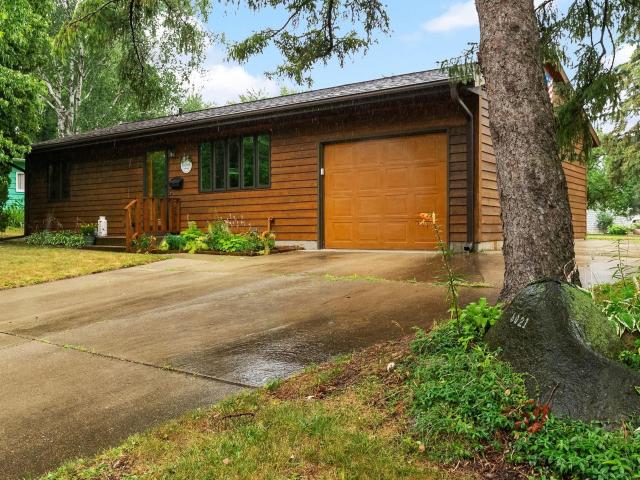
6021 Meadowood Drive
View photo
House · for sale
USD 398,900
USD 280/sq.ft
6021 Meadowood Drive
Harbor Village Condominiums
· 1,421 sq.ft · 3 Bedrooms · 2 Baths · House
· Garden · Deck · Equipped kitchen · Parking · Cellar
Harbor Village Condominiums · 1,421 sq.ft · 3 Bedrooms · 2 Baths · House · Garden · Deck · Equipped kitchen · Parking · Cellar
This move in ready home on the west side features new carpeting in all three bedrooms, stairs, and finished basement. You can feel secure with a lifetime warranty against water intrusion in the freshly refinished basement. Bedrooms have parquet wood floors under carpeting if new owner wanted to refinish them. Most walls are freshly painted in a neutral white just waiting for your creative touch. The kitchen and upstairs bathroom feature high end modern finishes including a fully tiled walk-in shower, solid surface vanity, and bidet in the bathroom and concrete countertops, huge stainless-steel sink, tiled backsplash, and stainless appliances in the kitchen. Additional paving along the driveway and side of the garage provide additional space for parking. The back deck will be a fantastic place to enjoy your yard and perennial gardens. Located only 15 minutes from Epic and West side business parks and UW Hospital, and 20 minutes from Madison's Capital Square
USD 398,900
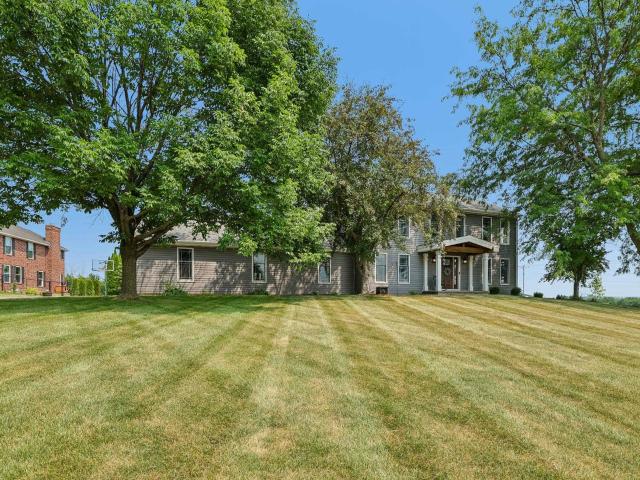
5220 Scenic Ridge Trail
View photo
House · for sale
USD 779,900
USD 220/sq.ft
5220 Scenic Ridge Trail
Harbor Village Condominiums
· 3,541 sq.ft · 3 Bedrooms · 3 Baths · House
· Patio · Office room · Equipped kitchen
Harbor Village Condominiums · 3,541 sq.ft · 3 Bedrooms · 3 Baths · House · Patio · Office room · Equipped kitchen
This Scenic Ridge Estates two story is meticulously maintained and offers a perfect balance of serene, scenic privacy and neighborhood living. Situated on a 1.07-acre lot, you have easy access to Middleton schools & numerous walking & biking trails, all while being just a short drive from the shops, restaurants, and conveniences of both Madison and Middleton. The main level features elegant updates, showcasing new flooring throughout, private home office, & spacious mudroom/laundry area. Family room is highlighted by a coffered ceiling, while the open-concept kitchen comes complete with a breakfast bar and transitions seamlessly into both formal and informal dining spaces. A screen porch opens directly out to the patio, ideal for outdoor enjoyment. Upstairs, you will find 3 comfortably sized bedrooms and 2 full baths, each featuring double vanities and bright skylights that fill the spaces with natural light. The finished lower level offers great entertaining space for adults and kids!
USD 779,900
5010 Dorsett Drive
View photo
House · for sale
USD 444,000
USD 298/sq.ft
5010 Dorsett Drive
Harbor Village Condominiums
· 1,485 sq.ft · 3 Bedrooms · 1 Bath · House
· Garden · Gym · Deck · Fireplace · Equipped kitchen
Harbor Village Condominiums · 1,485 sq.ft · 3 Bedrooms · 1 Bath · House · Garden · Gym · Deck · Fireplace · Equipped kitchen
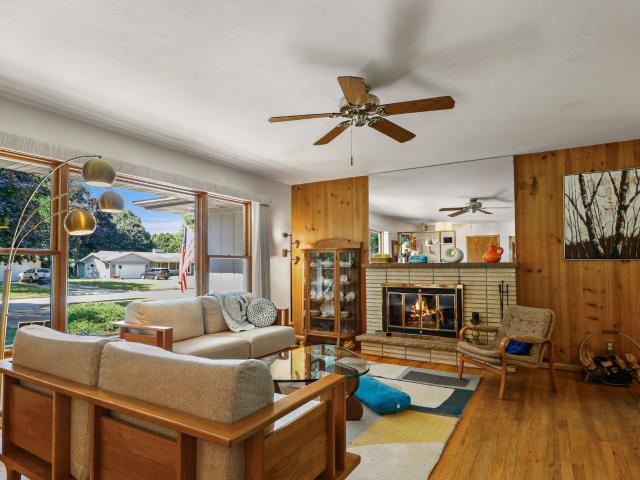
Mid-century lovers this ranch delivers all the vibes! Step into this impeccably maintained 1957 gem where timeless design meets everyday comfort. Gorgeous hardwood floors, a cozy wood-burning fireplace, warm architectural details, and a cool retro feel throughout creating a home that's both stylish and inviting. The spacious family/TV room is perfect for movie nights, while the casual dining area flows effortlessly into the heart of the home. You'll spend three seasons on the incredible screened porch overlooking a lush, treelined backyard that feels like a private retreat, yet so close to everything! Kitchen is spacious with tons of cabinets. Main floor laundry! Grill out on the deck! Expansive lower level offers endless potential for a future rec room, gym, office, play area, hobby, etc. With TONS of storage! Newer Furnace'19, Dishwasher'21, New Shed'25, Microwave'26. Authentic character, amazing outdoor living, and room to growâthis one is anything but ordinary! Don't miss!
USD 444,000
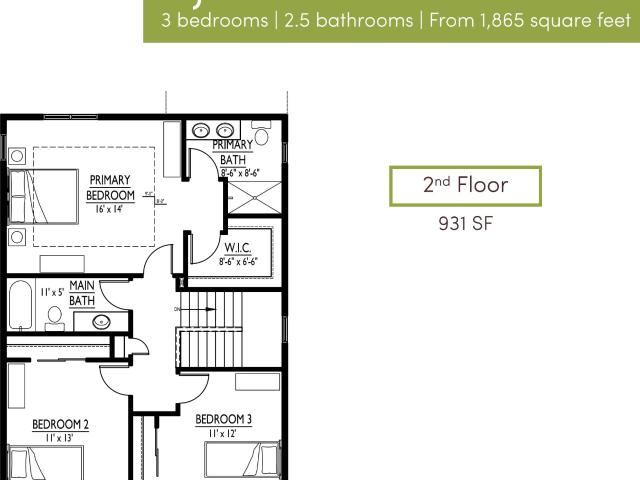
4302 Goldeneye Gateway Drive
View photo
Condo · for sale
USD 540,000
USD 216/sq.ft
4302 Goldeneye Gateway Drive
Harbor Village Condominiums
· 2,497 sq.ft · 4 Bedrooms · 3 Baths · Condo
· Patio · Fireplace · Equipped kitchen · Parking · Cellar
Harbor Village Condominiums · 2,497 sq.ft · 4 Bedrooms · 3 Baths · Condo · Patio · Fireplace · Equipped kitchen · Parking · Cellar
Welcome to Canna Lily Cottages at Redtail Ridge-featuring Middleton Schools! Open kitchen & dining area with quartz countertops, granite sink, slate appliances & walkout to private 11x11' patio. Large great room with gas fireplace and main floor powder room & laundry room. Primary bedroom suite features walk-in closet & private bath with tile shower & dual sinks. 2-car garage with extra storage. 10yr builder's limited warranty & 15yr dry basement warranty included! Condo fee includes private road, driveway & sidewalk snow removal, lawn care, liability insurance, officer & director coverage, and third party manager. For floor plan & design selection information, please call or email agent. Interior photos are of a similar model. AO includes finished basement
USD 540,000
6846 Belle Fontaine Boulevard
View photo
House · for sale
USD 463,500
USD 218/sq.ft
6846 Belle Fontaine Boulevard
Harbor Village Condominiums
· 2,120 sq.ft · 3 Bedrooms · 3 Baths · House
· Fireplace · Equipped kitchen · Parking · Cellar
Harbor Village Condominiums · 2,120 sq.ft · 3 Bedrooms · 3 Baths · House · Fireplace · Equipped kitchen · Parking · Cellar
Move-in ready! Welcome to Redtail Ridge Townhomes-featuring Middleton Schools! New townhomes with unimpeded views of 4 acre park across the street! Main level open concept living with stainless/granite kitchens and baths. 3 beds & 2 baths upstairs, 2-car attached garage & ample storage space. Finished basement INCLUDED. Garage enters at basement level. Shared maintenance agreement means that youâll never need to worry about snow removal or landscape care-all taken care of for you! Shared maintenance fee also includes your homeowners insurance coverage & your Redtail Ridge Master Homeowners Association fee. 10yr builder's limited warranty & 15yr dry basement warranty included! Interior photos & tour are of a similar model. For floor plan & design selection information, please call or email agent. End unit, includes fireplace!
USD 463,500
6253 Middleton Spring Drive Common
View photo
Condo · for sale
USD 254,900
USD 272/sq.ft
6253 Middleton Spring Drive Common
Harbor Village Condominiums
· 936 sq.ft · 1 Bedroom · 1 Bath · Condo
· Patio · Parking · Equipped kitchen
Harbor Village Condominiums · 936 sq.ft · 1 Bedroom · 1 Bath · Condo · Patio · Parking · Equipped kitchen
One-bedroom condo with an attached one car garage, outside private patio and private main entrance. This condo is centrally located to restaurant's, Coffee Shop, Fitness center, Hardware Store, Pheasant Branch Trail, and Lake Mendota. This end unit condo offers an open floor plan with the kitchen, living room, dining area all overlooking the private patio. Nice size bedroom with a large closet, and in unit Washer and dryer. Included in the sale all the appliances. Refrigerator, dishwasher, washer, dryer and window coverings. All stated room measurements are estimated, if important to buyer, buyer is to verify
USD 254,900
37 Hiawatha Circle
View photo
House · for sale
USD 589,000
USD 408/sq.ft
37 Hiawatha Circle
Harbor Village Condominiums
· 1,442 sq.ft · 2 Bedrooms · 1 Bath · House
· Fireplace
Harbor Village Condominiums · 1,442 sq.ft · 2 Bedrooms · 1 Bath · House · Fireplace
Itâs hard to believe youâre still in the city when life feels like this. Walk across the street to the neighborhood park, hop on the Southwest Commuter Path just a couple of blocks away, or spend the afternoon exploring the Arboretum. Large picture windows bring the outdoors in, refinished hardwood floors add warmth, and the wood-burning fireplace makes this feel like the kind of home youâll never want to leave. Formerly a 3-bedroom home, this thoughtfully updated and curated property features a brand-new roof and can easily be converted back into a 3-bedroom, or even a 4-bedroom home. Lovingly owned by Wisconsin Conservation Hall of Fame inductee Clifford E. Germain, the home reflects a genuine sense of care and connection. If youâre looking for a home that provides more than just a great floor plan, one that gives you a lifestyle, a community, and a sense of peace, this is one Iâd make time to see
USD 589,000
6678 Junco Drive
View photo
House · for sale
USD 714,371
USD 347/sq.ft
6678 Junco Drive
Harbor Village Condominiums
· 2,056 sq.ft · 3 Bedrooms · 2 Baths · House
· Deck · Fireplace · Equipped kitchen · Parking · Cellar
Harbor Village Condominiums · 2,056 sq.ft · 3 Bedrooms · 2 Baths · House · Deck · Fireplace · Equipped kitchen · Parking · Cellar
Under construction; est completion 8/20/26. Welcome to Redtail Ridge-featuring Middleton schools. Open concept ranch with expansive vaulted great room with gas fireplace and built-in wood shelves. Cookâs kitchen with quartz countertops, granite sink, tile backsplash, stainless appliances, and walk-in pantry. Dining area opens to elevated Trex deck. Primary bedroom suite features large walk-in closet and spacious private bath with tile shower & dual sinks. Flex room with double doors for office, playroom, etc. Main floor laundry room with built-in wood cubbies. Full exposure basement is stubbed for bathroom for future expansion. 10yr builder's limited warranty & 15yr dry basement warranty included! For floor plan & design selection information, please call or email agent. Photos are of a similar model. AO includes addition of service door in garage
USD 714,371
5383 Mariners Cove Drive
View photo
Condo · for sale
USD 499,900
USD 210/sq.ft
5383 Mariners Cove Drive
Harbor Village Condominiums
· 2,379 sq.ft · 3 Bedrooms · 2 Baths · Condo
· Sauna · Swimming pool · Gym
Harbor Village Condominiums · 2,379 sq.ft · 3 Bedrooms · 2 Baths · Condo · Sauna · Swimming pool · Gym
Experience refined waterfront living in this exquisitely renovated first-floor, zero-entry residence with captivating views of the channel leading to Lake Mendota. Offering 3 bedrooms and 2 beautifully appointed baths, this exceptional home showcases sophisticated finishes, abundant natural light, and an open, thoughtfully designed floor plan ideal for both everyday living and effortless entertaining. The sun-filled four-season room provides a tranquil retreat, while the spectacular entertainment lounge features a custom bar, wine and 2nd refrigerator, surround sound, and a professionally installed Murphy bed for seamless guest accommodations. A private boat slip offers direct access to the pristine waters of Lake Mendota, placing boating, paddleboarding, fishing, and sunset cruises just steps from your door. Residents enjoy an unmatched collection of resort-style amenities, including indoor and outdoor pools, 2 hot tubs, Sauna, Gym, tennis and pickleball court
USD 499,900
6842 Belle Fontaine Boulevard
View photo
House · for sale
USD 463,500
USD 218/sq.ft
6842 Belle Fontaine Boulevard
Harbor Village Condominiums
· 2,120 sq.ft · 3 Bedrooms · 3 Baths · House
· Fireplace · Equipped kitchen · Parking · Cellar
Harbor Village Condominiums · 2,120 sq.ft · 3 Bedrooms · 3 Baths · House · Fireplace · Equipped kitchen · Parking · Cellar
Under construction; estimated completion 8/27/26. Welcome to Redtail Ridge Townhomes-featuring Middleton Schools! New townhomes with 4 acre park across the street! Main level open concept living with stainless/granite kitchens and baths. 3 beds & 2 baths upstairs, 2-car attached garage & ample storage space. Finished basement INCLUDED. Garage enters at basement level. Shared maintenance agreement means that youâll never need to worry about snow removal or landscape care-all taken care of for you! Shared maintenance fee also includes your homeowners insurance coverage & your Redtail Ridge Master Homeowners Association fee. 10yr builder's limited warranty & 15yr dry basement warranty included! Interior photos & tour are of a similar model. For floor plan & design selection information, please call or email agent. End unit, includes fireplace!
USD 463,500
2325 Talc Trail
View photo
House · for sale
USD 459,900
USD 281/sq.ft
2325 Talc Trail
Harbor Village Condominiums
· 1,636 sq.ft · 3 Bedrooms · 2 Baths · House
· Garden · Equipped kitchen
Harbor Village Condominiums · 1,636 sq.ft · 3 Bedrooms · 2 Baths · House · Garden · Equipped kitchen
On Madison's west side, located in an established, quiet neighborhood. Convenient access to shopping, dining, parks, public transportation, and Epic. Dinette overlooks backyard, filling kitchen and dining area with abundant natural light. Exposed LL rec room features wood flooring and a built-in media center. Ideal for movie nights, watching the big game, or entertaining guests. Spacious backyard with newly installed fence. Great for the pets!
USD 459,900
1321 Atlas Trail
View photo
House · for sale
USD 1,485,000
USD 352/sq.ft
1321 Atlas Trail
Harbor Village Condominiums
· 4,209 sq.ft · 5 Bedrooms · 3 Baths · House
· Fireplace · Equipped kitchen · Swimming pool
Harbor Village Condominiums · 4,209 sq.ft · 5 Bedrooms · 3 Baths · House · Fireplace · Equipped kitchen · Swimming pool
Enjoy the Havenbrook home in Waunakee's newest neighborhood Kilkenny West. This sprawling ranch features an open floorplan with 5/6 bedrooms, and 3.5 bathrooms. Main level highlights include welcoming foyer and large great room with fireplace, Chef's kitchen + dinette, and beautiful 3-season porch. The primary suite is situated on it's own side of the home for privacy and boasts an ensuite bath complete with a soaking tub, shower, and large walk in closet (with laundry access! ). The lower level is an entertainers dream with a wet bar, game room, flex/office space (or 6th bedroom) exercise room, full bath and more bedrooms. Walk out to screened in porch to bonus outdoor living! Easy access to neighborhood pool, parks, grocery stores, and more! *Build plan with lot-modifications and customizations can be made, includes 40 hours with an interior designer!
USD 1,485,000
6993 Applewood Drive
View photo
House · for sale
USD 1,190,000
USD 241/sq.ft
6993 Applewood Drive
Harbor Village Condominiums
· 4,930 sq.ft · 5 Bedrooms · 4 Baths · House
Harbor Village Condominiums · 4,930 sq.ft · 5 Bedrooms · 4 Baths · House
Showings start May 2nd. Available for the first time in 28 years. Rarely available in Applewood you'll love a solid Brick exterior with a shake roof on a private wooded lot in the Middleton School district just minutes from all west side amenities! 5 beds 4.5 bath 3 car w electric charger and a light filled two story sunroom make this the one. A quiet and peaceful respite from the city and close enough to enjoy everything Madison has to offer
USD 1,190,000
520 6th Street
View photo
House · for sale
USD 350,000
USD 244/sq.ft
520 6th Street
Harbor Village Condominiums
· 1,432 sq.ft · 3 Bedrooms · 1 Bath · House
· Fireplace · Equipped kitchen · Parking · Air conditioning
Harbor Village Condominiums · 1,432 sq.ft · 3 Bedrooms · 1 Bath · House · Fireplace · Equipped kitchen · Parking · Air conditioning
Heartwarming Ranch! Start building memories! You just found your home sweet home nestled on a 1/4 acre lot in the heart of Waunakee where you can build a second garage! Owner has lovingly cared for this home for 49 years! Walk into this ranch home & notice the solid hardwood floors that grace the pretty front living room with fireplace & flooded with natural sunlight. Lovely kitchen & dinette have access to a cozy covered porch & large level lot to enjoy summer days. 3 spacious hardwood Bdrms nestled together on the first floor! Sellers have spent many holidays playing euchre in the large lower level family room. Perfect for entertaining large groups! Spacious three season porch adjoins home to the attached garage. Central air and furnace approximately 2001, hot water heater 2004, refrigerator has been updated. Don't miss this wonderful home offering immediate occupancy!
USD 350,000
101 8th Street
View photo
House · for sale
USD 589,000
USD 209/sq.ft
Updated
101 8th Street
Harbor Village Condominiums
· 2,809 sq.ft · 4 Bedrooms · 3 Baths · House
· Patio · Gym · Fireplace · Equipped kitchen · Parking · Cellar
Harbor Village Condominiums · 2,809 sq.ft · 4 Bedrooms · 3 Baths · House · Patio · Gym · Fireplace · Equipped kitchen · Parking · Cellar
First time on the market. Welcome to this beautifully updated Cape Cod home in Waunakee. Featuring 4 bed, 3 bath, with over 2800 sq feet. The updated kitchen with Custom Cab's, Pantry, Granite tops, tile back splash, Quartz sink. Nothing has been missed in this chef's kitchen. The thoughtfully designed home has 2 Beds on the Main level, as well as a Main floor laundry & abundance of built in cabinets for even more storage. Stunning Family room with gas fireplace, wood floors, Vaulted ceilings & Skylight. Livingroom is also a perfect gathering space while entertaining. Stunning Bathroom remodels with tile showers, High end Kohler fixtures. The finished basement with Bar, adds wonderful living space, perfect for a recreation area, home gym, or media room. Screen Porch, and Stamped concrete patio is perfect for Summer days. Over sized garage with epoxy floors & walk up attic storage. Home also has several Solar tube's for more light. This home is not to be missed
USD 589,000
4238 Warwick Way
View photo
House · for sale
USD 444,900
USD 261/sq.ft
4238 Warwick Way
Harbor Village Condominiums
· 1,701 sq.ft · 3 Bedrooms · 1 Bath · House
· Garden · Equipped kitchen · Cellar
Harbor Village Condominiums · 1,701 sq.ft · 3 Bedrooms · 1 Bath · House · Garden · Equipped kitchen · Cellar
Charming 3-bedroom home with a backyard oasis! You will love this property situated just minutes from the UW Arboretum, major bike trails, bus line, Monroe Street area and downtown Madison. Beautifully refinished hardwood floors throughout the home, remodeled kitchen, a fenced yard, finished basement for flexible uses, mature trees and gardens, and a primary bedroom and half bath on the main level. Many updates have been made throughout this home so please check out the additional info sheet attached to this listing!
USD 444,900
37 Sherman Terrace
View photo
Condo · for sale
USD 225,000
USD 264/sq.ft
37 Sherman Terrace
Harbor Village Condominiums
· 850 sq.ft · 2 Bedrooms · 1 Bath · Condo
· Terrace
Harbor Village Condominiums · 850 sq.ft · 2 Bedrooms · 1 Bath · Condo · Terrace
Enjoy this charming two-bedroom, one-bath condominium in Madison's sought-after Sherman Terrace neighborhood. Numerous newer windows fill the home with natural light and offer seasonal views of Lake Mendota during the winter and early spring months. The bathroom was beautifully remodeled in 2023 and features stylish ceramic tile and a smart speaker/fan that connects to your smartphone, allowing you to enjoy your favorite music while relaxing in the tub. The condo also offers an expansive living room, a dedicated dining area, and the convenience of an in-unit washer and dryer. Ideally located near downtown Madison and the Near East Side, you'll be just minutes from the Madison Public Market, local restaurants, shops, the lakefront, and countless neighborhood amenities
USD 225,000
6679 Redpoll Road
View photo
House · for sale
USD 574,900
USD 346/sq.ft
6679 Redpoll Road
Harbor Village Condominiums
· 1,658 sq.ft · 3 Bedrooms · 2 Baths · House
· Patio · Fireplace · Equipped kitchen · Cellar
Harbor Village Condominiums · 1,658 sq.ft · 3 Bedrooms · 2 Baths · House · Patio · Fireplace · Equipped kitchen · Cellar
Under construction; estimated completion 12/8/26. Welcome to Redtail Ridgeâfeaturing Middleton Schools! Cookâs kitchen with quartz countertops, granite sink, ceramic tile backsplash, stainless steel appliances and spacious 6x4' walk-in pantry with countertops! Great room features gas fireplace with brick surround. Dining area includes walkout to 8x12' patio. Primary bedroom suite features walk-in closet and private bath with tile shower & dual sinks. Main floor laundry room and separate mudroom with built-in wood cubbies. Basement is stubbed for bathroom & includes egress window for future expansion. 10yr builder's limited warranty & 15yr dry basement warranty included! Interior staged photos are of a similar model
USD 574,900
505 East Bluff
View photo
Condo · for sale
USD 210,000
USD 21/sq.ft
505 East Bluff
Harbor Village Condominiums
· 9,978 sq.ft · 3 Bedrooms · 1 Bath · Condo
· Patio · Equipped kitchen · Cellar · Parking
Harbor Village Condominiums · 9,978 sq.ft · 3 Bedrooms · 1 Bath · Condo · Patio · Equipped kitchen · Cellar · Parking
Affordable, move-in ready, and conveniently located, this 3-bedroom, 1.5-bath townhouse condo offers comfortable living with a private entry and fenced patio. The bright main level features luxury vinyl plank flooring, a spacious living room, dining area, and functional kitchen, while three generously sized bedrooms and a full bath are located upstairs. The full basement provides abundant storage, laundry, and room for future finishing. Condo dues include water/sewer, trash and snow removal, lawn care, common area maintenance, insurance, reserve fund, and one assigned parking space. Pet-friendly and investor-friendly, with playgrounds, green space, and nearby bus service. Conveniently located near shopping, restaurants, parks, and easy access to downtown Madison, the airport, and the Interstate. A fantastic opportunity for homeowners or investors alike!
USD 210,000

Get email alerts

Don't miss out: be the first to know about new properties

The alert was correctly created

On subscribing you accept the conditions of use and the privacy policy
Alert
Receive new ads in your inbox
Save this search
Receive alerts for new listings

We'll send you an email when we have new properties for: "Properties for sale in Harbor Village Condominiums"

The alert was correctly created

Indian Hills, Madison city Dane County Wisconsin
Trillium, Madison city Dane County Wisconsin
Get email alerts and be the first to see new listings
Required field
On subscribing I accept the terms of the privacy policy
Perfect! You'll soon start receiving new listings via email
Alert
Receive an email when we have new ads for Properties for sale in Harbor Village Condominiums
Save this search
Filters

Bedrooms

Size (sq.ft)

sq.ft
sq.ft

Price

USD
USD

Property type

Bathrooms

Clear all filters
Receive notifications when new entries are published.