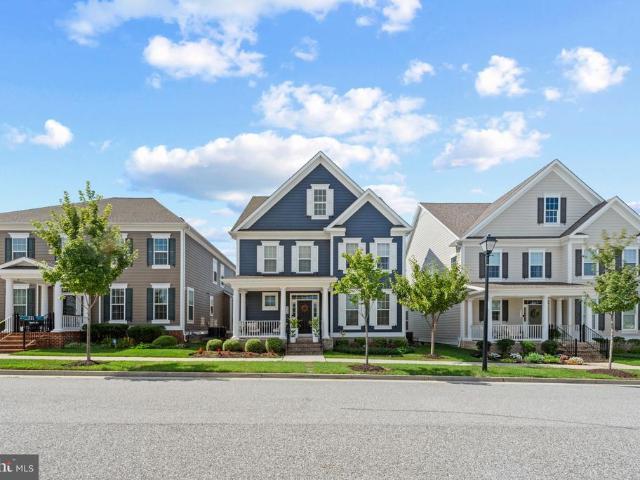
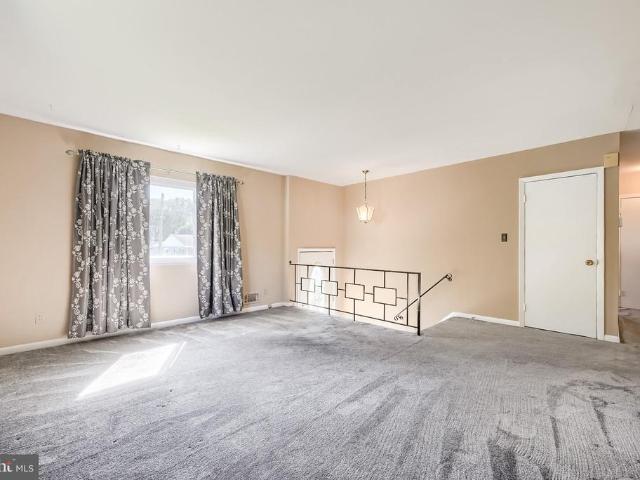
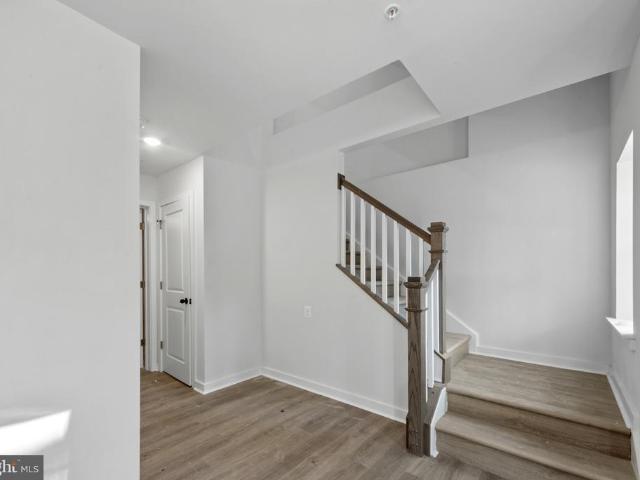
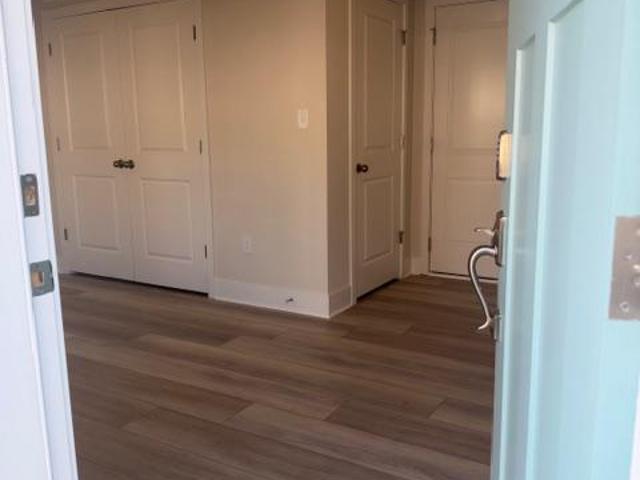
411 properties for sale in Harewood Park

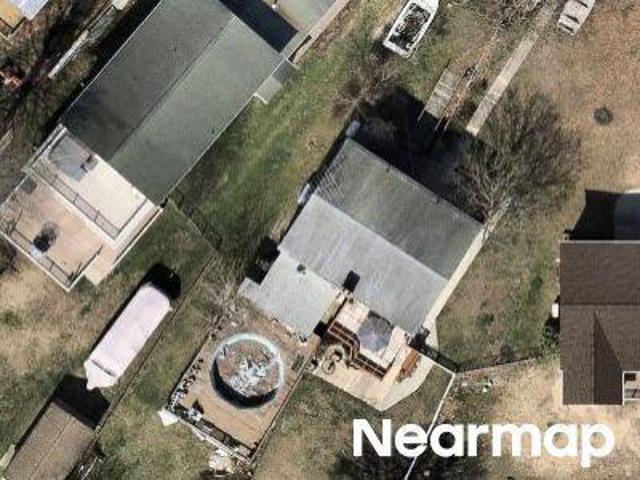
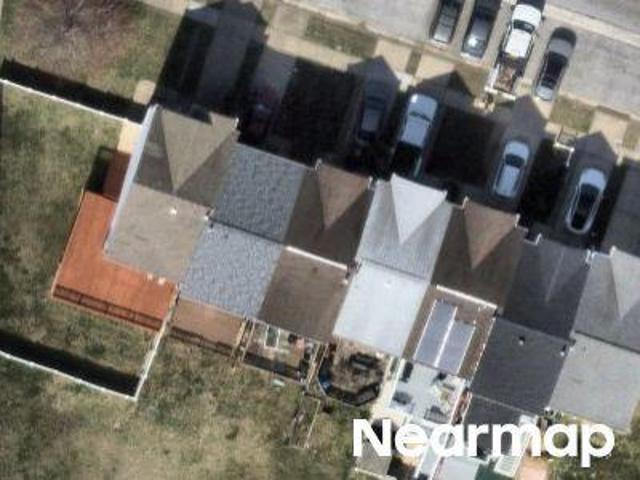
S River Dr
View photo
Townhouse · for sale
Request Details
Updated
S River Dr
Harewood Park
· 1,130 sq.ft · 1 Bath · Townhouse
Harewood Park · 1,130 sq.ft · 1 Bath · Townhouse
This is a Real Estate-Owned (REO)/post-foreclosure home owned or managed by a bank. All offers are considered; however, the highest and best will most likely be accepted
Request Details
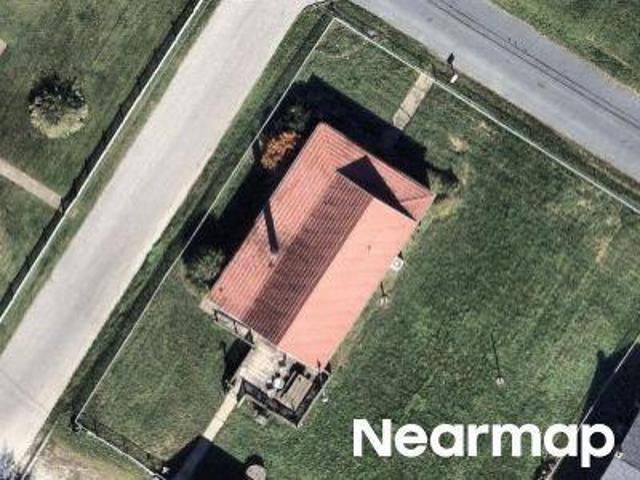
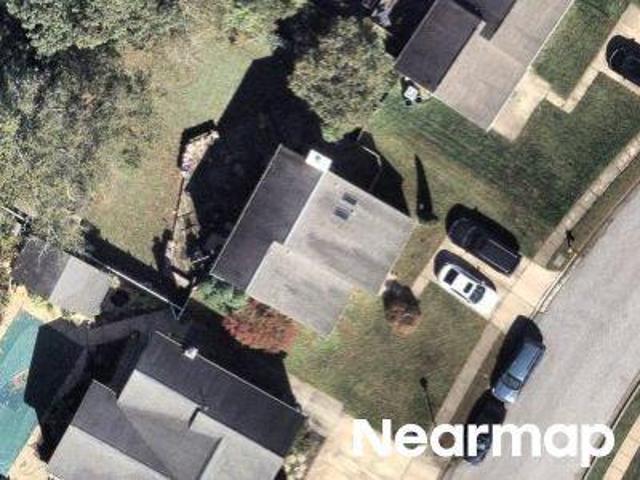
S River Dr
View photo
Townhouse · for sale
Request Details
Updated
S River Dr
Harewood Park
· 1,130 sq.ft · 1 Bath · Townhouse
Harewood Park · 1,130 sq.ft · 1 Bath · Townhouse
This is a Real Estate-Owned (REO)/post-foreclosure home owned or managed by a bank. All offers are considered; however, the highest and best will most likely be accepted
Request Details
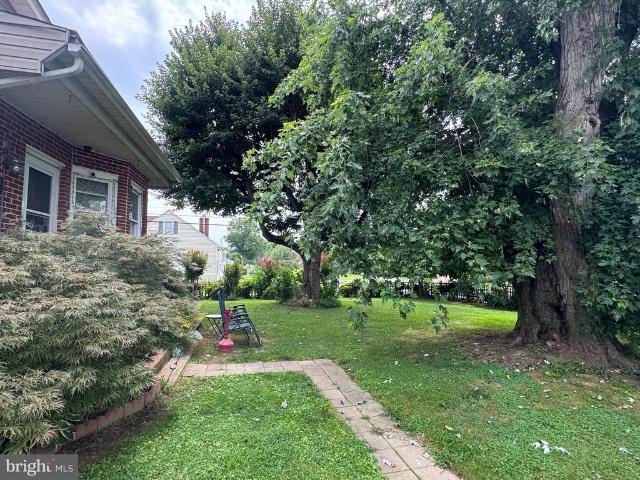
Harewood Park Dr
View photo
House · for sale
Request Details
New
Harewood Park Dr
Harewood Park
· 1,442 sq.ft · 1 Bath · House
Harewood Park · 1,442 sq.ft · 1 Bath · House
This home is in preforeclosure, which means the homeowner is in default (missed payments). Therefore, there could be an opportunity to strike a great deal with the owner and the bank
Request Details
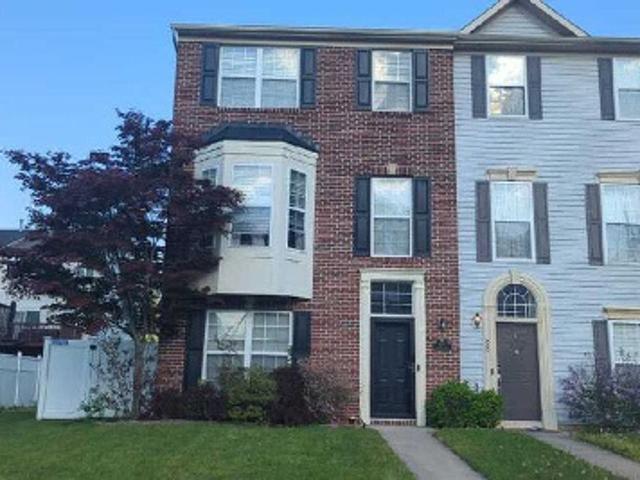
6828 Harewood Park Drive
View photo
House · for sale
USD 420,000
USD 163/sq.ft
6828 Harewood Park Drive
Harewood Park
· 2,562 sq.ft · 5 Bedrooms · 3 Baths · House
· Garden · Parking · Equipped kitchen · Cellar
Harewood Park · 2,562 sq.ft · 5 Bedrooms · 3 Baths · House · Garden · Parking · Equipped kitchen · Cellar
Rare multi-generational opportunity! Welcome to 6828 Harewood Park Dr, a unique and versatile 5-bedroom, 3-full-bath home situated on a spacious 0.40-acre lot in the desirable Harewood Park community. The home offers multiple living areas and kitchen spaces, providing incredible flexibility for extended family, guests, an in-law setup, or anyone needing additional private living space. The finished lower level adds even more room to spread out. Outside, youll find two driveways, a large detached garage, and plenty of yard space for parking, storage, entertaining, or recreation. Enjoy the benefits of the Harewood Park community, including nearby waterfront access, clubhouse, and beach amenities available through an affordable annual membership. With 5 bedrooms, 3 full baths, multiple living spaces, a finished basement, two driveways, and a detached garage, this property offers a rare combination of space, flexibility, and location. Come see the possibilities this unique Middle River pro
USD 420,000
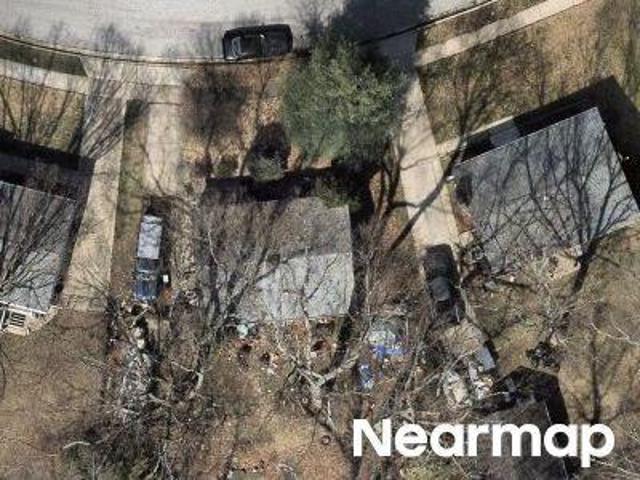
Hurlock Rd
View photo
House · for sale
Request Details
Updated
Hurlock Rd
Harewood Park
· 1,572 sq.ft · 1 Bath · House
Harewood Park · 1,572 sq.ft · 1 Bath · House
This is a Real Estate-Owned (REO)/post-foreclosure home owned or managed by a bank. All offers are considered; however, the highest and best will most likely be accepted
Request Details
Cutty Sark Rd
View photo
Townhouse · for sale
Request Details
Updated
Cutty Sark Rd
Harewood Park
· 2,239 sq.ft · 2 Baths · Townhouse
Harewood Park · 2,239 sq.ft · 2 Baths · Townhouse
This home is in preforeclosure, which means the homeowner is in default (missed payments). Therefore, there could be an opportunity to strike a great deal with the owner and the bank
Request Details
Nickel Ct
View photo
House · for sale
Request Details
Updated
Nickel Ct
Harewood Park
· 1,668 sq.ft · 1 Bath · House
Harewood Park · 1,668 sq.ft · 1 Bath · House
This home is in preforeclosure, which means the homeowner is in default (missed payments). Therefore, there could be an opportunity to strike a great deal with the owner and the bank
Request Details
Seawave Ct
View photo
House · for sale
Request Details
Updated
Seawave Ct
Harewood Park
· 2,250 sq.ft · 4 Bedrooms · 3 Baths · House
Harewood Park · 2,250 sq.ft · 4 Bedrooms · 3 Baths · House
This is a Real Estate-Owned (REO)/post-foreclosure home owned or managed by a bank. All offers are considered; however, the highest and best will most likely be accepted
Request Details
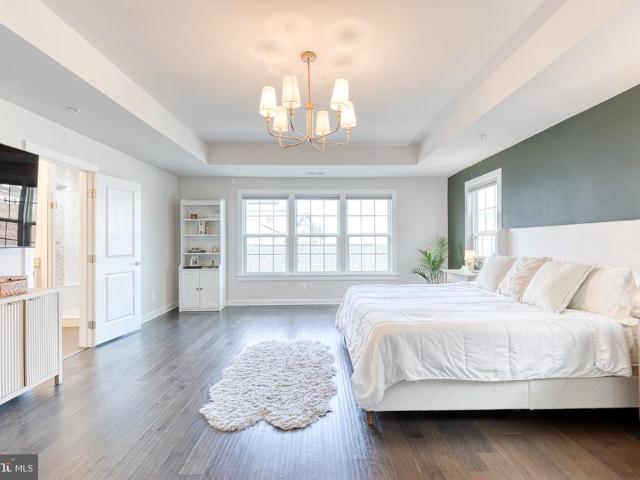
6422 Greenleigh Avenue
View photo
Townhouse · for sale
USD 625,000
USD 164/sq.ft
Updated
6422 Greenleigh Avenue
Harewood Park
· 3,800 sq.ft · 5 Bedrooms · 4 Baths · Townhouse
· Garden · Equipped kitchen
Harewood Park · 3,800 sq.ft · 5 Bedrooms · 4 Baths · Townhouse · Garden · Equipped kitchen
Welcome to 6422 Greenleigh Ave, a stunning 5-bedroom, 4.5-bathroom home in the sought-after Greenleigh at Crossroads community! Bright, open, and inviting, this beautifully designed home offers four finished levels, engineered hardwood flooring, and exceptional flexibility. The main level features a spacious living room with soaring windows and backyard access, flowing into the impressive open kitchen with abundant white cabinetry, granite countertops, large island with seating, stainless steel appliances, cooktop, hood range, wall oven, accent backsplash, pantry, pendant and recessed lighting. A spacious dining room and stylish half bath complete the main level. The primary suite offers high ceilings, statement lighting, two walk-in closets, and a luxurious bath with tiled flooring, oversized walk-in shower with dual benches, and double granite vanity. Two additional bedrooms with charming wallpaper and wainscoting, full bath with double vanity, and laundry room complete the second le
USD 625,000
315 Hackley Drive
View photo
Townhouse · for sale
USD 399,990
USD 222/sq.ft
315 Hackley Drive
Harewood Park
· 1,798 sq.ft · 3 Bedrooms · 2 Baths · Townhouse
· Office room · Deck · Equipped kitchen
Harewood Park · 1,798 sq.ft · 3 Bedrooms · 2 Baths · Townhouse · Office room · Deck · Equipped kitchen
Celebrate the holidays in this stunning home featuring a chef-inspired kitchen with quartz countertops, a double wall oven, a dramatic vent hood, and premium stainless steel appliances. The spacious main living area showcases wide-plank luxury vinyl plank flooring, LED lighting, crown molding, and access to an expansive deck, perfect for entertaining. Upstairs, you'll find three generously sized bedrooms and a beautifully appointed hall bath featuring upgraded tile and a granite vanity. The spacious primary suite offers a walk-in closet and a private bath with quartz countertops and an upgraded frameless glass shower door. The lower level provides additional flexible living space, ideal for a media room, home office, or potential guest bedroom. Enjoy peaceful, private views of the surrounding greenery, creating a serene backdrop for everyday living. With its stylish upgrades, versatile spaces, and attractive price, this home is one you won't want to miss!
USD 399,990
316 Hackley Drive
View photo
Townhouse · for sale
USD 392,740
USD 241/sq.ft
316 Hackley Drive
Harewood Park
· 1,625 sq.ft · 3 Bedrooms · 2 Baths · Townhouse
· Deck · Equipped kitchen
Harewood Park · 1,625 sq.ft · 3 Bedrooms · 2 Baths · Townhouse · Deck · Equipped kitchen
Discover the beautifully designed Tydings II plan, currently under construction and scheduled for October delivery. This thoughtfully appointed townhome features 3 bedrooms, 2 full and 2 half baths, and an open-concept layout with luxury vinyl plank flooring throughout the main living level. The gourmet kitchen showcases granite countertops, a spacious center island, soft-close cabinetry and drawers, stainless steel appliances, a side-by-side refrigerator, and a gas range with an over-the-range microwave. Enjoy outdoor living on the large composite deck, perfect for relaxing or entertaining. The spacious owner's suite offers a walk-in closet and a private bath with a walk-in shower and built-in seat. A convenient bedroom-level laundry room includes a washer and dryer. Additional features include Lennar's Connected Home package with a smart thermostat and Ring video doorbell, upgraded stained railings with wrought iron balusters, 5-inch base molding, LED lighting throughout, and Lennar'
USD 392,740
680 Seawave Court
View photo
Townhouse · for sale
USD 345,000
USD 169/sq.ft
680 Seawave Court
Harewood Park
· 2,034 sq.ft · 4 Bedrooms · 3 Baths · Townhouse
· Garden · Deck · Equipped kitchen
Harewood Park · 2,034 sq.ft · 4 Bedrooms · 3 Baths · Townhouse · Garden · Deck · Equipped kitchen
Amazing Opportunity to Own this beautiful end unit Townhome in the highly desirable Carrollwood Manor neighborhood of Bowley's Quarters 21220! This spacious 3 level TH (all above grade) includes 4 bedrooms and 3 full bathrooms and features upgrades at every level! The main level is fully tiled from front to back with a true bedroom, full bathroom, and massive living / family room with a custom sliding barn door and a walkout to the fenced in rear yard! The laundry and mechanicals are also located on this level. The 2nd level features LVP flooring throughout, recessed lighting, an open kitchen with loads of cabinet space and an eat-in island with sleek black quartz countertops and a cream tile backsplash! There is also a walkout to the amazing maintenance-free rear composite deck perfect for lounging or entertaining! The 3rd level boasts 3 spacious bedrooms with all new carpeting and generous closet space. The primary bedroom has cathedral ceilings, a walk-in closet and an en-suite bath
USD 345,000
7400 Gunpowder Road
View photo
House · for sale
USD 359,900
USD 232/sq.ft
7400 Gunpowder Road
Harewood Park
· 1,550 sq.ft · 2 Bedrooms · 1 Bath · House
· Fireplace · Equipped kitchen
Harewood Park · 1,550 sq.ft · 2 Bedrooms · 1 Bath · House · Fireplace · Equipped kitchen
Welcome to this charming ranch-style home in the desirable Oliver Beach neighborhood! Situated on a generous 0.34-acre corner lot, this well-maintained brick home offers a wonderful combination of comfort, functionality, and modern updates. Step inside to discover a warm and inviting interior featuring beautiful hardwood floors and luxury vinyl plank flooring. The open layout seamlessly connects the dining area and kitchen, creating an ideal space for everyday living and entertaining. The updated kitchen is sure to impress with upgraded quartz countertops, a spacious center island, stainless-steel appliances, and recessed lighting. A cozy breakfast area provides the perfect spot to start your day. The home features two comfortable bedrooms, a full bath, and an additional half bath for added convenience. Need a third bedroom? The spacious living room offers the flexibility to be converted into a third bedroom to suit your needs. A charming fireplace with a pellet insert adds warmth and
USD 359,900
6315 Chessington Street
View photo
House · for sale
USD 779,900
USD 183/sq.ft
6315 Chessington Street
Harewood Park
· 4,252 sq.ft · 5 Bedrooms · 4 Baths · House
· Office room · Fireplace · Equipped kitchen
Harewood Park · 4,252 sq.ft · 5 Bedrooms · 4 Baths · House · Office room · Fireplace · Equipped kitchen
Nestled in the vibrant new community of Greenleigh at Crossroads, this gorgeous colonial home offers 4,760 square feet of modern comfort and inviting warmth. Built in 2020, with 5 bedrooms and 4 full and 1 half bath, once you step up onto the front porch, this home will welcome you in. Enjoy the light and space with the open floor plan, large windows, tall ceilings, and easy flow from kitchen to dining to living areas. The kitchen features stainless steel appliances, 2 wall ovens, a huge island with quartz counters, pantry, and ample workspace. The living room centers around a beautiful fireplace, creating a cozy atmosphere, and the dining room is a beautiful space to enjoy special holiday meals or everyday dining with family and friends. An additional room on the main floor is a great space for a study, home office, or just private space to use as you please. Upstairs are 4 spacious bedrooms and 3 full baths. The primary suite includes double walk-in closets and luxurious bath with a
USD 779,900
3712 Lambson Road
View photo
House · for sale
USD 299,900
USD 182/sq.ft
3712 Lambson Road
Harewood Park
· 1,647 sq.ft · 3 Bedrooms · 1 Bath · House
· Garden · Fireplace · Equipped kitchen · Air conditioning · Heating
Harewood Park · 1,647 sq.ft · 3 Bedrooms · 1 Bath · House · Garden · Fireplace · Equipped kitchen · Air conditioning · Heating
Lovingly cared for by its original owners, this 1961 split foyer in the Carrollwood community of Middle River/Bowleys Quarters is neat as a pin and ready for its next chapter. The main level offers a spacious living room and dining area with sliders out to a covered, screened porch, perfect for relaxing or entertaining in any season. The upper level features three bedrooms and a full bath. Hardwood floors run throughout the upstairs (excluding the kitchen and bath), with some rooms currently carpeted over the hardwood. Thanks to the split foyer design, the lower level sits partially above grade, bringing in wonderful natural light. Here youll find a finished family room with recessed lighting and a cozy wood-burning fireplace with brick hearth. Additional highlights include natural gas forced-air heat, central air, and a fenced rear yard. No mandatory HOA. This home has been cherished for decades and is just waiting for new owners to add their own touches and take it to the next level.
USD 299,900
725 Nollmeyer Road
View photo
House · for sale
USD 719,990
USD 306/sq.ft
New
725 Nollmeyer Road
Harewood Park
· 2,347 sq.ft · 4 Bedrooms · 2 Baths · House
· Office room · Gym · Equipped kitchen · Parking
Harewood Park · 2,347 sq.ft · 4 Bedrooms · 2 Baths · House · Office room · Gym · Equipped kitchen · Parking
Coming Soon to Seneca View by Schaefer Homes: The Avery Model on Seneca Creek! Secure your future coastal retreat in an intimate, three-home waterfront enclave. 725 Nollmeyer Road is a to-be-built residence scheduled for 2027 delivery, offering three finished levels of coastal-inspired design. The Avery floor plan features a distinctive side-entry garage, an open-concept layout, a gourmet island kitchen with upgraded cabinetry and walk-in pantry, a dedicated upper-level office, second-floor laundry, and a spacious primary retreat. The finished lower level offers ample room for a home gym, game room, or lounge. Residents enjoy access to a brand-new community dock with 1 of only 3 boat slips on Seneca Creek, available on a first-come, first-served basis. Reserve early to explore builder options, personalize your finishes, and watch your new home come to life. Slated for 2027 deliverycontact the listing agent today for plans and reservation details!
USD 719,990
324 Hackley Drive
View photo
Townhouse · for sale
USD 365,000
USD 230/sq.ft
324 Hackley Drive
Harewood Park
· 1,582 sq.ft · 3 Bedrooms · 2 Baths · Townhouse
· Equipped kitchen · Parking
Harewood Park · 1,582 sq.ft · 3 Bedrooms · 2 Baths · Townhouse · Equipped kitchen · Parking
Featuring a gourmet kitchen with double wall ovens and a five-burner cooktop, along with an oversized two-car garage offering ample space for parking and storage
USD 365,000
12409 Wolbert Way
View photo
House · for sale
USD 365,000
USD 220/sq.ft
12409 Wolbert Way
Harewood Park
· 1,658 sq.ft · 4 Bedrooms · 1 Bath · House
· Garden · Equipped kitchen · Parking
Harewood Park · 1,658 sq.ft · 4 Bedrooms · 1 Bath · House · Garden · Equipped kitchen · Parking
This charming farmhouse-style home, built in 1958, offers a blend of classic design and modern convenience. Totaling nearly 2,500 sq. Ft. of space, this home features 4 spacious bedrooms and 1.5 bathrooms. The interior boasts a traditional floor plan with hardwood and ceramic tile flooring, a cozy breakfast area, and built-ins for added storage. The kitchen is equipped with a wall oven, cooktop, and double stainless sink overlooking the rear screened porch. Set on a generous 3.4-acre lot, the property backs to the Gunpowder River, providing a tranquil view of trees and woods. The expansive open and also partly wooded rear yard is ideal for hobbies, sports, gardening and gatherings of all kinds. The welcoming front yard with the semi-circular driveway is ideal for greeting and relaxing and watching nature host an almost private party. The attached garage and driveway offer ample parking. This home combines comfort, nature, and convenience, making it a perfect retreat for those seeking a
USD 365,000
7410 Gunpowder Road
View photo
House · for sale
USD 299,900
USD 278/sq.ft
7410 Gunpowder Road
Harewood Park
· 1,076 sq.ft · 3 Bedrooms · 1 Bath · House
· Patio · Garden · Parking · Equipped kitchen
Harewood Park · 1,076 sq.ft · 3 Bedrooms · 1 Bath · House · Patio · Garden · Parking · Equipped kitchen
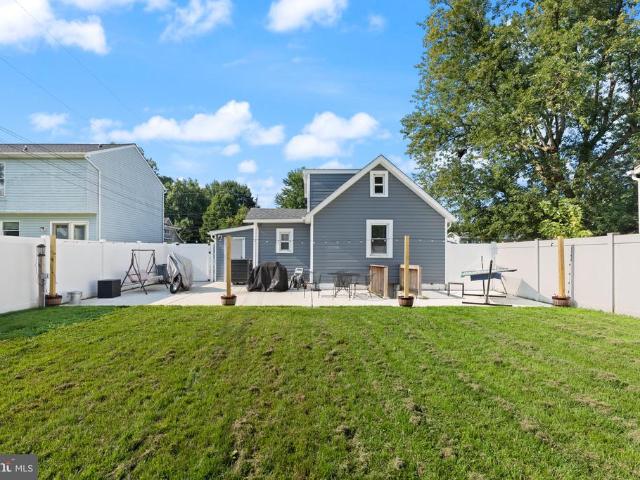
Welcome to 7410 Gunpowder Road, a beautifully updated home located in the desirable water-oriented community of Oliver Beach! This charming 3-bedroom, 1-bath home offers a move-in-ready interior along with fantastic outdoor living space. The updated kitchen features modern finishes and stainless steel appliances and flows easily into the home's comfortable living areas. Fresh, neutral finishes throughout create a bright and inviting feel. Step outside and you'll find one of this home's standout featuresa spacious backyard designed for both relaxing and entertaining. The recently added stamped concrete patio provides plenty of room for outdoor dining, grilling and gatherings, while the newer vinyl privacy fence creates a private and fully usable backyard. There's still plenty of lawn space for pets, play or gardening. A detached garage offers additional parking, storage, workshop space or room for your recreational gear. In addition, a waterproofed crawl space is available for additiona
USD 299,900
8407 Bradshaw Road
View photo
House · for sale
USD 399,900
USD 199/sq.ft
8407 Bradshaw Road
Harewood Park
· 2,002 sq.ft · 4 Bedrooms · 2 Baths · House
· Garden · Deck · Fireplace · Equipped kitchen · Parking
Harewood Park · 2,002 sq.ft · 4 Bedrooms · 2 Baths · House · Garden · Deck · Fireplace · Equipped kitchen · Parking
Set on 3.40 acres across two parcels, 8407 Bradshaw Road offers the kind of space and flexibility that can be difficult to find in Kingsville. The property combines a 4-bedroom, 2-full-bath home, expansive open lawn, mature trees, and a detached 4-car garage with substantial additional driveway and parking space. Inside, the home offers a spacious, functional layout with plenty of opportunity to update and make it your own. The main living area features wood flooring and a stone fireplace, while the kitchen provides generous cabinetry and connects conveniently to the dining area. A large rear deck overlooks the property and provides additional outdoor living space, with a fenced portion of the rear yard just beyond it. One of the home's most useful features is the lower-level living area. With a second kitchen/kitchenette, full bath, recreation space, and separate exterior access, it creates excellent flexibility for guest accommodations, extended living space, or a more independent lo
USD 399,900
11715 Jerome Avenue
View photo
House · for sale
USD 849,999
USD 201/sq.ft
11715 Jerome Avenue
Harewood Park
· 4,209 sq.ft · 5 Bedrooms · 3 Baths · House
· Equipped kitchen · Cellar
Harewood Park · 4,209 sq.ft · 5 Bedrooms · 3 Baths · House · Equipped kitchen · Cellar
Welcome to this beautifully crafted custom new construction home located on a quiet street in highly desirable White Marsh and situated within a Blue Ribbon school district. This luxury home has been thoughtfully designed with high-end finishes, modern architecture, and exceptional attention to detail throughout. With over 4000 square feet of living space. Step inside to find an open floor plan featuring impressive 10-foot ceilings, creating a bright and spacious main living area perfect for entertaining and everyday living. The gourmet kitchen showcases stunning quartz countertops, custom cabinetry, a large center island, range hood, and designer finishes. The upper level offers a luxurious owners suite with a spa-inspired bathroom and oversized walk-in closets, along with generously sized secondary bedrooms and flexible living space to accommodate todays lifestyle. Fully finished basement featuring a 5th bedroom and full bathroom. Enjoy peaceful suburban living while remaining just m
USD 849,999
669 Hunting Fields Road
View photo
Townhouse · for sale
USD 300,000
USD 149/sq.ft
669 Hunting Fields Road
Harewood Park
· 2,013 sq.ft · 3 Bedrooms · 3 Baths · Townhouse
· Patio · Office room · Deck · Equipped kitchen
Harewood Park · 2,013 sq.ft · 3 Bedrooms · 3 Baths · Townhouse · Patio · Office room · Deck · Equipped kitchen
Step inside 669 Hunting Fields Road and feel the difference the moment you arrive a beautifully refreshed 3 bed (+ office/4th BR), 3-full-bath townhome in Middle River's Carrollwood Manor, where new carpet and fresh paint (August 2026) meet three finished levels of comfortable living. Curb appeal starts at the blue front door with matching shutters and an arched transom, opening to a ceramic-tiled foyer that rises to a dramatic two-story ceiling with oak-railed stairs. The entry level flows from the foyer into that flexible office space, dressed in crown molding, a generous rec room with multiple closets and sliding doors to the paver patio, a full bath with rain-style shower, and a laundry area with included front-load washer and dryer. Upstairs, the main level lives bright and easy: a living room that overlooks the foyer, a dining area with ceiling fan and a sliding door to the rear wood deck, and a kitchen that brings it all together with oak cabinetry, Corian counters, tile floorin
USD 300,000
5 Eva Court
View photo
House · for sale
USD 375,000
USD 241/sq.ft
5 Eva Court
Harewood Park
· 1,550 sq.ft · 3 Bedrooms · 2 Baths · House
· Patio · Garden · Equipped kitchen
Harewood Park · 1,550 sq.ft · 3 Bedrooms · 2 Baths · House · Patio · Garden · Equipped kitchen
Welcome to this split-level home in Cunninghill Cove! The open-concept main level features LVP flooring throughout, with a welcoming living room as you enter, flowing into the dining area and gorgeous gourmet kitchen. The kitchen features quartz countertops, crisp white cabinetry, and stainless steel appliances. The dining area offers dual sliding doors leading to the side yard and rear patio, perfect for relaxing, entertaining, or grilling outdoors. A few steps up lead to the bedrooms, including a primary bedroom with carpet, a ceiling fan, and a walk-in closet. The updated Jack-and-Jill bathroom features a tub/shower combination, while the additional bedrooms also feature carpet. A few steps down take you to the lower-level family room, complete with an updated full bathroom featuring a walk-in shower and a convenient laundry and utility room. A sliding door opens to a rear paver patio overlooking the backyard. Nestled in a quiet community, this move-in-ready home offers modern finis
USD 375,000
316 Hackley Drive
View photo
Townhouse · for sale
USD 359,990
USD 221/sq.ft
316 Hackley Drive
Harewood Park
· 1,625 sq.ft · 3 Bedrooms · 2 Baths · Townhouse
· Deck · Equipped kitchen
Harewood Park · 1,625 sq.ft · 3 Bedrooms · 2 Baths · Townhouse · Deck · Equipped kitchen
Discover the beautifully designed Tydings II plan, currently under construction and scheduled for October delivery. This thoughtfully appointed townhome features 3 bedrooms, 2 full and 2 half baths, and an open-concept layout with luxury vinyl plank flooring throughout the main living level. The gourmet kitchen showcases granite countertops, a spacious center island, soft-close cabinetry and drawers, stainless steel appliances, a side-by-side refrigerator, and a gas range with an over-the-range microwave. Enjoy outdoor living on the large composite deck, perfect for relaxing or entertaining. The spacious owner's suite offers a walk-in closet and a private bath with a walk-in shower and built-in seat. A convenient bedroom-level laundry room includes a washer and dryer. Additional features include Lennar's Connected Home package with a smart thermostat and Ring video doorbell, upgraded stained railings with wrought iron balusters, 5-inch base molding, LED lighting throughout, and Lennar'
USD 359,990
305 Heritage Street
View photo
Townhouse · for sale
USD 429,990
USD 236/sq.ft
305 Heritage Street
Harewood Park
· 1,819 sq.ft · 3 Bedrooms · 2 Baths · Townhouse
· Office room · Gym · Deck · Equipped kitchen · Parking
Harewood Park · 1,819 sq.ft · 3 Bedrooms · 2 Baths · Townhouse · Office room · Gym · Deck · Equipped kitchen · Parking
OPEN SATURDAY 10/24/26 from 3PM to 4PM*. 305 heritage street one of the best-priced townhomes in the highly sought-after greenleigh community! This beautiful 3 bedroom, 2.5 bath home is just a few years young (built in 2022) and features a gorgeous open-concept floor plan designed for todays lifestyle! The entry level offers a bonus office/den/living room, perfect for working from home, a home gym, playroom or additional living space, along with access to the oversized 2-car rear-loading garage. The main living level features a huge open kitchen with an extra-long breakfast bar, stainless steel appliances, plenty of cabinet and counter space, luxury vinyl plank flooring and a spacious open layout perfect for entertaining! Sliders lead directly to the rear deck for relaxing, grilling and outdoor enjoyment. The upper bedroom level features a huge owners suite with a generous walk-in closet and private owners bath, two additional bedrooms, an additional full bath and the convenience of be
USD 429,990
4028 Rustico Road
View photo
Townhouse · for sale
USD 248,900
USD 170/sq.ft
Updated
4028 Rustico Road
Harewood Park
· 1,464 sq.ft · 3 Bedrooms · 1 Bath · Townhouse
· Garden · Deck · Equipped kitchen · Cellar
Harewood Park · 1,464 sq.ft · 3 Bedrooms · 1 Bath · Townhouse · Garden · Deck · Equipped kitchen · Cellar
Welcome to your move in ready home in the carroll crest community! This charming home has been updated and features a brand new roof with all new plywood! You will be delighted to see this3 bedroom and 1 full bath home that has been FRESHLY PAINTED throughout boasting a NEW KITCHEN with NEW FLOORING and NEW CARPETING upstairs topamper you. The bright and spacious kitchen boasts all new appliances, new granite counters and new cabinets. Step outside to relax on your cheerful and FRESHLY PAINTED deck. The convenient steps take you down for some fun in your fenced yard enhanced with a large shed to keep your outdoorgames and gardening pleasures. Enjoy your spacious full basement thatalso features NEW GLEAMING FLOORING, a NEW HOT WATER HEATER and plenty of storage space for your knick-knacks and treasures. The Carroll Crest community places you minutes from sunny beaches, delicious and panoramic waterfront dining choices, local marinas, scenic parks for relaxation and recreation along with
USD 248,900
7130 Greenbank Road
View photo
House · for sale
USD 445,000
USD 293/sq.ft
7130 Greenbank Road
Harewood Park
· 1,518 sq.ft · 3 Bedrooms · 2 Baths · House
· Garden · Parking · Deck · Balcony · Fireplace · Equipped kitchen · Lift · Cellar
Harewood Park · 1,518 sq.ft · 3 Bedrooms · 2 Baths · House · Garden · Parking · Deck · Balcony · Fireplace · Equipped kitchen · Lift · Cellar
Buyer backed out of contract. Reverse Mortgage short sale appraised for $444,000. Take advantage of this opportunity! Charming cottage-style home in the desirable Oliver Beach community, built in 1945 and offering 1,526 sq. Ft. of living space. This 3-bedroom, 2-bathroom residence features an eat-in kitchen with ample table space. Enjoy cozy evenings by the fireplace with elegant mantel. The unfinished basement provides potential for customization, while the deck invites outdoor relaxation. Bonus balcony off the 2nd level primary bedroom overlooks the water. Set on a 0.22-acre lot with 50 feet of waterfront with stone bulkhead on the Gunpowder River, this property boasts a private dock with electric boat lift, perfect for fishing and boating enthusiasts. The landscaped yard enhances curb appeal, and the detached garage includes a workshop, toilet and sink. Located near local parks and schools, residents benefit from a vibrant community atmosphere with easy access to public services. Ex
USD 445,000
7214 Greenbank Road
View photo
House · for sale
USD 735,000
USD 326/sq.ft
New
7214 Greenbank Road
Harewood Park
· 2,250 sq.ft · 3 Bedrooms · 2 Baths · House
· Balcony
Harewood Park · 2,250 sq.ft · 3 Bedrooms · 2 Baths · House · Balcony
Experience the perfect blend of luxury, tranquility, and waterfront living in this stunning, completely renovated home nestled in the sought after Oliver Beach community of Middle River. Originally built in 2015 and beautifully renovated from top to bottom in 2025, this exceptional property offers the feel of a brand new home with the added charm of an established waterfront setting. Step inside to discover an inviting, open concept floor plan designed for effortless everyday living and entertaining. The spacious living and dining areas flow seamlessly together, creating the perfect atmosphere for hosting family and friends. A wall of brand new Andersen sliding glass doors fills the living space with an abundance of natural light while showcasing breathtaking, scenic views of the Gunpowder River. Upstairs, retreat to the private primary suite, complete with its own balcony overlooking the water; the perfect spot to enjoy your morning coffee, unwind after a long day, or take in the peac
USD 735,000
723 Nollmeyer Road
View photo
House · for sale
USD 704,990
USD 300/sq.ft
New
723 Nollmeyer Road
Harewood Park
· 2,347 sq.ft · 4 Bedrooms · 2 Baths · House
· Office room · Gym · Equipped kitchen · Parking
Harewood Park · 2,347 sq.ft · 4 Bedrooms · 2 Baths · House · Office room · Gym · Equipped kitchen · Parking
Coming Soon to Seneca View by Schaefer Homes: The Avery Model on Seneca Creek! Secure your future coastal retreat in an intimate, three-home waterfront enclave. 723 Nollmeyer Road is a to-be-built residence scheduled for 2027 delivery, offering three finished levels of coastal-inspired design. The Avery floor plan features a distinctive side-entry garage, an open-concept layout, a gourmet island kitchen with upgraded cabinetry and walk-in pantry, a dedicated upper-level office, second-floor laundry, and a spacious primary retreat. The finished lower level offers ample room for a home gym, game room, or lounge. Residents enjoy access to a brand-new community dock with 1 of only 3 boat slips on Seneca Creek, available on a first-come, first-served basis. Reserve early to explore builder options, personalize your finishes, and watch your new home come to life. Slated for 2027 deliverycontact the listing agent today for plans and reservation details!
USD 704,990
327 Hackley Drive
View photo
Townhouse · for sale
USD 412,740
USD 229/sq.ft
327 Hackley Drive
Harewood Park
· 1,798 sq.ft · 3 Bedrooms · 2 Baths · Townhouse
· Deck · Equipped kitchen
Harewood Park · 1,798 sq.ft · 3 Bedrooms · 2 Baths · Townhouse · Deck · Equipped kitchen
Move-in ready end-unit townhome backing to a private wooded area! This home features 3 finished levels, 3 bedrooms, 2 full baths, 2 half baths, a spacious deck, gas heat and cooking, granite countertops in the kitchen and owner's suite, a walk-in shower with a built-in seat, front-load washer and dryer, blinds throughout, and all appliances included. Just bring your furniture and enjoy!
USD 412,740

Get email alerts

Don't miss out: be the first to know about new properties

The alert was correctly created

On subscribing you accept the conditions of use and the privacy policy
Alert
Receive new ads in your inbox
Save this search
Receive alerts for new listings

We'll send you an email when we have new properties for: "Properties for sale in Harewood Park"

The alert was correctly created

Whitemarsh Estates
Baltimore Crossroads Town Center
Get email alerts and be the first to see new listings
Required field
On subscribing I accept the terms of the privacy policy
Perfect! You'll soon start receiving new listings via email
Alert
Receive an email when we have new ads for Properties for sale in Harewood Park
Save this search
Filters

Bedrooms

Size (sq.ft)

sq.ft
sq.ft

Price

USD
USD

Property type

Bathrooms

Clear all filters
Receive notifications when new entries are published.