318 properties for sale in Harford Manor

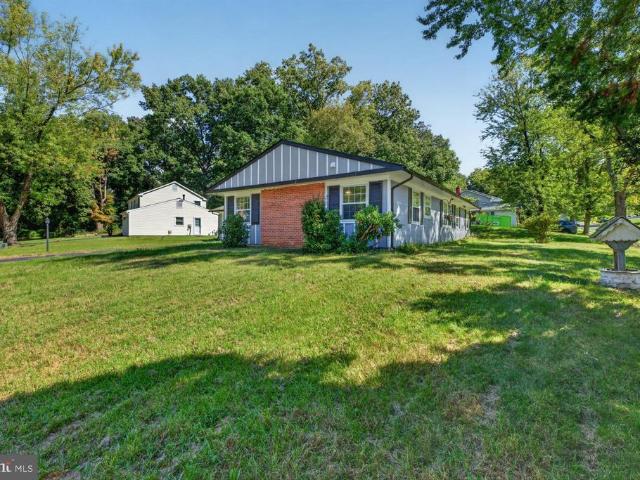
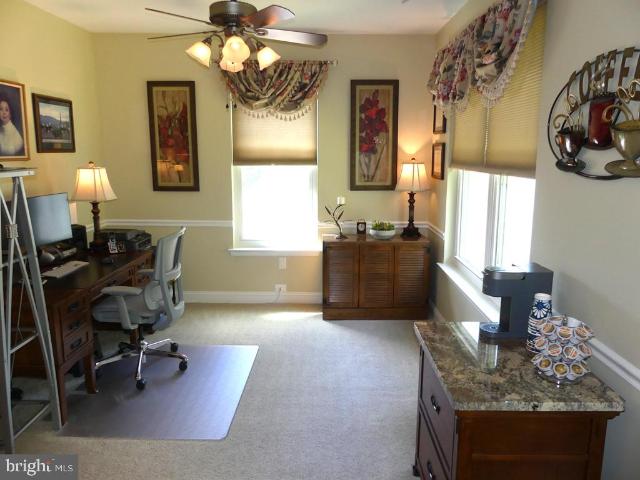
1409 Willshire Drive
View photo
House · for sale
USD 300,000
USD 182/sq.ft
1409 Willshire Drive
Harford Manor
· 1,647 sq.ft · 3 Bedrooms · 1 Bath · House
· Garden · Equipped kitchen · Cellar
Harford Manor · 1,647 sq.ft · 3 Bedrooms · 1 Bath · House · Garden · Equipped kitchen · Cellar
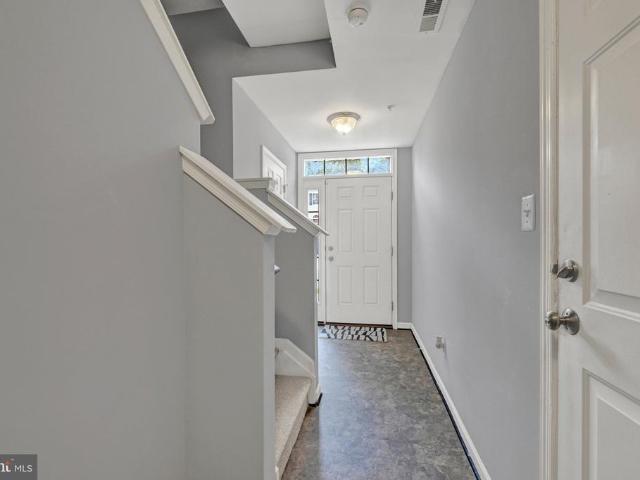
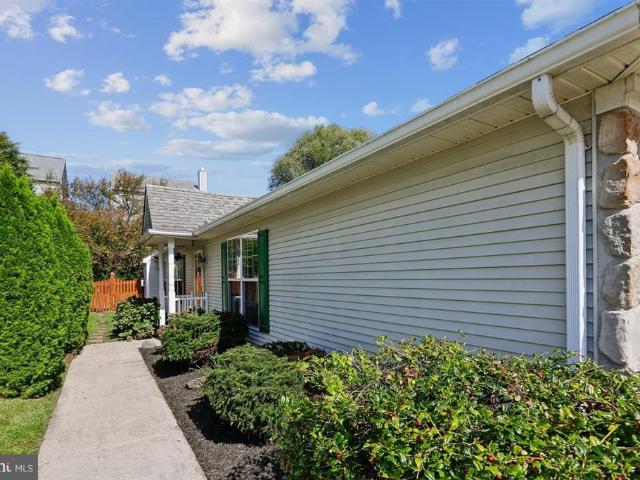
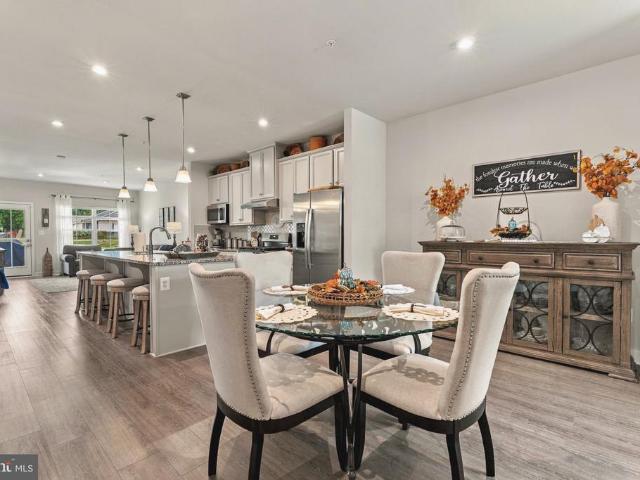
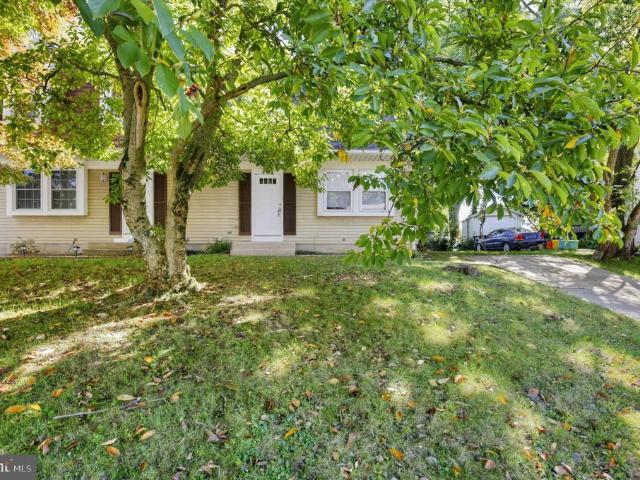
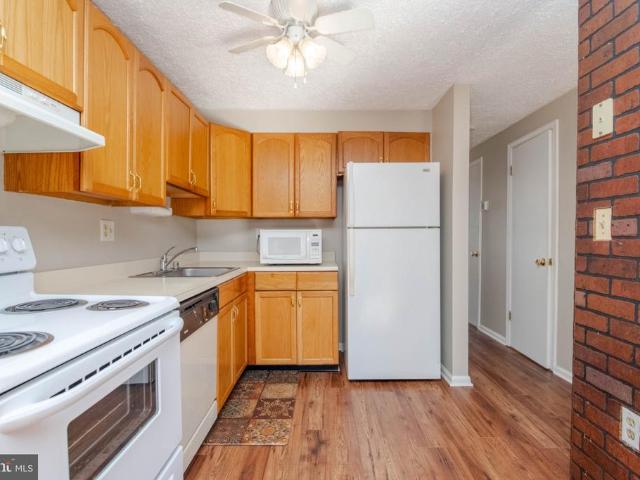
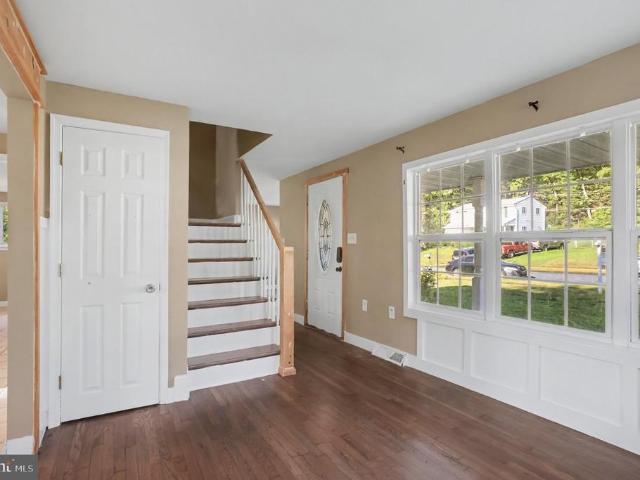
Single-family living without the townhouse price tag! This 3-bedroom, 1. Bath home sits on a large, flat lot with a fenced backyard, vegetable gardens and multiple fruit-bearing trees and bushes. The main level offers a living room, kitchen, separate dining room, family room and half bath. Upstairs, you'll find the primary bedroom along with two additional nice-sized bedrooms. Wood floors run through most of the home. The basement was waterproofed by JES and includes a transferable warranty. With no HOA and dining, shopping and entertainment just minutes away, this home offers more space, more yard and more freedom without giving up convenience
USD 300,000
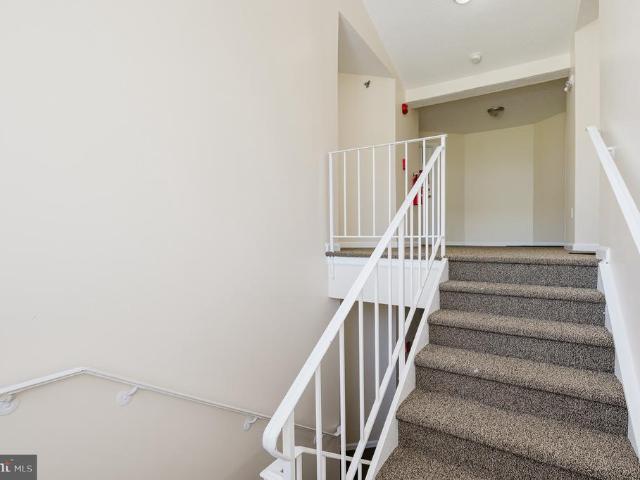
2302 Arthurs Woods Drive
View photo
House · for sale
USD 899,900
USD 271/sq.ft
2302 Arthurs Woods Drive
Harford Manor
· 3,315 sq.ft · 5 Bedrooms · 3 Baths · House
· Fireplace · Equipped kitchen · Parking
Harford Manor · 3,315 sq.ft · 5 Bedrooms · 3 Baths · House · Fireplace · Equipped kitchen · Parking
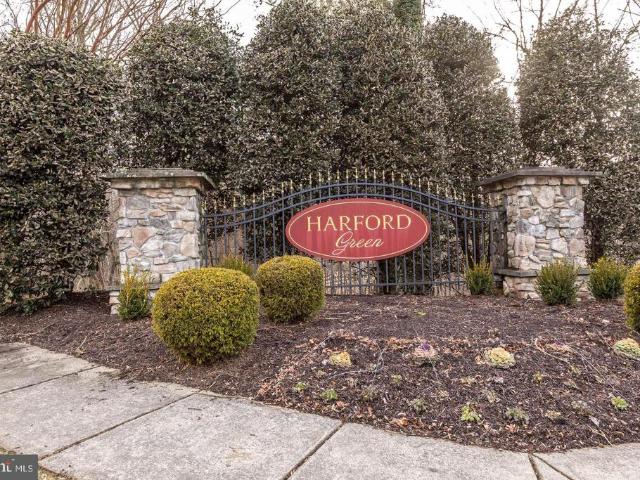
Welcome to 2302 Arthurs Woods Dr-Bel Air, MD*ANOTHER BEAUTIFUL HOME IS CURRENTLY UNDER CONSTRUCTION BY PINNACLE DESIGN DEVELOPMENT*MOVE IN BY THE END OF 2026*Nestled in the desirable Harford Green community, this to-be-built home offers an exceptional opportunity to own a brand new home in an established neighborhood*This custom built home will feature a main level primary suite, 4 upper-level bedrooms, three and a half bathrooms, a 3-car garage, and over 3300 square feet of beautifully finished living spaceall situated on a spacious lot*The main level features a primary bedroom suite with a full bathroom, and an open-concept layout designed for both functionality and comfort. A spacious country kitchen flows seamlessly into the dining area and an expansive family room, complete with a wood burning fireplace creating a warm and welcoming space for everyday living*The upper level features 4 spacious bedrooms, including a 2nd primary suite with a private bath and a large walk-in closet.
USD 899,900
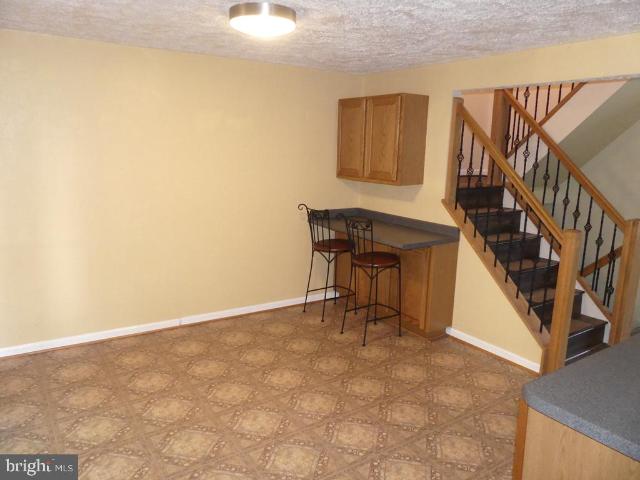
705 Philadelphia Road
View photo
House · for sale
USD 251,000
USD 287/sq.ft
705 Philadelphia Road
Harford Manor
· 872 sq.ft · 3 Bedrooms · 2 Baths · House
Harford Manor · 872 sq.ft · 3 Bedrooms · 2 Baths · House
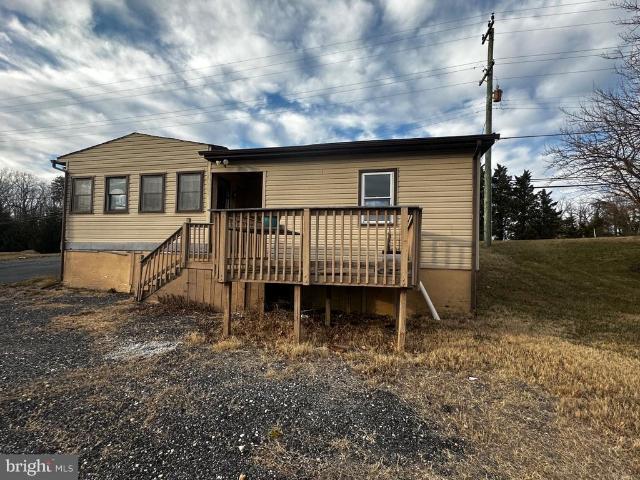
Single family detached rancher in need of full renovation. Property is zoned CI. Sold strictly as-is, where-is. Seller will make no repairs, concessions, or alterations. Buyer to verify everything about their intended use prior to making an offer
USD 251,000
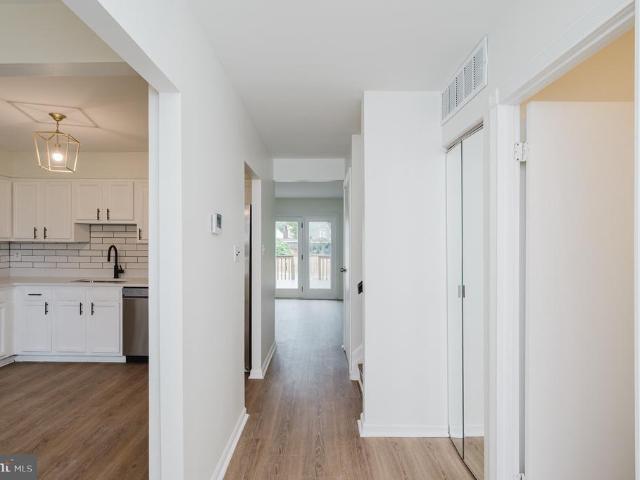
335 Purple Place
View photo
Townhouse · for sale
USD 395,000
USD 219/sq.ft
335 Purple Place
Harford Manor
· 1,798 sq.ft · 4 Bedrooms · 3 Baths · Townhouse
· Equipped kitchen · Parking
Harford Manor · 1,798 sq.ft · 4 Bedrooms · 3 Baths · Townhouse · Equipped kitchen · Parking
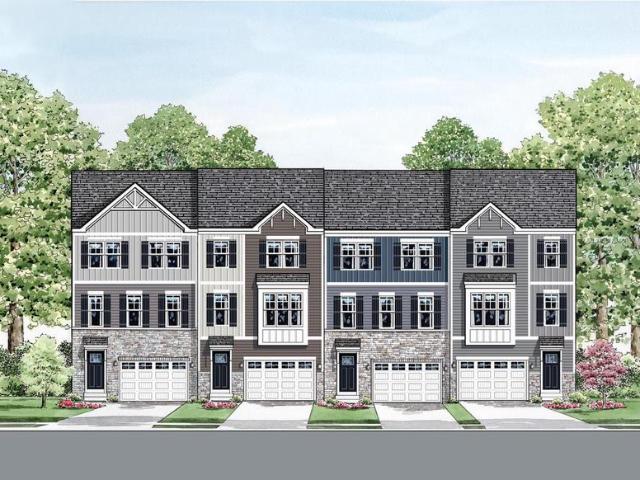
Welcome to 335 Purple Pl in Trimble Meadows, a newer townhome community offering modern living in a convenient Edgewood location. Built in 2024, this well-appointed home offers three fully finished levels. Enter on the main level, where the attached garage opens directly into the home and a spacious family room offers flexible living space that could also be used as a bedroom, along with a full bathroom. Upstairs, the second level features an open-concept kitchen and dining area with a comfortable layout for everyday living and entertaining. The third level offers three bedrooms, including a private primary suite, providing a comfortable separation between living and sleeping spaces. Enjoy the benefits of newer construction and low-maintenance living in a convenient Harford County location near I-95, APG, Route 40, shopping, dining, the Edgewood MARC station, and waterfront recreation at Flying Point Park
USD 395,000
1915 Park Beach Drive
View photo
House · for sale
USD 550,000
USD 448/sq.ft
1915 Park Beach Drive
Harford Manor
· 1,227 sq.ft · 2 Bedrooms · 1 Bath · House
· Parking · Equipped kitchen
Harford Manor · 1,227 sq.ft · 2 Bedrooms · 1 Bath · House · Parking · Equipped kitchen
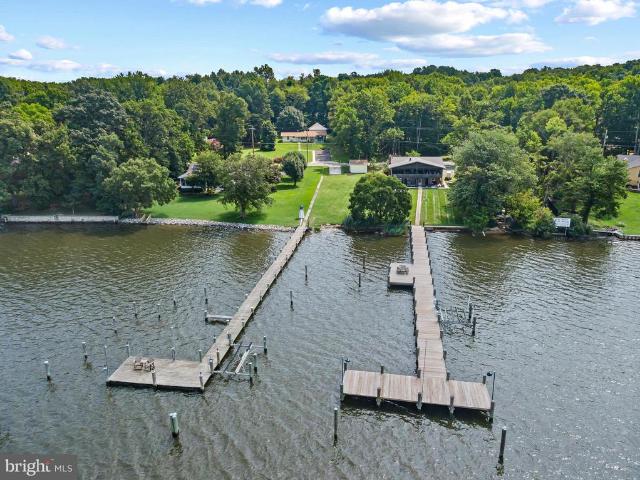
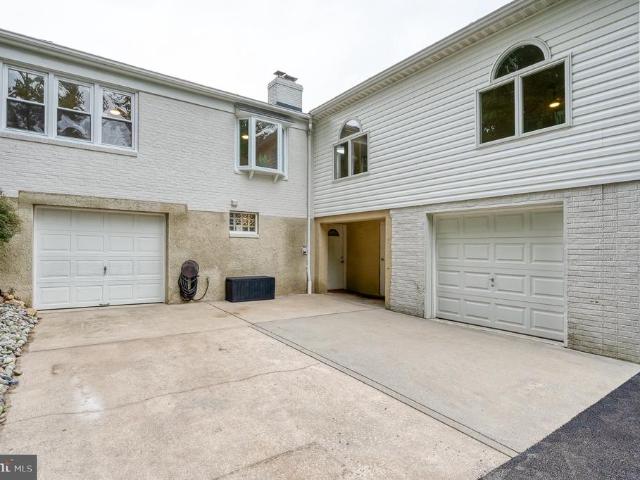
Two parcels just a block from the Bush River. Sale price includes a meticulously maintained turnkey rancher, and additional lot/wooded buffer for added privacy. 1915 Park Beach, offers a meticulously maintained 2 bedroom, 1 bath rancher with two detached garages. The inviting home has been thoughtfully updated with luxury vinyl flooring throughout, upgraded countertops, a stainless-steel refrigerator, and refreshed backsplash details in the kitchen and bathroom. Enjoy expansive water views from nearly every (Andersen) window and from your spacious screened-in porch designed for effortless indoor/outdoor living. Spacious parking pad in the front of the home plus private rear access to the two car garage (24'x28') with heat and electric. Additional 1 car garage with electric. Roof just three years young and hot water heater replaced in'22. Privacy is provided by the bordering 10,000 SF lot of non-buildable land protected by the Harford County Land Trust. Offer price includes 2 parcels, t
USD 550,000
2003 D Magnolia Woods Court # 2003 D
View photo
Condo · for sale
USD 80,000
USD 72/sq.ft
2003 D Magnolia Woods Court # 2003 D
Harford Manor
· 1,098 sq.ft · 2 Bedrooms · 2 Baths · Condo
· Balcony
Harford Manor · 1,098 sq.ft · 2 Bedrooms · 2 Baths · Condo · Balcony
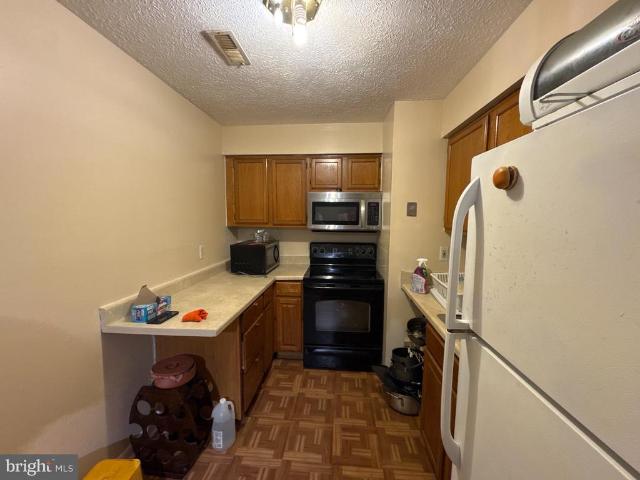
Welcome to this ground-level 2-bedroom, 2-bath condo in Magnolia Woods! Featuring a functional layout, primary bedroom with walk-in closet, ceiling fans, and in-unit washer and dryer for added convenience. Enjoy the walk-out balcony facing the front of the unit, providing easy access to outdoor space. This property offers an opportunity to add your personal touch and make it your own with some updates and improvements. A great opportunity for an owner-occupant or investor looking to add value and customize a space to fit their needs
USD 80,000
713 English Ivy Way
View photo
Townhouse · for sale
USD 335,000
USD 147/sq.ft
713 English Ivy Way
Harford Manor
· 2,271 sq.ft · 3 Bedrooms · 2 Baths · Townhouse
· Equipped kitchen · Parking · Cellar
Harford Manor · 2,271 sq.ft · 3 Bedrooms · 2 Baths · Townhouse · Equipped kitchen · Parking · Cellar
Welcome to 713 English Ivy Way, a stunning, move-in-ready 3 level townhome offering 2,280 square feet of living space in Aberdeen's sought-after Holly Woods community! The bright main level features an open-concept layout where the spacious kitchen flows seamlessly into the dining and living area, complete with a convenient half bath. Upstairs, discover three bedrooms and two full bathrooms, including a private primary suite. The fully finished basement adds incredible versatility with a large recreation room, a second half bath, and inside access to the 1-car garage. Perfect for commuters, you are minutes from Route 40, I-95, and Aberdeen Proving Ground. Enjoy nearby shopping, dining, Ripken Stadium, and waterfront Havre de Grace. This one could be yours, schedule a showing today! Property also listed for rent. See MLS# MDHR2060
USD 335,000
1027 Searay Court
View photo
House · for sale
USD 399,500
USD 210/sq.ft
1027 Searay Court
Harford Manor
· 1,894 sq.ft · 3 Bedrooms · 2 Baths · House
· Patio · Garden · Parking · Fireplace · Equipped kitchen
Harford Manor · 1,894 sq.ft · 3 Bedrooms · 2 Baths · House · Patio · Garden · Parking · Fireplace · Equipped kitchen
Welcome to effortless one level living in the charming Long Bar Harbor community. This lovely stone front rancher with a one car garage offers the comfort of a single family home at a townhome price an ideal alternative to condo living with all the space youve been hoping for. Inside, an expansive open floor plan fills the home with natural light and creates a generous, easy flow. The beautiful kitchen features abundant cabinetry, a double pantry, and brand new granite counters. The adjoining living and dining areas offer vaulted ceilings and a cozy gas fireplace, perfect for everyday living or relaxed entertaining. Easy access to the primary bedroom with new carpet, recently updated spa-inspired bathroom and custom designed walk-in closet. Secondary bedrooms are oversized and boast new carpet and another updated full bath. The exterior is just as inviting, with a brick patio, fenced yard, and peaceful views of lush landscaping and mature trees. You wont want to miss this opportunity
USD 399,500
686 Beadlilly Way
View photo
Townhouse · for sale
USD 425,000
USD 220/sq.ft
686 Beadlilly Way
Harford Manor
· 1,927 sq.ft · 4 Bedrooms · 2 Baths · Townhouse
· Patio · Garden · Equipped kitchen · Parking
Harford Manor · 1,927 sq.ft · 4 Bedrooms · 2 Baths · Townhouse · Patio · Garden · Equipped kitchen · Parking
Better than new! Stunning and meticulously maintained 4-bedroom, 2.5-bath townhome showplace offering an exceptional blend of modern finishes, thoughtful upgrades, and an open, inviting floor plan. Featuring updated hardware, plumbing fixtures, and light fixtures throughout, along with a 2-car attached garage, privacy-fenced rear yard, and beautiful covered rear paver patio, this home offers comfortable everyday living with plenty of space to entertain! Step inside the welcoming foyer, setting the tone for the impressive main level featuring luxury vinyl plank flooring and soaring 9+ foot ceilings throughout. The heart of the home is the gourmet kitchen, beautifully appointed with granite countertops, stainless steel appliances, upgraded hardware, recessed lighting, pendant lighting, a spacious breakfast bar island, pantry, and abundant cabinet and counter space. The completely open floor plan flows seamlessly into the adjoining dining area, featuring glass sliders leading to the cover
USD 425,000
3145 Strasbaugh Drive
View photo
Townhouse · for sale
USD 535,000
USD 417/sq.ft
3145 Strasbaugh Drive
Harford Manor
· 1,281 sq.ft · 4 Bedrooms · 3 Baths · Townhouse
· Office room · Deck · Equipped kitchen · Parking
Harford Manor · 1,281 sq.ft · 4 Bedrooms · 3 Baths · Townhouse · Office room · Deck · Equipped kitchen · Parking
Welcome to 3145 Strasbaugh Dr, located in the highly desirable James Run community. Built just a few years ago and extremely well maintained, this move-in-ready home offers over 3,400 total square feet of finished living space with a low-maintenance lifestyle. The main level features LVP flooring and a spacious, open layout ideal for both everyday living and entertaining. The kitchen is highlighted by granite countertops, a large center island, ample cabinetry, and an open flow into the dining area and spacious living room. Just off the living room, step outside onto the large composite deck overlooking peaceful wooded views. Convenient main-level living includes a spacious primary bedroom with an en suite bath, a separate laundry room, and access to the attached two-car garage. Upstairs, youll find two generously sized bedrooms along with a versatile den that offers the potential for a fourth bedroom, home office, playroom, or additional living space. The finished lower level provides
USD 535,000
TBD Bells Tower Court
View photo
Townhouse · for sale
USD 459,990
USD 234/sq.ft
TBD Bells Tower Court
Harford Manor
· 1,959 sq.ft · 3 Bedrooms · 2 Baths · Townhouse
· Deck · Equipped kitchen · Parking
Harford Manor · 1,959 sq.ft · 3 Bedrooms · 2 Baths · Townhouse · Deck · Equipped kitchen · Parking
To be built luxury townyome. Prime bel air location. TOP RATED SCHOOLS This exclusive cul-de-sac community in Bel Air will feature only 38 townhomes, offering a rare opportunity to own in a premier location just off West Wheel Road. The Parkland is a stunning three-level Craftsman-style townhome thoughtfully designed for modern living. This spacious floor plan features an oversized garage, three generously sized bedrooms, two-and-a-half baths, and convenient bedroom-level laundry. The open-concept main level spans from front to back, creating an inviting space filled with natural lightperfect for everyday living and effortless entertaining. The design is both functional and beautifully crafted. This amazing home is loaded with include features. Some of these include Granite countetops in kitchen, rear deck, laminate plank in select rooms, ceramic in all baths and laundry, full appliance package including washer/dryer and refrigerator, plus a whole lot more. Our incentive package is sec
USD 459,990
1923 Bennett Road
View photo
House · for sale
USD 65,000
USD 50/sq.ft
1923 Bennett Road
Harford Manor
· 1,292 sq.ft · 3 Bedrooms · 2 Baths · House
Harford Manor · 1,292 sq.ft · 3 Bedrooms · 2 Baths · House
Discover this inviting home nestled in the Forest Greens Lake Preserve in Bush River Manor. The home has been fully renovated and features new flooring, fresh paint, & stainless steel appliances. Gorgeous lot with storage shed included
USD 65,000
307 Burnside Court
View photo
Townhouse · for sale
USD 314,900
USD 193/sq.ft
307 Burnside Court
Harford Manor
· 1,625 sq.ft · 4 Bedrooms · 2 Baths · Townhouse
· Garden · Equipped kitchen · Parking
Harford Manor · 1,625 sq.ft · 4 Bedrooms · 2 Baths · Townhouse · Garden · Equipped kitchen · Parking
Welcome home to 307 Burnside Ct, a charming townhome offering efficient, low-maintenance living in Joppa! According to updated Harford County tax and public property records, this home features 4 bedrooms, 2.5 bathrooms, and 1,633 square feet of functional interior living space set on a 0.1.14 acres. Inside, bright and welcoming common areas feature a main living room flowing smoothly into a practical central kitchen and dining layout. All three well-proportioned bedrooms provide comfortable accommodations for family, guest quarters, or a dedicated home workspace, complemented by 2.5 baths for optimal daily convenience. Outside, enjoy dedicated parking and a cozy rear yard settingideal for outdoor relaxation or entertaining. Conveniently located near local schools, neighborhood parks, shopping, and major commuting routes via I-95
USD 314,900
838 S Stepney Road
View photo
House · for sale
USD 449,900
USD 181/sq.ft
Updated
838 S Stepney Road
Harford Manor
· 2,476 sq.ft · 4 Bedrooms · 2 Baths · House
· Garden · Parking · Equipped kitchen · Cellar
Harford Manor · 2,476 sq.ft · 4 Bedrooms · 2 Baths · House · Garden · Parking · Equipped kitchen · Cellar
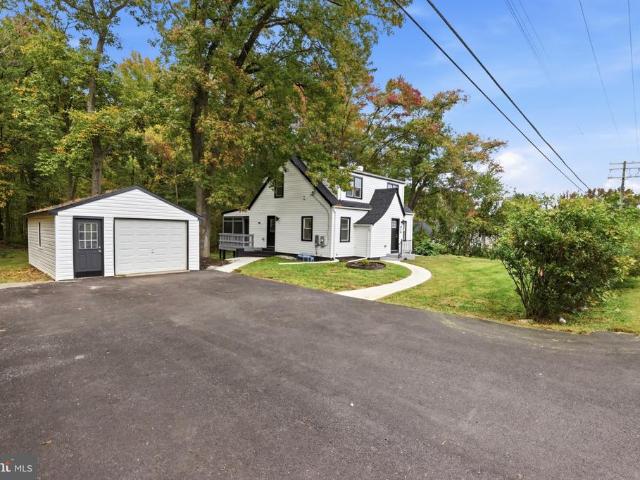
838 S Stepney Rd is where timeless architecture meets modern upgrades. Situated on an incredible lot spanning about 3/4ths of an acre. This home features a new kitchen, stainless steel appliances, new flooring, new recessed lighting, new windows, new siding, new roof, new electrical system, new plumbing, new french drain in the basement, new HVAC system, a reverse osmosis system, upgraded bathrooms, fresh new paint, a finished basement, and the list goes on. The interior space has been intentionally designed and well utilized. Providing a first floor bedroom along with a first floor full bathroom. Upstairs boast three additional bedrooms with an oversized bathroom. Parking is easy when you have your own driveway and along with a detached garage. Serene tree line views exist from the oversized screened in porch. Great backyard that will fit your needs and offer privacy. Schedule your tour today!
USD 449,900
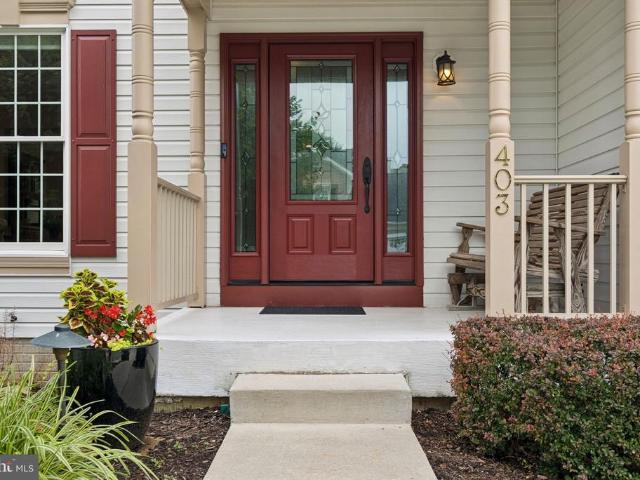
403 Silver Beech Court
View photo
House · for sale
USD 649,999
USD 195/sq.ft
403 Silver Beech Court
Harford Manor
· 3,326 sq.ft · 5 Bedrooms · 3 Baths · House
· Fireplace · Equipped kitchen
Harford Manor · 3,326 sq.ft · 5 Bedrooms · 3 Baths · House · Fireplace · Equipped kitchen
Located in desirable Country Walk, this beautifully maintained 5-bedroom, 3.5-bath colonial offers 3,335 square feet of finished living space, quality updates, and inviting indoor and outdoor spaces. At the heart of the home is an impressive kitchen featuring custom soft-close cabinetry, granite countertops, stainless steel appliances, a center island with pendant lighting, and a spacious breakfast area with additional built-ins. In-cabinet and under-cabinet lighting add a finishing touch. The adjoining family room features a soaring cathedral ceiling and gas fireplace, while formal living and dining rooms with hardwood flooring provide additional space for entertaining. Main-level laundry and a powder room complete the first floor. Upstairs, the spacious primary suite features a cathedral ceiling, walk-in closet, and beautifully appointed bath with dual vanities, granite countertops, a dedicated seated vanity area, and an oversized tiled shower with built-in bench. Three additional be
USD 649,999
369 Tumblers Way
View photo
Condo · for sale
USD 369,990
USD 247/sq.ft
369 Tumblers Way
Harford Manor
· 1,496 sq.ft · 4 Bedrooms · 3 Baths · Condo
· Deck · Equipped kitchen · Parking
Harford Manor · 1,496 sq.ft · 4 Bedrooms · 3 Baths · Condo · Deck · Equipped kitchen · Parking
New construction garage townhome at Joppa Crossing, Homesite #32, in the communitys final building phase with fewer than 5 homes remaining. The Fulton plan offers three finished levels with 4 bedrooms, 3.5 baths, and a 1-car garage. The main level features upgraded luxury laminate plank flooring throughout, a powder room, and a kitchen with a full stainless steel appliance package: gas range, over-the-range microwave, refrigerator, and dishwasher. Upstairs, the owners suite includes a shower with upgraded ceramic tile, plus two additional bedrooms, a second full bath, and bedroom-level laundry with a full-size front-load washer and dryer included. The finished walk-out lower level adds a fourth bedroom and full bath. Closet organizers in every bedroom, faux wood blinds throughout, and a rear deck backing to trees. Joppa Crossing is a 59-home townhome community set on quiet cul-de-sacs, minutes from Route 40 and I-95 with convenient access to APG and Harford County, Baltimore County, an
USD 369,990
7400 Gunpowder Road
View photo
House · for sale
USD 359,900
USD 232/sq.ft
7400 Gunpowder Road
Harford Manor
· 1,550 sq.ft · 2 Bedrooms · 1 Bath · House
· Fireplace · Equipped kitchen
Harford Manor · 1,550 sq.ft · 2 Bedrooms · 1 Bath · House · Fireplace · Equipped kitchen
Welcome to this charming ranch-style home in the desirable Oliver Beach neighborhood! Situated on a generous 0.34-acre corner lot, this well-maintained brick home offers a wonderful combination of comfort, functionality, and modern updates. Step inside to discover a warm and inviting interior featuring beautiful hardwood floors and luxury vinyl plank flooring. The open layout seamlessly connects the dining area and kitchen, creating an ideal space for everyday living and entertaining. The updated kitchen is sure to impress with upgraded quartz countertops, a spacious center island, stainless-steel appliances, and recessed lighting. A cozy breakfast area provides the perfect spot to start your day. The home features two comfortable bedrooms, a full bath, and an additional half bath for added convenience. Need a third bedroom? The spacious living room offers the flexibility to be converted into a third bedroom to suit your needs. A charming fireplace with a pellet insert adds warmth and
USD 359,900
4615 Harrier Way
View photo
Townhouse · for sale
USD 330,000
USD 180/sq.ft
Updated
4615 Harrier Way
Harford Manor
· 1,830 sq.ft · 3 Bedrooms · 2 Baths · Townhouse
· Office room · Deck · Fireplace · Equipped kitchen
Harford Manor · 1,830 sq.ft · 3 Bedrooms · 2 Baths · Townhouse · Office room · Deck · Fireplace · Equipped kitchen
Welcome to this spacious brick-front end-unit townhome in the desirable Eagles Landing at Waters Edge community! Offering 3 bedrooms, 2 full baths, and 2 half baths, this home provides plenty of room to spread out across three finished levels. The entry level features an expansive bonus room, perfect for an additional family room, home office, playroom, or flexible living space. Upstairs, the main level offers a spacious living room along with an additional dining or sitting area centered around a cozy gas fireplace with access to the second-level deck. The eat-in kitchen provides plenty of space for a dining table and additional seating, making it ideal for both everyday meals and entertaining. The upper level is home to a generous primary suite complete with a walk-in closet and spacious private bath featuring a double-sink vanity, corner soaking tub, and separate shower. Two additional bedrooms and a full hall bath complete this level. Enjoy the added privacy, natural light, and ext
USD 330,000
2203 Retreat Court
View photo
House · for sale
USD 449,900
USD 200/sq.ft
2203 Retreat Court
Harford Manor
· 2,239 sq.ft · 4 Bedrooms · 2 Baths · House
· Garden · Deck · Fireplace · Equipped kitchen
Harford Manor · 2,239 sq.ft · 4 Bedrooms · 2 Baths · House · Garden · Deck · Fireplace · Equipped kitchen
Welcome to this 4-bedroom, 2.5-bath Colonial in the desirable Walton's Retreat community. Offering over 2,248 square feet of thoughtfully designed living space, this home welcomes you with a two-story foyer and an abundance of windows that fill the interior with natural light. The main level features formal living and dining rooms, with crown molding throughout and chair rail detailing in the dining room, along with a spacious family room centered around a stone gas fireplace. The eat-in kitchen offers hardwood floors, a center island, gas cooking, stainless steel appliances, recessed lighting, and generous table space. Brand-new carpet has been installed throughout, and each of the four bedrooms is equipped with a ceiling fan for year-round comfort. The primary suite includes a sitting area, two walk-in closets, and an ensuite bath with a soaking tub, separate shower, and dual vanity. Step outside to an 18' x 12' deck overlooking a tree-lined backyard, providing an ideal space for rel
USD 449,900
3141 Strasbaugh Drive
View photo
Townhouse · for sale
USD 535,000
USD 156/sq.ft
3141 Strasbaugh Drive
Harford Manor
· 3,423 sq.ft · 4 Bedrooms · 3 Baths · Townhouse
· Equipped kitchen
Harford Manor · 3,423 sq.ft · 4 Bedrooms · 3 Baths · Townhouse · Equipped kitchen
Why wait for new construction when you can have better? Built in 2022 and thoughtfully upgraded beyond builder grade, this beautiful colonial villa-style home in James Run Carriage Homes offers the best of both worlds: the feel of a newer home with the upgrades and finished spaces that make it truly move-in ready. With over 3,400 finished square feet, 4 bedrooms, and 3 full baths, the home offers exceptional space with the convenience of rancher. Style living on the main level. Located in a growing mixed-use community with convenient access to I-95, you'll have shopping, dining, recreation, fitness, and everyday conveniences close to home. A community playground is also just a quick walk around the corner. Step inside to a freshly painted interior and LifeProof luxury vinyl plank flooring installed in Spring 2026 throughout the main level. The open living spaces are bright and inviting, with ceiling fans in the living room and bedrooms. The kitchen features stainless steel appliances,
USD 535,000
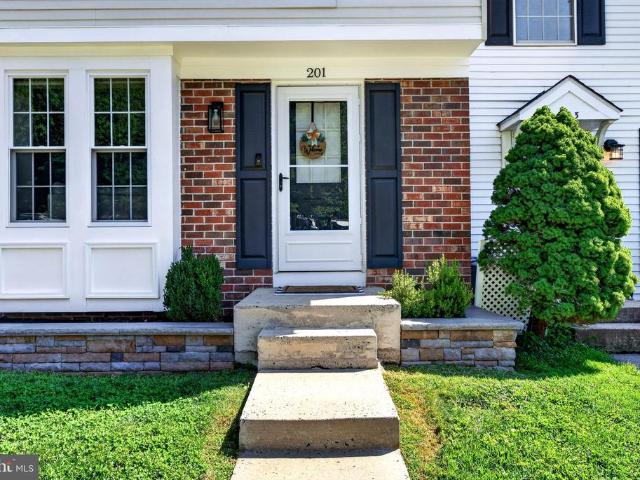
201 Lodgecliff Court
View photo
Townhouse · for sale
USD 325,000
USD 201/sq.ft
201 Lodgecliff Court
Harford Manor
· 1,615 sq.ft · 3 Bedrooms · 2 Baths · Townhouse
· Patio · Garden · Deck · Equipped kitchen
Harford Manor · 1,615 sq.ft · 3 Bedrooms · 2 Baths · Townhouse · Patio · Garden · Deck · Equipped kitchen
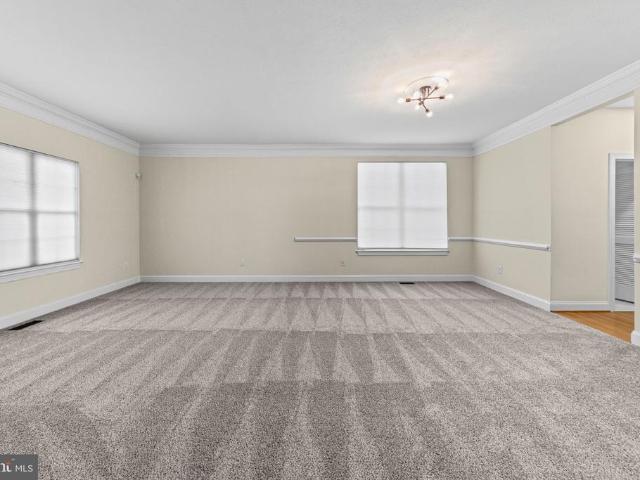
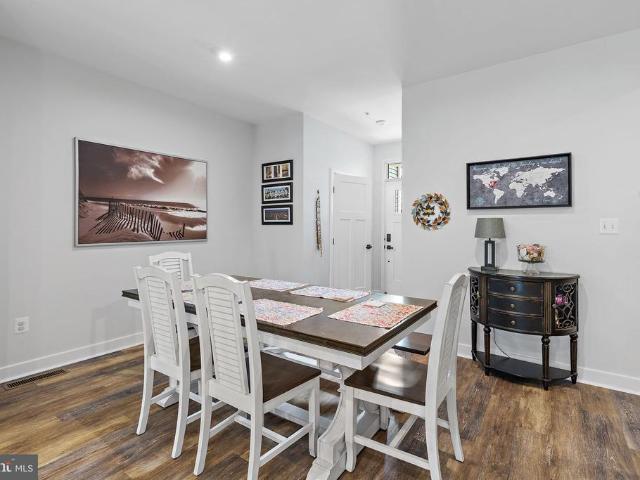
Welcome to this beautifully updated 3-bedroom, 2-full-bath end-unit townhome in the desirable Constant Friendship community. Located on a quiet cul-de-sac with no through traffic, this move-in-ready home offers comfort, style, and privacy. The main level features wood-plank flooring, an abundance of natural light, an updated kitchen with quartz countertops and stainless steel appliances, plus a convenient breakfast/dining area with sliding doors to the deck and fenced backyard. Enjoy exceptional outdoor living with a 2024 travertine patio and stone retaining wall, with steps to the lower yard. The backyard has a wood fence and backs to trees for added privacy. The finished walk-out lower level offers a spacious recreation/family room plus laundry and storage spaces. Recent updates include: (2020) 50-year architectural roof, (2020) Water heater, (2016) Windows, (2022) Quartz countertops, (2024) Travertine patio and stone retaining wall and stairs, Updated kitchen, bathrooms and lower le
USD 325,000
509 Foster Knoll Drive
View photo
House · for sale
USD 395,000
USD 218/sq.ft
509 Foster Knoll Drive
Harford Manor
· 1,808 sq.ft · 4 Bedrooms · 2 Baths · House
· Parking · Fireplace · Equipped kitchen
Harford Manor · 1,808 sq.ft · 4 Bedrooms · 2 Baths · House · Parking · Fireplace · Equipped kitchen
Welcome to 509 Foster Knoll Drive in Joppatowne! This renovated four bedroom, two bath rancher offers convenient one level living and a front entrance with no steps. Set on a corner lot, it has a one car garage and a driveway with room for three additional cars. The updated kitchen features 42 inch cabinets, new Samsung stainless steel appliances and a cozy breakfast area with a fireplace. New vinyl plank flooring runs throughout the home. The primary bedroom has a large closet and its own bathroom, while both bathrooms feature new ceramic tile flooring and vanities. A new HVAC system and new plumbing fixtures complete the updates. Mariner Point Park is nearby, with convenient access to Route 40 and I-95
USD 395,000
303 Tiree Court # 402
View photo
Condo · for sale
USD 290,000
USD 204/sq.ft
303 Tiree Court # 402
Harford Manor
· 1,421 sq.ft · 2 Bedrooms · 2 Baths · Condo
· Garden · Balcony · Swimming pool
Harford Manor · 1,421 sq.ft · 2 Bedrooms · 2 Baths · Condo · Garden · Balcony · Swimming pool
Unique & 1 of a kind. Completely updated top 2 bottom-elevator penthouse w/premium views! 55+ comm. Gorgeous silestone & cherry kit w/42' cab's, island, ss appl's, lvp flr, new lites, breakfast area w/fam rm off kit. Crown & chair molds. Liv/dine combo w/slider to screen balcony. Prim bed w/granite/maple, w-in closet & dbl w-in shower. Bed & ba 2 at opp side w/granite/maple & dbl w-in shower. Dbl pane windows, gas furnace 20, tankless h2o-24, washer-25, dryer-23, 3 ceil/fan lites, window treats, electronic touchless toilet. Luxury style finishes. Deer/fox in your backyard. Clubhse, exercise rm & pool in summer months
USD 290,000
207 Oak Leaf Circle # 207 J
View photo
Condo · for sale
USD 180,000
USD 181/sq.ft
207 Oak Leaf Circle # 207 J
Harford Manor
· 990 sq.ft · 2 Bedrooms · 1 Bath · Condo
· Deck · Balcony · Fireplace · Equipped kitchen
Harford Manor · 990 sq.ft · 2 Bedrooms · 1 Bath · Condo · Deck · Balcony · Fireplace · Equipped kitchen
Top-floor 2-bed, 1-bath condo in Laurel Woods that has been thoughtfully refreshed and is ready for its next owner. Walk in and the vaulted ceilings and skylights open the whole space up, filling the living and dining area with natural light. On cooler evenings, the wood-burning fireplace becomes the heart of the room. New carpet and fresh neutral paint run throughout, so there's nothing to do but move in. The kitchen pairs quartz countertops with a new garbage disposal. Down the hall, the owner's suite has its own walk-in closet. The bath is where this unit really stands out, with a deep soaking tub, a double vanity, upgraded tile, and brushed nickel fixtures that make it feel like more than the standard condo bath. Step out to the front-facing deck/balcony, rebuilt in March 2026 with composite decking and vinyl railings that never need sealing or paint, and you'll find a storage closet tucked right off it. The washer and dryer are in the unit, the water heater was replaced in 2024, a
USD 180,000
3234 Split Oak Court
View photo
Townhouse · for sale
USD 289,000
USD 233/sq.ft
3234 Split Oak Court
Harford Manor
· 1,238 sq.ft · 3 Bedrooms · 2 Baths · Townhouse
· Patio · Garden · Office room · Swimming pool · Deck · Parking
Harford Manor · 1,238 sq.ft · 3 Bedrooms · 2 Baths · Townhouse · Patio · Garden · Office room · Swimming pool · Deck · Parking
A lot of bang for the buck here! Nicely Maint Brick Frt THS w/New roof-22, New Windows, New LVP Flring in Liv/Din/Stairs & All Bedrms. Tuscan' Style Staircase, New Trex Deck w/Vinyl Railings & Stairs to Wooded Backyard, Shed & Patio. Spacious Oak Eat-in Kit w/Newer C-Top, Office/Homework Nook, French Dr to Trex Deck w/Electric-Remote Awning. Primary w/Triple Closet Organizer & Recessed Lites. Updated Primary Bath w/Glass Shower, Jacuzzi Toilet & Vanity. Finished LL Fam Rm, Full Updated Bath w/W-in Shower & Pedestal Sink, Flex/Storage Rm, Laundry Rm w/Newer Washer/Dryer, Laundry Tub & French Dr to Patio. New Fencing in Backyard. Larson Storm Drs on Frt & Back. 3 Ceiling Fan Lites. New H2o heater-2025. Solar Panels-Save on Utility Bills. 2 Assigned Parking Spots. Quality & Affordability!
USD 289,000
309 Chimney Oak Drive
View photo
Townhouse · for sale
USD 369,000
USD 263/sq.ft
309 Chimney Oak Drive
Harford Manor
· 1,399 sq.ft · 3 Bedrooms · 2 Baths · Townhouse
· Deck · Equipped kitchen
Harford Manor · 1,399 sq.ft · 3 Bedrooms · 2 Baths · Townhouse · Deck · Equipped kitchen
Fully renovated 3-bedroom, 2.5-bath semi-detached home offering a fresh, move-in-ready interior with a brand-new kitchen, beautifully updated bathrooms, new LVP flooring, new lighting, and neutral paint throughout. The main level is designed for easy everyday living, with a bright, spacious family room featuring oversized windows and direct access to the new deck. The adjoining kitchen has been completely redesigned with sleek white cabinetry, granite countertops, stainless steel appliances, and a sunny breakfast area, while a convenient half bath and laundry room complete the level. Upstairs, the primary bedroom features its own renovated bath with a separate vanity area and tub/shower combination, complemented by two additional bedrooms and a brand-new hall bath. The finished lower-level recreation room adds another layer of flexibility for entertaining, relaxing, working from home, or creating additional living space, with access to the side of the home and a separate utility room.
USD 369,000
1928 Chipper Drive
View photo
House · for sale
USD 20,000
USD 20/sq.ft
1928 Chipper Drive
Harford Manor
· 980 sq.ft · 2 Bedrooms · 1 Bath · House
· Parking
Harford Manor · 980 sq.ft · 2 Bedrooms · 1 Bath · House · Parking
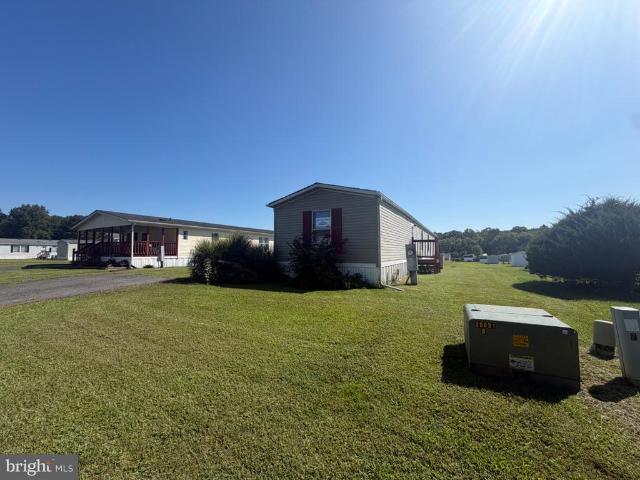
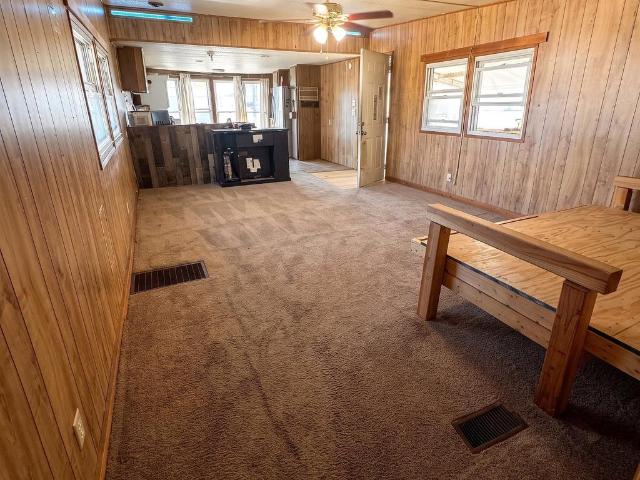
Think homeownership is out of reach, or that a rental property is out of budget? Think again. 1928 Chipper Drive in Edgewood, MD, is a low-cost entry point into real estate, whether you're buying your first home or adding a budget-friendly property to your portfolio. This 2-bedroom, 1-bathroom single-wide manufactured home sits in the established Harford Mobile Village community and offers comfortable living without the price tag of traditional housing. Built in 1975, the home features a practical layout, ceiling fans, durable aluminum siding, and driveway parking. The manageable lot gives you outdoor space without extensive upkeep, and the community pool is a refreshing perk in warmer months. For investors: a low basis means lower capital outlay, a shorter path to break-even on rent, and more room for margin. Rental income potential is subject to community approval and rental restrictions, so confirm the specifics before you commit. For a first asset or a small addition to an existing
USD 20,000
1203 Halls Chance Lane
View photo
House · for sale
USD 150,000
USD 109/sq.ft
1203 Halls Chance Lane
Harford Manor
· 1,367 sq.ft · 3 Bedrooms · 2 Baths · House
· Garden · Deck · Fireplace · Equipped kitchen · Air conditioning
Harford Manor · 1,367 sq.ft · 3 Bedrooms · 2 Baths · House · Garden · Deck · Fireplace · Equipped kitchen · Air conditioning
150,000.00 list price suggested opening bid at auction. *no pre bid*. Auction friday october, 2026 @ 11:00 am on premises. Broker/agent registration form is available upon request and must be in the hands of Jay Edwards Auctioneers 48 hours prior to the auction. Enter from front entrance to entry foyer w/ coat closet. Formal living room w/ fireplace, track/recessed lighting, & hard wood flooring. Formal dining room w/ digital thermostat. Country kitchen w/ refrigerator, electric stove, microwave, dishwasher, stainless steel commercial sink, tile backsplash, hardwood cabinetry, & dining area w/ slider door exit to rear deck & private back yard. Hallway powder room. Walk upstairs to BRs #1 & #2 both w/ ceiling fans & closets. Hallway full bathroom/utility closet w/ washer & dryer. BR #3 (primary) w/ walk-in closet & full bath w/ skylight. Lower level has a partially finished clubroom area. Utility room area w/ sump pump. 2 nd Utility room area. Electric hot water, heat pump, central air,
USD 150,000
1255 Musket Court # 27
View photo
Condo · for sale
USD 200,000
USD 202/sq.ft
1255 Musket Court # 27
Harford Manor
· 990 sq.ft · 2 Bedrooms · 1 Bath · Condo
· Garden · Equipped kitchen · Swimming pool · Parking
Harford Manor · 990 sq.ft · 2 Bedrooms · 1 Bath · Condo · Garden · Equipped kitchen · Swimming pool · Parking
Lovely Move-In Ready Condo in Desirable Community of Riverside. First floor features a nice sized kitchen with lots of cabinet & counter space as well as a separate breakfast area for a table. Condo has a sizable living room with sliders to fully fenced in back yard. Upper level includes two big bedrooms and an updated full bath. Upper level also includes a bonus standing-height, fully finished attic with stationary steps and plenty of room for all your storage needs. You will love your fully fenced-in flat back yard. Summer is made easy with the Riverside Community Association Pool. Home also boasts newer roof (2021), siding (2022), and neutral paint & flooring throughout. Condo fees include lawn mowing, trash pickup, and snow removal on sidewalks and parking lots. Rec fees are paid quarterly ($49.38 per quarter). Move Right In! Check out Virtual Tour
USD 200,000
618 Plumtree Road
View photo
House · for sale
USD 625,000
USD 317/sq.ft
618 Plumtree Road
Harford Manor
· 1,970 sq.ft · 3 Bedrooms · 2 Baths · House
· Office room · Fireplace · Equipped kitchen · Parking
Harford Manor · 1,970 sq.ft · 3 Bedrooms · 2 Baths · House · Office room · Fireplace · Equipped kitchen · Parking
Rare move in ready. 5-Acre Nature Paradise Retreat with Modern Updates, Flexible Living Space & Two Garages! 1 year home warranty included, for that extra piece of mind! Welcome to this beautifully updated 3-bedroom plus additional Den/Office, 2-full-bath home nestled on 5 private acres at the end of a quiet road. Surrounded by nature, this property offers the perfect combination of peaceful country living and convenient access to shopping and everyday amenities. Step inside to find new flooring, fresh paint, new stainless-steel appliances, and a new kitchen with granite countertops, creating a clean and inviting atmosphere throughout. This home also features a versatile bonus room/office/den. Snuggle up in front of a cozy fireplace in the primary bedroom. While the open family room offers the warmth from the wood stove, and extra space for dining, offering the perfect space for gathering and entertaining. This huge room has beautifully designed windows that allow spectacular views and
USD 625,000

Get email alerts

Don't miss out: be the first to know about new properties

The alert was correctly created

On subscribing you accept the conditions of use and the privacy policy
Alert
Receive new ads in your inbox
Save this search
Receive alerts for new listings

We'll send you an email when we have new properties for: "Properties for sale in Harford Manor"

The alert was correctly created

Osborns Ruins
Cokesbury Manor
Get email alerts and be the first to see new listings
Required field
On subscribing I accept the terms of the privacy policy
Perfect! You'll soon start receiving new listings via email
Alert
Receive an email when we have new ads for Properties for sale in Harford Manor
Save this search
Filters

Bedrooms

Size (sq.ft)

sq.ft
sq.ft

Price

USD
USD

Property type

Bathrooms

Clear all filters
Receive notifications when new entries are published.