255 houses for sale in Harford Manor

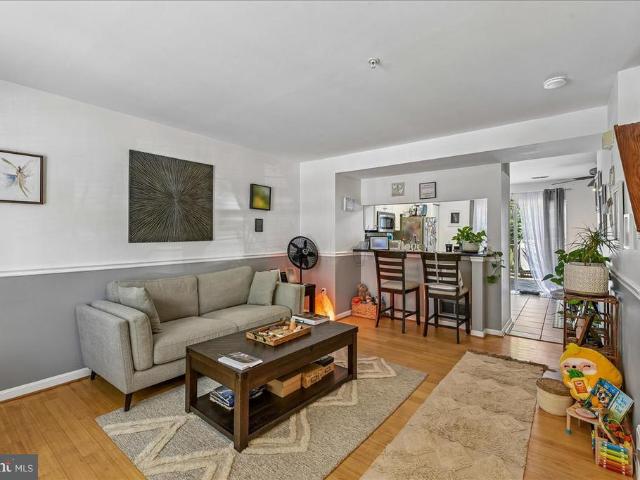
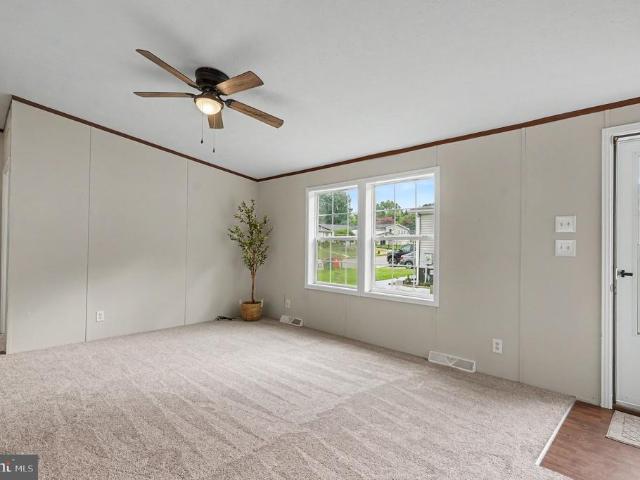
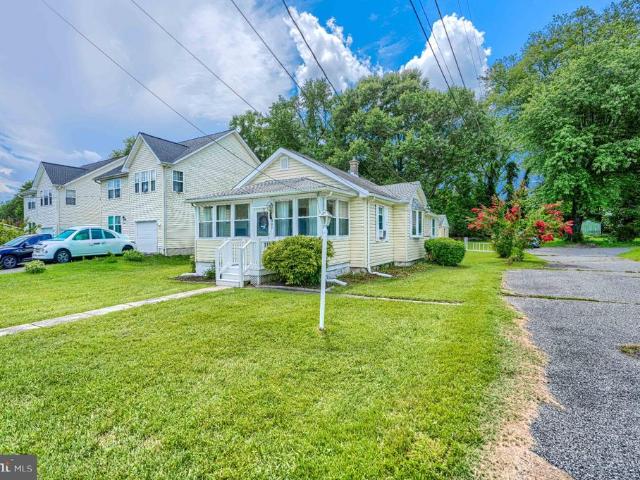
7410 Gunpowder Road
View photo
House · for sale
USD 316,420
USD 262/sq.ft
Updated
7410 Gunpowder Road
Harford Manor
· 1,206 sq.ft · 3 Bedrooms · 1 Bath · House
· Patio · Garden · Parking · Equipped kitchen
Harford Manor · 1,206 sq.ft · 3 Bedrooms · 1 Bath · House · Patio · Garden · Parking · Equipped kitchen
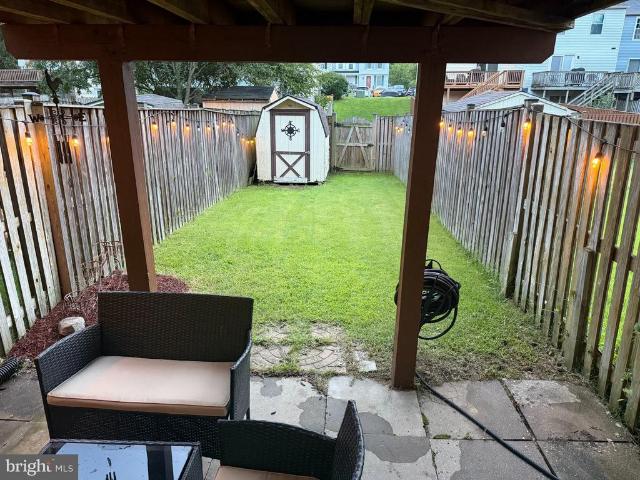
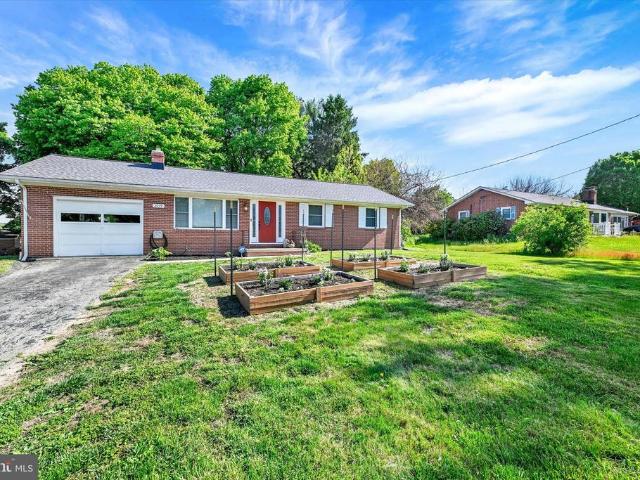
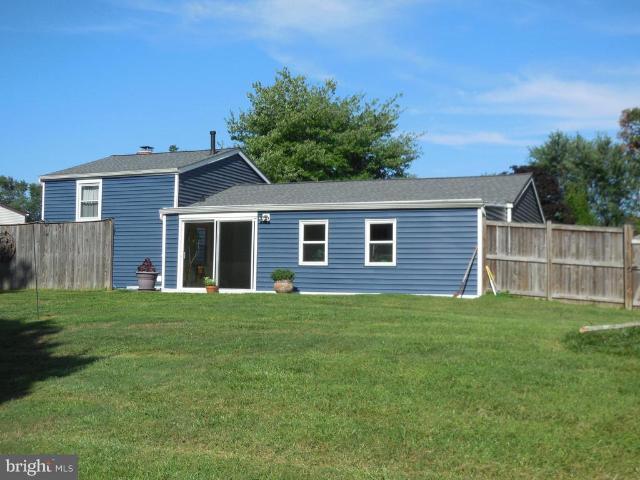
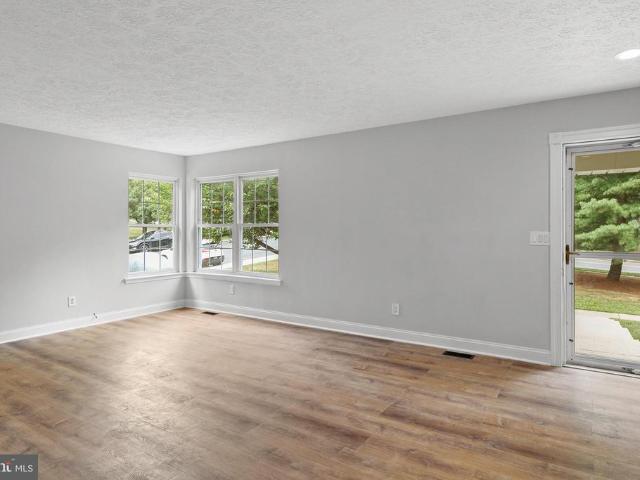
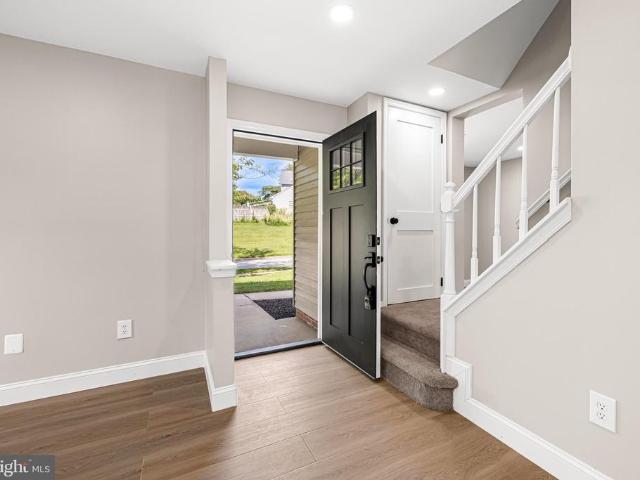
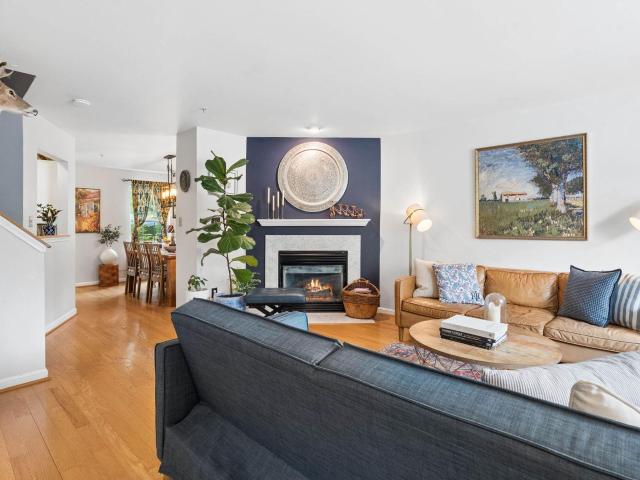
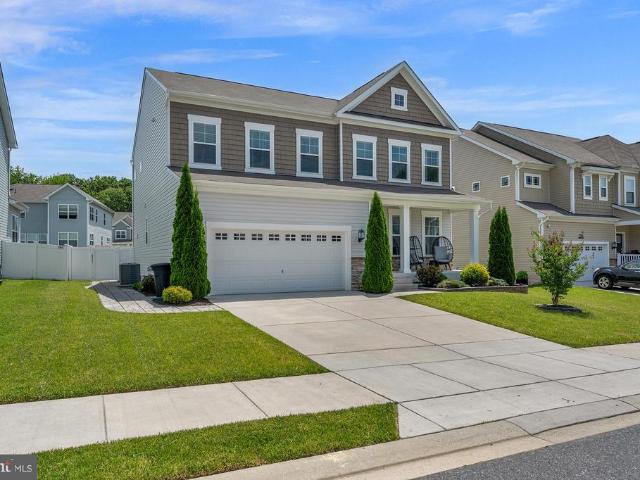
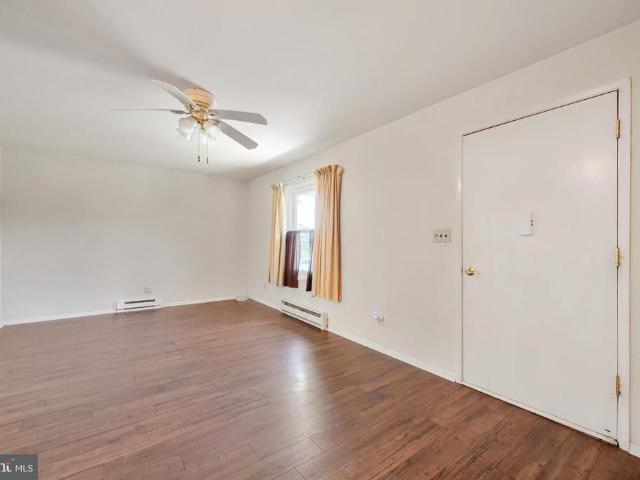
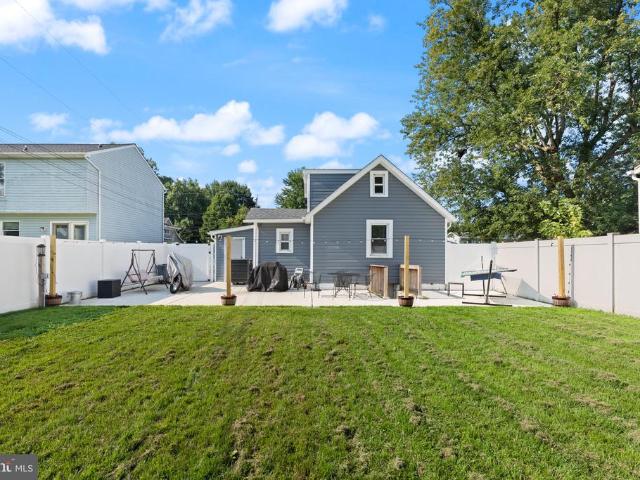
Welcome to 7410 Gunpowder Road, a beautifully updated home located in the desirable water-oriented community of Oliver Beach! This charming 3-bedroom, 1-bath home offers a move-in-ready interior along with fantastic outdoor living space. The updated kitchen features modern finishes and stainless steel appliances and flows easily into the home's comfortable living areas. Fresh, neutral finishes throughout create a bright and inviting feel. Step outside and you'll find one of this home's standout featuresa spacious backyard designed for both relaxing and entertaining. The recently added stamped concrete patio provides plenty of room for outdoor dining, grilling and gatherings, while the newer vinyl privacy fence creates a private and fully usable backyard. There's still plenty of lawn space for pets, play or gardening. A detached garage offers additional parking, storage, workshop space or room for your recreational gear. In addition, a waterproofed crawl space is available for additiona
USD 316,420
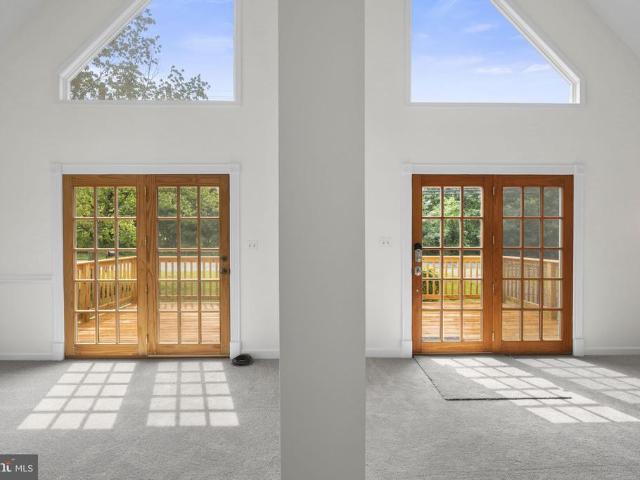
1942 Perryman Road
View photo
House · for sale
USD 340,000
USD 138/sq.ft
1942 Perryman Road
Harford Manor
· 2,454 sq.ft · 3 Bedrooms · 2 Baths · House
· Equipped kitchen · Parking
Harford Manor · 2,454 sq.ft · 3 Bedrooms · 2 Baths · House · Equipped kitchen · Parking
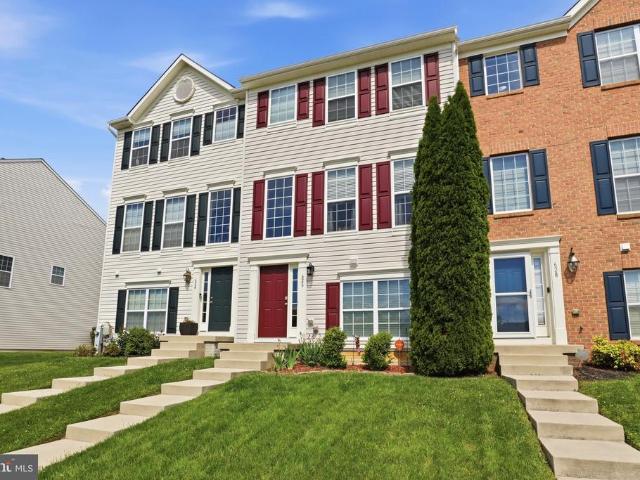
Welcome to 1942 Perryman Road a well-maintained 3-bedroom, 2 full bath, 1 half bath contemporary detached home offering approximately 2,460 finished square feet across three levels in the Forest Greens community of Aberdeen. Built in 1994, this home features a functional and versatile layout designed for comfortable everyday living and flexible use of space. The main level offers an inviting flow between the living and dining areas, along with a well-appointed kitchen and two bedrooms served by a full bath. Upstairs, an additional bedroom and full bath create a private upper-level retreat. The fully finished lower level expands the living space with a heated recreation area with pellet stove, half bath, and walkout stairs ideal for entertaining, hobbies, or a secondary lounge. Situated on a manageable 0.16-acre lot, the property includes an asphalt driveway with plenty of space for parking multiple cars as well as space for 5th wheel and practical outdoor space with easy upkeep. Forest
USD 340,000
404 Arrow Wood Court
View photo
House · for sale
USD 425,000
USD 270/sq.ft
404 Arrow Wood Court
Harford Manor
· 1,572 sq.ft · 3 Bedrooms · 2 Baths · House
· Garden · Deck · Equipped kitchen
Harford Manor · 1,572 sq.ft · 3 Bedrooms · 2 Baths · House · Garden · Deck · Equipped kitchen
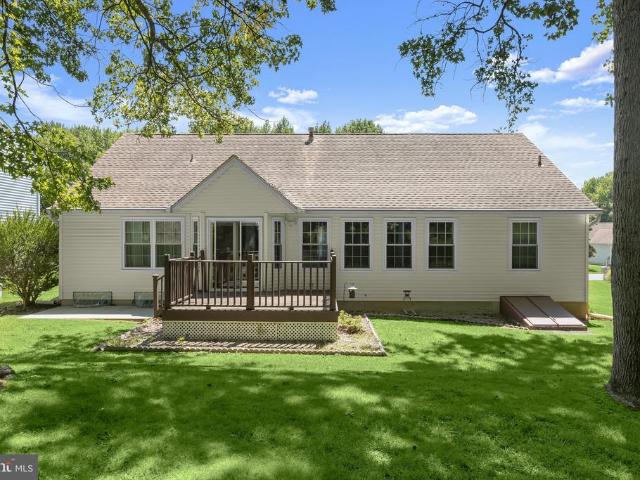
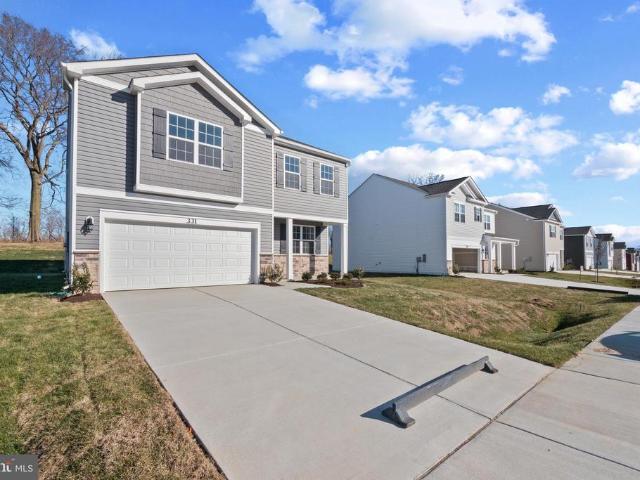
Welcome to 404 Arrow Wood Court, a charming, 3186 sq. Ft one-level ranch nestled on a quiet cul-de-sac in the highly desirable Box Hill South community of Abingdon. The front lawn offers an excellent opportunity for a garden that would add beauty and character to the property, creating an inviting sense of arrival. Thoughtfully designed with an incredible list of recent updates, this inviting home offers soaring cathedral ceilings and abundant natural light. The spacious foyer opens to the living room highlighted by a dramatic wall of windows that frame peaceful views of the private, tree-lined backyard, creating a bright and welcoming atmosphere. The dining room is perfect for entertaining. Kitchen equipped with ample cabinetry, generous workspace, a pass-through window to the living room, and a sunny breakfast room with direct access to the rear deck, perfect for morning coffee or outdoor dining. The primary bedroom with ample closet space serves as a relaxing retreat with a remodele
USD 425,000
729 Rainbow Court
View photo
House · for sale
USD 299,900
USD 196/sq.ft
729 Rainbow Court
Harford Manor
· 1,528 sq.ft · 3 Bedrooms · 2 Baths · House
· Patio · Garden · Deck · Fireplace · Equipped kitchen · Swimming pool
Harford Manor · 1,528 sq.ft · 3 Bedrooms · 2 Baths · House · Patio · Garden · Deck · Fireplace · Equipped kitchen · Swimming pool
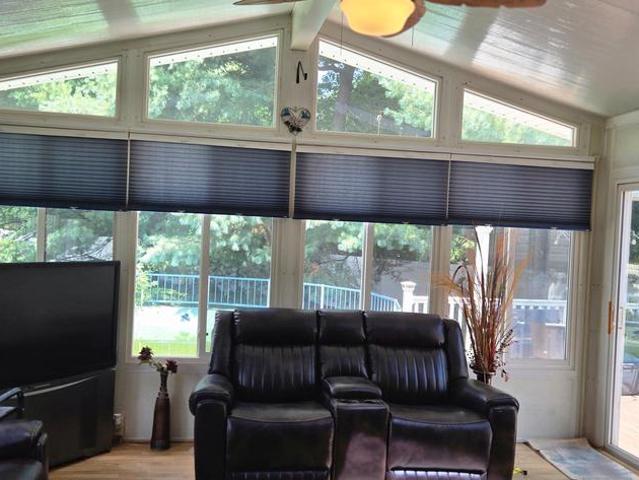
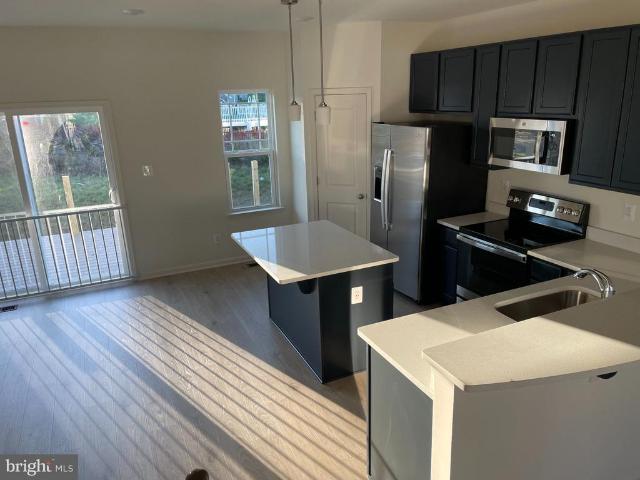
Opportunity awaits at the end of a cul-de-sac! This detached home offers three bedrooms, two full baths, one half bath and approximately 2,000 square feet of finished living space across three levels. The main level features hardwood flooring, a spacious living and dining area, an updated kitchen with granite countertops and stainless-steel appliances, and an all-season sunroom overlooking the backyard. The finished lower level provides additional living space with a family room, stone fireplace, full-size windows, half bath and a versatile room that may serve as an office, recreation space or possible fourth bedroom. Outdoor features include a deck, paver patio, fenced yard, above-ground pool and storage shed. Property needs TLC and is being sold AS IS. This is an FHA short sale, and completion of the sale is subject to mortgagee and third-party approval. Buyer shall pay a short-sale negotiation fee of $6,000 or 2% of the purchase price, whichever is greater, at closing. Offers may be
USD 299,900
606 Red Oak Drive
View photo
House · for sale
USD 99,000
USD 55/sq.ft
606 Red Oak Drive
Harford Manor
· 1,798 sq.ft · 3 Bedrooms · 2 Baths · House
· Fireplace · Equipped kitchen
Harford Manor · 1,798 sq.ft · 3 Bedrooms · 2 Baths · House · Fireplace · Equipped kitchen
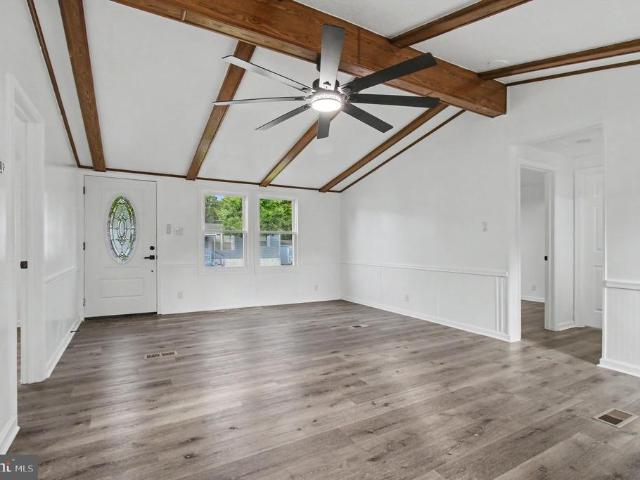
Welcome to this beautifully updated 3-bedroom, 2-bath home offering approximately 1,800 square feet of comfortable one-level living. The spacious main living area features vaulted ceilings with exposed beams and a stone-accented wood-burning fireplace, creating a warm and inviting focal point. The bright, remodeled kitchen flows easily into the living and dining areas, making the layout great for both everyday living and entertaining. Renovated bathrooms, updated flooring, lighting, doors and fencing add to the move-in-ready appeal. The home has also been professionally leveled with new piers and features a new concrete pad and propane tank. Located in Magnolia Estates with convenient access to shopping, dining and commuter routes. Move-in ready and waiting for its next owner! Park application link
USD 99,000
402 Ripplewood Road
View photo
House · for sale
USD 424,900
USD 170/sq.ft
402 Ripplewood Road
Harford Manor
· 2,486 sq.ft · 4 Bedrooms · 2 Baths · House
· Garden · Fireplace · Equipped kitchen · Swimming pool
Harford Manor · 2,486 sq.ft · 4 Bedrooms · 2 Baths · House · Garden · Fireplace · Equipped kitchen · Swimming pool
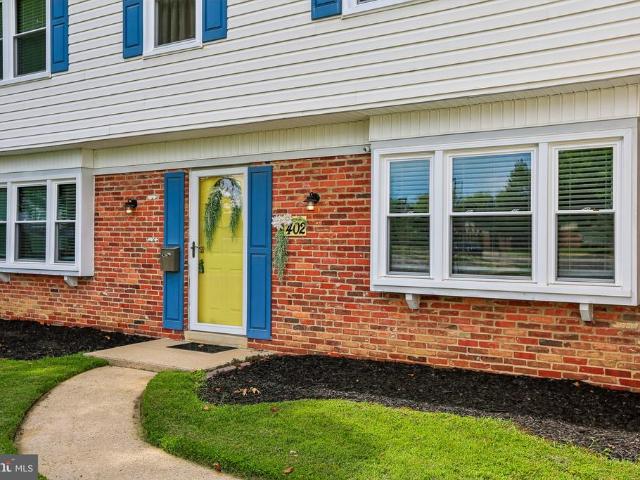
Welcome to 402 Ripplewood Road, a home that's made for everyday comfort and easy living. Filled with natural light, this spacious Colonial offers four generously sized bedrooms, 2.5 baths, and plenty of room to spread out, whether you're hosting friends or enjoying a quiet night at home. The updated kitchen features granite countertops, ample cabinet space, and flows right into the bright sunroom, where you can sip your morning coffee while looking out over your own private backyard oasis. Outside is where this home truly shines. Picture long summer days spent by the sparkling in-ground pool, weekend cookouts with the covered tiki hut, and evenings unwinding poolside, with a drink in your hand, after a long day. The fully fenced backyard offers plenty of space to relax, play, and create fun filled memories with family and friends. When the weather cools down, cozy up by the wood-burning fireplace or pellet stove, adding warmth and comfort throughout the winter season. A convenient firs
USD 424,900
1323 Acorn Ridge
View photo
Townhouse · for sale
USD 229,900
USD 177/sq.ft
1323 Acorn Ridge
Harford Manor
· 1,292 sq.ft · 2 Bedrooms · 2 Baths · Townhouse
· Garden · Deck · Fireplace · Equipped kitchen
Harford Manor · 1,292 sq.ft · 2 Bedrooms · 2 Baths · Townhouse · Garden · Deck · Fireplace · Equipped kitchen
Welcome to 1323 Acorn Ridge Court! This beautifully maintained townhome in the Woodbridge community offers comfortable living, thoughtful updates, and plenty of space to relax and entertain. Step inside to find hardwood floors throughout the main and upper levels, creating a warm and inviting feel. The updated kitchen features quartz countertops, solid wood cabinetry, stainless steel appliances and pendant lighting, making it both stylish and functional. The spacious living area provides plenty of room to gather, while the lower level offers even more flexibility with a finished family room featuring a wood-burning fireplace, a full bathroom, laundry area, and additional storage. A walkout leads directly to the fully fenced backyard, offering a private outdoor retreat. Enjoy summer evenings grilling or relaxing on the deck overlooking the rear yard. Upstairs, you'll find two generously sized bedrooms, including a comfortable primary bedroom, along with a full bathroom. The home also of
USD 229,900
697 Kirkcaldy Way
View photo
Townhouse · for sale
USD 395,000
USD 200/sq.ft
697 Kirkcaldy Way
Harford Manor
· 1,970 sq.ft · 3 Bedrooms · 2 Baths · Townhouse
· Patio · Garden · Office room · Deck · Equipped kitchen
Harford Manor · 1,970 sq.ft · 3 Bedrooms · 2 Baths · Townhouse · Patio · Garden · Office room · Deck · Equipped kitchen
Don't miss this beautiful 3-bedroom, 2 full and 2 half-bath townhome in desirable Abingdon! The main level offers a bright, open, and airy floor plan with an abundance of natural light and 9+ foot ceilings throughout. The welcoming foyer features beautiful hardwood flooring, while large windows in the living room, accented by crown molding, highlight the luxury vinyl plank flooring that flows through the main level. The spacious eat-in kitchen features white cabinetry, gas cooking, a breakfast bar, and plenty of room for a dining table. Just off the kitchen, French doors lead to a versatile sunroom, perfect for a home office, library, or cozy sitting area. Step outside to the wooded deck, brick patio, and fenced backyard, creating a wonderful space for relaxing or entertaining. A convenient half bath with hardwood floors completes the main level. Upstairs, the spacious primary bedroom features plush carpeting, a walk-in closet, and an attached full bath with a new vanity and tub/shower
USD 395,000
2303 Bells Tower Court
View photo
Townhouse · for sale
USD 499,990
USD 219/sq.ft
2303 Bells Tower Court
Harford Manor
· 2,282 sq.ft · 3 Bedrooms · 3 Baths · Townhouse
· Parking
Harford Manor · 2,282 sq.ft · 3 Bedrooms · 3 Baths · Townhouse · Parking
Price improvement on this quick move in availble now! This exclusive cul-de-sac community in Bel Air will feature only 38 townhomes, offering a rare opportunity to own in a premier location just off West Wheel Road. The Parkland is a stunning three-level Craftsman-style townhome thoughtfully designed for modern living. This spacious floor plan features an oversized garage, three generously sized bedrooms, two-and-a-half baths, and convenient bedroom-level laundry. The open-concept main level spans from front to back, creating an inviting space filled with natural lightperfect for everyday living and effortless entertaining. The design is both functional and beautifully crafted. This AMAZING home is being offered at our current base pricing and is LOADED with upgraded features. Some of these include, blinds, upgraded lighting, double bowl sink in the upper hall bath, upgraded ceramic in the baths, fully finished recreation room with adjoining full bath, FULL appliance package including
USD 499,990
3022 Peverly Run Road
View photo
House · for sale
USD 579,900
USD 260/sq.ft
3022 Peverly Run Road
Harford Manor
· 2,228 sq.ft · 4 Bedrooms · 2 Baths · House
· Patio · Garden · Office room · Gym · Equipped kitchen · Parking · Cellar
Harford Manor · 2,228 sq.ft · 4 Bedrooms · 2 Baths · House · Patio · Garden · Office room · Gym · Equipped kitchen · Parking · Cellar
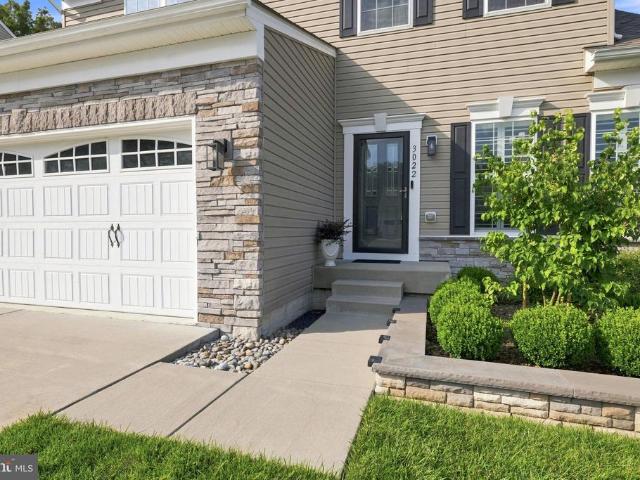
Welcome to Spencer Woods! This beautiful 2018-built home offers 4 bedrooms, 2.5 baths, and a versatile open-concept floor plan. The main level features a spacious kitchen with a center island opening directly to the living area, a formal dining room, sunroom, and an additional main-level bonus room that can easily serve as a private home office, guest room, or flex space. Upstairs offers generously sized bedrooms and comfortable living space, an owner's suite with tray ceilings, custom closet built-ins, his-and-hers closets, and a gorgeous upgraded ensuite. The basement offers excellent potential for future expansion, is equipped with a bathroom rough-in and an egress window. Use it now for a home gym, recreation area, storage, or finish it later to create additional living space. Additional highlights include a 2-car garage, stunning patio, a beautifully handcrafted garden area, and an in-ground lawn sprinkler system
USD 579,900
2019 S Fountain Green Road
View photo
House · for sale
USD 350,000
USD 235/sq.ft
2019 S Fountain Green Road
Harford Manor
· 1,485 sq.ft · 3 Bedrooms · 1 Bath · House
· Gym · Equipped kitchen · Parking · Cellar
Harford Manor · 1,485 sq.ft · 3 Bedrooms · 1 Bath · House · Gym · Equipped kitchen · Parking · Cellar
New price! Welcome to this all-brick rancher with attached one-car garage, ideally situated backing to peaceful open farm land offering privacy and scenic views. The home welcomes you into a living room with hardwood floors, setting a warm and comfortable tone the moment you enter. From there, the layout flows into a large country kitchen featuring stainless steel appliances and granite countertops, offering plenty of space for everyday cooking and gatherings. The main level includes three bedrooms, all with hardwood flooring, along with a full bath. The floor plan is simple, functional, and easy to maintain, ideal for convenient single-level living. The basement has a finished room that could be used as a gym or additional living space. It is complete with a French drain and sump pump already in place. The rest of the basement is ready for your finishing ideas and offers the opportunity to nearly double the homes usable square footage. Significant improvements have been completed thro
USD 350,000
603 Monterey Court
View photo
House · for sale
USD 370,000
USD 200/sq.ft
603 Monterey Court
Harford Manor
· 1,841 sq.ft · 3 Bedrooms · 2 Baths · House
· Patio · Garden · Fireplace · Parking
Harford Manor · 1,841 sq.ft · 3 Bedrooms · 2 Baths · House · Patio · Garden · Fireplace · Parking
Split level home on rumsey island. Recent updates. Architectural roof. Vinyl siding. High efficient hvac. 2 family rooms. Main level family room 26 x 11, lower level family room 24 x 11 with full bath and wood burning fire place. Open and flexible floor plan. Oversized garage 26 x 15. You will not believe this amazing lot the property sits on. 53 acres, deep fenced back yard ideal for entertaining with large patio. Also with side yards, private and great for gardening, kids and pets. No hoa. On a quite court. Some photos are virtually staged. Immediate possession
USD 370,000
2258 N Tollgate Circle
View photo
Townhouse · for sale
USD 319,000
USD 257/sq.ft
2258 N Tollgate Circle
Harford Manor
· 1,238 sq.ft · 3 Bedrooms · 2 Baths · Townhouse
· Equipped kitchen
Harford Manor · 1,238 sq.ft · 3 Bedrooms · 2 Baths · Townhouse · Equipped kitchen
Welcome to 2258 N Tollgate Circle! Discover the perfect blend of comfort, style, and convenience in this beautifully maintained 3-bedroom, 2 full and 1 half bathroom townhome offering 1,876 square feet of thoughtfully designed living space. Located in one of Bel Air's most desirable communities, this home is ideal for anyone seeking spacious interiors, functional living areas, and a location close to everything. One of the home's standout features is its new roof and siding, both replaced in 2025, offering valuable peace of mind and fresh curb appeal for the next owner. Step inside to an inviting main level featuring an open, light-filled floor plan with generous living and dining spaces that create the perfect setting for everyday living and entertaining. The spacious kitchen offers abundant cabinetry and countertop space, making meal preparation and hosting effortless while providing easy access to the dining area. Upstairs, you'll find a relaxing primary suite with a private en-suit
USD 319,000
1263 Courtney Lane
View photo
House · for sale
USD 349,989
USD 240/sq.ft
1263 Courtney Lane
Harford Manor
· 1,453 sq.ft · 3 Bedrooms · 1 Bath · House
· Deck · Equipped kitchen
Harford Manor · 1,453 sq.ft · 3 Bedrooms · 1 Bath · House · Deck · Equipped kitchen
Welcome to 1263 Courtney Lane, a beautifully renovated 3-bedroom, 1.5-bath colonial nestled in the desirable Riverside community of Belcamp. Completely updated throughout, this move-in ready home offers modern finishes, quality craftsmanship, and thoughtful improvements inside and out. Offering 1,460 square feet of living space, the home features two comfortable living areas on the main level, creating plenty of space to relax or entertain. The fully remodeled kitchen showcases new cabinetry, quartz countertops, a tile backsplash, stainless steel appliances, and a spacious eat-in dining area. A convenient half bath and laundry area complete the first floor. Upstairs, you'll find all three bedrooms, each equipped with a ceiling fan for added comfort, including a spacious primary bedroom with cathedral ceilings and two large closets. The beautifully renovated full bath features a stylish new vanity and a tiled tub surround. Step outside to enjoy the rebuilt Trex deck, perfect for relaxin
USD 349,989
178 Ferring Court
View photo
Townhouse · for sale
USD 334,900
USD 195/sq.ft
178 Ferring Court
Harford Manor
· 1,711 sq.ft · 3 Bedrooms · 2 Baths · Townhouse
· Patio · Deck · Fireplace · Equipped kitchen
Harford Manor · 1,711 sq.ft · 3 Bedrooms · 2 Baths · Townhouse · Patio · Deck · Fireplace · Equipped kitchen
Nestled against a serene, wooded backdrop, this 3-bedroom, 2-full, and 2-half bath home offers an effortlessly livable floorplan and a design aesthetic that exudes style and comfort. A brick faade welcomes you into an open-concept main level with hardwood flooring. The light-filled living room, anchored by a bay window and cozy gas fireplace, flows naturally into the dining roomcreating an easy hub for gatherings. The kitchen impresses with granite countertops and stainless-steel appliances, while the rear deck invites you to unwind and enjoy the view. Upstairs, the primary suite feels expansive with vaulted ceilings, a walk-in closet, and a private bath. Two additional bedrooms offer ample closet space and share a hall bath with a tub-shower combo. The finished, walk-out lower level adds a spacious family roomperfect for movie or game nightplus a second powder room and a utility/laundry room for extra storage. A back patio opens to community green space, ideal for a game of catch or a
USD 334,900
626 Snowberry Way
View photo
Townhouse · for sale
USD 345,000
USD 186/sq.ft
626 Snowberry Way
Harford Manor
· 1,851 sq.ft · 4 Bedrooms · 2 Baths · Townhouse
· Office room · Gym · Deck · Equipped kitchen · Parking
Harford Manor · 1,851 sq.ft · 4 Bedrooms · 2 Baths · Townhouse · Office room · Gym · Deck · Equipped kitchen · Parking
Beautifully Updated. Perfectly Located. Some homes simply offer moreand this one delivers in all the right ways. Welcome to a beautifully maintained townhouse where thoughtful updates, flexible living spaces, and an unbeatable location come together to create the lifestyle todays buyers are looking for. Filled with natural light and soaring ceilings, this home offers 4 bedrooms, 2.5 baths, a 2-car garage, and a versatile finished lower level thats perfect as a guest suite, home office, gym, media room, or playroom. Plumbing is already in place for a future third full bath, adding even more potential. The spacious primary suite features separate walk-in closets and a luxurious en-suite bath with a double vanity, soaking tub, and walk-in tiled shower. The kitchen shines with granite countertops, stainless steel appliances, hardwood flooring, pantry storage, and direct access to the rear deck, ideal for relaxing or entertaining. Enjoy peace of mind with a new HVAC system and new hot water
USD 345,000
805 Spikeresh Way
View photo
House · for sale
USD 479,990
USD 224/sq.ft
805 Spikeresh Way
Harford Manor
· 2,142 sq.ft · 4 Bedrooms · 2 Baths · House
· Garden · Parking
Harford Manor · 2,142 sq.ft · 4 Bedrooms · 2 Baths · House · Garden · Parking
Ridgelys Reserve is Harford Countys most sought after premier single family and villa style townhome community. Ridgleys Reserve sits high over Harford County and provides breathtaking views of the tree lined community. Once inside the spacious, airy, greenery filled neighborhood its immediately evident that the developer put a lot of thought into the details. The Brick monuments and beautiful landscaping upon entry, large lots, playground, widened streets, pocket parks, walking trails, extra parking and more all come together to provide the community members a quiet, comfortable place to call home. The Penwell floor plan, by D. R. Horton features a spacious, open floor plan boasting 2,159 square feet. The Penwell is a two-story living plan with a two-car garage, inviting front porch, large yard, 4 spacious bedrooms and 2 and a half bathrooms. Upon entering the home, you will be greeted with beautiful natural light; the home is full of bright windows and a large glass sliding door in t
USD 479,990
377 Hackley Drive
View photo
Townhouse · for sale
USD 368,000
USD 201/sq.ft
377 Hackley Drive
Harford Manor
· 1,830 sq.ft · 3 Bedrooms · 2 Baths · Townhouse
· Deck · Equipped kitchen · Parking
Harford Manor · 1,830 sq.ft · 3 Bedrooms · 2 Baths · Townhouse · Deck · Equipped kitchen · Parking
Welcome to 377 Hackley Dr. This beautifully designed home offers plenty of space to relax, entertain, and enjoy everyday living. The lower-level recreation room provides a versatile space that can easily be transformed into a game room, home theater, fitness area, or cozy gathering spot. The main level features an inviting open-concept layout with a bright, modern kitchen complete with stainless steel appliances, a spacious eat-in island, and recessed lighting. Whether you're enjoying your morning coffee or hosting friends and family, this space is designed for both comfort and connection. Step outside onto the deck, accessible by stairs, and enjoy the added privacy of the fully fenced-in yardperfect for outdoor entertaining, relaxing, or enjoying some fresh air. Upstairs, you'll find two bedrooms along with a primary suite featuring a walk-in closet and private ensuite bathroom. The home also offers the convenience of a one-car garage. With stylish finishes, flexible living spaces, an
USD 368,000
3038 Benefit Court
View photo
Townhouse · for sale
USD 285,000
USD 210/sq.ft
3038 Benefit Court
Harford Manor
· 1,356 sq.ft · 2 Bedrooms · 2 Baths · Townhouse
· Garden · Deck
Harford Manor · 1,356 sq.ft · 2 Bedrooms · 2 Baths · Townhouse · Garden · Deck
Welcome to this beautifully maintained end-of-group townhome in the desirable St. Clair community! Enjoy the extra space and privacy that comes with an end unit, complete with a large, fully fenced backyard featuring privacy fencing and an expansive deck. Perfect for entertaining, outdoor dining, or relaxing. Inside, you'll find a bright, open floor plan designed for comfortable everyday living and effortless entertaining, along with generously sized bedrooms that provide plenty of space to unwind. Conveniently located near shopping, dining, parks, and major commuter routes including I-95 and MD-24, this home offers the ideal blend of comfort, convenience, and outdoor living
USD 285,000
4028 Timothy Drive
View photo
House · for sale
USD 250,000
USD 211/sq.ft
4028 Timothy Drive
Harford Manor
· 1,184 sq.ft · 3 Bedrooms · 2 Baths · House
· Garden · Equipped kitchen
Harford Manor · 1,184 sq.ft · 3 Bedrooms · 2 Baths · House · Garden · Equipped kitchen
Offer Deadline Sunday 8/2/26 by 6pm. *. Welcome to 4028 Timothy Drive. Constructed in 2015, this 3 bed 2 full bath rancher checks off all the boxes! Private lot with fenced in yard. No ground rent or land lease! Large kitchen with island and new stainless steel appliances. Recently updated bathrooms 2026. Fresh paint and new carpeting throughout. New water heater 2025. Nothing to do but move right in!
USD 250,000
1020 Goldenaster Way
View photo
House · for sale
USD 579,990
USD 235/sq.ft
1020 Goldenaster Way
Harford Manor
· 2,465 sq.ft · 5 Bedrooms · 3 Baths · House
· Parking · Deck · Cellar
Harford Manor · 2,465 sq.ft · 5 Bedrooms · 3 Baths · House · Parking · Deck · Cellar
Model home for sale! Custom painting, deck, designer lighting, accent walls, irragation system ridgelys reserve is harford countys most sought after premier single-family community. Ridgleys Reserve sits high over peaceful Harford County and provides breathtaking views of the tree lined community. Once inside the spacious, airy, greenery filled neighborhood its immediately evident that the developer put a lot of thought into the details. The Brick monuments, beautiful landscaping, large lots, playground, widened streets, pocket parks, walking trails, extra parking and more all come together to provide the community members a quiet, comfortable place to call home. The Eastover floor plan by D. R.Horton is a one of our most popular three-story, finished basement, floor plans. Sitting at 2,625 square feet, it features a large two car garage, sun-drenched front porch, 5 spacious bedrooms, plus 2 1/2 and a half baths. The Lower Level Finished Basement Includes a rough in for Bedroom and Ful
USD 579,990
206 Oak Street
View photo
House · for sale
USD 229,999
USD 207/sq.ft
206 Oak Street
Harford Manor
· 1,109 sq.ft · 3 Bedrooms · 1 Bath · House
· Patio · Garden · Office room
Harford Manor · 1,109 sq.ft · 3 Bedrooms · 1 Bath · House · Patio · Garden · Office room
Welcome home to this charming 3-bedroom, 1-bath rancher nestled on a quiet street! Step inside through the spacious enclosed patio room, an inviting space to enjoy year-round that offers endless possibilities as a sunroom, sitting area, or mudroom. Inside, you'll be welcomed by a open-concept floor plan with a seamless flow between the living and dining areas, creating the perfect setting for everyday living and entertaining. Toward the rear of the home, you'll find a versatile bonus room ideal for a home office, den, playroom, or hobby space. With convenient one-level living with a rear ramp to enter the home and no interior steps to climb, this home offers comfort and accessibility for a variety of lifestyles. Step outside to the covered rear porch, the perfect place to enjoy your morning coffee or unwind on warm summer evenings. Enjoy the workshop/ shed for extra storage. The spacious backyard provides plenty of room for entertaining, gardening, pets, or outdoor activities, making i
USD 229,999
1214 Up And Over Lane
View photo
House · for sale
USD 569,997
USD 213/sq.ft
1214 Up And Over Lane
Harford Manor
· 2,669 sq.ft · 4 Bedrooms · 4 Baths · House
· Office room · Equipped kitchen · Parking · Cellar
Harford Manor · 2,669 sq.ft · 4 Bedrooms · 4 Baths · House · Office room · Equipped kitchen · Parking · Cellar
Welcome to 1214 Up And Over Lane in the Beech Creek community of Aberdeen! Built in 2020, this inviting home offers a comfortable layout with plenty of room for everyday living, entertaining, and relaxing. The main level features a bright, open living space where the kitchen, dining area, and family room flow together. The second level offers a spacious primary bedroom with a private bath and walk-in closet, along with additional bedrooms that provide flexibility for family, guests, or a home office. The finished basement adds valuable additional living space and endless possibilities to suit your needs. A two-car attached garage and private driveway provide added convenience. Enjoy the benefits of a newer home in a convenient location close to shopping, dining, parks, and major commuter routes. Come see all that 1214 Up And Over Lane has to offer!
USD 569,997
523 Eckhart Drive
View photo
House · for sale
USD 265,000
USD 181/sq.ft
523 Eckhart Drive
Harford Manor
· 1,464 sq.ft · 3 Bedrooms · 1 Bath · House
· Office room · Equipped kitchen
Harford Manor · 1,464 sq.ft · 3 Bedrooms · 1 Bath · House · Office room · Equipped kitchen
Welcome to this spacious 3 bedroom, 1 bath rancher in the heart of Joppatowne! Situated on a large corner lot, this home offers comfortable living with a functional layout and room to enjoy both indoors and out. Step inside to a bright living room filled with natural light. The separate dining room provides an inviting space for everyday meals or entertaining, with sliding glass doors leading to a screened in porch, a great spot for relaxing, outdoor activities, and summer cookouts. The kitchen features a large breakfast bar with ample room for seating, generous cabinet space, and room to add your personal touches. Just off the kitchen, a versatile family/rec room or home office provides additional living space. The extended laundry room is conveniently located off this area and offers tons of storage space. The primary bedroom includes its own half bath and a walk-in closet, while two additional generously sized bedrooms provide comfortable space for family, guests, or a home office.
USD 265,000
3230 Woodspring Drive
View photo
Townhouse · for sale
USD 430,000
USD 170/sq.ft
3230 Woodspring Drive
Harford Manor
· 2,519 sq.ft · 3 Bedrooms · 3 Baths · Townhouse
· Fireplace · Equipped kitchen · Cellar
Harford Manor · 2,519 sq.ft · 3 Bedrooms · 3 Baths · Townhouse · Fireplace · Equipped kitchen · Cellar
Convenience, comfort, and modern living come together beautifully in this open-concept townhome! A newly installed HVAC system provides year-round comfort in this spacious 3-bedroom, 3.5-bath home with a finished basement. The main level features an eat-in gourmet kitchen with upgraded countertops, stainless steel appliances, updated lighting and an open layout that flows seamlessly into the family room. A cozy gas fireplace and soaring cathedral ceilings and wood flooring create a warm, inviting atmosphere, while oversized windows fill the space with natural light. Whether you're entertaining guests or enjoying a quiet evening with a good book by the fire, this home is designed for comfortable living. Upstairs, the spacious primary suite offers a walk-in closet and an en-suite bath featuring a large walk-in shower and dual sinks. Two additional bedrooms, a full hall bath, and a generously sized laundry room with a stylish rolling farmhouse door complete the upper level. The finished l
USD 430,000

Get email alerts

Don't miss out: be the first to know about new properties

The alert was correctly created

On subscribing you accept the conditions of use and the privacy policy
Alert
Receive new ads in your inbox
Save this search
Receive alerts for new listings

We'll send you an email when we have new properties for: "Houses for sale in Harford Manor"

The alert was correctly created

Osborns Ruins
Cokesbury Manor
Get email alerts and be the first to see new listings
Required field
On subscribing I accept the terms of the privacy policy
Perfect! You'll soon start receiving new listings via email
Alert
Receive an email when we have new ads for Houses for sale in Harford Manor
Save this search
Filters

Bedrooms

Size (sq.ft)

sq.ft
sq.ft

Price

USD
USD

Property type

Bathrooms

Clear all filters
Receive notifications when new entries are published.