178 apartments for sale in Harleysville

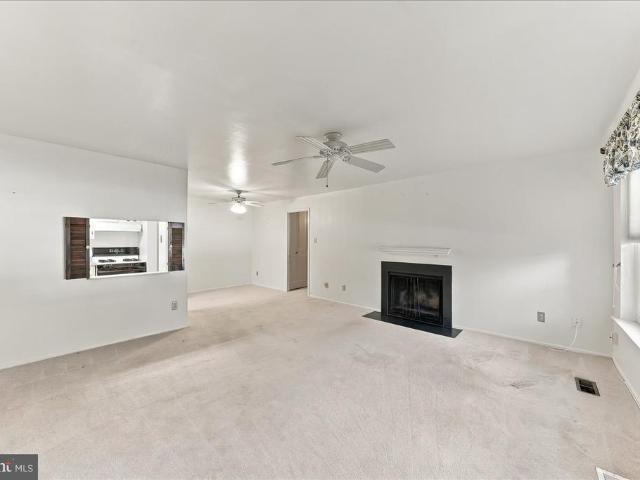
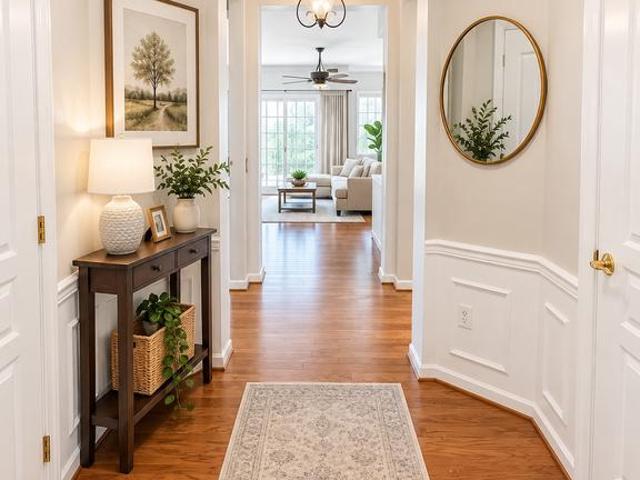
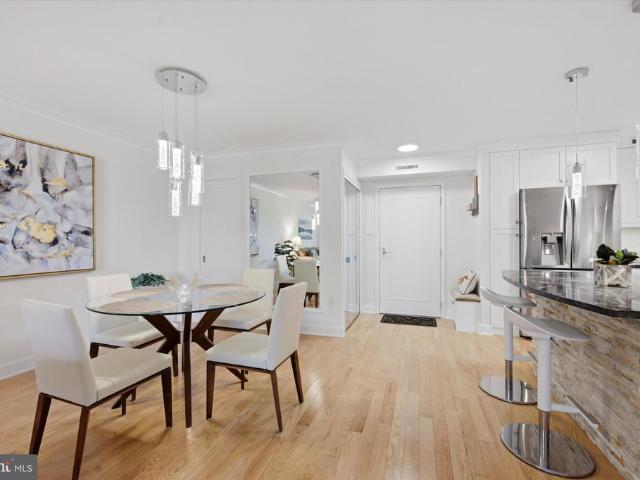
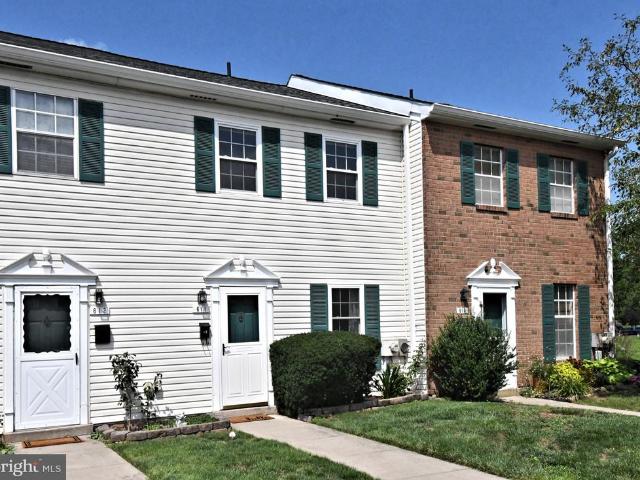
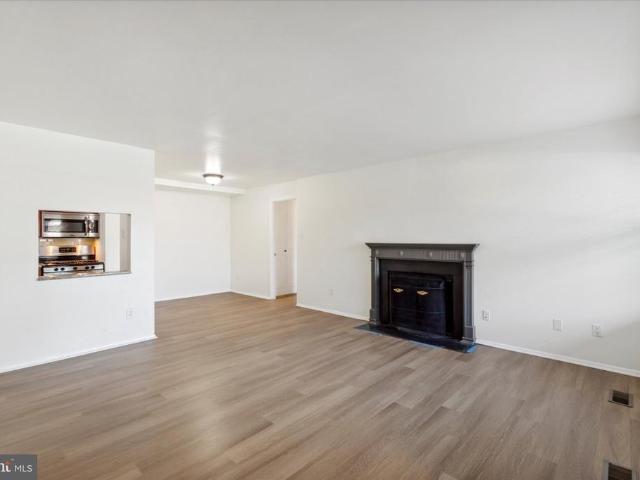
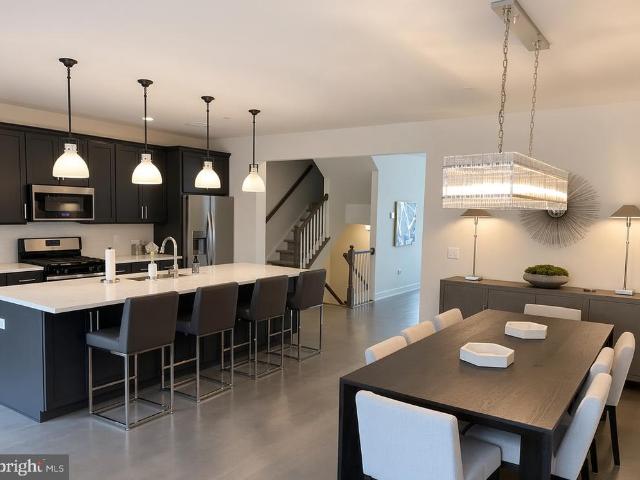
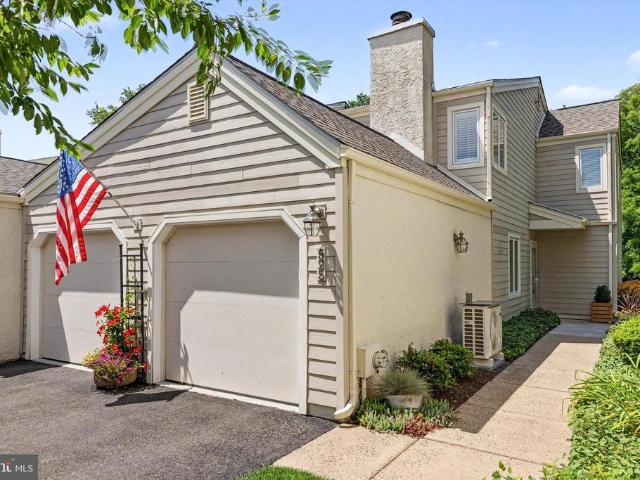
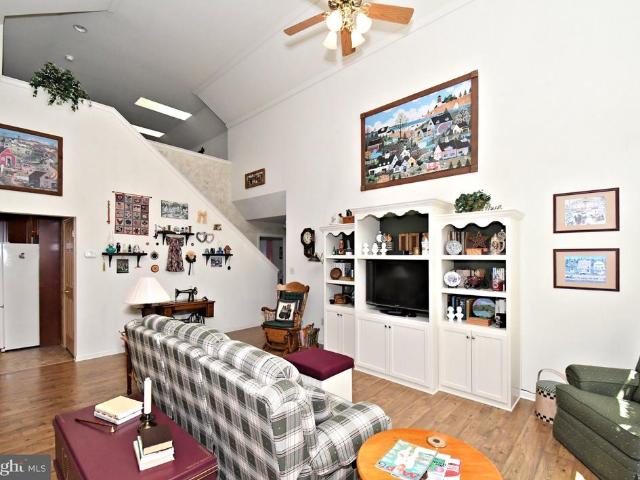
138 Arbour Court
View photo
Condo · for sale
USD 449,000
USD 216/sq.ft
138 Arbour Court
Harleysville
· 2,077 sq.ft · 2 Bedrooms · 2 Baths · Condo
Harleysville · 2,077 sq.ft · 2 Bedrooms · 2 Baths · Condo
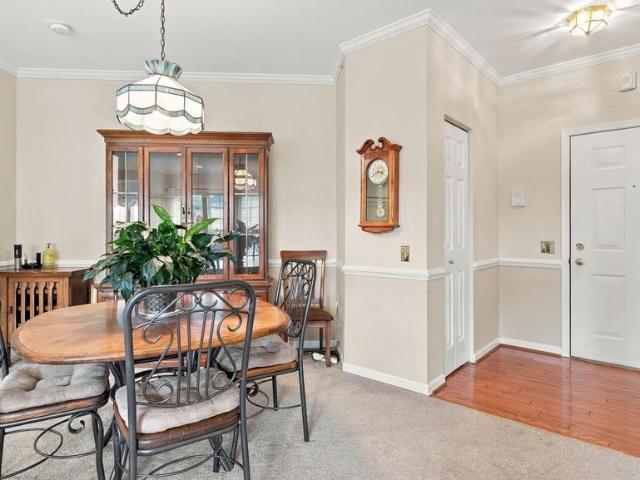
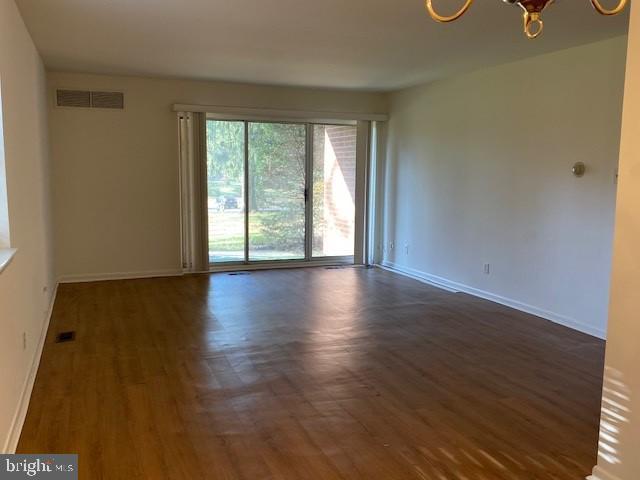
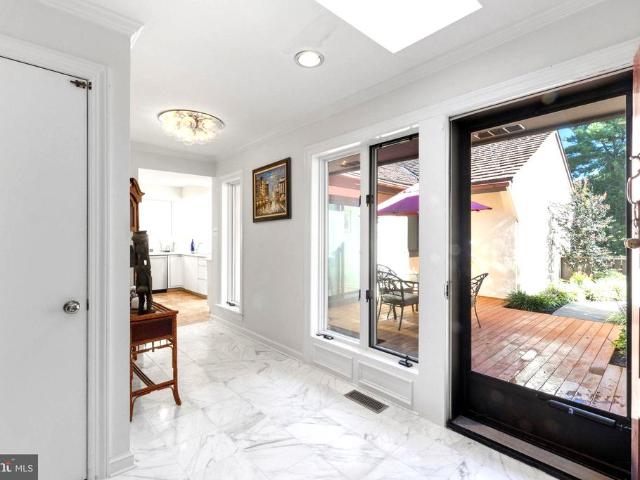
Welcome to 138 Arbour Court, a beautifully maintained home nestled in the highly sought-after Mill Run community of Upper Gwynedd Township. Offering 2,081 square feet of thoughtfully designed living space, this home combines comfort, convenience, and low-maintenance living in an exceptional location. The spacious floor plan provides generous living and entertaining areas filled with natural light, while the well-appointed layout offers both functionality and flexibility for today's lifestyle. Enjoy the ease of community living with exterior maintenance and beautifully maintained common areas, all just minutes from shopping, dining, parks, major commuter routes, SEPTA regional rail, and the many amenities North Wales has to offer. Located within the award-winning North Penn School District, this is a wonderful opportunity to enjoy carefree living in one of Montgomery County's most desirable condominium communities. Don't miss your chance to make 138 Arbour Court your next home!
USD 449,000
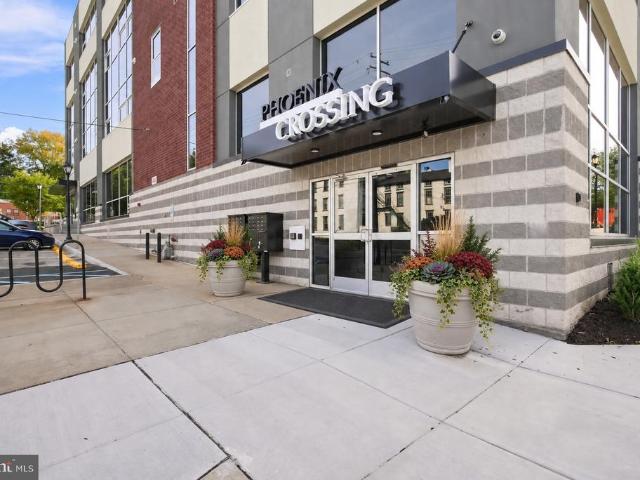
97 Horseshoe Drive # 97
View photo
Condo · for sale
USD 289,900
USD 218/sq.ft
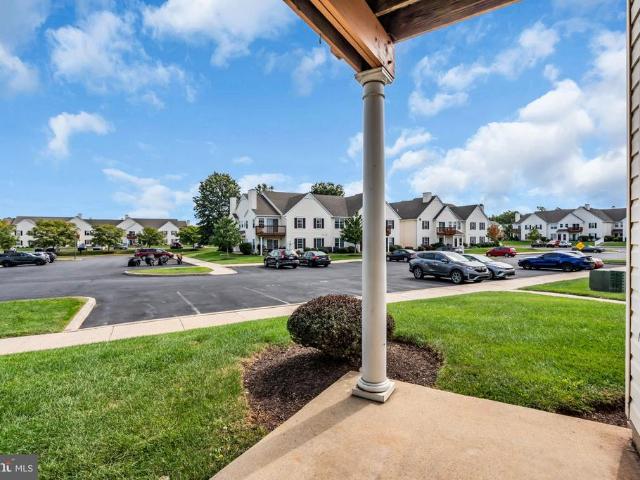
97 Horseshoe Drive # 97
Harleysville
· 1,324 sq.ft · 3 Bedrooms · 2 Baths · Condo
· Office room · Equipped kitchen · Parking
Harleysville · 1,324 sq.ft · 3 Bedrooms · 2 Baths · Condo · Office room · Equipped kitchen · Parking
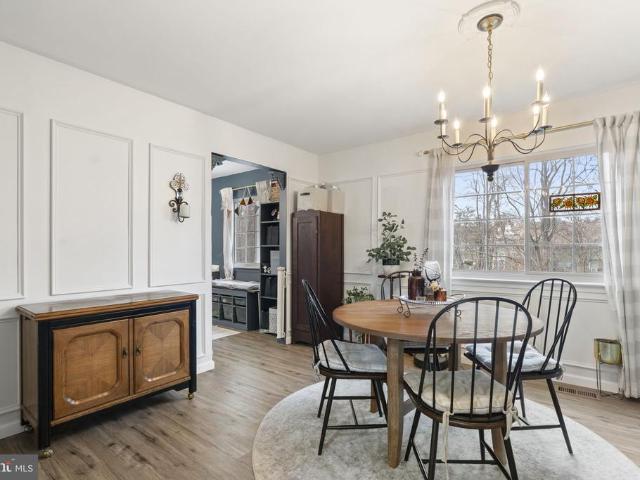
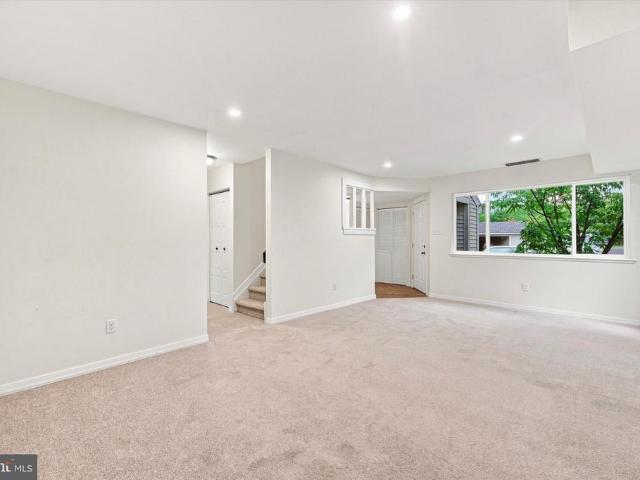
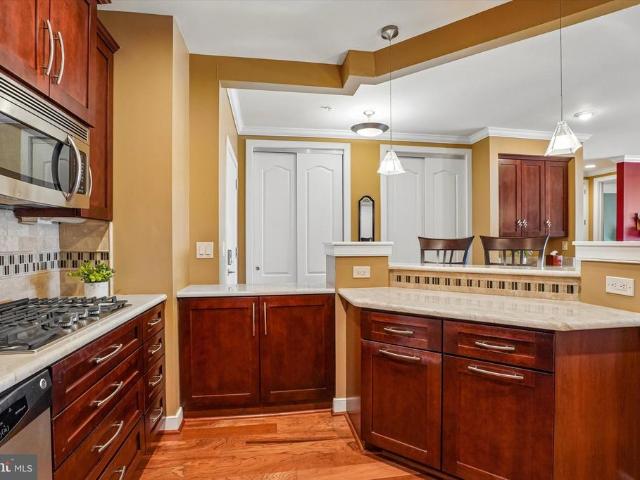
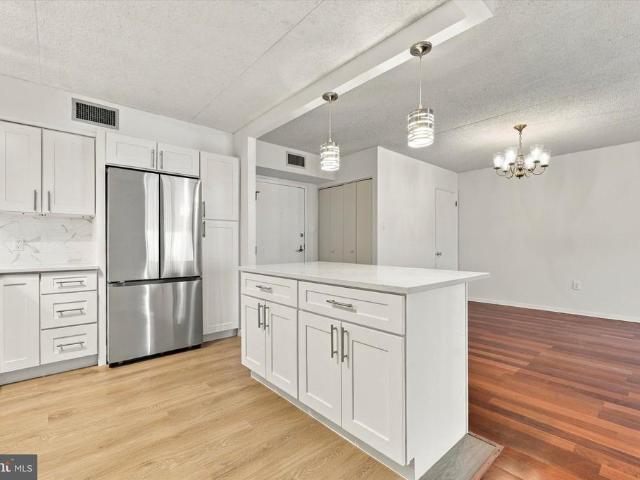
Welcome to this beautifully updated 3 bedroom, 2 full bath condo in the highly sought-after Walnut Bank Farms community, tucked into a private yet convenient setting in Richland Township. Freshly painted to perfection with brand-new carpet, this move-in-ready first floor condo is one of the most spacious floor plans in the community. The stunning updated kitchen showcases new countertops, a full suite of new stainless-steel appliances, a breakfast bar overlooking the living area, and a pantry with an adjoining laundry room featuring an in-unit washer and dryer. The owner's suite offers a generous walk-in closet and its own full bath, while two additional bedrooms provide flexibility for guests, a home office, or hobbies. Enjoy easy, low-maintenance living with snow removal, trash, and lawn care handled by the association, plus parking in a designated lot. Don't miss this one. Schedule your showing today!
USD 289,900
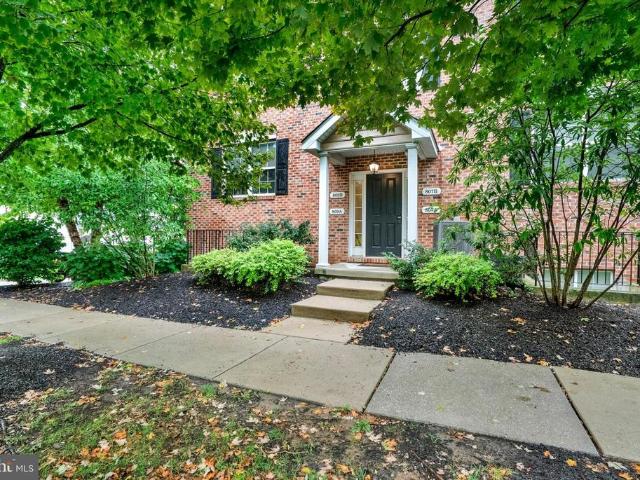
200 Douglas Fir Drive # 201
View photo
Condo · for sale
USD 350,000
USD 230/sq.ft
200 Douglas Fir Drive # 201
Harleysville
· 1,518 sq.ft · 2 Bedrooms · 2 Baths · Condo
· Office room · Balcony · Equipped kitchen · Lift
Harleysville · 1,518 sq.ft · 2 Bedrooms · 2 Baths · Condo · Office room · Balcony · Equipped kitchen · Lift
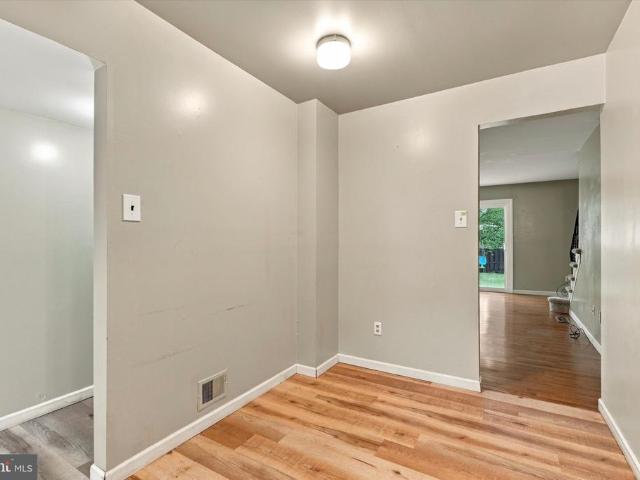
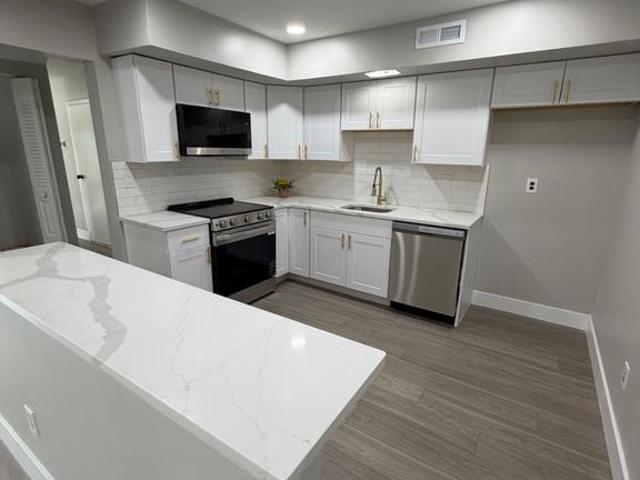
Welcome to this well maintained condo in the desirable 55+ community of Forest Ridge. This bright, spacious 1500+ sq. Ft unit offers 2 bedrooms with 2 full baths and a bonus room/den currently being used as a home office with access to the balcony. The open floor plan makes for easy living with great flow from the living/dining area to the kitchen with plenty of cabinet space and large pantry. The laundry is conveniently located behind bifold doors in the kitchen. Worried about storage? Not in this unit with plenty of closet space including a large storage closet off the main living area. The primary bedroom has two closets, one is a walk-in with closet system. The primary bath has double vanities and linen closet. The second bedroom is very bright with access to the full bathroom from the bedroom as well as the main living area. This is low maintenance living! Elevator brings you to the second and third floors, mail is located in the front foyer and each level is decorated for the sea
USD 350,000
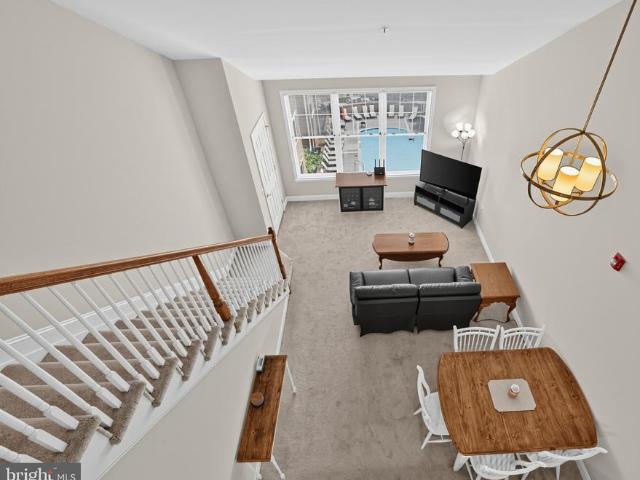
363 Green Meadow Lane
View photo
Condo · for sale
USD 350,000
USD 191/sq.ft
363 Green Meadow Lane
Harleysville
· 1,830 sq.ft · 3 Bedrooms · 2 Baths · Condo
· Patio · Garden · Deck · Fireplace · Equipped kitchen
Harleysville · 1,830 sq.ft · 3 Bedrooms · 2 Baths · Condo · Patio · Garden · Deck · Fireplace · Equipped kitchen
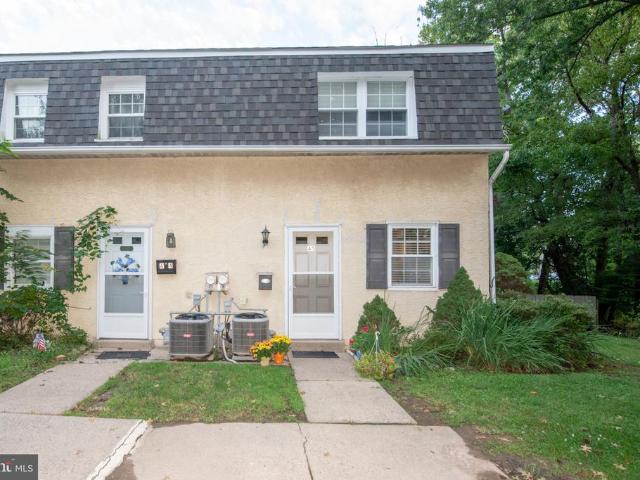
Welcome to 363 Green Meadow Lane, a beautifully updated three-bedroom, two-and-a-half-bath home in Horshams Brookwood community. Bright, spacious and move-in ready, this home offers a unique layout, plenty of natural light and peaceful views of the open space just beyond the backyard. Step inside to a dramatic two-story entry where a wall of windows immediately fills the home with light. The main living area is warm and inviting, featuring recessed lighting, a stone-surround fireplace and sliding doors that open to the deck, an ideal spot for morning coffee, outdoor dining or simply enjoying the view. The updated kitchen features crisp white cabinetry, stainless steel appliances and beautiful countertops, with an adjoining breakfast area for casual meals. A separate dining room and convenient powder room complete the main living level. The lower level offers a spacious primary suite with its own private bath and sliding doors leading to a patio. Two additional generously sized bedrooms
USD 350,000
631 Village Lane
View photo
Condo · for sale
USD 235,000
USD 229/sq.ft
631 Village Lane
Harleysville
· 1,023 sq.ft · 3 Bedrooms · 1 Bath · Condo
· Garden · Equipped kitchen · Cellar · Parking
Harleysville · 1,023 sq.ft · 3 Bedrooms · 1 Bath · Condo · Garden · Equipped kitchen · Cellar · Parking
This charming townhouse in Sanatoga Village offers an ideal blend of comfort, functionality, and low-maintenance living. This home features a traditional layout with a mix of carpet, laminate plank, and ceramic tile flooring. The spacious living room is filled with natural light and includes sliding glass doors leading to a quiet backyard area. The well appointed kitchen features a stainless steel appliance package, while three bedrooms and one-and-a-half bathrooms provide plenty of space for everyday living. An unfinished basement offers additional storage and the potential for future customization. Recent upgrades include a newer heat pump with oil backup for improved efficiency and a newer water heater, both installed in 2024. The association covers exterior building maintenance, lawn care, snow removal, trash service, and the roof, helping provide a convenient, low-maintenance lifestyle. Designated parking spaces offer added convenience. Ideally situated near local amenities and ma
USD 235,000
101 Oxford Court # 143
View photo
Condo · for sale
USD 624,900
USD 225/sq.ft
101 Oxford Court # 143
Harleysville
· 2,777 sq.ft · 4 Bedrooms · 3 Baths · Condo
· Parking · Deck · Fireplace · Equipped kitchen · Cellar
Harleysville · 2,777 sq.ft · 4 Bedrooms · 3 Baths · Condo · Parking · Deck · Fireplace · Equipped kitchen · Cellar
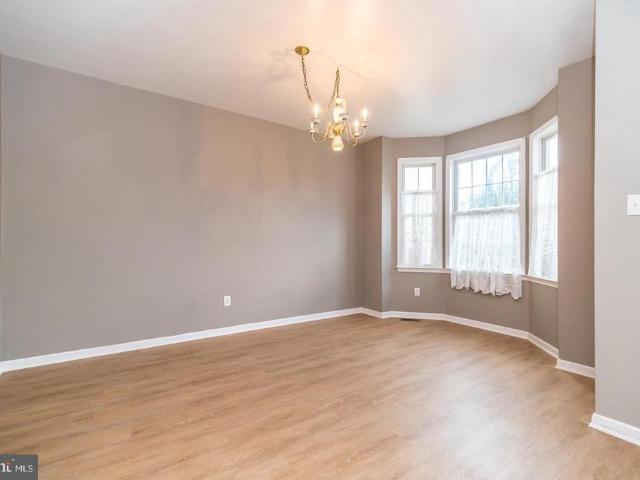
Great opportunity to own a beautiful end unit, two car garage townhome in the much sought after community of The Enclave at Belle Aire, featuring professionally finished basement with 4th bedroom. First floor has open concept floor plan with 9 ceilings, allowing for easy flow and lots of natural light. Enter the 2 story foyer and spacious dining room, with new luxury vinyl plank floors and bay window. Next, youll find the kitchen with 42 cabinets, new quartz countertops, luxury vinyl plank floors, recessed lights, open to breakfast room, with ceiling fan, which is conveniently located leading to newly stained deck, facing tree lined space. Enjoy those cool nights in front of the new gas fireplace in your spacious, expanded great room with skylights and vaulted ceiling. Powder room completes the first level. Move upstairs to find 3 spacious bedrooms boasting huge primary bedroom, with double door entry and ceiling fans, which will become your sanctuary, including large walk-in closet. E
USD 624,900
504 Old Forge Xing Crossing # 504
View photo
Condo · for sale
USD 235,000
USD 303/sq.ft
504 Old Forge Xing Crossing # 504
Harleysville
· 775 sq.ft · 1 Bedroom · 1 Bath · Condo
· Garden · Fireplace · Swimming pool · Parking
Harleysville · 775 sq.ft · 1 Bedroom · 1 Bath · Condo · Garden · Fireplace · Swimming pool · Parking
Nestled in the charming Old Forge Crossing community, this delightful 1-bedroom, 1-bathroom garden apartment offers a perfect blend of comfort and convenience. The inviting living space features a cozy fireplace, ideal for those chilly evenings, while the bathroom boasts a relaxing tub shower for unwinding after a long day. With 775 sq ft of well-designed space, this home is perfect for those seeking a low-maintenance lifestyle. Enjoy the benefits of community living with amenities that include a refreshing outdoor pool, perfect for summer relaxation. The association takes care of common area maintenance, snow removal, and lawn upkeep, allowing you to focus on what truly matters. Located near local shops and parks, this home provides easy access to everything you need. With a dedicated parking space and laundry hookups, this residence is both practical and inviting. Experience the warmth of home in a community that truly feels like a retreat
USD 235,000
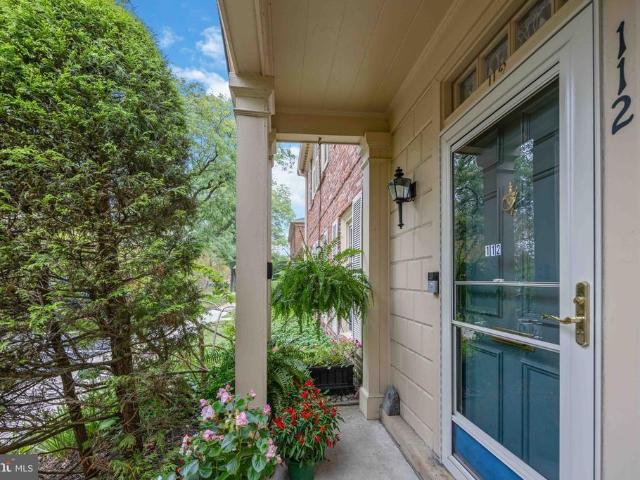
112 Macklenburg Drive # L 19F
View photo
Condo · for sale
USD 300,000
USD 265/sq.ft
112 Macklenburg Drive # L 19F
Harleysville
· 1,130 sq.ft · 2 Bedrooms · 1 Bath · Condo
· Garden · Deck · Fireplace · Equipped kitchen · Lift
Harleysville · 1,130 sq.ft · 2 Bedrooms · 1 Bath · Condo · Garden · Deck · Fireplace · Equipped kitchen · Lift
Welcome to 112 Macklenburg Drive, a beautifully maintained two-bedroom, one-and-a-half-bath condo townhouse offering comfort and convenience. Park right at your front door and enter under a covered entryway. The main level features a spacious living room with a stone fireplace, engineered hardwood flooring, crown molding, custom lighting, and an updated powder room. The bright kitchen includes an exposed brick accent wall, stainless steel appliances, glass-front cabinetry, and access to a private rear deck surrounded by mature trees and plantings. Upstairs are two generously sized bedrooms with hardwood flooring and ample closet space. The primary bedroom overlooks the rear yard and features a decorative gas stove/fireplace. The seller is willing to remove the stove in the bedroom if buyer requests. The updated hall bathroom offers a custom walk-in shower with a built-in bench. A stair chair lift is currently installed and can be removed at the buyers request. Community amenities inclu
USD 300,000
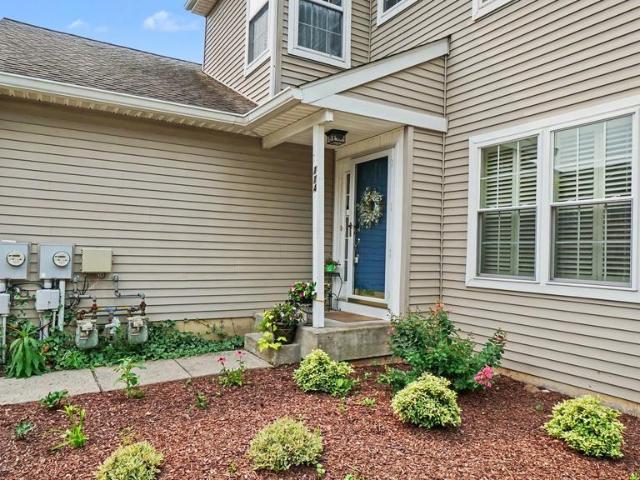
114 Lewisville Court # 2907
View photo
Condo · for sale
USD 412,000
USD 256/sq.ft
114 Lewisville Court # 2907
Harleysville
· 1,604 sq.ft · 3 Bedrooms · 2 Baths · Condo
· Equipped kitchen
Harleysville · 1,604 sq.ft · 3 Bedrooms · 2 Baths · Condo · Equipped kitchen
10,000 Seller Assist available! Welcome to this spacious and light-filled second-floor condo in the highly desirable Charlestown Hunt community. Nestled among mature trees and beautifully landscaped grounds, this home offers the perfect balance of peaceful surroundings and convenient access to the vibrant downtowns of Phoenixville and Malvern. Step inside to discover an inviting open floor plan enhanced by vaulted ceilings in the living and dining rooms, oversized windows that fill the home with natural light, and durable luxury vinyl plank flooring throughout the main living areas and hallways. The spacious living and dining areas flow seamlessly together, creating an ideal setting for both everyday living and entertaining. The eat-in kitchen features stainless steel appliances, abundant cabinetry, and ample workspace for meal preparation. The private primary suite is a relaxing retreat with a vaulted ceiling, generous walk-in closet, and an ensuite bathroom featuring a walk-in shower
USD 412,000
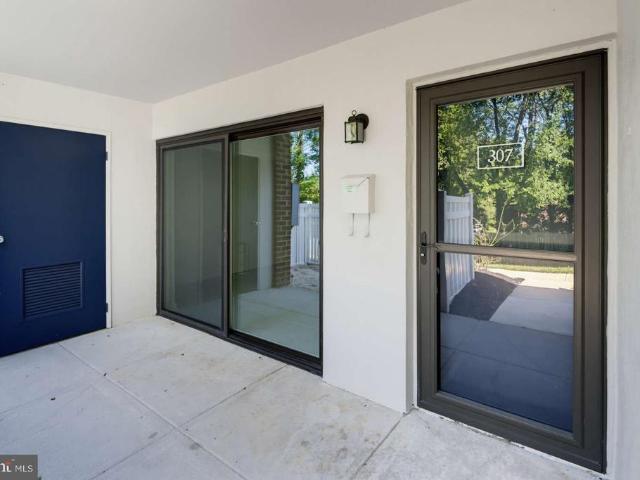
307 Stony Way # 307
View photo
Condo · for sale
USD 275,000
USD 195/sq.ft
307 Stony Way # 307
Harleysville
· 1,410 sq.ft · 3 Bedrooms · 2 Baths · Condo
· Equipped kitchen · Air conditioning · Swimming pool
Harleysville · 1,410 sq.ft · 3 Bedrooms · 2 Baths · Condo · Equipped kitchen · Air conditioning · Swimming pool
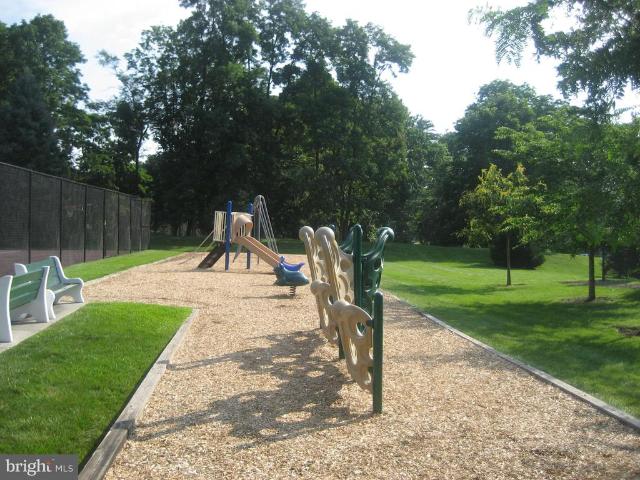
Welcome to 307 Stony Way, a beautifully refreshed 3-bedroom, 2-full-bath condo offering updated finishes, plenty of space, and low-maintenance living. Step inside to a bright, freshly painted interior featuring durable ceramic tile flooring throughout the kitchen, great room, and hallway, plus brand-new carpeting in all three bedrooms. The kitchen shines with granite countertops and stainless steel appliances, while both full bathrooms feature attractive tile finishes and tiled showers. Enjoy the everyday conveniences of central air and in-unit laundry, along with a spacious great room that's perfect for relaxing or entertaining. Best of all, spend your free time enjoying your home instead of maintaining it! The condo association takes care of landscaping and trash service, and the community offers a swimming pool and playground just steps from home. Fresh paint, new carpet, granite countertops, stainless steel appliances, central air, 3 bedrooms, 2 full baths, and great community amen
USD 275,000
4204 Lilac Court
View photo
Condo · for sale
USD 459,900
USD 275/sq.ft
4204 Lilac Court
Harleysville
· 1,668 sq.ft · 2 Bedrooms · 2 Baths · Condo
· Office room · Equipped kitchen
Harleysville · 1,668 sq.ft · 2 Bedrooms · 2 Baths · Condo · Office room · Equipped kitchen
Welcome to The Reserve at Gwynedd and the highly sought-after Easton model, offering nearly 1,700 square feet of comfortable, low-maintenance living in one of Montgomery Countys premier 55+ communities. From the moment you enter, youll appreciate the thoughtfully designed open floor plan, spacious rooms, and quality finishes throughout. The bright living room features a versatile alcove that can easily serve as a reading nook, home office, or additional sitting area. The dining area flows naturally into the kitchen and main living spaces, creating an inviting layout for both everyday living and entertaining. The home offers two generously sized bedrooms and two full bathrooms, providing plenty of space for guests and comfortable one-level living. Hardwood flooring extends throughout the living room, dining area, kitchen, and foyer, while the bedrooms feature newer carpeting. Crown molding, wainscoting, recessed lighting, and ceiling fans add character and functionality throughout the h
USD 459,900
99 Bridge Street # ADDISON
View photo
Condo · for sale
USD 349,990
USD 377/sq.ft
99 Bridge Street # ADDISON
Harleysville
· 926 sq.ft · 1 Bedroom · 1 Bath · Condo
· Equipped kitchen
Harleysville · 926 sq.ft · 1 Bedroom · 1 Bath · Condo · Equipped kitchen
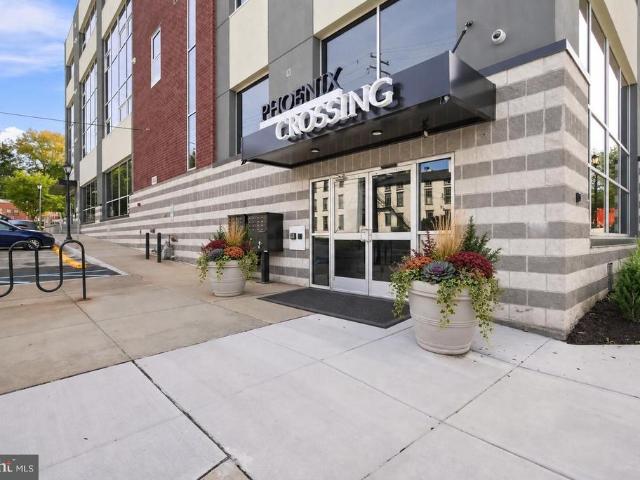
Sophisticated living in the heart of Downtown Phoenixville. The Addison is ADA Compliant and is one of just 23 luxury condominiums in this exclusive new construction collection, offering 935 square feet of thoughtfully designed, maintenance-free living with breathtaking city views. Step inside to an open floor plan where the gourmet kitchen, dining, and living areas flow together effortlessly, made for quiet mornings and easy entertaining alike. The kitchen anchors the space with a stylish island and high-end stainless steel appliances, including an Energy Star refrigerator. Tall ceilings and recessed lighting add volume and light, while engineered wood and luxury vinyl plank flooring carry a soft, elevated finish throughout. The spa-inspired bath features a walk-in shower, and a generous walk-in closet delivers the kind of storage that's rare at this size. Best of all, this residence is still early enough in construction to be truly yours. Buyers have the opportunity to select their o
USD 349,990
906 Foxmeadow Drive # CONDO 906
View photo
Condo · for sale
USD 269,900
USD 241/sq.ft
906 Foxmeadow Drive # CONDO 906
Harleysville
· 1,119 sq.ft · 2 Bedrooms · 2 Baths · Condo
· Office room · Balcony · Swimming pool
Harleysville · 1,119 sq.ft · 2 Bedrooms · 2 Baths · Condo · Office room · Balcony · Swimming pool
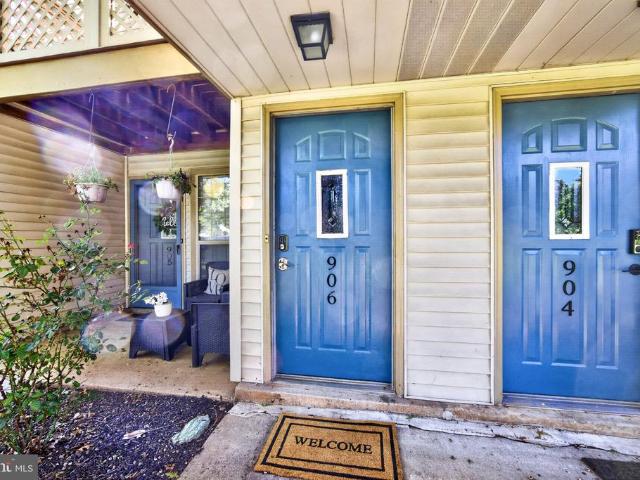
Enjoy low-maintenance living in the highly sought-after community of Montgomery Brook! This spacious 2nd-floor condo with loft offers an open-concept layout featuring 2 bedrooms and 2 full bathrooms. Located toward the back of the community, the home enjoys a peaceful setting overlooking an open area. Step out onto the private balcony located off the living areaa great spot to relax and unwindand take advantage of the convenient outdoor storage closet. The primary bedroom features a walk-in closet and private ensuite bath, while a second bedroom and full hall bath provide plenty of space for guests, a home office, or both. Additional conveniences include hall laundry, HVAC installed in 2018, and a new hot water heater installed in 2026. Montgomery Brook offers exceptional amenities, including a community clubhouse, outdoor swimming pool, tennis courts, and beautifully landscaped grounds. The condo fee includes water, sewer, and trash, adding to the ease of low-maintenance living. Locat
USD 269,900
208 Concord Drive # CONDO 110
View photo
Condo · for sale
USD 335,000
USD 195/sq.ft
208 Concord Drive # CONDO 110
Harleysville
· 1,711 sq.ft · 3 Bedrooms · 1 Bath · Condo
· Patio · Fireplace · Equipped kitchen · Parking
Harleysville · 1,711 sq.ft · 3 Bedrooms · 1 Bath · Condo · Patio · Fireplace · Equipped kitchen · Parking
Welcome to this beautifully refreshed end-of-row townhouse in the desirable Towamencin Condos community. Offering 1,713 square feet of comfortable living space, this three-bedroom, one-and-a-half-bath home combines a spacious layout with thoughtful recent updates and the convenience of low-maintenance community living. Step inside to a freshly painted interior and new flooring throughout, creating a clean, modern feel from the moment you arrive. The inviting living room offers a cozy fireplace and plenty of space to relax, while the eat-in kitchen provides a comfortable setting for everyday meals and gatherings. A private patio extends the living space outdoors and offers a great spot for morning coffee, dining, or simply enjoying some fresh air. One of the standout features is the additional detached carport with its own storage area, providing covered parking along with valuable space for seasonal belongings, recreational equipment, tools, and more. Recent improvements include a new
USD 335,000
315 Drummers Lane # 315
View photo
Condo · for sale
USD 254,500
USD 311/sq.ft
315 Drummers Lane # 315
Harleysville
· 818 sq.ft · 1 Bedroom · 1 Bath · Condo
· Office room · Equipped kitchen
Harleysville · 818 sq.ft · 1 Bedroom · 1 Bath · Condo · Office room · Equipped kitchen
Rental Restrictions*. Condo Assoc has placed restrictions on renting. Units must be owner occupied for 2 years prior to renting. Community does not allow pets. Contact office for any questions regarding ESA and Service Animals. 610-687-5-. Great opportunity to own a 1st Floor condo in the Morgan Bldg. This unit does NOT face the turnpike. Newly painted. LVT flooring and Ceramic flooring throughout. All neutral decor. Beautiful bathroom with European height vanity, mirrored medicine cabinet and LED lighting. All chrome hardware. Kitchen has Oak Cabinets with all pull outs in base cabinets. Appliances are stainless steel and countertops are granite with an undermount sink. Great closet space. New doors have been installed in the entry way and outside the bedroom suite. New HVAC installed July 2025. Laundry room, bike storage room, trash room and full size storage locker just steps away from the unit. The Glenhardie Country Club has a 9 hole executive golf course, swimming, tennis, pickle
USD 254,500
26 Wingate Court # 113 U 26
View photo
Condo · for sale
USD 285,000
USD 353/sq.ft
26 Wingate Court # 113 U 26
Harleysville
· 807 sq.ft · 1 Bedroom · 1 Bath · Condo
· Patio · Equipped kitchen
Harleysville · 807 sq.ft · 1 Bedroom · 1 Bath · Condo · Patio · Equipped kitchen
Welcome Home! This wonderful move-in ready first-floor condo is nestled in the sought-after Oxford of Blue Bell community, offering exceptional amenities to complement an active lifestyle. Recently painted, it's also located within the aware-winning Wissahickon School District. Step inside to an open floor plan featuring a spacious great room that combines the living room, dining area, and kitchen. Ideal for both relaxing and entertaining. The home boasts newer upgraded luxury vinyl flooring throughout. The kitchen offers wood cabinetry, a new dishwasher, refrigerator (included) and a convenient stackable washer and dryer (also included). The generously sized bedroom includes a large walk-in closet, and the full bathroom features a granite countertop, updated vanity, and a tub/shower combination. Storage is no issue with a hall closet, a walk-in pantry/utility closet, and an outdoor storage closet. Enjoy your morning coffee on the private patio just outside your door, with plenty of pa
USD 285,000
12 Pastern Lane
View photo
Condo · for sale
USD 795,000
USD 467/sq.ft
12 Pastern Lane
Harleysville
· 1,701 sq.ft · 2 Bedrooms · 2 Baths · Condo
· Patio · Deck · Fireplace · Equipped kitchen · Parking · Cellar
Harleysville · 1,701 sq.ft · 2 Bedrooms · 2 Baths · Condo · Patio · Deck · Fireplace · Equipped kitchen · Parking · Cellar
This is a lovely and gracious residence, well-maintained and upgraded and on the most charming cul-de-sac in this warm and friendly 55+ community! Enter the front deck past the 2-car attached garage and head into the foyer. This is a Prophecy model with a spacious combination living and dining room with a vaulted ceiling, skylights and a gas fireplace. There are sliders to the large rear patio. Plenty of space to entertain and relax! To the right is the eat-in kitchen and breakfast area with a skylight, sliders to the front patio, and entry to the laundry room (with a big pantry) and garage. The left side of the home has the main bedroom suite with a sitting area and a remodeled bathroom. The spacious 2nd bedroom has access to the hall bathroom and multiple closets (plenty of storage throughout the house). There's a full basement and easy parking with the garage, driveway and the open lots on Pastern. Whitpain Farm has so much to offer along with its Blue Bell location and 114+ acres o
USD 795,000
1212 Meridian Boulevard # 1212
View photo
Condo · for sale
USD 499,990
USD 290/sq.ft
1212 Meridian Boulevard # 1212
Harleysville
· 1,722 sq.ft · 2 Bedrooms · 2 Baths · Condo
· Parking
Harleysville · 1,722 sq.ft · 2 Bedrooms · 2 Baths · Condo · Parking
Welcome to 1212 Meridian, a gorgeously renovated unit where you can move right in and not have to do a thing. If you want the furniture, it is all negotiable and you can literally just open the door and enjoy your new home. If you just want some of it, or none of it, that is fine too. We will remove it all and you'll be left with a stunning unit ready for you to add your own pieces to. Meridian of Valley Square is one of the most sought after 55+ communities in the Bux-Mont area. You will love living here and the social aspect of the community. There are four buildings set on 32 acres of land. Residents can enjoy lighted sidewalks, a gazebo, and scenic ponds. Located in the heart of Warrington's shopping district and literally across the parking lot from Wegmans, Meridian allows its residents convenient access to numerous shops and restaurants. The 7,000 square-foot clubhouse is available exclusively to the residents and delivers an exercise room, game rooms, meeting room, library, and
USD 499,990
10619 Valley Forge Circle # 619
View photo
Condo · for sale
USD 415,000
USD 356/sq.ft
10619 Valley Forge Circle # 619
Harleysville
· 1,163 sq.ft · 2 Bedrooms · 2 Baths · Condo
· Equipped kitchen
Harleysville · 1,163 sq.ft · 2 Bedrooms · 2 Baths · Condo · Equipped kitchen
Welcome to 10619 Valley Forge Circle, Unit 619, a beautifully renovated two-bedroom, two-bath residence offering 1,170 square feet in Valley Forge Towers South. This was not a quick cosmetic renovation. The residence was thoughtfully redesigned in 2022 with attention to craftsmanship, storage and long-term livability, creating a polished, comfortable home in an amenity-rich King of Prussia community. The main living space flows from the kitchen and dining area into the generous living room. Hardwood flooring, crown molding, detailed millwork and Level 5 finished walls and ceilings contribute to the homes clean, refined appearance. The renovated kitchen features white soft-close cabinetry, granite countertops, stainless steel appliances including a Bosch dishwasher, and a large center island with seating, USB charging ports and cultured-stone detailing. A walk-in pantry provides substantial storage, while a beverage/wine refrigerator and roll-out drawer microwave in the kitchen island a
USD 415,000
10918 Valley Forge Circle # 918
View photo
Condo · for sale
USD 319,900
USD 275/sq.ft
10918 Valley Forge Circle # 918
Harleysville
· 1,163 sq.ft · 2 Bedrooms · 2 Baths · Condo
· Equipped kitchen
Harleysville · 1,163 sq.ft · 2 Bedrooms · 2 Baths · Condo · Equipped kitchen
Welcome to Valley Forge Towers, 10918 Valley Forge Circle, a beautiful resort-style community in the heart of King of Prussia! This wonderfully maintained two-bedroom, two-bath condominium offers comfortable, easy living with an incredible array of amenities right outside your door. The recently updated kitchen is truly the heart of this home and is perfect for both everyday living and entertaining. Featuring quartz countertops and quartz center island, new cabinets, beautiful lighting, subway tile backsplash, new appliances (stove, dishwasher, microwave, and stainless steel refrigerator), and new luxury vinyl plank flooring, the kitchen offers a fresh, stylish feel with plenty of functionality. The spacious dining and living areas feature beautiful hardwood flooring and provide an inviting space for relaxing or entertaining. Just beyond the main living area, youll find two generously sized bedrooms, offering plenty of room for furniture and storage. The primary bedroom features a conv
USD 319,900
503 Bunker Hill Road
View photo
Condo · for sale
USD 349,900
USD 205/sq.ft
503 Bunker Hill Road
Harleysville
· 1,701 sq.ft · 3 Bedrooms · 2 Baths · Condo
· Garden · Office room · Fireplace · Equipped kitchen
Harleysville · 1,701 sq.ft · 3 Bedrooms · 2 Baths · Condo · Garden · Office room · Fireplace · Equipped kitchen
A rare opportunity to own a beautifully renovated townhouse in the desirable Towamencin condominium association. This thoughtfully designed two-level home offers an open and inviting floor plan, combining modern style, comfortable living spaces, and exceptional functionality. The welcoming entryway opens to a spacious, light-filled living room featuring abundant natural light and modern spotlighting throughout. The living room flows seamlessly into the elegant dining room and beautiful new kitchen, creating an ideal setting for everyday living and entertaining. A versatile sitting room, family room, or home office provides additional living space and features a cozy wood-burning fireplace. Sliding doors offer easy access to the rear porch and private backyard, extending the living space outdoors. A convenient laundry area, pantry, and coat closet complete the main level. Upstairs, the spacious primary suite offers a peaceful retreat with spotlighting, a generous walk-in closet, and a b
USD 349,900
470 Dresher Road # A 5
View photo
Condo · for sale
USD 244,900
USD 227/sq.ft
470 Dresher Road # A 5
Harleysville
· 1,076 sq.ft · 2 Bedrooms · 1 Bath · Condo
· Patio
Harleysville · 1,076 sq.ft · 2 Bedrooms · 1 Bath · Condo · Patio
Nestled in the charming Park Place community, this delightful end-of-row townhouse offers a perfect blend of comfort and convenience. With a well-maintained exterior featuring classic Colonial architecture, this home exudes warmth and character. The inviting corner lot provides a sense of space and privacy, ideal for enjoying the outdoors. Inside, you'll find 1,080 square feet of thoughtfully designed living space, featuring two cozy bedrooms and one and a half bathrooms. The main floor laundry adds to the ease of daily living, while the fully carpeted and tiled areas create a welcoming atmosphere throughout. Step outside the sliders that lead to your private slate patio, perfect for morning coffee or evening relaxation. The Park Place encompasses 17 units to complete this neighborhood. It is known for its friendly community spirit, with nearby parks offering green spaces for leisurely strolls or picnics. Local schools are just a short distance away, providing excellent educational opp
USD 244,900
611 Piedmont Court
View photo
Condo · for sale
USD 319,900
USD 263/sq.ft
611 Piedmont Court
Harleysville
· 1,216 sq.ft · 3 Bedrooms · 1 Bath · Condo
· Equipped kitchen
Harleysville · 1,216 sq.ft · 3 Bedrooms · 1 Bath · Condo · Equipped kitchen
Showings Begin Thursday, September 10! Nestled within the charming community of Morgandale Condo, this exquisite interior row townhouse offers a perfect blend of comfort and sophistication. With its Colonial architectural style and masonry construction, this home exudes timeless elegance while providing modern conveniences for an exclusive lifestyle. Step inside to discover a warm and inviting atmosphere, accentuated by beautiful hardwood flooring that flows seamlessly throughout the main living areas. The thoughtfully designed combination dining and living space creates an ideal setting for both intimate gatherings and lively entertaining. The well-appointed kitchen is a canvas for culinary creativity, ready to accommodate your personal touch. Adjacent to the kitchen, the spacious living area invites relaxation, making it the perfect spot to unwind after a long day. This residence features three generously sized bedrooms, each offering a serene retreat for rest and rejuvenation. The f
USD 319,900
425 Old Forge Crossing
View photo
Condo · for sale
USD 270,000
USD 348/sq.ft
425 Old Forge Crossing
Harleysville
· 775 sq.ft · 1 Bedroom · 1 Bath · Condo
· Equipped kitchen · Swimming pool · Parking
Harleysville · 775 sq.ft · 1 Bedroom · 1 Bath · Condo · Equipped kitchen · Swimming pool · Parking
(Back on the market; Buyer qualifications have changed the ability to obtain a mortgage) Just what you have been waiting for: a one-level, first-floor one-bedroom, one-bathroom condominium home is now available in Old Forge Crossing. The home features a spacious living room and dining room combination, a full kitchen with a gas stove, built-in microwave, dishwasher, and refrigerator, and a pantry, Spacious bedroom with two closets. The hall bath has a tub and a shower. Laundry room with a full-size washer and dryer. The condo offers easy access to the parking in front of the house. Living in Old Forge Crossing has numerous benefits, including access to top-notch amenities such as a swimming pool, tennis courts, and a clubhouse. The community also boasts a highly active social calendar, with frequent events and activities organized for residents. The condo fee includes gas for cooking, dryer, and hot water; lawn care; snow removal; trash and recycling; and use of the pool and tennis cou
USD 270,000
914 Lakeview Court # 35 UPPER
View photo
Condo · for sale
USD 625,000
USD 273/sq.ft
914 Lakeview Court # 35 UPPER
Harleysville
· 2,282 sq.ft · 3 Bedrooms · 2 Baths · Condo
· Equipped kitchen
Harleysville · 2,282 sq.ft · 3 Bedrooms · 2 Baths · Condo · Equipped kitchen
Space. Views. Lifestyle. Open house sunday sept 27th {12-3pm) Welcome to 914 Lakeview Court, an exceptional Toll Brothers townhome residence in The Brownstones at Village at Valley Forge, offering a rare combination of generous living space, sophisticated finishes, multiple private outdoor spaces and an extraordinary walkable King of Prussia lifestyle. Offering approximately 2,290 finished square feet, including 2,144 square feet above grade, this spacious 3-bedroom, 2-bath home stands apart from many of the smaller residences in the community. The numerous and oversized windows bring natural light into the homean architectural feature specifically incorporated into Toll Brothers' Dennison design. The impressive main living level is designed for entertaining. A beautiful contemporary kitchen features an oversized island with seating, abundant dark cabinetry, expansive countertops, stainless steel appliances and gas cooking, opening seamlessly to spacious dining and living areas. Upstai
USD 625,000
307 Wendover Drive
View photo
Condo · for sale
USD 249,900
USD 252/sq.ft
307 Wendover Drive
Harleysville
· 990 sq.ft · 2 Bedrooms · 1 Bath · Condo
· Gym · Deck · Cellar
Harleysville · 990 sq.ft · 2 Bedrooms · 1 Bath · Condo · Gym · Deck · Cellar
Welcome to this charming 2-bedroom, 1.5-bath two-story condo offering comfort, convenience, and extra space. The bright and inviting layout features spacious living and dining areas, while the full basement provides endless possibilities for storage, a home gym, or future finished living space. Step outside to your private deck, perfect for relaxing or entertaining. Conveniently located near shopping, dining, major highways, and everyday amenities, this well-maintained condo is an excellent opportunity for first-time buyers, downsizers, or investors alike
USD 249,900
525 Portsmouth Court
View photo
Condo · for sale
USD 635,000
USD 339/sq.ft
525 Portsmouth Court
Harleysville
· 1,873 sq.ft · 3 Bedrooms · 2 Baths · Condo
· Patio · Equipped kitchen
Harleysville · 1,873 sq.ft · 3 Bedrooms · 2 Baths · Condo · Patio · Equipped kitchen
There is a lot to love about life in Westwyk. And this outstanding, spacious, end-unit home may be sited in one of the best locations in the entire community. Tucked away at the end of Portsmouth Court, here you'll find an exceptionally private setting, overlooking the community pond and surrounding woods. The screened rear porch and patio bring that setting right to the house, offering wonderful views and a front-row seat to the changing seasons and nature just beyond the door. And, all the while, you're just minutes from the heart of Doylestown and all it has to offer. The home has been thoughtfully updated and elevated with an eye toward both comfort, design, and luxury. The main level features wood floors and an updated kitchen with Cambria quartz countertops, custom cabinetry, tile backsplash with Mercer tile accents, stainless steel appliances. Plus a butlers pantry with wine storage and second dishwasher. An oversized breakfast bar opens the kitchen to the dining and living area
USD 635,000
99 bridge street # charlotte
View photo
Condo · for sale
USD 339,000
USD 425/sq.ft
99 bridge street # charlotte
Harleysville
· 797 sq.ft · 1 Bedroom · 1 Bath · Condo
· Equipped kitchen
Harleysville · 797 sq.ft · 1 Bedroom · 1 Bath · Condo · Equipped kitchen
Sophisticated living in the heart of Downtown Phoenixville. The Charlotte is one of just 23 luxury condominiums in this exclusive new construction collection, offering 805 square feet of thoughtfully designed, maintenance-free living with breathtaking city views. Step inside to an open floor plan where the gourmet kitchen, dining, and living areas flow together effortlessly, made for quiet mornings and easy entertaining alike. The kitchen anchors the space with a stylish island and high-end stainless steel appliances, including an Energy Star refrigerator. Tall ceilings and recessed lighting add volume and light, while engineered wood and luxury vinyl plank flooring carry a soft, elevated finish throughout. The spa-inspired bath features a walk-in shower, and a generous walk-in closet delivers the kind of storage that's rare at this size. Best of all, this residence is still early enough in construction to be truly yours. Buyers have the opportunity to select their own finishes and des
USD 339,000
807 Spring Mill Avenue # B
View photo
Condo · for sale
USD 565,000
USD 323/sq.ft
807 Spring Mill Avenue # B
Harleysville
· 1,744 sq.ft · 2 Bedrooms · 2 Baths · Condo
· Balcony · Equipped kitchen · Parking
Harleysville · 1,744 sq.ft · 2 Bedrooms · 2 Baths · Condo · Balcony · Equipped kitchen · Parking
Enjoy the best of Conshohocken living from this distinctive two-level, top-floor condominium in the sought-after Spring Mill Crossing community. Ideally located in the heart of Conshohockens restaurant and entertainment district, this 2-bedroom, 2-bath home combines walkability, privacy, sweeping treetop views, two private balconies, and the rare convenience of dedicated parking for two vehicles, including your own private garage. Just steps from the Schuylkill River Trail and a short walk to regional rail, restaurants, shopping, and nightlife, the location makes it easy to enjoy everything Conshohocken has to offer while keeping Center City Philadelphia within easy reach, either by car or by public transit. Inside, a bright and airy open-concept main level features engineered hardwood flooring, soaring ceilings, distinctive lighting, and an easy flow between the kitchen, dining, and living spaces. The beautifully appointed kitchen features two-tone cabinetry with pull-out storage, str
USD 565,000
300 Elm Street W # 2413
View photo
Condo · for sale
USD 289,900
USD 328/sq.ft
300 Elm Street W # 2413
Harleysville
· 883 sq.ft · 1 Bedroom · 1 Bath · Condo
· Garden · Parking · Swimming pool · Lift
Harleysville · 883 sq.ft · 1 Bedroom · 1 Bath · Condo · Garden · Parking · Swimming pool · Lift
Discover an exquisite lifestyle at The Grande at Riverview, where luxury meets comfort in this charming 1-bedroom, 1-bathroom top floor garden apartment with gorgeous view of pool and courtyard. Built in 2007, this residence boasts a seamless blend of modern design and inviting warmth. Enjoy the convenience of in-unit laundry and the ease of close elevator access, making daily living a breeze. This unit has a 2nd floor loft perfect for guests, home office, or storage! Step outside to indulge in the community's exceptional amenities, including a sparkling outdoor pool, a state-of-the-art fitness center, and scenic jogging paths that invite you to embrace an active lifestyle. The beautifully maintained common grounds provide a serene backdrop for relaxation and social gatherings. With a dedicated parking garage and comprehensive association services covering maintenance, snow removal, and more, this property ensures a hassle-free living experience. Embrace the elegance and comfort of thi
USD 289,900

Get email alerts

Don't miss out: be the first to know about new properties

The alert was correctly created

On subscribing you accept the conditions of use and the privacy policy
Alert
Receive new ads in your inbox
Save this search
Receive alerts for new listings

We'll send you an email when we have new properties for: "Apartments for sale in Harleysville"

The alert was correctly created

Spring House
Trooper
Get email alerts and be the first to see new listings
Required field
On subscribing I accept the terms of the privacy policy
Perfect! You'll soon start receiving new listings via email
Alert
Receive an email when we have new ads for Apartments for sale in Harleysville
Save this search
Filters

Bedrooms

Size (sq.ft)

sq.ft
sq.ft

Price

USD
USD

Property type

Bathrooms

Clear all filters
Receive notifications when new entries are published.