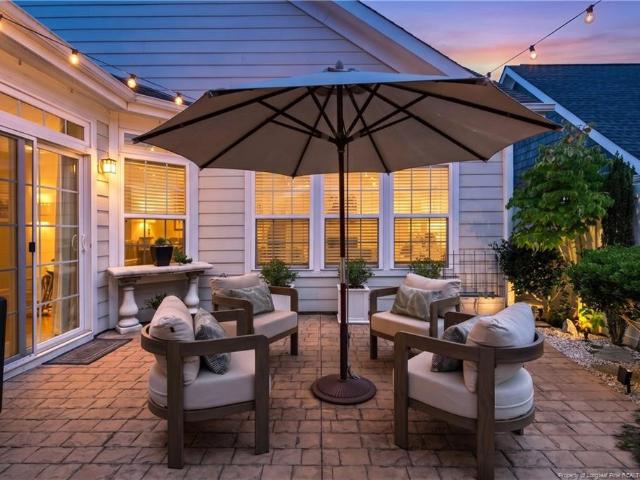
6,132 properties for sale in Harnett County

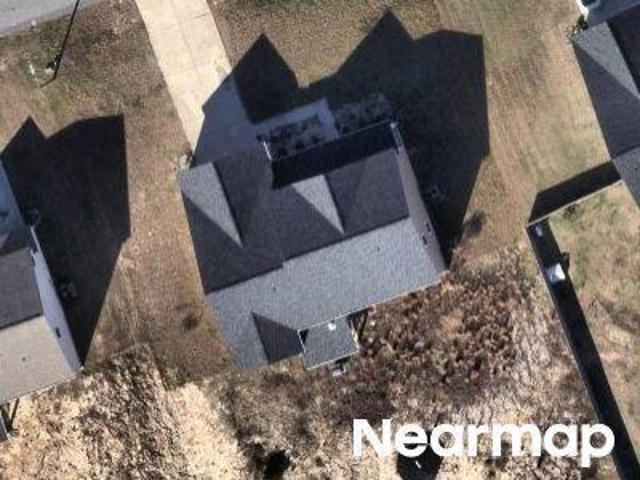
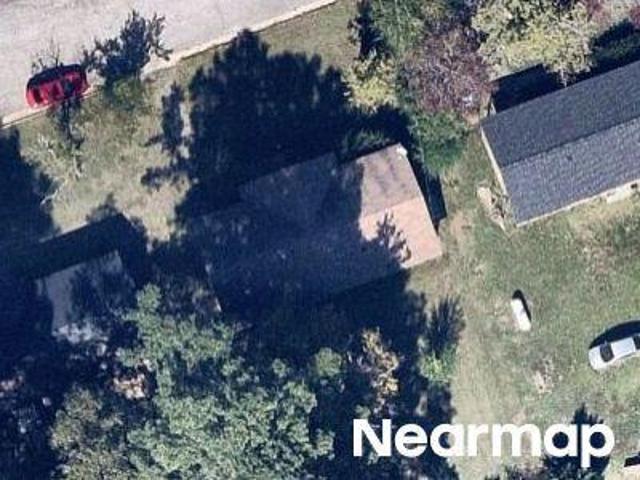
Coachman Way
View photo
House · for sale
Request Details
Updated
Coachman Way
Harnett County
· 3,046 sq.ft · 4 Bedrooms · 3 Baths · House
Harnett County · 3,046 sq.ft · 4 Bedrooms · 3 Baths · House
This home is in preforeclosure, which means the homeowner is in default (missed payments). Therefore, there could be an opportunity to strike a great deal with the owner and the bank
Request Details
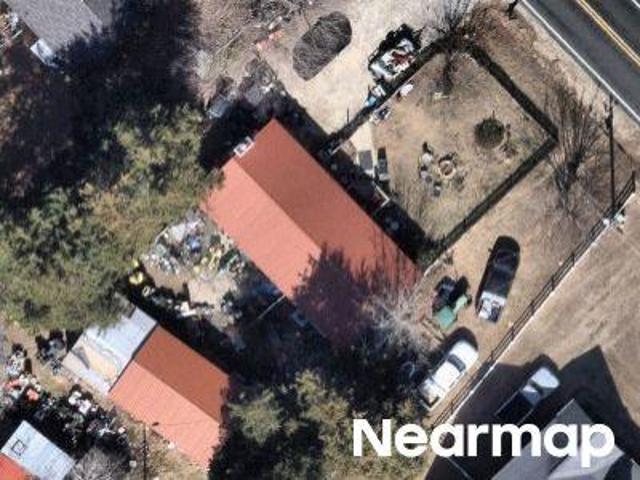
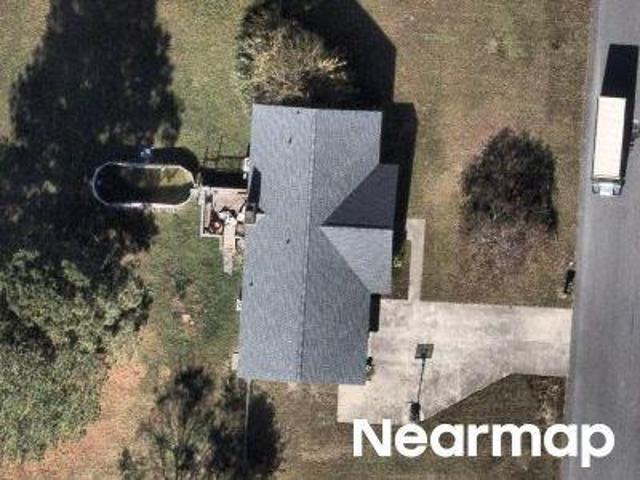
Countryside Drive
View photo
House · for sale
USD 389,000
Updated
Countryside Drive
Harnett County
· 5 Bedrooms · 3 Baths · House
Harnett County · 5 Bedrooms · 3 Baths · House
This is a Real Estate-Owned (REO)/post-foreclosure home owned or managed by a bank. All offers are considered; however, the highest and best will most likely be accepted
USD 389,000
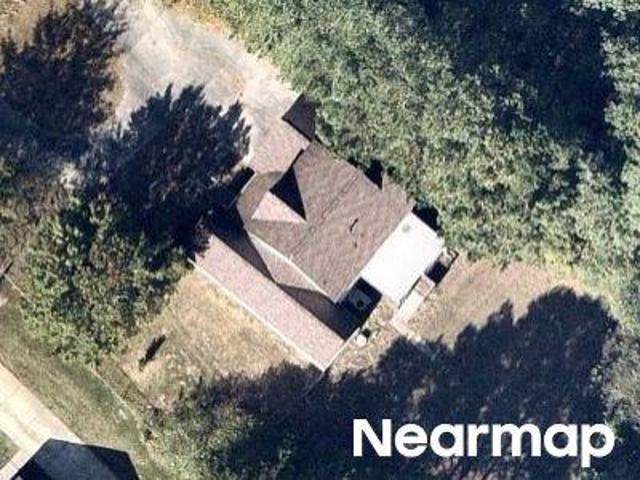
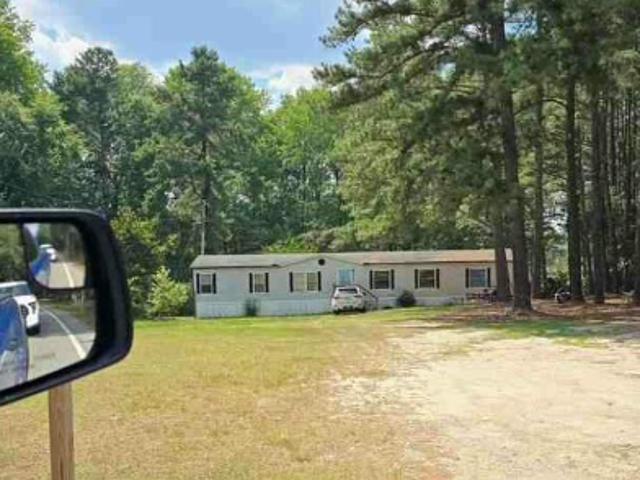
Langdon Rd
View photo
House · for sale
Request Details
Updated
Langdon Rd
Harnett County
· 2 Bedrooms · 1 Bath · House
Harnett County · 2 Bedrooms · 1 Bath · House
This is a Real Estate-Owned (REO)/post-foreclosure home owned or managed by a bank. All offers are considered; however, the highest and best will most likely be accepted
Request Details
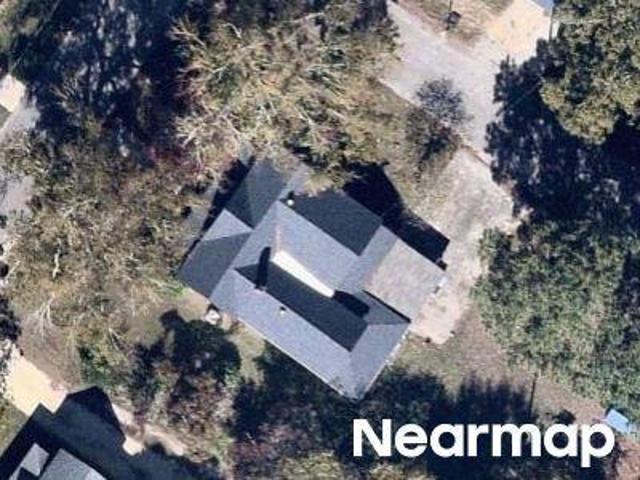
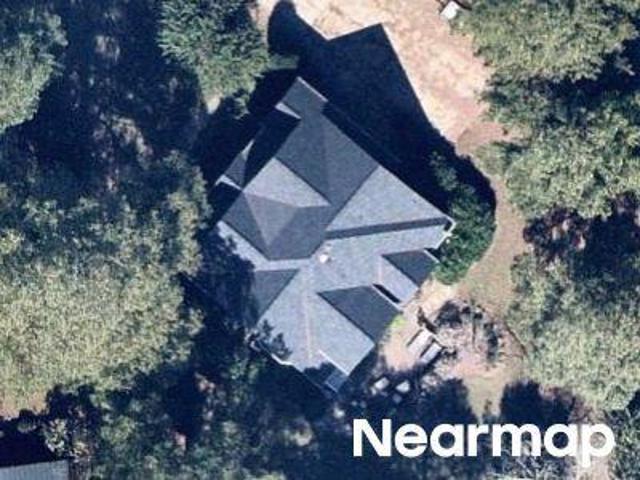
Nc 27 W
View photo
House · for sale
Request Details
Updated
Nc 27 W
Harnett County
· House
Harnett County · House
This is a Real Estate-Owned (REO)/post-foreclosure home owned or managed by a bank. All offers are considered; however, the highest and best will most likely be accepted
Request Details
Could you also be interested in
N Mckay Ave
View photo
House · for sale
USD 222,000
Updated
N Mckay Ave
Harnett County
· 3 Bedrooms · 2 Baths · House
Harnett County · 3 Bedrooms · 2 Baths · House
This is a Real Estate-Owned (REO)/post-foreclosure home owned or managed by a bank. All offers are considered; however, the highest and best will most likely be accepted
USD 222,000
Queens Ave
View photo
House · for sale
Request Details
New
Queens Ave
Harnett County
· 1,130 sq.ft · 3 Bedrooms · 1 Bath · House
Harnett County · 1,130 sq.ft · 3 Bedrooms · 1 Bath · House
This home is in preforeclosure, which means the homeowner is in default (missed payments). Therefore, there could be an opportunity to strike a great deal with the owner and the bank
Request Details
Eileen Dr
View photo
House · for sale
Request Details
Updated
Eileen Dr
Harnett County
· 3 Bedrooms · 2 Baths · House
Harnett County · 3 Bedrooms · 2 Baths · House
This home is in preforeclosure, which means the homeowner is in default (missed payments). Therefore, there could be an opportunity to strike a great deal with the owner and the bank
Request Details
Nc 27 W
View photo
House · for sale
Request Details
Updated
Nc 27 W
Harnett County
· 2,045 sq.ft · 4 Bedrooms · 2 Baths · House
Harnett County · 2,045 sq.ft · 4 Bedrooms · 2 Baths · House
This is a Real Estate-Owned (REO)/post-foreclosure home owned or managed by a bank. All offers are considered; however, the highest and best will most likely be accepted
Request Details
Strickland Ln
View photo
House · for sale
Request Details
Updated
Strickland Ln
Harnett County
· 5 Bedrooms · 2 Baths · House
Harnett County · 5 Bedrooms · 2 Baths · House
This home is in preforeclosure, which means the homeowner is in default (missed payments). Therefore, there could be an opportunity to strike a great deal with the owner and the bank
Request Details
10 Braddock Drive
View photo
House · for sale
USD 289,900
USD 212/sq.ft
10 Braddock Drive
Harnett County
· 1,367 sq.ft · 3 Bedrooms · 2 Baths · House
· Garden · Fireplace · Parking
Harnett County · 1,367 sq.ft · 3 Bedrooms · 2 Baths · House · Garden · Fireplace · Parking
Best Value in the Neighborhood with lots of'extras' you can't find at this price point! This beautifully maintained, freshly painted bungalow offers the perfect blend of comfort, convenience, and affordability—all on a spacious corner lot with no HOA. Vaulted ceiling, a cozy remote controlled gas fireplace and bright natural light create an open, airy feel that makes the home feel larger than its footprint. Enjoy the savings of owned solar panels, dramatically reducing—or even eliminating your monthly electric bill, along with the added peace of mind of a Tesla Powerwall home battery backup system. Designed for both everyday living and entertaining, the vinyl privacy-fenced backyard offers plenty of space for pets, play, and gatherings. Thoughtful upgrades are found throughout, including front and rear storm doors, ceiling fans on both porches, a dedicated mudroom with built-in hooks and cubbies, and garage organization to help keep everything in its place. The expanded driveway provid
USD 289,900
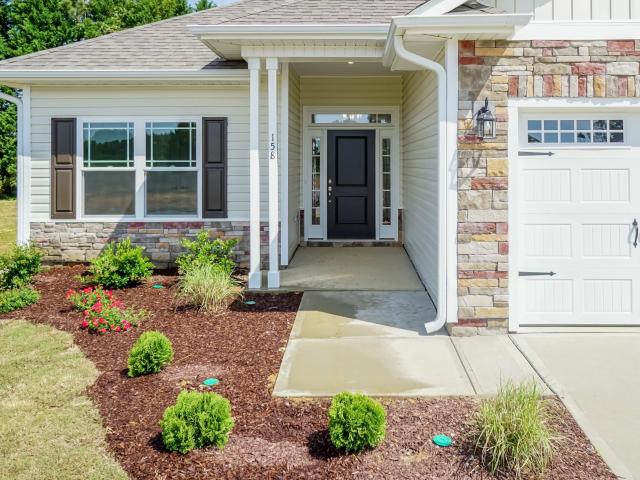
158 Rusling Leaf Drive
View photo
Townhouse · for sale
USD 260,855
USD 47/sq.ft
158 Rusling Leaf Drive
Harnett County
· 5,490 sq.ft · 3 Bedrooms · 2 Baths · Townhouse
· Patio · Equipped kitchen · Parking
Harnett County · 5,490 sq.ft · 3 Bedrooms · 2 Baths · Townhouse · Patio · Equipped kitchen · Parking
Welcome to 158 Rusling Leaf Drive, where townhome living feels polished, practical, and easy to enjoy. Offering approximately 1,614 square feet, this 2-story floor plan includes 3 bedrooms, 2.5 bathrooms, and a 1-car garage, creating a comfortable balance of space and convenience. The main level brings the kitchen, dining area, and family room together in an open layout that supports everyday living. The design keeps everyone connected while still giving your household room to spread out. The kitchen is finished with quartz countertops, stainless steel appliances, and a layout designed for comfort and convenience. The main living areas offer flexible space for dining, gathering, relaxing, and making the home your own, while the rear patio creates an inviting outdoor spot to unwind in the fresh air. Upstairs, the primary suite provides a peaceful retreat with a spacious walk-in closet, dual vanities, and a walk-in shower. 2 additional bedrooms offer individual space for family members o
USD 260,855
218 Saponi Trail
View photo
House · for sale
USD 875,000
USD 225/sq.ft
218 Saponi Trail
Harnett County
· 3,886 sq.ft · 3 Bedrooms · 3 Baths · House
· Cellar
Harnett County · 3,886 sq.ft · 3 Bedrooms · 3 Baths · House · Cellar
Amazing opportunity for a RANCH with a finished BASEMENT nestled on OVER 10 ACRES just minutes from downtown Fuquay Varina! For those who treasure the peace of nature, this is your ideal property! Perfectly tucked at the end of a tranquil cul-de-sac, this custom-crafted home is thoughtfully influenced by the timeless architectural principles of Frank Lloyd Wright—offers nearly 3,900 square feet of beautifully finished living space. Set on an enchanting 10.3-acre expanse of mature hardwood forest, the home lives like a private sanctuary where architecture and nature exist in effortless harmony. Sunlight streams through abundant windows, illuminating open living areas and framing sweeping woodland views—an ever-changing tapestry of lush greens and golden light. Every element of this residence reflects intention and craftsmanship that rise far above the ordinary. Structural integrity is exceptional: robust 8-inch poured concrete walls reinforced with rebar rather than standard block, 2x6
USD 875,000
20 Fair Child Road
View photo
House · for sale
USD 389,990
USD 125/sq.ft
20 Fair Child Road
Harnett County
· 3,100 sq.ft · 4 Bedrooms · 3 Baths · House
· Equipped kitchen · Parking
Harnett County · 3,100 sq.ft · 4 Bedrooms · 3 Baths · House · Equipped kitchen · Parking
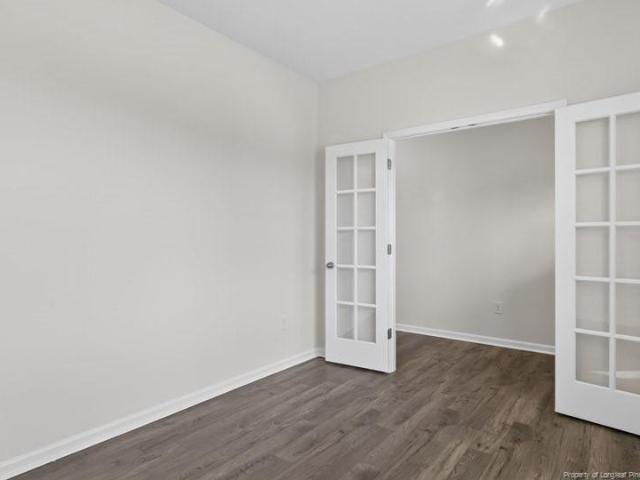
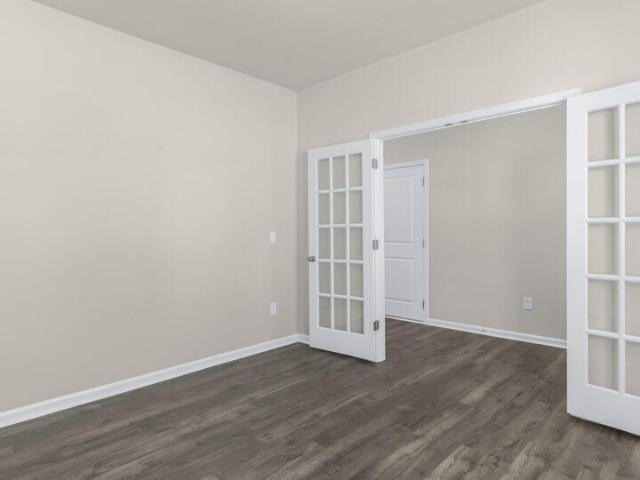
The Columbia at Mason Ridge offers approximately 3,108 square feet with 4 bedrooms, 3.5 bathrooms, a loft, and a 2-car garage. The open-concept main level seamlessly connects the kitchen, breakfast area, and family room, while a formal dining room and private study with French doors provide versatile living spaces for working, hosting, or relaxing. The designer kitchen features quartz countertops, stainless steel appliances, shaker-style cabinetry with crown molding, a ceramic tile backsplash, a spacious island, and a walk-in pantry. Upstairs, the generous primary suite includes dual walk-in closets, dual vanities, and a walk-in shower. Three additional bedrooms, a loft, and a centrally located laundry room complete the second floor, offering room for everyone to spread out. Situated on a desirable corner homesite, this home provides added curb appeal and extra outdoor space, making it a standout opportunity at Mason Ridge. Photos are not of the actual home or interior features and are
USD 389,990
444 Denali Drive
View photo
House · for sale
USD 416,082
USD 178/sq.ft
444 Denali Drive
Harnett County
· 2,336 sq.ft · 3 Bedrooms · 2 Baths · House
· Parking
Harnett County · 2,336 sq.ft · 3 Bedrooms · 2 Baths · House · Parking
UNDER CONSTRUCTION Escape the hustle and bustle and enjoy peaceful country living in this award-winning Clearwater French Country ranch home. Showcasing an elegant stone-accented exterior, a desirable side-entry garage, with an enhanced side elevation, this thoughtfully designed home offers exceptional curb appeal and timeless architectural charm. Offering 2,339 square feet of comfortable, open-concept living space, the Clearwater floor plan blends sophisticated design with everyday functionality. A welcoming rocking-chair front porch invites you into a spacious foyer, creating a warm first impression. Just off the entry, a versatile flex room provides the perfect space for a home office, craft room, library, or den, while two secondary bedrooms are thoughtfully positioned on the opposite side of the home for added privacy. A conveniently located powder room serves guests. At the heart of the home, the spacious Great Room is filled with abundant natural light and flows seamlessly into
USD 416,082
262 S Raleigh Street
View photo
Townhouse · for sale
USD 214,900
USD 186/sq.ft
262 S Raleigh Street
Harnett County
· 1,152 sq.ft · 2 Bedrooms · 2 Baths · Townhouse
· Equipped kitchen · Parking
Harnett County · 1,152 sq.ft · 2 Bedrooms · 2 Baths · Townhouse · Equipped kitchen · Parking
Offering $5,000 in seller credits with an accepted offer*. Two private bedroom suites + move-in ready convenience! Welcome to 262 S Raleigh Street, a 2022-built townhome offering 2 bedrooms, 2.5 bathrooms and 1,160 square feet. Each upstairs bedroom features its own full bathroom and walk-in closet, providing flexible living arrangements and privacy. The kitchen offers granite countertops and stainless-steel appliances, while the refrigerator, washer and dryer convey. Enjoy two assigned parking spaces, low-maintenance townhome living, and convenient access to Downtown Angier, Fuquay-Varina and Raleigh. A great option for buyers looking for a comfortable home without the upkeep of a larger property. Schedule your showing today!
USD 214,900
183 Charlie Circle
View photo
Townhouse · for sale
USD 274,999
USD 160/sq.ft
New
183 Charlie Circle
Harnett County
· 1,711 sq.ft · 3 Bedrooms · 2 Baths · Townhouse
· Patio · Office room · Equipped kitchen · Parking
Harnett County · 1,711 sq.ft · 3 Bedrooms · 2 Baths · Townhouse · Patio · Office room · Equipped kitchen · Parking
What's Special: Model Home | Close to Amenities | Popular Plan | Understairs Storage | Gas Range. Model Home. Available Now for December Closing! Built by America's Most Trusted Home Builder. Welcome to the Sage at 183 Charlie Circle in Camden Townes! This inviting townhome makes the most of every square foot with an open and functional design. The main level features a spacious gathering room, dining area, and kitchen with a center island and pantry, creating a comfortable setting for everyday living and entertaining. Step outside to the private patio for a convenient outdoor retreat. Upstairs, the oversized primary suite offers a large walk-in closet and private bath, while two secondary bedrooms share a full bathroom. A versatile loft provides flexible space for a home office, reading nook, media area, or hobbies. Thoughtful storage and a one-car garage add everyday convenience. Discover charming Angier, NC, where Crepe Myrtles line the streets and community spirit shines. Just half
USD 274,999
199 Westpark Lane
View photo
House · for sale
USD 294,900
USD 188/sq.ft
199 Westpark Lane
Harnett County
· 1,561 sq.ft · 3 Bedrooms · 2 Baths · House
· Patio · Garden · Fireplace · Parking
Harnett County · 1,561 sq.ft · 3 Bedrooms · 2 Baths · House · Patio · Garden · Fireplace · Parking
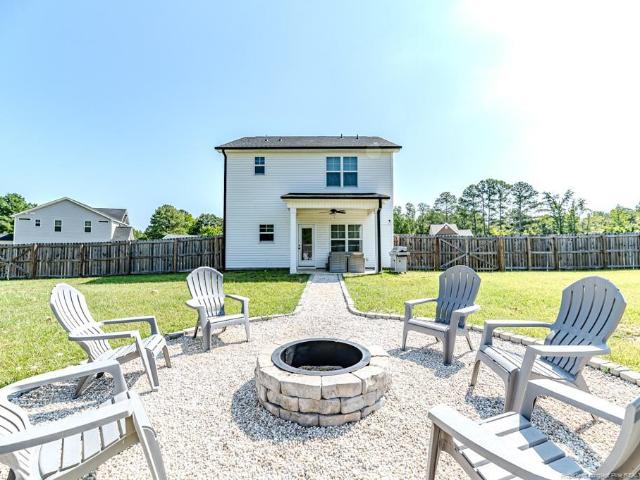
Welcome home to this charming 2-story home tucked away in a peaceful cul-de-sac on Westpark Lane! Situated on a spacious 0.46-acre lot, this inviting property offers 3 bedrooms, 2.5 baths, a versatile upstairs loft, and a 1-car garage. The living room features a cozy fireplace framed by built-in cabinetry on both sides, creating a warm and welcoming focal point. Enjoy outdoor living year-round with covered front and rear patios, a fenced backyard, and a dedicated firepit area perfect for relaxing, entertaining, or gathering with family and friends. Additional features include a concrete driveway and plenty of outdoor space to enjoy. Conveniently located just off Hwy 27, this home offers the peaceful feel of a quiet neighborhood while still being only minutes from Lillington and approximately 45 minutes to Cary, with an easy commute to Fort Liberty, Sanford, and Fayetteville. Schedule your tour today and come see all this home has to offer!
USD 294,900
169 Cow Camp Road
View photo
House · for sale
USD 397,000
USD 224/sq.ft
169 Cow Camp Road
Harnett County
· 1,765 sq.ft · 3 Bedrooms · 2 Baths · House
· Patio · Fireplace · Equipped kitchen
Harnett County · 1,765 sq.ft · 3 Bedrooms · 2 Baths · House · Patio · Fireplace · Equipped kitchen
Ask about buyer incentives! *Your beautifully crafted new construction home awaits you. Experience the elegance of extraordinary craftsmanship and contemporary design brought to you by a local custom builder. Conveniently located in Powder Horn Subdivision with convenient access to I-95, shopping, dining, and everyday amenities, this home offers 3 bedrooms, 2 full baths, and a finished bonus room, providing endless possibilities to fit your lifestyle. The spacious great room features a cozy gas fireplace and flows seamlessly into the kitchen, complete with quartz countertops, modern espresso shaker-style cabinetry, a pantry, dishwasher, and microwave. Easy-maintenance LVP flooring flows throughout the main living areas, offering both style and durability. The owner's suite features an expansive walk-in closet, dual vanity, and walk-in shower. Step outside to the rear patio, an ideal space for morning coffee, outdoor relaxation, or outdoor entertaining. Start making lifetime memories in
USD 397,000
47 Magnolia Grove Way
View photo
House · for sale
USD 437,350
USD 176/sq.ft
47 Magnolia Grove Way
Harnett County
· 2,476 sq.ft · 4 Bedrooms · 2 Baths · House
· Equipped kitchen
Harnett County · 2,476 sq.ft · 4 Bedrooms · 2 Baths · House · Equipped kitchen
Magnolia Hills Lot 84 | Hayek with Oracle Design InspirationWelcome to Magnolia Hills Lot 84, featuring the Hayek floor plan with Oracle Design Inspiration and a crawlspace foundation. This 2,480 sq. ft. 4-bedroom, 2.5-bath home offers an open-concept layout with a first-floor office, mudroom, pantry, and spacious living areas. The designer kitchen features custom soft-close cabinetry, quartz countertops, tile backsplash, decorative range hood, large island, and a 5-piece stainless steel appliance package including a refrigerator and wine/beverage cooler. Upstairs includes a loft, laundry room, four bedrooms, and a spacious Master Suite with a large walk-in closet and Master Bath featuring a custom tiled shower with glass door and separate soaking tub. Additional features include premium-color siding, all-black exterior windows, a covered and screened-in back porch, and office nook. Please note: Photos are of a similar home and are virtually staged. There is no Dog Nook in MH Lot 84, t
USD 437,350
134 Royal Windsor Lane
View photo
House · for sale
USD 344,990
USD 152/sq.ft
134 Royal Windsor Lane
Harnett County
· 2,260 sq.ft · 4 Bedrooms · 3 Baths · House
· Deck · Equipped kitchen
Harnett County · 2,260 sq.ft · 4 Bedrooms · 3 Baths · House · Deck · Equipped kitchen
Welcome to McDougald Downs and the “WAYFARE” home plan by Dream Finders Homes! This home welcomes you into the open concept common area with 9 Ft. Smooth ceilings, from the covered porch and foyer at the front of the home. Whether it's work or play, everything is accessible on the main floor. The family room is at the front of the house and flows to the corner kitchen with a large island and walk-in pantry. The casual dining area is at the rear of the home with access to the deck and is adjacent to a 4th BR for guest suite or family needs along with a full bath. Retreat upstairs to find the expansive Owner's Suite and Bath complete with dual vanities, spa-inspired shower and tub and serves as a pass through to the massive walk-in closet with dedicated storage for linen. You'll also find two additional bedrooms, a full bathroom, multi-use spacious loft, and a convenient laundry room. This home plan embodies the perfect blend of traditional aesthetics and contemporary functionality, prom
USD 344,990
534 Mineral Spring Lane
View photo
House · for sale
USD 315,000
USD 234/sq.ft
534 Mineral Spring Lane
Harnett County
· 1,345 sq.ft · 3 Bedrooms · 2 Baths · House
· Equipped kitchen
Harnett County · 1,345 sq.ft · 3 Bedrooms · 2 Baths · House · Equipped kitchen
Room to roam, relax and entertain! Located on a large, fenced corner lot in growing Fuquay-Varina, this move-in-ready ranch offers a flexible, open and updated floorplan designed for easy living. Luxury vinyl flooring and neutral wall colors flow throughout, while the spacious kitchen is sure to impress with abundant cabinetry, pantry, and generous granite counter space for meal prep and entertaining. A walk-in laundry room provides additional storage, and the refrigerator and dryer remain. Just steps from the kitchen, the living room and sunroom create an inviting space for everyday living and entertaining. Enjoy your morning coffee or favorite drink in the sunroom, featuring easy-breeze windows and a mini-split for year-round comfort; please note, the sunroom is not included in the finished square footage. The spacious primary suite features a vaulted ceiling, barn door entry to the bath, huge walk-in closet, dual-sink vanity, and a nicely sized shower. Additional highlights include
USD 315,000
449 E Smithfield Street
View photo
House · for sale
Request Details
449 E Smithfield Street
Harnett County
· 1,109 sq.ft · 3 Bedrooms · 2 Baths · House
· Garden · Equipped kitchen
Harnett County · 1,109 sq.ft · 3 Bedrooms · 2 Baths · House · Garden · Equipped kitchen
Character, walkability, and a full renovation: this brick ranch is one block from Jack Marley Park and a half mile to downtown Angier. Refinished original hardwood floors carry through the living room, hall, and three bedrooms, with updated light fixtures throughout and ceiling fans in the living room and primary bedroom. The large, eat-in kitchen has been completely and beautifully remodeled with white cabinets, quartz counters, tile backsplash, and an updated sink. It is equipped with stainless steel appliances: a refrigerator, electric range, and dishwasher. There is a huge pantry for storage also! The primary bedroom features an ensuite bath with large tiled shower and has a large closet. The hall bath with a tub/shower combo is beautifully renovated as well! Out back, the flat, private backyard is perfect for cookouts, games, and gathering with friends. Set on a 0.27-acre lot, with a 2025 HVAC system and a sealed crawlspace for peace of mind. Welcome Home!
Request Details
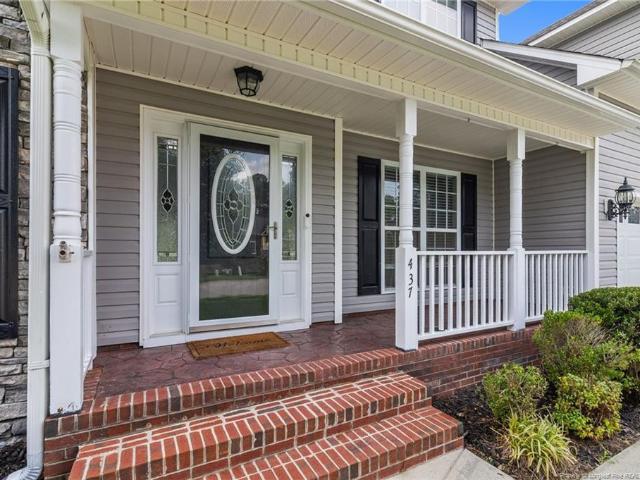
437 Spring Flowers Drive
View photo
House · for sale
USD 388,000
USD 136/sq.ft
437 Spring Flowers Drive
Harnett County
· 2,852 sq.ft · 3 Bedrooms · 2 Baths · House
· Patio · Garden · Equipped kitchen
Harnett County · 2,852 sq.ft · 3 Bedrooms · 2 Baths · House · Patio · Garden · Equipped kitchen
Move-in ready with up to $10,000 in seller-paid closing costs plus a 1-year home warranty! A preferred lender is also offering an additional 1% toward buyer closing costs, subject to applicable terms and eligibility. Discover the space, flexibility, and outdoor living you’ve been looking for in this inviting home in Carolina Seasons! Situated on a rare, level half-acre lot backing to a protected common area, this property offers a spacious backyard setting with room to entertain, garden, play, or simply enjoy the peaceful surroundings. A 2024 storage shed conveys, providing convenient space for lawn equipment, tools, and outdoor essentials. Inside, the open floor plan creates a welcoming flow, complemented by a stylish kitchen featuring beautiful granite countertops. Enjoy year-round comfort in the heated and cooled sunroom, included in the total heated square footage, or relax in the screened porch and entertain on the adjoining wood patio. With multiple spaces to enjoy both indoors a
USD 388,000
161 Eagle Rock Drive
View photo
House · for sale
USD 519,700
USD 171/sq.ft
161 Eagle Rock Drive
Harnett County
· 3,025 sq.ft · 4 Bedrooms · 4 Baths · House
· Office room · Fireplace · Equipped kitchen
Harnett County · 3,025 sq.ft · 4 Bedrooms · 4 Baths · House · Office room · Fireplace · Equipped kitchen
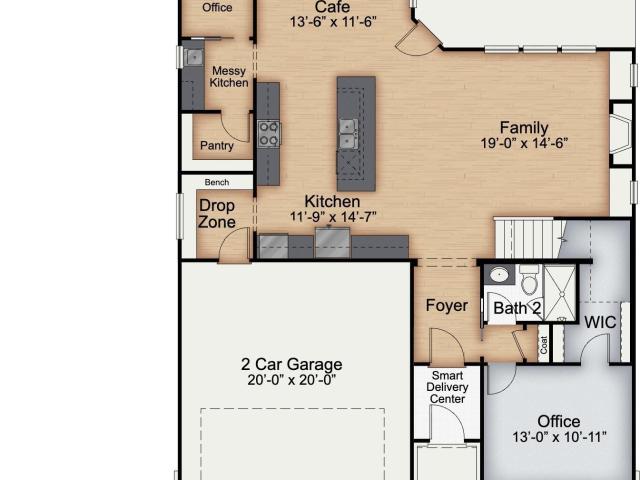
The Garner at Duncan's Creek is a home designed to grow with you. With 4 bedrooms, 4 baths, and approximately 3,029 sq. Ft. this home on a 0.60-acre lot offers both open gathering spaces and private retreats. On the first floor, a full bedroom and bath with walk-in shower can be closed off with a pocket door to create the perfect guest suite. The family room features a cozy fireplace with built-ins and bright 2x2 windows, while the gourmet kitchen makes cooking and entertaining effortless with a messy kitchen and large island. A pocket office and huge drop zone add everyday convenience. Upstairs, the primary suite is a private retreat with two walk-in closets and a spa-like bath featuring a super shower. Two bedrooms share a Jack and Jill bath, another bedroom enjoys its own private bath, and a large bonus room offers endless possibilities for recreation or work. Duncan's Creek is a community built for connection and comfort. With nearly a mile of walking trails, pre-installed fiber in
USD 519,700
30 Cooper Branch Court
View photo
House · for sale
USD 391,800
USD 214/sq.ft
30 Cooper Branch Court
Harnett County
· 1,830 sq.ft · 4 Bedrooms · 2 Baths · House
· Garden · Fireplace · Equipped kitchen
Harnett County · 1,830 sq.ft · 4 Bedrooms · 2 Baths · House · Garden · Fireplace · Equipped kitchen
This exquisite and thoughtfully designed home features 4 bedrooms and 2 bathrooms across 1,830 square feet. This charming ranch home combines comfort and style, creating a space you'll be proud to call your own. You will quickly fall head over heels for the open concept living as you step through the entry foyer that flows into the dining room with its tray ceiling, crown molding and wainscoting. The family room with recessed lighting, ceiling fan and a gas fireplace provide the finishing touches for a perfect cozy environment. As you enter the kitchen you will be greeted by quartz countertops, upgraded stainless steel appliances, ceramic tile backsplash and a pantry. Connecting to a charming breakfast nook with wainscoting you will feel right at home. The primary suite with its tray ceiling, crown molding, recessed lighting and ceiling fan will sweep you off your feet. The spa-like feeling when you enter the primary bath with its ceramic tile shower, garden tub for soaking after a har
USD 391,800
506 Bill Avery Road
View photo
House · for sale
USD 329,900
USD 239/sq.ft
New
506 Bill Avery Road
Harnett County
· 1,378 sq.ft · 3 Bedrooms · 2 Baths · House
· Garden · Equipped kitchen
Harnett County · 1,378 sq.ft · 3 Bedrooms · 2 Baths · House · Garden · Equipped kitchen
This new construction ranch home offers easy one-level living on a spacious. 69-acre lot. The open-concept layout brings the kitchen, dining, and living areas together, making the space feel inviting, comfortable, and easy to live in day to day. Granite countertops are included in the stylish kitchen and double vanity in the primary bathroom! The large backyard provides room to relax, play, garden, or gather, with the freedom and privacy that come with a country setting. Located less than ten minutes from Campbell University and under an hour to both RTP and Fort Bragg, this home offers space to breathe while staying connected to where life happens. Call today for details!
USD 329,900
58 Gabrielle Terrace
View photo
House · for sale
USD 169,000
USD 111/sq.ft
58 Gabrielle Terrace
Harnett County
· 1,518 sq.ft · 3 Bedrooms · 2 Baths · House
· Terrace · Fireplace · Equipped kitchen
Harnett County · 1,518 sq.ft · 3 Bedrooms · 2 Baths · House · Terrace · Fireplace · Equipped kitchen
Welcome to a spacious and inviting double-wide manufactured ranch home offering comfortable living, thoughtful spaces, and the freedom of no HOA. A welcoming front porch sets the tone as you step inside to a bright living room with an open, easy-flowing layout and cozy woodburning fireplace that makes everyday living and entertaining feel effortless. The adjoining dining area leads into a well-appointed kitchen featuring stainless steel appliances, generous cabinetry, and a convenient breakfast bar. Just beyond the kitchen, a versatile den provides additional living space for a media room, home office, playroom, or cozy sitting area. The private primary suite offers a relaxing retreat with a spacious walk-in closet and an ensuite bath featuring a double-sink vanity, separate walk-in shower, and freestanding soaking tub. Two additional bedrooms and a full bathroom are located on the opposite side of the home, providing privacy and flexibility for family, guests, or work-from-home needs.
USD 169,000
49 Calebs Corner Place
View photo
House · for sale
USD 376,190
USD 133/sq.ft
49 Calebs Corner Place
Harnett County
· 2,820 sq.ft · 4 Bedrooms · 2 Baths · House
· Office room · Deck · Equipped kitchen
Harnett County · 2,820 sq.ft · 4 Bedrooms · 2 Baths · House · Office room · Deck · Equipped kitchen
Welcome to 49 Calebs Corner Place in Mason Ridge, where thoughtful design, flexible spaces, and modern comfort come together in one beautifully planned home. Offering approximately 2,824 square feet, this two-story model home features 4 bedrooms, 2.5 bathrooms, and a layout created to support the way you live today while giving you room to adapt for tomorrow. The main level feels open, connected, and easy to enjoy, with the kitchen and living room flowing together as the heart of the home. Quartz countertops, stainless-steel appliances, and a walk-in pantry bring both style and function to the kitchen, whether you’re preparing everyday meals or hosting friends and family. A formal dining room adds a dedicated space for gatherings, while the flex room behind French doors gives you a place to create exactly what you need—home office, playroom, sitting room, hobby space, or something entirely your own. Just past the main living space, you’ll find the wooden rear deck—a great place to enjo
USD 376,190
155 Lone Star Drive
View photo
House · for sale
USD 306,593
USD 131/sq.ft
155 Lone Star Drive
Harnett County
· 2,336 sq.ft · 4 Bedrooms · 2 Baths · House
· Patio · Office room · Equipped kitchen · Parking
Harnett County · 2,336 sq.ft · 4 Bedrooms · 2 Baths · House · Patio · Office room · Equipped kitchen · Parking
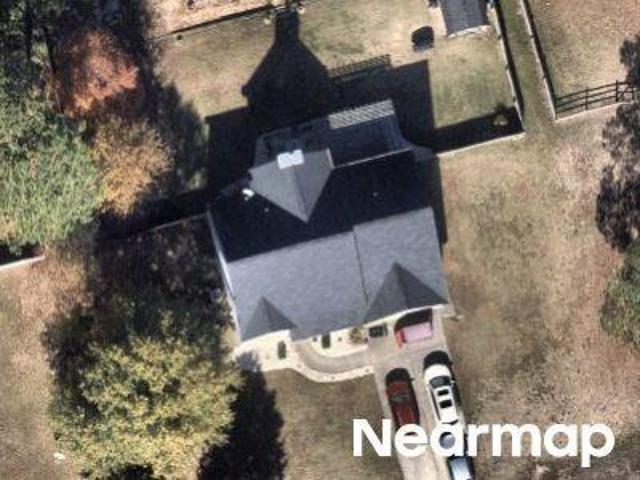
Set in the Westerly community of Lillington, NC, on just over ¼ of an acre, 155 Lone Star Drive offers a spacious two-story design with the flexibility to match a variety of daily routines. With approximately 2,340 square feet, 4 bedrooms, 2.5 bathrooms, and a 2-car garage, this home provides comfortable gathering areas, private retreats, and adaptable rooms throughout. The main level is designed around an easy flow, connecting the kitchen, dining area, and great room in one welcoming space for meals, conversation, and everyday living. The kitchen adds both function and polish with quartz countertops, stainless-steel appliances, a center island for prep or casual seating, and a walk-in pantry for convenient storage. At the front of the home, French doors open to a versatile flex room that can become the space your household needs most—whether that is a quiet office, creative studio, reading room, play area, or formal sitting space. Just beyond the main living area, the patio offers an
USD 306,593
22 Glenwood Court
View photo
House · for sale
USD 374,900
USD 192/sq.ft
22 Glenwood Court
Harnett County
· 1,948 sq.ft · 2 Bedrooms · 2 Baths · House
· Patio · Equipped kitchen
Harnett County · 1,948 sq.ft · 2 Bedrooms · 2 Baths · House · Patio · Equipped kitchen
Exceptional single-level living awaits in this meticulously maintained patio home located within the gated golf development of Anderson Creek Club. This beautifully designed single-level home offers 2 bedrooms, 2 bathrooms, and a dedicated study with closet, all thoughtfully arranged within one of the community’s most desirable open patio floor plans. At the heart of the home is an impressive chef’s kitchen featuring a gas cooktop, newly updated double ovens, abundant cabinetry, and an oversized eat-at island that seamlessly overlooks the spacious living and dining areas—perfect for both everyday living and entertaining. The laundry room comes complete with sink and is tucked next to the giant walk in pantry complete with shelving system. Natural light pours throughout the home, enhanced by custom transom windows that create a bright and inviting atmosphere. The private guest suite is tucked away at the front of the home, providing a peaceful retreat for visitors. The luxurious primary
USD 374,900

Get email alerts

Don't miss out: be the first to know about new properties

The alert was correctly created

On subscribing you accept the conditions of use and the privacy policy
Alert
Receive new ads in your inbox
Save this search
Receive alerts for new listings

We'll send you an email when we have new properties for: "Properties for sale in Harnett County"

The alert was correctly created

Angier town
Mamers
Get email alerts and be the first to see new listings
Required field
On subscribing I accept the terms of the privacy policy
Perfect! You'll soon start receiving new listings via email
Alert
Receive an email when we have new ads for Properties for sale in Harnett County
Save this search
Filters

Bedrooms

Size (sq.ft)

sq.ft
sq.ft

Price

USD
USD

Property type

Bathrooms

Clear all filters
Receive notifications when new entries are published.