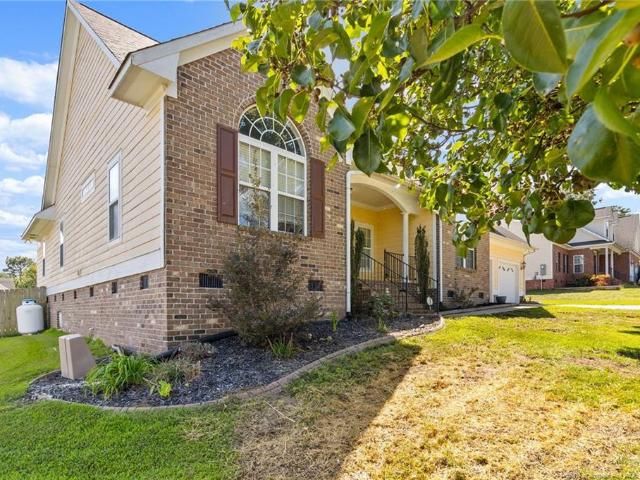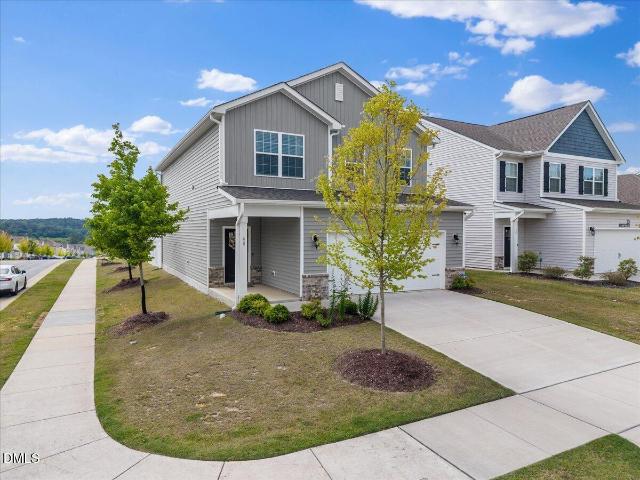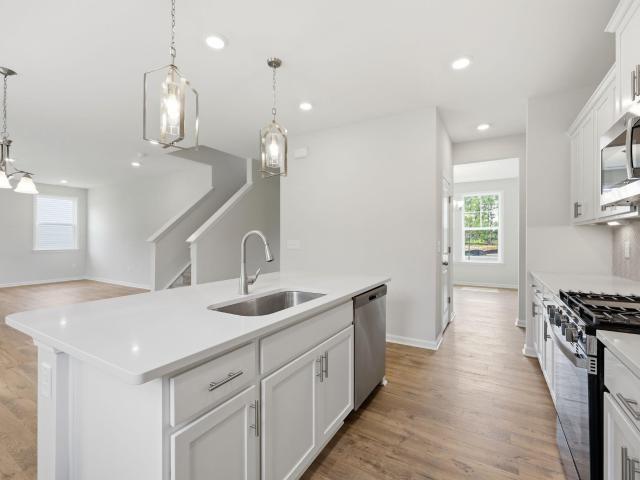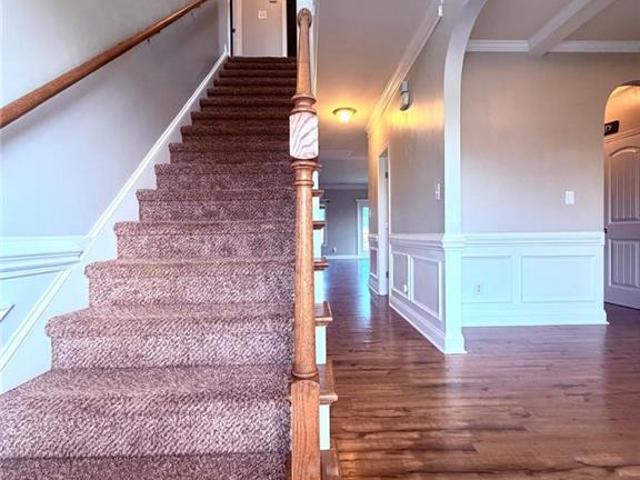
6,132 properties for sale in Harnett County

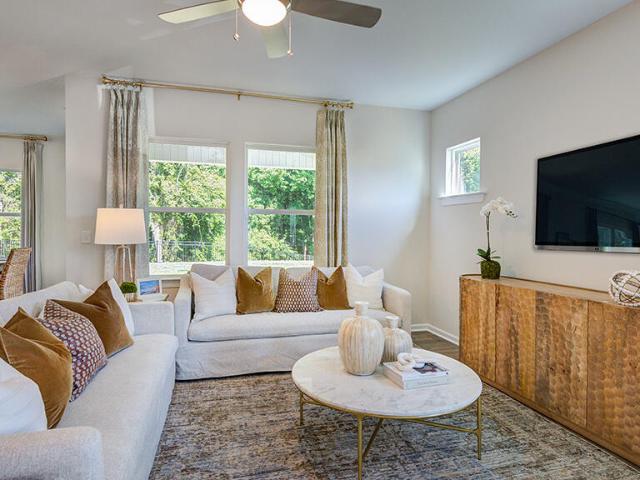
258 Blue Butterfly Drive
View photo
House · for sale
USD 364,999
USD 136/sq.ft
258 Blue Butterfly Drive
Harnett County
· 2,680 sq.ft · 5 Bedrooms · 3 Baths · House
· Equipped kitchen · Parking
Harnett County · 2,680 sq.ft · 5 Bedrooms · 3 Baths · House · Equipped kitchen · Parking
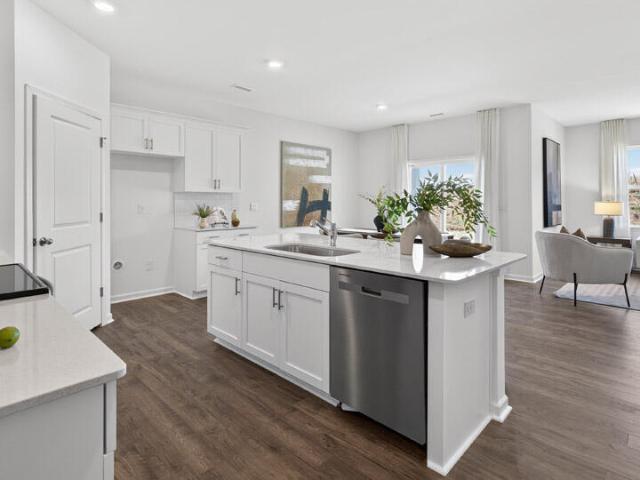
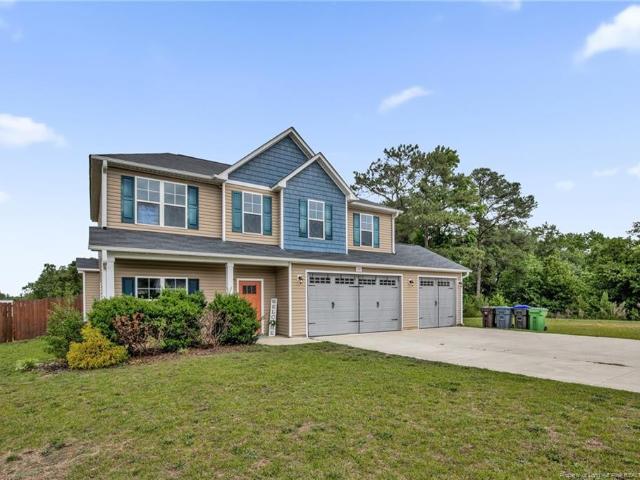
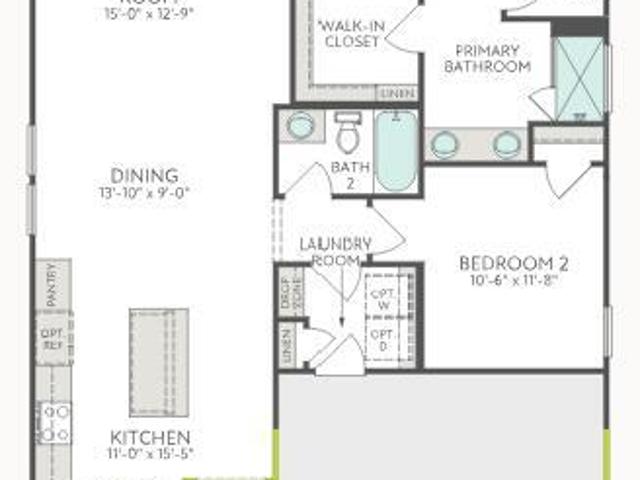
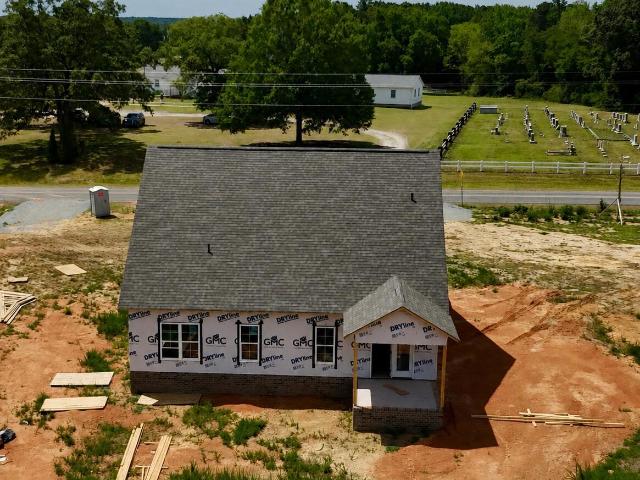
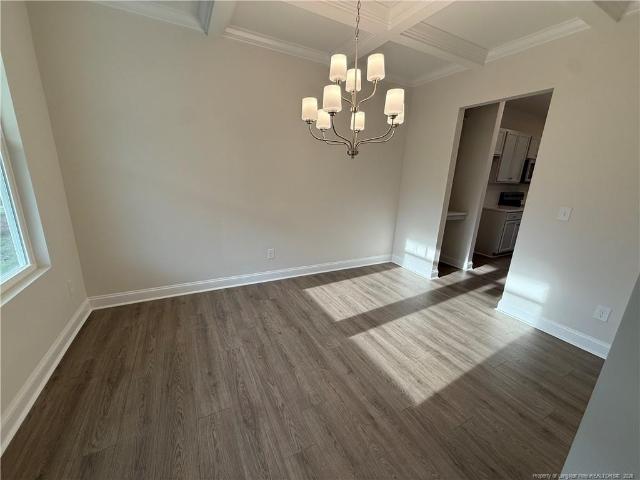
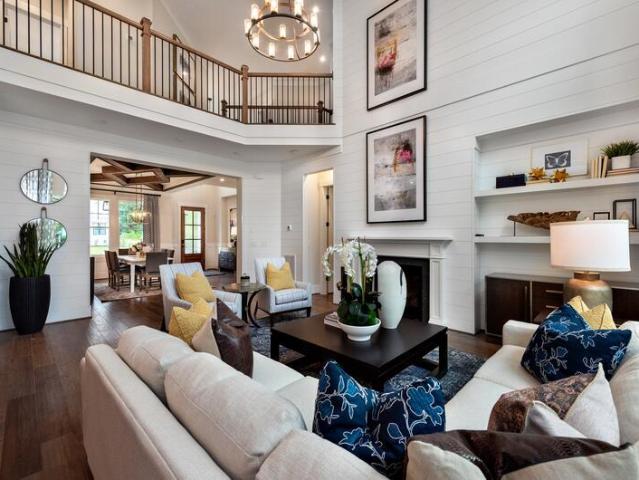
What's Special: Greenbelt Lot | No Rear Neighbors | Close to Trails | Oversized Closet in Primary | 1st Floor Guest Bedroom. New Construction. Ready Now! Built by America's Most Trusted Home Builder. Welcome to the Quincy at 258 Blue Butterfly Drive in Camden Place! This home blends comfort and style for everyday living or hosting any size gathering. The open-concept design connects the kitchen, dining area, and great room, creating an ideal space for entertaining. A secondary bedroom with access to a full bath sits near the garage entry for added convenience. Upstairs, a cozy loft offers extra living space alongside three secondary bedrooms with a shared full bath and a centrally located laundry room. The spacious primary suite is your private retreat with a dual sink vanity, walk-in shower, and oversized closet. Discover charming Angier, NC, where Crepe Myrtles line the streets and community spirit runs deep. Enjoy farmers' markets, festive events, and the beloved Crepe Myrtle Festiv
USD 364,999
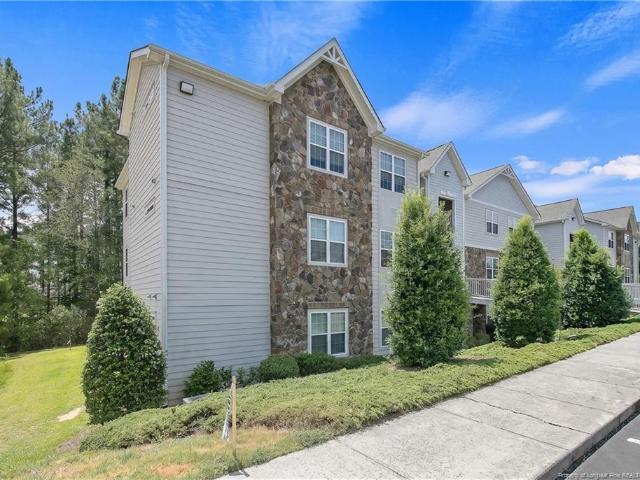
158 Gallery Drive 302
View photo
Condo · for sale
USD 215,000
USD 150/sq.ft
158 Gallery Drive 302
Harnett County
· 1,432 sq.ft · 2 Bedrooms · 2 Baths · Condo
· Equipped kitchen
Harnett County · 1,432 sq.ft · 2 Bedrooms · 2 Baths · Condo · Equipped kitchen
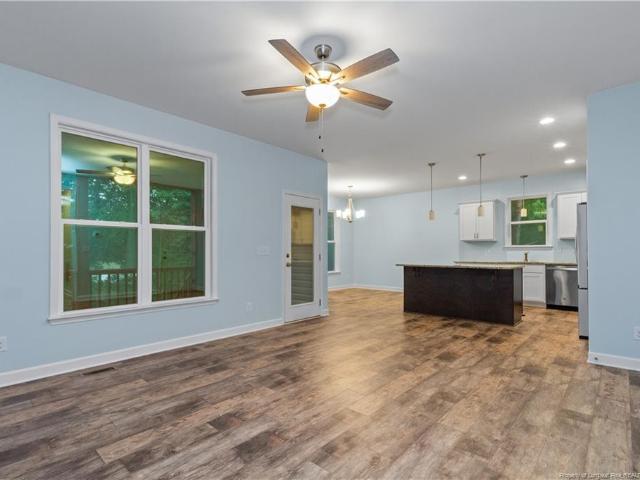
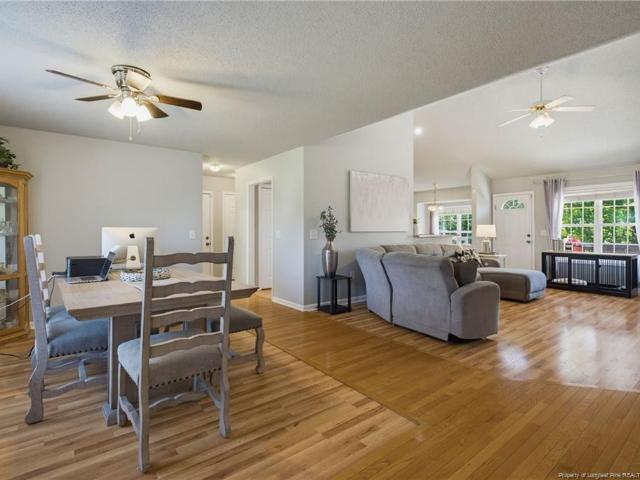
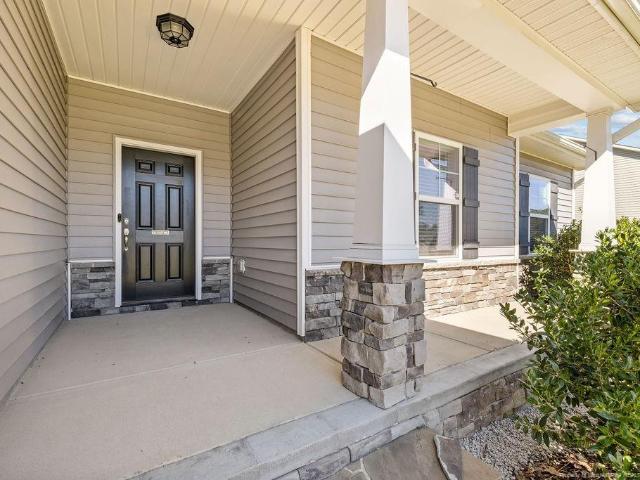
Beautifully maintained Anderson Creek Club Condo. This stunning 2-bedroom, 2-bathroom condo offers a desirable split-bedroom floor plan and picturesque golf course views. The open-concept living area features vaulted ceilings, abundant natural light, and a formal dining space perfect for entertaining. The kitchen is equipped with granite countertops, stainless steel appliances, and a pantry for added storage. The spacious primary suite serves as a private retreat with a large walk-in closet, dual vanities, a relaxing jetted tub, and a tiled walk-in shower. The guest bedroom also offers a generous walk-in closet, plenty of natural light, and beautiful golf course views. Step onto the screened porch and enjoy the feeling of being nestled among the trees while overlooking the golf course an ideal spot for morning coffee or unwinding at the end of the day. Experience the perfect blend of comfort, natural beauty, and low-maintenance living in the sought-after Anderson Creek Club community.
USD 215,000
17 Babbling Brook Drive
View photo
House · for sale
USD 336,590
USD 191/sq.ft
17 Babbling Brook Drive
Harnett County
· 1,755 sq.ft · 4 Bedrooms · 2 Baths · House
· Office room · Equipped kitchen · Parking
Harnett County · 1,755 sq.ft · 4 Bedrooms · 2 Baths · House · Office room · Equipped kitchen · Parking
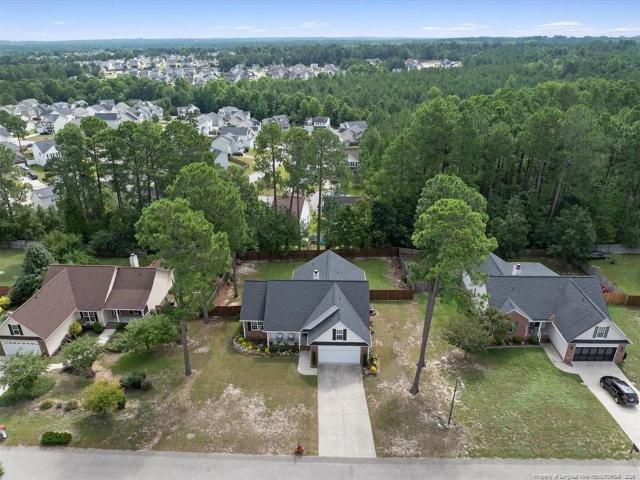
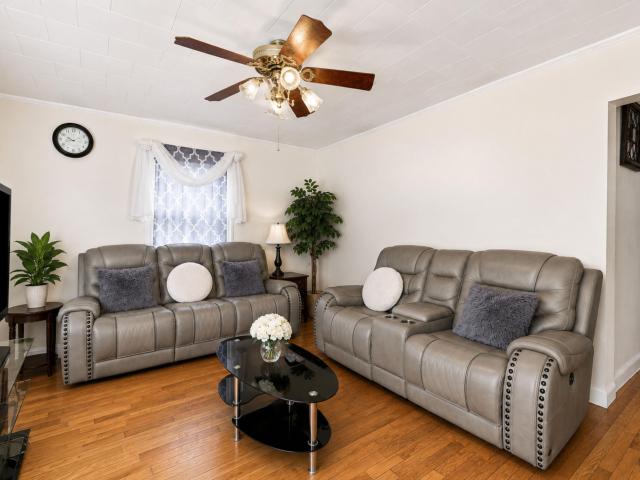
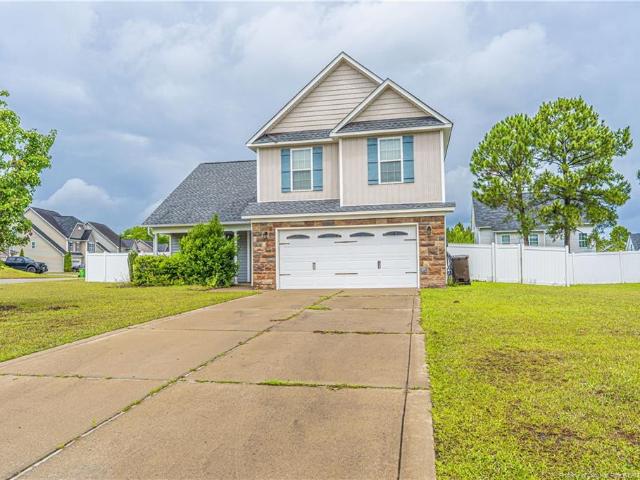
Discover 17 Babbling Brook Drive at The Grove at Matthews Landing in Fuquay-Varina, NC. This Cali home offers 4 bedrooms, 2 bathrooms, approximately 1,764 square feet, and a 2-car garage. The main living area features an open-concept layout where the kitchen, dining area, and family room flow together to create a comfortable space for everyday living and entertaining. The kitchen is features quartz countertops, stainless steel appliances, a spacious island, and a walk-in pantry that provides additional storage and functionality. The private primary suite includes a walk-in closet, dual vanities, and a walk-in shower. Three secondary bedrooms and a full bathroom are situated separately from the primary suite, offering flexibility for guests, family members, or a home office. Situated on a desirable corner homesite, this home offers additional outdoor space and curb appeal. Mature trees along the rear of the property create a peaceful backdrop and added privacy to enjoy from the covered
USD 336,590
12 Stonecliff Lane
View photo
House · for sale
USD 355,000
USD 176/sq.ft
12 Stonecliff Lane
Harnett County
· 2,013 sq.ft · 4 Bedrooms · 2 Baths · House
· Garden · Parking
Harnett County · 2,013 sq.ft · 4 Bedrooms · 2 Baths · House · Garden · Parking
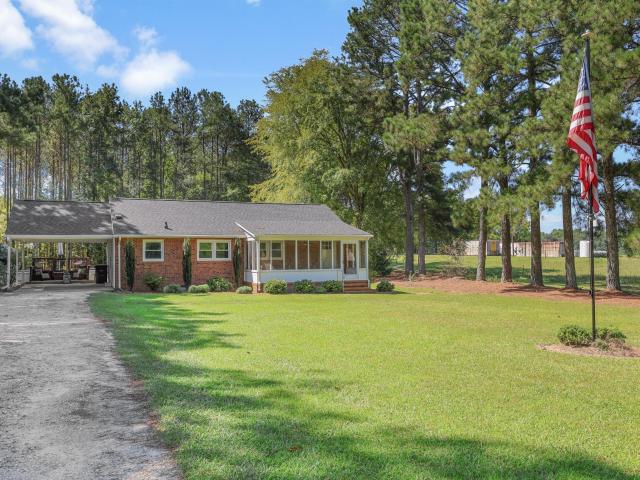
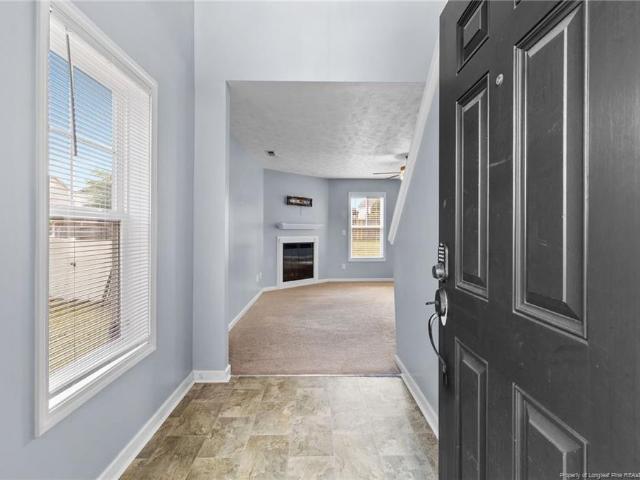
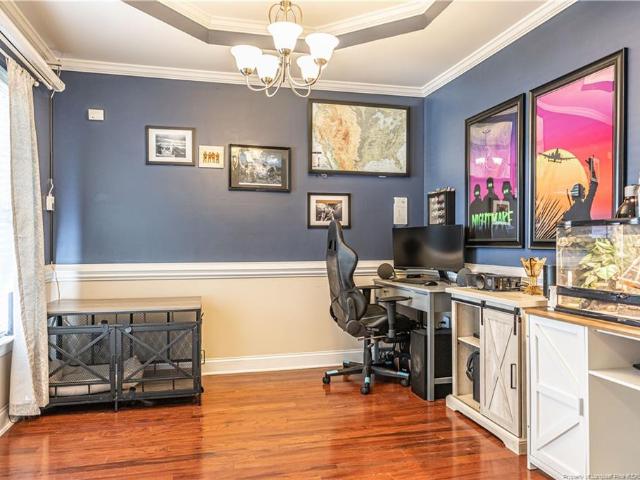
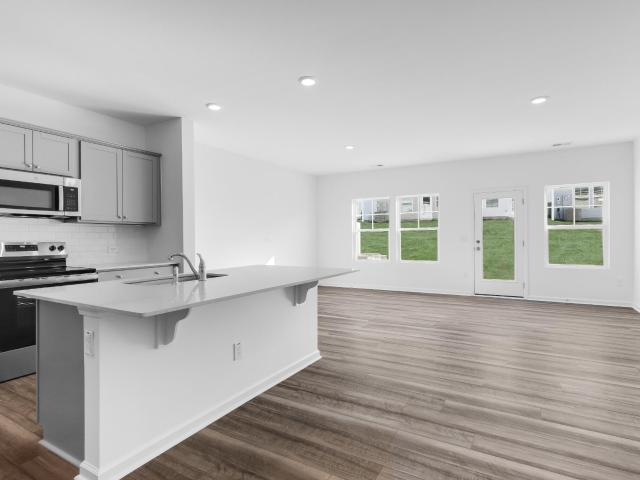
4-bedroom, 2.5-bath single-family home built in 2023 on a 1.1-acre lot in the Stonecliff subdivision. Approximately 1,964 sq ft of living space with attached garage. Located in the Benhaven Fire Township area of Harnett County and zoned RA-20R. Convenient to HWY 87 and Fort Liberty. No hoa! Fenced backyard, ideal for pets, outdoor entertaining, or relaxing in your own private space. A unique built-in pet nook near the entryway provides a cozy retreat for furry family members. The backyard also features a picturesque creek and bridge, creating a peaceful outdoor setting that’s hard to find. Conveniently located just minutes from Fort Bragg, shopping, dining, and everyday conveniences, this home offers the perfect blend of comfort, character, and location
USD 355,000
Could you also be interested in
154 Chesapeake Road
View photo
House · for sale
USD 288,900
USD 156/sq.ft
154 Chesapeake Road
Harnett County
· 1,851 sq.ft · 4 Bedrooms · 3 Baths · House
· Garden · Office room · Equipped kitchen
Harnett County · 1,851 sq.ft · 4 Bedrooms · 3 Baths · House · Garden · Office room · Equipped kitchen
Welcome to this beautifully maintained home in the desirable Northridge Plantation community! Conveniently located with easy access to Fort Bragg, Sanford, Southern Pines, Pinehurst, and Raleigh, this home offers a spacious, open floor plan featuring three bedrooms on the main level. Upstairs, you’ll find a private fourth bedroom with a full bathroom—perfect for guests, a home office, or a bonus suite. The home features hardwood flooring and carpet, along with fresh interior paint and updated fixtures throughout. The roof was replaced in 2020, and the HVAC system is approximately nine years old. All appliances and the kitchen countertops have been replaced within the past six years. Outside, enjoy a fully fenced backyard offering plenty of space to relax, play, or entertain. The seller is offering up to $3,000 toward carpet replacement or allowable buyer closing costs with an acceptable offer, subject to lender approval
USD 288,900
2438 Nc 27
View photo
House · for sale
USD 249,900
USD 239/sq.ft
2438 Nc 27
Harnett County
· 1,044 sq.ft · 2 Bedrooms · 1 Bath · House
· Swimming pool · Parking
Harnett County · 1,044 sq.ft · 2 Bedrooms · 1 Bath · House · Swimming pool · Parking
Updated 2 bedroom, 1 bath home situated on a. 64-acre unrestricted lot with no city taxes and no restrictions! Recent updates include new quartz countertops, tile backsplash, updated lighting, fresh paint, LVP flooring, and new vinyl flooring in the bathroom. The home also features new vinyl windows, a 2025 roof, gutters with leaf guards, and an encapsulated crawl space with dehumidifier. Outside, enjoy the above-ground pool with a new pump, invisible fence, 12x12 storage shed, and carport. A move-in-ready home with plenty of updates and the freedom of an unrestricted lot!
USD 249,900
59 Dorado Drive 194
View photo
Townhouse · for sale
USD 246,319
USD 153/sq.ft
59 Dorado Drive 194
Harnett County
· 1,604 sq.ft · 3 Bedrooms · 2 Baths · Townhouse
· Patio · Equipped kitchen
Harnett County · 1,604 sq.ft · 3 Bedrooms · 2 Baths · Townhouse · Patio · Equipped kitchen
New Construction Townhome in Angier, NC! Discover the Valencia at Powell, a thoughtfully designed townhome that blends modern style, comfort, and low-maintenance living. Offering 3 bedrooms, 2.5 baths, and 1,612 square feet, this home features an open-concept layout where the kitchen, dining, and living spaces flow seamlessly together, creating the perfect setting for both everyday living and entertaining. Upstairs, the spacious owner's retreat provides a private escape, while the rear patio overlooks a peaceful tree-lined homesite for added privacy and relaxation. The Craftsman-inspired exterior with stone accents adds timeless curb appeal, and the HOA helps simplify homeownership so you can spend more time enjoying the things that matter most. Ideally located between Angier and Lillington, Powell offers convenient access to shopping, dining, and the Triangle while maintaining the charm of small-town living. Ask about limited-time builder incentives and special financing opportunities
USD 246,319
574 Ponderosa Trail
View photo
House · for sale
USD 375,000
USD 163/sq.ft
574 Ponderosa Trail
Harnett County
· 2,293 sq.ft · 4 Bedrooms · 3 Baths · House
· Garden · Office room · Parking · Deck · Fireplace · Equipped kitchen · Swimming pool
Harnett County · 2,293 sq.ft · 4 Bedrooms · 3 Baths · House · Garden · Office room · Parking · Deck · Fireplace · Equipped kitchen · Swimming pool
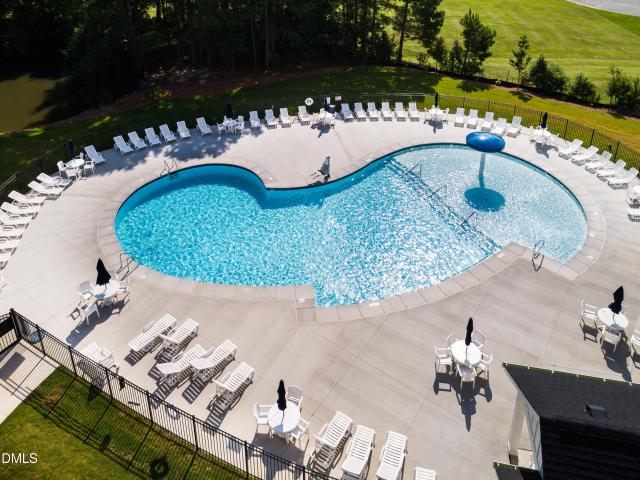
Welcome to 574 Ponderosa Trl, located in the Carolina Seasons community! This spacious 4bedroom, 3bath home offers a versatile floor plan with plenty of room to spread out. The main level features 3 bedrooms and 2 full bathrooms, a welcoming living room with a gas log fireplace, dining room, a kitchen with granite countertops and a cozy breakfast nook. A dedicated laundry room adds everyday convenience. Upstairs, you'll find a private 4th bedroom with a full bathroom, along with an additional bonus room offering flexible space for a potential 5th bedroom, home office, media room, or hobby space. Outside, enjoy a fenced backyard, spacious back deck, and established muscadine grapevines featuring three different grape varieties, a unique addition to the property! A 2 car garage provides additional parking and storage. Carolina Seasons offers community amenities including a swimming pool, basketball court, and playground. Enjoy neighborhood amenities while benefiting from NO CITY TAXES! S
USD 375,000
145 Blue Chip Court
View photo
House · for sale
USD 310,000
USD 147/sq.ft
145 Blue Chip Court
Harnett County
· 2,099 sq.ft · 3 Bedrooms · 2 Baths · House
· Garden · Deck · Equipped kitchen · Parking
Harnett County · 2,099 sq.ft · 3 Bedrooms · 2 Baths · House · Garden · Deck · Equipped kitchen · Parking
Back on the market at no fault of the seller, buyer's financing fell through! Welcome home to this spacious 3-bedroom, 2.5-bath home in the Market Place subdivision! Enjoy a functional and open layout featuring a formal dining room and a beautiful kitchen with granite countertops and updated stainless steel appliances, approximately one year old. Upstairs offers a large loft perfect for a second living space, playroom, or office, along with the convenience of an upstairs laundry room. The generously sized bedrooms include a large primary suite with a walk-in closet, en suite bathroom featuring a garden tub, separate shower, and dual vanity. Step outside to a large back deck overlooking a rear privacy-fenced backyard, perfect for relaxing or entertaining. Complete with a three-car garage, this home offers space, comfort, and flexibility for today's lifestyle!
USD 310,000
55 New London Harbor
View photo
House · for sale
USD 299,000
USD 156/sq.ft
55 New London Harbor
Harnett County
· 1,905 sq.ft · 3 Bedrooms · 2 Baths · House
· Garden · Office room · Equipped kitchen · Parking
Harnett County · 1,905 sq.ft · 3 Bedrooms · 2 Baths · House · Garden · Office room · Equipped kitchen · Parking
Community Pool! Charming 3-bedroom, 2.5-bath home offering the perfect blend of comfort and functionality. Featuring a spacious open-concept layout, this well-maintained residence boasts a bright living area, a stylish kitchen with ample cabinet space, and a dining area ideal for everyday living and entertaining. The primary suite provides a private retreat with an en-suite bath, while two additional bedrooms offer flexibility for family, guests, or a home office. Enjoy the large backyard with plenty of room for outdoor activities, along with a two-car garage and ample driveway parking. Conveniently located near schools, shopping, and dining, this home is ready for its next owner
USD 299,000
206 Timberline Drive
View photo
House · for sale
USD 369,900
USD 142/sq.ft
206 Timberline Drive
Harnett County
· 2,594 sq.ft · 4 Bedrooms · 3 Baths · House
· Patio · Garden
Harnett County · 2,594 sq.ft · 4 Bedrooms · 3 Baths · House · Patio · Garden
Tucked away in the desirable The Summit neighborhood, this spacious ranch offers the ease of primarily main-level living with four bedrooms, 3.5 bathrooms, a main-floor guest suite, and a finished bonus room providing additional flexible living space. Step inside to find a home that feels fresh and move-in ready with fresh interior paint and a floor plan designed for both everyday living and entertaining. The main-level guest suite provides a comfortable and private space for overnight visitors, extended family, or multigenerational living, while the finished bonus room offers endless possibilities as a media room, game room, home office, playroom, or additional gathering space. As the temperatures begin to cool, the screened and covered rear patio may quickly become a favorite place to enjoy crisp fall mornings with a cup of coffee or unwind in the evenings without giving up the comfort of a protected outdoor space. The yard also features an irrigation system for easier lawn maintenan
USD 369,900
40 Branch Wood Drive
View photo
House · for sale
USD 354,000
USD 154/sq.ft
40 Branch Wood Drive
Harnett County
· 2,293 sq.ft · 3 Bedrooms · 2 Baths · House
· Office room · Fireplace · Equipped kitchen
Harnett County · 2,293 sq.ft · 3 Bedrooms · 2 Baths · House · Office room · Fireplace · Equipped kitchen
Welcome to 40 Branch Wood Drive, a beautifully maintained 2023 home situated on a spacious corner lot. This home includes many upgrades, including a custom built-in fireplace and a vinyl privacy fence. Designed with modern living in mind, the open-concept floor plan features a bright and inviting living area filled with natural light, a spacious kitchen with a large center island, abundant cabinet storage, and an oversized walk-in pantry. Upstairs, the primary suite offers a private retreat with dual vanities, a spacious bath, and an impressive walk-in closet. A versatile loft provides the flexibility for a home office, media room, fitness area, or second living space. Move right in and enjoy the benefits of a nearly new home
USD 354,000
64 Peach Grv Way
View photo
House · for sale
USD 359,900
USD 165/sq.ft
64 Peach Grv Way
Harnett County
· 2,174 sq.ft · 3 Bedrooms · 2 Baths · House
· Equipped kitchen · Parking
Harnett County · 2,174 sq.ft · 3 Bedrooms · 2 Baths · House · Equipped kitchen · Parking
The Hawthorne is a beautifully designed home that offers comfort, flexibility, and plenty of room to grow. Whether you're starting fresh, growing your family, or simply ready for something new, the 2,176 square feet of thoughtfully planned space in this home will be perfect for you. On the first floor, you'll find a spacious open-concept living area where the great room, breakfast area, and kitchen flow seamlessly together, ideal for both everyday living and entertaining. Also downstairs, there's a formal dining room, a convenient powder room, and access to a two-car garage. Want to enjoy meals outside? Enjoy your rear covered porch for the perfect outdoor dining experience. Upstairs, all bedrooms are located together, including the impressive owner's suite, a large bathroom, and two walk-in closets. The laundry room is located just outside the suite for easy access, alongside two additional bedrooms, a full bath, and a loft. The Hawthorne is a flexible, welcoming floor plan that adapt
USD 359,900
33 blue chip Court
View photo
House · for sale
USD 315,000
USD 148/sq.ft
33 blue chip Court
Harnett County
· 2,120 sq.ft · 4 Bedrooms · 2 Baths · House
· Patio · Garden · Fireplace · Equipped kitchen
Harnett County · 2,120 sq.ft · 4 Bedrooms · 2 Baths · House · Patio · Garden · Fireplace · Equipped kitchen
This spacious four-bedroom, two-story home welcomes you with stone accents and a front porch. Inside, you are greeted by an open and bright foyer with wainscoting and neutral finishes. The open-concept kitchen offers granite countertops, stainless steel appliances, ample storage, and easy access to the breakfast area and living room, which features a beautiful stone fireplace. Additional highlights include a formal dining room with a coffered ceiling, an upgraded half bathroom, a primary suite with a tray ceiling, dual vanity, separate shower, and walk-in closet, plus three additional bedrooms upstairs. The fully fenced backyard includes a patio. A previous second-floor leak has been repaired and patched; cosmetic finishing remains incomplete and is reflected in the price. Located in an up-and-coming area convenient to Raleigh, Sanford, Fayetteville, and Fort Bragg. Priced below market value, offering excellent front-end equity. This home will not last long!
USD 315,000
40 Watchmen Lane
View photo
House · for sale
USD 368,000
USD 149/sq.ft
40 Watchmen Lane
Harnett County
· 2,465 sq.ft · 5 Bedrooms · 3 Baths · House
· Garden · Office room · Equipped kitchen
Harnett County · 2,465 sq.ft · 5 Bedrooms · 3 Baths · House · Garden · Office room · Equipped kitchen
You must see this spacious 5-bedroom residence nestled in the highly sought-after Lexington Plantation community. This three-story home offers an expansive open-concept main level where the family room, bright dining area, and gourmet kitchen flow together seamlessly. The heart of the home features a chef-ready kitchen, granite countertops, a central prep island, ample cabinetry, a pantry, and sleek stainless steel appliances. Upstairs, the generous primary suite serves as a private retreat, complete with a double vanity, and a large walk-in shower. The additional four bedrooms offer incredible versatility, ideal for a growing family, dedicated home offices, or a vibrant playroom. Step outside to a private fully fenced backyard, it is perfect for weekend barbecues, outdoor play, or simply unwinding after a long day. The Neighborhood amenities include community pool, club house and playground. This home is waiting for that perfect family in need of a quick commute to Fort Bragg. Current
USD 368,000
643 Lloyd Stewart Road
View photo
House · for sale
USD 269,900
USD 122/sq.ft
643 Lloyd Stewart Road
Harnett County
· 2,207 sq.ft · 4 Bedrooms · 3 Baths · House
· Fireplace · Equipped kitchen
Harnett County · 2,207 sq.ft · 4 Bedrooms · 3 Baths · House · Fireplace · Equipped kitchen
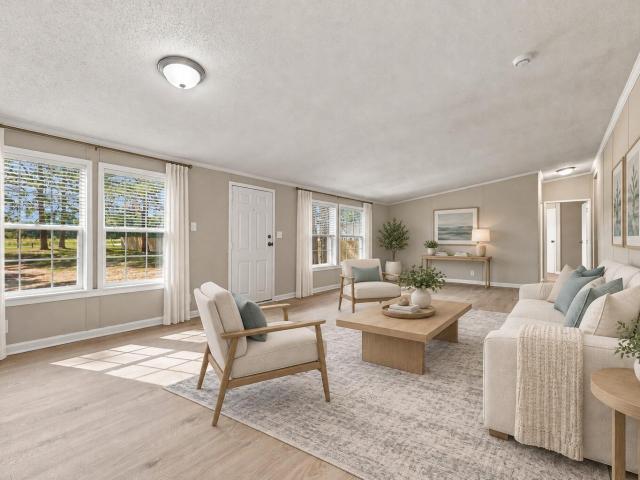
Beautiful Ranch on 1 acre with a bright open floor plan. Features vaulted ceilings and oversized living room with a fireplace. Huge custom kitchen with quartz countertops, tile backsplash and stainless steel appliances. Primary retreat is just that. A retreat! WIC and en suite with dual vanities, soaking tub and extra storage. Generous secondary bedrooms with Jack and Jill bath. New roof, windows, HVAC and water heater in 2026. Easy commute to Fort Bragg and short ride to Fuquay. Staged photos for illustration only, to show the home's potential
USD 269,900
45 Stonesthrow Way
View photo
House · for sale
USD 439,990
USD 343/sq.ft
45 Stonesthrow Way
Harnett County
· 1,281 sq.ft · 2 Bedrooms · 2 Baths · House
· Equipped kitchen
Harnett County · 1,281 sq.ft · 2 Bedrooms · 2 Baths · House · Equipped kitchen
Located within Serenity, an award winning master planned community recognized for its exceptional design and lifestyle, Altis at Serenity is the only new construction 55+ neighborhood currently selling within a master planned community in Wake and Harnett County. Paired with low Harnett County taxes, quality craftsmanship, and a location just minutes from shopping, dining, healthcare, grocery stores, and the charming downtowns of Fuquay Varina and Holly Springs, this home offers an unmatched blend of quality, convenience, and lifestyle. Quality craftsmanship and timeless finishes define this beautifully appointed Beechwood Springs featuring 2 bedrooms, 2 full baths, and effortless first floor living. The timeless kitchen offers GE Profile gas appliances, painted cabinetry, quartz countertops, a herringbone tile backsplash, a Delta Trinsic Touch2O faucet, decorative pendant lighting, and luxury vinyl plank flooring throughout the main living areas. The private primary suite features a z
USD 439,990
221 Allen Road
View photo
House · for sale
USD 299,900
USD 200/sq.ft
221 Allen Road
Harnett County
· 1,496 sq.ft · 4 Bedrooms · 2 Baths · House
· Garden · Parking
Harnett County · 1,496 sq.ft · 4 Bedrooms · 2 Baths · House · Garden · Parking
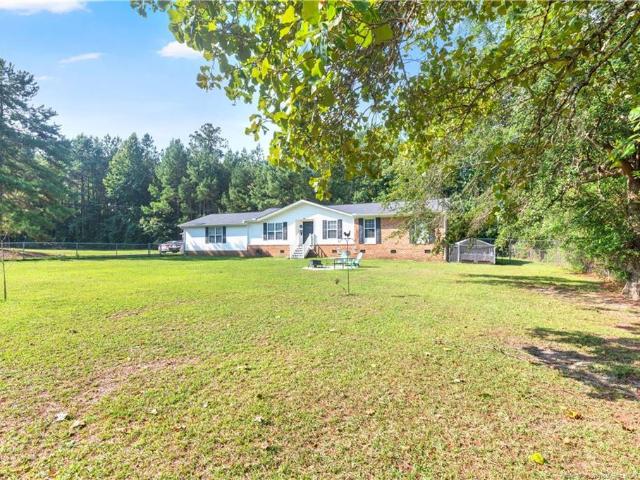
Welcome to 221 Allen Road, where peaceful country living meets everyday convenience! This 4-bedroom, 2-bath ranch-style home sits on 1.75 acres tucked away on a quiet street with no HOA, giving you the freedom and space to truly make the property your own. Enjoy a comfortable single-level layout with no carpet, fresh interior paint, and a recently updated water heater. The home also features an attached 2-car garage, 2 additional covered carport spaces, and a back porch perfect for relaxing, grilling, or enjoying the privacy of your backyard. With plenty of room for a garden, animals, outdoor entertaining, additional storage, or future expansion, this property offers the space and flexibility that are hard to find. If you’ve been looking for a little more land, a little more privacy, and a true country feel
USD 299,900
45 Shining Water Lane
View photo
House · for sale
USD 379,900
USD 153/sq.ft
45 Shining Water Lane
Harnett County
· 2,476 sq.ft · 3 Bedrooms · 2 Baths · House
· Garden · Parking · Fireplace · Equipped kitchen
Harnett County · 2,476 sq.ft · 3 Bedrooms · 2 Baths · House · Garden · Parking · Fireplace · Equipped kitchen
New lower price on this beautifully updated home in the gated, golf course community of Anderson Creek Club. The main floor features a formal living room or office with French doors, a formal dining room, and an open family room with a gas fireplace with blower. The adjacent open kitchen includes a breakfast nook and a pantry with a stylish barn door. Conveniently located off the kitchen are the laundry room, a second office area, access to the double garage, and a half bath for guests. Downstairs floors have been refinished. Hardwood floors throughout (no carpet). All bedrooms are located upstairs, including a spacious owner's suite with dual vanities, a separate shower, a jetted tub, water closet, and ample storage. The second floor also features two additional bedrooms, a large bonus room, and a full bath. Beautiful stair rails and tasteful accents throughout complete the home's exquisite design. Outside, you will find a beautifully double enclosed fenced backyard equipped with an i
USD 379,900
135 Myrtle Oak Drive
View photo
House · for sale
USD 424,200
USD 174/sq.ft
135 Myrtle Oak Drive
Harnett County
· 2,433 sq.ft · 4 Bedrooms · 2 Baths · House
· Equipped kitchen · Parking
Harnett County · 2,433 sq.ft · 4 Bedrooms · 2 Baths · House · Equipped kitchen · Parking
10,000. Fall builder special. Limited time offer. Get $10,000 in Builder/Lender Incentives when you purchase one of our beautiful move-in ready homes or contract a Pre-Sale |. Offer is subject to financing total purchase price with the preferred lender | Magnolia Hills Lot 44 | Ragnar with Odyssey Design Inspiration | Builder will include a side-by-side refrigerator, 2' faux wood blinds, ceiling fans, a finished garage, and gutters. The Ragnar featuring the Odyssey Design Inspiration offers an impressive two-story foyer and great room, creating a beautiful and welcoming first impression. This thoughtfully designed home features luxury laminate flooring, a gourmet kitchen with soft-close cabinetry, large pantry, island, decorative range hood, and a 5-piece stainless steel appliance package including a refrigerator and wine cooler. The first floor includes a spacious Master Suite with vaulted ceilings, dual vanities, separate soaking tub, tiled shower, private water closet, and large wal
USD 424,200
48 Boulder Drive
View photo
House · for sale
USD 335,000
USD 173/sq.ft
48 Boulder Drive
Harnett County
· 1,927 sq.ft · 3 Bedrooms · 2 Baths · House
· Office room · Equipped kitchen · Parking
Harnett County · 1,927 sq.ft · 3 Bedrooms · 2 Baths · House · Office room · Equipped kitchen · Parking
Welcome home to 48 Boulder Drive! Perched beautifully on a hill with a welcoming front porch, this pristinely maintained home offers the perfect blend of comfort, functionality, and privacy. Situated at the entrance of a cul-de-sac, this home offers a great location in a neighborhood you'll love coming home to. Inside, you'll find 3 bedrooms, 2 full bathrooms, a 2-car garage, and 1,933 square feet of thoughtfully designed living space with room in all the right places! The desirable split-bedroom floorplan offers added privacy, while the open-concept kitchen, living room, and breakfast nook create a comfortable space for everyday living and gathering. A separate formal dining room provides additional space for hosting and entertaining. The bonus room above the garage offers endless possibilities for a home office, playroom, guest space, or additional living area. You'll also appreciate the convenience of a dedicated laundry room just off the garage. Out back, enjoy a fully privacy-fenc
USD 335,000
105 Darmouth Drive
View photo
House · for sale
USD 394,990
USD 164/sq.ft
105 Darmouth Drive
Harnett County
· 2,400 sq.ft · 4 Bedrooms · 2 Baths · House
· Garden · Fireplace · Equipped kitchen
Harnett County · 2,400 sq.ft · 4 Bedrooms · 2 Baths · House · Garden · Fireplace · Equipped kitchen
Move in ready! Blinds & fridge included! Welcome to The Colony at Lexington Plantation and the Jordan home plan by Dream Finders Homes! This floor plan boasts 4 Bedrooms, 2.5 Baths, a DOWNSTAIRS Primary Bedroom and ample space and storage for everyone's needs! The beautiful, covered porch welcomes you into the foyer and the open living space with 9 Ft. Ceilings, that flows from the formal dining room with a coffered ceiling in the front of home, into the centralized kitchen and the cozy family room in the rear of the home with a vaulted ceiling, featuring an electric fireplace with mantle and surround and access to a covered rear porch. Kitchen boasts a large island and quartz countertops and counter seating. At the rear of the home, you'll find the Primary bedroom with a spa-like bathroom with both a garden tub and separate shower, and two individual vanities as well as access to a walk-in closet with convenient access to the downstairs laundry. Upstairs you'll find three additional b
USD 394,990
6663 River Road
View photo
House · for sale
USD 587,000
USD 244/sq.ft
6663 River Road
Harnett County
· 2,400 sq.ft · 4 Bedrooms · 3 Baths · House
· Office room · Equipped kitchen · Parking
Harnett County · 2,400 sq.ft · 4 Bedrooms · 3 Baths · House · Office room · Equipped kitchen · Parking
The Savannah Plan offers the kind of space that's becoming harder to find. Situated on a. 92 acre lot, this home offers over 2,400 square feet, four bedrooms, multiple living areas, and exceptional storage throughout. It's built to handle everyday life without feeling crowded. The heart of the home is the open kitchen, dining area, and great room, creating a comfortable gathering space for everything from weeknight dinners to holiday celebrations. The pantry, dedicated utility room, and oversized garage add convenience where it matters most. The primary suite is located on the main level, providing privacy from the secondary bedrooms. An additional first-floor bedroom and full bath offer a great setup for guests, family members, or a home office. Upstairs, you'll find two spacious bedrooms, a full bath, a bonus room, giving everyone room to spread out. Enjoy quiet mornings or laid back evenings on the screened porch overlooking nearly an acre of property and its peaceful surroundings.
USD 587,000
874 Omaha Drive 148
View photo
House · for sale
USD 289,900
USD 174/sq.ft
New
874 Omaha Drive 148
Harnett County
· 1,658 sq.ft · 3 Bedrooms · 2 Baths · House
· Garden · Deck · Fireplace · Equipped kitchen
Harnett County · 1,658 sq.ft · 3 Bedrooms · 2 Baths · House · Garden · Deck · Fireplace · Equipped kitchen
This 3-bedroom, 2-bath home sits on 0.94 acres and features 9' ceilings and a large greatroom with a gas log fireplace. The kitchen offers granite countertops, stainless steelappliances, a tile backsplash, and a breakfast area. The formal dining room showcases acoffered ceiling. The primary bedroom includes a trey ceiling and a large walk-in closet. Itsbath has a garden tub and a separate shower. Two additional bedrooms, a guest bath, and aseparate laundry room complete the floor plan. Outdoor space includes a fenced yard, acovered rear porch, and an additional deck. Schedule your showing today!
USD 289,900
903 N Layton Avenue
View photo
House · for sale
USD 200,000
USD 130/sq.ft
903 N Layton Avenue
Harnett County
· 1,528 sq.ft · 3 Bedrooms · 1 Bath · House
· Patio · Garden · Equipped kitchen · Air conditioning
Harnett County · 1,528 sq.ft · 3 Bedrooms · 1 Bath · House · Patio · Garden · Equipped kitchen · Air conditioning
Welcome to 903 N Layton Ave, a charming single-level home inside Dunn city limits with character, space, and room to make it your own. Hardwood floors and natural light run through the main living area, and the kitchen and dining space are ready for your personal touch. You get easy one-level living plus central air and natural gas. Enjoy the covered front porch, a back patio, and a level 0.17-acre lot with room to garden, entertain, or let the dogs run. Located near Downtown Dunn, the property offers convenient access to local shopping, dining, recreation, and community amenities. Dunn also offers a variety of public recreation options, including parks, walking areas, athletic facilities, playgrounds, tennis courts, and a splash pad. Bring your ideas and make this property your own. Schedule your showing today and come see the possibilities this Dunn home has to offer!
USD 200,000
38 Evie Way
View photo
Townhouse · for sale
USD 241,935
USD 152/sq.ft
38 Evie Way
Harnett County
· 1,582 sq.ft · 3 Bedrooms · 2 Baths · Townhouse
· Patio · Equipped kitchen · Parking · Swimming pool
Harnett County · 1,582 sq.ft · 3 Bedrooms · 2 Baths · Townhouse · Patio · Equipped kitchen · Parking · Swimming pool
Welcome to the Cameron, a beautifully designed 3-bedroom, 2.5-bath townhome in the desirable Caitlin Crossing community. Offering approximately 1,592 sq. Ft. the open-concept main floor features a modern kitchen with pantry, a cozy dining area, and a spacious great room ideal for everyday living and entertaining. Upstairs, the owner's suite includes a large walk-in closet and private en-suite bath, while two additional bedrooms, a second full bath, and a conveniently located laundry room complete the second floor. Step outside to your private patio, perfect for relaxing or entertaining, and enjoy the convenience of a one-car garage. This townhome is part of the Designer Collection, offering stylish, functional two-story homes in a master-planned setting. Caitlin Crossing provides residents with community amenities including a saltwater pool with cabana and tot lot, combining relaxation and recreation. Located near hospitals, universities, shopping, dining, and entertainment, the commun
USD 241,935
125 Omie Branch Lane
View photo
House · for sale
USD 409,990
USD 183/sq.ft
125 Omie Branch Lane
Harnett County
· 2,239 sq.ft · 4 Bedrooms · 2 Baths · House
Harnett County · 2,239 sq.ft · 4 Bedrooms · 2 Baths · House
Welcome to Griffon Pointe! A Dream Finders Homes Community, where refined new construction meets the tranquility of expansive homesites surrounded by natural beauty. The Topsail floor plan offers 4 bedrooms, 2.5 bathrooms, and 2,246 square feet of thoughtfully designed living space that blends comfort, style, and functionality. The main level features an open-concept layout ideal for both everyday living and entertaining, with seamless flow between living areas and well-appointed finishes throughout. The design creates a welcoming atmosphere while offering flexibility to accommodate a variety of lifestyles. Upstairs, the primary suite provides a private retreat with shower and soaking tub, complemented by 3 additional bedrooms and living space that offer comfort and versatility for guests, work, or recreation. Situated on a generous 0.66-acre homesite, this property delivers a rare combination of space, privacy, and outdoor living, enhanced by an optional covered porch perfect for rela
USD 409,990
67 Century Drive
View photo
House · for sale
USD 299,000
USD 147/sq.ft
67 Century Drive
Harnett County
· 2,024 sq.ft · 3 Bedrooms · 2 Baths · House
· Patio · Garden · Fireplace · Equipped kitchen · Parking · Swimming pool
Harnett County · 2,024 sq.ft · 3 Bedrooms · 2 Baths · House · Patio · Garden · Fireplace · Equipped kitchen · Parking · Swimming pool
Welcome to this beautifully maintained home in the desirable Colony at Lexington Plantation community in Cameron. Situated on a spacious corner lot, 67 Century Drive offers approximately 2,000 square feet of comfortable living space with 3 bedrooms, 2.5 bathrooms, and a thoughtfully designed open-concept layout perfect for everyday living and entertaining. Built in 2010, the home features a formal dining room, large kitchen with island, cozy living area with fireplace, and direct access to a fully fenced backyard. Upstairs, you’ll find generously sized bedrooms, a convenient second-floor laundry area, and a spacious primary suite complete with walk-in closets, a garden tub, and separate shower. Additional highlights include an attached two-car garage, covered patio, Nest thermostats, ADT security system, and access to neighborhood amenities including a pool, playground, and sidewalks. Roof and HVAC replaced in 2024. Transferrable 2-10 home warranty that renews in Oct 2026. Conveniently
USD 299,000
4864 Christian Light Road
View photo
House · for sale
USD 850,000
USD 285/sq.ft
4864 Christian Light Road
Harnett County
· 2,982 sq.ft · 4 Bedrooms · 3 Baths · House
· Equipped kitchen
Harnett County · 2,982 sq.ft · 4 Bedrooms · 3 Baths · House · Equipped kitchen
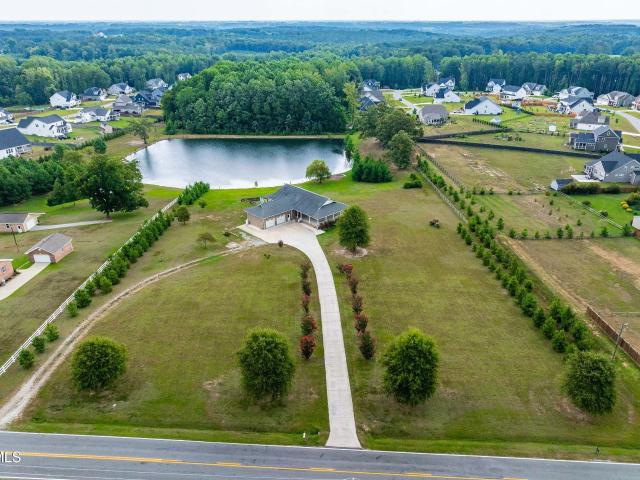
Beautifully maintained 4-bedroom, 3-full-bath all-brick home on over 6 private acres with a pond, wraparound covered porches, and perimeter trees for added privacy. Designed for comfort and efficiency, the home features south-facing low-E windows, extended roof eaves, 2x6 exterior walls with blown insulation, and brick construction with natural thermal mass. The renovated kitchen includes a Wolf range, Bosch dishwasher, quartzite countertops, and walk-in pantry. Main-level low-VOC engineered pecan hardwood floors were added in 2024, and the primary bath was renovated in 2026 with a heated floor, walk-in shower, clawfoot tub, and new flooring. Modern upgrades include a 7.2 kW solar system, 18 kWh Generac backup battery, whole-house water filtration, air purification, and 2021 HVAC. Two 50-amp electrical outlets provide options for RV or EV charging. The walk-out lower level offers a bedroom, family room, full bath, additional room, fenced outdoor area, and large unfinished space ready f
USD 850,000
305 Daydream Crossing
View photo
House · for sale
USD 1,060,000
USD 210/sq.ft
305 Daydream Crossing
Harnett County
· 5,027 sq.ft · 6 Bedrooms · 5 Baths · House
· Swimming pool · Cellar
Harnett County · 5,027 sq.ft · 6 Bedrooms · 5 Baths · House · Swimming pool · Cellar
Build your dream home with Drees Homes in Haven at Serenity, the newest estate section of Fuquay-Varina's sought-after Serenity community! The Branford floor plan features convenient main-level living with a spacious primary suite, guest suite, and impressive two-story family room. This exceptional homesite offers the only basement opportunity in Haven at Serenity, with the option to finish the space or leave it unfinished for future possibilities. Enjoy resort-style amenities, including a junior Olympic-size pool, fitness center, clubhouse, dog park, playground, yoga platforms, hammock park, and over five miles of walking trails. Experience luxury, flexibility, and estate-style living just outside Raleigh! This is a build to order opportunity so structural selections and design selections can be made by the buyer. Photos are for illustrative purposes only
USD 1,060,000

Get email alerts

Don't miss out: be the first to know about new properties

The alert was correctly created

On subscribing you accept the conditions of use and the privacy policy
Alert
Receive new ads in your inbox
Save this search
Receive alerts for new listings

We'll send you an email when we have new properties for: "Properties for sale in Harnett County"

The alert was correctly created

Angier town
Mamers
Get email alerts and be the first to see new listings
Required field
On subscribing I accept the terms of the privacy policy
Perfect! You'll soon start receiving new listings via email
Alert
Receive an email when we have new ads for Properties for sale in Harnett County
Save this search
Filters

Bedrooms

Size (sq.ft)

sq.ft
sq.ft

Price

USD
USD

Property type

Bathrooms

Clear all filters
Receive notifications when new entries are published.