110 properties for sale in Harrtown

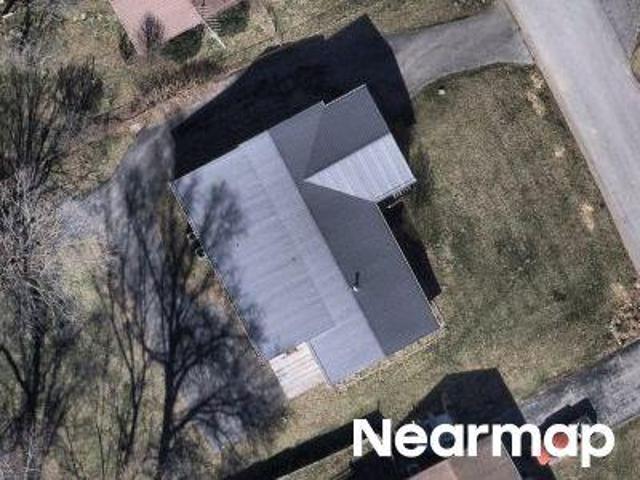
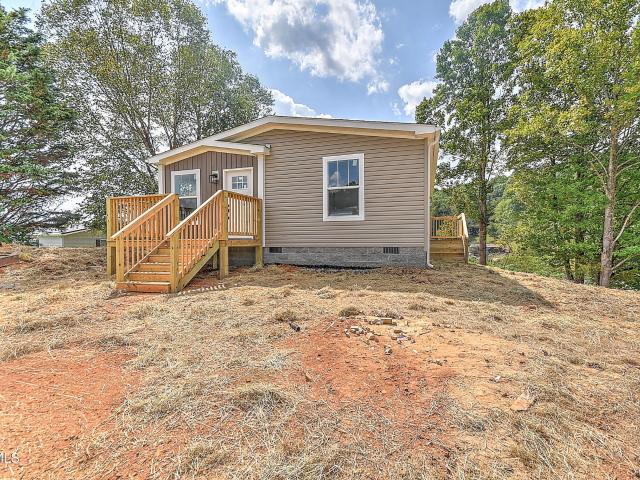
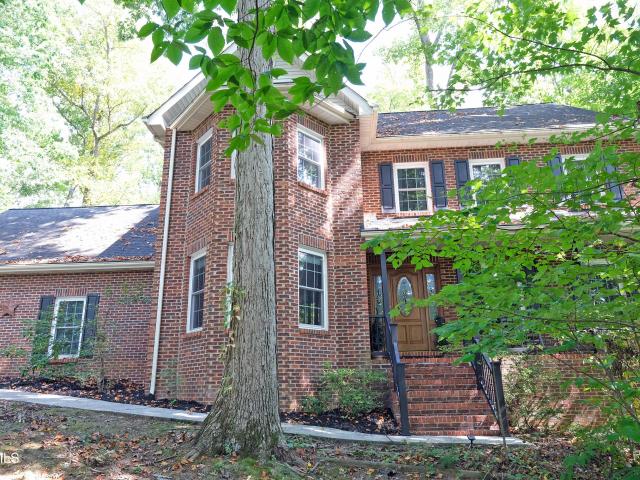
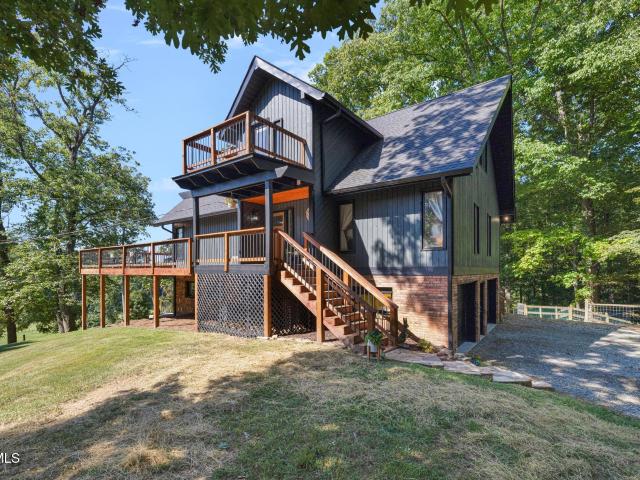
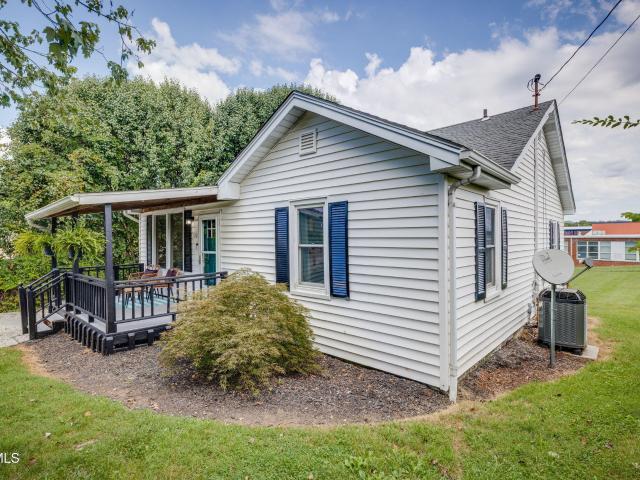
277 Chimney View Loop
View photo
House · for sale
USD 369,000
USD 170/sq.ft
277 Chimney View Loop
Harrtown
· 2,164 sq.ft · 4 Bedrooms · 2 Baths · House
· Patio · Equipped kitchen
Harrtown · 2,164 sq.ft · 4 Bedrooms · 2 Baths · House · Patio · Equipped kitchen
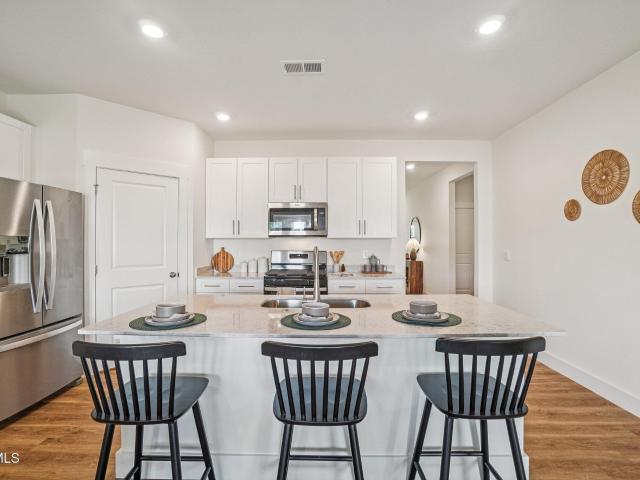
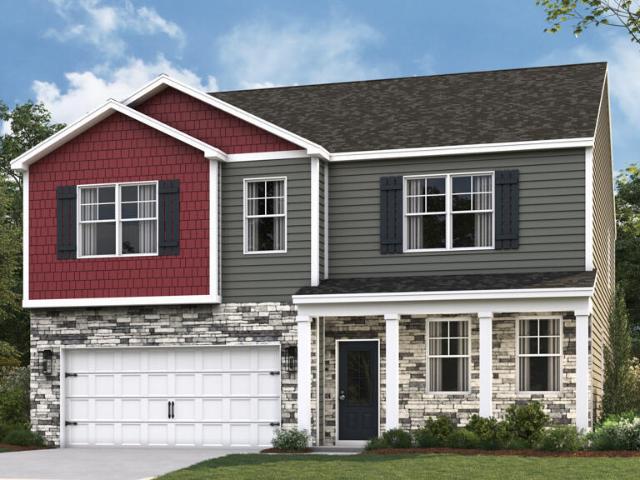
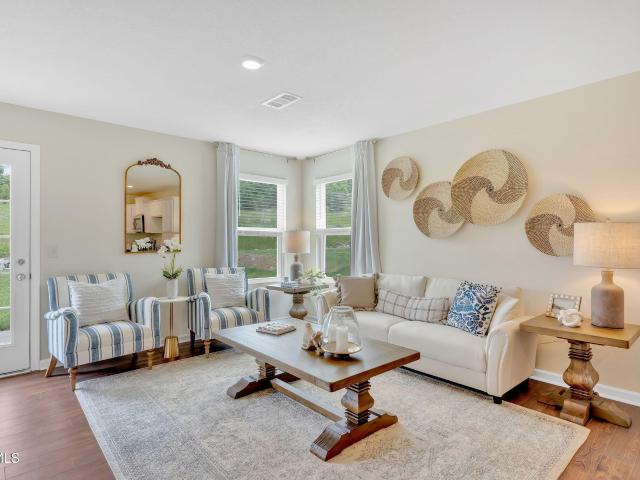
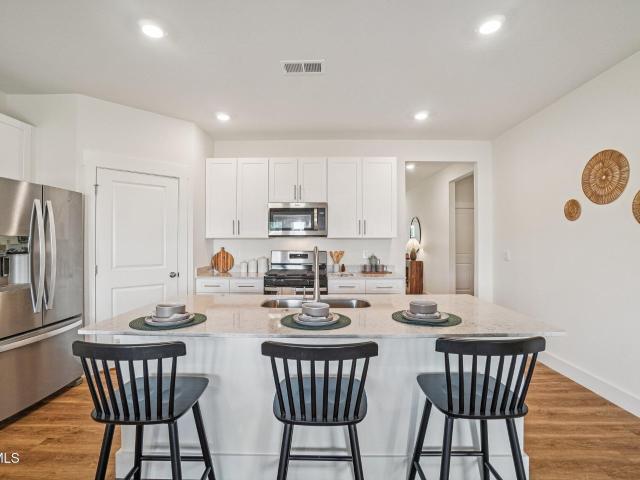
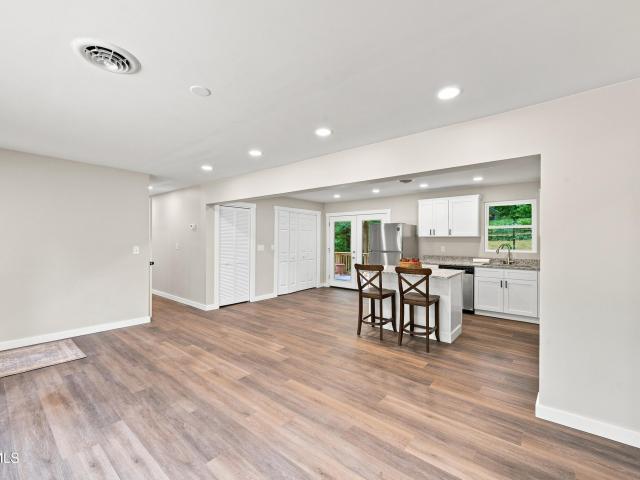
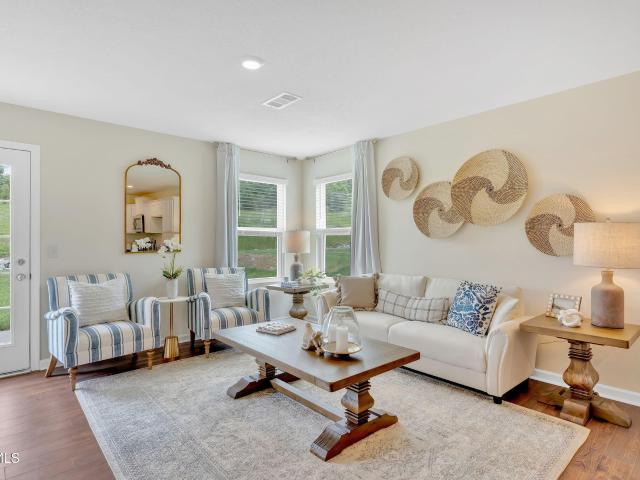
The Elston floorplan at Fieldcrest Acres in Blountville, TN is a lovely two-story home. Upon entry, the spacious kitchen overlooks the open concept living and dining areas. The kitchen has a large island with countertop seating and a pantry, making this the perfect floorplan for an entertainer. The first level also features a half bathroom and an outdoor patio. Upstairs, the primary bedroom features a walk-in closet and en suite bathroom. An additional three bedrooms share a second full bathroom. There is also a laundry room upstairs for convenience. The loft at the top of the stairs provides extra space for work and play. This home features 8ft Ceilings on first floor, Shaker style cabinetry, Solid Surface Countertops with 4in backsplash, Stainless Steel appliances by Whirlpool, Moen Chrome plumbing fixtures with Anti-scald shower valves, Mohawk flooring, LED lighting throughout, Architectural Shingles, Concrete rear patio (may vary per plan), & our Home Is Connected Smart Home Packag
USD 369,000
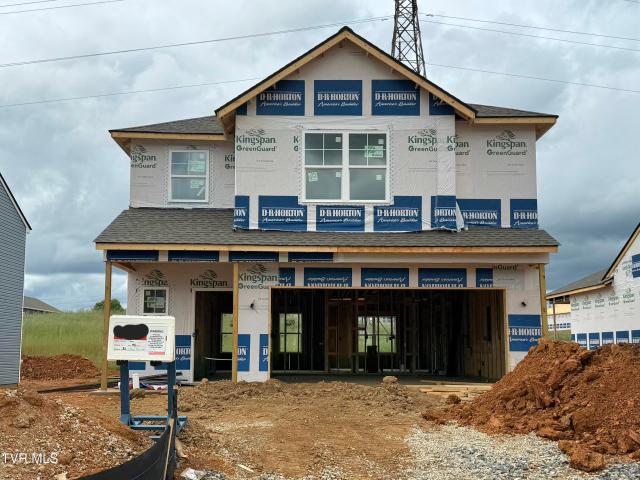
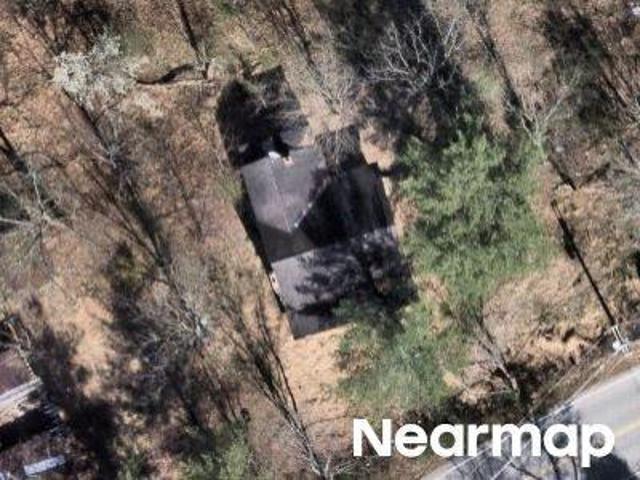
272 Chimney View Loop
View photo
House · for sale
USD 353,350
USD 202/sq.ft
272 Chimney View Loop
Harrtown
· 1,744 sq.ft · 3 Bedrooms · 2 Baths · House
· Patio · Equipped kitchen
Harrtown · 1,744 sq.ft · 3 Bedrooms · 2 Baths · House · Patio · Equipped kitchen
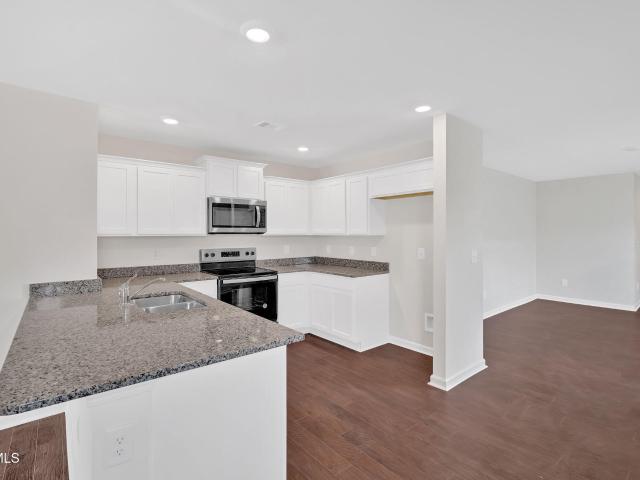
The Darwin floorplan available at Fieldcrest Acres in Blountville, TN is a charming two-story home. The main level is open concept, featuring a spacious kitchen with a pantry and island with countertop seating. The kitchen overlooks an expansive living area, a well-lit breakfast nook, and an outdoor patio. There is also a powder room off the foyer for convenience. Upstairs features a desirable primary bedroom with a walk-in-closet and private bathroom. Two additional bedrooms are also on the upper level, and these each have their own walk-in-closet. An additional bathroom and laundry room complete the upstairs of this home. Express Series features include 8ft Ceilings on first floor, Shaker style cabinetry, Solid Surface Countertops with 4in backsplash, Stainless Steel appliances by Whirlpool, Moen Chrome plumbing fixtures with Anti-scald shower valves, Mohawk flooring, LED lighting throughout, Architectural Shingles, Concrete rear patio (may vary per plan), & our Home Is Connected Sma
USD 353,350
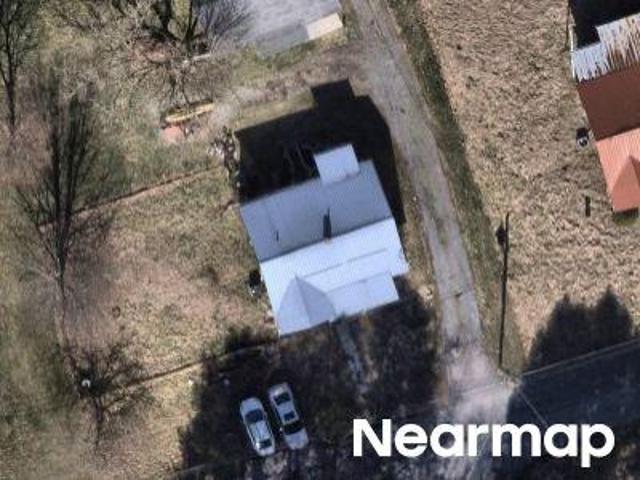
276 Chimney View Loop
View photo
House · for sale
USD 344,500
USD 195/sq.ft
276 Chimney View Loop
Harrtown
· 1,765 sq.ft · 4 Bedrooms · 2 Baths · House
· Patio · Equipped kitchen
Harrtown · 1,765 sq.ft · 4 Bedrooms · 2 Baths · House · Patio · Equipped kitchen
The Cali floorplan is available in the Fieldcrest Acres in Blountville, TN. This single-story layout optimizes living space with an open concept kitchen overlooking the living area, dining room, and covered patio. Entertaining is a breeze, as this popular home features a spacious kitchen island and kitchen pantry for extra storage. The primary bedroom is located off the living space in the back of the home for privacy. The primary bedroom also includes a walk-in closet with a spacious bathroom. At the front of the home, there are two additional bedrooms and a second full bathroom. Across the hall is a fourth bedroom. This home features a space to fit all your needs. Tradition Series Features include 9ft Ceilings on first floor, Shaker style cabinetry, Solid Surface Countertops with 4in backsplash, Stainless Steel appliances by Whirlpool, Moen Chrome plumbing fixtures with Anti-scald shower valves, Mohawk flooring, LED lighting throughout, Architectural Shingles, Concrete rear patio (ma
USD 344,500
137 Holt Way
View photo
House · for sale
USD 1,349,000
USD 870/sq.ft
Updated
137 Holt Way
Harrtown
· 1,550 sq.ft · 4 Bedrooms · 2 Baths · House
· Patio · Equipped kitchen
Harrtown · 1,550 sq.ft · 4 Bedrooms · 2 Baths · House · Patio · Equipped kitchen
Welcome to the Mitchell townhome, a floor plan available in Fieldcrest Acres Townhomes located in Blountville. This plan offers a variety of options, including 4 bedrooms, 2.5 baths, and ample storage space. The main level boasts an open-concept living, kitchen, and dining area, along with a convenient powder room. On the upper level, you will find a primary suite with an en suite bathroom, three additional bedrooms, another bathroom, and a laundry room. One of these rooms would be perfect to use as an office or study space. When you choose D.R. Horton, the possibilities are endless! Tradition Series Features include 9ft Ceilings on first floor, Shaker style cabinetry, Solid Surface Countertops with 4in backsplash, Stainless Steel appliances by Whirlpool, Moen Chrome plumbing fixtures with Anti-scald shower valves, Mohawk flooring, LED lighting throughout, Architectural Shingles, Concrete rear patio (may vary per plan), & our Home Is Connected Smart Home Package. Seller offering closin
USD 1,349,000
316 Chimney View Loop
View photo
House · for sale
USD 325,527
USD 224/sq.ft
316 Chimney View Loop
Harrtown
· 1,453 sq.ft · 3 Bedrooms · 2 Baths · House
· Patio · Equipped kitchen
Harrtown · 1,453 sq.ft · 3 Bedrooms · 2 Baths · House · Patio · Equipped kitchen
Welcome to the Allex available in Fieldcrest Acres in Blountville, TN. This one-story layout optimizes living space with an open-concept kitchen situated between the living area and dining room. The kitchen features an expansive pantry. The living area overlooks an outdoor patio, making this the perfect floorplan for an entertainer. The primary bedroom is in the back of the home and features a walk-in-closet and en suite bathroom. Two additional bedrooms near the front of the home share a secondary bathroom. The laundry room is conveniently located directly off the foyer. Tradition Series Features include 9ft Ceilings on first floor, Shaker style cabinetry, Solid Surface Countertops with 4in backsplash, Stainless Steel appliances by Whirlpool, Moen Chrome plumbing fixtures with Anti-scald shower valves, Mohawk flooring, LED lighting throughout, Architectural Shingles, Concrete rear patio (may vary per plan), & our Home Is Connected Smart Home Package. Seller offering closing cost assis
USD 325,527
109 Lana View Drive
View photo
House · for sale
USD 222,000
USD 167/sq.ft
109 Lana View Drive
Harrtown
· 1,324 sq.ft · 3 Bedrooms · 1 Bath · House
· Garden · Deck · Equipped kitchen · Cellar
Harrtown · 1,324 sq.ft · 3 Bedrooms · 1 Bath · House · Garden · Deck · Equipped kitchen · Cellar
Totally updated and move-in ready! Located in an established northeast Kingsport neighborhood, this beautifully renovated cottage provides easy access to all the shopping, dining, and entertainment options of Memorial Boulevard, Stone Drive, and downtown Kingsport. This three-bedroom, one-bath home has been updated top to bottom, featuring durable, attractive LVP flooring throughout, as well as a newer roof, windows, and heat pump. The good-sized living room is bright and welcoming, with lots of natural light and a convenient ceiling fan. In the eat-in kitchen, you'll find new cabinets, upscale granite countertops, and stainless-steel appliances, plus access to the spacious, private back deck. The walkout basement features a beautifully finished den space with lots of built-in shelving, inset lighting, and french doors that open to the fenced backyard, in addition to an unfinished area that's great for storage. A shed in the backyard is ideal for protecting lawn and garden equipment fr
USD 222,000
273 Chimney View Loop
View photo
House · for sale
USD 398,955
USD 142/sq.ft
273 Chimney View Loop
Harrtown
· 2,799 sq.ft · 4 Bedrooms · 2 Baths · House
· Patio · Office room · Equipped kitchen
Harrtown · 2,799 sq.ft · 4 Bedrooms · 2 Baths · House · Patio · Office room · Equipped kitchen
The Hanover floorplan available at Fieldcrest Acres in Blountville, TN is one of our most popular floorplans. The foyer opens into an open concept main level. A large kitchen with a pantry and island with countertop seating overlooks a dining and living area. The downstairs also features a half bathroom and a flex room that could be used as a formal dining space or an office. Upstairs is a loft which provides extra space for work and play. The primary bedroom has a private bathroom and walk-in closet. Three additional bedrooms share a comfortable bathroom. There is also a laundry room upstairs for convenience. This floorplan is designed for any stage of life. Tradition Series Features include 9ft Ceilings on first floor, Shaker style cabinetry, Solid Surface Countertops with 4in backsplash, Stainless Steel appliances by Whirlpool, Moen Chrome plumbing fixtures with Anti-scald shower valves, Mohawk flooring, LED lighting throughout, Architectural Shingles, Concrete rear patio (may vary
USD 398,955
5855 Chestnut Ridge Road
View photo
House · for sale
Request Details
Updated
5855 Chestnut Ridge Road
Harrtown
· 6,308 sq.ft · 4 Bedrooms · 4 Baths · House
· Equipped kitchen
Harrtown · 6,308 sq.ft · 4 Bedrooms · 4 Baths · House · Equipped kitchen
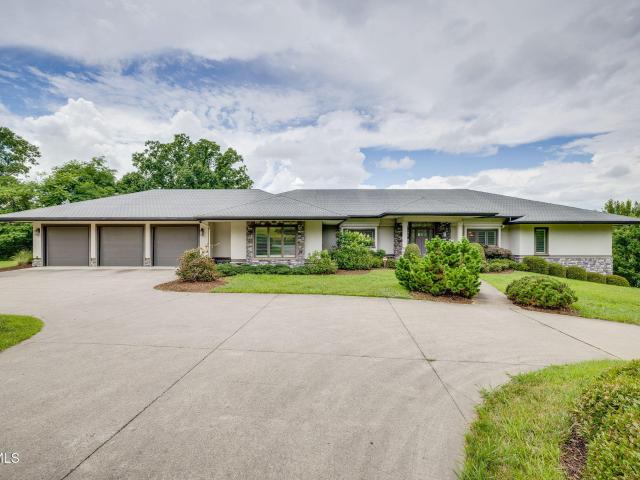
Architect-Designed Custom Estate with Panoramic Views. Experience timeless elegance and exceptional craftsmanship in this one-of-a-kind custom-designed ranch estate at 5855 Chestnut Ridge Road, ideally situated on 2.13 private acres just outside the Kingsport city limits. Designed and built by its architect-owner, this remarkable residence combines thoughtful design, superior quality, and breathtaking panoramic views stretching across the city skyline to the surrounding mountains. From the moment you arrive, the impressive entrance and beautifully landscaped grounds set the stage for a home that was carefully crafted with attention to every detail. Inside, the spacious open floor plan offers an ideal balance of luxury, comfort, and functionality. The stunning great room features soaring vaulted ceilings, custom built-in cabinetry, and expansive windows that showcase the spectacular views. The gourmet kitchen is a chef's dream, offering extensive custom cabinetry, granite countertops, a
Request Details
205 Banner Street
View photo
House · for sale
USD 264,900
USD 164/sq.ft
205 Banner Street
Harrtown
· 1,615 sq.ft · 3 Bedrooms · 2 Baths · House
· Garden · Deck · Fireplace · Equipped kitchen
Harrtown · 1,615 sq.ft · 3 Bedrooms · 2 Baths · House · Garden · Deck · Fireplace · Equipped kitchen
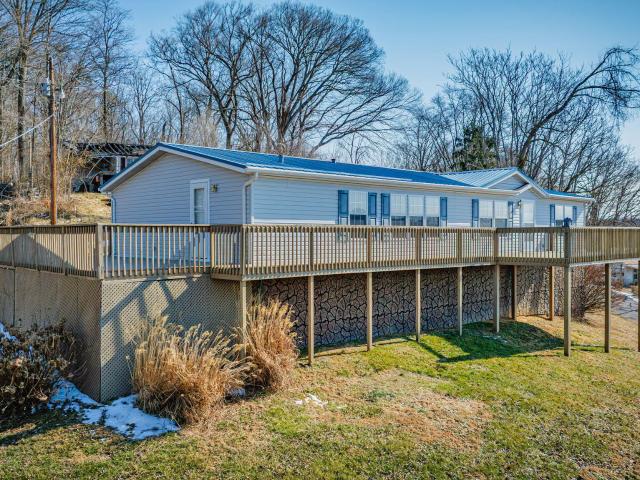
Charming Manufactured Home on a Half Acre with Stunning Views Move right in to this turn key manufactured home on a permanent foundation, offering three bedrooms and two full baths on a private half acre lot. Step out onto the wrap around deck and take in stunning views that make this property truly special. Inside, the spacious living area is anchored by a cozy stone fireplace, perfect for relaxing evenings. The kitchen offers generous space for cooking and entertaining, complete with all appliances included, plus a comfortable eat in dining area that's ideal for gathering with family and friends. The split bedroom layout gives the primary suite its own private wing, featuring a walk in closet, walk in shower, and a spacious garden tub for ultimate relaxation. Recent updates add real peace of mind, including a new HVAC system, new decking, updated bathroom fixtures, and new water lines running from the meter to the house. A shared driveway leads to the property, with a private drive o
USD 264,900
328 Chimney View Loop
View photo
House · for sale
USD 290,160
USD 247/sq.ft
328 Chimney View Loop
Harrtown
· 1,173 sq.ft · 3 Bedrooms · 2 Baths · House
· Patio · Equipped kitchen · Parking
Harrtown · 1,173 sq.ft · 3 Bedrooms · 2 Baths · House · Patio · Equipped kitchen · Parking
Welcome to the Sullivan plan, which is available at Fieldcrest Acres in Blountville, TN. This plan comes with a one-car garage and offers 1,183 sq. Ft. of living space. As you enter the home, you will be greeted by two bedrooms that share a full bathroom. Further into the home, you will find an open concept living and kitchen area, a laundry room, and a patio space. The primary suite is located at the back of the house, offering privacy. It features an en-suite bathroom and a walk-in closet. Whether you're starting a family or looking for a comfortable home to retire, the Sullivan plan is perfect for you. Contact us today to learn more! Tradition Series Features include 9ft Ceilings on first floor, Shaker style cabinetry, Solid Surface Countertops with 4in backsplash, Stainless Steel appliances by Whirlpool, Moen Chrome plumbing fixtures with Anti-scald shower valves, Mohawk flooring, LED lighting throughout, Architectural Shingles, Concrete rear patio (may vary per plan), & our Home I
USD 290,160
300 Chimney View Loop
View photo
House · for sale
USD 343,770
USD 194/sq.ft
300 Chimney View Loop
Harrtown
· 1,765 sq.ft · 4 Bedrooms · 2 Baths · House
· Patio · Equipped kitchen
Harrtown · 1,765 sq.ft · 4 Bedrooms · 2 Baths · House · Patio · Equipped kitchen
The Cali floorplan is available in the Fieldcrest Acres in Blountville, TN. This single-story layout optimizes living space with an open concept kitchen overlooking the living area, dining room, and covered patio. Entertaining is a breeze, as this popular home features a spacious kitchen island and kitchen pantry for extra storage. The primary bedroom is located off the living space in the back of the home for privacy. The primary bedroom also includes a walk-in closet with a spacious bathroom. At the front of the home, there are two additional bedrooms and a second full bathroom. Across the hall is a fourth bedroom. This home features a space to fit all your needs. Tradition Series Features include 9ft Ceilings on first floor, Shaker style cabinetry, Solid Surface Countertops with 4in backsplash, Stainless Steel appliances by Whirlpool, Moen Chrome plumbing fixtures with Anti-scald shower valves, Mohawk flooring, LED lighting throughout, Architectural Shingles, Concrete rear patio (ma
USD 343,770
121 Eauclair Street
View photo
House · for sale
USD 359,000
USD 160/sq.ft
121 Eauclair Street
Harrtown
· 2,239 sq.ft · 3 Bedrooms · 2 Baths · House
· Deck · Fireplace · Equipped kitchen
Harrtown · 2,239 sq.ft · 3 Bedrooms · 2 Baths · House · Deck · Fireplace · Equipped kitchen
Absolute total remodel on this lovely 3 bedroom, 2 bath ranch home in Cooks Valley. This is a full rehab with new roof, new hvac, new roof, new windows, all new kitchen with granite counters, new flooring and fixtures, all new baths and more. You will love the open floor plan with large island, wonderful family room with stone fireplace, primary bedroom with private bath, nice den on lower level with an office space that could be used as 4th bedroom if needed and terrific storage. There is an awesome covered deck overlooking the large. 55 acre lot with great privacy in the rear. This one needs nothing but new owners. Great location just outside Kingsport city limits with easy access to Kingsport, I-81, Warriors Path, Patrick Henry lake and more. Check it out today before it is gone. Buyer/Buyer's agent to verify all information
USD 359,000
132 Holt Way
View photo
House · for sale
USD 234,900
USD 170/sq.ft
132 Holt Way
Harrtown
· 1,378 sq.ft · 3 Bedrooms · 2 Baths · House
· Equipped kitchen
Harrtown · 1,378 sq.ft · 3 Bedrooms · 2 Baths · House · Equipped kitchen
The Altamont floor plan, available in Fieldcrest Acres located in Blountville, TN is an ideal place to call home! Living in a townhome means low maintenance living, and you'll appreciate this thoughtfully designed home. As you enter through the foyer, you'll find a powder room for your convenience. The kitchen overlooks an open concept living and dining area. Moving upstairs, you'll discover a primary suite that comes complete with an ensuite bathroom and a walk-in closet. Two additional rooms share another bathroom. The second floor also features a laundry room for your convenience. You'll never run out of storage space in this townhome. Contact us today to learn more about this amazing living opportunity! Tradition Series Features include 9ft Ceilings on first floor, Shaker style cabinetry, Solid Surface Countertops with 4in backsplash, Stainless Steel appliances by Whirlpool, Moen Chrome plumbing fixtures with Anti-scald shower valves, Mohawk flooring, LED lighting throughout, Archi
USD 234,900
324 Chimney View Loop
View photo
House · for sale
USD 289,160
USD 246/sq.ft
324 Chimney View Loop
Harrtown
· 1,173 sq.ft · 3 Bedrooms · 2 Baths · House
· Patio · Equipped kitchen · Parking
Harrtown · 1,173 sq.ft · 3 Bedrooms · 2 Baths · House · Patio · Equipped kitchen · Parking
Welcome to the Sullivan plan, which is available at Fieldcrest Acres in Blountville, TN. This plan comes with a one-car garage and offers 1,183 sq. Ft. of living space. As you enter the home, you will be greeted by two bedrooms that share a full bathroom. Further into the home, you will find an open concept living and kitchen area, a laundry room, and a patio space. The primary suite is located at the back of the house, offering privacy. It features an en-suite bathroom and a walk-in closet. Whether you're starting a family or looking for a comfortable home to retire, the Sullivan plan is perfect for you. Contact us today to learn more! Tradition Series Features include 9ft Ceilings on first floor, Shaker style cabinetry, Solid Surface Countertops with 4in backsplash, Stainless Steel appliances by Whirlpool, Moen Chrome plumbing fixtures with Anti-scald shower valves, Mohawk flooring, LED lighting throughout, Architectural Shingles, Concrete rear patio (may vary per plan), & our Home I
USD 289,160
281 Chimney View Loop
View photo
House · for sale
USD 335,000
USD 204/sq.ft
281 Chimney View Loop
Harrtown
· 1,636 sq.ft · 3 Bedrooms · 2 Baths · House
· Office room · Equipped kitchen
Harrtown · 1,636 sq.ft · 3 Bedrooms · 2 Baths · House · Office room · Equipped kitchen
Welcome to the Craig at Fieldcrest Acres in Blountville, TN. With 1,645 square feet of thoughtfully crafted living space, this home is perfect for anyone who loves an open, functional layout. Upstairs, you'll find a loft area ideal for a home office, playroom, or lounge. The primary suite offers a private retreat with ample space, a large walk-in closet, and an en-suite bath. Two additional bedrooms share a full bath. Downstairs, the heart of the home lies in the open-concept kitchen and living room. Designed for both everyday living and entertaining, the Craig delivers the ideal balance of functional living areas and a welcoming atmosphere. Come see how this floor plan can make your next house feel like home. Tradition Series Features include 9ft Ceilings on first floor, Shaker style cabinetry, Solid Surface Countertops with 4in backsplash, Stainless Steel appliances by Whirlpool, Moen Chrome plumbing fixtures with Anti-scald shower valves, Mohawk flooring, LED lighting throughout, Ar
USD 335,000
Johnson Cemetery Rd
View photo
House · for sale
Request Details
Updated
Johnson Cemetery Rd
Harrtown
· House
Harrtown · House
This is a Real Estate-Owned (REO)/post-foreclosure home owned or managed by a bank. All offers are considered; however, the highest and best will most likely be accepted
Request Details
Wexford Ln
View photo
House · for sale
Request Details
Updated
Wexford Ln
Harrtown
· 2,906 sq.ft · 2 Baths · House
Harrtown · 2,906 sq.ft · 2 Baths · House
This is a Real Estate-Owned (REO)/post-foreclosure home owned or managed by a bank. All offers are considered; however, the highest and best will most likely be accepted
Request Details
Smiley Cir
View photo
House · for sale
Request Details
Updated
Smiley Cir
Harrtown
· 2,314 sq.ft · 3 Baths · House
Harrtown · 2,314 sq.ft · 3 Baths · House
This is a Real Estate-Owned (REO)/post-foreclosure home owned or managed by a bank. All offers are considered; however, the highest and best will most likely be accepted
Request Details
Orebank Rd
View photo
House · for sale
Request Details
Updated
Orebank Rd
Harrtown
· House
Harrtown · House
This is a Real Estate-Owned (REO)/post-foreclosure home owned or managed by a bank. All offers are considered; however, the highest and best will most likely be accepted
Request Details
Highland Dr
View photo
House · for sale
Request Details
Updated
Highland Dr
Harrtown
· House
Harrtown · House
This is a Real Estate-Owned (REO)/post-foreclosure home owned or managed by a bank. All offers are considered; however, the highest and best will most likely be accepted
Request Details
5630 Orebank Road
View photo
House · for sale
USD 325,000
USD 200/sq.ft
New
5630 Orebank Road
Harrtown
· 1,625 sq.ft · 4 Bedrooms · 2 Baths · House
· Garden · Office room · Deck · Equipped kitchen · Parking
Harrtown · 1,625 sq.ft · 4 Bedrooms · 2 Baths · House · Garden · Office room · Deck · Equipped kitchen · Parking
Welcome to this well-maintained 4-bedroom, 2.5-bath home in Kingsport City offering a spacious layout designed for comfortable everyday living. The living room, kitchen, and dining area flow seamlessly together, creating an inviting space for gathering and entertaining. The home features generously sized bedrooms, providing plenty of room for family, guests, or a home office. The fourth bedroom can also be used as a flex space. Recent updates include new kitchen appliances, new washer and dryer, a new roof, and two new garage doors and systems, offering added convenience and peace of mind. Step outside to enjoy the private backyard complete with a spacious back deck, perfect for relaxing, grilling, or entertaining. Conveniently located near local shopping, dining, everyday amenities, and the airport, this home combines comfort, functionality, and recent updates in a desirable Kingsport location. Buyer to verify all information. Information is deemed reliable but not guaranteed and has
USD 325,000
400 Highland Meadows Drive
View photo
House · for sale
USD 249,000
USD 197/sq.ft
New
400 Highland Meadows Drive
Harrtown
· 1,259 sq.ft · 2 Bedrooms · 2 Baths · House
· Office room · Equipped kitchen
Harrtown · 1,259 sq.ft · 2 Bedrooms · 2 Baths · House · Office room · Equipped kitchen
Every home has a beginning. This one is waiting for yours. Brand new and never lived in, this Clayton Under Pressure home offers the rare opportunity to start completely fresh-no renovations to tackle, no outdated finishes to replace, and no evidence of someone else's decorating decisions. Just a beautiful new home, your own piece of land, and a blank page ready for whatever comes next. Set on approximately 0.43 acres in Blountville, the home offers approximately 1,264 square feet with 2 bedrooms, 2 full baths, and wonderfully flexible additional space. A generously sized flex room can become the home office you've needed, a cozy den, hobby room, playroom, or whatever best fits your life. An additional flex/dining area gives the floor plan even more versatility. Step inside and the home opens into a bright, welcoming living space designed for the way people actually live. The kitchen sits at the heart of it all, with a large center island made for morning coffee, weeknight dinners, hom
USD 249,000
360 Cain Drive
View photo
House · for sale
USD 595,000
USD 218/sq.ft
New
360 Cain Drive
Harrtown
· 2,723 sq.ft · 4 Bedrooms · 3 Baths · House
· Fireplace · Equipped kitchen
Harrtown · 2,723 sq.ft · 4 Bedrooms · 3 Baths · House · Fireplace · Equipped kitchen
Price below current tax assessment! Welcome to a beautifully appointed two-story home offering exceptional craftsmanship. Set on a private wooded lot, this 4-bedroom, 3-bath residence combines elegant spaces with comfortable everyday living. From the moment you enter, you'll appreciate the attention to detail, including crown moulding throughout the entire lower level with beautiful wainscoting in the formal areas of the home. The inviting living room features French doors opening into the spacious family room, creating an effortless flow between living spaces. The family room is anchored by a beautiful gas fireplace, providing the perfect setting for relaxing or entertaining. This opens to a large kitchen which has upgraded quartz countertops, a nice pantry and a spacious eat-in area. Plus this opens to an elegant dining room. Upstairs, you'll find four large comfortable bedrooms and two full bathrooms, providing plenty of room for family and guests. A large bonus room completes this
USD 595,000
709 Ballards Private Drive
View photo
House · for sale
USD 675,000
USD 243/sq.ft
709 Ballards Private Drive
Harrtown
· 2,777 sq.ft · 3 Bedrooms · 3 Baths · House
· Deck · Fireplace · Equipped kitchen · Parking · Cellar
Harrtown · 2,777 sq.ft · 3 Bedrooms · 3 Baths · House · Deck · Fireplace · Equipped kitchen · Parking · Cellar
Peaceful and completely renovated home on 8 Acres is your own personal getaway and yet so close to main roads and all modern conveniences. NEW Kitchen, NEW Primary Bath, NEW Floors, NEW Doors, Newly Painted Inside and Out plus Newer Roof, Newer Wrap Around Decks, and Newer Great Room Windows. With 3 Bedrooms (possibly 4) plus 3 Full Baths, everyone will enjoy their own space! Gorgeous Two Story Stone Fireplace in the Great Room. Kitchen, 2 Bedrooms and a Full Bath complete the Main Level. Upstairs Primary Suite with Loft area and en suite bath with NEW Double Vanity, NEW tile Shower, NEW soaking Tub, and a Newly Added Second Story Deck offers an outdoor space for the best views and your morning cup of coffee! The partially finished basement has another full bath with NEW vanity and Laundry, Newly finished Family Room (or possible 4th bedroom) with brick fireplace, and 2 car drive under garage. Well water and Septic. Information gathered from Seller/Third Party/Tax Records, and though a
USD 675,000
128 Fairfax Road
View photo
House · for sale
USD 229,000
USD 214/sq.ft
New
128 Fairfax Road
Harrtown
· 1,066 sq.ft · 2 Bedrooms · 1 Bath · House
· Garden · Deck · Fireplace · Equipped kitchen · Cellar
Harrtown · 1,066 sq.ft · 2 Bedrooms · 1 Bath · House · Garden · Deck · Fireplace · Equipped kitchen · Cellar
Looking for a move-in ready home with a desirable one level floor plan? This could be the one! This remodeled 2 bed, 1 bath home sits on a level oversized corner lot with No City taxes. Home features an open floorplan with a large living area with a stone fireplace, a very modern kitchen with lots of counter & cabinet space and newer stainless appliances. Conveniently off the kitchen is a large laundry and mud room. The home also features a large basement with outside entrance with lots of extra storage, newly built back deck, covered front porch, large gravel driveway and a beautiful flat yard that backs up to Ketron Elementary school. Septic was pumped in Nov 2021, New Water Heater in 2022 and New Heat Pump in Dec 2021. Contact your realtor to schedule a tour of this beautiful listing today. All information is deemed reliable and is the responsibility of the buyer and buyers agent to verify
USD 229,000

Get email alerts

Don't miss out: be the first to know about new properties

The alert was correctly created

On subscribing you accept the conditions of use and the privacy policy
Alert
Receive new ads in your inbox
Save this search
Receive alerts for new listings

We'll send you an email when we have new properties for: "Properties for sale in Harrtown"

The alert was correctly created

Chase Meadows, Kingsport city District 11 Sullivan County Tennessee
Thomas Heights
Get email alerts and be the first to see new listings
Required field
On subscribing I accept the terms of the privacy policy
Perfect! You'll soon start receiving new listings via email
Alert
Receive an email when we have new ads for Properties for sale in Harrtown
Save this search
Filters

Bedrooms

Size (sq.ft)

sq.ft
sq.ft

Price

USD
USD

Property type

Bathrooms

Clear all filters
Receive notifications when new entries are published.