214 houses for sale in Hartford town

Dyer Rd, Sharon, Home For Sale
View photo
House · for sale
USD 679,000
USD 229/sq.ft
New
Dyer Rd, Sharon, Home For Sale
Hartford town
· 2,960 sq.ft · 3 Bedrooms · 4 Baths · House
· Parking · Cellar
Hartford town · 2,960 sq.ft · 3 Bedrooms · 4 Baths · House · Parking · Cellar
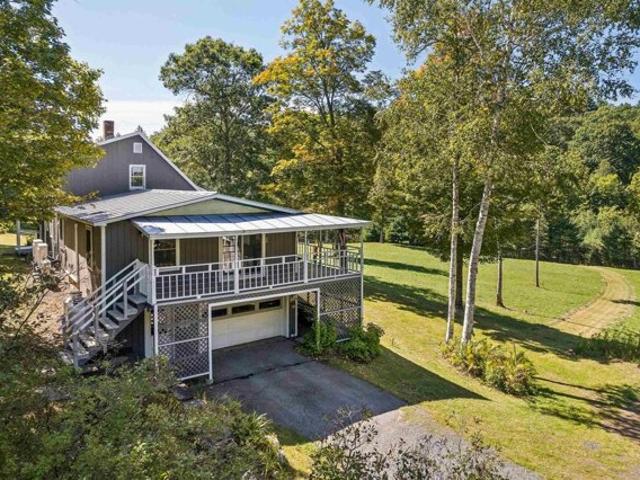
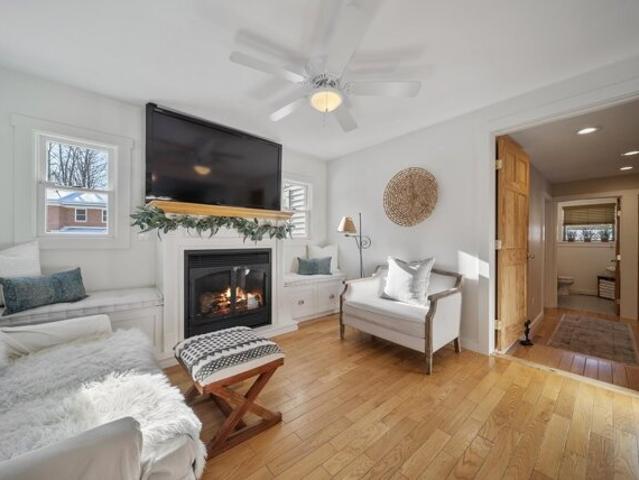
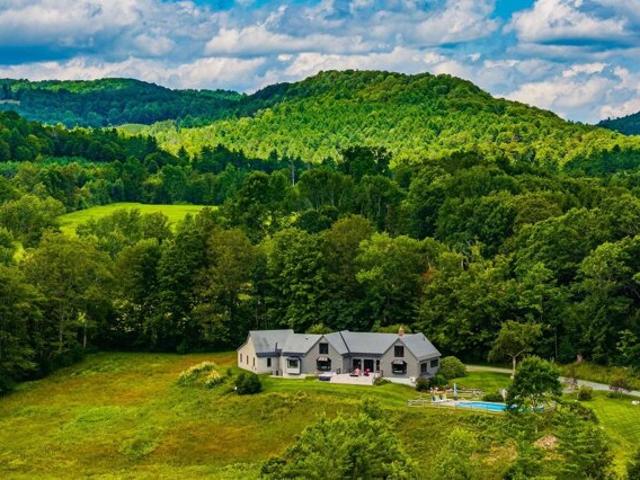
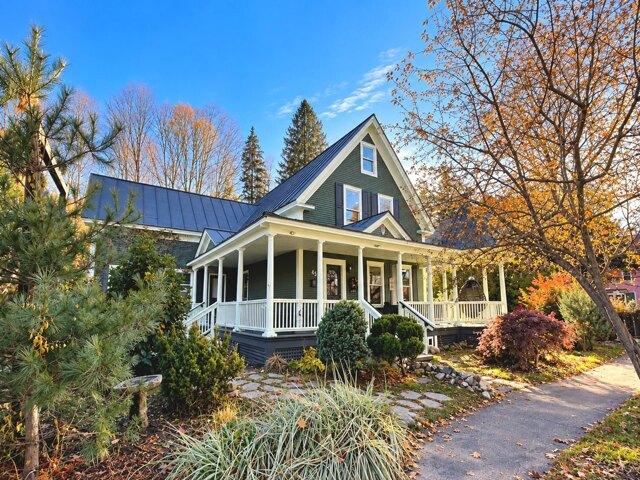
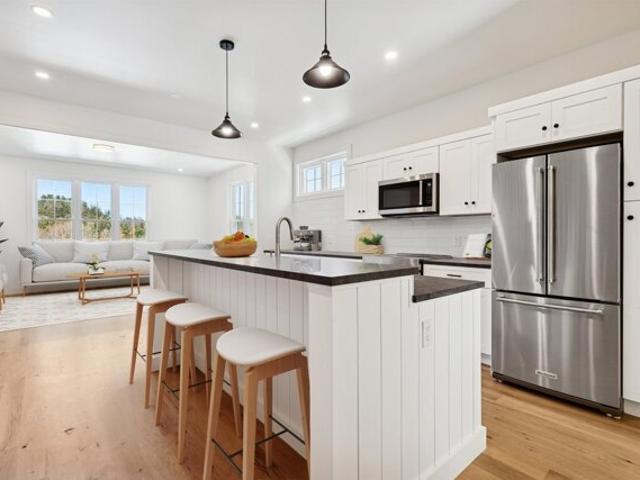
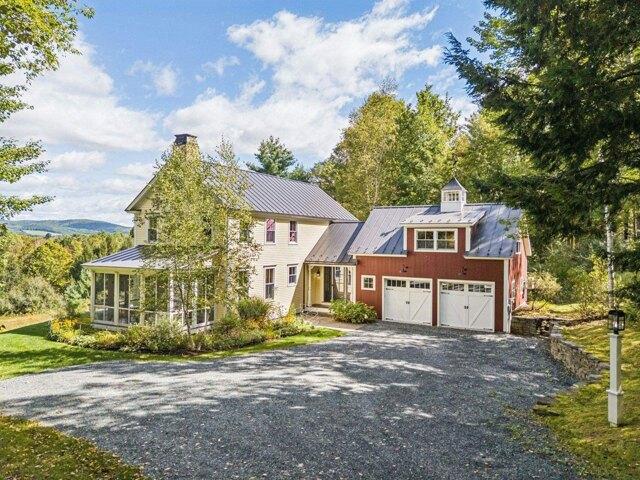
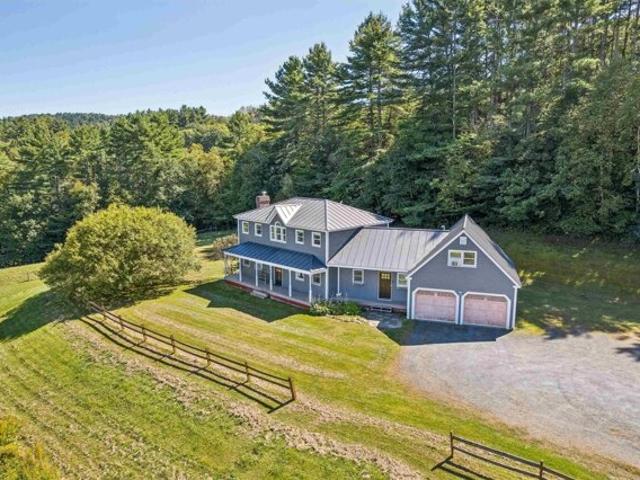
The property with a little something for everyone! Picture waking up to sweeping views over a roughly ~6.5 acre meadow, occasionally dotted with friendly grazing horses from next door for an extra dose of charm. Whether you dream of raising animals, starting a hobby farm, or just want room to roam, the big barn with adjustable stalls is ready and waiting for whatever you have in mind. The house is just as versatile as the land around it. A durable standing seam metal roof tops a two car garage with an in-law suite above it, plus a mudroom that offers enough privacy to allow that bonus space to double as a small rental or a cozy retreat for guests. There's no shortage of places to unwind or entertain, from the living room and family room to the sunroom, screened porch, and a finished room in the basement. Upstairs above the main living area you'll find three bedrooms, including one with its own en-suite bathroom, while the other two share a second full bath. Life out here feels wonderfu
USD 679,000
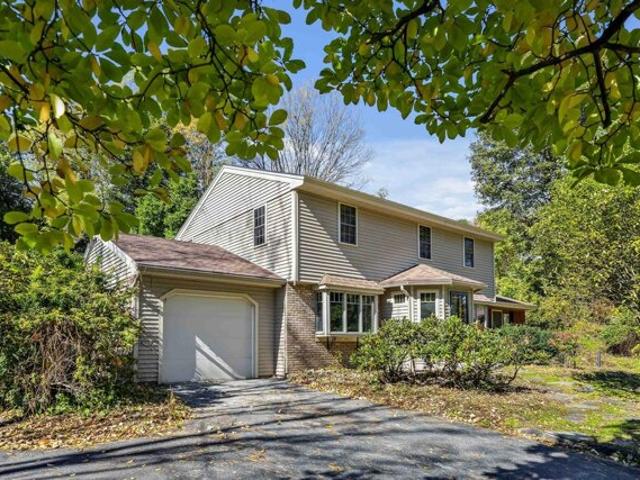
Linden Dr, Lebanon, Home For Sale
View photo
House · for sale
USD 545,000
USD 294/sq.ft
Linden Dr, Lebanon, Home For Sale
Hartford town
· 1,851 sq.ft · 3 Bedrooms · 3 Baths · House
· Office room · Parking · Cellar
Hartford town · 1,851 sq.ft · 3 Bedrooms · 3 Baths · House · Office room · Parking · Cellar
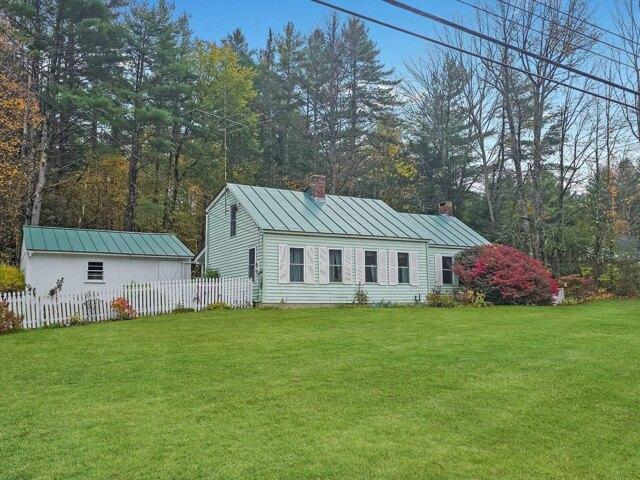
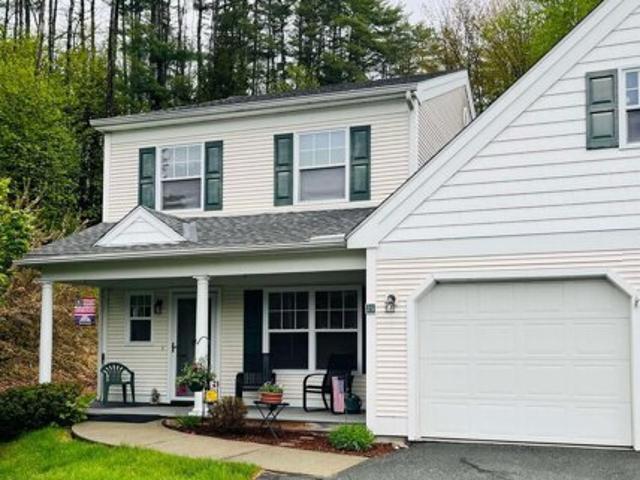
SELLER SAYS: MOVE THIS PROPERTY! Price improved, and the seller is ready to pass the keys! Bring your offers and let's make a deal. Welcome to easy living in this spacious, sun drenched 3-bedroom, 3-bath condo located in a highly desirable 55+ community. Nestled within a duplex of the Quail Cottages association (part of the lovely Quail Hollow community), this inviting unit offers a fantastic layout with endless potential to make it your own. Love to relax? Check out the popular sun porch. Need storage? There is a one-car garage and a shared paved driveway. Want room to grow? The roughed-in basement is a blank canvas for a future hobby room or workshop, while the partially finished second floor is just waiting to become your new home office, guest suite, or ultimate storage haven. This is your golden ticket to low-maintenance living with all the space you still want. Don't wait:opportunities this flexible don't stick around for long!
USD 545,000
Cambridge Pl, Lebanon, Home For Sale
View photo
House · for sale
USD 769,000
USD 321/sq.ft
Cambridge Pl, Lebanon, Home For Sale
Hartford town
· 2,390 sq.ft · 4 Bedrooms · 3 Baths · House
· Patio · Garden · Equipped kitchen
Hartford town · 2,390 sq.ft · 4 Bedrooms · 3 Baths · House · Patio · Garden · Equipped kitchen
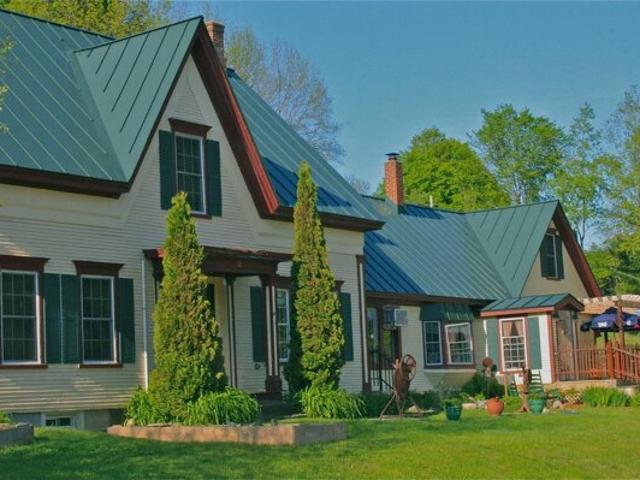
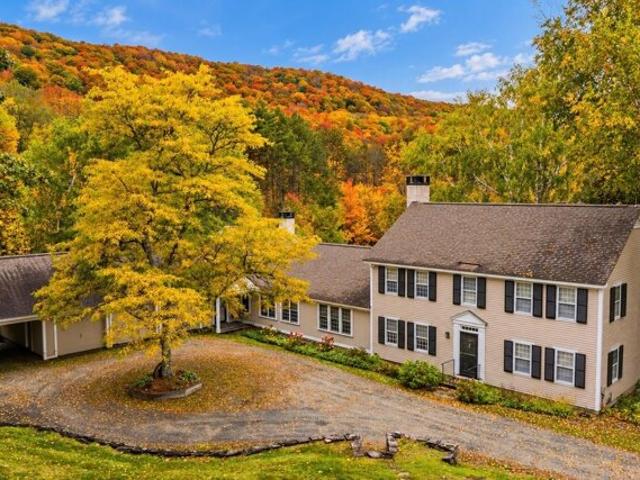
Welcome to this inviting four-bedroom Colonial, ideally situated in a highly desirable neighborhood within walking distance to downtown Hanover. Offering a wonderful blend of classic style and modern updates, this home features an updated kitchen that serves as the heart of the home perfect for preparing meals, entertaining guests, and gathering with family and friends. The hardwood floors throughout the home add warmth and elegance to the main level. Outside, enjoy the patio and backyard an ideal setting for relaxing during the warmer months. With just a short walk to Hanover allows you convenient access to local shops, restaurants, Dartmouth College, and many amenities that make this a special community
USD 769,000
Depot Dr, Thetford, Home For Sale
View photo
House · for sale
USD 399,000
USD 143/sq.ft
Depot Dr, Thetford, Home For Sale
Hartford town
· 2,777 sq.ft · 8 Bedrooms · 4 Baths · House
Hartford town · 2,777 sq.ft · 8 Bedrooms · 4 Baths · House
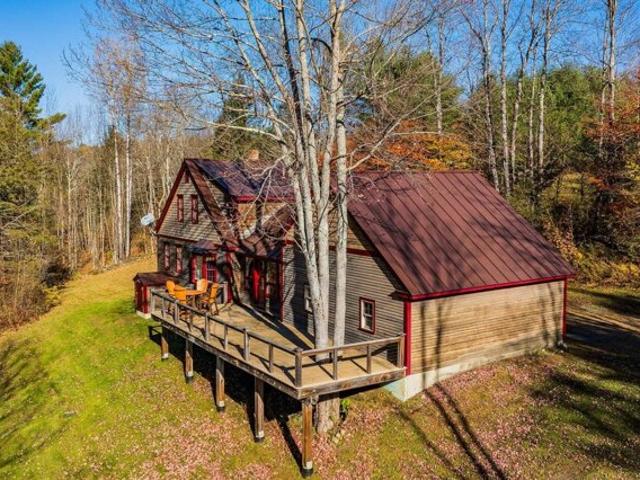
Investors take notice! A rare opportunity to acquire a four-unit apartment building in East Thetford, Vermont, conveniently located just five minutes from Exit 14 off I-91. With rental housing in short supply throughout the Upper Valley, this property offers an excellent opportunity to expand your investment portfolio! Situated on 0.42 acres, the building features a desirable mix of apartments, including one three-bedroom unit, two two-bedroom units, and one one-bedroom unit, providing flexibility and appeal to a variety of tenants. Each apartment is equipped with its own standalone Rinnai heater. Additional amenities include town water and access to EC Fiber high-speed internet. The property's location offers convenient access to the many employment centers, shopping, dining, and recreational opportunities of the Upper Valley. Adding to its appeal is the rich railroad history of the surrounding area. The adjacent historic Thetford Station was once a bustling passenger depot, telegraph
USD 399,000
Dyer Rd, Sharon, Home For Sale
View photo
House · for sale
USD 858,000
USD 498/sq.ft
Dyer Rd, Sharon, Home For Sale
Hartford town
· 1,722 sq.ft · 3 Bedrooms · 3 Baths · House
· Garden · Office room
Hartford town · 1,722 sq.ft · 3 Bedrooms · 3 Baths · House · Garden · Office room
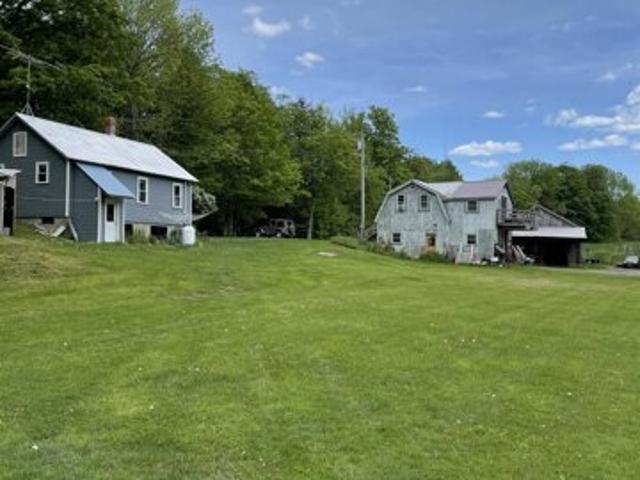
Set on an impressive +-119 acres in Sharon, Vermont, this heavily renovated property offers a rare combination of privacy, versatility, and room to grow. The home currently features three bedrooms and three bathrooms with a flexible floor plan that provides a variety of options for how the space can be used. Thoughtful renovations throughout blend modern updates with the character and setting of this unique Vermont property. With multiple living areas and adaptable spaces, the layout offers potential for multigenerational living, guest accommodations, a home office, or possible accessory dwelling opportunities, subject to applicable permitting and approvals. The expansive acreage provides endless possibilities for recreation, trails, gardens, animals, or simply enjoying the peace and privacy of the surrounding landscape. Whether you're looking for a full-time Vermont residence, a private retreat, or a property with the space and flexibility to evolve with your needs, this +-119-acre Sh
USD 858,000
Beaver Meadow Rd, Sharon, Home For Sale
View photo
House · for sale
USD 499,000
USD 331/sq.ft
Beaver Meadow Rd, Sharon, Home For Sale
Hartford town
· 1,507 sq.ft · 2 Bedrooms · 1 Bath · House
· Garden · Equipped kitchen · Parking
Hartford town · 1,507 sq.ft · 2 Bedrooms · 1 Bath · House · Garden · Equipped kitchen · Parking
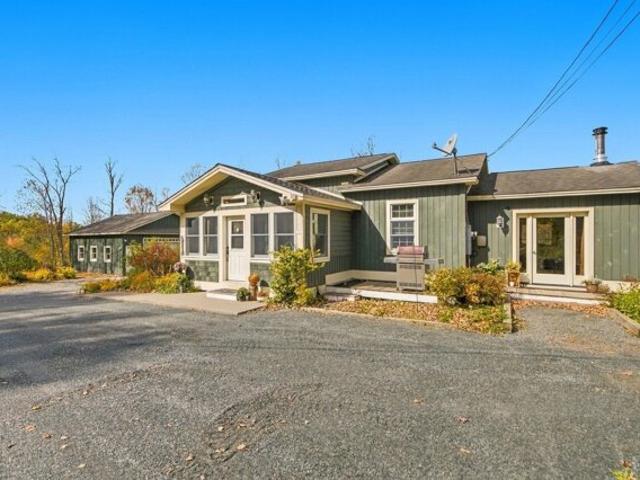
Nestled in the picturesque countryside of Sharon, Vermont, this thoughtfully crafted contemporary home offers a beautiful blend of comfort, character, and timeless appeal. Built in 2002 by its original owner, the residence features 1,516 square feet of living space, two bedrooms, and one full bathroom. Throughout the home, handcrafted woodwork, custom cabinetry, glass-front display shelves, and rich wood trim showcase the owner's craftsmanship and exceptional attention to detail. The inviting living spaces flow into the kitchen and dining area, while a sunroom with a wood stove provides a cozy retreat throughout Vermont's changing seasons. Beyond the home, a two-car garage currently used as a workshop offers space for projects and hobbies. Four additional outbuildings enhance the property's versatility, including a charming pavilion for gathering and relaxing, a woodshed, garden shed, and additional storage shed. High-speed EC Fiber internet provides modern connectivity while preservin
USD 499,000
Orcutt Ave, Lebanon, Home For Sale
View photo
House · for sale
USD 625,000
USD 208/sq.ft
Orcutt Ave, Lebanon, Home For Sale
Hartford town
· 2,992 sq.ft · 5 Bedrooms · 2 Baths · House
· Patio · Garden
Hartford town · 2,992 sq.ft · 5 Bedrooms · 2 Baths · House · Patio · Garden
Open House: Saturday 11/07/2026 11 AM - 1 PM. Some homes are just houses. This one has been a home. Filled with the laughter and memories of a large family, 6 Orcutt Avenue carries a warmth that is hard to manufacture. The owner has brought a special eye for design to every corner of this property. Go ahead and search the market. You will be hard pressed to find a home with a more thoughtfully executed interior design and layout at this price point. Tucked away on a quiet street yet completely walkable to elementary school, the location checks every box for families looking for the perfect balance of privacy and convenience. And when you step into the backyard, you will immediately understand the love that has been poured into this property. A tremendous patio, a fully fenced yard, and the kind of outdoor space that is ready for the next family to make memories of their own. Don't miss your chance to own a home with great bones, an unbeatable West Lebanon location, and a backyard that
USD 625,000
Cabot Rd, Woodstock, Home For Sale
View photo
House · for sale
USD 1,695,000
USD 478/sq.ft
Cabot Rd, Woodstock, Home For Sale
Hartford town
· 3,541 sq.ft · 4 Bedrooms · 3 Baths · House
· Garden · Swimming pool · Deck · Fireplace · Equipped kitchen
Hartford town · 3,541 sq.ft · 4 Bedrooms · 3 Baths · House · Garden · Swimming pool · Deck · Fireplace · Equipped kitchen
BLISS HOUSE Privately nestled on a picturesque hillside just minutes from the Woodstock Village Green, this beautifully renovated residence offers exceptional privacy, sweeping long-range mountain views, open meadows, mature gardens, a swimming pool, hot tub, and the perfect blend of Vermont charm and modern comfort. A thoughtful renovation transformed the kitchen and dining areas into a bright, open gathering space where spectacular mountain views are always on display. The newer gourmet kitchen features a large center island, Thermador appliances, quartz countertops, and abundant custom cabinetry. The spacious living room is centered around a handsome stone fireplace and offers multiple seating areas. French doors open to a newer southwest-facing deck with a large hot tub, creating the perfect setting to enjoy sunsets and panoramic views throughout the year. The main level also includes a generous primary suite with a walk-in closet and an ensuite bath featuring a soaking tub with mo
USD 1,695,000
Tenley Dr, Lebanon, Home For Sale
View photo
House · for sale
USD 520,000
USD 276/sq.ft
Tenley Dr, Lebanon, Home For Sale
Hartford town
· 1,884 sq.ft · 4 Bedrooms · 2 Baths · House
· Garden · Equipped kitchen
Hartford town · 1,884 sq.ft · 4 Bedrooms · 2 Baths · House · Garden · Equipped kitchen
Welcome to this well-maintained 4-bedroom, 2-bath home, ideally situated at the end of a quiet cul-de-sac. The interior is bright and open, featuring an updated kitchen on the upper level that flows seamlessly into the dining and living areas-perfect for both everyday living and entertaining. Just off the dining area, a seasonal porch provides a peaceful spot for morning coffee while overlooking the private backyard, complete with a large, level lawn and a solid wood perimeter fence. The upper level also includes two comfortable bedrooms and a shared full bath. On the lower level are two additional bedrooms, a second bath with laundry, and a spacious family/recreation room. New hot water heater, mini-split, flooring on both levels and fresh paint throughout the interior. Conveniently located just 10 minutes from the Lebanon Green-offering a variety of restaurants, arts, and entertainment-as well as downtown Hanover and Dartmouth College, and only 20 minutes to Dartmouth Health, this ho
USD 520,000
Railroad Ave, Lebanon, Home For Sale
View photo
House · for sale
USD 775,000
USD 269/sq.ft
Railroad Ave, Lebanon, Home For Sale
Hartford town
· 2,874 sq.ft · House
· Parking
Hartford town · 2,874 sq.ft · House · Parking
Investment property, Great income stream from tenants. Fantastic location close to public transportation and local amenities. Plenty of parking for any business
USD 775,000
Pleasant St, Woodstock, Home For Sale
View photo
House · for sale
USD 1,595,000
USD 505/sq.ft
Pleasant St, Woodstock, Home For Sale
Hartford town
· 3,154 sq.ft · 5 Bedrooms · 6 Baths · House
Hartford town · 3,154 sq.ft · 5 Bedrooms · 6 Baths · House
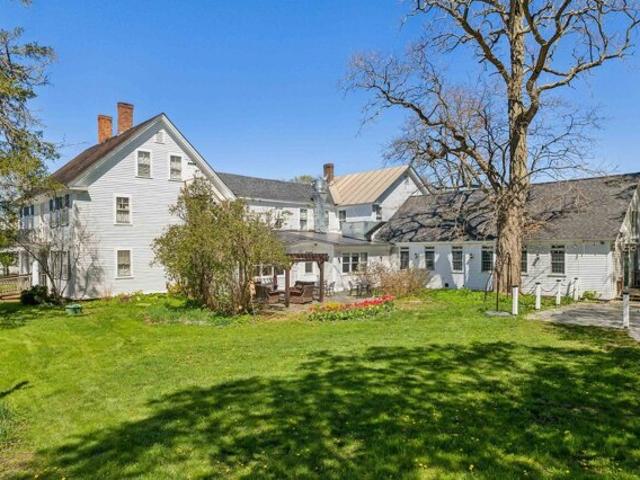
Currently operating as an award winning BandB, this thoughtfully designed, flexibly configured income property is also ideal as a primary residence. Situated at 45 Pleasant Street, just a short stroll from the shops, restaurants and galleries of Woodstock Village, the property overlooks East End Park and the Ottauquechee River Trail, offering an exceptional blend of village convenience as well as natural beauty and outdoor recreation. Inside, historic Vermont charm meets sophisticated contemporary design, with rich finishes, warm hardwood floors, dramatic tilework, custom built-ins and thoughtfully designed lighting throughout. Beautifully appointed baths feature contemporary tile, glass-enclosed showers and upscale finishes reminiscent of a luxury boutique hotel. Guest accommodations offer comfort and privacy, with each principal guest room featuring a king bed, private bath and wet bar equipped with refrigerator, microwave and coffee maker. The expansive 420-square-foot suite include
USD 1,595,000
Dartmouth College Hwy, Lyme, Home For Sale
View photo
House · for sale
USD 439,500
USD 318/sq.ft
Dartmouth College Hwy, Lyme, Home For Sale
Hartford town
· 1,378 sq.ft · 3 Bedrooms · 2 Baths · House
· Garden · Equipped kitchen · Parking · Cellar
Hartford town · 1,378 sq.ft · 3 Bedrooms · 2 Baths · House · Garden · Equipped kitchen · Parking · Cellar
Lovingly cared for and beautifully maintained, this charming three-bedroom saltbox home in Lyme, NH, offers the perfect blend of New England character, modern comforts, and easy maintenance. Completely restored down to the studs by the current owner, this home has been thoughtfully updated and meticulously maintained ever since. Situated on a level, open lot with desirable western exposure, the property features a fenced backyard ideal for pets, established flower gardens, a spacious two-car garage, and a covered rear porch overlooking the yard, with plenty of room for a firepit, outdoor entertaining, or play area. Inside, you'll find a warm and inviting home featuring three bedrooms, one-and-a-half baths, an updated kitchen with an open dining area, and a cozy living room with hardwood floors and a woodstove. A full basement provides ample storage and laundry facilities, with additional storage available in the attic. Regular furnace servicing, supplemental pellet stove heat, a standi
USD 439,500
Upper Rd, Bridgewater, Home For Sale
View photo
House · for sale
USD 749,000
USD 100/sq.ft
Upper Rd, Bridgewater, Home For Sale
Hartford town
· 7,427 sq.ft · 7 Bedrooms · 8 Baths · House
· Fireplace · Equipped kitchen
Hartford town · 7,427 sq.ft · 7 Bedrooms · 8 Baths · House · Fireplace · Equipped kitchen
The ideal property for a SKI CLUB! 7 bedrooms! 6 bathrooms! An immaculate, professionally appointed commercial kitchen! Spacious common rooms and dining areas! A classic and inviting bar/lounge area! An interior with the true Vermont style appeal of exposed beams, wood floors and a stone faced fireplace! This inviting New England style building is perfectly situated midway between world class skiing at Killington and the numerous year round amenities of shopping, dining and cultural events of historic Woodstock Village! The highly visible and well known property is easily accessed year round off a well maintained paved road. Conveniently separated within this highly versatile complex is a comfortable residence well suited for rental income as an apartment or perhaps for use as the residence of an on site property manager. Outside dining/lounging areas add further appeal in the warmer months! With commercial zoning, the possibilities are unlimited for entrepreneurial dreams!
USD 749,000
Peterkin Hill Rd, Woodstock, Home For Sale
View photo
House · for sale
USD 879,000
USD 408/sq.ft
Peterkin Hill Rd, Woodstock, Home For Sale
Hartford town
· 2,153 sq.ft · 3 Bedrooms · 3 Baths · House
· Equipped kitchen
Hartford town · 2,153 sq.ft · 3 Bedrooms · 3 Baths · House · Equipped kitchen
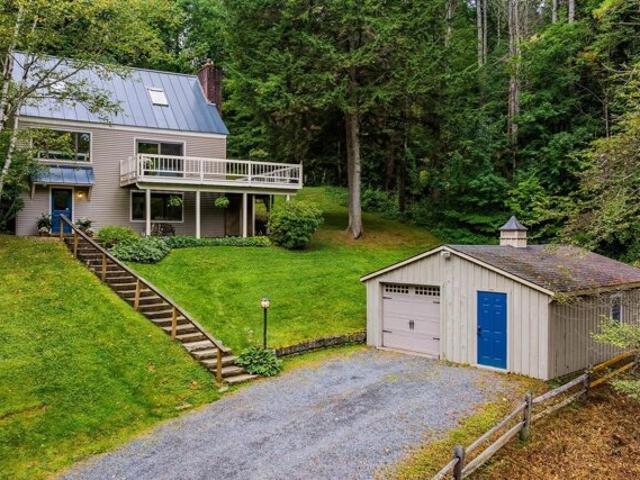
Tucked into the hills of South Woodstock, this charming Cape-style home offers privacy, mountain views, and a wonderful setting on 4.6 acres of lawn and woodland. Built in 1988 and thoughtfully remodeled in 2014, the home combines classic Vermont character with inviting, updated living spaces across three levels. The heart of the house is an open kitchen, dining, and gathering area with wide-plank wood floors, exposed timber accents, natural wood cabinetry, granite countertops, a professional-style gas range, and a breakfast bar. A woodstove set against a striking stone surround adds warmth to the gathering room, while generous windows bring the outdoors in. A separate living room provides a comfortable place to unwind. Upstairs, two bedrooms feature charming rooflines and wood floors, while a beautifully appointed bath offers a clawfoot soaking tub, separate tiled shower, and beadboard detailing. The walkout lower level features a spacious third bedroom, a three-quarter bath, and attr
USD 879,000
Downer Rd, Sharon, Home For Sale
View photo
House · for sale
USD 320,000
USD 309/sq.ft
Downer Rd, Sharon, Home For Sale
Hartford town
· 1,033 sq.ft · 2 Bedrooms · 1 Bath · House
· Office room · Equipped kitchen · Parking · Cellar
Hartford town · 1,033 sq.ft · 2 Bedrooms · 1 Bath · House · Office room · Equipped kitchen · Parking · Cellar
2 Bedroom, 1 Bath home on a country road. Home is being offered furnished, it has a large living/dining room, kitchen with lots of cabinets and double stainless steel sink, the full bath has a jetted tub and dual flush toilet. The basement is roughed in with a laundryroom, partially finished family room with a pellet stove, walk out to a dog kennel, and a finished office space. The garage has 3 bays (one has an automatic door opener), Generator (26,000 watt propane or gas) in garage, Artesian well, septic with drywells, unfinished porch in front, back porch and garage also need some work. Drive way is paved, and some parking areas are off the pavement as well
USD 320,000
Fletcher Hill Rd, Woodstock, Home For Sale
View photo
House · for sale
USD 1,695,000
USD 576/sq.ft
Fletcher Hill Rd, Woodstock, Home For Sale
Hartford town
· 2,939 sq.ft · 2 Bedrooms · 3 Baths · House
· Equipped kitchen
Hartford town · 2,939 sq.ft · 2 Bedrooms · 3 Baths · House · Equipped kitchen
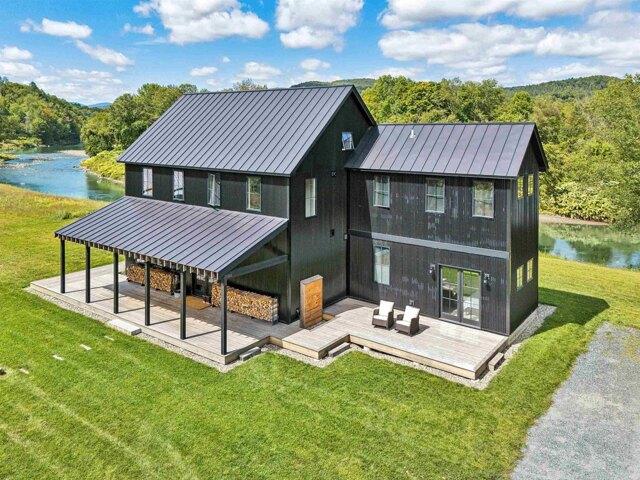
Newly constructed Modern Vermont Farmhouse residence on 14 acres with absolutely amazing river views, 13-foot ceilings, gourmet kitchen, oversized french doors and windows throughout, radiant-heated concrete floors, first rate finishes, appliances and mechanicals located just 6 minutes to the Woodstock village green and 17 minutes to the Killington Skyeship base lodge. The first level is comprised of a large, open-format living space with gourmet kitchen, dining and living spaces, plus a first level bedroom with modern ensuite bath. Upstairs is another large open floor plan living space with a half-bath, and a full bedroom with ensuite bath. Each side of the upstairs living space has loft sleeping bunk-areas for kids (of all ages!). SEE DEDICATED PROPERTY WEBSITE FOR VIDEOS, VIRTUAL WALKTHROUGH, FLOORPLANS AND MORE
USD 1,695,000
Skyland Ln, Woodstock, Home For Sale
View photo
House · for sale
USD 5,950,000
USD 1,171/sq.ft
Skyland Ln, Woodstock, Home For Sale
Hartford town
· 5,081 sq.ft · 4 Bedrooms · 5 Baths · House
· Sauna · Equipped kitchen · Air conditioning
Hartford town · 5,081 sq.ft · 4 Bedrooms · 5 Baths · House · Sauna · Equipped kitchen · Air conditioning
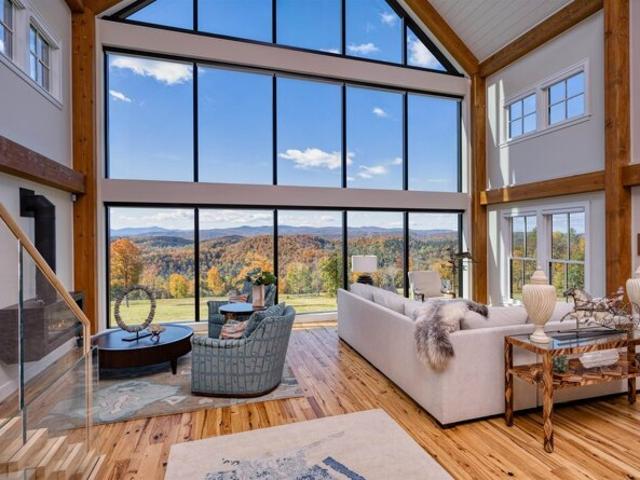
Once the site of an 1850s homestead and now reimagined for 21st-century living, Skyland Farm is a private retreat on 63 acres. Mineral springs, glass architecture, and extraordinary views define this rare legacy property, just minutes from the village of Woodstock and with direct access to the trails of Mount Peg. Found at the end of a quiet lane, sweeping vistas of the Green Mountains and Killington are viewed from nearly every room. Finished in 2024, this timber frame home channels modern farmhouse warmth with a clean, contemporary edge.The wall-to-wall glass in both gables frames the surrounding landscape like living artwork, while inside, 24-foot ceilings, radiant heat, A/C, and a sauna provide everyday indulgence and embrace. At the heart of the home is a chef's kitchen with Marinace granite, Wolf and SubZero appliances, and reclaimed hickory floors. Gently sloping meadows invite sledding in winter and lead to the barns below including a 6-stall stable, indoor riding arena with he
USD 5,950,000
Garvin Hill Rd, Woodstock, Home For Sale
View photo
House · for sale
USD 2,600,000
USD 600/sq.ft
Garvin Hill Rd, Woodstock, Home For Sale
Hartford town
· 4,327 sq.ft · 5 Bedrooms · 5 Baths · House
· Equipped kitchen
Hartford town · 4,327 sq.ft · 5 Bedrooms · 5 Baths · House · Equipped kitchen
2687 GARVIN HILL ROAD- Surrounded by the rolling hills and natural beauty of the Woodstock countryside, 2687 Garvin Hill Road offers a quintessential Vermont lifestyle on 18.16 acres, just minutes from the heart of Woodstock Village. Landscaped grounds, old stone walls, and expansive acreage create an inviting setting for gardening, outdoor gatherings, walking the property, or simply enjoying the changing seasons. The 5-bedroom historic residence blends original charm and character with sophisticated upgrades, creating warm, comfortable living spaces without compromising modern convenience. A bright, light-filled kitchen and dining area flows beautifully into a formal dining room and a dramatic vaulted great room-showcasing exposed hand-hewn beams and a wood-burning fireplace-as well as a sizable screened porch overlooking the grounds, all of which provide an ideal setting for entertaining family and friends. Adjacent to the kitchen on the other side of the house is a more intimate liv
USD 2,600,000
Mt Peg Rd Unit A, Woodstock, Home For Sale
View photo
House · for sale
USD 975,000
USD 377/sq.ft
Mt Peg Rd Unit A, Woodstock, Home For Sale
Hartford town
· 2,583 sq.ft · 3 Bedrooms · 4 Baths · House
· Office room · Equipped kitchen
Hartford town · 2,583 sq.ft · 3 Bedrooms · 4 Baths · House · Office room · Equipped kitchen
Introducing the Mt Peg Condos - Beautifully situated at the foot of Mt. Peg in the Village of Woodstock! Rare opportunity to enjoy a turn-key, new construction condo in a prime location that offers ease of access to and year-round enjoyment of a plentitude of options for recreating, dining, shopping, theatre, and the arts. A light-filled main level interior with white oak flooring sets the stage for the open kitchen/dining/living area. The centrally located kitchen offers copious counter space and a spacious island for dining and food prep all of which are detailed with handsome jet mist granite counter tops. An office/media room and half bath complete the main level. The upper level continues with the white oak flooring and offers two ensuite bedrooms. A third bedroom, full bath, laundry room, and storage room complete the walkout lower level. Take in captivating views of Mt. Tom and the Marsh-Billings-Rockefeller National Park from every level of the condo. Hike, bike, and ski the Mt
USD 975,000
South Rd, Woodstock, Home For Sale
View photo
House · for sale
USD 1,395,000
USD 422/sq.ft
South Rd, Woodstock, Home For Sale
Hartford town
· 3,305 sq.ft · 4 Bedrooms · 3 Baths · House
· Equipped kitchen · Air conditioning
Hartford town · 3,305 sq.ft · 4 Bedrooms · 3 Baths · House · Equipped kitchen · Air conditioning
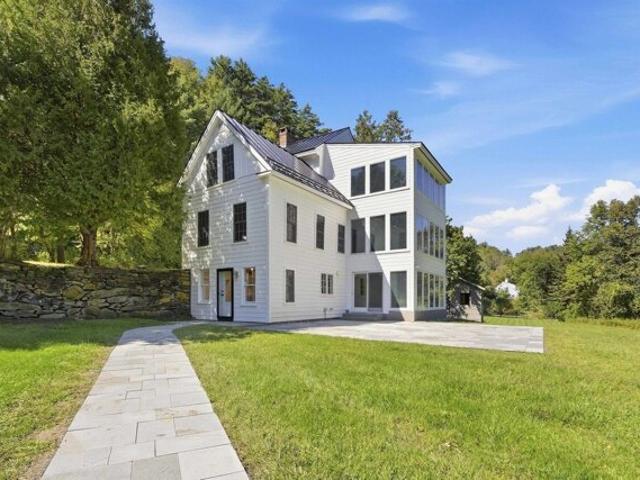
Historic character, beautifully reimagined for modern Vermont living. Minutes from Woodstock Village, this extensively renovated four-bedroom home pairs the warmth and authenticity of its 150-year-old wide-pine floors and exposed beams with a remarkable collection of recent improvements. At the heart of the home is a brand-new, high-end kitchen with Bosch appliances and newly installed natural bluestone radiant heat flooring, complemented by thoughtfully updated baths, including one with a beautifully executed marble walk-in shower. A dramatic new three-story addition, wrapped in oversized casement windows, introduces abundant natural light and generous new living space while creating a compelling architectural counterpoint to the original home. Nearly every major element has been addressed: new ultra-durable Everlast Advanced Composite siding, interior paint, new roof, all new windows, heat and AC pumps throughout, and a whole-house generator provide the comfort, efficiency, and peace
USD 1,395,000
Oak Chapel Rd, Bridgewater, Home For Sale
View photo
House · for sale
USD 179,000
Oak Chapel Rd, Bridgewater, Home For Sale
Hartford town
· 0 sq.ft · 3 Bedrooms · House
Hartford town · 0 sq.ft · 3 Bedrooms · House
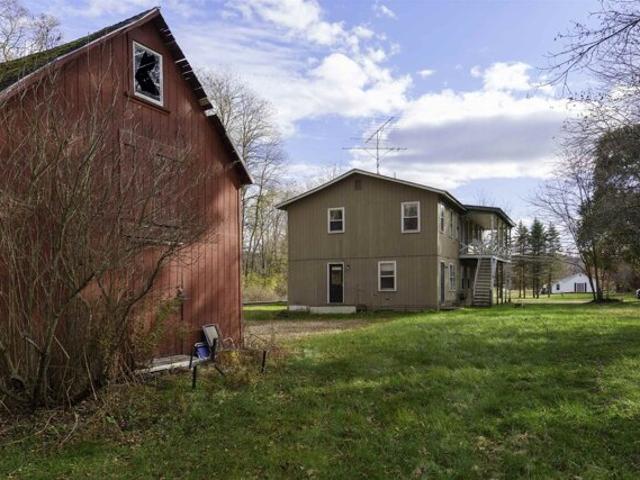
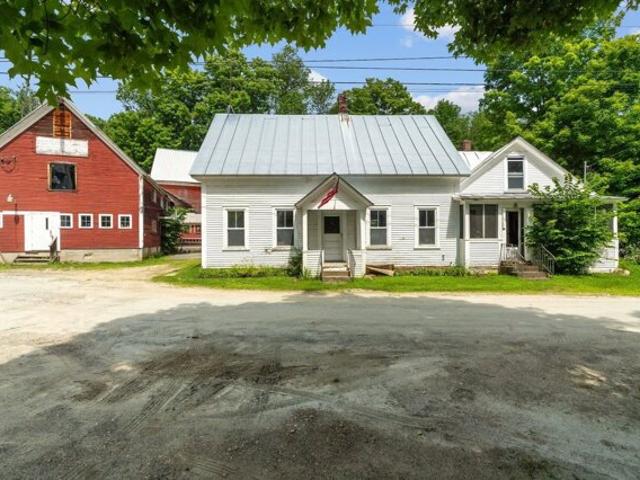
This unique fixer-upper is back on the market! Nestled on 0.64 acres is a beautiful barn with many uses and the old farmhouse that has been gutted and ready for it's next chapter. Adjacent to the house stands the red barn, exuding rustic charm with its original wood. This iconic structure promises versatility and character, presenting an opportunity to create a one-of-a-kind living or workspace. Situated mere steps from the North Branch Ottauquechee River, and a short 5-minute drive from the renowned Long Trail Brewing Company, this property epitomizes the quintessential Vermont lifestyle. Downtown Woodstock is just 10 miles away, while the slopes of Killington Resort beckon from 8.5 miles, offering endless recreational opportunities including skiing and hiking trails that surround the area. Backup septic plan already permitted and no zoning in Bridgewater. Whether you're an investor seeking a lucrative opportunity or envisioning this property as your forever home, this is your chance
USD 179,000
Dwight Rd, Hartford, Home For Sale
View photo
House · for sale
USD 479,000
USD 302/sq.ft
Dwight Rd, Hartford, Home For Sale
Hartford town
· 1,582 sq.ft · 2 Bedrooms · 2 Baths · House
· Garden · Cellar
Hartford town · 1,582 sq.ft · 2 Bedrooms · 2 Baths · House · Garden · Cellar
Immaculately maintained and truly move-in ready, this beautifully updated 2-bedroom plus loft, 2-bath home offers the perfect blend of comfort, privacy, and four-season Vermont living. Tucked away on a quiet, private dead-end road, the home is surrounded by a peaceful, setting while remaining exceptionally convenient to everything the Upper Valley has to offer. The home has been thoughtfully refreshed from top to bottom. Recent improvements include new flooring throughout, with beautiful engineered hardwood floors spanning the main and upper levels and new tile on the basement level, as well as fresh paint throughout the entire home and the removal of popcorn ceilings. List of improvements available upon request. The flexible floor plan includes two bedrooms, a spacious loft, and two full baths. The large, tiered backyard provides multiple areas for entertaining, relaxing, gardening, and enjoying the outdoors, while a beautiful perennial garden provides color and blooms from early spri
USD 479,000
Randall Rd, Woodstock, Home For Sale
View photo
House · for sale
USD 845,000
USD 1,427/sq.ft
Randall Rd, Woodstock, Home For Sale
Hartford town
· 592 sq.ft · 2 Bedrooms · 1 Bath · House
· Office room
Hartford town · 592 sq.ft · 2 Bedrooms · 1 Bath · House · Office room
Randall Road Farm represents a rare opportunity to purchase a multigenerational family farmstead in an exceptionally desirable location. Long recognized as a well established farm raising Charolais beef cattle, poultry and hay. The owner has been the farmer/steward of many of the areas farms in the Woodstock and South Woodstock. The property has a single family dwelling, shop building with farm office, hay and dairy barns, multiple storage and ancillary structures. Whether looking to engage in the localvore food movement or looking to build a residential home on arguably the most desirable land parcel a stones throw from Woodstock Village, this property has location, setting and features that would be hard to replicate. The upper pasture with easy access has great views, privacy and a commanding location
USD 845,000
Meoki Way, Woodstock, Home For Sale
View photo
House · for sale
USD 2,095,000
USD 556/sq.ft
Meoki Way, Woodstock, Home For Sale
Hartford town
· 3,767 sq.ft · 4 Bedrooms · 5 Baths · House
· Fireplace · Equipped kitchen
Hartford town · 3,767 sq.ft · 4 Bedrooms · 5 Baths · House · Fireplace · Equipped kitchen
Privately set on 6.7 acres just three minutes from the Woodstock Village Green, this Greek Revival-inspired farmhouse offers views of Mount Tom and the Pomfret Hills. Built by noted local designer and builder Chris Ambrose, it combines the character of the 115-year-old farmhouse that once stood here with energy-efficient modern living. Salvaged floors, beams, doors and hardware bring history to light-filled rooms with oversized Andersen windows and French doors. Custom cabinetry, honed granite and quartz countertops, and carefully chosen fixtures complement the reclaimed details. The kitchen features a five-burner range, pot filler, farmhouse sink, beverage center and generous pantry. The vaulted primary suite offers reclaimed beams, mountain views, a walk-in closet and a bath with a cast-iron clawfoot tub. A second spacious suite has built-ins and a marble bath. Gather by the fireplace, currently fitted with a gas insert, relax on the screened porch, or entertain on the 18-by-32-foot
USD 2,095,000
Church Hill Rd, Woodstock, Home For Sale
View photo
House · for sale
USD 400,000
USD 302/sq.ft
Church Hill Rd, Woodstock, Home For Sale
Hartford town
· 1,324 sq.ft · 2 Bedrooms · 1 Bath · House
· Patio · Garden · Office room · Equipped kitchen · Cellar
Hartford town · 1,324 sq.ft · 2 Bedrooms · 1 Bath · House · Patio · Garden · Office room · Equipped kitchen · Cellar
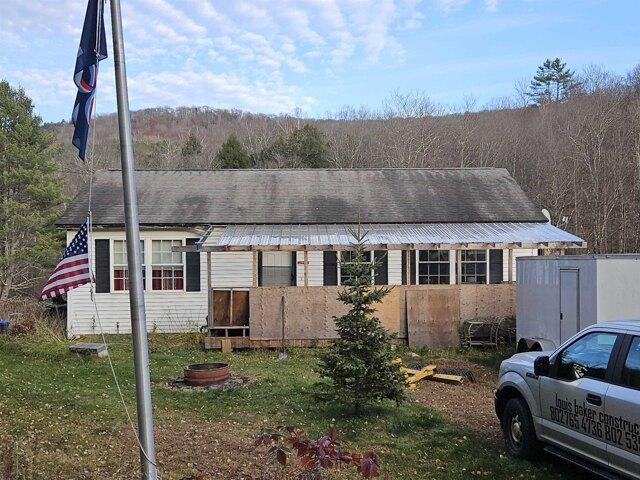
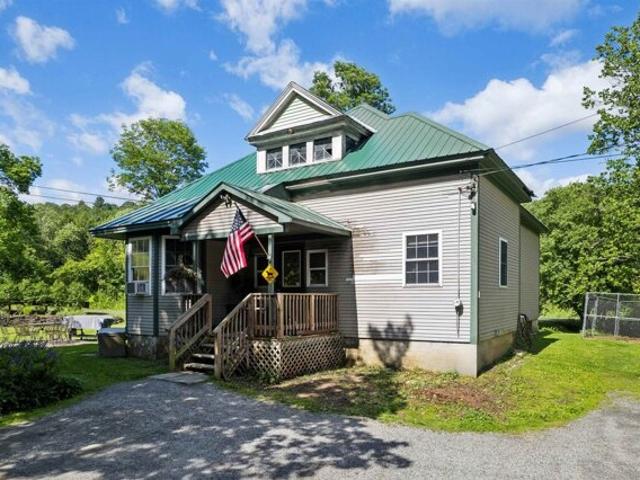
Once an old school house, this home features stone walls, beautiful gardens, and a nice level yard with a stone patio. The year-round brook cascades over rocks and winds along the back side of the property. A covered porch leads inside, where the main floor offers an eat-in kitchen, a large living room and a dining area with French doors to the outside. There are also two bedrooms, an office with stairs to the basement, a full bath with laundry, and a mudroom. The 2nd floor attic, with a large dormer, offers many possibilities for additional space but requires installing stairs and building out the open area. The basement houses utilities and allows for significant storage. The house needs a few updates but has lots of potential and is a wonderful investment opportunity or a great way to get into a starter home in the Woodstock area. It is conveniently located just minutes from Woodstock Village and only a few miles from the Kedron Valley Inn, the South Woodstock Store, and the Green M
USD 400,000
Main St, Lyme, Home For Sale
View photo
House · for sale
USD 2,995,000
USD 203/sq.ft
Main St, Lyme, Home For Sale
Hartford town
· 14,704 sq.ft · 20 Bedrooms · 19 Baths · House
Hartford town · 14,704 sq.ft · 20 Bedrooms · 19 Baths · House
Located on over 5 beautiful acres in the heart of coveted Lyme, NH, just a 15 minute drive from Hanover, NH and Dartmouth College, this large, beautifully restored and maintained property has operated as an inn, restaurant, and event space for decades and is ready for the next stewards to create their own vision. One of the town's iconic buildings, the main structure faces the town's common and wraps around a lovely lawn, while a quaint guest house is tucked back overlooking the private pond and abutting conservation area. Whether it's creating a family compound, working with the town zoning to create a series of smaller residences (effective 2026 zoning now allows for increased housing units per building), or keeping similar businesses going and creating a mixed use of commercial and residential spaces, possibilities abound with this incredible opportunity. Lyme is home to one of the state's top rated K-8th schools, plus the Dartmouth Skiway, Post Pond, and expansive networks of hikin
USD 2,995,000
Bentley Rd, Hartford, Home For Sale
View photo
House · for sale
USD 1,549,000
USD 462/sq.ft
Bentley Rd, Hartford, Home For Sale
Hartford town
· 3,348 sq.ft · 5 Bedrooms · 4 Baths · House
· Deck · Equipped kitchen · Parking · Lift
Hartford town · 3,348 sq.ft · 5 Bedrooms · 4 Baths · House · Deck · Equipped kitchen · Parking · Lift
READY NOW FOR THE HOLIDAYS AND SKI SEASON. Fully furnished and turnkey, The Evergreen at Mountain Stream is newly completed and available for immediate occupancy: no build timeline, no furniture to order. Go under contract in the coming weeks and you could be hosting family around the Wittus Shaker wood stove this December and on the slopes when the lifts start turning. 5BR/3.5BA, 3,358 square feet across two finished levels, paired with a detached two-car garage. A long, low silhouette, a standing-seam metal roof, composite board-and-batten siding, and oversized triple-glazed windows give the home a distinctly modern presence, its clean lines softened by the surrounding forest. The main level opens to expansive living, dining, and kitchen areas anchored by the wood stove and extending to a generous deck for entertaining or quiet mornings beneath the trees. The primary ensuite sits alongside three additional bedrooms and 1.5 baths, delivering true single-level living whenever desired.
USD 1,549,000
Pleasant St, Woodstock, Home For Sale
View photo
House · for sale
USD 2,599,000
USD 434/sq.ft
Pleasant St, Woodstock, Home For Sale
Hartford town
· 5,985 sq.ft · 9 Bedrooms · 11 Baths · House
Hartford town · 5,985 sq.ft · 9 Bedrooms · 11 Baths · House
This exquisite Victorian invites you to embracequintessential New England living in a charming downtown setting. This property in Woodstock, VT offers a rare blend of historic charm and modern convenience, all within one of Vermont's most beloved communities. Woodstock is often hailed as the prettiest small town in America, and for good reason. The village is a vibrant resort town with maple-lined streets, stately homes, artisanal boutiques, and a warm and welcoming spirit. The town and assorted local organizations offer cultural and family fun activities offered throughout the year. Currently being used as a 7-room Inn boasting an additional 2-bedroom owner's quarters, this property could be returned to operating as a private residential property with zoning permit. Please contact for more information on making this beautiful place your dream home!
USD 2,599,000
Mt Peg Rd Unit B, Woodstock, Home For Sale
View photo
House · for sale
USD 875,000
USD 338/sq.ft
Mt Peg Rd Unit B, Woodstock, Home For Sale
Hartford town
· 2,583 sq.ft · 3 Bedrooms · 4 Baths · House
· Office room · Equipped kitchen
Hartford town · 2,583 sq.ft · 3 Bedrooms · 4 Baths · House · Office room · Equipped kitchen
Introducing the Mt Peg Condos - Beautifully situated at the foot of Mt. Peg in the Village of Woodstock! Rare opportunity to enjoy a turn-key, new construction condo in a prime location that offers ease of access to and year-round enjoyment of a plentitude of options for recreating, dining, shopping, theatre, and the arts. A light-filled main level interior with white oak flooring sets the stage for the open kitchen/dining/living area. The centrally located kitchen offers copious counter space and a spacious island for dining and food prep all of which are detailed with handsome jet mist granite counter tops. An office/media room and half bath complete the main level. The upper level continues with the white oak flooring and offers two ensuite bedrooms. A third bedroom, full bath, laundry room, and storage room complete the walkout lower level. Take in captivating views of Mt. Tom and the Marsh-Billings-Rockefeller National Park from every level of the condo. Hike, bike, and ski the Mt
USD 875,000
Curtis Hollow Rd, Woodstock, Home For Sale
View photo
House · for sale
USD 750,000
USD 374/sq.ft
Curtis Hollow Rd, Woodstock, Home For Sale
Hartford town
· 2,002 sq.ft · 3 Bedrooms · 2 Baths · House
· Patio · Office room · Swimming pool · Equipped kitchen
Hartford town · 2,002 sq.ft · 3 Bedrooms · 2 Baths · House · Patio · Office room · Swimming pool · Equipped kitchen
If you've been dreaming of the quintessential Vermont lifestyle, this exceptional property delivers the perfect blend of privacy, charm, and convenience. Nestled on over 30 acres in Woodstock, this classic farmhouse is surrounded by beautiful open fields, mature trees, and peaceful natural beauty. Inside, you'll find a spacious eat-in kitchen that's perfect for gathering with family and friends, while the inviting living room features exposed beams and a cozy wood stove that adds warmth and character. The first floor also offers a primary bedroom with an ensuite bath and the convenience of first-floor laundry. Upstairs are two additional bedrooms, a bonus room, and a separate office or flex space ideal for working from home. Outside, relax on the covered front porch, unwind on the patio, or soak in the hot tub while taking in the scenic surroundings. The classic Vermont barn offers abundant storage, space for vehicles or equipment, and includes an attached chicken coop. The land is tru
USD 750,000

Get email alerts

Don't miss out: be the first to know about new properties

The alert was correctly created

On subscribing you accept the conditions of use and the privacy policy
Alert
Receive new ads in your inbox
Save this search
Receive alerts for new listings

We'll send you an email when we have new properties for: "Houses for sale in Hartford town"

The alert was correctly created

West Hartford, Hartford town Windsor County Vermont
Plainfield, Plainfield town Sullivan County New Hampshire
Get email alerts and be the first to see new listings
Required field
On subscribing I accept the terms of the privacy policy
Perfect! You'll soon start receiving new listings via email
Alert
Receive an email when we have new ads for Houses for sale in Hartford town
Save this search
Filters

Bedrooms

Size (sq.ft)

sq.ft
sq.ft

Price

USD
USD

Property type

Bathrooms

Clear all filters
Receive notifications when new entries are published.