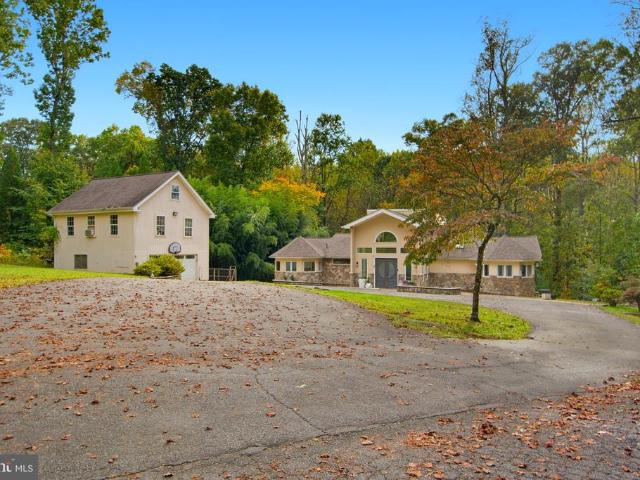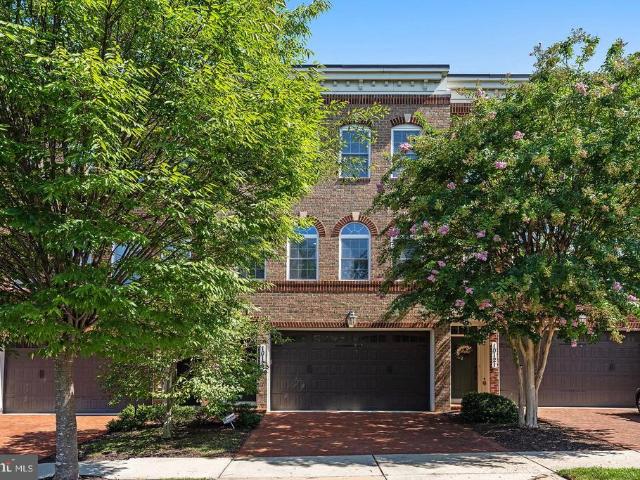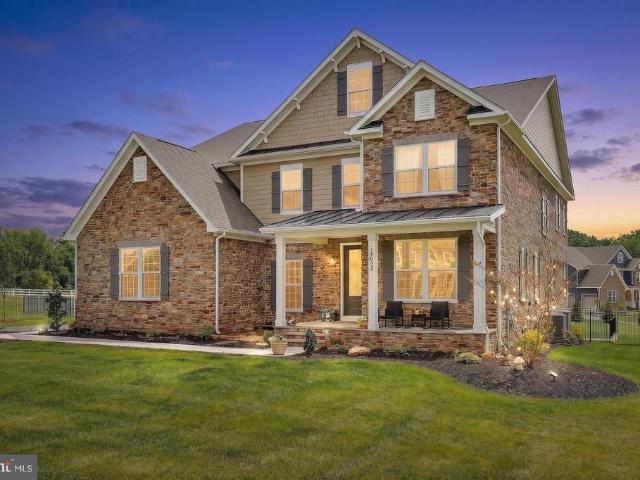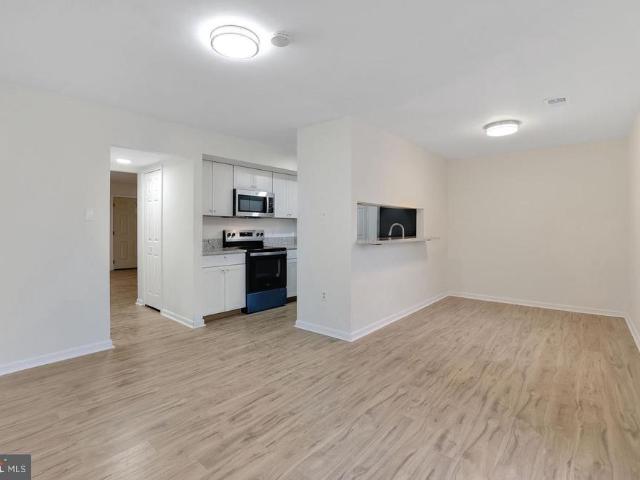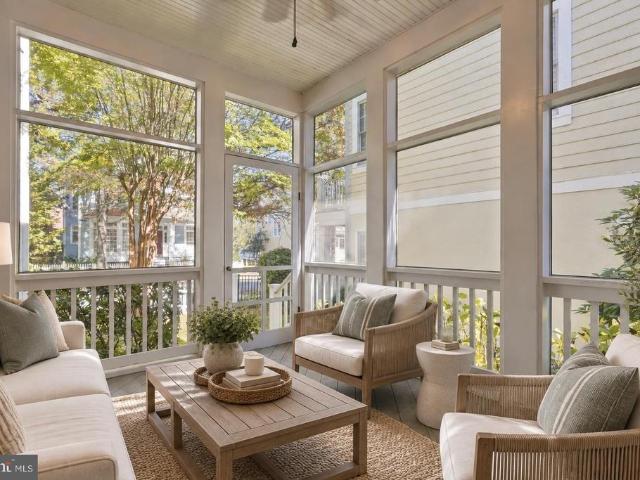
370 properties for sale in Hartley Hall Estates

126 Lake Street
View photo
House · for sale
USD 12,650,000
USD 2,251/sq.ft
126 Lake Street
Hartley Hall Estates
· 5,619 sq.ft · 5 Bedrooms · 5 Baths · House
· Equipped kitchen
Hartley Hall Estates · 5,619 sq.ft · 5 Bedrooms · 5 Baths · House · Equipped kitchen
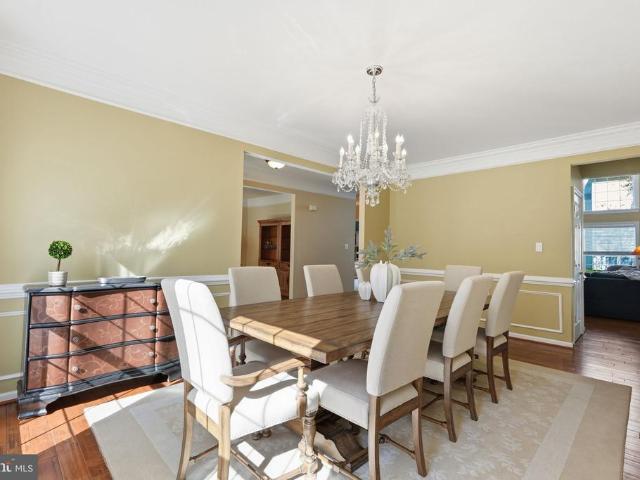
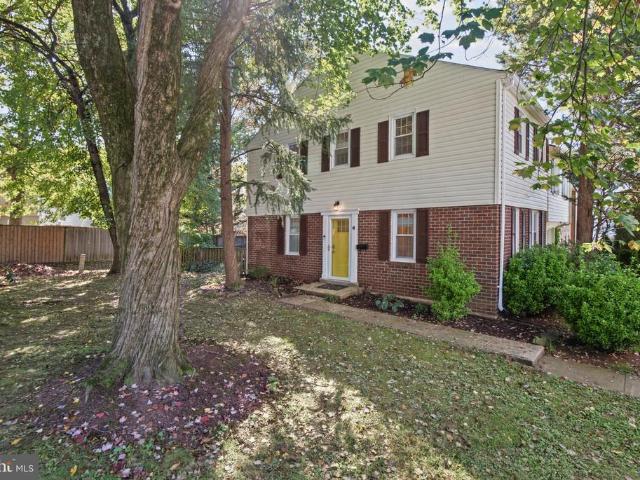
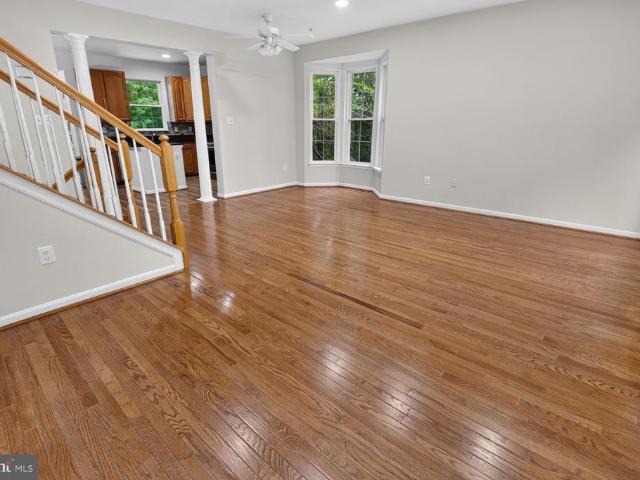
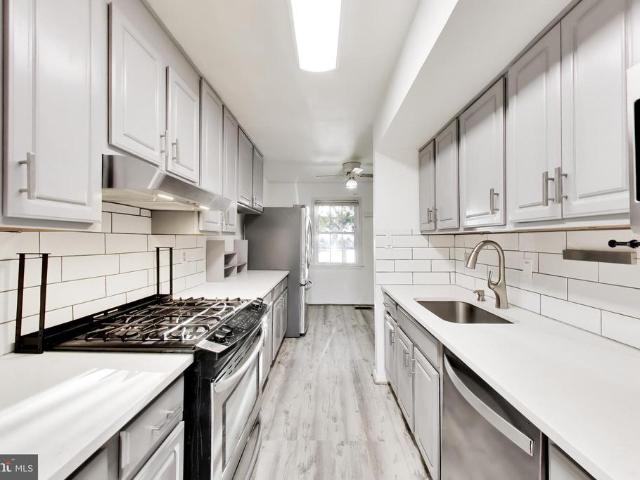
Welcome to this beautifully maintained Mitchell & Best home offering 5 bedrooms, 5.5 baths, and more than 4,300 square feet of finished living space across the upper three levels, with additional living and entertaining space of almost 1,300 square feet on the lower level. Blending timeless architectural details with comfortable, versatile living spaces, this exceptional home is designed for both everyday enjoyment and effortless entertaining. The welcoming foyer features elegant marble flooring, while soaring 9+ foot ceilings and Brazilian cherry hardwood floors create a bright, open feel throughout. Freshly painted interiors and new carpet in the family room add a fresh, move-in-ready appeal. At the heart of the home, the gourmet kitchen combines style and functionality with stainless steel appliances, granite countertops, an oversized island, and a spacious table area. Two pantries provide exceptional storage, with the additional pantry conveniently located in the adjoining mudroom.
USD 12,650,000
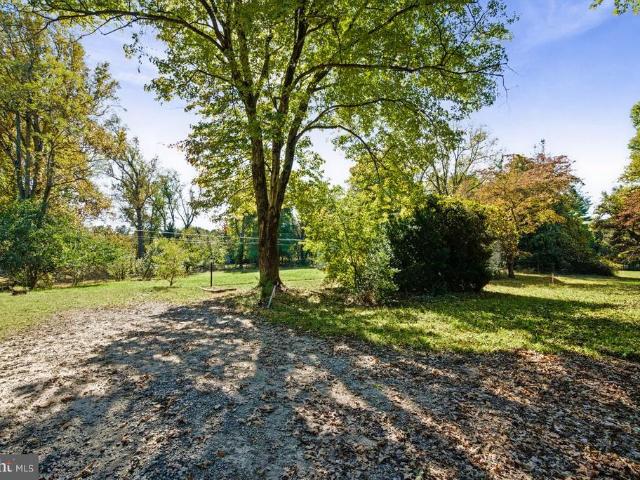
10109 Milstead Road
View photo
House · for sale
USD 1,300,000
10109 Milstead Road
Hartley Hall Estates
· House
· Parking
Hartley Hall Estates · House · Parking
An exceptionally rare opportunity to build your dream estate in the heart of Great Falls! Perfectly situated on 2 acres of beautiful, flat land just off Walker Road, this extraordinary property offers the ideal combination of location, privacy, and endless potential. Within walking distance to Great Falls Village and Great Falls Elementary, opportunities to secure a premium, level homesite in such a coveted location are few and far between. What truly sets this property apart is the extensive groundwork already completed, offering a unique opportunity to bring your vision to life without starting from scratch. The property has received Fairfax County approval for two dwellings, with completed soil studies, an optimized site location study, and approved septic plans accommodating an approximately 10,000-square-foot luxury residence and a detached 8-car garage with living quarters above. Preliminary architectural plans are available, and the two existing small structures are ready for de
USD 1,300,000
20708 Corkwood Drive
View photo
House · for sale
USD 875,000
USD 345/sq.ft
20708 Corkwood Drive
Hartley Hall Estates
· 2,530 sq.ft · 4 Bedrooms · 2 Baths · House
· Deck · Fireplace · Equipped kitchen
Hartley Hall Estates · 2,530 sq.ft · 4 Bedrooms · 2 Baths · House · Deck · Fireplace · Equipped kitchen
Welcome to 20708 Corkwood! This well maintained home features 4 bed/2.5 baths in a quaint neighborhood. Walk in to spacious foyer with gleaming hardwood floors that run through the majority of the main level. The home is spacious with a formal living room, separate dining room, an updated kitchen and family room. The updated kitchen features granite counters, island, recessed lighting, classic backsplash, large pantry, eat-in area and gas cooking. The family room off the kitchen has a fireplace and direct access to the screened-in deck with fan and skylights. Updated powder room on main level is convenient for guest use. The upper level offers 4 bedrooms. A primary suite and 3 secondary bedrooms. The primary suite is expansive with vaulted ceilings, walk-in closet and an updated en suite bath with soaking tub, dual vanity and walk-in shower. There are 3 spacious secondary bedrooms that share an updated full hall bath. The walk-up lower level is ready for you to design your own space an
USD 875,000
16 Granite Place # 173
View photo
Condo · for sale
USD 384,999
USD 223/sq.ft
16 Granite Place # 173
Hartley Hall Estates
· 1,722 sq.ft · 2 Bedrooms · 2 Baths · Condo
· Patio · Fireplace · Equipped kitchen · Swimming pool
Hartley Hall Estates · 1,722 sq.ft · 2 Bedrooms · 2 Baths · Condo · Patio · Fireplace · Equipped kitchen · Swimming pool
Welcome to The Colonnade at The Kentlands, where this immaculate 2-bedroom, 2-bath ground-level condo offers 1,287 square feet of comfortable, thoughtfully designed living space. Freshly painted throughout, and beautifully maintained, the home feels bright, spacious, and truly move-in ready. The open living and dining areas feature crown molding, chair rail detail, and a gas fireplace, creating a warm and inviting main living space. The kitchen offers granite countertops, stainless steel appliances, new refrigerator, a gas range, built-in microwave, generous cabinetry and a pantry. Both bedrooms are very comfortably sized, have oversized walk in closets and private bathrooms. In-unit laundry with storage space adds everyday convenience. One of the homes best features is its location within the community. The unit is ideally positioned facing the gorgeous gated courtyard and pool, and offers easy ground-level access. There is a private fenced patio facing the courtyard. Just steps from
USD 384,999
11309 Spur Wheel Lane
View photo
House · for sale
USD 1,650,000
USD 333/sq.ft
11309 Spur Wheel Lane
Hartley Hall Estates
· 4,951 sq.ft · 5 Bedrooms · 3 Baths · House
· Deck · Fireplace · Parking
Hartley Hall Estates · 4,951 sq.ft · 5 Bedrooms · 3 Baths · House · Deck · Fireplace · Parking
Shown by appointment. One-level living on a stunning 2-acre lot backing to Watts Branch Park, just 5 minutes from Potomac Village! *. This contemporary home offers 45 bedrooms, 3 full baths, 2 half baths, a 3-car garage, and beautiful wooded and creek views in a private, natural setting. The flexible floor plan provides convenient main-level living, while the renovated walkout lower level with a custom media room offers additional space for entertaining, recreation, or guests. *Major updates and improvements*. Include a new architectural shingle roof (2017/2018), replacement deck (2019/2020), renovated lower level (2017/2018), replaced HVAC systems (2017/2018), and updated appliances. Additional features include a whole-house generator, new 500-gallon propane tank, wood burning fireplace, generator, new oil tanks and piping (2024), and fully paid-off solar panels. Public water and sewer. An exceptional combination of privacy, convenience, and one-level living in Potomac
USD 1,650,000
13305 Morning Field Way
View photo
House · for sale
USD 1,800,000
13305 Morning Field Way
Hartley Hall Estates
· 4 Bedrooms · 3 Baths · House
· Deck · Fireplace · Equipped kitchen
Hartley Hall Estates · 4 Bedrooms · 3 Baths · House · Deck · Fireplace · Equipped kitchen
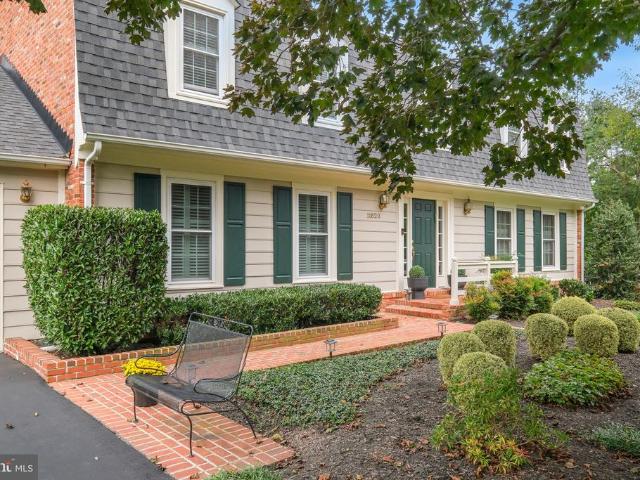
Welcome to this stunning 4-bedroom, 3.5-bath Colonial in sought-after Potomac Glen! A dramatic two-story foyer opens to a private den with custom built-ins, spacious living room, and banquet-sized dining room. The updated eat-in kitchen features granite countertops, stainless steel appliances, and a center island, opening to a family room with a spectacular stone fireplace. Enjoy outdoor living on the deck and screened porch! Upstairs, the primary suite boasts a walk-in closet and spa-inspired bath, plus three additional bedrooms and a hall bath. The finished walkout lower level offers a spacious recreation room, wet bar, custom built-ins, bonus room, and full bath. Located in the Churchill school district, just minutes from I-270, shopping, and dining. A must-see!
USD 1,800,000
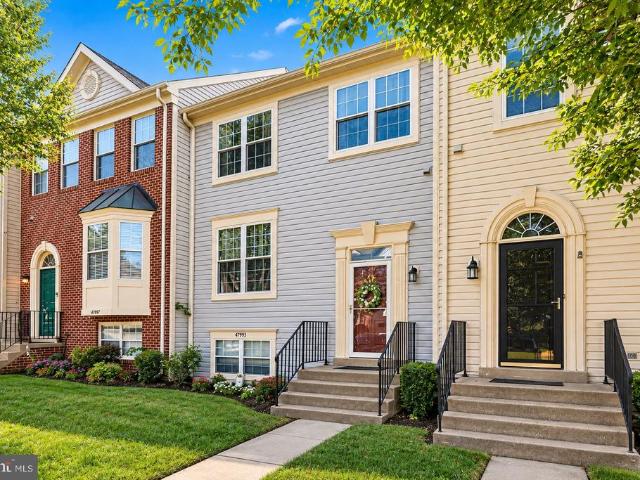
47595 Comer Square
View photo
Townhouse · for sale
USD 624,500
USD 291/sq.ft
47595 Comer Square
Hartley Hall Estates
· 2,142 sq.ft · 4 Bedrooms · 3 Baths · Townhouse
· Garden · Office room · Deck · Equipped kitchen
Hartley Hall Estates · 2,142 sq.ft · 4 Bedrooms · 3 Baths · Townhouse · Garden · Office room · Deck · Equipped kitchen
Welcome to this beautifully maintained three-level townhome in the sought-after Cascades community! Backing to serene woods, this inviting home features updated finishes throughout and a spacious, open-concept layout. The main level boasts updated luxury vinyl plank flooring, separate living and dining areas, and a generously sized, updated kitchen complete with upgraded cabinetry, granite countertops, stylish backsplash, and stainless steel appliances. The upper level offers three bedrooms and two full bathrooms, including a spacious primary suite with a large walk-in closet and an en-suite bath featuring a soaking tub and separate shower. The walk-out lower level provides a large recreation room, a fourth bedroom ideal for guests or a home office, and a convenient laundry area. Step outside to enjoy outdoor entertaining on the expansive deck with direct access from the living room, or relax in the fenced backyard with peaceful wooded views. Residents can enjoy the many amenities Casc
USD 624,500
14309 Gate Dancer Lane
View photo
House · for sale
USD 994,900
USD 192/sq.ft
14309 Gate Dancer Lane
Hartley Hall Estates
· 5,177 sq.ft · 4 Bedrooms · 3 Baths · House
· Fireplace · Equipped kitchen
Hartley Hall Estates · 5,177 sq.ft · 4 Bedrooms · 3 Baths · House · Fireplace · Equipped kitchen
Move-In-Ready Woodcliffe Park Home Designed for Entertaining! Welcome to 14309 Gate Dancer Lane, a spacious, meticulously maintained home in highly sought-after Woodcliffe Park. Lovingly cared for by its original owners, this four-bedroom, three-full-bath, one-half-bath residence offers more than 5,000 square feet, high ceilings, light-filled rooms, and abundant storage. A replacement roof, as well as HVAC, adds to the homes move-in-ready appeal. The renovated kitchen features granite countertops and stainless steel appliances and upgraded cabinetry, along with a reverse-osmosis water filtration system in the refrigerator/freezer and instant hot and cold water at the sink. Maple hardwood floors extend throughout the first floor and upstairs hallway. Fresh paint, recessed lighting with dimmers, a striking stone fireplace, and wiring for surround sound add comfort and character. The spacious primary suite includes a beautifully renovated bathroom and custom walk-in closet. With inviting
USD 994,900
46384 Woodlake Place
View photo
House · for sale
USD 947,000
USD 292/sq.ft
46384 Woodlake Place
Hartley Hall Estates
· 3,240 sq.ft · 4 Bedrooms · 3 Baths · House
· Office room · Fireplace · Equipped kitchen
Hartley Hall Estates · 3,240 sq.ft · 4 Bedrooms · 3 Baths · House · Office room · Fireplace · Equipped kitchen
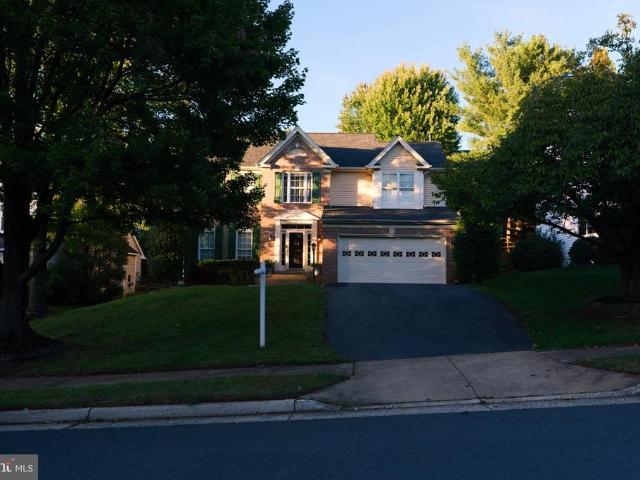
Some homes simply feel right the moment you step inside, and this is one of them. Warm, bright and welcoming, this beautifully prepared brick-front home is tucked away on a quiet cul-de-sac in the desirable Cascades community. Offering four bedrooms, three full bathrooms and one half bathroom, the home provides plenty of comfortable living space across three finished levels. The main level features hardwood flooring, elegant trim details, generous living and dining areas, and a dramatic two-story family room with a cozy gas fireplace. The spacious kitchen is designed for both everyday living and entertaining, with granite countertops, stainless-steel appliances, a tile backsplash, center island and adjoining breakfast area. Upstairs, the primary suite offers a relaxing retreat with a cathedral ceiling, walk-in closet and spacious bathroom featuring dual vanities, a soaking tub, separate shower and skylight. The additional bedrooms provide flexibility for family, guests or a home office
USD 947,000
11820 Winterset Terrace
View photo
House · for sale
USD 1,250,000
USD 332/sq.ft
11820 Winterset Terrace
Hartley Hall Estates
· 3,757 sq.ft · 4 Bedrooms · 2 Baths · House
· Patio · Garden · Terrace · Equipped kitchen
Hartley Hall Estates · 3,757 sq.ft · 4 Bedrooms · 2 Baths · House · Patio · Garden · Terrace · Equipped kitchen
Welcome to 11820 Winterset Terrace, located on a quiet street in an established, desirable Potomac community. This inviting Colonial offers 4,178 total square feet across three finished levels, with four bedrooms, two full bathrooms, and two half bathrooms. Classic architectural details, thoughtfully renovated spaces, and a beautifully landscaped setting create a welcoming place to call home. Major updates and improvements include a new roof (2025), replacement of all original windows, a kitchen renovation approximately 10 years ago, all new kitchen appliances approximately 1 years ago, and bathroom renovations within the past 10 years. Sited on 0.39 acres, the home welcomes you with professional landscaping and an attractive entry. Mature trees and established greenery frame the private backyard, where a spacious patio with a privacy fence provides an inviting setting for outdoor dining, entertaining, or simply relaxing. Inside, oversized rooms, hardwood floors, crown molding, recesse
USD 1,250,000
650 Walker Road
View photo
House · for sale
USD 599,000
USD 463/sq.ft
650 Walker Road
Hartley Hall Estates
· 1,292 sq.ft · 3 Bedrooms · 1 Bath · House
· Equipped kitchen
Hartley Hall Estates · 1,292 sq.ft · 3 Bedrooms · 1 Bath · House · Equipped kitchen
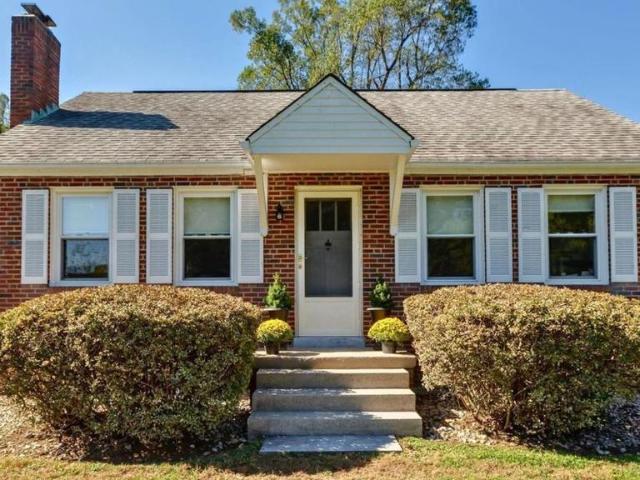
Auction! Price shown is suggested opening bid. Bid your price at auction. Auction to take place on November 12th at noon at the property. Discover the perfect canvas for your real estate vision. This exceptional 0.5-acre property seamlessly blends immediate utility with outstanding long-term development potential in one of Northern Virginia's most exclusive enclaves. Whether you are looking to build a custom luxury estate, secure a turnkey rental asset, or simply live in a beautifully updated residence while navigating the permitting process, this property offers unmatched flexibility. The Existing Residence Charming Cape Cod: A structurally sound, 3-level brick home originally constructed in 1950 and meticulously maintained. Turnkey Living Space: Features 3 bedrooms and 1 full bath across 1,296 finished square feet. Premium Interior Updates: Modernized kitchen and bathroom featuring brand-new appliances. Bonus Spaces: Relax in the scenic 3-season porch or utilize the unfinished baseme
USD 599,000
520 Parkview Avenue
View photo
Condo · for sale
USD 624,990
USD 238/sq.ft
520 Parkview Avenue
Hartley Hall Estates
· 2,626 sq.ft · 3 Bedrooms · 2 Baths · Condo
· Office room · Equipped kitchen
Hartley Hall Estates · 2,626 sq.ft · 3 Bedrooms · 2 Baths · Condo · Office room · Equipped kitchen
Seller offering 5.25% on 7/6 ARM forward commitment through preferred lender. Our thoughtfully designed two-level Sydney floor plan offers over 2,600 square feet of spacious livinglarger than many townhomes. The main level features an open and inviting layout, highlighted by a covered porch just off the kitchen, perfect for seamless indoor-outdoor entertaining. A formal dining area and generous gathering room provide plenty of space for hosting, while a versatile corner office or flex room adds functionality. A walk-in pantry completes the well-appointed kitchen area. Upstairs, the owners suite serves as a true retreat, offering ample space for a king-size bed, two large walk-in closets, and a luxurious en-suite bath with double vanities, a linen closet, and a private water closet. The upper level also includes two spacious secondary bedrooms, a convenient laundry room, and a hall bath with double vanitiesdesigned to comfortably accommodate family and guests alike. Stop by and tour Pul
USD 624,990
164 Chevy Chase Street # 164
View photo
Condo · for sale
USD 519,900
USD 301/sq.ft
164 Chevy Chase Street # 164
Hartley Hall Estates
· 1,722 sq.ft · 3 Bedrooms · 2 Baths · Condo
· Equipped kitchen · Parking
Hartley Hall Estates · 1,722 sq.ft · 3 Bedrooms · 2 Baths · Condo · Equipped kitchen · Parking
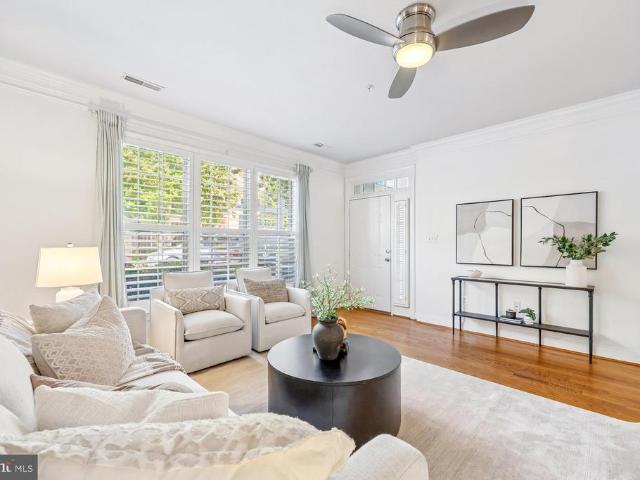
Lovely lower level Kentlands townhome-condominium offering three bedrooms, beautiful updates, and an exceptionally convenient location. Hardwood floors flow throughout the main level, where the generous living room features crown molding, triple windows with shutters, and a decorator ceiling fan. The adjoining dining area is accented by decorator lighting, while the spacious kitchen features granite countertops, a double undermount sink, and stainless steel appliances. A pantry and additional closet offer plentiful convenient storage space. The main level also provides direct access to the attached one-car garage, complete with shelving and extra height for additional storage. Hardwood floors flow throughout the upper level. The spacious primary suite features beautiful wood floors, two windows, a decorator ceiling fan, a generous walk-in closet, and an additional storage closet. The en-suite primary bath includes a granite-topped vanity and decorator fixtures. The additional bedrooms
USD 519,900
815 Bayridge Drive
View photo
Townhouse · for sale
USD 399,900
USD 209/sq.ft
815 Bayridge Drive
Hartley Hall Estates
· 1,905 sq.ft · 4 Bedrooms · 3 Baths · Townhouse
· Patio · Deck · Equipped kitchen · Cellar
Hartley Hall Estates · 1,905 sq.ft · 4 Bedrooms · 3 Baths · Townhouse · Patio · Deck · Equipped kitchen · Cellar
Welcome home to a spacious layout offering room to grow on every level, situated in an unbeatable location! The main level welcomes you with an open-concept design where the family room flows effortlessly into the dining room and kitchen, perfect for entertaining or everyday living. The kitchen offers abundant cabinet and granite countertop space, ideal for the home chef, along with a bright and cheerful breakfast area that opens directly to the deck, making it easy to enjoy morning coffee or evening meals outdoors. Upstairs, you'll find a primary suite complete with its own ensuite bath. Two additional bedrooms, a second full bath, and a linen closet complete the upper level. The lower level offers a large walk-out basement. The large recreation room includes a sink with countertop and a lighted ceiling fan, and walks directly out to the private fenced patio. A bedroom, full bath, and storage complete this level, along with a washer and dryer. Location is everything, and this home del
USD 399,900
12 Walker Street
View photo
House · for sale
USD 175,000
USD 137/sq.ft
12 Walker Street
Hartley Hall Estates
· 1,270 sq.ft · 3 Bedrooms · 2 Baths · House
· Parking · Fireplace · Equipped kitchen
Hartley Hall Estates · 1,270 sq.ft · 3 Bedrooms · 2 Baths · House · Parking · Fireplace · Equipped kitchen
Cute and cozy 3 bedroom 2 bath home with a first floor bedroom and full bath. Carpet and hardwood floors. Oak kitchen cabinets. Large living room with fireplace. One car integral garage and a detached 2 car garage
USD 175,000
121 Selby Street
View photo
House · for sale
USD 1,595,000
USD 350/sq.ft
121 Selby Street
Hartley Hall Estates
· 4,553 sq.ft · 6 Bedrooms · 4 Baths · House
· Equipped kitchen
Hartley Hall Estates · 4,553 sq.ft · 6 Bedrooms · 4 Baths · House · Equipped kitchen
Nestled at 121 Selby Street & 520 Inspiration Mews, these exquisite residences offer a unique chance to enjoy additional rental income. Meticulously renovated by a local design-build firm, each home exudes charm and meticulous attention to detail, catering to the most discerning of buyers. Positioned in one of Kentlands' most coveted locations, surrounded by the serene beauty of Lake Inspiration and Lake Nirvana, these homes represent a rare find in the market. A rare homesite available in Kentlands alone that is valued at over $3 million, making this offering an exceptional value proposition. The main house spans four levels, boasting over 3,700 square feet above grade. An additional carriage house presents an ideal guest accommodation or income-generating opportunity. Seamlessly blending together, both residences form a breathtaking estate just steps away from the iconic Kentlands mansion and verdant greenery. Step inside to discover a true gourmet chef's kitchen, complete with a pro
USD 1,595,000
12900 Meadow View Drive
View photo
House · for sale
USD 879,000
USD 309/sq.ft
12900 Meadow View Drive
Hartley Hall Estates
· 2,842 sq.ft · 4 Bedrooms · 2 Baths · House
· Fireplace · Equipped kitchen · Cellar
Hartley Hall Estates · 2,842 sq.ft · 4 Bedrooms · 2 Baths · House · Fireplace · Equipped kitchen · Cellar
Property is being sold strictly AS-IS. An exceptional opportunity for buyers seeking a property with a substantial lot and the vision to create something special. A rare opportunity in Darnestown! Set on an expansive 0.94-acre lot, this five-bedroom, 2.5-bath Colonial offers space, flexibility, and endless potential in a sought-after Montgomery County location. Built in 1973, the approximately 3,633-square-foot home features a traditional floor plan with generous living spaces and room to envision your dream home. The main level offers a spacious kitchen with granite countertops, custom cabinetry, a center island, and a breakfast area, flowing into the adjoining family room with a fireplace. Hardwood flooring, a separate dining area, and classic Colonial architecture add to the homes appeal. Upstairs, four bedrooms plus a bonus room provide versatile space for sleeping, working from home, or accommodating guests. Additional features include an unfinished basement offering storage and f
USD 879,000
110 Chevy Chase Street # 101
View photo
Condo · for sale
USD 499,900
USD 359/sq.ft
110 Chevy Chase Street # 101
Hartley Hall Estates
· 1,389 sq.ft · 2 Bedrooms · 2 Baths · Condo
· Patio · Office room · Parking
Hartley Hall Estates · 1,389 sq.ft · 2 Bedrooms · 2 Baths · Condo · Patio · Office room · Parking
Deadline for all offers is monday 10/26 at 10:00am! This is one you don't want to miss! First-Level Kentlands condo with secure access, 2-car garage parking, and peaceful views! Enjoy the privacy and convenience of this first-level, two-bedroom, two-bath residence in highly sought-after Kentlands. Just a short walk from Kentlands Market Square, the home offers easy access to shopping, dining, and community amenities. The open layout features a dedicated eating area and in-unit laundry. The primary bedroom includes an en-suite bath, while the second bedroom is ideal for guests or a home office. Hardwood floors, new light fixtures, stainless steel appliances, and granite countertops add warmth and style. Step outside to a private patio overlooking peaceful green space. The residence offers accessibility features, secure access, a two-car garage with convenient interior access, and an additional double storage unit. Enjoy the Kentlands lifestyle with community amenities that include a poo
USD 499,900
518 Springvale Road
View photo
House · for sale
USD 2,499,999
USD 697/sq.ft
518 Springvale Road
Hartley Hall Estates
· 3,584 sq.ft · 5 Bedrooms · 3 Baths · House
· Parking · Fireplace · Cellar
Hartley Hall Estates · 3,584 sq.ft · 5 Bedrooms · 3 Baths · House · Parking · Fireplace · Cellar
Five acres. A Great Falls address. Space to bring your vision to life. Welcome to 518 Springvale Road, featuring an existing five-bedroom residence with three full baths, one half bath, and approximately 3,586 square feet above grade. Hardwood floors, two fireplaces, a full daylight basement, and a detached garage offer comfort and versatility. The septic system is fully approved for six bedrooms, and both gas and electric are available for heating. Enjoy the expansive grounds, personalize the existing home, or explore possibilities for expansion, subject to applicable permits and approvals. Discover the potential of five-acre living in Great Falls
USD 2,499,999
10123 Wootton Crest Way
View photo
Townhouse · for sale
USD 850,000
USD 319/sq.ft
10123 Wootton Crest Way
Hartley Hall Estates
· 2,659 sq.ft · 3 Bedrooms · 3 Baths · Townhouse
· Garden · Office room · Equipped kitchen · Parking · Cellar
Hartley Hall Estates · 2,659 sq.ft · 3 Bedrooms · 3 Baths · Townhouse · Garden · Office room · Equipped kitchen · Parking · Cellar
Welcome to luxury living in desirable Wootton Crossing! Built in 2013 by NV Homes, this stunning 3-bed, 3.5-bath townhome offers over 2,600 sq. Ft. of light-filled living space. The main level features gleaming hardwood floors, 9-foot ceilings, and an open layout ideal for entertaining. The gourmet kitchen boasts an oversized granite island, stainless steel appliances, wall oven, and abundant cabinetry, flowing seamlessly into the family room. Upstairs, enjoy rich hardwoods and a spacious primary suite complete with a walk-in closet and Luxury bath double shower. The fully finished walkout basement features a full bath, new carpet (2025), and direct yard access, perfect for a rec room, home office, or guest suite. Newer hot water heater (2025), front access Complete with an attached 2-car garage. Expansive tree-lined views right out your back door offer a tranquil, forest-like retreat. Unique positioning ensures no back to back windows facing neighboring properties, giving you complete
USD 850,000
14622 Seneca Farm Ln
View photo
House · for sale
USD 1,730,000
USD 297/sq.ft
14622 Seneca Farm Ln
Hartley Hall Estates
· 5,813 sq.ft · 6 Bedrooms · 6 Baths · House
· Garden · Office room · Parking · Deck · Fireplace · Equipped kitchen
Hartley Hall Estates · 5,813 sq.ft · 6 Bedrooms · 6 Baths · House · Garden · Office room · Parking · Deck · Fireplace · Equipped kitchen
Welcome to 14622 Seneca Farm Lane, a custom luxury home with over 6,000 square feet of living space, 6 bedrooms and 6 full baths. With a soaring 2 story entrance, nine-foot ceilings throughout and situated on a 1.2 acre lot, this stunning home offers an impressive blend of space, comfort and style. The main level features a convenient bedroom with a full bath or flexible 2nd office space, a gourmet kitchen, a cozy family room with a fireplace, and a formal separate dining room perfect for gatherings and special occasions. This home is sure to please with a rare 4 car garage, 6 spacious bedrooms (all have huge walkin closets) and a fully finished lower level with walkup providing flexible living space, a bedroom and ensuite bath. Relax on the front porch while sipping lemonade and listening to the calming flow of the water fountain with accent lighting. Enjoy outdoor living on the deck, sunset views, and the expansive backyard which is ideal for relaxing, entertaining, or watching the v
USD 1,730,000
14 Simeon Lane
View photo
Townhouse · for sale
USD 505,000
USD 350/sq.ft
14 Simeon Lane
Hartley Hall Estates
· 1,442 sq.ft · 4 Bedrooms · 2 Baths · Townhouse
· Office room · Gym · Equipped kitchen
Hartley Hall Estates · 1,442 sq.ft · 4 Bedrooms · 2 Baths · Townhouse · Office room · Gym · Equipped kitchen
Whether you're looking for a place to call home or a smart investment opportunity, this move-in ready property offers the perfect blend of modern style, comfort, and flexibility. With 4 spacious bedrooms, 2.5 bathrooms, and exceptional value, this home is designed to fit all lifestyles. Beyond the 4 upper level bedrooms, you'll find a main-level office that's perfect for working from home, a dedicated gym, a cozy sitting room or another versatile space (a rare find for this layout). Also on the main level, you will find a fully renovated kitchen featuring sleek cabinetry, modern finishes, and ample space for gathering with family and friends. The bathrooms have also been completely updated with contemporary finishes throughout. Natural light pours through the new windows, creating a bright and welcoming atmosphere throughout the home. A newer washer and dryer add everyday convenience, while the roof (replaced in February 2020), provides added peace of mind. Outside, you'll enjoy two re
USD 505,000
40 Hibiscus Court # 14 10
View photo
Condo · for sale
USD 450,000
USD 360/sq.ft
40 Hibiscus Court # 14 10
Hartley Hall Estates
· 1,249 sq.ft · 3 Bedrooms · 3 Baths · Condo
· Equipped kitchen
Hartley Hall Estates · 1,249 sq.ft · 3 Bedrooms · 3 Baths · Condo · Equipped kitchen
Welcome to this beautifully updated 3 bedroom, 3.5 bath end unit townhome in the charming Shady Grove Village community of Gaithersburg! Enjoy a neighborhood atmosphere that feels warm, welcoming, and connected, paired with thoughtful updates and comfortable living spaces. Renovations completed in 2023 and 2024 include gleaming hardwood floors on the main level, fresh paint throughout, recessed lighting, stylish top-down/bottom-up filtering blinds, new front and sliding doors on the main level, fully renovated main and lower level bathrooms, and new toilets in the upper level bathrooms. The updated kitchen features granite countertops, ample cabinetry, and newer Energy Star dishwasher and refrigerator, opening to a spacious dining area perfect for everyday living and entertaining. Upstairs, comfortable bedrooms offer room to unwind. The fully finished lower level provides a versatile recreation room, separate den, renovated full bath, laundry room, and abundant storage. Step outside to
USD 450,000
934 Rockborn Street
View photo
House · for sale
USD 1,260,000
USD 305/sq.ft
934 Rockborn Street
Hartley Hall Estates
· 4,123 sq.ft · 4 Bedrooms · 4 Baths · House
· Garden · Deck · Fireplace · Equipped kitchen
Hartley Hall Estates · 4,123 sq.ft · 4 Bedrooms · 4 Baths · House · Garden · Deck · Fireplace · Equipped kitchen
Welcome to 934 Rockborn Street! This meticulously maintained Bartholomew model in the highly sought after Lakelands community features a spacious open floorplan, an inviting front porch, a fully fenced backyard and abundant natural light throughout. The main level features hardwood floors throughout, upgraded lighting, designer window treatments, a gas fireplace, a private study, formal dining room, and separate living room. The updated eat-in kitchen offers granite countertops, a center island with seating, and stainless steel appliances, opening to the spacious family room for easy everyday living and entertaining. Large windows bring in plenty of natural light, while the deck overlooks the professionally landscaped, fully fenced backyard. Upstairs, the spacious primary suite features two oversized walk-in closets with California Closet systems and an updated en-suite bath with dual vanities, a soaking tub, separate shower, and private water closet. Two additional bedrooms, two more
USD 1,260,000
20804 Miranda Falls Square
View photo
Townhouse · for sale
USD 715,000
USD 254/sq.ft
20804 Miranda Falls Square
Hartley Hall Estates
· 2,809 sq.ft · 3 Bedrooms · 2 Baths · Townhouse
· Patio · Garden · Equipped kitchen · Parking
Hartley Hall Estates · 2,809 sq.ft · 3 Bedrooms · 2 Baths · Townhouse · Patio · Garden · Equipped kitchen · Parking
Welcome to this beautifully updated, 3-level, 2-car garage townhome in sought-after Great Falls Chase, featuring one of the communitys larger floor plans with a three-level bump-out. Offering 3 spacious bedrooms, 2 full baths, and 2 half baths, this home combines generous living space with extensive recent updates, including a brand-new roof, fresh paint throughout, newly refinished hardwood floors, new carpet, renovated upper level hall bath, and new LVP flooring in the fully finished walkout lower level, which walks out to a brand new paver patio and new fence for the backyard. The main level is designed for everyday living and entertaining, with refinished hardwood floors throughout the kitchen, family room, and breakfast area. The spacious eat-in kitchen features a center island, stainless steel appliances, Corian countertops, and plenty of room to gather. Upstairs, all three bedrooms feature brand-new carpet, while the finished walkout lower level provides flexible additional livi
USD 715,000
20833 Silver Hand Terrace
View photo
Condo · for sale
USD 589,990
USD 290/sq.ft
20833 Silver Hand Terrace
Hartley Hall Estates
· 2,034 sq.ft · 3 Bedrooms · 2 Baths · Condo
· Office room · Terrace · Balcony · Equipped kitchen
Hartley Hall Estates · 2,034 sq.ft · 3 Bedrooms · 2 Baths · Condo · Office room · Terrace · Balcony · Equipped kitchen
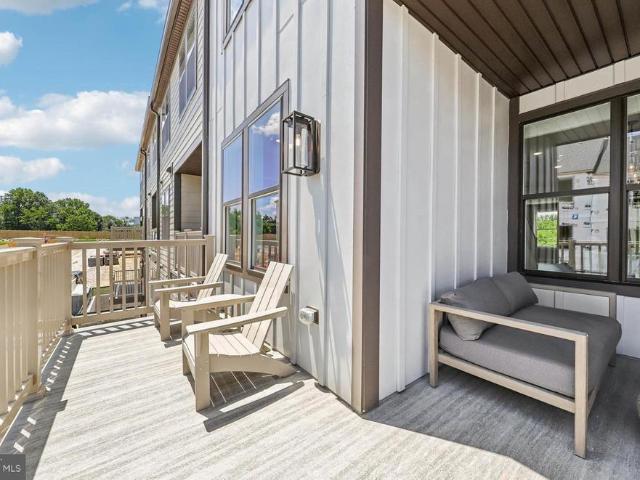
Exceptional loudoun county value from $589,990! Discover the Bradley at Kincora, just 2 minutes from One Loudoun's premier shopping, dining and entertainment! Perfectly positioned at Routes 7 and 28, Kincora offers an extraordinary blend of convenience, natural beauty and modern living. This stunning four-story townhome welcomes residents with a flex space on the first floor, perfect for a home office. The second level features an open-concept layout, including a sleek kitchen, a dining area and a spacious Great Room that extends onto a private balcony. The entire third floor is reserved for the owners suite, offering an en-suite bathroom and a generous walk-in closet. The top floor features two additional bedrooms, ensuring a quiet and private retreat. Enjoy scenic trails, 165 acres of preserved natural beauty and easy access to Northern Virginia's major employment centers. Why settle for renting or compromise on location when you can own brand-new in one of Loudoun County's most exci
USD 589,990
18629 Autumn Mist Drive
View photo
Townhouse · for sale
USD 539,999
USD 236/sq.ft
18629 Autumn Mist Drive
Hartley Hall Estates
· 2,282 sq.ft · 3 Bedrooms · 2 Baths · Townhouse
· Equipped kitchen
Hartley Hall Estates · 2,282 sq.ft · 3 Bedrooms · 2 Baths · Townhouse · Equipped kitchen
Nestled in Clopper Hills community, this exquisite Freshly painted End-of-row Townhouse with 3LVL BUMP-OUT And Trees at Rear & Side of the house features 3Bedroom 2Full bath & 2Half Bath. This Colonial-style residence boasts a timeless brick front that exudes sophistication and charm. With meticulously designed living space. House offers ALMOST NEW ROOF(around2019), cooling & heating system replaced(2026), washer and dryer(2017) samsung microwave and cooking rang and bosch dishwasher approx. 2015. Ceiling fans in every bedroom, family room and sunroom. Step inside to discover a harmonious layout that seamlessly integrates comfort and style. The spacious living areas with Bay Windows are bathed in natural light, creating an inviting atmosphere perfect for both relaxation and entertaining. The well-appointed kitchen is a culinary enthusiast's dream, featuring almost new appliances, Granite countertop with elegant backsplash and Recessed lights, makes it ideal for hosting intimate gatheri
USD 539,999
894 W Side Drive # 15 J
View photo
Condo · for sale
USD 340,000
USD 279/sq.ft
894 W Side Drive # 15 J
Hartley Hall Estates
· 1,216 sq.ft · 3 Bedrooms · 3 Baths · Condo
· Garden · Office room · Equipped kitchen · Cellar · Parking
Hartley Hall Estates · 1,216 sq.ft · 3 Bedrooms · 3 Baths · Condo · Garden · Office room · Equipped kitchen · Cellar · Parking
Updated end unit town house for sale in Gaithersburg, MD! 3 bedrooms, 3.5 bathrooms. Main floor features a half bathroom, hard flooring (2021), new paint (2026), and updated, extended kitchen space (2022). Upstairs has been freshly painted (2026) with new carpet (2026); primary bedroom features an en suite full bathroom. Basement has a den/office with en suite full bathroom, utility room with sump pump, and large recreation area with walkout to a fully-fenced, grassy yard. Newer HVAC and water heater. 2 assigned parking spots. Water and gas included in the condo fee. Schools: Currently assigned to Jones Lane ES/Ridgeview MS/Quince Orchard HS School. Address included in Crown/Damascus boundary study. Starting Fall 2027 for grades 6 & 7, MS has been reassigned to Lakelands Park MS. HS to remain Quince Orchard HS. Located around the corner from Muddy Branch Shopping Center and NIST!
USD 340,000
9701 Fields Road # 2501
View photo
Condo · for sale
USD 450,000
USD 314/sq.ft
9701 Fields Road # 2501
Hartley Hall Estates
· 1,432 sq.ft · 3 Bedrooms · 2 Baths · Condo
· Security · Swimming pool · Parking
Hartley Hall Estates · 1,432 sq.ft · 3 Bedrooms · 2 Baths · Condo · Security · Swimming pool · Parking
Beautifully renovated 3-bedroom, 2-bath condo in a prime Gaithersburg location near RIO! This move-in-ready home features stylish upgrades throughout, including new tile in both showers, modern vanities, and updated flooring that adds a fresh, contemporary feel. The spacious layout offers comfortable living and dining areas, perfect for everyday living and entertaining. Enjoy the convenience of a pet-friendly community packed with amenities, including a refreshing outdoor pool. The building offers ample free parking for residents, enhanced security with cameras, and the ease of a 24-hour concierge service. Ideally situated close to shopping, dining, and entertainment, this condo combines comfort, convenience, and modern upgrades in one fantastic package
USD 450,000
9116 Weant Drive
View photo
House · for sale
USD 950,000
USD 596/sq.ft
9116 Weant Drive
Hartley Hall Estates
· 1,593 sq.ft · 4 Bedrooms · 3 Baths · House
Hartley Hall Estates · 1,593 sq.ft · 4 Bedrooms · 3 Baths · House
Rare opportunity in great falls! Bring your vision & create something truly extraordinary on this beautiful, private 1+ acre property surrounded by multimillion-dollar homes in one of Northern Virginias most sought-after communities & located within the highly sought-after Langley High School pyramid! Nestled among mature trees & lush natural landscaping, this exceptional lot offers a picturesque setting with a peaceful creek bed bordering the property, an abundance of greenery & incredible possibilities. Whether you envision building a stunning custom estate or transforming the existing home into your own private retreat, this is an exciting opportunity to create something special in a location thats hard to replicate. Enjoy the perfect balance of peaceful, nature-filled living & everyday convenience. Just minutes from the heart of Great Falls Village Centre, with its charming shops, restaurants & local amenities, and within walking distance of beautiful Riverbend Park, where scenic t
USD 950,000

Get email alerts

Don't miss out: be the first to know about new properties

The alert was correctly created

On subscribing you accept the conditions of use and the privacy policy
Alert
Receive new ads in your inbox
Save this search
Receive alerts for new listings

We'll send you an email when we have new properties for: "Properties for sale in Hartley Hall Estates"

The alert was correctly created

Mills Farm, North Potomac District 6 Montgomery County Maryland
Fox Hills Green
Get email alerts and be the first to see new listings
Required field
On subscribing I accept the terms of the privacy policy
Perfect! You'll soon start receiving new listings via email
Alert
Receive an email when we have new ads for Properties for sale in Hartley Hall Estates
Save this search
Filters

Bedrooms

Size (sq.ft)

sq.ft
sq.ft

Price

USD
USD

Property type

Bathrooms

Clear all filters
Receive notifications when new entries are published.