492 properties for sale in Hartley Hall Estates

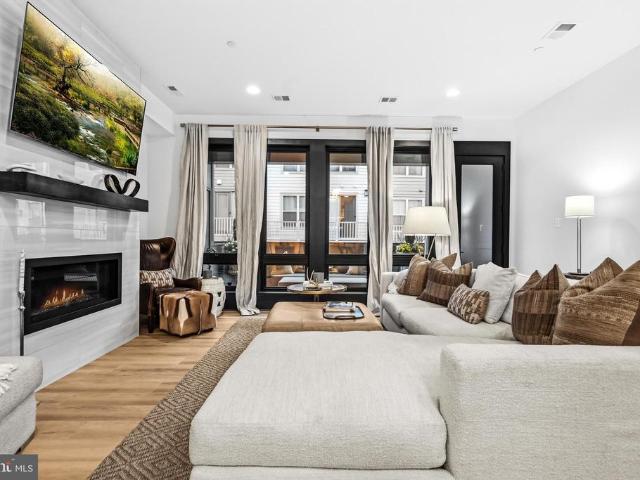
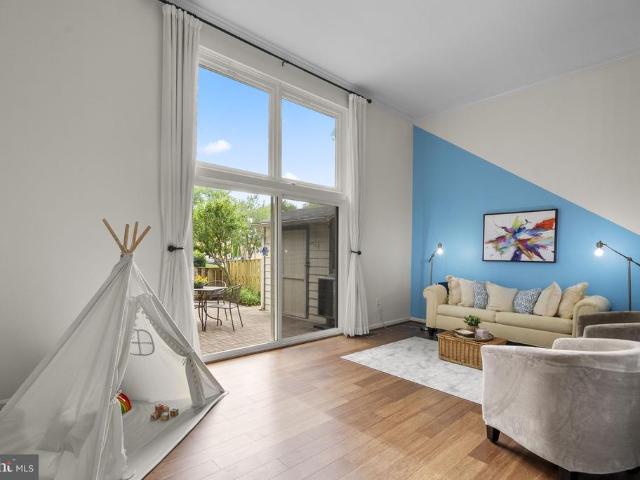
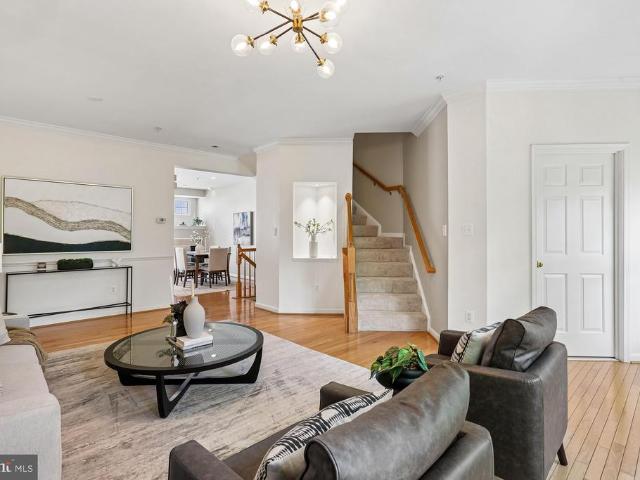
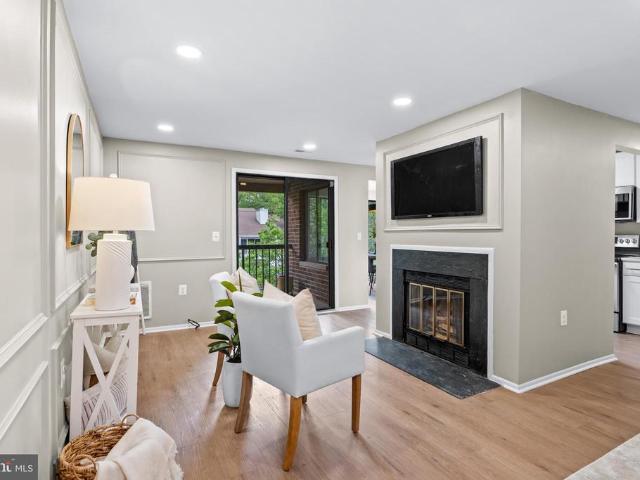
142 N Cottage Road
View photo
Townhouse · for sale
USD 465,000
USD 313/sq.ft
142 N Cottage Road
Hartley Hall Estates
· 1,485 sq.ft · 3 Bedrooms · 2 Baths · Townhouse
· Balcony · Equipped kitchen
Hartley Hall Estates · 1,485 sq.ft · 3 Bedrooms · 2 Baths · Townhouse · Balcony · Equipped kitchen
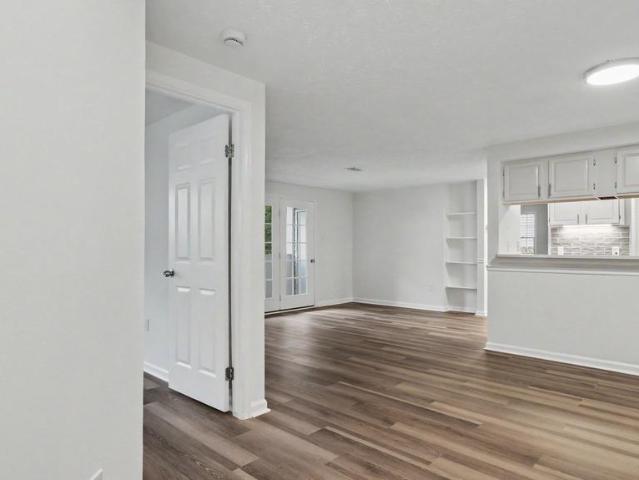
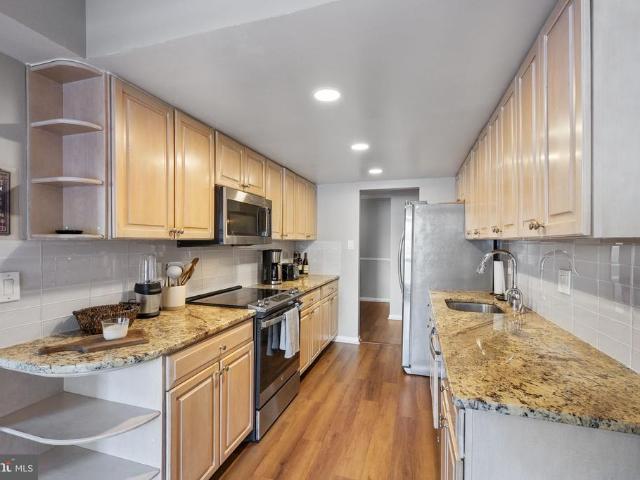
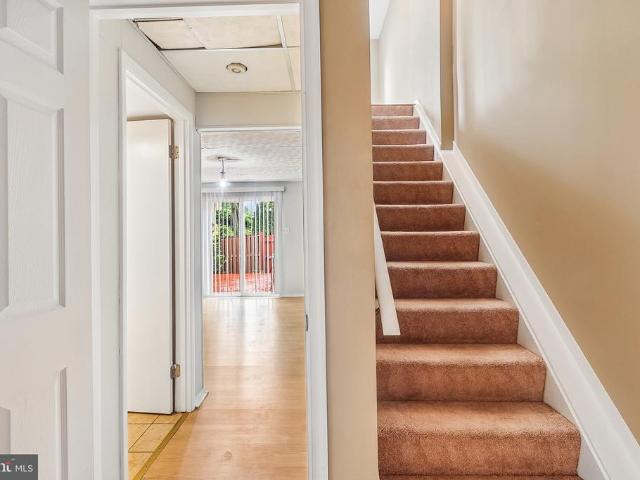
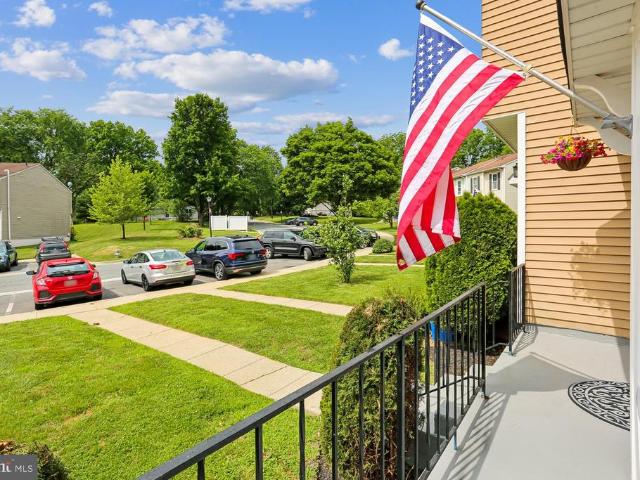
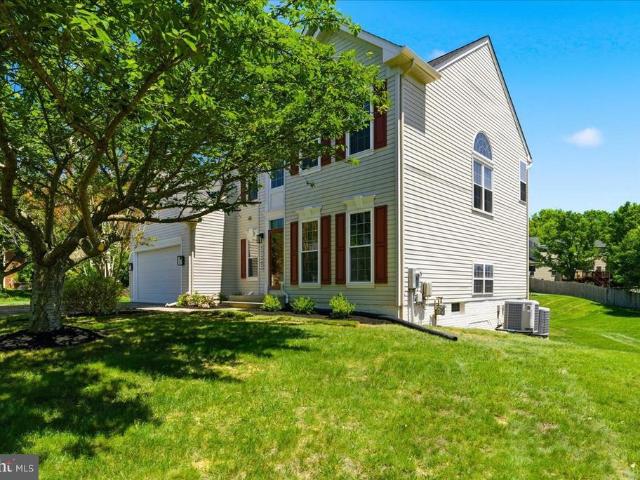
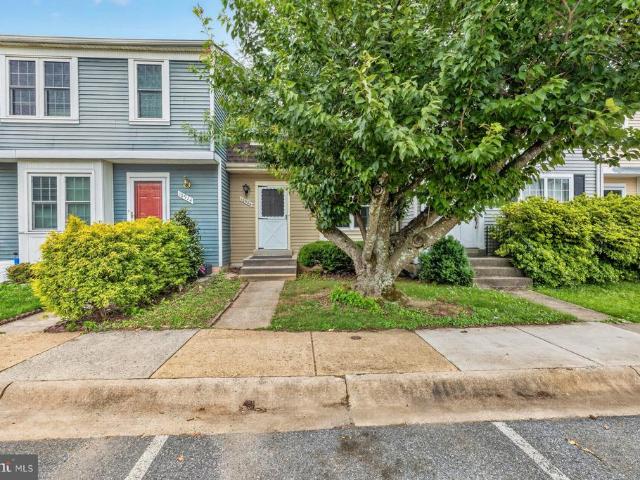
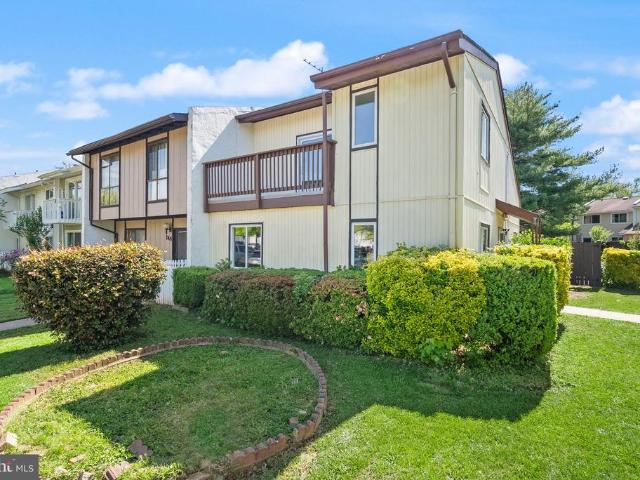
Welcome to this beautifully refreshed, light filled end unit in the heart of Sugarland Run. Thoughtfully updated and truly move in ready, this home features brand new carpet and fresh paint throughout. The private balcony off the primary suite has just been redone, including a new sliding door, creating the perfect spot to start or end your day. The kitchen offers granite countertops, stainless steel appliances, and a brand new dishwasher. Ideally located near shopping, dining, and commuter routes
USD 465,000
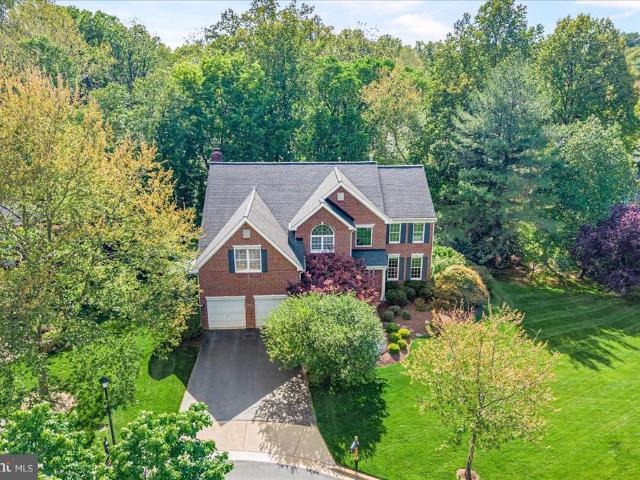
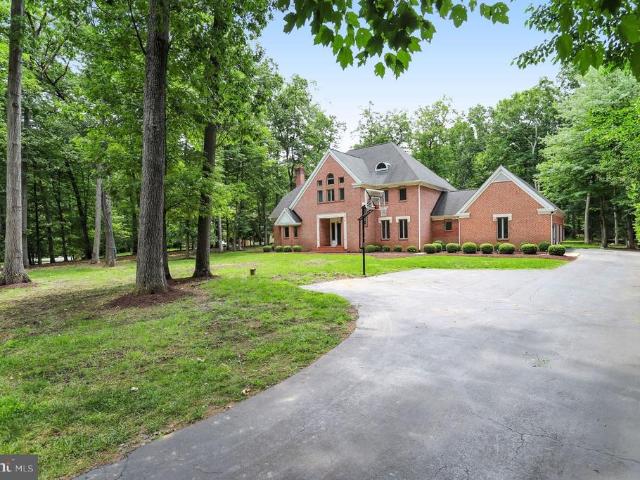
11329 Stonehouse Place
View photo
House · for sale
USD 1,875,000
USD 315/sq.ft
11329 Stonehouse Place
Hartley Hall Estates
· 5,942 sq.ft · 6 Bedrooms · 4 Baths · House
· Office room · Equipped kitchen
Hartley Hall Estates · 5,942 sq.ft · 6 Bedrooms · 4 Baths · House · Office room · Equipped kitchen
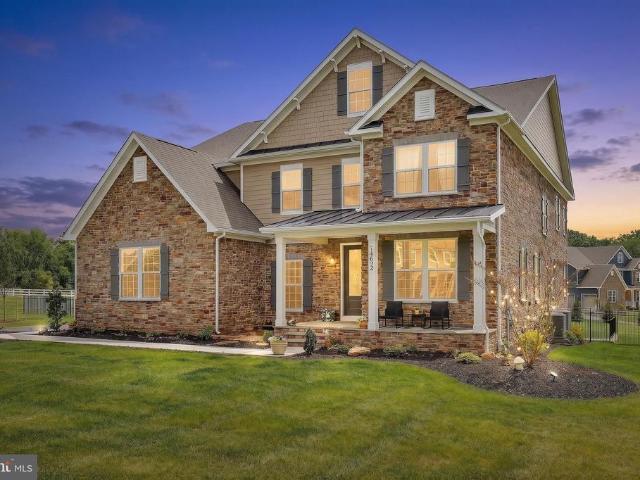
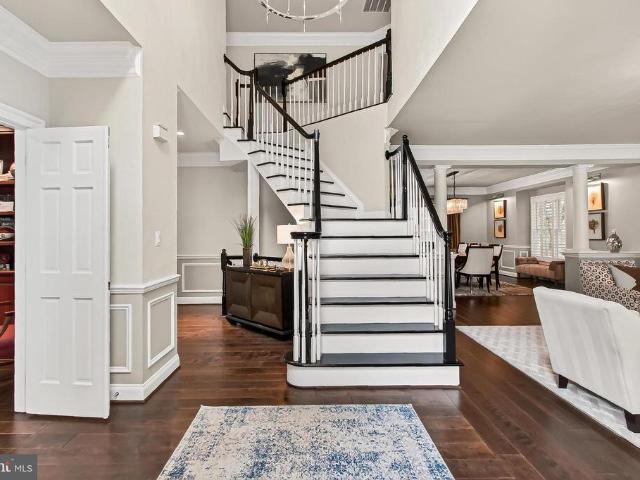
Welcome to Cascade Estates, this stunning stone front home feels like your own private sanctuary backing to deep private woods, peacefully situated in the prestigious community of Lowes Island Estates. This elegant estate is in pristine condition, with a traditional yet open floor plan with a soaring entry foyer, private home office with built-in bookshelves, and formal living and dining rooms elegantly finished with crown molding, chair rail and wainscoting and architectural columns. This exceptional 6 bedroom, 4.5 bath home spans over 6400 sq ft on 3 finished levels, appointed with high end finishes to include plantation shutters, hardwood floors, luxury vinyl plank flooring, recessed lighting and elegant ceiling chandeliers and updated bathrooms throughout. The gourmet kitchen is the true heart of this home, featuring soft white cabinetry, lux white marble countertops and center island with barstool seating, pendant and recessed lighting, a walk-in pantry, high end stainless steel a
USD 1,875,000
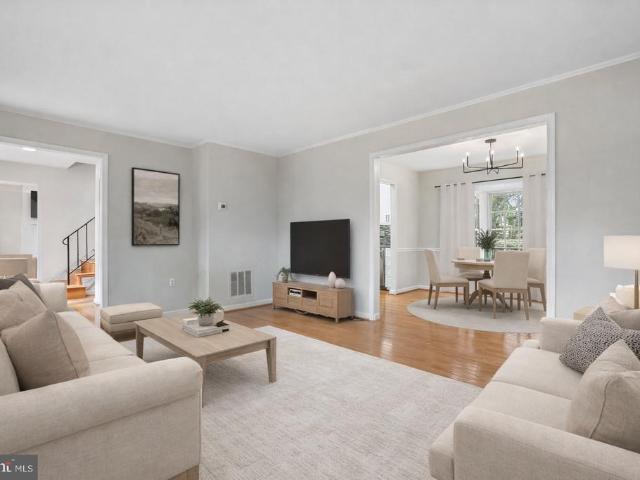
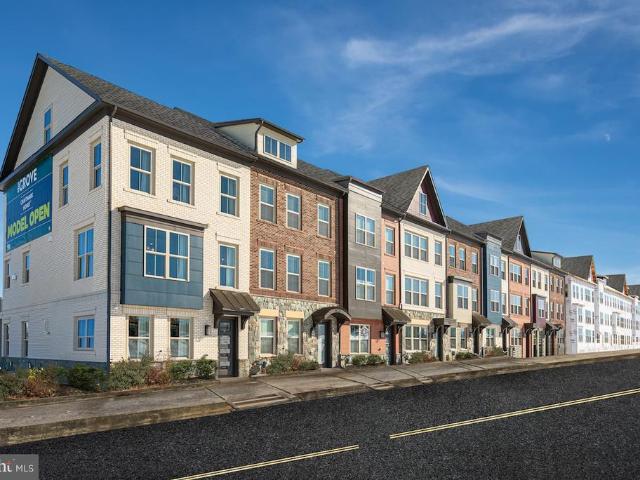
12163 Flag Harbor Drive
View photo
Townhouse · for sale
USD 450,000
USD 376/sq.ft
12163 Flag Harbor Drive
Hartley Hall Estates
· 1,195 sq.ft · 3 Bedrooms · 3 Baths · Townhouse
· Deck · Equipped kitchen
Hartley Hall Estates · 1,195 sq.ft · 3 Bedrooms · 3 Baths · Townhouse · Deck · Equipped kitchen
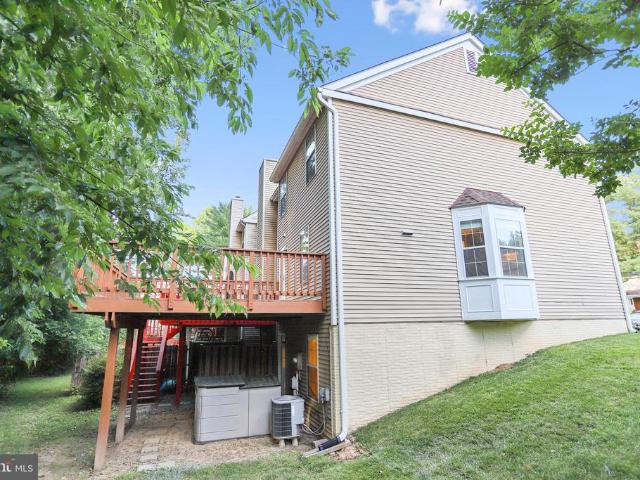
Beautifully maintained end-unit townhome in the highly desirable Gunners Lake Village community offering 3 bedrooms, 3.5 baths, and numerous recent updates that make move-in a breeze. Enjoy a private oversized deck with lake views, surrounded by mature trees and additional side-yard space that provides a rare sense of privacy. The refreshed kitchen features updated countertops, white cabinetry, stainless steel appliances, including a brand-new range and dishwasher, a newer refrigerator, and ample space for a breakfast table. The kitchen opens directly to the expansive deckperfect for relaxing evenings or entertaining guests. The main level also offers attractive wood-look flooring, abundant natural light, a spacious dining and living area, and a conveniently located powder room. Upstairs, the generous primary suite includes a dressing area, large closet space, and a private en-suite bath. Two additional well-sized bedrooms and a full hall bath complete the upper level. The finished wal
USD 450,000
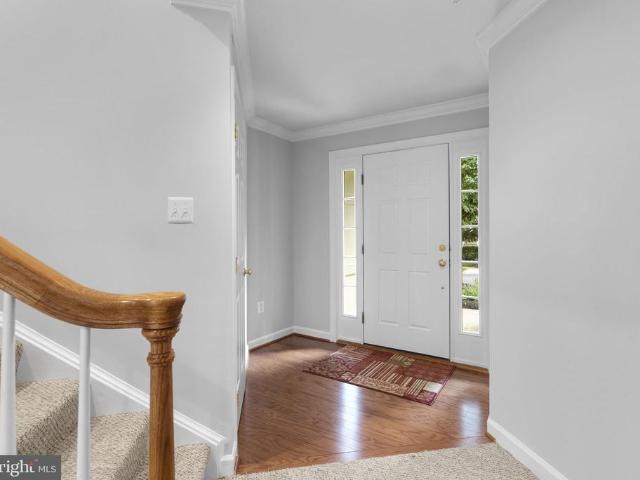
12209 Saint Peter Court # E
View photo
Condo · for sale
USD 309,900
USD 296/sq.ft
12209 Saint Peter Court # E
Hartley Hall Estates
· 1,044 sq.ft · 2 Bedrooms · 2 Baths · Condo
· Balcony · Equipped kitchen
Hartley Hall Estates · 1,044 sq.ft · 2 Bedrooms · 2 Baths · Condo · Balcony · Equipped kitchen
Welcome to this beautifully updated two-bedroom, two-bath condominium in Waters Edge at North Lake in Germantown, MD. With over $30,000 in recent improvements, this move-in ready home has been thoughtfully updated throughout. Freshly painted in a neutral color palette and featuring new luxury waterproof vinyl plank flooring, this home offers a stylish, cohesive look and low-maintenance living. The renovated kitchen features new quartz countertops, new stainless steel appliances and sink, attractive new backsplash tile, updated lighting, and ample workspace. A separate dining area provides a comfortable setting for everyday meals and entertaining. Both bedrooms are generously sized and feature excellent closet space. The home includes two full bathrooms and a bright, refreshed interior. Additional features include an in-unit washer and dryer, new water heater, a private balcony, and a separate exterior storage closet. Bathrooms include newly tiled walls, new faucets plus new toilets. Wa
USD 309,900
14622 Seneca Farm Ln
12 pictures
House · for sale
USD 1,750,000
USD 301/sq.ft
14622 Seneca Farm Ln
Hartley Hall Estates
· 5,813 sq.ft · 6 Bedrooms · 6 Baths · House
· Garden · Office room · Parking · Deck · Fireplace · Equipped kitchen
Hartley Hall Estates · 5,813 sq.ft · 6 Bedrooms · 6 Baths · House · Garden · Office room · Parking · Deck · Fireplace · Equipped kitchen
Welcome to 14622 Seneca Farm Lane, a custom luxury home with over 6,000 square feet of living space, 6 bedrooms and 6 full baths. With a soaring 2 story entrance, nine-foot ceilings throughout and situated on a 1.2 acre lot, this stunning home offers an impressive blend of space, comfort and style. The main level features a convenient bedroom with a full bath or flexible 2nd office space, a gourmet kitchen, a cozy family room with a fireplace, and a formal separate dining room perfect for gatherings and special occasions. This home is sure to please with a rare 4 car garage, 6 spacious bedrooms (all have huge walkin closets) and a fully finished lower level with walkup providing flexible living space, a bedroom and ensuite bath. Relax on the front porch while sipping lemonade and listening to the calming flow of the water fountain with accent lighting. Enjoy outdoor living on the deck, sunset views, and the expansive backyard which is ideal for relaxing, entertaining, or watching the v
USD 1,750,000
18147 Metz Drive
View photo
Townhouse · for sale
USD 435,000
USD 381/sq.ft
Updated
18147 Metz Drive
Hartley Hall Estates
· 1,141 sq.ft · 3 Bedrooms · 3 Baths · Townhouse
· Equipped kitchen · Cellar · Parking
Hartley Hall Estates · 1,141 sq.ft · 3 Bedrooms · 3 Baths · Townhouse · Equipped kitchen · Cellar · Parking
Seller is offering seller concessions! Seller Motivated! Bring an offer 24-hour notice required for all showings. Almost 1800 square footage of finished space! Beautifully renovated 3-bedroom, 3.5-bath townhome featuring two assigned parking spaces, a spacious kitchen with granite countertops, stainless steel appliances (including a second refrigerator that conveys), and a finished walkout basement. Ideally located near shopping, the MARC train, Clopper Road, and Great Seneca Highway, this home is situated in a highly desirable school district. Numerous updates have been completed within the last six years, including the roof, exterior siding paint, interior paint (approximately 4 years old), and outdoor solar lighting. This well-maintained home offers both comfort and convenience in an excellent location May need short rent back
USD 435,000
14936 Dispatch St
View photo
Townhouse · for sale
USD 1,099,900
USD 460/sq.ft
14936 Dispatch St
Hartley Hall Estates
· 2,390 sq.ft · 4 Bedrooms · 2 Baths · Townhouse
· Equipped kitchen
Hartley Hall Estates · 2,390 sq.ft · 4 Bedrooms · 2 Baths · Townhouse · Equipped kitchen
Welcome to luxury living at its finest in this nearly new, impeccably designed townhome in one of Rockvilles most sought-after communities, The Grove. Built in 2024 by award-winning Wormald Homes, this sophisticated residence blends thoughtful architecture, high-end finishes, and abundant natural lightdelivering a lifestyle that feels both elevated and effortless. Inside, soaring 10+ foot ceilings and wide-plank flooring set the tone for the main level, where open-concept living and dining spaces flow seamlessly. Floor-to-ceiling Sierra Pacific windows, finished in striking black, flood the home with natural light while adding a bold, modern edge. Just off the main living area, a private lanai offers the perfect setting for morning coffee or evening cocktails. The gourmet kitchen is designed to impress, featuring premium Bosch appliances, upgraded cabinetry, sleek countertops, and an oversized quartz island that anchors the space. A custom-built bar enhances both functionality and styl
USD 1,099,900
4 Deer Trail Court
12 pictures
House · for sale
USD 1,595,000
USD 279/sq.ft
4 Deer Trail Court
Hartley Hall Estates
· 5,705 sq.ft · 5 Bedrooms · 4 Baths · House
· Office room · Equipped kitchen
Hartley Hall Estates · 5,705 sq.ft · 5 Bedrooms · 4 Baths · House · Office room · Equipped kitchen
Start packing and call the movers the search for your new home is officially over! Perfectly situated on a quiet cul-de-sac in the highly sought-after Woods at Muddy Branch, this exceptional home offers outstanding curb appeal, elegant updates, and incredible indoor-outdoor living. This home has been meticulously cared for by the homeowners and it shows! A custom walkway welcomes you to the impressive two-story foyer, which opens to the formal living room with windows on two sides, a spacious formal dining room, and a private home office. Straight ahead is the show stopping, completely renovated chefs kitchen featuring an oversized natural quartzite island with ample seating & a microwave drawer, Wolf 6-burner stainless cooktop with professional hood, 42 Sub-Zero refrigerator, full-size KitchenAid double convection ovens, and a walk-in pantry with custom shelving. The kitchen overlooks the sun-filled breakfast /sunroom with walls of windows and two skylights perfect for morning coffee.
USD 1,595,000
17 Quince Mill Court
12 pictures
House · for sale
USD 749,900
USD 334/sq.ft
17 Quince Mill Court
Hartley Hall Estates
· 2,239 sq.ft · 4 Bedrooms · 2 Baths · House
· Equipped kitchen
Hartley Hall Estates · 2,239 sq.ft · 4 Bedrooms · 2 Baths · House · Equipped kitchen
Welcome home to this beautifully updated single-family residence tucked away on a quiet cul-de-sac in sought-after Quince Orchard Knolls. Thoughtfully improved and freshly painted throughout, this inviting home combines timeless charm with major system upgrades that offer todays buyers peace of mind for years to come. One of the standout features of this home is the complete conversion from oil to electric, including the removal of the oil tank as if it was never there. The home now features a brand-new HVAC system, new hot water heater, and upgraded electrical panel, giving buyers the comfort and efficiency of updated major mechanical systems already in place. Inside, youll find four spacious bedrooms and two-and-a-half baths, offering plenty of room for everyday living, working from home, and entertaining. The kitchen has been updated from its original design and is ideally positioned between the living and dining spaces, creating an easy, connected flow perfect for gatherings and da
USD 749,900
14041 Rockingham Road
12 pictures
Townhouse · for sale
USD 575,000
USD 246/sq.ft
14041 Rockingham Road
Hartley Hall Estates
· 2,336 sq.ft · 3 Bedrooms · 2 Baths · Townhouse
· Deck · Fireplace · Equipped kitchen · Parking
Hartley Hall Estates · 2,336 sq.ft · 3 Bedrooms · 2 Baths · Townhouse · Deck · Fireplace · Equipped kitchen · Parking
Welcome to 14041 Rockingham Road, a beautifully maintained end-unit townhome located in the sought-after Kingsview Village community of Germantown. Offering 3 bedrooms, 2 full baths, 1 half bath, and a one-car garage, this home combines comfortable living spaces with an excellent location. The lower level features a spacious recreation room highlighted by a cozy gas fireplace, powder room, garage access, and a level walk-out to the rear yardperfect for everyday living, entertaining, or relaxing at the end of the day. The main level offers hardwood flooring throughout, a large eat-in kitchen with ample cabinet and counter space, and direct access to a private deck, creating an ideal setting for outdoor dining and relaxation. Upstairs, the primary suite features vaulted ceilings, a walk-in closet, and a private bath with double vanity, soaking tub, and separate shower. Two additional bedrooms and a second full bath complete the upper level. Fresh paint throughout the interior and exterio
USD 575,000
14 Blue Silo Court
View photo
Townhouse · for sale
USD 515,000
USD 312/sq.ft
14 Blue Silo Court
Hartley Hall Estates
· 1,647 sq.ft · 3 Bedrooms · 2 Baths · Townhouse
· Patio · Office room · Gym · Equipped kitchen · Cellar · Parking
Hartley Hall Estates · 1,647 sq.ft · 3 Bedrooms · 2 Baths · Townhouse · Patio · Office room · Gym · Equipped kitchen · Cellar · Parking
Welcome to 14 Blue Silo Ct, a beautiful, move-in ready, multi-level brick townhome. Hardwood, fresh paint, new carpet, new countertops, stainless steel appliances. 11 floor-to-ceiling living room windows overlook fully fenced, brick paver patio with gate leading to a large community green space. Semi-open concept kitchen and dining area overlook the family room with a patio view. On the upper floor, the primary bedroom faces the private patio viewed through its double windows. En-suite bathroom and walk-in closet. Two additional bright bedrooms and a second full bath complete the upper floor. The basement living area is perfect for a recreation room, playroom, home office, gym, or anything else you might imagine and features a full wall of custom floor-to-ceiling built-in white shelving. A large bonus storage room lies just beyond the laundry room. An unbeatable location, designated neighborhood parking and quick walking access to beautiful, shaded community playgrounds. Best of all, y
USD 515,000
708 Market Street E
12 pictures
Townhouse · for sale
USD 778,900
USD 339/sq.ft
708 Market Street E
Hartley Hall Estates
· 2,293 sq.ft · 4 Bedrooms · 3 Baths · Townhouse
· Deck · Fireplace · Equipped kitchen
Hartley Hall Estates · 2,293 sq.ft · 4 Bedrooms · 3 Baths · Townhouse · Deck · Fireplace · Equipped kitchen
Beautifully appointed townhome offering spacious, light-filled rooms, beautiful updates, and a fabulous location close to all of the amenities this sought-after community offers. The main level features hardwood flooring, recessed lighting, and an open great room area with crown molding, and a corner fireplace. A spacious dining area adjoins the kitchen, which has been updated to include white cabinetry, granite countertops, a granite-topped center island, a custom tile backsplash, stainless steel appliances, and a double-door pantry. The sunny deck is accessible from the kitchen area. A pretty powder room completes the main level. Upstairs, the luxury primary suite features a vaulted ceiling, lighted ceiling fan, a spacious walk-in closet with a window, and a versatile loft area. The en-suite bath includes upgraded tile, a double vanity, a jetted tub, and a glass-enclosed shower. The two additional bedrooms are large and bright and each includes a lighted ceiling fan, and roomy closet
USD 778,900
11109 Elmview Place
12 pictures
House · for sale
USD 1,995,000
USD 364/sq.ft
11109 Elmview Place
Hartley Hall Estates
· 5,479 sq.ft · 4 Bedrooms · 3 Baths · House
· Equipped kitchen
Hartley Hall Estates · 5,479 sq.ft · 4 Bedrooms · 3 Baths · House · Equipped kitchen
This is it, wait no longer for a head-to-toe renovated home in the heart of Great Falls! Thoughtfully redesigned with todays lifestyle in mind, this exceptional residence offers an open floor plan ideal for both everyday living and effortless entertaining. The sunlit family room flows seamlessly into the updated kitchen, which is anchored by a stunning oversized quartz island. Hardwood flooring continues throughout the upper level, where youll find four spacious bedrooms, including a luxurious owners suite complete with two walk-in closets, and a beautifully renovated bath featuring double vanities, a custom shower, free-standing tub, and a private water closet. The fully finished lower level offers exceptional versatility with expansive recreation and play space, perfect for gatherings, hobbies, or relaxing movie nights
USD 1,995,000
4917 Purdy Alley
12 pictures
Townhouse · for sale
USD 1,074,000
USD 430/sq.ft
4917 Purdy Alley
Hartley Hall Estates
· 2,497 sq.ft · 4 Bedrooms · 4 Baths · Townhouse
· Deck · Fireplace · Equipped kitchen
Hartley Hall Estates · 2,497 sq.ft · 4 Bedrooms · 4 Baths · Townhouse · Deck · Fireplace · Equipped kitchen
Sunny End Unit Home for Immediate Delivery! Voted Best Community in Maryland! Wootton School District! The Westmore Floorplan by Craftmark Home is designed for modern living, featuring an open layout that maximizes space and functionality. With the ability to customize your home, you can create a space that truly reflects your style and preferences. Imagine relaxing by your Gas Fireplace on cozy evenings or entertaining friends in your chef-inspired kitchen equipped with luxury Bosch appliances. The quartz countertops and soft-close Aristokraft cabinets provide both beauty and practicality. An elegant primary bath can serve as a personal oasis, offering a luxurious retreat where you can unwind after a long day. It truly enhances the overall appeal of your home. And who could resist an Extra large Deck for entertaining? Located right off your Family Room on the Main Level for extra convenience. Its the perfect space for gatherings, barbecues, or simply enjoying a quiet evening under the
USD 1,074,000
13215 Dairymaid Drive # T 1
12 pictures
Condo · for sale
USD 244,500
USD 187/sq.ft
13215 Dairymaid Drive # T 1
Hartley Hall Estates
· 1,302 sq.ft · 2 Bedrooms · 2 Baths · Condo
· Equipped kitchen
Hartley Hall Estates · 1,302 sq.ft · 2 Bedrooms · 2 Baths · Condo · Equipped kitchen
Welcome to a beautifully updated, ground-level 2-bedroom, 2-bath condo offering the perfect blend of modern style, space, and privacy. With approximately 1,300 square feet of living space, this home lives large and feels more like a private retreat than a typical condo. The inviting layout features an expansive living room and a dedicated dining area, ideal for everyday living and entertaining. The updated eat-in kitchen shines with contemporary finishes, modern fixtures, and a bright breakfast room, creating a space thats as functional as it is stylish. Rich LVP flooring flows throughout the main living areas, complemented by a striking wood feature wall that adds warmth and character. Both bedrooms are generously sized, including a spacious primary suite with two walk-in closets and a fully updated en-suite bath. New carpet in the primary bedroom adds comfort, while the second full bath has also been tastefully renovated. Enjoy the convenience of ground-level living with direct walk-
USD 244,500
726 Quince Orchard Boulevard # 726 10
View photo
Condo · for sale
USD 169,999
USD 153/sq.ft
726 Quince Orchard Boulevard # 726 10
Hartley Hall Estates
· 1,109 sq.ft · 2 Bedrooms · 2 Baths · Condo
· Balcony · Equipped kitchen · Swimming pool
Hartley Hall Estates · 1,109 sq.ft · 2 Bedrooms · 2 Baths · Condo · Balcony · Equipped kitchen · Swimming pool
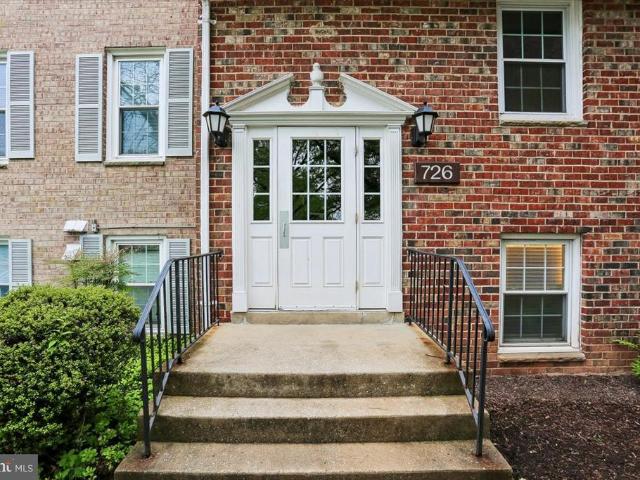
Priced to sell! Move right into this beautifully updated 2-bedroom, 2-bath condo offering over 1,100 sq. Ft. of comfortable living space in the heart of Gaithersburg. Features include an open-concept layout, upgraded kitchen with custom white cabinetry, granite countertops, gas cooking, luxury vinyl plank flooring, fresh paint, and updated bathrooms. The spacious living room opens to a private balcony overlooking the courtyard, while the primary suite offers double closets and a renovated en-suite bath. A large storage closet provides added convenience rarely found in condo living. The condo fee covers all utilities, making monthly expenses simple and predictable. Community amenities include a pool, clubhouse, playground, and walking paths. Ideally located near I-270, ICC, public transit, Kentlands, and RIO Washingtonian Center, with easy access to major employers including NIST, Novavax, and MedImmune. A great combination of value, location, and low-maintenance living!
USD 169,999
19003 Amarillo Drive # 159
View photo
Condo · for sale
USD 385,000
USD 241/sq.ft
19003 Amarillo Drive # 159
Hartley Hall Estates
· 1,593 sq.ft · 2 Bedrooms · 2 Baths · Condo
· Equipped kitchen · Air conditioning
Hartley Hall Estates · 1,593 sq.ft · 2 Bedrooms · 2 Baths · Condo · Equipped kitchen · Air conditioning
Welcome to this inviting 2bedroom, 2bath condo in the heart of Germantown! Featuring a bright and open floor plan filled with natural light, this home offers comfortable living and effortless entertaining. The spacious living area flows into the dining space and kitchen, while both bedrooms are generously sizedincluding a primary suite with private bath. Recent updates include all new LG stainless steel appliances (refrigerator, range, dishwasher 2025) and a white LG washer and dryer (2025), new laminate/vinyl flooring throughout including staircases (2025), craftsmanstyle trim casing, new faucets in both bathrooms, and a new toilet in the primary bath. Additional improvements include a hot water heater (2024). The AC system, original to 1990, remains in working condition. Enjoy the convenience of two full baths, ample storage, and a prime location close to shopping, dining, parks, and commuter routes. A wonderful opportunity for firsttime buyers or those seeking lowmaintenance living
USD 385,000
46588 Drysdale Terrace # 303
12 pictures
Condo · for sale
USD 399,900
USD 337/sq.ft
46588 Drysdale Terrace # 303
Hartley Hall Estates
· 1,184 sq.ft · 2 Bedrooms · 2 Baths · Condo
· Office room · Terrace · Fireplace · Equipped kitchen
Hartley Hall Estates · 1,184 sq.ft · 2 Bedrooms · 2 Baths · Condo · Office room · Terrace · Fireplace · Equipped kitchen
Welcome to Riverbend at Cascades, where comfort, convenience, and community amenities come together in one of Sterling's most desirable locations. This bright and inviting 2-bedroom, 2-bath condo offers an open floor plan filled with natural light and designed for easy everyday living. The spacious living room features a cozy fireplace and opens to an oversized covered balconyperfect for morning coffee, outdoor dining, or relaxing after a long day. The adjoining dining area flows seamlessly into the kitchen, complete with ample cabinetry, pantry storage, and a sunny outlook. The generously sized primary suite offers two closets and a private bath with abundant vanity space and linen storage. A spacious second bedroom with a walk-in closet and a second full bath provide flexibility for guests, family, or a home office. A separate laundry room with full-size washer and dryer adds everyday convenience. Enjoy low-maintenance living with condo fees that include water, sewer, exterior mainte
USD 399,900
13600 Valley Drive
View photo
House · for sale
USD 1,330,000
USD 312/sq.ft
13600 Valley Drive
Hartley Hall Estates
· 4,252 sq.ft · 4 Bedrooms · 2 Baths · House
· Garden · Office room · Fireplace · Equipped kitchen · Parking · Cellar
Hartley Hall Estates · 4,252 sq.ft · 4 Bedrooms · 2 Baths · House · Garden · Office room · Fireplace · Equipped kitchen · Parking · Cellar
A rare opportunity to own over Two private Acres in one of Rockville's most desirable neighborhoods and school districts. Enjoy luxury living in Lakewood Estates! This beautiful brick front Colonial boasts over 5,000 square feet of space on all 3 levels including an oversized two-car attached garage. The huge sunroom addition provides ample space for family gathering and entertainment. It features vaulted ceilings, skylights and view of beautiful backyard. Two home offices (main level and lower level). Two fireplaces. Refinished hardwood floors. Gourmet kitchen with double ovens and upgraded JennAir Cooktop! Upper level serves as a peaceful retreat with 4 generously sized bedrooms and 2 renovated full bathrooms with designer tiles. Primary suite features a large en-suite bath with soaking tub and separate shower. Lower level finished basement has a recreation room, 2nd home office, wine cellar and utilities room. The quiet and spacious backyard surrounded by mature trees and lush green
USD 1,330,000
13128 Wonderland Way # 22 301
12 pictures
Condo · for sale
USD 285,000
USD 270/sq.ft
13128 Wonderland Way # 22 301
Hartley Hall Estates
· 1,055 sq.ft · 2 Bedrooms · 2 Baths · Condo
· Equipped kitchen
Hartley Hall Estates · 1,055 sq.ft · 2 Bedrooms · 2 Baths · Condo · Equipped kitchen
Completely renovated top-floor condo featuring one of the most desirable layouts in the community! This sun-filled home offers vaulted ceilings, skylights, and a rare sunroom exclusive to upper-level units, creating an open and airy feel throughout. Unlike many renovations in this price point significant attention was placed into fully transforming the bathrooms, kitchen, and living space with high-end modern finishes. The spacious layout maximizes the homes interior footprint, making everyday living and entertaining effortless. Move-in ready and conveniently located near shopping, dining, parks, and major commuter routes
USD 285,000
18726 Pikeview Drive
12 pictures
Townhouse · for sale
USD 378,900
USD 359/sq.ft
18726 Pikeview Drive
Hartley Hall Estates
· 1,055 sq.ft · 3 Bedrooms · 2 Baths · Townhouse
· Office room · Gym · Deck · Equipped kitchen · Cellar
Hartley Hall Estates · 1,055 sq.ft · 3 Bedrooms · 2 Baths · Townhouse · Office room · Gym · Deck · Equipped kitchen · Cellar
Welcome to this well maintained 3 bedroom, 2 full bath townhome offering comfortable living across three functional levels. Upon entering the home, you'll find the kitchen to the left and the staircase to the upper level on the right. The remainder of the main level opens to a spacious family room and dining area, creating a comfortable and inviting space for everyday living and gatherings. The upper level features three bedrooms and one full bathroom. The finished lower level offers flexible living space ideal for a recreation room, home office, gym, or additional gathering area, along with a renovated bathroom, laundry room, and walkout access through a sliding glass door to a ground level wood deck. Recent updates include renovated flooring, fresh paint, a newly installed range hood, appliances approximately 3 years old, a water heater replaced about 1 year ago, HVAC approximately 7 years old, a renovated basement bathroom, and a washer and dryer approximately 3 years old. Located i
USD 378,900
306 Giles Place
12 pictures
Condo · for sale
USD 440,000
USD 267/sq.ft
306 Giles Place
Hartley Hall Estates
· 1,647 sq.ft · 4 Bedrooms · 3 Baths · Condo
· Swimming pool · Cellar · Parking
Hartley Hall Estates · 1,647 sq.ft · 4 Bedrooms · 3 Baths · Condo · Swimming pool · Cellar · Parking
Sold as is condition. Vacant. 1400 square feet 3 level townhouse. 3 bedrooms upstairs and 1 bedroom in basement. Two full bathrooms upper level. 1 full bathroom in basement. Recreation room in basement. LVP flooring on main level and carpeting in bedrooms. Two assigned parking spaces. Refrigerator is 1 year old, Roof is 2 or 3 years old. All appliances and systems are in working order. Located in the well-maintained grounds of Sugarland Run, the community offers a number of amenities including pools, playgrounds, trails, basketball and tennis courts. Conveniently minutes away from RT-7, close to shopping and restaurants, with easy access to Dulles Airport and Toll Road. Roof replaced in 2024. Washer and dryer in basement. Appliances are in good condition
USD 440,000
19322 Liberty Heights Lane
12 pictures
Townhouse · for sale
USD 479,900
USD 256/sq.ft
19322 Liberty Heights Lane
Hartley Hall Estates
· 1,873 sq.ft · 3 Bedrooms · 3 Baths · Townhouse
· Equipped kitchen
Hartley Hall Estates · 1,873 sq.ft · 3 Bedrooms · 3 Baths · Townhouse · Equipped kitchen
This beautifully remodeled, larger model townhome is a must see! This home is ready for your furniture and enjoyment. With 3 bedrooms and 3.5 bathrooms this home features a beautiful kitchen with all new appliances, all new bathrooms and new flooring throughout. Very convenient to multiple shopping centers, parks, events, public transportation, marc train station and the metro
USD 479,900
17303 Haverstraw Court
12 pictures
House · for sale
USD 9,200,000
USD 2,254/sq.ft
17303 Haverstraw Court
Hartley Hall Estates
· 4,080 sq.ft · 4 Bedrooms · 3 Baths · House
· Equipped kitchen
Hartley Hall Estates · 4,080 sq.ft · 4 Bedrooms · 3 Baths · House · Equipped kitchen
Welcome to this beautifully renovated 4-bedroom, 3.5-bath home situated on a quiet cul-de-sac, showcasing modern finishes, thoughtful upgrades, and an open-concept floor plan designed for today's lifestyle. From the moment you enter, you'll appreciate the tall ceilings, abundant natural light, and extensive updates throughout. The main level features a stunning gourmet kitchen with quartz countertops, stainless steel appliances, designer backsplash, and ample workspace, seamlessly flowing into the dining room, living-room, and a bright sunroom that can also serve as a breakfast area. Recessed lighting, new chandeliers, updated fixtures, and new LVP flooring enhance the home's contemporary appeal. Upstairs, you'll find four generously sized bedrooms with large closets. The spacious owner's suite offers a beautifully renovated ensuite bath featuring modern tile work, stylish vanities, updated fixtures, and a frameless glass shower door. The owner's suite is equipped with 2 step-in closet
USD 9,200,000
18926 Birdseye Drive
12 pictures
Townhouse · for sale
USD 365,000
USD 269/sq.ft
18926 Birdseye Drive
Hartley Hall Estates
· 1,356 sq.ft · 2 Bedrooms · 2 Baths · Townhouse
· Office room · Equipped kitchen · Cellar
Hartley Hall Estates · 1,356 sq.ft · 2 Bedrooms · 2 Baths · Townhouse · Office room · Equipped kitchen · Cellar
Discover the charm of this beautifully maintained Colonial townhouse in Gunners Lake Village, where comfort meets convenience. Spanning 1,482 total sq. Ft. this inviting home features two spacious bedrooms and two full bathrooms, perfect for relaxation and privacy. Step inside to find a thoughtfully designed interior that seamlessly blends functionality with style. The family room, conveniently located off the kitchen, creates an ideal space for gatherings and entertaining. The kitchen boasts ample table space, making it a delightful spot for casual meals or morning coffee. Enjoy the ease of modern living with essential appliances, including a dishwasher, refrigerator, stove, washer, and dryer, all designed to enhance your daily routine. The fully finished walkout basement offers additional living space, perfect for a home office, playroom, or cozy retreat. With luxury vinyl plank and carpet flooring throughout, this home exudes warmth and comfort. Outside, the low-maintenance lot allo
USD 365,000

Get email alerts

Don't miss out: be the first to know about new properties

The alert was correctly created

On subscribing you accept the conditions of use and the privacy policy
Alert
Receive new ads in your inbox
Save this search
Receive alerts for new listings

We'll send you an email when we have new properties for: "Properties for sale in Hartley Hall Estates"

The alert was correctly created

Mills Farm, North Potomac District 6 Montgomery County Maryland
Fox Hills Green
Get email alerts and be the first to see new listings
Required field
On subscribing I accept the terms of the privacy policy
Perfect! You'll soon start receiving new listings via email
Alert
Receive an email when we have new ads for Properties for sale in Hartley Hall Estates
Save this search
Filters

Bedrooms

Size (sq.ft)

sq.ft
sq.ft

Price

USD
USD

Property type

Bathrooms

Clear all filters
Receive notifications when new entries are published.