612 houses for sale in Harwood Park

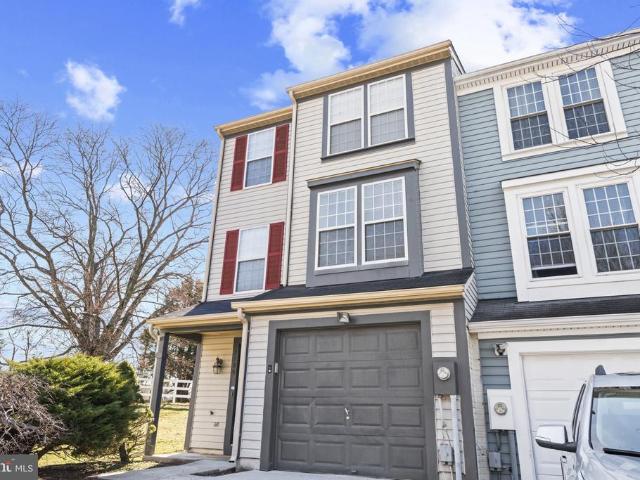
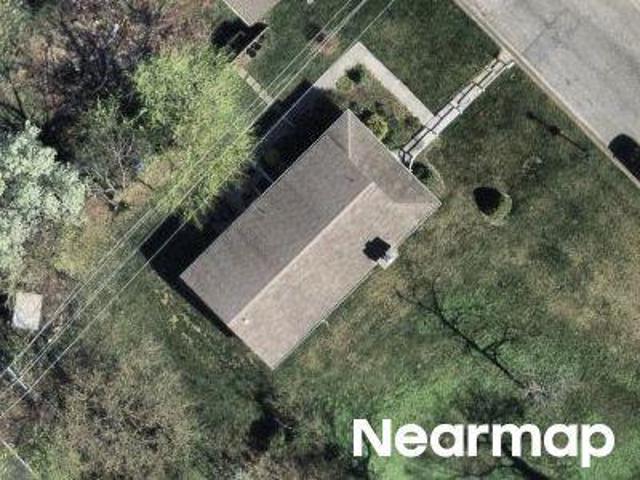
7141 Millstone Road
12 pictures
Townhouse · for sale
USD 584,900
USD 218/sq.ft
7141 Millstone Road
Harwood Park
· 2,680 sq.ft · 3 Bedrooms · 2 Baths · Townhouse
· Office room · Equipped kitchen · Parking
Harwood Park · 2,680 sq.ft · 3 Bedrooms · 2 Baths · Townhouse · Office room · Equipped kitchen · Parking
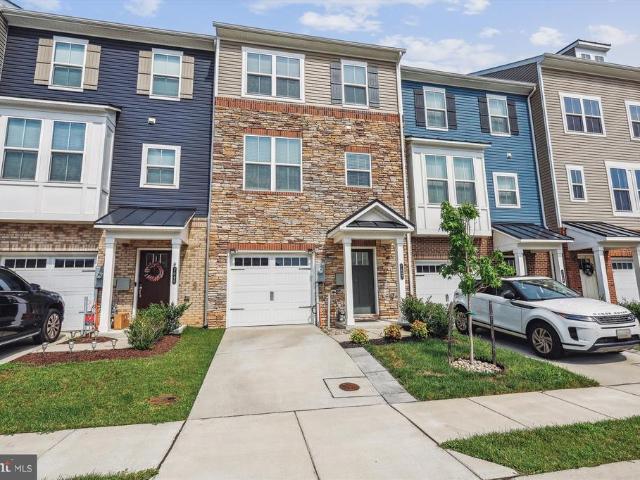
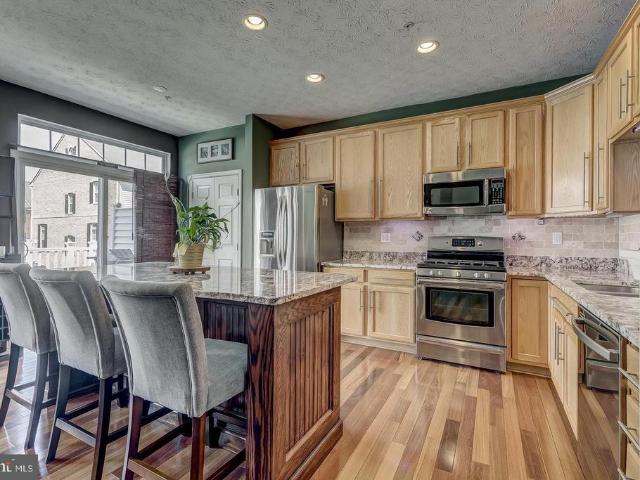
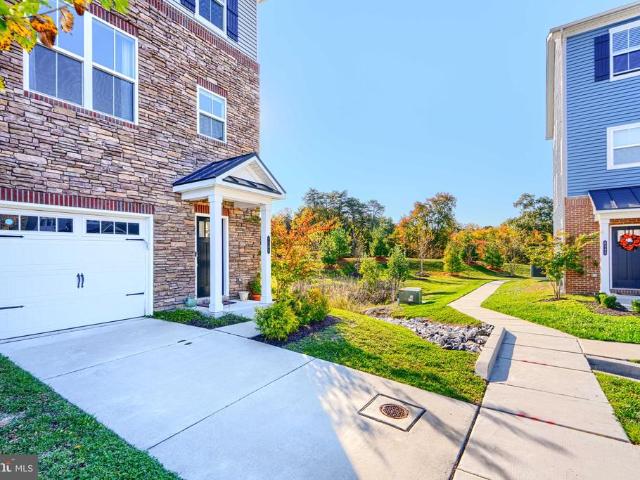
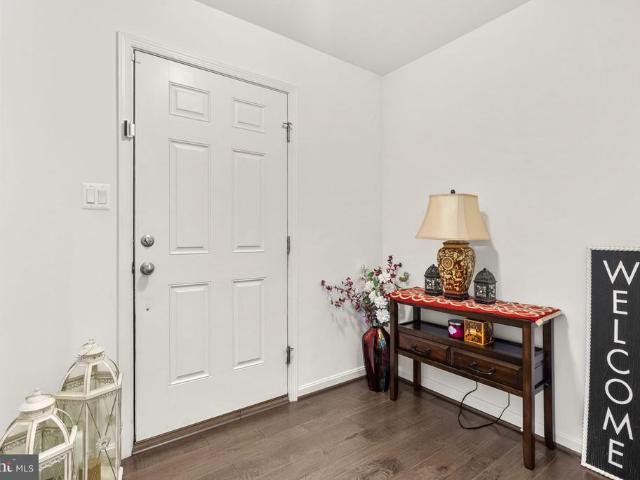
Welcome to 7141 Millstone Rd in Hanover, a beautifully maintained three level townhome offering modern style and comfortable living in a convenient location. This spacious home features an open concept main level filled with natural light, a gourmet kitchen with ample cabinetry, sleek countertops, and a large island perfect for entertaining. The upper level offers generously sized bedrooms including a spacious primary suite with a walk in closet and private bath. The finished lower level provides additional flexible living space ideal for a family room, home office, or recreation area, and includes a rough in for a full bathroom, providing an easy and convenient opportunity to add an additional bath if desired. Enjoy the convenience of an attached garage and low maintenance living. Ideally located near major commuter routes, shopping, dining, and entertainment including Arundel Mills and BWI Airport. Select furniture may be available for purchase
USD 584,900
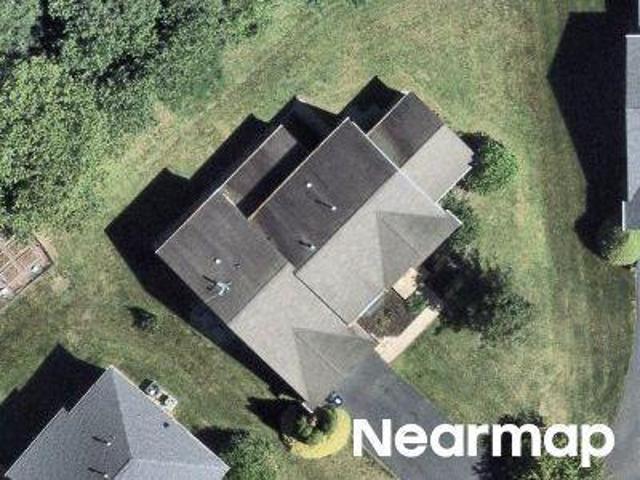
7219 Barry Lane
View photo
Townhouse · for sale
USD 535,000
USD 294/sq.ft
New
7219 Barry Lane
Harwood Park
· 1,819 sq.ft · 4 Bedrooms · 2 Baths · Townhouse
· Office room · Equipped kitchen · Parking
Harwood Park · 1,819 sq.ft · 4 Bedrooms · 2 Baths · Townhouse · Office room · Equipped kitchen · Parking
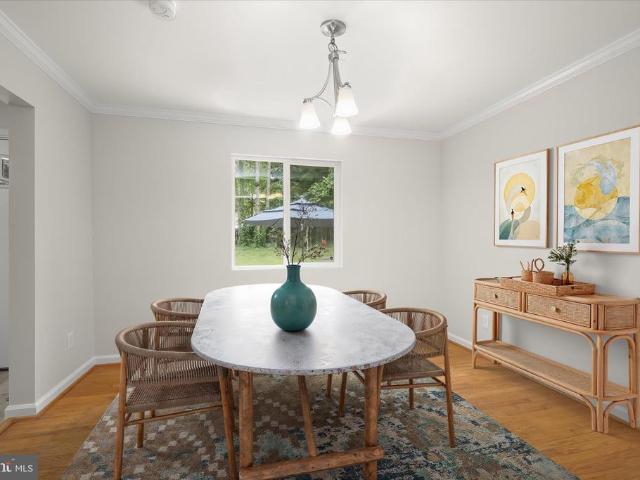
Beautifully maintained townhouse residence offering 4 bedrooms, 2.5 bathrooms, and 1,820 finished square feet in desirable Elkridge Crossing. Step inside the welcoming entry-level foyer, where rich hardwood floors create a warm first impression. This level also provides convenient access to the attached two-car garage and features a comfortable carpeted bedroom that also serves as a versatile bonus space, ideal for a private home office, fitness area, or guest retreat. Ascend to the bright, open-concept main level, where hardwood floors extend throughout the thoughtfully designed living spaces. The spacious living room is accented by a sparkling chandelier, while a conveniently located powder room adds everyday functionality. Continue into the gorgeous eat-in kitchen, beautifully appointed with upgraded countertops, stainless steel appliances, a custom tile backsplash, pendant lighting, a pantry, and an oversized center island with breakfast bar seating. The adjacent dining area create
USD 535,000
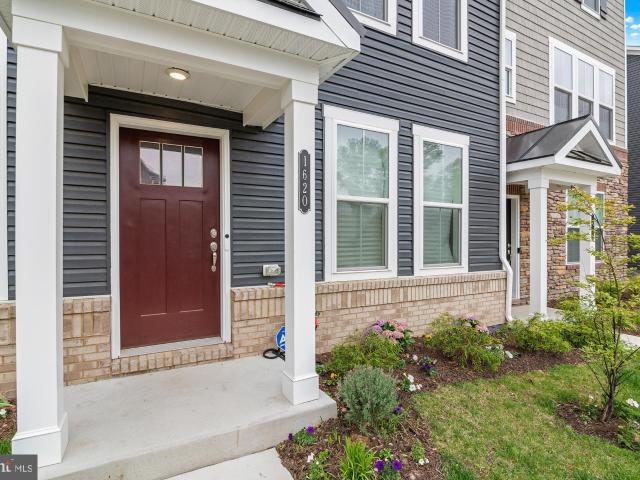
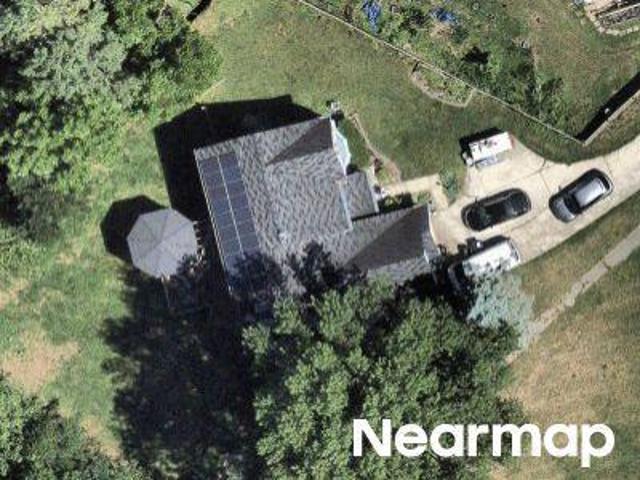
1620 Aster Ln, Hanover, MD 21076 | MLS #MDAA2143
View photo
Townhouse · for sale
USD 534,900
USD 257/sq.ft
1620 Aster Ln, Hanover, MD 21076 | MLS #MDAA2143
Harwood Park
· 2,077 sq.ft · 4 Bedrooms · 4 Baths · Townhouse
· Office room · Deck · Equipped kitchen · Parking
Harwood Park · 2,077 sq.ft · 4 Bedrooms · 4 Baths · Townhouse · Office room · Deck · Equipped kitchen · Parking
One of the few homes in the community offering 4 bedrooms, 3.5 bathrooms, a two-car garage, and over 2,000 square feet of thoughtfully designed living space! Built in 2024, this move-in-ready home combines modern style with everyday functionality in a prime Hanover location. The heart of the home is the gourmet kitchen featuring granite countertops, stainless steel appliances, abundant cabinetry, a large center island, and luxury vinyl plank flooring. The kitchen opens seamlessly to the spacious family room, creating the perfect space for entertaining or everyday living. A versatile first-floor bedroom offers the flexibility for guests, a home office, workout space, or multigenerational living. Upstairs, the spacious primary suite provides a relaxing retreat with a beautifully appointed bath and generous closet space. Enjoy your private rear deck for morning coffee or evening relaxation, plus the convenience of a two-car garage and low-maintenance living in a newer community. Ideally l
USD 534,900
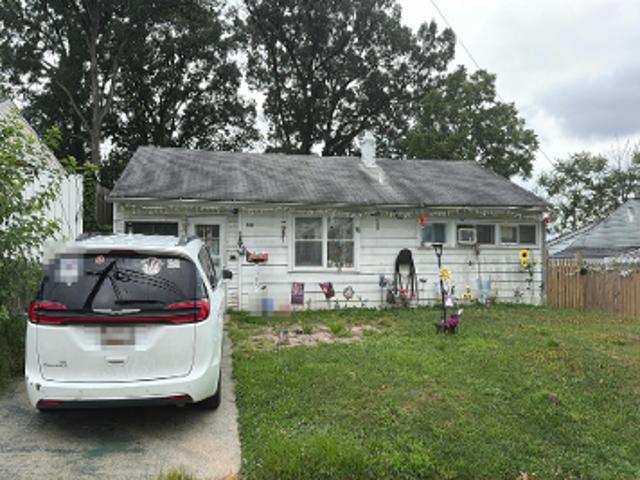
7326 Wisteria Point Drive # 37
12 pictures
House · for sale
USD 1,304,632
USD 332/sq.ft
7326 Wisteria Point Drive # 37
Harwood Park
· 3,918 sq.ft · 6 Bedrooms · 5 Baths · House
· Cellar
Harwood Park · 3,918 sq.ft · 6 Bedrooms · 5 Baths · House · Cellar
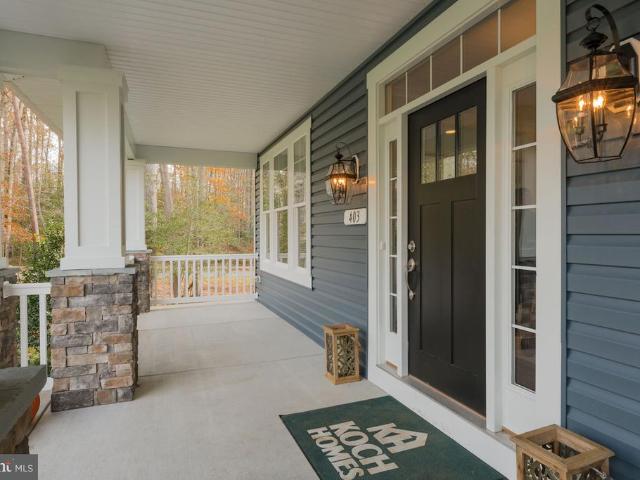
Koch Homes presents our ever-popular Dover model. This is a build-to-order home. 5 BR's and 3 full baths are standard on the 2nd floor. The optional sun room has been selected for this home, which adds the ability to have a lower-level media room. 1st floor in-law suite. Basement rec room, media room, exercise room, bedroom & bull bathroom. In all, this is a 7 BR/5 Bath home with nearly 6,000 finished square feet of luxury
USD 1,304,632
7047 Fox Glove Lane
12 pictures
Townhouse · for sale
USD 550,000
USD 239/sq.ft
7047 Fox Glove Lane
Harwood Park
· 2,293 sq.ft · 3 Bedrooms · 2 Baths · Townhouse
· Garden · Deck · Equipped kitchen
Harwood Park · 2,293 sq.ft · 3 Bedrooms · 2 Baths · Townhouse · Garden · Deck · Equipped kitchen
Motivated Sellers and Value Priced. All reasonable offers considered. Discover this Quality Built like-new townhouse located in The Ridges, a sought-after community in Hanover. This home is move-in ready with modern finishes. You'll love all of the upgrades such as hardwood floors, custom paint, and chic decorative finishes for comfortable living and entertaining. The main living area features hardwood floors, a bright and spacious living area, and an upgraded kitchen package with quartz countertops, breakfast bar, custom backsplash and lighting, a center island, stainless steel appliances, and ample cabinet and pantry space. The dining area flows seamlessly onto a PRIVATE East facing 16' x 8' deck, perfect for morning coffee or evening relaxation. The additional living space on the entry level has a spacious foyer and family room, hardwood floors, storage, and walkout access to a fully FENCED backyard. Ideal for pets, gardening, or hosting summer gatherings! Upstairs, the primary suit
USD 550,000
7298 Elkridge Crossing Way
View photo
Townhouse · for sale
USD 559,900
USD 245/sq.ft
New
7298 Elkridge Crossing Way
Harwood Park
· 2,282 sq.ft · 3 Bedrooms · 2 Baths · Townhouse
· Office room · Gym · Equipped kitchen · Parking
Harwood Park · 2,282 sq.ft · 3 Bedrooms · 2 Baths · Townhouse · Office room · Gym · Equipped kitchen · Parking
Welcome to effortless luxury in this stunning 4-level, end-of-group stone-front townhome, where sophisticated design meets modern comfort. From the elegant neutral palette to the upgraded fixtures, flooring, and thoughtful touches throughout, this home offers a truly turnkey lifestyle with 3 bedrooms, 2 full baths, 2 half baths, and an attached 2-car garage. Step inside to a welcoming entry level featuring a spacious family roomperfect for a playroom, home office, gym, or additional gathering spacealong with convenient access to the oversized two-car garage. Rich wood staircase throughout this home leads to each level and first stop is the beautiful main living level, an entertainers dream. The centerpiece is a spectacular kitchen featuring an oversized quartz island with seating for a crowd, undermount sink, gas cooktop, 42-inch cabinetry, pantry, and an abundance of quartz countertop and storage space. The adjoining dining area flows seamlessly into the living room full of natural li
USD 559,900
1511 Martock Lane
4 pictures
Townhouse · for sale
USD 535,000
USD 263/sq.ft
1511 Martock Lane
Harwood Park
· 2,034 sq.ft · 3 Bedrooms · 2 Baths · Townhouse
· Parking
Harwood Park · 2,034 sq.ft · 3 Bedrooms · 2 Baths · Townhouse · Parking
Coming soon! Beautiful brick front, 2 car garage home. Decluttering in progress, may come on market sooner
USD 535,000
6020 Hanover Rd, Hanover, MD 21076 | MLS #MDHW2067
View photo
House · for sale
USD 495,000
USD 252/sq.ft
6020 Hanover Rd, Hanover, MD 21076 | MLS #MDHW2067
Harwood Park
· 1,959 sq.ft · 4 Bedrooms · 2 Baths · House
· Garden · Cellar
Harwood Park · 1,959 sq.ft · 4 Bedrooms · 2 Baths · House · Garden · Cellar
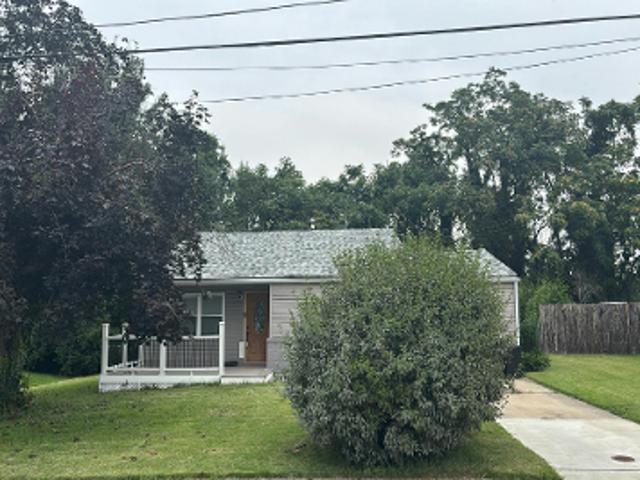
Welcome to 6020 Hanover Road, a well-maintained and inviting home that offers comfort, flexibility, and plenty of outdoor space to enjoy. This charming residence features 4 spacious bedrooms and 2 full bathrooms, thoughtfully laid out to accommodate a variety of living arrangements. The main level offers three bedrooms along with a full bath, complemented by 1,092 square feet of bright and functional living space. The lower level adds an additional 875 square feet of finished basement, complete with a fourth bedroom and full bathroom—perfect for guests, extended family, or a private retreat. The home has been well cared for and provides a warm, welcoming atmosphere throughout. Step outside to a huge backyard, ideal for entertaining, relaxing, or creating your own outdoor oasis. The beautiful setting offers both privacy and space, making it a standout feature of the property. Located in a desirable and established area, this home combines peaceful surroundings with convenient access to
USD 495,000
6811 Morning Glory Trail, Hanover, MD 21076 | MLS #MDAA2067
View photo
House · for sale
USD 949,000
USD 307/sq.ft
6811 Morning Glory Trail, Hanover, MD 21076 | MLS #MDAA2067
Harwood Park
· 3,089 sq.ft · 5 Bedrooms · 4 Baths · House
Harwood Park · 3,089 sq.ft · 5 Bedrooms · 4 Baths · House
Model house located at 6504 whitetail crossing way. This floorplan is not yet built. Come check out our model home and see yourself living at the Ridge at Patapsco Valley! Model Open Saturday-Sunday 12-4 PM. The Westover Model features 5 bedrooms on the upper level with 3 full baths. Great open layout on the main level. See documents for plans. This home is a to be built home and is not yet under construction. Opportunities exist for adding options and choosing finishes. (This could change the house price). Photos and video are examples of the builder's Westover model constructed elsewhere and show upgrades and options not included in the base price offered
USD 949,000
6607 Lost Fox Ln, Hanover, MD 21076 | MLS #MDAA2144
View photo
House · for sale
USD 1,009,000
USD 207/sq.ft
6607 Lost Fox Ln, Hanover, MD 21076 | MLS #MDAA2144
Harwood Park
· 4,855 sq.ft · 5 Bedrooms · 4 Baths · House
· Office room · Equipped kitchen · Parking · Cellar
Harwood Park · 4,855 sq.ft · 5 Bedrooms · 4 Baths · House · Office room · Equipped kitchen · Parking · Cellar
Model house located at 6504 whitetail crossing way. Come check out our model home and see yourself living at the Ridge at Patapsco Valley! Model Open Saturday-Sunday 12-4 PM. Welcome to the newest award-winning Baldwin Homes subdivision, The Ridge at Patapsco Valley. Fifteen spacious lots are available. The William Model boasts a spacious, two-story foyer, formal dining room, great room, and kitchen located across the back of the home. It also features a home office, powder room, and drop zoneu002Fmud room accessible from the garage on the first floor. Descending a few steps, you will find a large living room. On the second floor, the primary bedroom suite includes two walk-in closets and an en-suite luxury bathroom. There are four additional bedrooms with two full baths and a laundry room. The basement provides the potential for further living space to be finished. As this subdivision is still in development, you have the opportunity to select flooring choices, kitchen cabinetry, and
USD 1,009,000
7726 Patuxent Oak Court
12 pictures
Townhouse · for sale
USD 459,900
USD 254/sq.ft
7726 Patuxent Oak Court
Harwood Park
· 1,808 sq.ft · 3 Bedrooms · 2 Baths · Townhouse
· Deck · Parking
Harwood Park · 1,808 sq.ft · 3 Bedrooms · 2 Baths · Townhouse · Deck · Parking
Welcome to 7726 Patuxent Oak Ct a lovingly maintained end-of-group townhome tucked away on a quiet dead-end street. This home has been owned by the original owner and it shows. Youll love the extra open space next to the house, giving you a little more breathing room and privacy than most townhomes offer. Parking is easy with your attached garage plus a private driveway no circling for street parking here. Inside, everything feels fresh and move-in ready. The entire home has been freshly painted and theres brand new carpet throughout. The layout offers three comfortable bedrooms and great natural light. Major updates have already been taken care of for you, including a brand new deck perfect for relaxing or entertaining and a new heat pump and air handler installed in 2022. If youre looking for a home that feels cared for, updated, and tucked away from through-traffic, this one is definitely worth a look
USD 459,900
6469 Lawyers Hill Road
View photo
House · for sale
USD 625,000
USD 258/sq.ft
6469 Lawyers Hill Road
Harwood Park
· 2,422 sq.ft · 4 Bedrooms · 3 Baths · House
· Garden · Office room · Fireplace · Equipped kitchen
Harwood Park · 2,422 sq.ft · 4 Bedrooms · 3 Baths · House · Garden · Office room · Fireplace · Equipped kitchen
Welcome to 6469 Lawyers Hill Road, a spacious four-level home perfectly situated on a private, tree-lined lot in sought-after Elkridge. Combining timeless charm, flexible living spaces, and recent updates, this home offers the perfect blend of comfort and convenience. Step inside to discover gleaming hardwood floors, elegant crown molding, and sun-filled living and dining rooms designed for both everyday living and entertaining. The inviting living room is highlighted by a cozy fireplace and expansive windows that fill the space with natural light. The kitchen features sleek stainless-steel appliances, ample cabinetry, granite countertops, and picturesque views of the backyard, making meal preparation a pleasure. The main level also offers a home office, or den, perfect for those working from home. Upstairs, the spacious primary suite serves as a private retreat with two closets and an attached full bath. Two additional generously sized bedrooms and a full hall bath complete the upper
USD 625,000
6465 Wesley Lane
12 pictures
House · for sale
USD 650,000
USD 254/sq.ft
6465 Wesley Lane
Harwood Park
· 2,551 sq.ft · 4 Bedrooms · 2 Baths · House
· Fireplace · Equipped kitchen
Harwood Park · 2,551 sq.ft · 4 Bedrooms · 2 Baths · House · Fireplace · Equipped kitchen
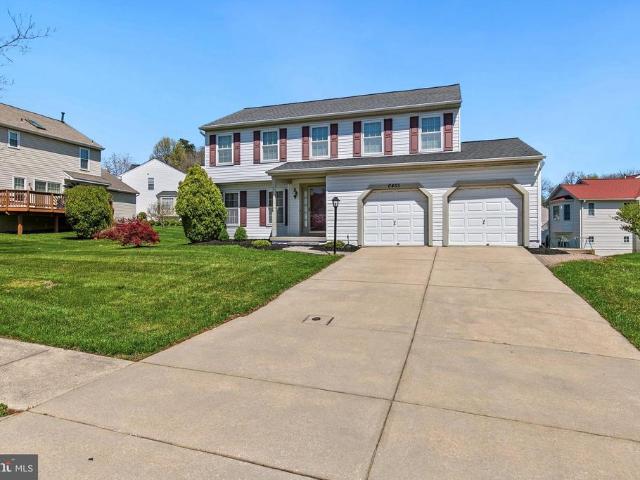
Offer deadline monday 4/13 at 5pm. Welcome to this beautifully maintained colonial-style home offering a perfect blend of timeless design and modern comfort. Situated on a quiet residential street, this spacious home features three finished levels with well-proportioned living areas and a layout designed for both everyday living and entertaining. The main level offers an inviting flow with multiple gathering spaces, including a bright living area, formal dining space, and a comfortable family room centered around a fireplace. The kitchen is thoughtfully designed with ample cabinetry, generous counter space, and room for casual dining, making it the heart of the home. Upstairs, youll find four bedrooms, including a primary suite with a private en-suite bath and ample closet space. The additional bedrooms are well-sized and share a full hall bath, offering flexibility for a variety of living arrangements. The lower level provides additional finished space, ideal for a recreation room, ho
USD 650,000
Wanda Rd
View photo
House · for sale
Request Details
New
Wanda Rd
Harwood Park
· 1,087 sq.ft · 3 Bedrooms · 1 Bath · House
Harwood Park · 1,087 sq.ft · 3 Bedrooms · 1 Bath · House
This is a Real Estate-Owned (REO)/post-foreclosure home owned or managed by a bank. All offers are considered; however, the highest and best will most likely be accepted
Request Details
Weddel Ave
View photo
House · for sale
Request Details
New
Weddel Ave
Harwood Park
· 1,711 sq.ft · 2 Baths · House
Harwood Park · 1,711 sq.ft · 2 Baths · House
This is a Real Estate-Owned (REO)/post-foreclosure home owned or managed by a bank. All offers are considered; however, the highest and best will most likely be accepted
Request Details
Kellan Dr
View photo
House · for sale
Request Details
New
Kellan Dr
Harwood Park
· 5,005 sq.ft · 4 Bedrooms · 3 Baths · House
Harwood Park · 5,005 sq.ft · 4 Bedrooms · 3 Baths · House
This home is in preforeclosure, which means the homeowner is in default (missed payments). Therefore, there could be an opportunity to strike a great deal with the owner and the bank
Request Details
Rockcress Ct
View photo
House · for sale
Request Details
Updated
Rockcress Ct
Harwood Park
· 3,348 sq.ft · 3 Baths · House
Harwood Park · 3,348 sq.ft · 3 Baths · House
This home is in preforeclosure, which means the homeowner is in default (missed payments). Therefore, there could be an opportunity to strike a great deal with the owner and the bank
Request Details
Clyde Ave
View photo
House · for sale
Request Details
Updated
Clyde Ave
Harwood Park
· 980 sq.ft · 3 Bedrooms · 1 Bath · House
Harwood Park · 980 sq.ft · 3 Bedrooms · 1 Bath · House
This home is in preforeclosure, which means the homeowner is in default (missed payments). Therefore, there could be an opportunity to strike a great deal with the owner and the bank
Request Details
New York Ave
View photo
House · for sale
Request Details
Updated
New York Ave
Harwood Park
· 1,507 sq.ft · 3 Bedrooms · 2 Baths · House
Harwood Park · 1,507 sq.ft · 3 Bedrooms · 2 Baths · House
This is a Real Estate-Owned (REO)/post-foreclosure home owned or managed by a bank. All offers are considered; however, the highest and best will most likely be accepted
Request Details
Citadel Dr
View photo
House · for sale
Request Details
Updated
Citadel Dr
Harwood Park
· 1,830 sq.ft · 2 Baths · House
Harwood Park · 1,830 sq.ft · 2 Baths · House
This is a Real Estate-Owned (REO)/post-foreclosure home owned or managed by a bank. All offers are considered; however, the highest and best will most likely be accepted
Request Details
Dorchester Rd
View photo
House · for sale
Request Details
Updated
Dorchester Rd
Harwood Park
· 1,496 sq.ft · 1 Bath · House
Harwood Park · 1,496 sq.ft · 1 Bath · House
This home is in preforeclosure, which means the homeowner is in default (missed payments). Therefore, there could be an opportunity to strike a great deal with the owner and the bank
Request Details
Birch Ave
View photo
House · for sale
Request Details
Updated
Birch Ave
Harwood Park
· 1,163 sq.ft · 3 Bedrooms · 1 Bath · House
Harwood Park · 1,163 sq.ft · 3 Bedrooms · 1 Bath · House
This home is in preforeclosure, which means the homeowner is in default (missed payments). Therefore, there could be an opportunity to strike a great deal with the owner and the bank
Request Details
Merrymaker Way
View photo
House · for sale
Request Details
Updated
Merrymaker Way
Harwood Park
· 1,755 sq.ft · 4 Bedrooms · 3 Baths · House
Harwood Park · 1,755 sq.ft · 4 Bedrooms · 3 Baths · House
This home is in preforeclosure, which means the homeowner is in default (missed payments). Therefore, there could be an opportunity to strike a great deal with the owner and the bank
Request Details
Wooddale Rd
View photo
House · for sale
Request Details
Updated
Wooddale Rd
Harwood Park
· 1,227 sq.ft · 3 Bedrooms · 1 Bath · House
Harwood Park · 1,227 sq.ft · 3 Bedrooms · 1 Bath · House
This home is in preforeclosure, which means the homeowner is in default (missed payments). Therefore, there could be an opportunity to strike a great deal with the owner and the bank
Request Details
Clyde Ave
View photo
House · for sale
Request Details
Updated
Clyde Ave
Harwood Park
· 1,518 sq.ft · 2 Baths · House
Harwood Park · 1,518 sq.ft · 2 Baths · House
This home is in preforeclosure, which means the homeowner is in default (missed payments). Therefore, there could be an opportunity to strike a great deal with the owner and the bank
Request Details

Get email alerts

Don't miss out: be the first to know about new properties

The alert was correctly created

On subscribing you accept the conditions of use and the privacy policy
Alert
Receive new ads in your inbox
Save this search
Receive alerts for new listings

We'll send you an email when we have new properties for: "Houses for sale in Harwood Park"

The alert was correctly created

Saint Denis, Arbutus District 13 Baltimore County Maryland
Lawyers Hill
Get email alerts and be the first to see new listings
Required field
On subscribing I accept the terms of the privacy policy
Perfect! You'll soon start receiving new listings via email
Alert
Receive an email when we have new ads for Houses for sale in Harwood Park
Save this search
Filters

Bedrooms

Size (sq.ft)

sq.ft
sq.ft

Price

USD
USD

Property type

Bathrooms

Clear all filters
Receive notifications when new entries are published.