612 houses for sale in Harwood Park

Euclid Ave
View photo
House · for sale
Request Details
Updated
Euclid Ave
Harwood Park
· 3,746 sq.ft · 4 Bedrooms · 2 Baths · House
Harwood Park · 3,746 sq.ft · 4 Bedrooms · 2 Baths · House
This home is in preforeclosure, which means the homeowner is in default (missed payments). Therefore, there could be an opportunity to strike a great deal with the owner and the bank
Request Details
6371 Euclid Avenue # A
12 pictures
Townhouse · for sale
USD 465,000
USD 183/sq.ft
6371 Euclid Avenue # A
Harwood Park
· 2,540 sq.ft · 4 Bedrooms · 3 Baths · Townhouse
· Garden · Office room · Deck · Equipped kitchen
Harwood Park · 2,540 sq.ft · 4 Bedrooms · 3 Baths · Townhouse · Garden · Office room · Deck · Equipped kitchen
Spacious 4-bedroom, 3.5-bath home located in sought-after Howard County, offering generous living space and a convenient commuter location between Baltimore and Washington, D. C. High ceilings on all three levels create an open, airy feel throughout the home. The main level features hardwood floors, a dedicated den/office, and a convenient half bath. The kitchen is equipped with granite countertops and stainless steel appliances, with easy access to the rear deck and fully fenced backyard, ideal for outdoor dining, entertaining, or relaxing evenings. Upstairs, the primary suite includes a private ensuite bath with a soaking tub, dual showers, and a separate water closet. Two additional bedrooms offer spacious closets and abundant natural light. The finished lower level adds flexibility with a fourth bedroom, full bathroom, and recreation room, making it well suited for guests, extended living space, or a private suite. Additional highlights include a rear deck, fenced backyard, hardwoo
USD 465,000
6334 Euclid Avenue
12 pictures
House · for sale
USD 574,900
USD 259/sq.ft
6334 Euclid Avenue
Harwood Park
· 2,217 sq.ft · 4 Bedrooms · 3 Baths · House
· Garden · Fireplace · Swimming pool · Parking
Harwood Park · 2,217 sq.ft · 4 Bedrooms · 3 Baths · House · Garden · Fireplace · Swimming pool · Parking
Tucked away on a quiet dead-end street, this spacious 4-bedroom, 3 full bath split-level home offers comfort, versatility, and a private retreat-like setting. Beautiful hardwood floors enhance the main living areas, and the sun-filled living room features a charming bay window that welcomes natural light. Designed for year-round enjoyment, the enclosed sunroom showcases skylights and a cozy gas fireplace. The perfect space to relax or entertain in any season. Step outside to your own fenced backyard oasis featuring a heated in-ground salt water pool and spa, all set within a private setting ideal for gatherings or peaceful evenings at home. Additional highlights include efficient gas heat with heat pump backup, generous paved parking areas on both sides of the home, ChargePoint EVSE Level 2 charging station and three storage sheds providing ample space for tools, hobbies or seasonal items. With solid features, great space, and endless potential to personalize, this home is ready for it
USD 574,900
6447 Loudon Avenue
12 pictures
House · for sale
USD 585,000
USD 238/sq.ft
6447 Loudon Avenue
Harwood Park
· 2,454 sq.ft · 4 Bedrooms · 3 Baths · House
· Fireplace · Equipped kitchen · Parking
Harwood Park · 2,454 sq.ft · 4 Bedrooms · 3 Baths · House · Fireplace · Equipped kitchen · Parking
Welcome to 6447 Loudon Ave! This lovely, well-maintained single-family home with a one-car garage offers abundant natural light and a warm, comfortable atmosphere from the moment you enter. The home features hardwood floors throughout the main level and staircase, a formal living room and dining room, and two-piece crown molding that adds an elegant touch. The family room includes a cozy gas fireplace, perfect for relaxing evenings. The kitchen is equipped with granite countertops and a center island, ideal for cooking and entertaining. The spacious primary suite offers a super bath and walk-in closet, along with two additional bedrooms and a full hall bath on the upper level. The fully finished lower level provides a large clubroom, additional bedroom, full bath, and plenty of storage space, making it perfect for guests or entertaining. Conveniently located with easy access to Rt 1, Rt 100, and I-95, offering quick commutes to Baltimore and Washington, DC. Just minutes from Fort Meade
USD 585,000
Downs Ridge Ct
View photo
House · for sale
Request Details
Updated
Downs Ridge Ct
Harwood Park
· 1,507 sq.ft · 2 Baths · House
Harwood Park · 1,507 sq.ft · 2 Baths · House
This is a Real Estate-Owned (REO)/post-foreclosure home owned or managed by a bank. All offers are considered; however, the highest and best will most likely be accepted
Request Details
Hurley Ct
View photo
Townhouse · for sale
Request Details
Updated
Hurley Ct
Harwood Park
· 2,540 sq.ft · 2 Baths · Townhouse
Harwood Park · 2,540 sq.ft · 2 Baths · Townhouse
This is a Real Estate-Owned (REO)/post-foreclosure home owned or managed by a bank. All offers are considered; however, the highest and best will most likely be accepted
Request Details
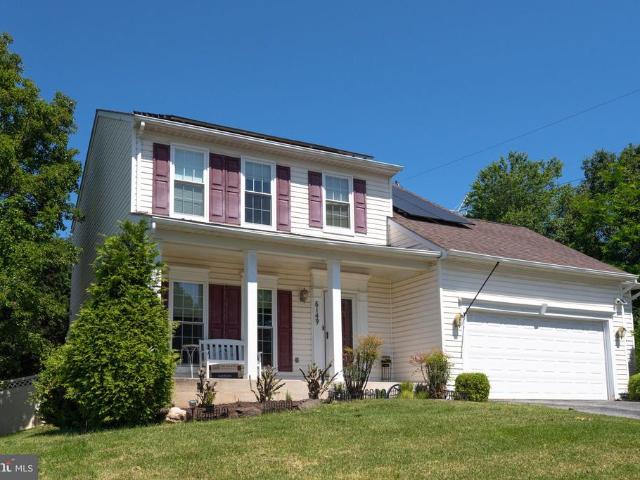
6149 Downs Ridge Court
View photo
House · for sale
USD 699,990
USD 227/sq.ft
6149 Downs Ridge Court
Harwood Park
· 3,078 sq.ft · 5 Bedrooms · 4 Baths · House
· Equipped kitchen
Harwood Park · 3,078 sq.ft · 5 Bedrooms · 4 Baths · House · Equipped kitchen
Beautifully maintained Colonial offering nearly 3,000 sq ft of finished living space, featuring a fully separate main-level in-law suite with private entrance, full kitchen, and in-unit washer/dryercurrently generating over $2,200/month in rental income. Situated on a wooded lot in the quiet Williams Knoll community of Elkridge, this 5-bedroom, 3 full and 2 half-bath home showcases an open floor plan with 9 ceilings, hardwood floors, and abundant natural light throughout. The main level features a spacious dining and living area that flows into the updated gourmet kitchen with 42 oak cabinetry, granite countertops, stainless steel appliances, center island, and breakfast peninsula. The sun-filled family room with vaulted ceilings opens to a large, fenced backyardperfect for entertaining. The private in-law/rental suite is a standout, offering full-size stainless steel appliances, granite counters, and separate laundryideal for multi-generational living or consistent rental income (shor
USD 699,990
6707 Potomac Hunt Court
12 pictures
House · for sale
USD 675,000
USD 265/sq.ft
6707 Potomac Hunt Court
Harwood Park
· 2,540 sq.ft · 4 Bedrooms · 2 Baths · House
· Deck · Equipped kitchen
Harwood Park · 2,540 sq.ft · 4 Bedrooms · 2 Baths · House · Deck · Equipped kitchen
Final & Best offer deadline is 12N Weds (5/6). This beautiful 4-bedroom, 2 full and 1 half bath Colonial, tucked away on a quiet cul-de-sac in the desirable Hunt Club Estates, offers over 2,500 finished square feet and combines classic charm with thoughtful updates throughout. Major system updates include HVAC, roof, and windows (2015). The kitchen features granite countertops and stainless steel appliances, all bathrooms have been updated as well. Vinyl siding (2021) adds to the homes long-term value and curb appeal. Fresh paint on the main and upper levels (2026), new carpet (2026), and a freshly painted deck (2026) make this home truly move-in ready. The main level offers a functional layout with hardwood floors, spacious living and dining areas, and a kitchen that opens to the family roomperfect for everyday living and entertaining. Custom molding accents throughout, including crown molding, chair rail, and wainscoting, add a refined touch. Upstairs, youll find four well-sized bedr
USD 675,000
7740 Rotherham Drive
12 pictures
House · for sale
USD 699,000
USD 334/sq.ft
7740 Rotherham Drive
Harwood Park
· 2,088 sq.ft · 4 Bedrooms · 3 Baths · House
· Equipped kitchen
Harwood Park · 2,088 sq.ft · 4 Bedrooms · 3 Baths · House · Equipped kitchen
This turnkey, move in ready colonial home in a desirable Villages of Dorchester offers the perfect blend of comfort & modern living. Walking inside a neutral palette with a sunlit foyer with a chandelier and gleaming hardwood floors on one side & graceful hardwood stairs on the other side. This home features 4-bedrooms with hardwood floors generously sized, 3.5 bath offering plenty of room to live, work & entertain. This residence boasts an inviting layout that includes a family room off the kitchen. The main level features a powder room with tile flooring; the heart of the house features a spacious kitchen with a center island with tiled flooring updated LG stainless steel appliances & LG gas range in the kitchen. And a convenient main level laundry with tiled flooring with updated Kenmore Elite washer & dryer. Hardwood floors throughout the home on the main floor & upstairs. Both the formal living & dining room has hardwood floors. Sunlight pours in throughout the house with the over
USD 699,000
1734 Copperleaf Boulevard # 14
View photo
House · for sale
USD 1,092,269
USD 282/sq.ft
1734 Copperleaf Boulevard # 14
Harwood Park
· 3,864 sq.ft · 4 Bedrooms · 3 Baths · House
· Equipped kitchen · Parking
Harwood Park · 3,864 sq.ft · 4 Bedrooms · 3 Baths · House · Equipped kitchen · Parking
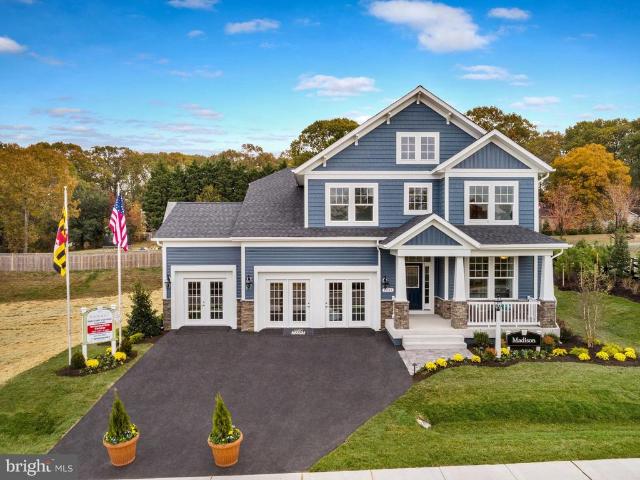
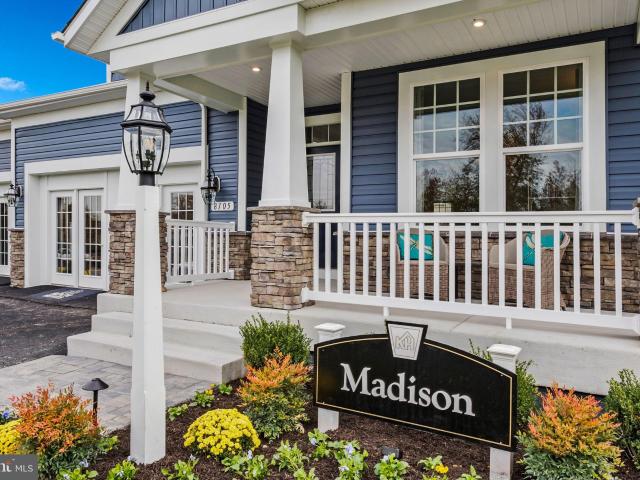
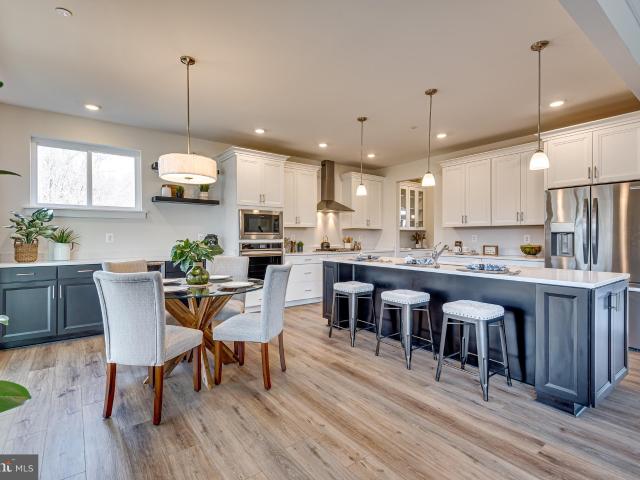
Finished Rec Room with full bath are now included! For GPS to community, please use: 1727 Maple Ave. Hanover, MD 21076. *Koch Homes presents our ever-popular Madison design. This is a to-be-built home. This home can be constructed on any lot within the community with 2 or 3-car garage availability. 20,000 cash towards closing with use of Preferred Lender and Title Agency. Photos are from a previously constructed model. Off site. This gorgeous open-floorplan home features a fantastic eat-in kitchen loaded with cabinetry, a convenient planning station, and spacious walk-in pantry. Gourmet kitchens are standard issue in this community with GE (Profile Series) 5-burner gas cooktops, double wall ovens, and French-door refrigerators. Upstairs you will find four nicely sized bedrooms, a hall bath with double sinks, and owner's suite with separate soaking tub and shower. Bedroom level laundry saves time and energy. Stop by our new on-site model home and get more information about this amazing
USD 1,092,269
7723 Heatherside Lane
12 pictures
Townhouse · for sale
USD 505,000
USD 302/sq.ft
7723 Heatherside Lane
Harwood Park
· 1,668 sq.ft · 3 Bedrooms · 2 Baths · Townhouse
· Patio · Garden · Deck · Fireplace · Equipped kitchen
Harwood Park · 1,668 sq.ft · 3 Bedrooms · 2 Baths · Townhouse · Patio · Garden · Deck · Fireplace · Equipped kitchen
Youll love this beautifully updated 3 bedroom, 2 full/2 half bath end-unit townhome backing to mature trees with incredible views! Move-in ready and thoughtfully updated, this home features hardwood floors and crown molding throughout the main living level, along with a layout designed for both everyday living and easy entertaining. Cozy up in the sunken living room with a wood-burning fireplace, perfect for relaxing evenings or gathering with friends. Just beyond, the formal dining room overlooks the wooded side yard and offers a welcoming space for hosting. The updated kitchen features white cabinetry, stainless steel appliances, granite countertops, a breakfast bar, and a sunny breakfast area for casual meals. Step outside through the sliding glass door to the spacious deck overlooking the private, tree-lined backyard a peaceful setting for morning coffee, casual get-togethers, or simply enjoying the view. Stairs lead down to the lower patio and rear yard, all backing to the woods f
USD 505,000
6044 Old Lawyers Hill Road
12 pictures
House · for sale
USD 499,000
USD 365/sq.ft
6044 Old Lawyers Hill Road
Harwood Park
· 1,367 sq.ft · 3 Bedrooms · 1 Bath · House
· Garden · Swimming pool · Equipped kitchen · Parking
Harwood Park · 1,367 sq.ft · 3 Bedrooms · 1 Bath · House · Garden · Swimming pool · Equipped kitchen · Parking
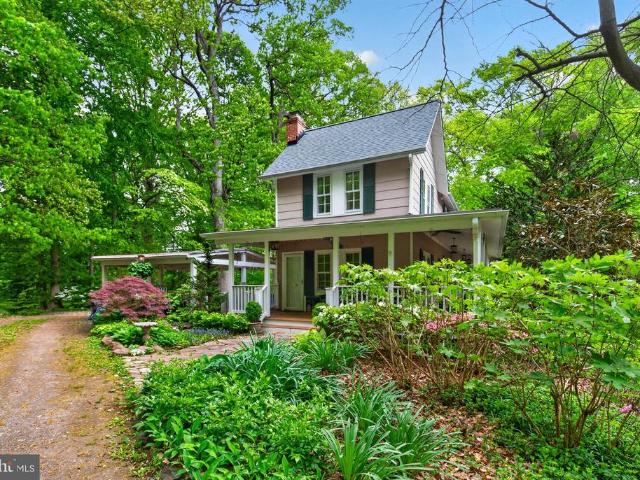
Charming, thoughtfully updated and cared for by the same owner for over 40 years-. This historic residence beautifully blends timeless character with modern comfort. Set on over a half acre, this one-of-a-kind heirloom property, offers 3 bedrooms and 1.5 baths, surrounded by professionally designed gardens filled with native and imported perennials, shrubs, and flowering trees. Towering 200-year-old oak trees anchor the landscape, complemented by beech, spruce, cypress, pawpaw, maple, dogwood, and redbud speciescreating a peaceful, park-like setting that attracts birds and butterflies year-round. Originally part of the estate of Judge Dobbins 19th-century home, the property honors its past while embracing modern living. Exterior highlights include an inviting wraparound porch, winding garden paths, a hot tub, a two-car carport just steps from the front door, and a new roof. Inside, the home features a fully renovated eat-in kitchen with updated appliances, rich cherry flooring througho
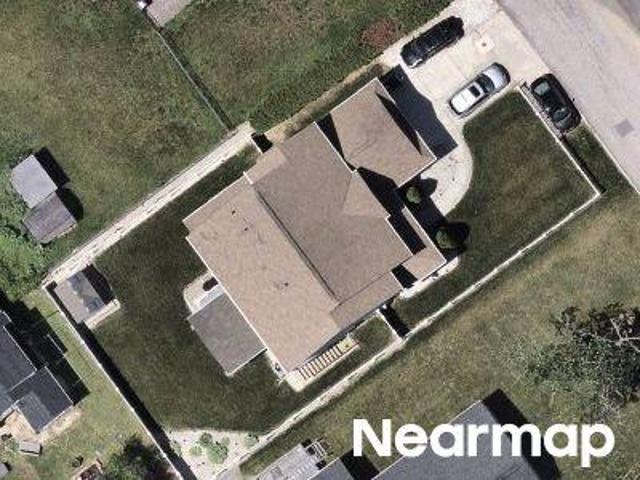
USD 499,000
6607 Lost Fox Lane
View photo
House · for sale
USD 1,009,000
USD 207/sq.ft
6607 Lost Fox Lane
Harwood Park
· 4,855 sq.ft · 5 Bedrooms · 3 Baths · House
· Office room · Equipped kitchen · Parking · Cellar
Harwood Park · 4,855 sq.ft · 5 Bedrooms · 3 Baths · House · Office room · Equipped kitchen · Parking · Cellar
Model house located at 6504 whitetail crossing way. Come check out our model home and see yourself living at the Ridge at Patapsco Valley! Model Open Saturday-Sunday 12-4 PM. Welcome to the newest award-winning Baldwin Homes subdivision, The Ridge at Patapsco Valley. Fifteen spacious lots are available. The William Model boasts a spacious, two-story foyer, formal dining room, great room, and kitchen located across the back of the home. It also features a home office, powder room, and drop zone/mud room accessible from the garage on the first floor. Descending a few steps, you will find a large living room. On the second floor, the primary bedroom suite includes two walk-in closets and an en-suite luxury bathroom. There are four additional bedrooms with two full baths and a laundry room. The basement provides the potential for further living space to be finished. As this subdivision is still in development, you have the opportunity to select flooring choices, kitchen cabinetry, and coun
USD 1,009,000
5952 Old Washington Road
12 pictures
House · for sale
USD 525,000
USD 253/sq.ft
5952 Old Washington Road
Harwood Park
· 2,067 sq.ft · 4 Bedrooms · 2 Baths · House
· Parking · Deck · Fireplace · Equipped kitchen
Harwood Park · 2,067 sq.ft · 4 Bedrooms · 2 Baths · House · Parking · Deck · Fireplace · Equipped kitchen
This charming Toomey home, originally built in 1935, blends timeless character with modern updates. Offering over 2,000 square feet of well-designed living space, the home features four generously sized bedrooms and two and a half bathrooms, ideal for both everyday living and entertaining. Inside, youll find beautiful hardwood floors and classic built-ins that add warmth and personality throughout. The dining area flows effortlessly into a cozy living room with a fireplace, creating an inviting space for gatherings. The kitchen is thoughtfully equipped with quality appliances, including a downdraft cooktop and wall oven, making cooking both functional and enjoyable. Outdoor living is just as appealing, with an expansive deck and screened porch perfect for relaxing or hosting guests. Situated on a spacious 0.41-acre lot, the property offers plenty of room for outdoor activities. A two-car detached garage and asphalt driveway provide ample parking and convenience. Recent updates add peac
USD 525,000
6504 Whitetail Crossing Way, Hanover, MD 21076 | MLS #MDAA2100
View photo
House · for sale
USD 1,254,095
USD 38/sq.ft
6504 Whitetail Crossing Way, Hanover, MD 21076 | MLS #MDAA2100
Harwood Park
· 32,625 sq.ft · 6 Bedrooms · 5 Baths · House
· Office room · Equipped kitchen · Parking · Cellar
Harwood Park · 32,625 sq.ft · 6 Bedrooms · 5 Baths · House · Office room · Equipped kitchen · Parking · Cellar
Move in ready. You can be in this home in 30 days. Model house located at 6504 whitetail crossing way. Come check out our model home and see yourself living at the Ridge at Patapsco Valley! Model Open Saturday-Sunday 12-4 PM. Welcome to the newest award-winning Baldwin Homes subdivision, The Ridge at Patapsco Valley. Fifteen spacious lots are available. The William Model boasts a spacious, two-story foyer, formal dining room, great room, and kitchen located across the back of the home. It also features a home office, powder room, and drop zoneu002Fmud room accessible from the garage on the first floor. Descending a few steps, you will find a large living room. On the second floor, the primary bedroom suite includes two walk-in closets and an en-suite luxury bathroom. There are four additional bedrooms with two full baths and a laundry room. The basement provides the potential for further living space to be finished. As this subdivision is still in development, you have the opportunity
USD 1,254,095
7711 Chatfield Lane
12 pictures
Townhouse · for sale
USD 520,000
USD 313/sq.ft
7711 Chatfield Lane
Harwood Park
· 1,658 sq.ft · 3 Bedrooms · 2 Baths · Townhouse
· Garden · Deck · Equipped kitchen · Swimming pool
Harwood Park · 1,658 sq.ft · 3 Bedrooms · 2 Baths · Townhouse · Garden · Deck · Equipped kitchen · Swimming pool
Beautiful, Bright, and Spacious 3 Level End Unit Townhome in Woodland Village! Welcome to this beautifully updated end-unit townhome featuring an open and inviting floor plan filled with natural light. Move-in ready and thoughtfully upgraded, this home offers a brand new kitchen with granite countertops, a spacious center island, stainless steel appliances, and luxury vinyl flooring throughout all three levels. Enjoy upgraded bathrooms, new siding, and generously sized bedrooms, including a spacious primary suite with vaulted ceilings, a private bath, and a walk-in closet. The finished lower level recreation room provides flexible living space and includes a walk-out door leading to the private backyard, perfect for relaxing or entertaining. Step outside to enjoy the large deck overlooking a peaceful setting with added privacy. Residents of Woodland Village enjoy fantastic community amenities including a swimming pool, tennis courts, playgrounds, and beautifully maintained common areas
USD 520,000
6517 Abel Street
12 pictures
House · for sale
USD 665,000
USD 231/sq.ft
6517 Abel Street
Harwood Park
· 2,874 sq.ft · 4 Bedrooms · 2 Baths · House
· Patio · Garden · Office room · Deck · Fireplace · Equipped kitchen · Parking
Harwood Park · 2,874 sq.ft · 4 Bedrooms · 2 Baths · House · Patio · Garden · Office room · Deck · Fireplace · Equipped kitchen · Parking
Welcome to this beautifully updated 4-bedroom, 2.5-bath home with a 2-car garage, ideally situated on a quiet cul-de-sac in Elkridge. The main level offers a spacious family room with a cozy gas fireplace, a bright sunroom filled with natural light, a formal living room, dining room, and a convenient half bath. The stunning kitchen features brand-new quartz countertops, stainless steel appliances, and a center islandperfect for both everyday living and entertaining. Upstairs, the primary suite includes a walk-in closet and an en-suite bath with double sinks. Three additional generously sized bedrooms and a full hall bath complete the upper level. The finished lower level provides exceptional flexibility with multiple bonus roomsideal for potential guest rooms, a home office, fitness space, or hobby areasalong with a large laundry room. Enjoy outdoor living with a charming front porch with swing, a composite deck, a paver patio, and a fully fenced backyard that backs to trees for added
USD 665,000
1620 Aster Lane
View photo
Townhouse · for sale
USD 539,900
USD 259/sq.ft
1620 Aster Lane
Harwood Park
· 2,077 sq.ft · 4 Bedrooms · 2 Baths · Townhouse
· Office room · Gym · Deck · Equipped kitchen
Harwood Park · 2,077 sq.ft · 4 Bedrooms · 2 Baths · Townhouse · Office room · Gym · Deck · Equipped kitchen
Why wait for new construction when you can move right into a nearly new home? Welcome to 1620 Aster Lane, a spacious 4-bedroom townhome offering the modern finishes buyers love without the wait, uncertainty, or added expense of building from scratch. Built in 2024, this beautifully maintained home features over 2,000 square feet of thoughtfully designed living space, including a versatile fourth bedroom perfect for guests, a home office, fitness room, or multi-generational living. The open-concept main level was designed for todays lifestyle, creating the perfect space for entertaining, relaxing, and everyday living. The gourmet kitchen serves as the heart of the home, featuring granite countertops, stainless steel appliances, upgrades galore and plenty of space to gather with family and friends. Step outside to the private deck for morning coffee, evening sunsets, or weekend cookouts. Located in one of Hanovers most convenient communities, youll enjoy quick access to Fort Meade, BWI A
USD 539,900
6215 Knolls Court
12 pictures
Townhouse · for sale
USD 515,000
USD 218/sq.ft
6215 Knolls Court
Harwood Park
· 2,357 sq.ft · 3 Bedrooms · 3 Baths · Townhouse
· Deck · Equipped kitchen
Harwood Park · 2,357 sq.ft · 3 Bedrooms · 3 Baths · Townhouse · Deck · Equipped kitchen
Welcome to 6215 Knolls Court, a beautifully updated end-unit townhome tucked away in the desirable Elkridge community of Willowood. Freshly painted throughout and featuring new carpet on the upper level, this spacious home offers soaring ceilings, abundant natural light, and a thoughtful floor plan designed for both everyday living and entertaining. Step inside to a welcoming foyer that opens to a bright living room with high ceilings, crown moulding, chair railing, and recessed lighting. The living room flows seamlessly into the formal dining room, creating an inviting space for both large gatherings of family and friends and personal daily use. The beautifully remodeled kitchen, updated in 2018, offers modern quartz countertops, stainless appliances, a pantry, and plenty of workspace. Adjacent to the kitchen is a casual dining area highlighted by a skylight that fills the space with natural light. Sliding glass doors lead to the expansive composite deck, newly upgraded in 2025, provi
USD 515,000
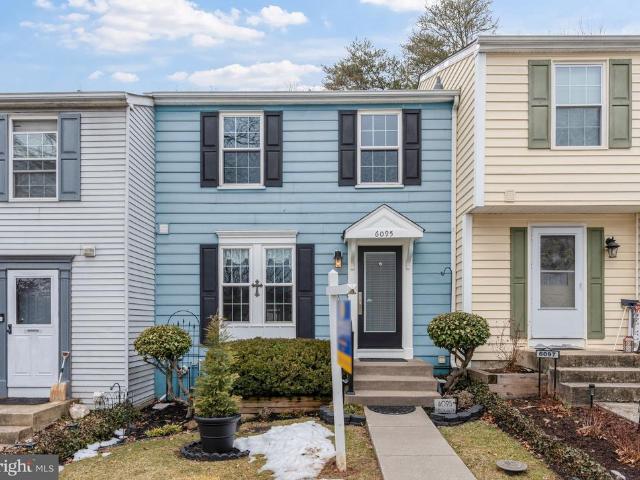
6095 Rock Glen Drive
12 pictures
Townhouse · for sale
USD 365,900
USD 217/sq.ft
6095 Rock Glen Drive
Harwood Park
· 1,679 sq.ft · 3 Bedrooms · 2 Baths · Townhouse
· Equipped kitchen · Parking
Harwood Park · 1,679 sq.ft · 3 Bedrooms · 2 Baths · Townhouse · Equipped kitchen · Parking
Step into a gorgeous, move-in ready home that effortlessly blends comfort and style. Sun-filled spaces with an inviting layout create an atmosphere the feels both refined and relaxed! This home is strategically situated near major commuter routes including I-95, Route 100, and Route 1. The location also provides convenient access to Howard Countys Rapid Ride service, making daily travel easy and efficient. Additionally, community parks are nearby, offering a great space for recreation and relaxation. The new Elkridge Community and 50+ Center will offer many family-oriented activities. From your two assigned parking spaces, step inside and discover a meticulously maintained, clean, and completely move-in, do absolutely nothing, home! You will love the bright, well-appointed kitchen featuring upgraded granite countertops, elegant backsplash, pull out drawers in lower cabinetry, and modern stainless-steel appliances. This space is perfect for preparing meals and entertaining guests. Escap
USD 365,900
6162 Downs Ridge Court
View photo
House · for sale
USD 560,000
USD 371/sq.ft
6162 Downs Ridge Court
Harwood Park
· 1,507 sq.ft · 3 Bedrooms · 2 Baths · House
Harwood Park · 1,507 sq.ft · 3 Bedrooms · 2 Baths · House
Prime location with exceptional convenience just 0.5 miles to Elkridge Elementary, under 2 miles to Route 100 and 895, around 3 miles to Patapsco Valley State Park, I-95, and the Dorsey MARC Station, and less than 6 miles to BWI Airport. Auction! Occupied property and inspections NOT available. Sold as-is. No for sale sign. Contact with occupants is prohibited. No financed offers/bids as there is NO access. Property is being sold occupied with any and all occupants in AS IS/WHERE IS condition. Neither the seller nor the listing broker can verify the existence of any lease agreement, either written or verbal, nor any rental amount being paid, due or owing. Please DO NOT disturb the occupants. Access for inspections or other purposes is NOT available. Buyer is assuming ALL responsibility for any necessary eviction action. Do not email any offers as the property is being sold via auction and all bids are to be submitted online during auction period. The sale will be subject to a 5% buyers
USD 560,000
7541 Moraine Drive
2 pictures
Townhouse · for sale
USD 360,000
USD 196/sq.ft
7541 Moraine Drive
Harwood Park
· 1,830 sq.ft · 3 Bedrooms · 2 Baths · Townhouse
· Equipped kitchen · Air conditioning · Cellar · Parking
Harwood Park · 1,830 sq.ft · 3 Bedrooms · 2 Baths · Townhouse · Equipped kitchen · Air conditioning · Cellar · Parking
Welcome to 7541 Moraine Drive Comfort, Space, and Convenience in Hanover Discover this 4-bedroom, 2.5-bath townhouse nestled in the sought-after Ridge Commons community. With 1,840 sqft of living space across three finished levels and a fully finished basement, this home offers the flexibility you need to grow, work, or entertain with ease. Home needs some TLC & repairs. Step inside to find bright, open living areas, and flow right out to your private deckperfect for outdoor dining, morning coffee, or weekend relaxation. The well-equipped kitchen and generous living spaces make everyday living effortless. Enjoy year-round comfort with central A/C and efficient heat pump heating, plus the convenience of two assigned parking spaces. The home is part of a well-maintained community with low HOA dues, providing a peaceful, neighborly setting. This property is currently listed as a short sale, offering a rare opportunity to purchase below market value in a prime location. Close to major comm
USD 360,000
1 Copperleaf Blvd, Hanover, MD 21076 | MLS #MDAA2109
View photo
House · for sale
USD 902,990
USD 257/sq.ft
1 Copperleaf Blvd, Hanover, MD 21076 | MLS #MDAA2109
Harwood Park
· 3,509 sq.ft · 4 Bedrooms · 4 Baths · House
· Equipped kitchen · Parking
Harwood Park · 3,509 sq.ft · 4 Bedrooms · 4 Baths · House · Equipped kitchen · Parking
Finished Rec Room with full bath are now included! For GPS to community, please use: 1727 Maple Ave. Hanover, MD 21076 Koch Homes presents our ever-popular Madison design. This is a to-be-built home. This home can be constructed on any lot within the community with 2 or 3-car garage availability. This home can be constructed on any lot within the community with 2 or 3-car garage availability $20,000 cash towards closing with use of Preferred Lender and Title Agency. Photos are from a previously constructed model. Off site. This gorgeous open-floorplan home features a fantastic eat-in kitchen loaded with cabinetry, a convenient planning station, and spacious walk-in pantry. Gourmet kitchens are standard issue in this community with GE (Profile Series) 5-burner gas cooktops, double wall ovens, and French-door refrigerators. Upstairs you will find four nicely sized bedrooms, a hall bath with double sinks, and owner's suite with separate soaking tub and shower. Bedroom level laundry saves
USD 902,990
1337 German Driveway, Hanover, MD 21076 | MLS #MDAA2068
View photo
House · for sale
USD 1,102,894
USD 221/sq.ft
1337 German Driveway, Hanover, MD 21076 | MLS #MDAA2068
Harwood Park
· 4,973 sq.ft · 6 Bedrooms · 5 Baths · House
· Equipped kitchen · Parking
Harwood Park · 4,973 sq.ft · 6 Bedrooms · 5 Baths · House · Equipped kitchen · Parking
Model house located at 6504 whitetail crossing way. This floorplan is not yet built. Come check out our model home and see yourself living at the Ridge at Patapsco Valley! Model Open Saturday-Sunday 12-4 PM. Introducing the Bradford Model by Baldwin Homes, a thoughtfully designed home that blends modern functionality with timeless style, right here in Maryland. This spacious floor plan offers five bedrooms and expansive living areas, ideal for both everyday living and entertaining. The primary suite is privately situated on its own level, creating a true retreat, while four additional generously sized bedrooms are located on the upper level, perfect for family or guests. The main level is designed with both comfort and flow in mind, featuring a fully equipped kitchen with ample counter space, a large great room, formal dining room, and a private libraryu002Fstudy. A dramatic two-story foyer welcomes you in, while a convenient drop zone off the garage keeps daily life organized. A stand
USD 1,102,894
6502 Whitetail Xing Way, Hanover, MD 21076 | MLS #MDAA2105
View photo
House · for sale
USD 1,101,150
USD 252/sq.ft
6502 Whitetail Xing Way, Hanover, MD 21076 | MLS #MDAA2105
Harwood Park
· 4,359 sq.ft · 6 Bedrooms · 5 Baths · House
· Equipped kitchen
Harwood Park · 4,359 sq.ft · 6 Bedrooms · 5 Baths · House · Equipped kitchen
This home is ready to occupy and you can move in within 30 days! Model house located at 6504 whitetail crossing way. This floorplan is not yet built. Come check out our model home and see yourself living at the Ridge at Patapsco Valley! Model Open Saturday-Sunday 12-4 PM. Welcome to the newest award-winning Baldwin Homes subdivision, The Ridge at Patapsco Valley. Fifteen spacious lots are available, with Lot 15 featuring The Brice Model. This model boasts six bedrooms spanning three floors, including a primary bedroom and a full bathroom on the main floor, providing a total of five bathrooms. As this subdivision is still in development, you have the opportunity to select your preferred flooring choices, kitchen cabinetry, and other upgrades. The video and photographs provided are genuine examples of Baldwin Homes Brice Model homes. Please note that the home featured in the video and photographs has been purchased and is currently a private residence, therefore, it is not open for tours
USD 1,101,150

Get email alerts

Don't miss out: be the first to know about new properties

The alert was correctly created

On subscribing you accept the conditions of use and the privacy policy
Alert
Receive new ads in your inbox
Save this search
Receive alerts for new listings

We'll send you an email when we have new properties for: "Houses for sale in Harwood Park"

The alert was correctly created

Saint Denis, Arbutus District 13 Baltimore County Maryland
Lawyers Hill
Get email alerts and be the first to see new listings
Required field
On subscribing I accept the terms of the privacy policy
Perfect! You'll soon start receiving new listings via email
Alert
Receive an email when we have new ads for Houses for sale in Harwood Park
Save this search
Filters

Bedrooms

Size (sq.ft)

sq.ft
sq.ft

Price

USD
USD

Property type

Bathrooms

Clear all filters
Receive notifications when new entries are published.