583 houses for sale in West Elkridge

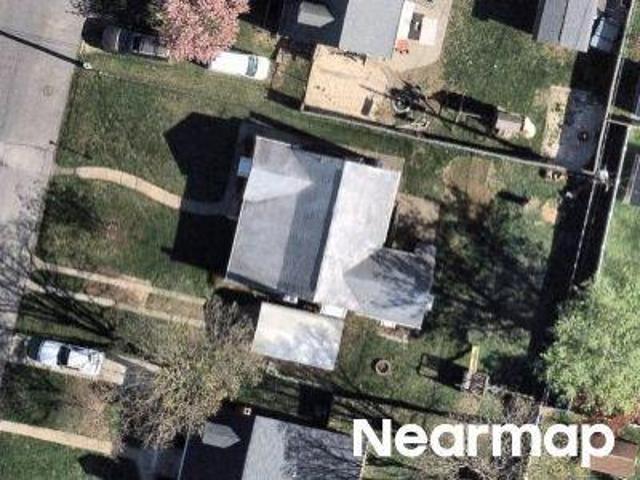
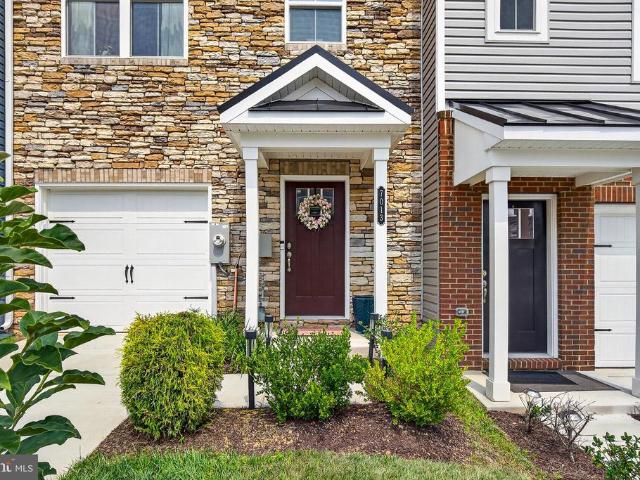
Blueberry Hill Ln
View photo
House · for sale
Request Details
New
Blueberry Hill Ln
West Elkridge
· 1,830 sq.ft · 3 Bedrooms · 2 Baths · House
West Elkridge · 1,830 sq.ft · 3 Bedrooms · 2 Baths · House
This home is in preforeclosure, which means the homeowner is in default (missed payments). Therefore, there could be an opportunity to strike a great deal with the owner and the bank
Request Details
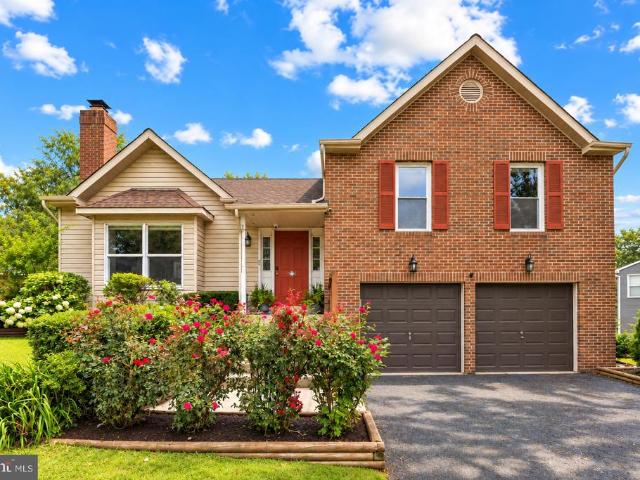
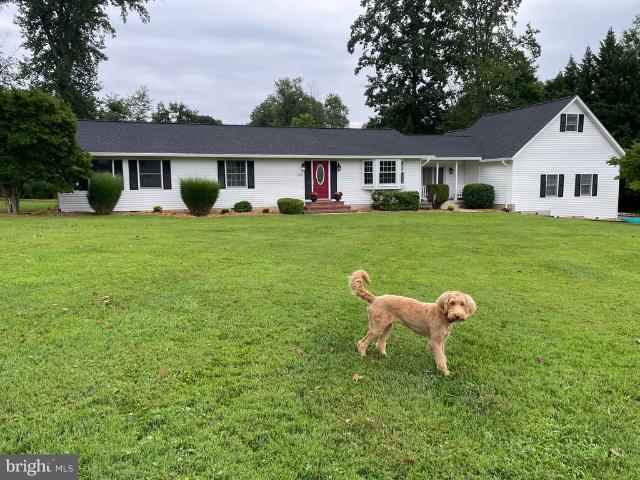
Wooddale Rd
View photo
House · for sale
Request Details
Updated
Wooddale Rd
West Elkridge
· 1,830 sq.ft · 2 Baths · House
West Elkridge · 1,830 sq.ft · 2 Baths · House
This is a Real Estate-Owned (REO)/post-foreclosure home owned or managed by a bank. All offers are considered; however, the highest and best will most likely be accepted
Request Details
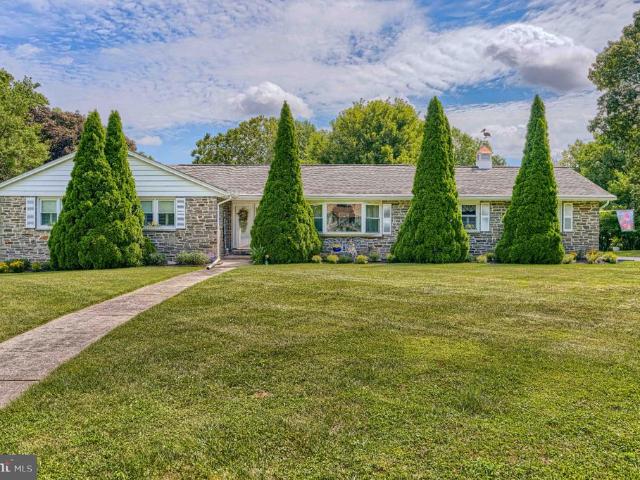
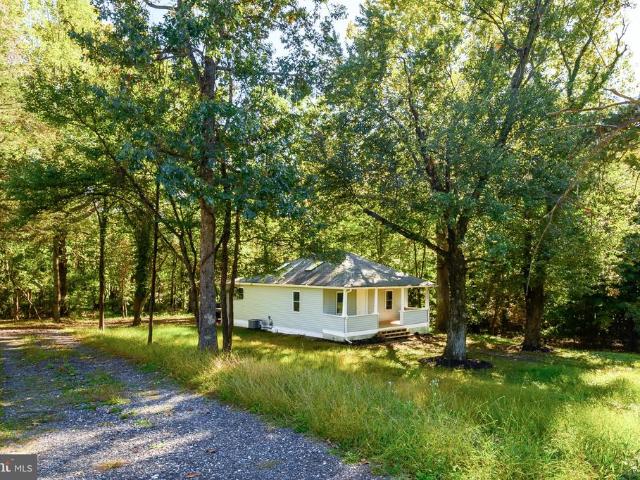
6669 Hunter Road
View photo
House · for sale
USD 549,000
USD 272/sq.ft
Updated
6669 Hunter Road
West Elkridge
· 2,013 sq.ft · 3 Bedrooms · 2 Baths · House
· Deck · Equipped kitchen · Parking
West Elkridge · 2,013 sq.ft · 3 Bedrooms · 2 Baths · House · Deck · Equipped kitchen · Parking
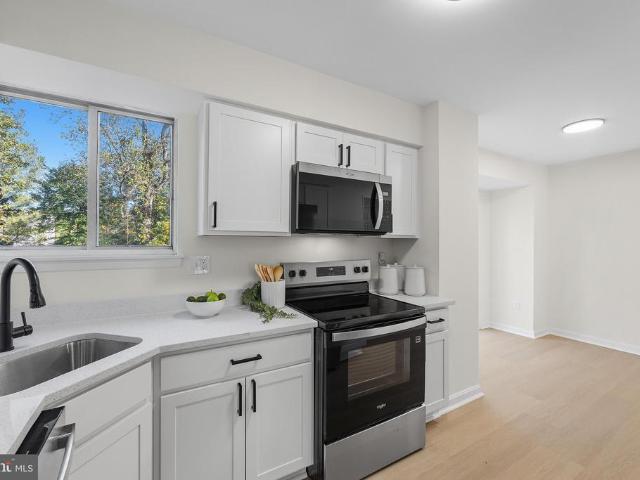
New Price! Welcome to this beautifully updated 3-bedroom, 2-bath home in the sought-after Hunt Club Estates community! Offering nearly 2,200 square feet of living space, this home features a newly redesigned kitchen, new bedroom carpeting, a new HVAC system (2026), and numerous thoughtful updates throughout. The unique open-concept kitchen and dining area features vaulted ceilings that overlooks the spacious family room, creating a bright, open layout thats perfect for everyday living and entertaining. Upstairs, youll find two generously sized bedrooms along with a spacious primary suite featuring a walk-in closet and private en suite bath. The lower level provides more versatile living space with a recreation room, laundry area, storage, and direct access to the two-car garage. Step outside onto the large rear deck overlooking a fully fenced corner lotplenty of space to relax, entertain, play, or enjoy the outdoors. Conveniently located with easy access to Routes 100, 295, 695, I-95,
USD 549,000
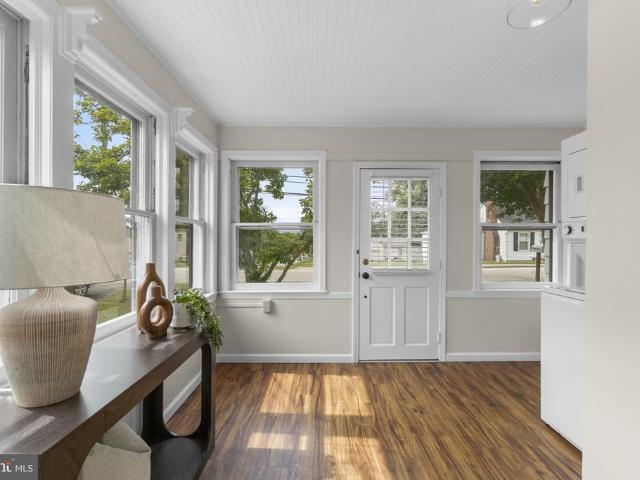
837 White Avenue
View photo
House · for sale
USD 749,900
USD 233/sq.ft
837 White Avenue
West Elkridge
· 3,218 sq.ft · 4 Bedrooms · 3 Baths · House
· Equipped kitchen
West Elkridge · 3,218 sq.ft · 4 Bedrooms · 3 Baths · House · Equipped kitchen
Looking for that UNICORN in Linthicum? You've found it! Rarely does a property like this come along! Situated on over 1 acre with gorgeous views, this incredible home offers the perfect combination of space, versatility, privacy, and outdoor entertaining. And did I mention the FULL IN-LAW SUITE with its own private entrance? The main level features 3 spacious bedrooms, 2 full baths, a welcoming living room, separate dining room, family room/den, and an updated kitchen with beautiful stone countertops. The fully finished lower level offers an incredible opportunity for multi-generational living! Complete with its own covered private entrance, this spacious in-law suite features a living room, full kitchen, bedroom, separate den that could serve as an additional bedroom, and a full bath. Whether you're accommodating extended family, guests, or simply need additional living space, the possibilities are endless! Now let's talk about the OUTDOOR OASIS! This is where this property truly shin
USD 749,900
6433 Loudon Avenue
View photo
House · for sale
USD 425,000
USD 240/sq.ft
6433 Loudon Avenue
West Elkridge
· 1,765 sq.ft · 4 Bedrooms · 2 Baths · House
· Office room · Parking
West Elkridge · 1,765 sq.ft · 4 Bedrooms · 2 Baths · House · Office room · Parking
Welcome to 6433 Loudon Ave, a charming Elkridge home where historic character meets comfortable everyday living. Built in 1894, this beautifully maintained 4-bedroom, 2-bath home offers 1,773 square feet of inviting living space filled with timeless details. Gleaming hardwood floors, classic millwork, built-in cabinetry, and a beautifully detailed staircase showcase the craftsmanship and character found throughout the home. A main-level bedroom provides valuable flexibility for guests, a home office, or convenient one-level living. Generous windows fill the home with natural light, while the spacious dining room and adjoining living areas offer plenty of room for everyday living and entertaining. A new roof, installed in October 2025, adds an important recent improvement. Outside, mature trees and established landscaping create a lovely setting, but the true standout is the massive detached garage. Measuring approximately 24' x 36', this impressive space features HVAC, a loft, electric
USD 425,000
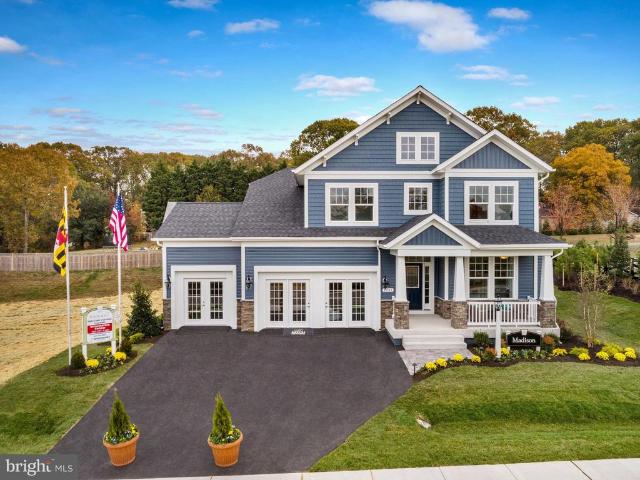
1734 Copperleaf Boulevard # 14
View photo
House · for sale
USD 1,092,269
USD 282/sq.ft
1734 Copperleaf Boulevard # 14
West Elkridge
· 3,864 sq.ft · 4 Bedrooms · 3 Baths · House
· Equipped kitchen · Parking
West Elkridge · 3,864 sq.ft · 4 Bedrooms · 3 Baths · House · Equipped kitchen · Parking
Finished Rec Room with full bath are now included! For GPS to community, please use: 1727 Maple Ave. Hanover, MD 21076. *Koch Homes presents our ever-popular Madison design. This is a to-be-built home. This home can be constructed on any lot within the community with 2 or 3-car garage availability. 20,000 cash towards closing with use of Preferred Lender and Title Agency. Photos are from a previously constructed model. Off site. This gorgeous open-floorplan home features a fantastic eat-in kitchen loaded with cabinetry, a convenient planning station, and spacious walk-in pantry. Gourmet kitchens are standard issue in this community with GE (Profile Series) 5-burner gas cooktops, double wall ovens, and French-door refrigerators. Upstairs you will find four nicely sized bedrooms, a hall bath with double sinks, and owner's suite with separate soaking tub and shower. Bedroom level laundry saves time and energy. Stop by our new on-site model home and get more information about this amazing
USD 1,092,269
6404 Woodburn Avenue
View photo
House · for sale
USD 585,000
USD 192/sq.ft
6404 Woodburn Avenue
West Elkridge
· 3,035 sq.ft · 5 Bedrooms · 3 Baths · House
· Equipped kitchen
West Elkridge · 3,035 sq.ft · 5 Bedrooms · 3 Baths · House · Equipped kitchen
There is much more to this Elkridge rancher than its classic brick-front exterior suggests. With five bedrooms, three full baths, a half bath, and generous spaces for gathering and getting away, 6404 Woodburn Avenue offers flexibility well beyond the everyday. Hardwood floors and a broad front window welcome you into the living room, where natural light and an easy connection to the kitchen make the main level feel inviting from the moment you arrive. The kitchen pairs warm wood cabinetry with stainless-steel appliances, gas cooking, a decorative tile backsplash, and plenty of room to prep, serve, and tuck things away. A separate dining room stretches the possibilities beyond a quick weeknight meal, with space for a long table, holiday dinners, and evenings when no one is quite ready to leave. Set toward the rear of the home, the oversized primary suite gives you room to create a retreat rather than simply a place to sleep. A generous walk-in closet keeps your wardrobe organized, while
USD 585,000
23 Franklin Tree Court
View photo
House · for sale
USD 745,000
USD 215/sq.ft
23 Franklin Tree Court
West Elkridge
· 3,455 sq.ft · 4 Bedrooms · 3 Baths · House
· Patio · Office room · Deck · Fireplace · Equipped kitchen
West Elkridge · 3,455 sq.ft · 4 Bedrooms · 3 Baths · House · Patio · Office room · Deck · Fireplace · Equipped kitchen
Tucked away on a quiet cul-de-sac in Catonsville's desirable Patapsco Woods community, this spacious 4-bedroom, 3.5-bath Colonial offers three well-maintained levels of living space and a beautiful wooded backdrop. A soaring two-story foyer welcomes you into formal living and dining rooms, while the inviting family room with fireplace flows into an eat-in kitchen featuring a center island, abundant cabinetry, and sunny breakfast area. Step outside to an expansive elevated deck overlooking the trees, with a private patio below for even more outdoor living space. Upstairs, the generous primary suite features a private bath with soaking tub, separate shower, and double vanity, plus two additional bedrooms with ample closet space and a full hall bath. The finished walkout lower level offers a large recreation room, fourth bedroom, full bathroom, and substantial storageideal for guests, a home office, or hobbies. Additional highlights include fresh neutral paint, a newer roof, a 2024 high-e
USD 745,000
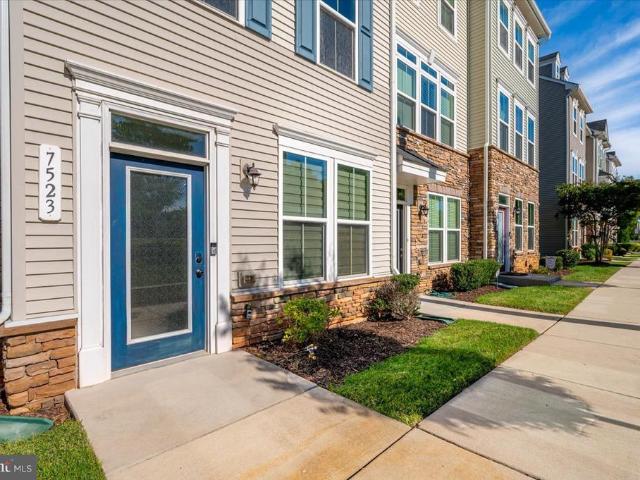
7523 Mundell Road
View photo
Townhouse · for sale
USD 449,900
USD 282/sq.ft
7523 Mundell Road
West Elkridge
· 1,593 sq.ft · 2 Bedrooms · 2 Baths · Townhouse
· Office room · Parking
West Elkridge · 1,593 sq.ft · 2 Bedrooms · 2 Baths · Townhouse · Office room · Parking
Price improvement! Two private en-suite bedrooms, four bathrooms, and a first-floor rec room make this 2018 Ryan Homes Greystone Village townhome live larger than its floor plan suggests. Both upper-level bedrooms include a full private bath, ideal for roommates, guests, or anyone who values separation and privacy. The first level offers a flexible rec room with its own half bath, perfect as a home office or guest suite, plus a second half bath on the main living level for entertaining. Freshly painted with newly cleaned carpet and move-in ready. One-car rear-load garage. Minutes to Fort Meade, NSA, BWI Airport, Arundel Mills, and Maryland Live, with quick access to Route 100 and I-295 for commutes to both Baltimore and Washington, DC
USD 449,900
5434 Kerger Road
View photo
House · for sale
USD 750,000
USD 279/sq.ft
5434 Kerger Road
West Elkridge
· 2,680 sq.ft · 5 Bedrooms · 2 Baths · House
· Deck · Swimming pool · Cellar
West Elkridge · 2,680 sq.ft · 5 Bedrooms · 2 Baths · House · Deck · Swimming pool · Cellar
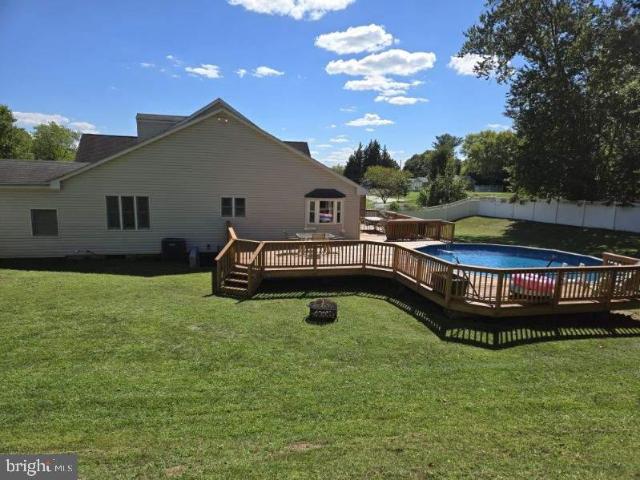
Welcome to 5434 Kerger Rd, a private Ellicott City retreat built for everyday living and summer entertaining. The spacious open floor plan flows from room to room, with updates and upgrades throughout, so it's ready for you to move right in. Outside, a large, flat lot in a private setting features a custom deck and sparkling pool, perfect for summer cookouts and weekend gatherings. Upstairs, the owner's suite is a true escape, with vaulted ceilings, a walk-in closet, and a spa-style bath with a whirlpool tub, separate shower, and custom ceramic tile. The fully finished basement with a bar gives you a ready-made space for game nights and hosting friends. Homes with this kind of outdoor space don't last long. Schedule your showing today!
USD 750,000
6400 Frothingham Court
View photo
Townhouse · for sale
USD 519,000
USD 303/sq.ft
6400 Frothingham Court
West Elkridge
· 1,711 sq.ft · 3 Bedrooms · 2 Baths · Townhouse
· Garden · Deck · Equipped kitchen · Parking
West Elkridge · 1,711 sq.ft · 3 Bedrooms · 2 Baths · Townhouse · Garden · Deck · Equipped kitchen · Parking
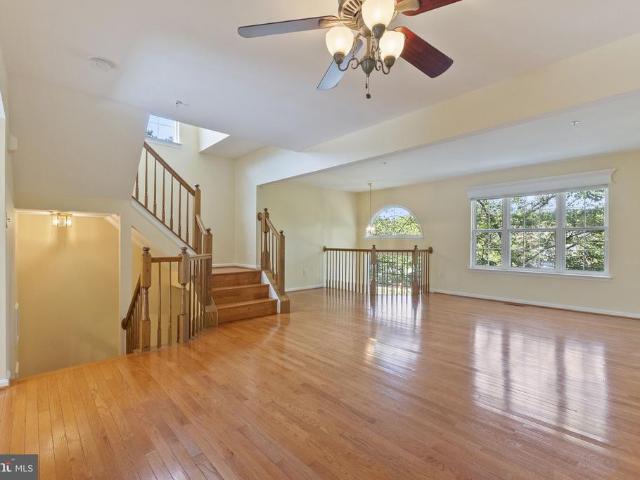
End-unit Willowood townhome with hardwood on two levels, vaulted primary suite, garage, and a private walk-out garden. 3 br / 2.5 BA Bellows Spring / Mayfield Woods / Long Reach Ideally located off of Routes 95 and 100. The three beautifully finished levels in this home combine space, natural light, thoughtful updates, and an exceptional location. The brick-front exterior and end-unit setting create an inviting first impression, while the abundance of windows fills the interior with incredible natural light. Step inside to a spacious, open main level featuring gleaming hardwood floors, an airy living and dining area, and an attractive open staircase that adds character and architectural interest. The updated eat-in kitchen offers ample white cabinetry, beautiful countertops, a tiled backsplash, stainless steel appliances, generous storage, and plenty of room for casual dining. Sliding glass doors provide easy access to the large rear deck, creating a seamless transition for grilling, e
USD 519,000
6717 Lowes Lane
View photo
House · for sale
USD 769,900
USD 224/sq.ft
6717 Lowes Lane
West Elkridge
· 3,434 sq.ft · 4 Bedrooms · 3 Baths · House
· Office room · Equipped kitchen
West Elkridge · 3,434 sq.ft · 4 Bedrooms · 3 Baths · House · Office room · Equipped kitchen
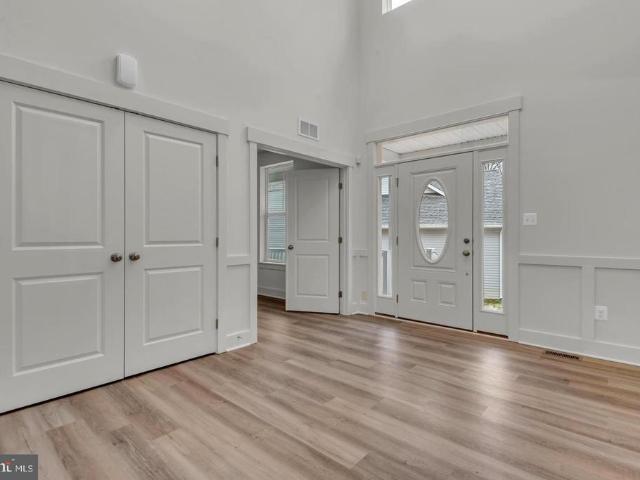
Welcome to 6717 Lowes Ln, a beautifully renovated, move-in-ready 4-bedroom, 3.5-bath single-family home. From the moment you step inside the spacious two-story foyer, you'll find an open, welcoming feel of this thoughtfully updated home. A versatile home office or flex space on the main level offers the perfect spot for working from home, studying, or creating a space tailored to your needs. The heart of the home is the beautifully updated kitchen, featuring quartz countertops, stainless steel appliances, and updated cabinetry. The open layout flows effortlessly into the family room, making it easy to cook, gather, and entertain. Just off the main living area, the sunroom offers a wonderful extension of the living space perfect for morning coffee, relaxing with a good book, or hosting guests. Upstairs, retreat to the spacious primary suite, complete with vaulted ceilings and a beautiful primary bathroom featuring a soaking tub and roman shower. Three additional generously sized bedroom
USD 769,900
6607 Lost Fox Lane
View photo
House · for sale
USD 1,009,000
USD 207/sq.ft
6607 Lost Fox Lane
West Elkridge
· 4,855 sq.ft · 5 Bedrooms · 3 Baths · House
· Office room · Equipped kitchen · Parking · Cellar
West Elkridge · 4,855 sq.ft · 5 Bedrooms · 3 Baths · House · Office room · Equipped kitchen · Parking · Cellar
Model house located at 6504 whitetail crossing way. Come check out our model home and see yourself living at the Ridge at Patapsco Valley! Model Open Saturday-Sunday 12-4 PM. Welcome to the newest award-winning Baldwin Homes subdivision, The Ridge at Patapsco Valley. Fifteen spacious lots are available. The William Model boasts a spacious, two-story foyer, formal dining room, great room, and kitchen located across the back of the home. It also features a home office, powder room, and drop zone/mud room accessible from the garage on the first floor. Descending a few steps, you will find a large living room. On the second floor, the primary bedroom suite includes two walk-in closets and an en-suite luxury bathroom. There are four additional bedrooms with two full baths and a laundry room. The basement provides the potential for further living space to be finished. As this subdivision is still in development, you have the opportunity to select flooring choices, kitchen cabinetry, and coun
USD 1,009,000
7013 Fox Glove Lane
View photo
Townhouse · for sale
USD 544,900
USD 243/sq.ft
7013 Fox Glove Lane
West Elkridge
· 2,239 sq.ft · 3 Bedrooms · 2 Baths · Townhouse
· Deck · Equipped kitchen
West Elkridge · 2,239 sq.ft · 3 Bedrooms · 2 Baths · Townhouse · Deck · Equipped kitchen
Welcome to this beautifully appointed home situated on a PREMIUM LOT in The Ridge, a tranquil, tucked-away neighborhood in Hanover. Offering a rare combination of modern design, generous living space, thoughtful upgrades, and enhanced privacy, this home truly stands apart from the rest. Step outside onto the private deck and take in the open rear view. With no homes directly behind the property, the setting offers a unique sense of privacy. A WOODED PARK BEHIND the home creates a peaceful natural backdrop allowing beautiful seasonal views. Inside, the bright open-concept main level is ideal for both everyday living and entertaining. At the heart of the home is the spacious upgraded kitchen featuring ABUNDANT 42-INCH CABINETRY, ample counter space, a large CENTER ISLAND, and a seamless connection to the dining and living areas. Upstairs, the spacious master suite offers a relaxing retreat and features a BUILT-IN CLOSET designed to maximize storage and organization. The primary bathroom
USD 544,900
5111 Marlo Austin Way
View photo
House · for sale
USD 799,000
USD 340/sq.ft
5111 Marlo Austin Way
West Elkridge
· 2,347 sq.ft · 4 Bedrooms · 3 Baths · House
· Fireplace · Equipped kitchen
West Elkridge · 2,347 sq.ft · 4 Bedrooms · 3 Baths · House · Fireplace · Equipped kitchen
This charming ranch-style home offers a perfect blend of a country style home but in the suburbs. Nestled on a serene 1.25-acre lot that backs to lush trees and a gentle stream protected by Howard County. With 4 spacious bedrooms and 3 full bathrooms, this residence is designed for both relaxation and entertaining. The open floor plan invites you into a warm family room that flows seamlessly into a cozy dining area, perfect for gatherings. The kitchen, featuring ample table space, is equipped with new appliances including a dishwasher, microwave, and electric oven/range, making meal prep a delight. Enjoy the beauty of nature from your porch, where you can unwind and take in the tranquil views of the wooded surroundings. The home boasts wood floors throughout, enhancing its inviting atmosphere, while the new roof and gutters (2026) provide energy efficiency and comfort year-round. A fireplace adds a touch of warmth, making it an ideal spot for cozy evenings. The property includes a conv
USD 799,000
7187 Ohio Avenue
View photo
House · for sale
USD 449,900
USD 454/sq.ft
7187 Ohio Avenue
West Elkridge
· 990 sq.ft · 2 Bedrooms · 1 Bath · House
· Garden · Equipped kitchen · Cellar
West Elkridge · 990 sq.ft · 2 Bedrooms · 1 Bath · House · Garden · Equipped kitchen · Cellar
Originally built in 1930, this beautifully renovated home is full of charm and has been thoughtfully updated throughout! Step inside to discover gorgeous luxury vinyl flooring, a spacious living and dining room combination, and a beautifully remodeled kitchen featuring white cabinetry, stainless steel appliances, and a delightful breakfast nook overlooking the picturesque backyard. The home offers 2 comfortable bedrooms and a completely renovated bathroom with attractive finishes. Adding a touch of whimsy is a small loft area accessed by a ladder, a charming little hideaway with possibilities for extra storage or an imaginative play space! The unfinished basement, accessed from the side of the home, provides plenty of storage and houses the home's mechanical systems. Outside, the gorgeous. 68-acre property is truly something special, with beautiful mature trees and plenty of room to enjoy the outdoors. The inviting covered front porch is a wonderful spot to sit back and take in the sur
USD 449,900
7816 Whistling Pines Court
View photo
Townhouse · for sale
USD 465,000
USD 313/sq.ft
7816 Whistling Pines Court
West Elkridge
· 1,485 sq.ft · 4 Bedrooms · 3 Baths · Townhouse
· Deck · Fireplace · Equipped kitchen
West Elkridge · 1,485 sq.ft · 4 Bedrooms · 3 Baths · Townhouse · Deck · Fireplace · Equipped kitchen
Schedule to see this Brick Front Colonial townhome located in lovely Woodland Park. Showcasing 3 Levels, with a with a fireplace, 4 bedrooms, and 3.5 Bathrooms. This refreshed interior unit showcases contemporary finishes and a thoughtful layout that maximizes both style and functionality. The custom kitchen with quartz countertops, and stainless-steel appliances will enhance your cooking experience. Complete with a main level open floor plan that spills out onto a spacious deck overlooking scenic views. Soak in the modern finishes that will WOW you the moment you walk through the door. The bathrooms have been tastefully refreshed adding elegance to this classic Colonial style townhome, New Laminate flooring, and carpet installed throughout. Close to fine dining restaurants, shopping, and nightlife entertainment. Move in ready, professionally cleaned and freshly painted, Schedule to see this amazing home today
USD 465,000
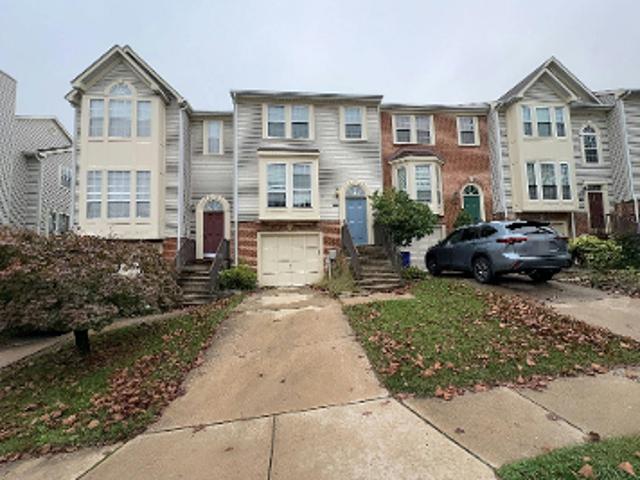
7727 Old Woodstock
View photo
Townhouse · for sale
USD 489,900
USD 248/sq.ft
7727 Old Woodstock
West Elkridge
· 1,970 sq.ft · 4 Bedrooms · 3 Baths · Townhouse
· Deck · Fireplace · Equipped kitchen
West Elkridge · 1,970 sq.ft · 4 Bedrooms · 3 Baths · Townhouse · Deck · Fireplace · Equipped kitchen
Welcome to this light filled, neutral and move in ready end of group in Woodland Village. Well appointed and maintained, this home boasts a bright eat in Kitchen with upgraded cabinetry, granite counters, and stainless steel appliances, hardwood floors lead to the dining room with a wall of windows, upgraded lighting, and two new sliding doors with integral blinds in the living room that lead to the deck facing a private view. The primary bathroom has completely been remodeled with a large walk in. Glass shower, dual shower and hand shower head with slide bar, white subway tile, shower niche, black and white tile flooring, large vanity and upgraded fixtures for neutral and light bathroom oasis. Primary bedroom boasts a vaulted ceiling, walk in closet, and ceiling fan, high ceilings continue in the upstairs foyer which lead to two nice sized bedrooms and second updated bathroom. Walk out lower level with LPV flooring, fireplace, recessed lighting, possible fourth bedroom or office, full
USD 489,900
1608 Aster Lane
View photo
Townhouse · for sale
USD 530,000
USD 255/sq.ft
1608 Aster Lane
West Elkridge
· 2,077 sq.ft · 3 Bedrooms · 2 Baths · Townhouse
· Office room · Deck · Equipped kitchen · Parking
West Elkridge · 2,077 sq.ft · 3 Bedrooms · 2 Baths · Townhouse · Office room · Deck · Equipped kitchen · Parking
Welcome home to 1608 Aster Lane a beautifully finished 3 bedroom, 4 bathroom townhome offering 2,080 square feet of thoughtfully designed living space with soaring 10-ft ceilings throughout. Enter through the front door into a welcoming main hallway leading to a versatile family room, complete with a half bath and coat closet ideal as a home office, playroom, or additional lounge space. Continue down the hall to the rear entrance and attached 2-car garage, where you'll find some impressive behind-the-scenes upgrades: a SPAN smart electrical panel for whole-home energy management, an EV charging plug, an A. O. Smith hybrid hot water heater, and even more storage space. Head up to the second level, where an open-concept kitchen and living room create the perfect space for everyday living and entertaining. The kitchen features a large island and breakfast area, plus sliding doors leading out to the rear deck a great spot for morning coffee or evening get-togethers. A convenient half bath
USD 530,000
6353 Euclid Avenue
View photo
House · for sale
USD 399,900
USD 323/sq.ft
6353 Euclid Avenue
West Elkridge
· 1,238 sq.ft · 3 Bedrooms · 2 Baths · House
· Garden · Parking · Equipped kitchen
West Elkridge · 1,238 sq.ft · 3 Bedrooms · 2 Baths · House · Garden · Parking · Equipped kitchen
Looking for that affordable starter home that has all you need, is move in ready, in the right location for work and schools and fits your budget? That's a tall order. But, your search is over, here it is! This fully updated and move in ready Rancher on a quite street in Elkridge has all you need! Freshly Painted, Updated Kitchen, LVP Vinyl Plank Flooring, 2 Baths, Nice Yard, Off Street Parking and More! Come see this Charmer and make it your own before it gets away!
USD 399,900
7828 Old Hollow Lane
View photo
Townhouse · for sale
USD 479,900
USD 218/sq.ft
7828 Old Hollow Lane
West Elkridge
· 2,196 sq.ft · 3 Bedrooms · 2 Baths · Townhouse
· Fireplace · Equipped kitchen · Parking
West Elkridge · 2,196 sq.ft · 3 Bedrooms · 2 Baths · Townhouse · Fireplace · Equipped kitchen · Parking
This charming 3-bedroom, 2.5-bathroom home, built in 1988, offers a perfect blend of comfort and style. Step inside to discover a traditional floor plan that invites warmth and togetherness. The spacious eat-in kitchen is equipped with modern appliances, including a built-in microwave, dishwasher, and electric oven/range, making meal prep a delight. Enjoy cozy evenings by the fireplace in the inviting living area or unwind in the luxurious soaking tub in the master bathroom. With 1,831 finished square feet, this home features beautiful wood floors that enhance its welcoming ambiance. While the attached garage and additional parking options ensure ample space for vehicles. Outside, the community pool beckons for sunny days, and the serene views of the nearby creek and wooded areas provide a tranquil backdrop. The neighborhood is rich with amenities, including parks and recreational areas perfect for outdoor activities. Local schools are highly regarded, making this an ideal location for
USD 479,900
907 Stormont Circle
View photo
Townhouse · for sale
USD 259,900
USD 146/sq.ft
907 Stormont Circle
West Elkridge
· 1,776 sq.ft · 3 Bedrooms · 1 Bath · Townhouse
· Garden · Cellar · Parking
West Elkridge · 1,776 sq.ft · 3 Bedrooms · 1 Bath · Townhouse · Garden · Cellar · Parking
Multiple offers received. The seller requests that all buyers please send your highest & best offer by Wednesday, 9/23 at 5:00. Situated strategically and conveniently at the axis of Catonsville, Arbutus and Halethorpe is this quiet and convenient, off the radar community that you almost dont even know is there. And thats a good thing because its peaceful with plenty of pride of ownership and great curb appeal throughout. Stormont Circle is just one of a few streets back here, just off the intersection of 95 and 195 with quick and easy access to any of the communities mentioned above. And you dont have to pay that big Catonsville money either, but you can enjoy the same amenities that those residents know and appreciate just the same. On top of that, this one is a spacious end of group with an oversize yard, a parking pad in the rear and plenty of space inside including a fully finished basement with a half bath. I am told that this was the original owner who just vacated this fine hom
USD 259,900
7708 Old Woodstock Lane
View photo
Townhouse · for sale
USD 479,990
USD 235/sq.ft
7708 Old Woodstock Lane
West Elkridge
· 2,034 sq.ft · 4 Bedrooms · 2 Baths · Townhouse
· Deck · Fireplace · Equipped kitchen
West Elkridge · 2,034 sq.ft · 4 Bedrooms · 2 Baths · Townhouse · Deck · Fireplace · Equipped kitchen
Major updates include a brand-new HVAC system (August 2026), new roof (2025), engineered hardwood flooring throughout the main and upper levels, fresh creamy neutral paint, and a composite deck. Welcome to this spacious 4-bedroom, 2.5-bath townhome offering over 2,000 square feet of finished living space across three levels. The main level offers a comfortable, flowing layout with a spacious dining area and sunken living room featuring a wood-burning fireplace and abundant natural light. Two sets of sliding glass doors lead to the composite deck, providing a wonderful extension of the living space for relaxing, dining, and entertaining. The updated kitchen features rich cabinetry, stainless steel appliances, and a decorative backsplash. Updated statement lighting adds warmth and character, including a woven drum pendant in the dining room and a contemporary glass pendant in the foyer. Upon entering the home, a large picture window in the foyer and skylight, brings natural light into th
USD 479,990
6555 Tyson Place
View photo
Townhouse · for sale
USD 399,999
USD 223/sq.ft
Updated
6555 Tyson Place
West Elkridge
· 1,787 sq.ft · 4 Bedrooms · 3 Baths · Townhouse
· Garden · Office room · Terrace · Gym · Deck · Equipped kitchen · Parking
West Elkridge · 1,787 sq.ft · 4 Bedrooms · 3 Baths · Townhouse · Garden · Office room · Terrace · Gym · Deck · Equipped kitchen · Parking
Enjoy the freedom of no HOA! In this 3-level semi-detached townhome tucked at the end of a private drive shared by just four homes off Ivy Terrace. Offering 4 bedrooms and 3.5 baths, this home features two dedicated parking spaces right out front, with additional room along the drive for guests. The roof was replaced in 2019, and the home features a new washer and dryer and a new hot water tank. The main level includes a bedroom with a full bath, plus an additional room ideal for a home office, gym, or den, along with laundry and ample storage. The second level offers a spacious family room, an eat-in kitchen with backyard views, and access to a deck overlooking a fully fenced yard. The top level features a primary bedroom with an ensuite bath, two additional bedrooms, and a full hall bath. Conveniently located near Route 1 and I-95, with access to Baltimore, Columbia, Fort Meade, and the DC corridor. BWI Airport, Arundel Mills, Patapsco Valley State Park, and the Dorsey MARC station a
USD 399,999
6129 Ducketts Lane
View photo
House · for sale
USD 535,000
USD 212/sq.ft
6129 Ducketts Lane
West Elkridge
· 2,519 sq.ft · 3 Bedrooms · 2 Baths · House
· Patio · Garden · Deck · Equipped kitchen
West Elkridge · 2,519 sq.ft · 3 Bedrooms · 2 Baths · House · Patio · Garden · Deck · Equipped kitchen
FOUR FINISHED LEVELS EXPANSIVE OUTDOOR LIVING FLEXIBLE LOWER-LEVEL SPACE Welcome to 6129 Ducketts Lane, where thoughtful updates, versatile living space, and exceptional outdoor amenities come together in this well-maintained Elkridge home. With four finished levels, three bedrooms, two full baths, a concrete driveway, 6 panel doors, recessed lighting and an expansive fenced yard on a corner lot, this home offers an abundance of space and flexibility. Step inside to a stylish designer tile foyer that leads into the main living areas. The kitchen features 42-inch cabinetry, table space, new LVP flooring, and a black appliance package, including a brand-new microwave. A sliding glass door leads to the large deck overlooking the spacious fenced yard and expansive paver patio. Perfect for outdoor entertaining, relaxing and gatherings. Upstairs all three bedrooms feature new carpeting. The primary bedroom includes a walk-in closet and, along with Bedroom 1, has been freshly painted. The ups
USD 535,000
955 Stormont Cir
View photo
Townhouse · for sale
USD 304,000
USD 171/sq.ft
955 Stormont Cir
West Elkridge
· 1,776 sq.ft · 3 Bedrooms · 1 Bath · Townhouse
· Garden · Deck · Equipped kitchen · Parking
West Elkridge · 1,776 sq.ft · 3 Bedrooms · 1 Bath · Townhouse · Garden · Deck · Equipped kitchen · Parking
Welcome to 955 Stormont Circle! This brick end-unit townhome offers three finished levels, plenty of natural light, and a flexible layout with space to spread out. The main level features hardwood floors and an open living and dining area that flows into the kitchen, complete with stainless steel appliances, ample cabinet and counter space, and plenty of room for everyday living. Upstairs, youll find three bedrooms with hardwood floors, including a primary bedroom with a walk-in closet and private half bath, along with a full hall bathroom. The finished lower level adds even more usable living space with a convenient walkout to the backyard. Outside, enjoy a large rear deck, fenced yard, storage shed, and rear parking pad. Conveniently located with easy access to I-95, I-695, and the nearby MARC Station. Schedule your showing today!
USD 304,000
6457 Lawyers Hill Road # WEHL2
View photo
House · for sale
USD 698,000
USD 310/sq.ft
6457 Lawyers Hill Road # WEHL2
West Elkridge
· 2,250 sq.ft · 5 Bedrooms · 3 Baths · House
· Garden · Deck · Fireplace · Equipped kitchen · Cellar
West Elkridge · 2,250 sq.ft · 5 Bedrooms · 3 Baths · House · Garden · Deck · Fireplace · Equipped kitchen · Cellar
This home is cozy and beautiful! Enjoy 5 bedrooms, 3.5 baths and over2200 sq. Ft of finished living space! Beautiful hardwood floors and ample natural light throughout the entire home! The large, open kitchen living combo offers plenty of space for gathering and entertaining. Kitchen amenities including a large island, granite counter top, double SS sink and stainless steel appliances. Keep warm by gas fireplace in the living room. From the kitchen and living room leads you to your private, freshly painted, deck that backs to trees, giving you peace and privacy. Pour your favorite beverage andrelax! The backyard is fully fenced with vinyl fencing and is ready for your furry friends. Upstairs, you willfind brand carpeted; four spacious bedrooms, including a master bedroom with walk incloset. The private master bathroom includes a large soaking tub, shower stall and dual sink vanity. On the lower level, you will find a full finished basement offering a space 1 bedroom & 1 Full bath and w
USD 698,000
5659 Braxfield Road
View photo
Townhouse · for sale
USD 325,000
USD 171/sq.ft
5659 Braxfield Road
West Elkridge
· 1,894 sq.ft · 3 Bedrooms · 1 Bath · Townhouse
· Patio · Garden · Equipped kitchen
West Elkridge · 1,894 sq.ft · 3 Bedrooms · 1 Bath · Townhouse · Patio · Garden · Equipped kitchen
Just Listed! Renovated and move-in ready, this 3-bedroom, 1-full-bath, 2-half-bath end-unit townhome in the Huntsmoor Village community of Arbutus offers spacious living and modern updates throughout. The main level features an open-concept layout with a generous living room and dining area filled with natural light. The fully updated kitchen showcases quartz countertops, white cabinetry, and a complete stainless steel appliance package, including a gas range, dishwasher, microwave, and refrigerator. Upstairs, three bedrooms feature hardwood flooring, including a primary bedroom with an attached half bath and a full hall bathroom. The finished lower level offers additional living space with an expansive recreation room, a half bath, and a dedicated laundry area with a washer and dryer. Central HVAC, fresh paint, and vinyl replacement windows add to the homes comfort and appeal. Outside, enjoy a covered patio ideal for entertaining, a fully fenced rear yard, and a refinished shed with e
USD 325,000
709 Wooddale Road
View photo
House · for sale
USD 535,000
USD 218/sq.ft
709 Wooddale Road
West Elkridge
· 2,454 sq.ft · 3 Bedrooms · 2 Baths · House
· Deck · Fireplace · Equipped kitchen · Cellar · Parking
West Elkridge · 2,454 sq.ft · 3 Bedrooms · 2 Baths · House · Deck · Fireplace · Equipped kitchen · Cellar · Parking
New price! Here is the home youve been waiting for! Move-in ready and fully renovated all-brick rancher in the sought-after Shipley community of Linthicum featuring luxury finishes and over 2400 sq ft of living space throughout. Youll fall in love the moment you arrive and admire the homes curb appeal. The exterior has been enhanced with new front and side walkways, asphalt driveway with detached carport, new concrete covered front porch, new roof with gutters & downspouts, windows, a wood deck and a covered basement stairwell outback. Inside, the main level showcases recessed lighting, custom trim work, durable LVP flooring and fresh paint throughout. The spacious living room features large windows and a fireplace. The completely renovated kitchen offers quartz countertops, stainless steel appliances, backsplash, breakfast ledge, and pendant lighting, with a separate dining area just off the kitchen. Three bedrooms and a brand-new full bathroom with sleek finishes complete the main le
USD 535,000
7737 Chatfield Lane
View photo
Townhouse · for sale
USD 490,000
USD 251/sq.ft
7737 Chatfield Lane
West Elkridge
· 1,948 sq.ft · 3 Bedrooms · 3 Baths · Townhouse
· Garden · Deck · Fireplace · Equipped kitchen
West Elkridge · 1,948 sq.ft · 3 Bedrooms · 3 Baths · Townhouse · Garden · Deck · Fireplace · Equipped kitchen
Turnkey and ready for you to move right in! This fully updated townhome perfectly balances luxury and functionality. The open foyer welcomes you into an eat-in gourmet kitchen, complete with stainless steel appliances and granite countertops. A convenient pass-through connects the kitchen to a spacious dining room, ideal for hosting large gatherings. Step down into the inviting family room, which features a cozy wood-burning fireplace and sliding glass doors that open to an upper-level deck overlooking a serene, wooded open space. A beautifully updated powder room completes the main level. The upper level boasts a sizeable primary suite with a luxurious, fully renovated bath featuring designer tile, a walk-in shower, a double vanity, and a soaking tub. Two additional bedrooms and an updated, tiled hallway bath complete the second floor. The fully finished lower level offers a grand recreation room with sliding glass doors leading to a lower deck and a level backyard that backs to woods
USD 490,000

Get email alerts

Don't miss out: be the first to know about new properties

The alert was correctly created

On subscribing you accept the conditions of use and the privacy policy
Alert
Receive new ads in your inbox
Save this search
Receive alerts for new listings

We'll send you an email when we have new properties for: "Houses for sale in West Elkridge"

The alert was correctly created

Huntsmoor South
Wynnewood, Arbutus District 13 Baltimore County Maryland
Get email alerts and be the first to see new listings
Required field
On subscribing I accept the terms of the privacy policy
Perfect! You'll soon start receiving new listings via email
Alert
Receive an email when we have new ads for Houses for sale in West Elkridge
Save this search
Filters

Bedrooms

Size (sq.ft)

sq.ft
sq.ft

Price

USD
USD

Property type

Bathrooms

Clear all filters
Receive notifications when new entries are published.