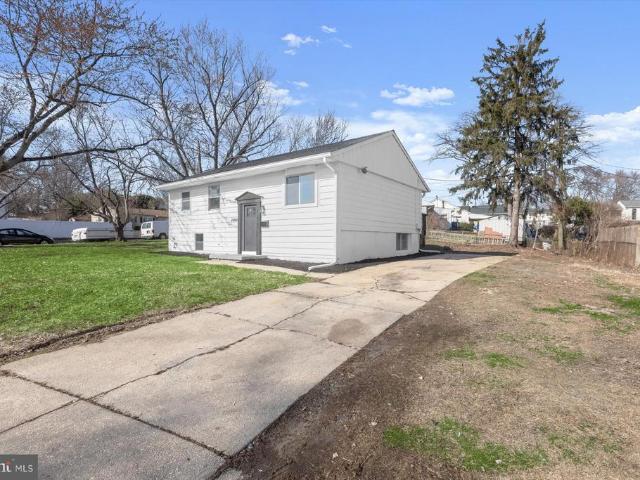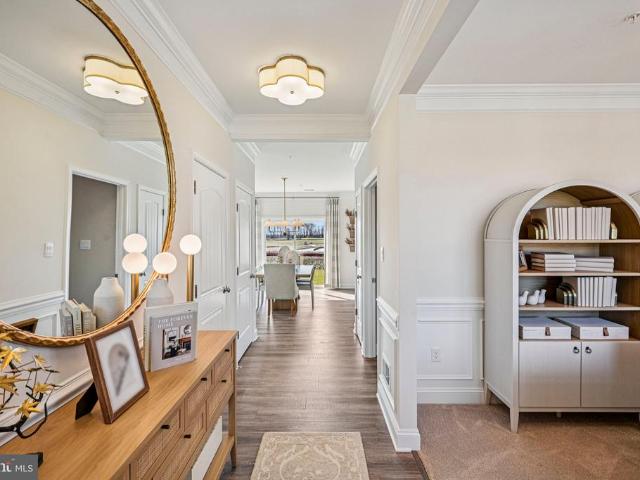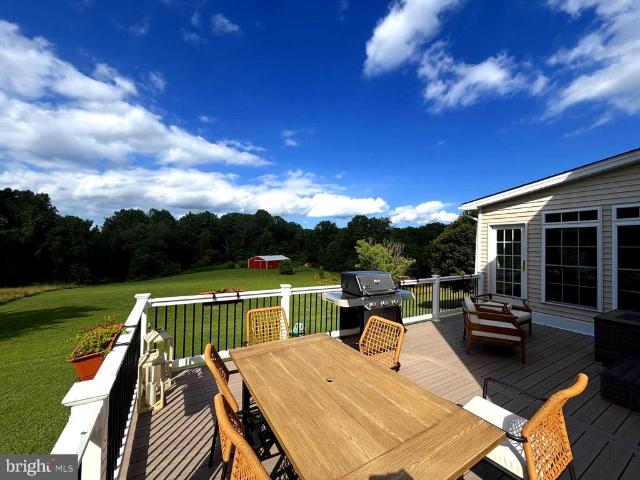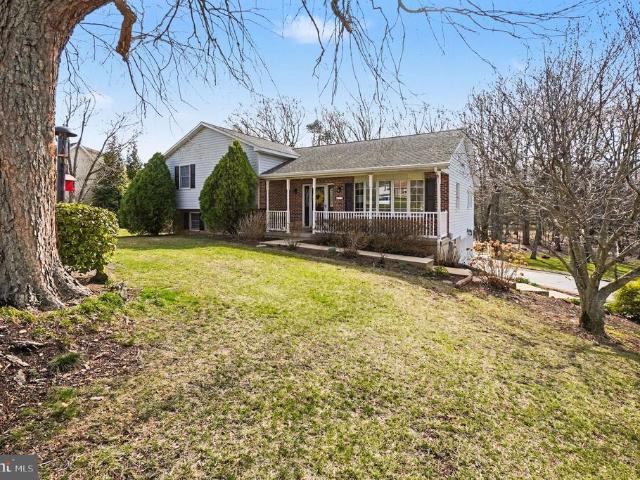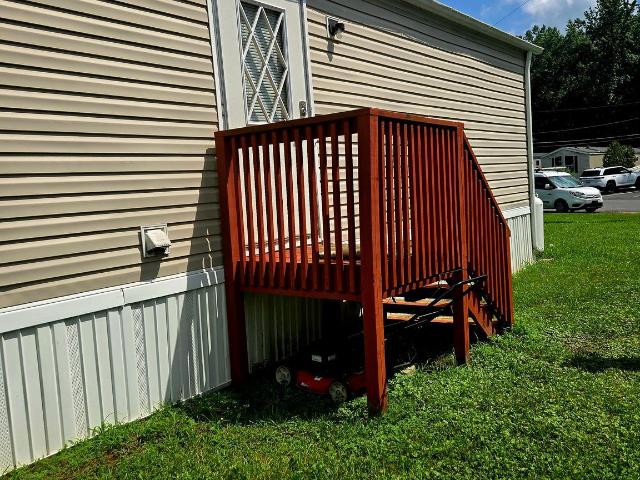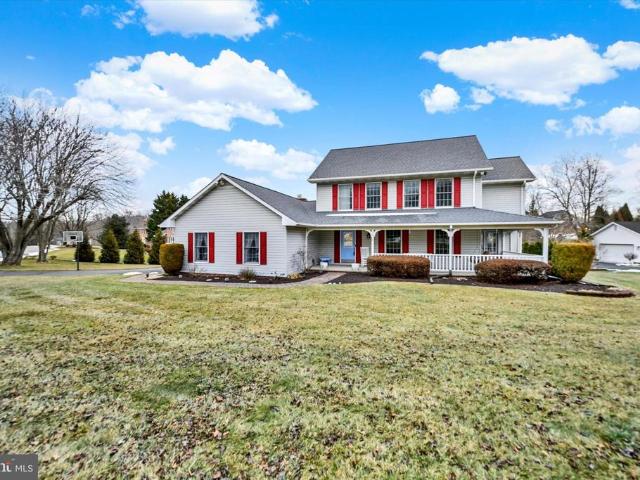
1,075 houses for sale in Havre de Grace city

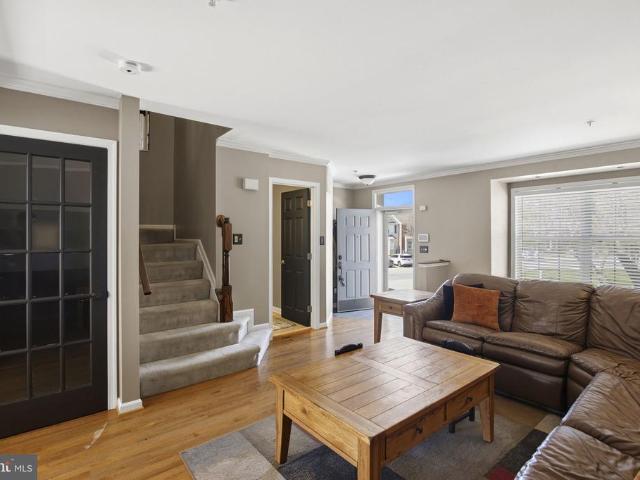
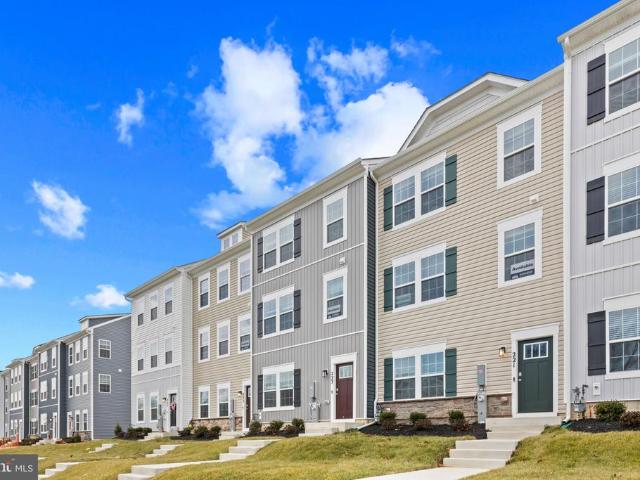
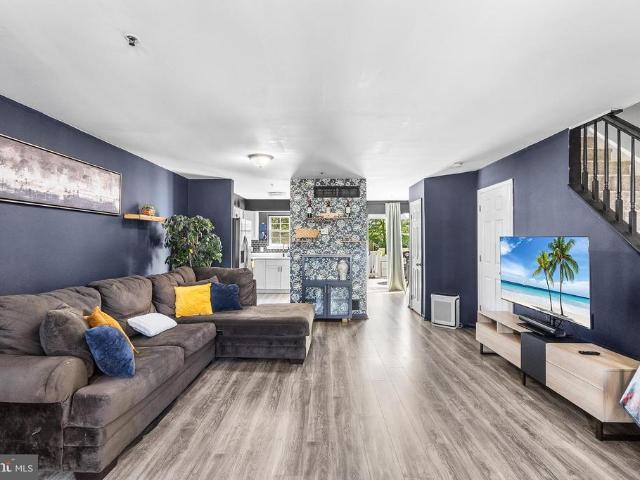
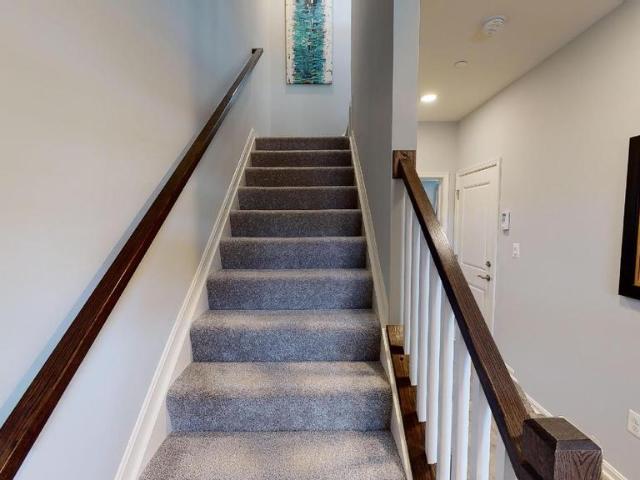
332 Aqua Square # 174
12 pictures
Townhouse · for sale
USD 399,990
USD 187/sq.ft
332 Aqua Square # 174
Havre de Grace city
· 2,131 sq.ft · 3 Bedrooms · 2 Baths · Townhouse
· Deck · Fireplace · Equipped kitchen
Havre de Grace city · 2,131 sq.ft · 3 Bedrooms · 2 Baths · Townhouse · Deck · Fireplace · Equipped kitchen
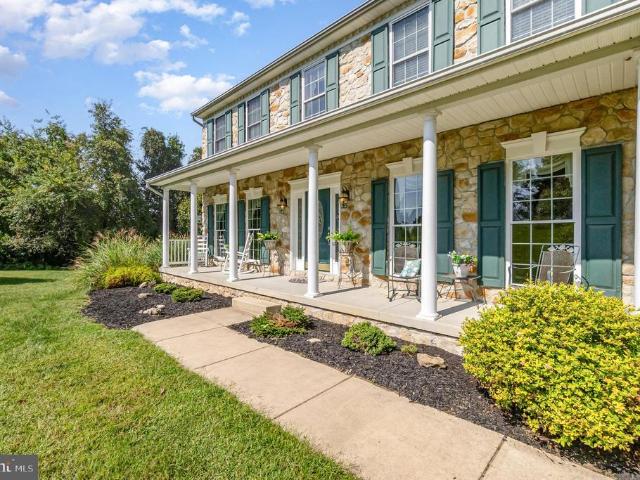
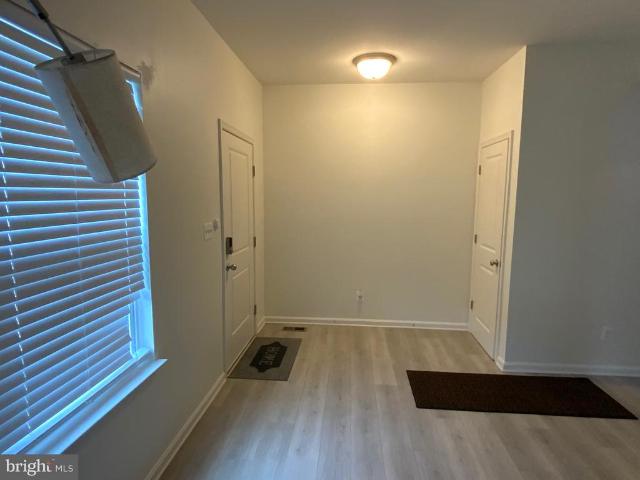
Price improvement on this quick move in. All closing paid w/ preferred lender and title com. SELLING OFF-SITE at our Sales Center and model located in our Vista Reserve Community located at 5941 Monk Ave, White Marsh. The Craftsman elevation immediately stands out with its striking color palette and rich stone accents, creating exceptional curb appeal. Inside, this impressive floor plan includes three bedrooms and three-and-a-half baths, providing comfort and convenience for any lifestyle. The main living level is bright, open, and perfect for gathering. The enormous kitchen island offers ample prep and seating space, while the oversized great roomcreates the perfect setting for relaxing or entertaining. A cozy electric fireplace adds warmth and beauty to the great room which opens up to a large 16x10 deck. A separate dining area ensures seamless hosting for family and friends. Upstairs, youll find three spacious bedrooms, including an owners suite with a private bath and a second full
USD 399,990
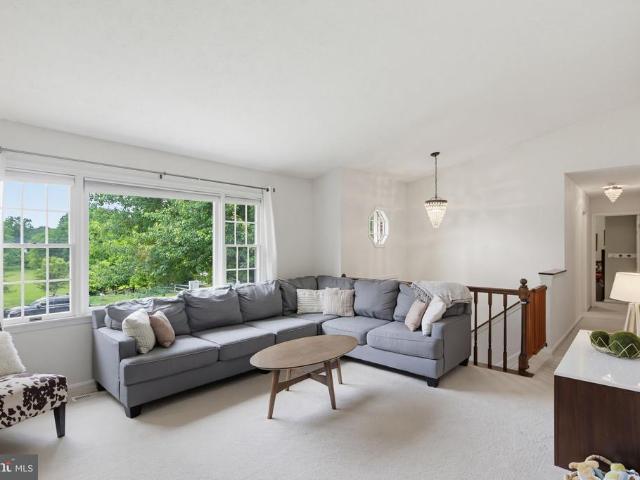
819 Walters Mill Road
12 pictures
House · for sale
USD 464,000
USD 214/sq.ft
819 Walters Mill Road
Havre de Grace city
· 2,164 sq.ft · 3 Bedrooms · 1 Bath · House
· Patio · Garden · Cellar
Havre de Grace city · 2,164 sq.ft · 3 Bedrooms · 1 Bath · House · Patio · Garden · Cellar
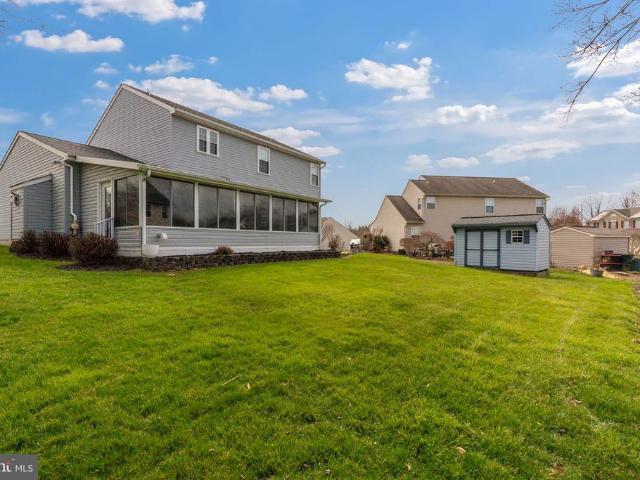
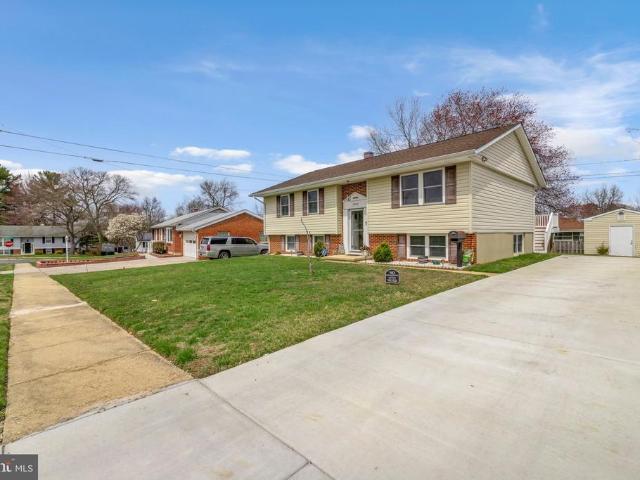
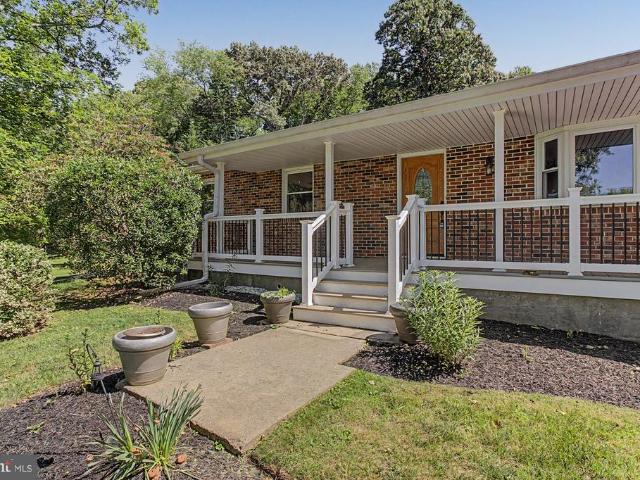
Enjoy the simplicity of one-level living with the added bonus of space inside and out. Set on a beautiful 1-acre lot, this brick front rancher welcomes you with a front porch overlooking the expansive yard. Hardwood floors flow through much of the main level featuring three bedrooms, convenient main-level laundry, and comfortable living spaces. The spacious family room overlooks the backyard and leads to a concrete patio ideal for grilling, entertaining, or enjoying quiet evenings outdoors. Cozy pellet stoves in both the living room and family room create inviting gathering spaces. Downstairs, the partially finished basement offers endless flexibility for recreation, work-from-home needs, hobbies, or play space. Additionally, a large shed provides additional storage. This home has been freshly painted and is move-in ready!
USD 464,000
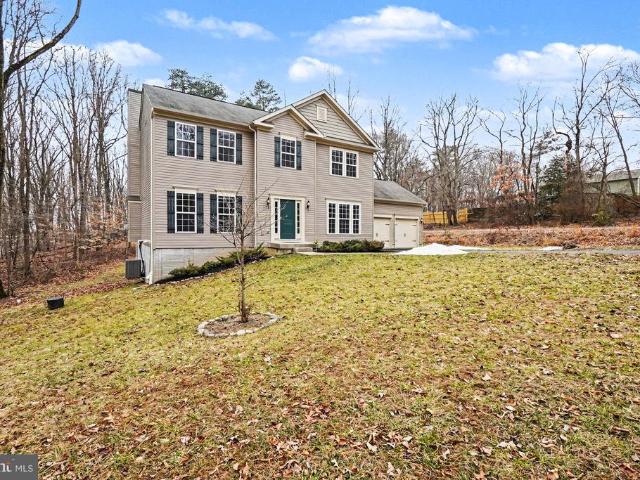
2005 Pointview Circle
12 pictures
Townhouse · for sale
USD 325,000
USD 182/sq.ft
2005 Pointview Circle
Havre de Grace city
· 1,776 sq.ft · 3 Bedrooms · 2 Baths · Townhouse
· Deck · Equipped kitchen
Havre de Grace city · 1,776 sq.ft · 3 Bedrooms · 2 Baths · Townhouse · Deck · Equipped kitchen
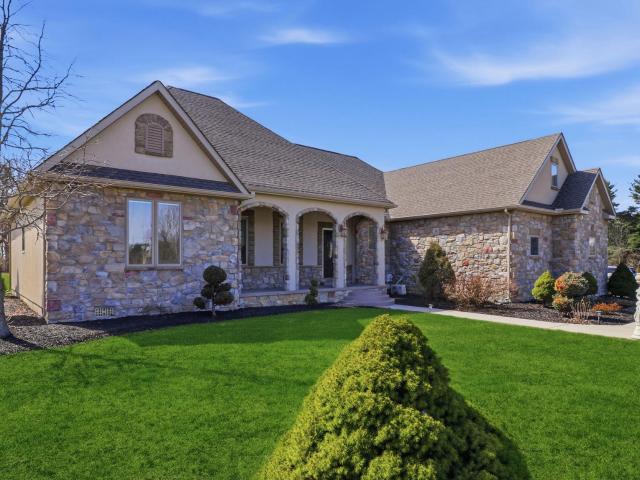
Welcome to this beautifully maintained townhome offering a comfortable and functional layout across three finished levels. As you enter, youre greeted by a bright living room featuring hardwood floors, crown molding, warm neutral tones, and a large bump-out window that fills the space with natural light. The main level flows into a well-appointed kitchen with a spacious breakfast bar, granite countertops, and rich brown cabinetry, along with a dining area that includes a convenient double-door pantry. Sliding doors lead to a generously sized rear deck with access to the fully fenced backyardperfect for outdoor enjoyment. A convenient half bath is also located on the main level. Upstairs, the primary bedroom offers a relaxing retreat with vaulted ceilings, a skylight, walk-in closet, and access to a Jack-and-Jill bathroom. Two additional bedrooms, both with carpet, complete the upper level. The finished lower level features a versatile recreation room with walk-out access to the rear pa
USD 325,000
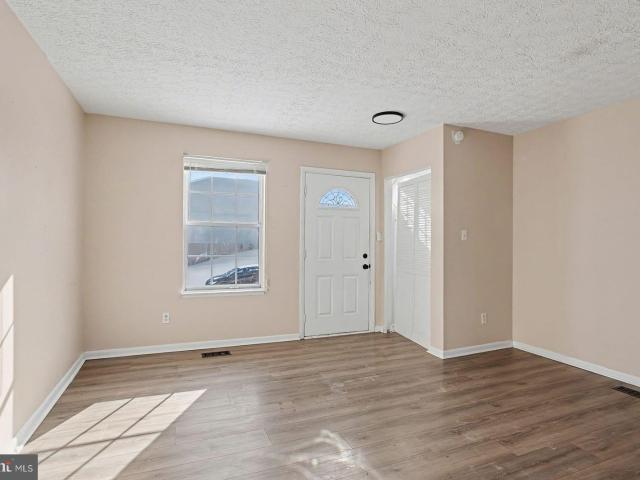
364 Hackley Drive
12 pictures
Townhouse · for sale
USD 399,990
USD 204/sq.ft
364 Hackley Drive
Havre de Grace city
· 1,959 sq.ft · 3 Bedrooms · 2 Baths · Townhouse
· Office room · Parking
Havre de Grace city · 1,959 sq.ft · 3 Bedrooms · 2 Baths · Townhouse · Office room · Parking
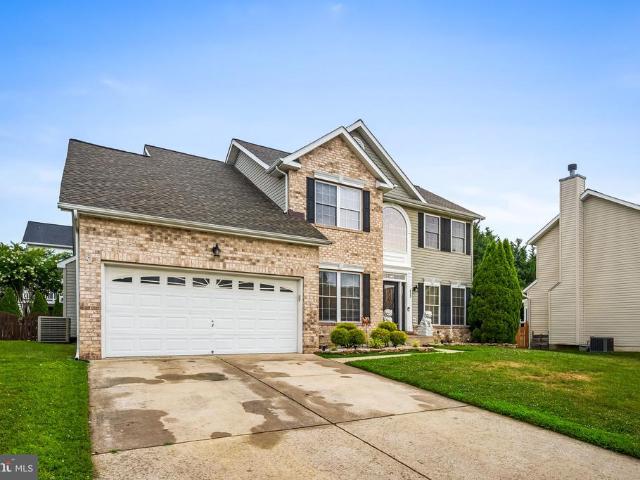
His breathtaking end of group concept layout features 3 stories, 3 bedrooms, 3.5 bathrooms, and a garage for 2 car. Spanning 1,962 sq. ft. Of versatile living space, the Columbus truly encompasses all your needs. Enter through your inviting foyer that leads to a spacious recreational space. You have the flexibility to transform your den into an office, media room, or playroom! Ascend to the main level where the living and dining spaces are accentuated by recessed lighting and a roomy eat-in island, perfect for entertaining friends and family. Just past the main level's powder room, an open staircase takes you to three bedrooms, all conveniently situated near the laundry closet and the second bathroom. Your primary bedroom sanctuary awaits, featuring a gorgeous walk-in shower, dual sinks, and a generous walk-in closet. Simplify your life with D. R. horton's america's smart home(r) technology, which includes remote keyless entry, a SkyBell video doorbell, and much more!
USD 399,990
Could you also be interested in
2322 Rock Spring Road
12 pictures
House · for sale
USD 600,000
USD 290/sq.ft
2322 Rock Spring Road
Havre de Grace city
· 2,067 sq.ft · 4 Bedrooms · 2 Baths · House
Havre de Grace city · 2,067 sq.ft · 4 Bedrooms · 2 Baths · House
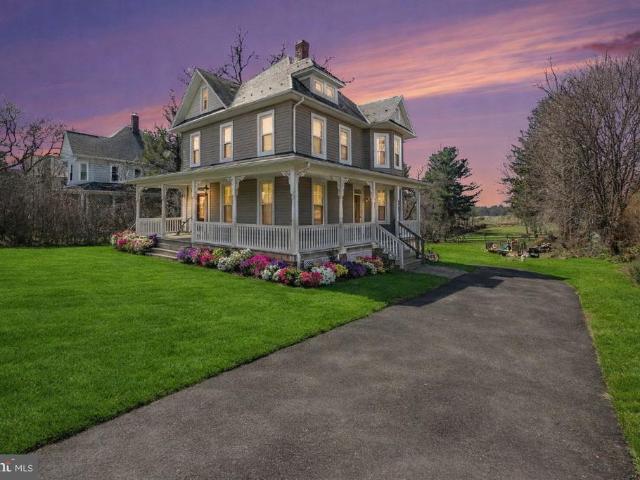
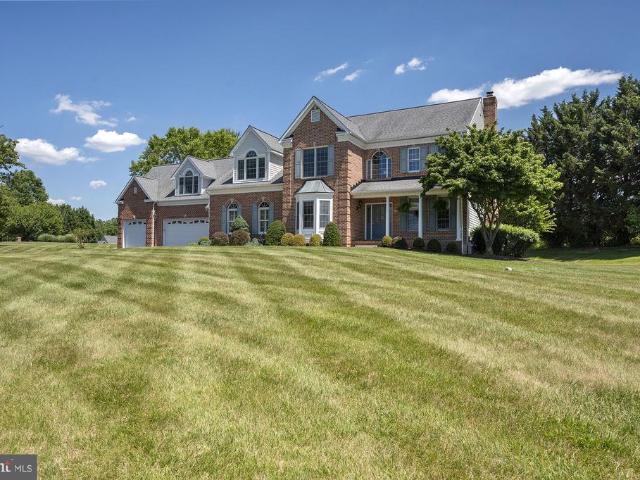
Where Every Sunrise Feels Like a Dream & Every Sunset Feels Like Home A Rare Victorian Estate in Forest Hill Welcome to this exceptional 4-bedroom, 2-bath Victorian estate, perfectly set on. *. 77 private acres in the heart of Forest Hill*. A true architectural gem, this home seamlessly blends historic charm with todays most desirable upgradesoffering a lifestyle of elegance, comfort, and confidence. From the moment you arrive, the. *newly constructed wrap-around porch (2025) *. Creates a stunning first impressionan ideal setting for morning coffee, sunset views, and effortless entertaining. *This home is perfectly positioned to capture some of the most breathtaking sunrises and sunsetsan everyday luxury youll never take for granted. *. Inside, timeless craftsmanship takes center stage with. *rich wood detailing, chair rail and crown molding, and custom tile work*. Sun-drenched formal living and dining spaces provide the perfect backdrop for both everyday living and elevated gatherings
USD 600,000
2014 Royal Fern Court
View photo
House · for sale
USD 669,000
USD 164/sq.ft
2014 Royal Fern Court
Havre de Grace city
· 4,069 sq.ft · 4 Bedrooms · 3 Baths · House
· Deck · Fireplace · Equipped kitchen
Havre de Grace city · 4,069 sq.ft · 4 Bedrooms · 3 Baths · House · Deck · Fireplace · Equipped kitchen
Tucked away at the end of a quiet cul-de-sac street in sought-after Plumtree Estates, 2014 Royal Fern Court offers the kind of setting that rarely becomes availablegracefully positioned on a premium homesite backing directly to Harford Glen, where protected woods, winding trails, and a peaceful natural backdrop create a sense of privacy and serenity that feels worlds away, yet remains moments from everyday conveniences. Step off your deck and into the wooded wonderland of trails, streams and tranquility. With 4 bedrooms, 3.5 baths, and over 3,900 square feet of finished living space, this exceptional residence blends warmth, character, and versatility in all the right ways. Hardwood floors, the many windows and natural light define the main level, while spacious living areas invite both effortless entertaining and comfortable daily living. A wood-burning brick fireplace brings warmth and charm to the heart of the home, and the kitchen is beautifully appointed with granite countertops,
USD 669,000
209 Christopher Road
12 pictures
House · for sale
USD 825,000
USD 190/sq.ft
209 Christopher Road
Havre de Grace city
· 4,338 sq.ft · 4 Bedrooms · 3 Baths · House
· Parking
Havre de Grace city · 4,338 sq.ft · 4 Bedrooms · 3 Baths · House · Parking
72 hour kick-out in place. Welcome to this beautifully maintained home in the highly sought-after community of Forest Hill. Featuring 4 spacious bedrooms and 3 full bathrooms, this property offers a perfect blend of comfort, functionality, and versatilitymaking it an ideal place to call home. From the moment you arrive, youll notice the impressive curb appeal highlighted by a side-loading attached 2-car garage, paired with a detached 25x25 garage that includes a full upper level. This additional space is incredibly versatileperfect for storage, a workshop, a private office, or easily finished into an apartment or studio to suit your lifestyle needs. Inside, the home has been lovingly cared for and is truly move-in ready. The bright, welcoming layout features generous living areas designed for both everyday living and entertaining. A main-level office (or optional 5th bedroom) with an adjacent full bath provides added flexibility for guests, multigenerational living, or working from hom
USD 825,000
116 Hibiscus Court
12 pictures
House · for sale
USD 600,000
USD 178/sq.ft
116 Hibiscus Court
Havre de Grace city
· 3,358 sq.ft · 4 Bedrooms · 2 Baths · House
· Equipped kitchen
Havre de Grace city · 3,358 sq.ft · 4 Bedrooms · 2 Baths · House · Equipped kitchen
Welcome to 116 Hibiscus Ct, located in the highly desirable community of East Gate, where space, comfort, and thoughtful updates come together in this beautifully maintained home. Offering over 3,300 square feet of living space, this 4-bedroom residence is designed for both everyday living and effortless entertaining. The main level features updated flooring throughout, along with a traditional yet functional layout including formal living and dining rooms. The kitchen opens seamlessly to the family room, creating a bright and inviting central gathering space. Just off the kitchen, an enclosed addition provides the perfect setting for entertaining year-round. A convenient half bath and laundry room complete the main level. Upstairs, youll find four spacious bedrooms with new carpet, including a well-appointed primary suite featuring a walk-in closet and a large private bath. The additional bedrooms offer ample space and flexibility. The finished lower level expands your living space ev
USD 600,000
3160 Telegraph Rd, Elkton, MD 21921 | MLS #MDCC2020
View photo
House · for sale
USD 925,000
USD 359/sq.ft
3160 Telegraph Rd, Elkton, MD 21921 | MLS #MDCC2020
Havre de Grace city
· 2,573 sq.ft · 4 Bedrooms · 2 Baths · House
· Fireplace · Equipped kitchen
Havre de Grace city · 2,573 sq.ft · 4 Bedrooms · 2 Baths · House · Fireplace · Equipped kitchen
Motivated Sellers! Motivated Sellers! 10,000 seller credit! 100% USDA Financing! Stunning, elegant, and truly one-of-a-kind— Custom-built stone and stucco ranch home is perfectly situated on over 5 private acres, just minutes from Fair Hill State Park & Training Center. Tucked away from the main road, this stunning property offers both privacy and exceptional upgrades throughout. The home features 4 spacious bedrooms and 2 full bathrooms, along with a versatile main-level bonus room ideal for a home office, study, or potential fifth bedroom. The luxurious primary suite includes a cozy fireplace, a beautifully appointed en-suite bath, and a generous walk-in closet. Designed with 9+ foot ceilings, tray ceilings, and cathedral ceiling, gourmet kitchen is a chef’s dream, featuring imported Italian marble countertops, backsplash, and flooring, solid wood cabinetry, custom appliances, and elegant chandeliers. Additional highlights include a state-of-the-art geothermal HVAC system, a three-ca
USD 925,000
412 Calla Court
View photo
House · for sale
USD 699,000
USD 221/sq.ft
412 Calla Court
Havre de Grace city
· 3,154 sq.ft · 5 Bedrooms · 3 Baths · House
· Fireplace · Equipped kitchen
Havre de Grace city · 3,154 sq.ft · 5 Bedrooms · 3 Baths · House · Fireplace · Equipped kitchen
Beautifully positioned at the end of a quiet cul-de-sac, this stunning colonial home offers exceptional upgrades, thoughtful details, and a perfect blend of comfort and elegance. From the moment you step inside, youll appreciate the inviting open floor plan, abundant natural light, and quality finishes throughout. The main level features gleaming hardwood floors (replaced in 2017) that flow into a spacious eat-in kitchen designed for both everyday living and entertaining. The kitchen boasts granite countertops, a farmhouse-style granite sink, oversized island, LG double oven with 5-burner gas cooktop, and stainless steel appliances. A Whirlpool refrigerator was added in 2019. Large windows throughout the first floor fill the home with natural light, creating a bright and welcoming atmosphere. The adjacent family room offers a cozy fireplace, perfect for relaxing gatherings, while a convenient half bath completes the main level. Upstairs, the luxurious primary suite provides a private r
USD 699,000
2909 Willoughby Beach Road
View photo
House · for sale
USD 500,000
2909 Willoughby Beach Road
Havre de Grace city
· 4 Bedrooms · 2 Baths · House
· Parking · Fireplace
Havre de Grace city · 4 Bedrooms · 2 Baths · House · Parking · Fireplace
Single family home in edgewood md featuring 4 bedrooms, 2 1/2 baths, 2 car garage, large kitechen with 42 cabinets, granite counter top and open family room with fireplace, spectacular master suite with walk in closet, 2nd floor laudry
USD 500,000
1902 Juniper Road
12 pictures
House · for sale
USD 367,000
USD 202/sq.ft
1902 Juniper Road
Havre de Grace city
· 1,808 sq.ft · 3 Bedrooms · 2 Baths · House
· Garden · Office room · Equipped kitchen
Havre de Grace city · 1,808 sq.ft · 3 Bedrooms · 2 Baths · House · Garden · Office room · Equipped kitchen
Settlement with Worldwide Title preferred. Welcome to this well-maintained 3-bedroom, 2 full bathroom split-level single-family home in Edgewood, Maryland. This home offers a functional layout with multiple living spaces, perfect for both everyday living and entertaining. Step inside to a bright and spacious main level featuring an open living room filled with natural light. The adjacent kitchen provides ample cabinet and countertop space, making meal preparation both easy and efficient. The dining area offers a comfortable space for gatherings and a sunroom that overlooks the backyard. On the Main floor, youll find three generously sized bedrooms with ample closet space and a full bathroom. The lower level provides additional living space that can be used as a family room, recreation area, or home office, along with a second full bathroom for added convenience. Outside, enjoy a sizable yard perfect for relaxing, entertaining, or creating your own outdoor oasis. The property also offer
USD 367,000
908 Mount Soma Court
View photo
House · for sale
USD 929,000
USD 245/sq.ft
908 Mount Soma Court
Havre de Grace city
· 3,789 sq.ft · 5 Bedrooms · 4 Baths · House
· Garden · Equipped kitchen
Havre de Grace city · 3,789 sq.ft · 5 Bedrooms · 4 Baths · House · Garden · Equipped kitchen
Custom-built by Clark Taylor and situated on a private 2.14-acre cul-de-sac lot in desirable Fallston, this exceptionally maintained colonial seamlessly blends timeless architecture, superior craftsmanship, generously proportioned living spaces, and thoughtful modern updates throughout. Featuring extensive millwork and custom finishes including tray ceilings, crown molding, chair rail, picture frame molding, plantation shutters, and transom windows with custom blinds. A welcoming front porch, dedicated dining room, and expansive level rear yard provide excellent spaces for both everyday living and entertainment. The classically designed kitchen features granite countertops, a center island, raised-panel cabinetry, and roll-out shelving. A sun-filled eat-in area with built-in seating and abundant windows creates an inviting setting for casual meals, while the adjoining family room, centered around a Harman pellet stove insert, provides a warm and welcoming space for family and guests al
USD 929,000
357 Marina Avenue
12 pictures
House · for sale
USD 555,000
USD 227/sq.ft
357 Marina Avenue
Havre de Grace city
· 2,443 sq.ft · 5 Bedrooms · 2 Baths · House
· Deck · Fireplace · Equipped kitchen
Havre de Grace city · 2,443 sq.ft · 5 Bedrooms · 2 Baths · House · Deck · Fireplace · Equipped kitchen
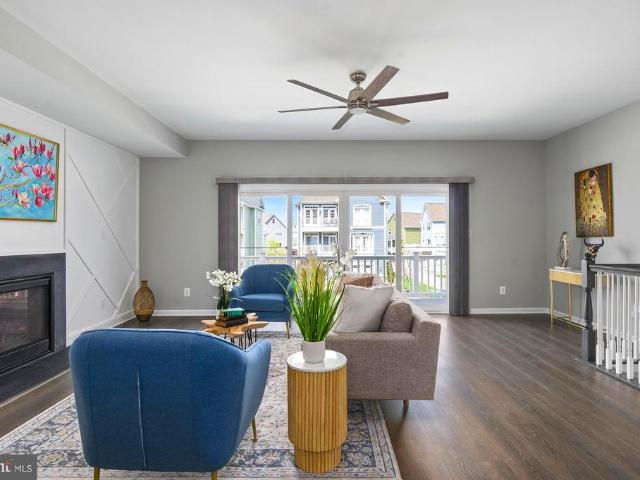
Stunning Waterfront Home with Breathtaking Views! Nestled in an exceptional waterfront community of Gabler's Shore, this beautifully designed single-family home offers serene water views and stylish modern living. The main living level showcases luxury flooring, an open-concept living room with picturesque water views, a cozy fireplace, and a striking accent wall. Take in stunning sunsets with a water view from the front deck. The beautifully designed kitchen stands out with sleek granite countertops, a geometric backsplash, and crisp white shaker cabinets. The dining area seamlessly extends to a screened-in porchperfect for morning coffee or evening relaxation. On the second level, youll find three generously sized bedrooms and a sleek hall bathroom featuring a soaking tub and a stylish vanity. The spacious primary suite is a true retreat, offering a large bedroom and a luxurious ensuite bathroom with a double vanity and a walk-in shower. The entry level provides additional living spa
USD 555,000
311 Buttonwoods Road
12 pictures
Townhouse · for sale
USD 271,000
USD 137/sq.ft
311 Buttonwoods Road
Havre de Grace city
· 1,970 sq.ft · 3 Bedrooms · 1 Bath · Townhouse
· Office room · Gym · Deck · Equipped kitchen · Cellar · Parking
Havre de Grace city · 1,970 sq.ft · 3 Bedrooms · 1 Bath · Townhouse · Office room · Gym · Deck · Equipped kitchen · Cellar · Parking
No hoa community. It is rare to find a beautifully updated townhome in Elkton with NO HOA, but this property offers total independence and the peace of mind of a NEW ROOF and NEW FENCE. The main level features a open-concept layout anchored by a gourmet kitchen with quartz countertops, white shaker cabinets, and stainless steel appliances. Just off the dining area, a private deck leads down to your newly fenced backyardperfect for pets and outdoor entertaining. With three levels of finished living space, the home includes three comfortable upstairs bedrooms and a fully finished basement featuring a large recreation room and a versatile bonus room for an office or gym. Freshly painted and move-in ready with new flooring throughout, this home offers the perfect blend of modern style and financial freedom. Tucked away on a quiet street with two assigned parking spots, this is the standout value youve been waiting for!
USD 271,000
341 Hunters Run Drive
View photo
House · for sale
USD 425,000
USD 223/sq.ft
341 Hunters Run Drive
Havre de Grace city
· 1,905 sq.ft · 3 Bedrooms · 2 Baths · House
· Garden · Equipped kitchen
Havre de Grace city · 1,905 sq.ft · 3 Bedrooms · 2 Baths · House · Garden · Equipped kitchen
Multiple offers. Offer deadline Monday 6/22 at 5:00 PM. Welcome to 341 Hunters Run Drive! This inviting split-foyer home offers 3 bedrooms, 2 full baths, and two finished levels of comfortable living space in the desirable Hunters Run community. The main level welcomes you with a spacious living room featuring soaring vaulted ceilings and abundant natural light, creating a bright and airy atmosphere. The adjoining kitchen is equally inviting, showcasing white cabinetry, granite countertops, ample workspace, and plenty of natural light. A cozy breakfast nook offers an ideal space for casual dining and everyday gatherings. The kitchen flows seamlessly into the dining area, where doors provide access to the expansive rear deckperfect for grilling, entertaining, or simply relaxing while overlooking the backyard. Down the hall, you'll find all three bedrooms, including a generously sized primary suite complete with a large closet and a private full bath featuring a modern walk-in shower and
USD 425,000
35 Sparrows Way
12 pictures
House · for sale
USD 499,900
USD 207/sq.ft
35 Sparrows Way
Havre de Grace city
· 2,411 sq.ft · 4 Bedrooms · 2 Baths · House
· Fireplace · Equipped kitchen · Cellar
Havre de Grace city · 2,411 sq.ft · 4 Bedrooms · 2 Baths · House · Fireplace · Equipped kitchen · Cellar
Great new price! Welcome to this beautiful home built in 2019 located in the desired Elk Neck area in Quail's Nest. This spacious house offers 2,420 square feet of living space and features an open layout with luxury vinyl flooring on the main level. The eat in kitchen has an island, granite counter tops, stainless appliances and plenty of room for family gatherings. The large family room with gas fireplace, separate dining room and living room could be used as an office/multi purpose room. The upper level offers 4 spacious bedrooms including a expansive primary bedroom with private bath with soaking tub, dual vanity, stand up shower, and a walk in closet. The full walk out basement is roughed for additional bathroom and ready for finishing, Located near public boat ramp, marinas, parks, and downtown restaurants and shops in North East. Seller is offering a one year home warranty
USD 499,900
834 W Spring Meadow Ct, Edgewood, MD 21040 | MLS #MDHR2051
View photo
Townhouse · for sale
USD 217,500
USD 144/sq.ft
834 W Spring Meadow Ct, Edgewood, MD 21040 | MLS #MDHR2051
Havre de Grace city
· 1,507 sq.ft · 2 Bedrooms · 2 Baths · Townhouse
· Office room · Deck · Equipped kitchen
Havre de Grace city · 1,507 sq.ft · 2 Bedrooms · 2 Baths · Townhouse · Office room · Deck · Equipped kitchen
Discover comfortable and stylish living in this charming 2-bedroom, 2-bath townhome nestled in the highly desirable Woodbridge Center community. Featuring luxury vinyl flooring and a beautifully crafted herringbone butcher block countertop, the home offers thoughtful updates and modern appeal throughout. The bright eat-in kitchen, complete with stainless steel appliances, opens seamlessly to the dining and living areas, creating an inviting space for both everyday living and entertaining. Enjoy outdoor relaxation on the private deck, perfect for unwinding or hosting guests. Downstairs, the finished lower level provides a spacious family room and a versatile bonus room that can easily function as a third bedroom, home office, workout area, or guest space. With its flexible floor plan, attractive finishes, and welcoming community setting, this move-in-ready home offers the perfect blend of comfort and convenience
USD 217,500
2408 A Willoughby Beach Road
12 pictures
House · for sale
USD 299,000
USD 187/sq.ft
2408 A Willoughby Beach Road
Havre de Grace city
· 1,593 sq.ft · 4 Bedrooms · 2 Baths · House
· Deck · Parking
Havre de Grace city · 1,593 sq.ft · 4 Bedrooms · 2 Baths · House · Deck · Parking
Adorable! Well maintained Very Large Rancher with 4-bedroom 3 Full baths Dining Room, with one Master Bedroom Family Room, retractable Awning over the rear deck! So Much More! Wall to wall carpet and tile flooring. Amazing amount of space! Parking for up to 5 cars in the driveway and 1 on the parking pad. Bring ALL your friends and family and enjoy this quiet gem. There is even an 8X10 shed. Everthing is new or relatively new! Roof is newer about 5 yrs old on the front and maybe 10 years on a 30-yr roof on the back. Owned by a decorated war veteran and retired police officer. Meticulously maintained. Make your appointment today! This is a rare opportunity. Don't miss it
USD 299,000
2000 Hanson Road
12 pictures
House · for sale
USD 349,900
USD 365/sq.ft
2000 Hanson Road
Havre de Grace city
· 958 sq.ft · 4 Bedrooms · 2 Baths · House
· Garden · Deck · Equipped kitchen
Havre de Grace city · 958 sq.ft · 4 Bedrooms · 2 Baths · House · Garden · Deck · Equipped kitchen
Welcome to your dream home in Edgewood! Step inside this beautiful 4-bedroom, 2-bath split foyer to a bright, open floor plan filled with natural light and stylish finishes throughout. The stunning kitchen is the centerpiece of the home, featuring quartz countertops, a waterfall breakfast bar, premium stainless steel appliances, and custom cabinetry that's perfect for both everyday living and entertaining. Down the hall features three generously sized bedrooms and a beautifully renovated hall bathroom. The finished lower level provides even more living space with a large recreation area, fourth bedroom, and full bathroom. Enjoy outdoor living in the spacious backyard with deck, perfect for entertaining or relaxing evenings. With a private driveway and thoughtful updates throughout, this home is truly move-in ready. Located in a quiet, established Edgewood neighborhood with convenient access to shopping, dining, and major commuter routes. Schedule your showing today!
USD 349,900
525 Hetty Boulden Lane
View photo
House · for sale
USD 418,840
USD 179/sq.ft
525 Hetty Boulden Lane
Havre de Grace city
· 2,336 sq.ft · 4 Bedrooms · 2 Baths · House
· Equipped kitchen · Parking
Havre de Grace city · 2,336 sq.ft · 4 Bedrooms · 2 Baths · House · Equipped kitchen · Parking
Welcome to 525 Hetty Boulden Lane in Elkton, MD, a new home soon to be under construction in our newest community, The Preserves at Southfields. The Galen, a 2,340 square foot two-story home, offers four bedrooms, two and a half bathrooms, a flex room, 9 ceilings and a two-car garage. This well-designed home has an inviting foyer that is open to the functional flex room that can be used as an office, playroom or formal dining space. The well-appointed kitchen features space-efficient white cabinetry and granite countertop space, an oversized corner pantry, a spacious island with a sink and additional room for seating along with stainless-steel appliances. The kitchen flows seamlessly into the dining space and the sizeable great room. The first floor also offers a powder room, coat closet and storage area. As you make your way up the stairs that are nestled in the corner of the great room you will find a vast landing. The impressive owners suite boasts an expansive bedroom, a huge walk-
USD 418,840
2613 Johnson Mill Road
View photo
House · for sale
USD 925,000
USD 201/sq.ft
2613 Johnson Mill Road
Havre de Grace city
· 4,585 sq.ft · 5 Bedrooms · 4 Baths · House
· Deck · Equipped kitchen
Havre de Grace city · 4,585 sq.ft · 5 Bedrooms · 4 Baths · House · Deck · Equipped kitchen
Farmette living with the perfect blend of pasture, wooded trails, and a stream! Tucked away on a private lane in a small community of just 7 homes, this property offers a peaceful setting that is still convenient to Bel Air. The land features partially fenced pasture, a meadow, wooded riding trails, and a stream running through the wooded section of the property. There are also peach trees, grapes, blackberries, raspberries to enjoy. Inside, youll find a gorgeous kitchen completely redone in 2025 with KitchenAid stainless steel appliances, quartz counters, a pot filler, and plenty of space for everyday living and entertaining. The home also features geothermal heating and cooling to help with energy efficiency. Enjoy the views from the sunroom, the maintenance-free deck overlooking the pasture, or the covered front porch. The spacious upper level includes a large primary suite with a sitting area, generous secondary bedrooms, and oversized closets. The finished walkout lower level offe
USD 925,000
72 Cynthia Court
12 pictures
House · for sale
USD 450,000
USD 213/sq.ft
72 Cynthia Court
Havre de Grace city
· 2,110 sq.ft · 4 Bedrooms · 2 Baths · House
· Equipped kitchen · Parking
Havre de Grace city · 2,110 sq.ft · 4 Bedrooms · 2 Baths · House · Equipped kitchen · Parking
Completely turn-key! Situated on 1.35 acres on a quiet cul de sac, beautifully maintained 4-bedroom, 2 full bath split level offering 2,178 sq. Ft. of finished living space and located in the sought-after water-oriented community of Woodcrest Shores with close proximity to Rt 40, I-95 and Harford County. Main level highlights include a living room with beautiful hardwood flooring and a bay window, kitchen and formal dining room featuring French doors leading to a 16' X 22' screened-in porch, ideal for entertaining! Kitchen details include stainless steel appliances, laminate flooring, Corian countertops, propane cooking and plenty of cabinetry and prep space. Upper-level features include 3 bedrooms, including a primary offering a walk-in closet with dual entry to a full bath. Lower-level details include a family room, fourth bedroom, full bath, laundry and utility room with garage access. Additional property features include a 3-car side entry garage, large gardening shed added in 2020
USD 450,000
408 Bauers Dr, Edgewood, MD 21040 | MLS #MDHR2044
View photo
House · for sale
USD 60,000
USD 49/sq.ft
408 Bauers Dr, Edgewood, MD 21040 | MLS #MDHR2044
Havre de Grace city
· 1,206 sq.ft · 4 Bedrooms · 2 Baths · House
· Equipped kitchen
Havre de Grace city · 1,206 sq.ft · 4 Bedrooms · 2 Baths · House · Equipped kitchen
Back on Market! Previous buyer unable to obtain park residency approval due to pet count. Discover turnkey living in this beautifully updated 4-bedroom, 2-bathroom home, ideally situated in a peaceful Edgewood neighborhood. Step inside to find a home that feels brand new, featuring an updated interior and a kitchen equipped with new appliances. The primary bathroom has been fully renovated. With ample space and a serene setting, this home provides a perfect blend of tranquility and modern convenience. It's ready for you to simply unpack and enjoy! Buyer is responsible for their own due diligence regarding all park rules and application requirements prior to submitting an offer
USD 60,000
1613 Rolling Road
12 pictures
House · for sale
USD 700,000
USD 221/sq.ft
1613 Rolling Road
Havre de Grace city
· 3,154 sq.ft · 5 Bedrooms · 2 Baths · House
· Garden · Deck · Fireplace · Equipped kitchen · Swimming pool
Havre de Grace city · 3,154 sq.ft · 5 Bedrooms · 2 Baths · House · Garden · Deck · Fireplace · Equipped kitchen · Swimming pool
Imagine summer days filled with sunshine, relaxation and effortless fun in this charming 5-bedroom Colonial on a corner lot in Glenwood Country Club Park. This well-loved home offers the kind of everyday convenience and seasonal enjoyment that makes life feel a little lighter. Step into your own private retreat: a spacious backyard featuring an in-ground chlorine pool with liner & diving board, a screened porch perfect for breezy afternoons, and a wraparound front porch complete with a classic porch swing. Whether you're hosting fiends or unwinding after a long day, this home gives you room to savor it all. Inside, the kitchen shines with updated granite countertops and a newer stainless-steel refrigerator, opening directly to a cozy family room anchored by a pellet-stove fireplace insert. Both spaces flow naturally to the deck or screened porch, making indoor-outdoor living effortless. The main level also includes a bright dining room with a bay window and access to the front porch, a
USD 700,000

Get email alerts

Don't miss out: be the first to know about new properties

The alert was correctly created

On subscribing you accept the conditions of use and the privacy policy
Alert
Receive new ads in your inbox
Save this search
Receive alerts for new listings

We'll send you an email when we have new properties for: "Houses for sale in Havre de Grace city"

The alert was correctly created

Bayview Estates, Havre de Grace city District 6 Havre de Grace Harford County Maryland
Greenway Farm, Havre de Grace city District 6 Havre de Grace Harford County Maryland
Get email alerts and be the first to see new listings
Required field
On subscribing I accept the terms of the privacy policy
Perfect! You'll soon start receiving new listings via email
Alert
Receive an email when we have new ads for Houses for sale in Havre de Grace city
Save this search
Filters

Bedrooms

Size (sq.ft)

sq.ft
sq.ft

Price

USD
USD

Property type

Bathrooms

Clear all filters
Receive notifications when new entries are published.