187 houses for sale in Havre de Grace Heights

1920 Chapel Road
12 pictures
House · for sale
USD 295,000
USD 222/sq.ft
1920 Chapel Road
Havre de Grace Heights
· 1,324 sq.ft · 3 Bedrooms · 1 Bath · House
· Garden · Equipped kitchen · Swimming pool · Cellar
Havre de Grace Heights · 1,324 sq.ft · 3 Bedrooms · 1 Bath · House · Garden · Equipped kitchen · Swimming pool · Cellar
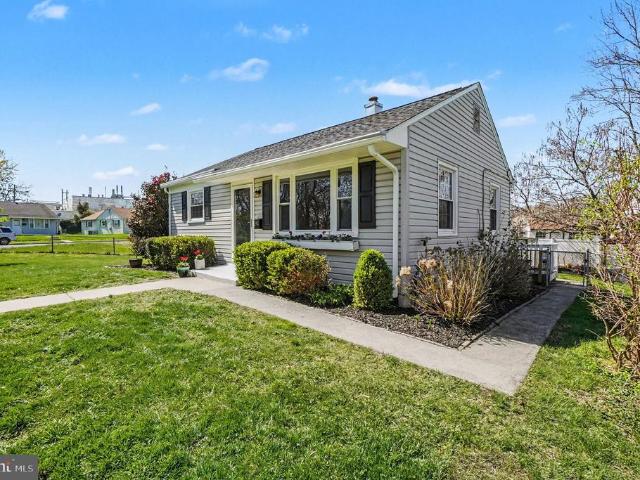
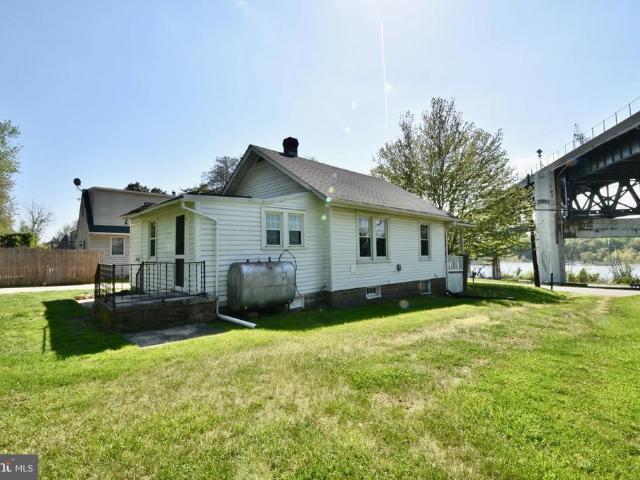
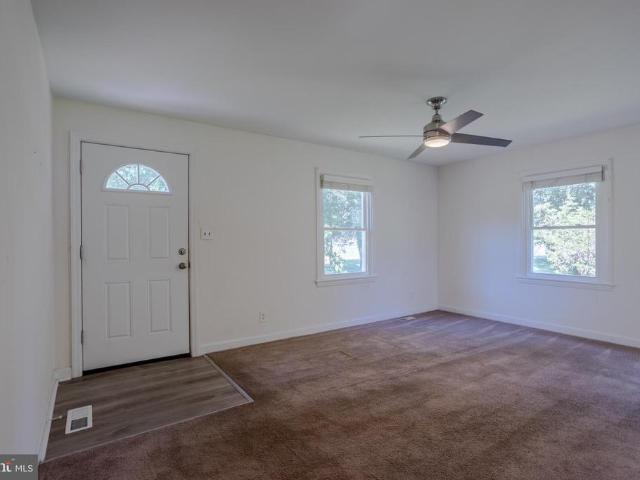
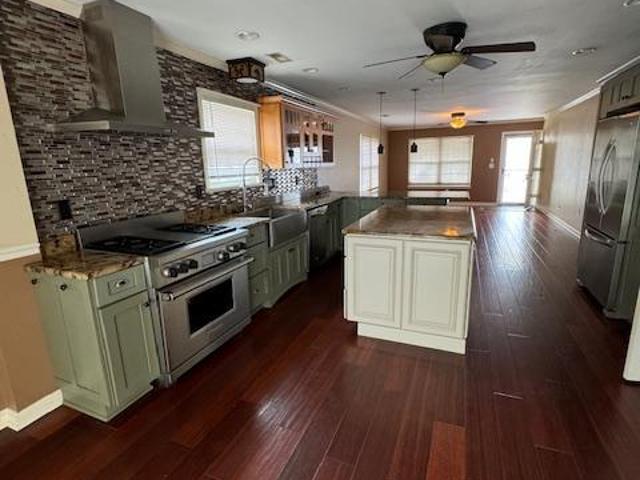
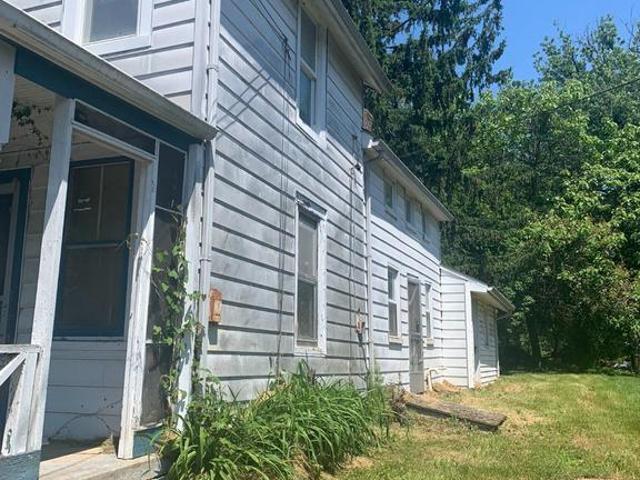
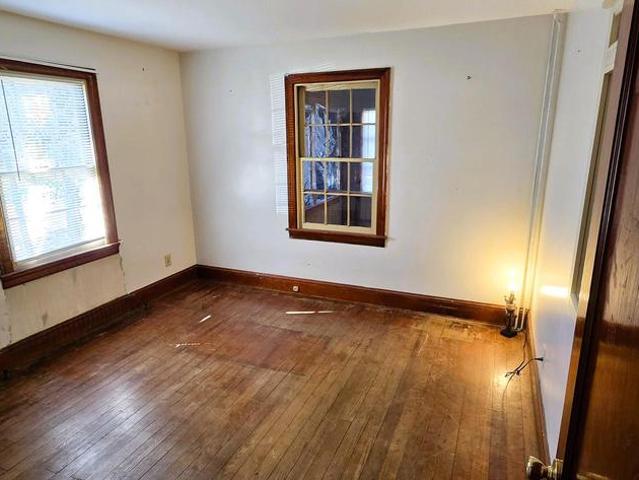
Opportunity awaits on Chapel Road! This Cape Cod-style detached home located is in the Havre de Grace area of Harford County But not within the city limits. It sits on a generous 1.79-acre lot (per public records) The home offers 1,196 square feet above grade with a traditional layout that includes a porch entry, living room and dining area with hardwood floors, kitchen, two main-level bedrooms, and a full bath. The upper level features a half bath and provides potential for a future primary bedroom suite. An unfinished basement adds additional storage space and access to mechanical systems. Outside, the property offers a variety of features including a fenced rear yard, a 15x24 above-ground pool and no HOA restrictions. A standout feature is the large detached outbuilding with electric service and a wood stoveideal for hobbies, workshop use, or additional recreational space. This property does need work and is being sold as-is, but presents a great opportunity for buyers looking to ma
USD 295,000
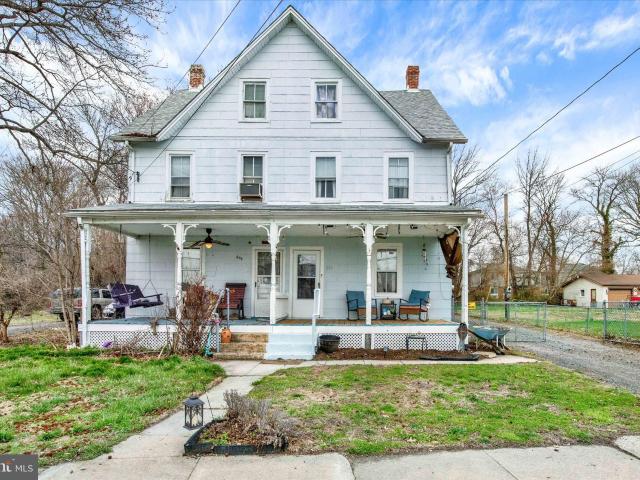
605 Otsego St, Perryville, MD 21903 | MLS #MDCC2021
View photo
Townhouse · for sale
USD 205,000
USD 140/sq.ft
605 Otsego St, Perryville, MD 21903 | MLS #MDCC2021
Havre de Grace Heights
· 1,464 sq.ft · 3 Bedrooms · 1 Bath · Townhouse
· Garden · Office room · Deck · Equipped kitchen · Parking
Havre de Grace Heights · 1,464 sq.ft · 3 Bedrooms · 1 Bath · Townhouse · Garden · Office room · Deck · Equipped kitchen · Parking
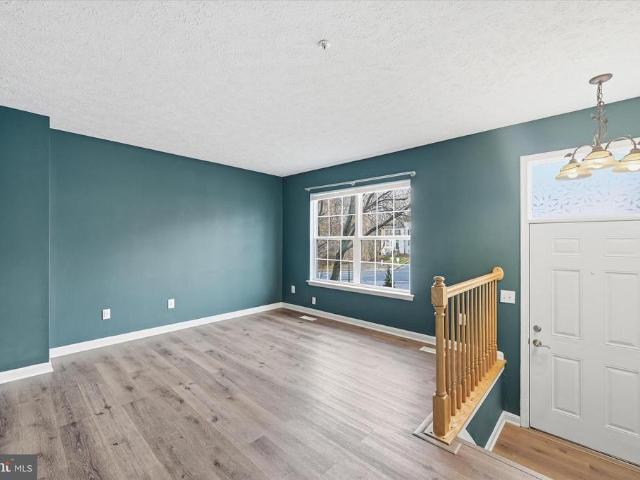
100% financing available. If you're looking for space and value, this home delivers both. Older construction means larger rooms and taller ceilings than what you'll find in newer homes at this price. The main level has a large kitchen, a formal dining room, and a spacious living room. Three big bedrooms and a full bath handle the basics, and the full-height attic adds even more — plenty of storage plus a finished room that works as a guest room, home office, hobby space, or whatever fits your life. Outside, the fenced backyard gives you privacy and security. The 2-car garage is a standout. The property is large enough for vehicles, a trailer, tools, or work equipment, making it a real asset if you're a contractor, business owner, or just need the extra space to work and store gear. A front porch, screened rear porch, and deck round out the outdoor living. This is a solid, affordable home with the kind of space and functionality that's tough to come by
USD 205,000
239 Mohegan Drive
12 pictures
Townhouse · for sale
USD 380,000
USD 135/sq.ft
239 Mohegan Drive
Havre de Grace Heights
· 2,799 sq.ft · 3 Bedrooms · 2 Baths · Townhouse
· Deck · Fireplace · Equipped kitchen · Swimming pool · Cellar
Havre de Grace Heights · 2,799 sq.ft · 3 Bedrooms · 2 Baths · Townhouse · Deck · Fireplace · Equipped kitchen · Swimming pool · Cellar
Discover the charm of this beautifully designed Colonial townhouse in the desirable Greenway Farms community. With 2,420 sq. ft. Of thoughtfully laid-out space, this home features a gourmet kitchen with an island, perfect for culinary enthusiasts, and an inviting dining area that flows seamlessly into the open floor plan. Enjoy cozy evenings by the wraparound fireplace, or retreat to the fully finished basement with a walkout level for additional living space. Step outside on the deck to a landscaped lot that backs onto an open common area, providing a serene backdrop for relaxation. The community offers fantastic amenities, including a clubhouse, exercise room, outdoor pool, picnic area, and tennis courts, fostering a vibrant neighborhood spirit. This home is not just a place to live; it's a lifestyle waiting to be embraced. Experience comfort and community in Greenway Farms!
USD 380,000
531 Risen Star Court
12 pictures
House · for sale
USD 900,000
USD 195/sq.ft
531 Risen Star Court
Havre de Grace Heights
· 4,596 sq.ft · 5 Bedrooms · 4 Baths · House
· Office room · Deck · Equipped kitchen
Havre de Grace Heights · 4,596 sq.ft · 5 Bedrooms · 4 Baths · House · Office room · Deck · Equipped kitchen
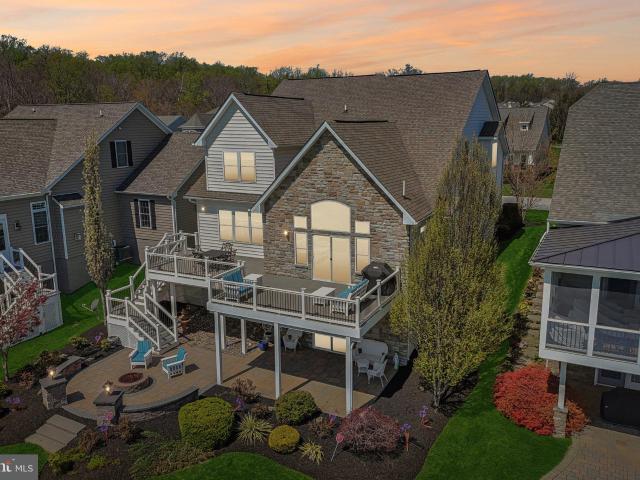
Sited on one of the most coveted homesites in the community, this exceptional property backs directly to the Bulle Rock golf course. Everyday is an opportunity to enjoy sweeping views of the manicured greens. Beyond the fairway, distant panoramic views capture the convergence of the Susquehanna River and the Chesapeake Bay. The backdrop of this home delivers breathtaking scenery during all seasons. This Clark Turner home built in 2014 offers 5 bedrooms and 4.5 baths and is just shy of 5,000 square feet of finished living space. Features include hardwood flooring on the main level, a gourmet kitchen, a great room with a barrel ceiling, beautiful molding throughout and a main level primary suite. Just off of the foyer is a sun-filled library, perfect for a reading room or versatile office space. The kitchen offers a center island, a Wolf gas range, a pot filler and an eat-in area for casual dining. The great room opens seamlessly to an expansive composite deck overlooking the golf course
USD 900,000
566 Franklin Street
3 pictures
House · for sale
USD 320,000
566 Franklin Street
Havre de Grace Heights
· 5 Bedrooms · House
Havre de Grace Heights · 5 Bedrooms · House
Fully occupied 3 unit in downtown Havre de Grace available now. Please only drive by and exterior showings until offer is accepted. Unit 1A 1bed 1bath month to month $787 Unit 1B 1 bed 1 bath year lease $900 Unit 2A 2 bed 1 bath month to mont $945
USD 320,000
Carson Ii Justify Cir, Havre de Grace, MD 21078 | MLS #MDHR2050
View photo
Townhouse · for sale
USD 499,990
USD 240/sq.ft
Carson Ii Justify Cir, Havre de Grace, MD 21078 | MLS #MDHR2050
Havre de Grace Heights
· 2,077 sq.ft · 1 Bedroom · 3 Baths · Townhouse
Havre de Grace Heights · 2,077 sq.ft · 1 Bedroom · 3 Baths · Townhouse
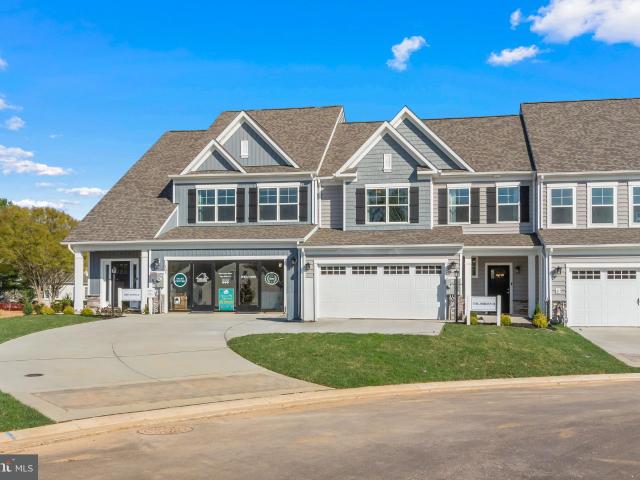
The Carson II is a Luxury Villa floor plan with a stunning side entrance. This amazing home is an end of group featuring 2 main level bedrooms and 2 full baths, laundry and an open and innovative living area with all of the most desired upgrades. The Carson II offers one level living at its BEST. There is also a full unfinished lower level, ideal for future expansion and storage. This amazing home also has an optional 2nd floor ideal for family, guests, a sewing room. The possibilities are endless. Sales center is located just inside the gates of Bulle Rock. Go through the gates and to the stop sign. Turn right and models will be down on your right
USD 499,990
141 Bay Boulevard
12 pictures
House · for sale
USD 239,900
USD 337/sq.ft
141 Bay Boulevard
Havre de Grace Heights
· 710 sq.ft · 2 Bedrooms · 1 Bath · House
· Garden · Deck · Equipped kitchen · Air conditioning
Havre de Grace Heights · 710 sq.ft · 2 Bedrooms · 1 Bath · House · Garden · Deck · Equipped kitchen · Air conditioning
Just listed! Don't miss this beautifully updated single family home in Havre de Grace! It's situated on a corner lot with mature landscaping and boasts a fenced rear yard, brand new roof with transferrable warranty, brand new microhood, stove, hot water heater and more. The A/C is only a few years old and the home is certified lead paint free! The oak hardwood floors have been refinished and are gorgeous. The hardwood runs thru the living room and bedrooms while the kitchen/bath & laundry rooms feature ceramic tile flooring. There are pull-down attic stairs, gas furnace, storage shed, & rear deck just to name a few other features. The home has been freshly painted and is truly move-in ready! Come see all this beautiful home and town have to offer! You'll want to make it YOUR new address!
USD 239,900
944 Frenchtown Road
12 pictures
House · for sale
USD 269,982
USD 363/sq.ft
944 Frenchtown Road
Havre de Grace Heights
· 743 sq.ft · 3 Bedrooms · 1 Bath · House
Havre de Grace Heights · 743 sq.ft · 3 Bedrooms · 1 Bath · House
This beautifully renovated two bedroom, one full bath home is location location location! Close to the water in Perryvilleclose to the boat ramp and within walking distance to the park New flooring and new paint are just a few upgrades to this amazing single family home at less than a townhouse price come sit on your front porch and watch the boats go byschedule your tour today!
USD 269,982
587 Hall Court
12 pictures
Townhouse · for sale
USD 295,000
USD 185/sq.ft
587 Hall Court
Havre de Grace Heights
· 1,593 sq.ft · 3 Bedrooms · 2 Baths · Townhouse
· Garden · Deck · Parking
Havre de Grace Heights · 1,593 sq.ft · 3 Bedrooms · 2 Baths · Townhouse · Garden · Deck · Parking
Welcome to 587 Hall Court, where smart updates meet timeless comfort. This 3-bedroom, 2.5-bath home has been meticulously maintained and upgraded, featuring marble countertops, updated LVP flooring throughout, a brand-new tile backsplash (2026), and a freshly refinished deck overlooking a fully fenced, private backyard retreat. The primary suite features vaulted ceilings and its own en suite bath, giving you the privacy you deserve. The finished lower level includes a recreation room, laundry room, plenty of well-designed enclosed storage, and a 3-piece bath rough-in. Walk out from the rec room to enjoy an additional under-deck space and a privacy-fenced yard with underground sprinklers to keep the lawn lush. You'll understand why this backyard has hosted countless gatherings. Its the kind of space where mornings are quiet, evenings are golden, and wildlife wanders by. The community features ample parking, and you'll be less than 10 minutes from vibrant downtown Havre de Grace, home to
USD 295,000
3612 Churchville Road
View photo
House · for sale
USD 345,000
USD 188/sq.ft
3612 Churchville Road
Havre de Grace Heights
· 1,830 sq.ft · 4 Bedrooms · 1 Bath · House
· Garden · Office room · Gym · Equipped kitchen · Parking
Havre de Grace Heights · 1,830 sq.ft · 4 Bedrooms · 1 Bath · House · Garden · Office room · Gym · Equipped kitchen · Parking
Welcome home to this spacious Cape Cod situated on nearly an acre in convenient Aberdeen! Offering 4 bedrooms, 1 full bath, and 2 half baths, this well-maintained home provides plenty of room for everyday living, entertaining, or working from home. The traditional floor plan features two entry-level bedrooms, spacious living and dining areas, and a bright kitchen complete with stainless steel appliances. Replacement windows, insulated doors, and ceiling fans add comfort and efficiency throughout. The finished lower level offers additional living space perfect for a family room, office, playroom, or gym, while the unfinished area provides excellent storage. Outside, enjoy the expansive front, side, and rear yards with endless possibilities for gardening, recreation, or outdoor gatherings. A detached 2-car garage with additional storage, asphalt driveway, and ample parking complete the package. Conveniently located just minutes from I-95, shopping, dining, and commuter routes, this prope
USD 345,000
561 Pennington Avenue
View photo
House · for sale
USD 299,999
561 Pennington Avenue
Havre de Grace Heights
· 3 Bedrooms · House
Havre de Grace Heights · 3 Bedrooms · House
Two unit side by side tenant occupied property in downtown Havre de grace now available! The main house or Unit B is a 2 bed 2 full bath unit with tenants few months into a year lease paying $1950 per month. Unit A is a 1 bed 1 bath (photos on Zillow). The tenant just signed a year lease and is paying $1200 per month. All utilities are included minus cable
USD 299,999
531 Risen Star Ct, Havre de Grace, MD 21078 | MLS #MDHR2056
View photo
House · for sale
USD 850,000
USD 184/sq.ft
531 Risen Star Ct, Havre de Grace, MD 21078 | MLS #MDHR2056
Havre de Grace Heights
· 4,596 sq.ft · 5 Bedrooms · 5 Baths · House
· Patio · Deck · Fireplace · Equipped kitchen
Havre de Grace Heights · 4,596 sq.ft · 5 Bedrooms · 5 Baths · House · Patio · Deck · Fireplace · Equipped kitchen
Experience luxury living right on the greens! Located in the highly sought-after Bulle Rock community, this stunning 5-bedroom home backs directly to the 1st hole of the nationally-ranked Bulle Rock Golf Course, making it an absolute dream for golf enthusiasts. Step out onto the large composite deck or relax on the rear paver patio featuring a curved sitting wall and fire pit to take in the spectacular course views. Inside, the main level impresses with hardwood floors, gorgeous wainscoting, and a living room featuring a gas fireplace, a unique barrel ceiling with up-lighting, and sliders perfectly framing the golf course views. The gourmet kitchen is equipped with a breakfast area, granite countertops, an island with seating, and premium Wolf appliances. The convenience of a main-floor primary suite is enhanced by a tray ceiling, a walk-in closet, and a luxurious bath with a soaking tub and an expansive floor-to-ceiling tiled shower. The upper level offers a versatile loft, a second p
USD 850,000
300 Friar Rock Cir, Havre de Grace, MD 21078 | MLS #MDHR2035
View photo
Townhouse · for sale
USD 587,990
USD 219/sq.ft
300 Friar Rock Cir, Havre de Grace, MD 21078 | MLS #MDHR2035
Havre de Grace Heights
· 2,680 sq.ft · 3 Bedrooms · 3 Baths · Townhouse
· Gym · Fireplace · Equipped kitchen · Cellar
Havre de Grace Heights · 2,680 sq.ft · 3 Bedrooms · 3 Baths · Townhouse · Gym · Fireplace · Equipped kitchen · Cellar
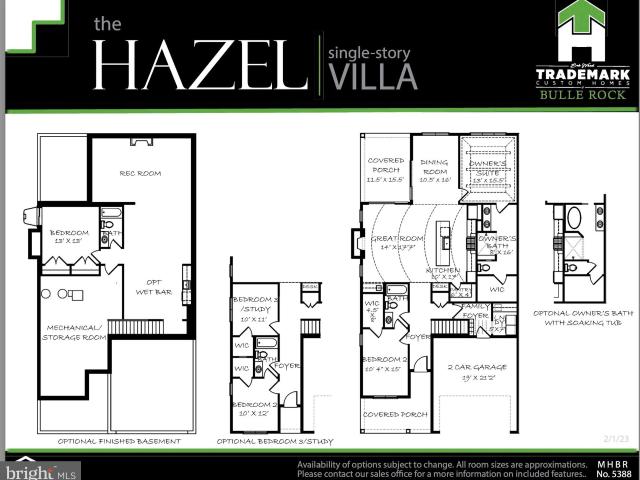
These luxurious 2-3 bedroom ranch-style Villas in the exclusive gated community of Bulle Rock are waiting for your finishing touches. This stunning residence boasts unparalleled elegance and modern sophistication, offering a lifestyle of comfort and refinement. The gourmet kitchen is a culinary enthusiast’s paradise equipped with top-of-the-line appliances, custom cabinetry, and expansive countertops. Ideal for both everyday meals and lavish entertaining. Embrace a sustainable lifestyle with state-of-the-art energy-efficient appliances and systems that ensure both eco-friendliness and cost savings, including argon-filled low-e windows, high seer-rated air conditioning systems, fresh air make-up, whole-home humidifiers and more. The inviting living area features a cozy gas fireplace, perfect for relaxing evenings and creating a warm ambiance throughout the year. Customize your space with an optional finished basement—ideal for a home theater, gym, or additional living or sleeping quarte
USD 587,990
302 Friar Rock Cir, Havre de Grace, MD 21078 | MLS #MDHR2035
View photo
Townhouse · for sale
USD 624,990
USD 189/sq.ft
302 Friar Rock Cir, Havre de Grace, MD 21078 | MLS #MDHR2035
Havre de Grace Heights
· 3,294 sq.ft · 4 Bedrooms · 4 Baths · Townhouse
· Fireplace · Equipped kitchen · Cellar
Havre de Grace Heights · 3,294 sq.ft · 4 Bedrooms · 4 Baths · Townhouse · Fireplace · Equipped kitchen · Cellar
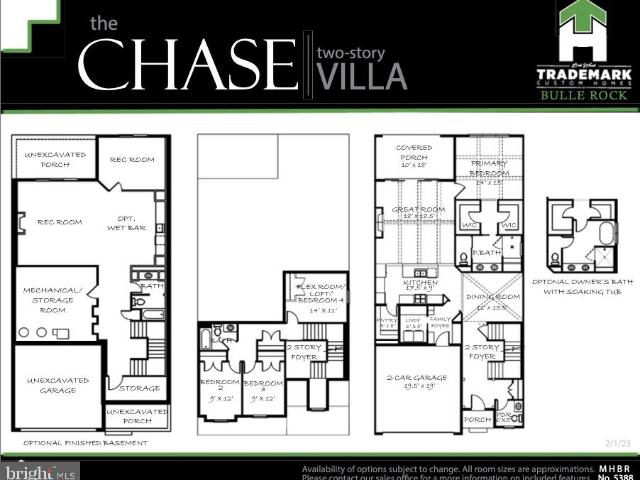
These luxurious 3-4 bedroom Villas in the exclusive gated community of Bulle Rock are waiting for your finishing touches. The photos shown are from a detached version of the new Chase villa model. This stunning residence boasts unparalleled elegance and modern sophistication, offering a lifestyle of comfort and refinement. The gourmet kitchen is a culinary enthusiast’s paradise equipped with top-of-the-line appliances, custom cabinetry, and expansive countertops. Ideal for both everyday meals and lavish entertaining. Embrace a sustainable lifestyle with state-of-the-art energy-efficient appliances and systems that ensure both eco-friendliness and cost savings, including argon-filled low-e windows, high seer-rated air conditioning systems, fresh air make-up, whole-home humidifiers and more. The inviting living area features a cozy gas fireplace, perfect for relaxing evenings and creating a warm ambiance throughout the year. Customize your space with an optional finished basement—ideal f
USD 624,990
Tbb jordan Ii Justify Cir, Havre de Grace, MD 21078 | MLS #MDHR2044
View photo
Townhouse · for sale
USD 504,990
USD 244/sq.ft
Tbb jordan Ii Justify Cir, Havre de Grace, MD 21078 | MLS #MDHR2044
Havre de Grace Heights
· 2,067 sq.ft · 3 Bedrooms · 3 Baths · Townhouse
· Parking · Cellar
Havre de Grace Heights · 2,067 sq.ft · 3 Bedrooms · 3 Baths · Townhouse · Parking · Cellar
To be built. The Jordan II is a brand new floor plan, featuring a first floor owner's suite, with a front entry, which includes an open and well laid out plan. Boasting a ZERO threshold entry which means NO STEPS into your home. This Jordan II features 3 bedrooms, 2.5 baths as well as a 2 car garage and full basement, perfect for storage or future expansion. The layout is open and expansive and allows plenty of natural light in. This plan is a plan for TODAYS discerning buyers. Price is for the Base Price of an Interior Jordan II Sales center is located just inside the gates of Bulle Rock. Go through the gates and to the stop sign. Turn right and models will be down on your right
USD 504,990
Tbb somerset Whimsical Dr, Havre de Grace, MD 21078 | MLS #MDHR2043
View photo
House · for sale
USD 659,990
USD 237/sq.ft
Tbb somerset Whimsical Dr, Havre de Grace, MD 21078 | MLS #MDHR2043
Havre de Grace Heights
· 2,777 sq.ft · 4 Bedrooms · 3 Baths · House
Havre de Grace Heights · 2,777 sq.ft · 4 Bedrooms · 3 Baths · House
To be built. SINGLE FAMILY HOMES in the Gated community of Bulle Rock. These new homes at Bulle Rock offer easy access to shopping, recreation and top rated Harford County Schools as well close proximity to Route 40 and I-95. Bulle Rock offers ammenites like no other community in the area. The Somerset II is our most popular floor plan. Featuring 4 bedrooms, 2.5 baths with some amazing innovative design features. This home has the largest walk in closet in the owner's suite you will ever see. Designed for the way you live today. Ask about our amazings incentives. Available wu002F use of preferred lender and title company. Visit our Model home at 500 Halma Court
USD 659,990
819 Erie Street
View photo
House · for sale
USD 109,900
USD 84/sq.ft
819 Erie Street
Havre de Grace Heights
· 1,302 sq.ft · House
Havre de Grace Heights · 1,302 sq.ft · House
This is a great property for an experienced investor, a builder, or a home buyer who would like to build a custom home. Plans are attached to take down the back two sections and rebuild as a 1500 sq ft 3-bedroom 2-bath home. Other possibilities would be tearing down completely and rebuilding, putting in a modular home, or rebuilding as a duplex rental property. Owner is a licensed Realtor in MD
USD 109,900
Tbb sophia Justify Cir, Havre de Grace, MD 21078 | MLS #MDHR2044
View photo
Townhouse · for sale
USD 524,990
USD 253/sq.ft
Tbb sophia Justify Cir, Havre de Grace, MD 21078 | MLS #MDHR2044
Havre de Grace Heights
· 2,067 sq.ft · 3 Bedrooms · 3 Baths · Townhouse
· Deck
Havre de Grace Heights · 2,067 sq.ft · 3 Bedrooms · 3 Baths · Townhouse · Deck
To be built. The Sophia is our newest Luxury Villa floor plan. It boasts a 2-story foyer entry with a First Floor Owner's Suite. Personalizing your home is easy with options to include a Second Floor Owner's Suite, 2 extra bedrooms, Second Floor Loft, and an additional Attic Loft with a Rooftop Deck! Don't forget about the choice to finish the Lower Level which includes a Rec Room and optional Den with a full bath. The Sophia is sure to provide everything that you're looking for! Come tour our decorated model. Price represents BASE PRICE of an Interior Sophia. Sales center is located just inside the gates of Bulle Rock. Go through the gates and to the stop sign. Turn right and models will be down on your right
USD 524,990
Tbb jordan Iii Justify Cir, Havre de Grace, MD 21078 | MLS #MDHR2044
View photo
Townhouse · for sale
USD 554,990
USD 187/sq.ft
Tbb jordan Iii Justify Cir, Havre de Grace, MD 21078 | MLS #MDHR2044
Havre de Grace Heights
· 2,960 sq.ft · 3 Bedrooms · 4 Baths · Townhouse
· Parking · Deck · Cellar
Havre de Grace Heights · 2,960 sq.ft · 3 Bedrooms · 4 Baths · Townhouse · Parking · Deck · Cellar
To be built. The Jordan III is a brand new floor plan, featuring a first floor owner's suite, with a front entry, which includes an open and well laid out plan. Boasting a ZERO threshold entry which means NO STEPS into your home. This Jordan III features 3 bedrooms, 2.5 baths as well as a 2 car garage and full basement, perfect for storage or future expansion. This AMAZING HOME also features an attic loft and rooftop deck. The layout is open and expansive and allows plenty of natural light in. This plan is a plan for TODAYS discerning buyers. Price is for the Base Price of the Jordan III on an interior home. Sales center is located just inside the gates of Bulle Rock. Go through the gates and to the stop sign. Turn right and models will be down on your right
USD 554,990
200 Smarty Jones Ter, Havre de Grace, MD 21078 | MLS #MDHR2046
View photo
House · for sale
USD 519,900
USD 174/sq.ft
200 Smarty Jones Ter, Havre de Grace, MD 21078 | MLS #MDHR2046
Havre de Grace Heights
· 2,982 sq.ft · 3 Bedrooms · 3 Baths · House
· Office room · Fireplace · Equipped kitchen
Havre de Grace Heights · 2,982 sq.ft · 3 Bedrooms · 3 Baths · House · Office room · Fireplace · Equipped kitchen
Live every day like you’re on vacation in the prestigious, gated community of Bulle Rock! This stunning detached colonial blends timeless elegance with modern comfort, offering a lifestyle as exceptional as its surroundings. Step inside to find gleaming hardwood floors that flow throughout the main level, a gracious formal living room with soaring cathedral ceilings, and a private main-level office—ideal for remote work or quiet reading. The gourmet kitchen is a showpiece, featuring granite countertops, premium stainless steel appliances, and a sunlit breakfast area that opens to the inviting family room, where a warm fireplace sets the perfect tone for gatherings. The main-level primary suite is a serene retreat, complete with a spa-inspired bath boasting a deep soaking tub, and a separate walk-in shower —your personal oasis after a day of leisure. A second bedroom and full bath on the main level offer comfort and convenience for guests, while the upper level provides an additional be
USD 519,900
121 Correri St
12 pictures
Townhouse · for sale
USD 450,000
USD 192/sq.ft
121 Correri St
Havre de Grace Heights
· 2,336 sq.ft · 4 Bedrooms · 2 Baths · Townhouse
· Patio · Garden · Parking · Equipped kitchen
Havre de Grace Heights · 2,336 sq.ft · 4 Bedrooms · 2 Baths · Townhouse · Patio · Garden · Parking · Equipped kitchen
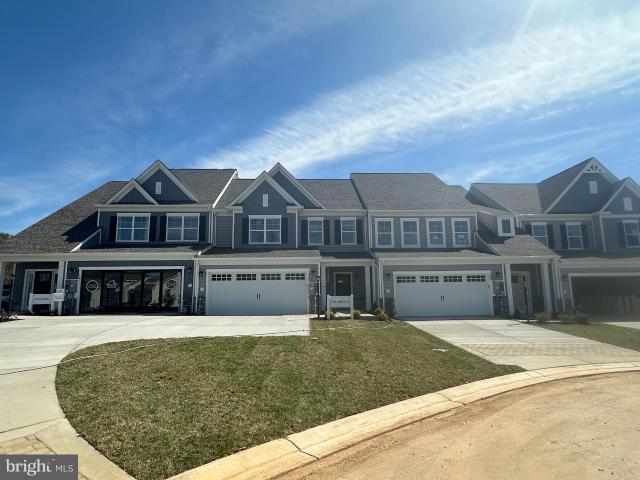
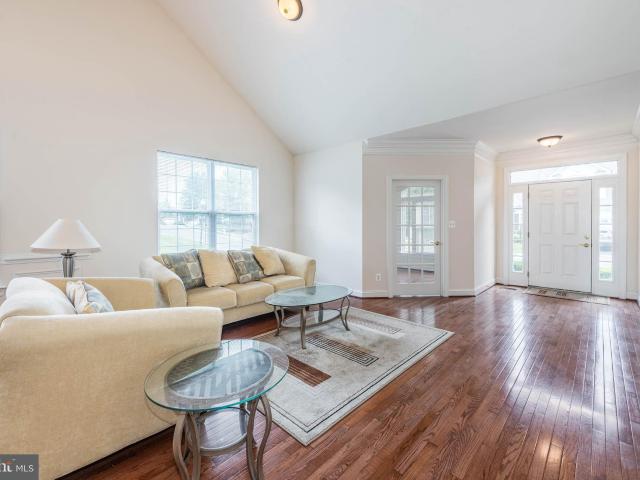
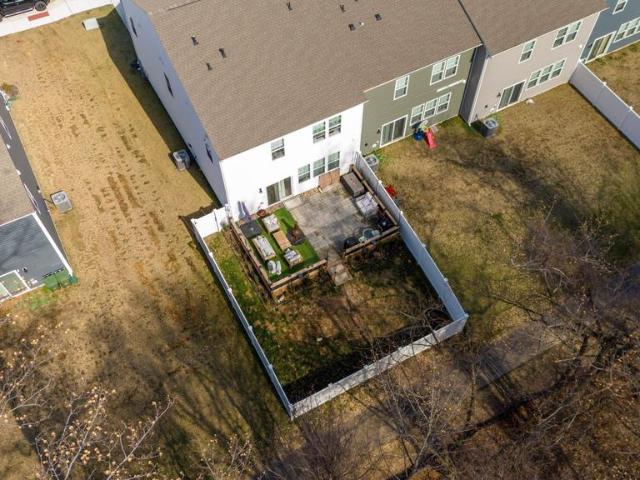
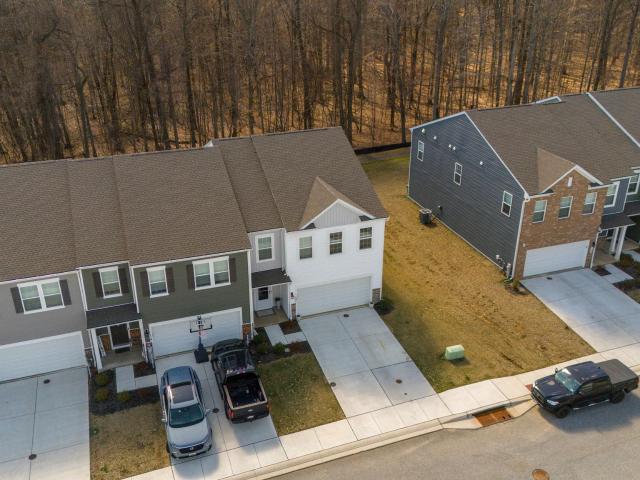
Why wait to build when this 2024 built end-unit townhome is move-in ready? The open main level features luxury vinyl plank flooring, recessed lighting, a spacious living area, and a chefs kitchen with quartz countertops, herringbone backsplash, stainless steel appliances, and a large island. Sliders lead directly to the fenced yard, and a powder room and access to the two-car garage complete the main level. Upstairs offers four bedrooms, a full hall bath with double sinks, and a convenient laundry room. The primary suite includes a walk-in closet and private bath with double vanity and walk-in shower. Additional highlights include a double smart home features, a 2 car garage, privacy fence, new patio and more!
USD 450,000
121 Correri St, Havre de Grace, MD 21078 | MLS #MDHR2050
View photo
Townhouse · for sale
USD 434,999
USD 186/sq.ft
121 Correri St, Havre de Grace, MD 21078 | MLS #MDHR2050
Havre de Grace Heights
· 2,336 sq.ft · 4 Bedrooms · 3 Baths · Townhouse
· Patio · Garden · Parking · Equipped kitchen
Havre de Grace Heights · 2,336 sq.ft · 4 Bedrooms · 3 Baths · Townhouse · Patio · Garden · Parking · Equipped kitchen
Why wait to build when this 2024 built end-unit townhome is move-in ready? The open main level features luxury vinyl plank flooring, recessed lighting, a spacious living area, and a chef’s kitchen with quartz countertops, herringbone backsplash, stainless steel appliances, and a large island. Sliders lead directly to the fenced yard, and a powder room and access to the two-car garage complete the main level. Upstairs offers four bedrooms, a full hall bath with double sinks, and a convenient laundry room. The primary suite includes a walk-in closet and private bath with double vanity and walk-in shower. Additional highlights include a double smart home features, a 2 car garage, privacy fence, new patio and more!
USD 434,999
602 Richmond Street
View photo
House · for sale
USD 250,000
USD 164/sq.ft
602 Richmond Street
Havre de Grace Heights
· 1,518 sq.ft · 3 Bedrooms · 2 Baths · House
· Parking · Equipped kitchen
Havre de Grace Heights · 1,518 sq.ft · 3 Bedrooms · 2 Baths · House · Parking · Equipped kitchen
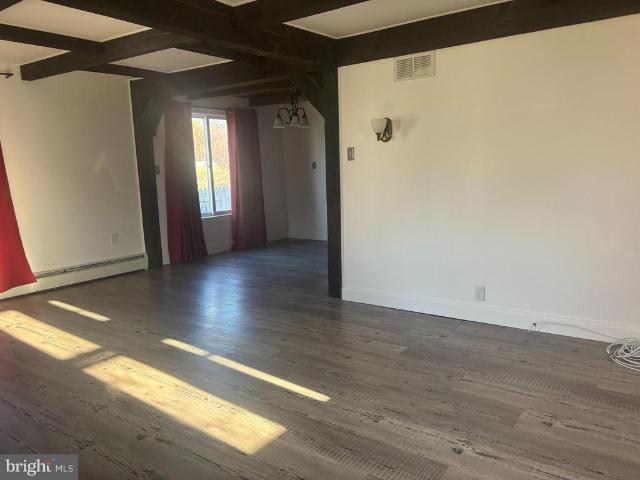
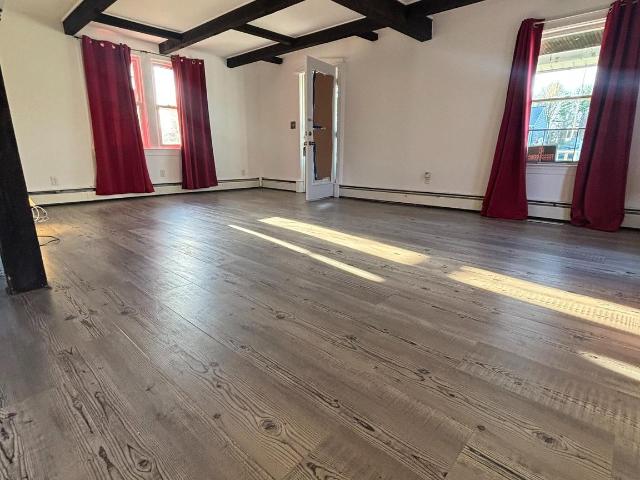
New price! Rustic comfort meets open & airy space to create a warm inviting feel! The heart of the home features a spacious living and dining area highlighted by wood ceilings and beams, creating a warm, inviting atmosphere filled with natural character. The open layout flows seamlessly into the kitchen, featuring a large kitchen island, beautiful countertops and stainless steel appliances. Between the open layout, sunroom and oversized 2 car garage, you will have plenty of space for gatherings, cooking, and everyday life! Estate sale, sold strictly as-is
USD 250,000
602 Richmond St, Perryville, MD 21903 | MLS #MDCC2021
View photo
House · for sale
USD 250,000
USD 164/sq.ft
602 Richmond St, Perryville, MD 21903 | MLS #MDCC2021
Havre de Grace Heights
· 1,518 sq.ft · 3 Bedrooms · 2 Baths · House
· Parking · Equipped kitchen
Havre de Grace Heights · 1,518 sq.ft · 3 Bedrooms · 2 Baths · House · Parking · Equipped kitchen
New price! Rustic comfort meets open & airy space to create a warm inviting feel! The heart of the home features a spacious living and dining area highlighted by wood ceilings and beams, creating a warm, inviting atmosphere filled with natural character. The open layout flows seamlessly into the kitchen, featuring a large kitchen island, beautiful countertops and stainless steel appliances. Between the open layout, sunroom and oversized 2 car garage, you will have plenty of space for gatherings, cooking, and everyday life! Estate sale, sold strictly as-is
USD 250,000
1113 Melissa Court
View photo
House · for sale
USD 569,500
USD 153/sq.ft
1113 Melissa Court
Havre de Grace Heights
· 3,714 sq.ft · 5 Bedrooms · 3 Baths · House
· Office room · Fireplace · Parking · Cellar
Havre de Grace Heights · 3,714 sq.ft · 5 Bedrooms · 3 Baths · House · Office room · Fireplace · Parking · Cellar
Experience the charm of this beautifully renovated Colonial home in the desirable Fields at Rock Glenn. With a fresh renovation completed in 2026, this residence boasts a perfect blend of modern comfort and classic elegance. Spanning 3,220', it features four spacious bedrooms and three and a half bathrooms, ensuring ample space for relaxation and privacy. The inviting living area is enhanced by a cozy fireplace, perfect for gathering with loved ones. The walkout basement offers additional living space, ideal for a 5th bedroom, home office or entertainment area. Enjoy the convenience of an attached two-car garage and a generous 0.26-acre lot, providing plenty of outdoor space for activities or gardening. This home is designed for those who appreciate quality and style, with excellent condition throughout. Located in a vibrant community, it's a wonderful opportunity to create lasting memories in a place you'll love to call home. Don't miss your chance to make this stunning property yours
USD 569,500

Get email alerts

Don't miss out: be the first to know about new properties

The alert was correctly created

On subscribing you accept the conditions of use and the privacy policy
Alert
Receive new ads in your inbox
Save this search
Receive alerts for new listings

We'll send you an email when we have new properties for: "Houses for sale in Havre de Grace Heights"

The alert was correctly created

Chesapeake Landing, Perryville town District 7 Port Deposit Cecil County Maryland
Blythedale, District 7 Port Deposit Cecil County Maryland
Get email alerts and be the first to see new listings
Required field
On subscribing I accept the terms of the privacy policy
Perfect! You'll soon start receiving new listings via email
Alert
Receive an email when we have new ads for Houses for sale in Havre de Grace Heights
Save this search
Filters

Bedrooms

Size (sq.ft)

sq.ft
sq.ft

Price

USD
USD

Property type

Bathrooms

Clear all filters
Receive notifications when new entries are published.