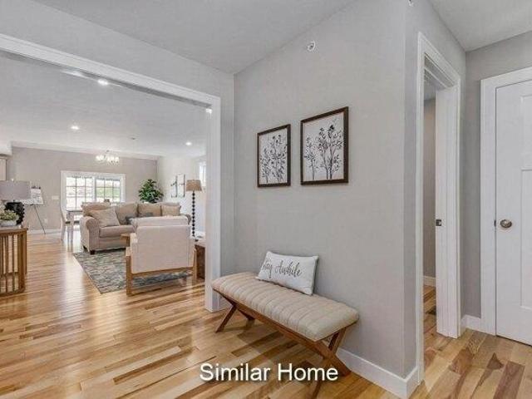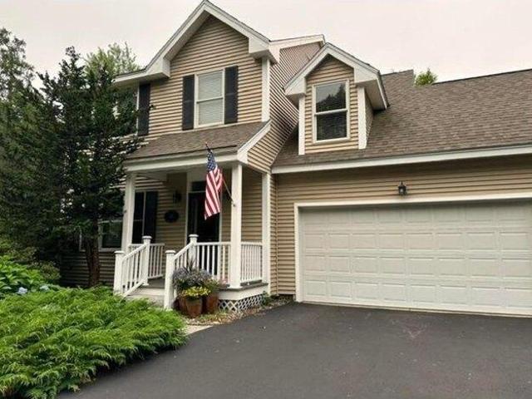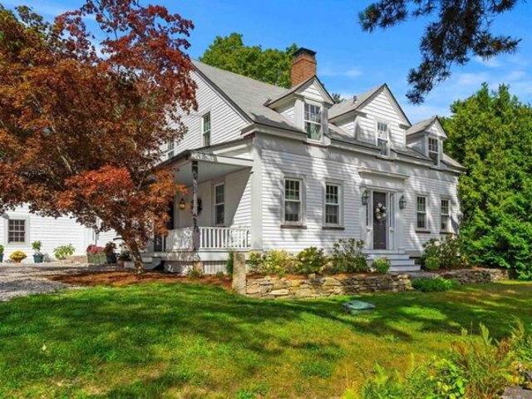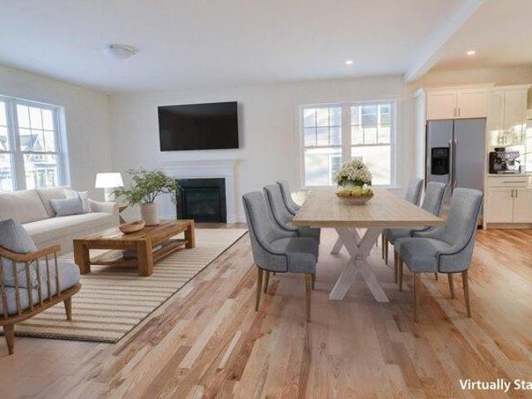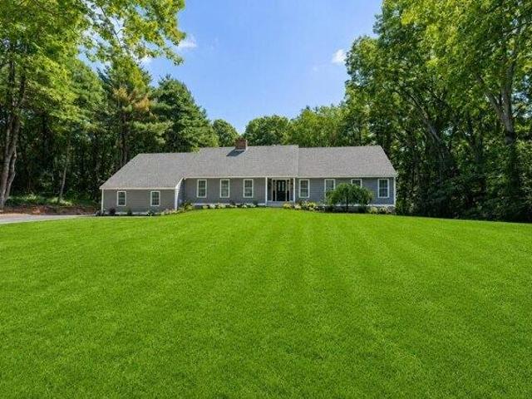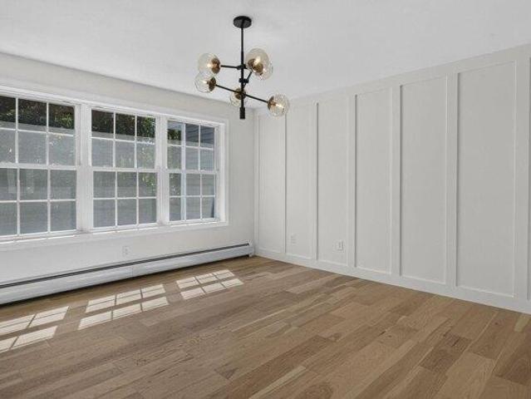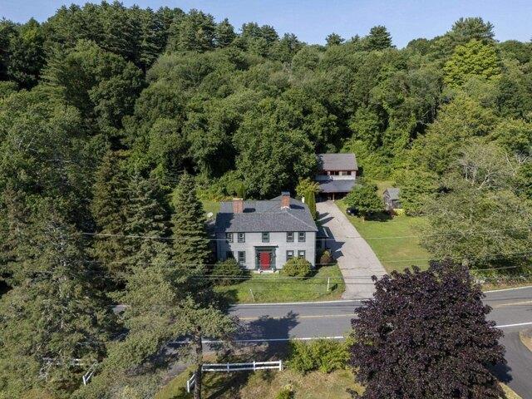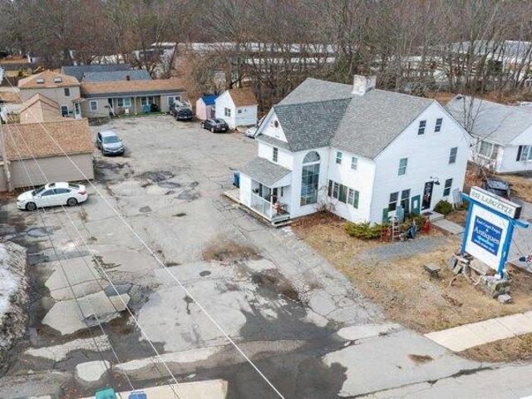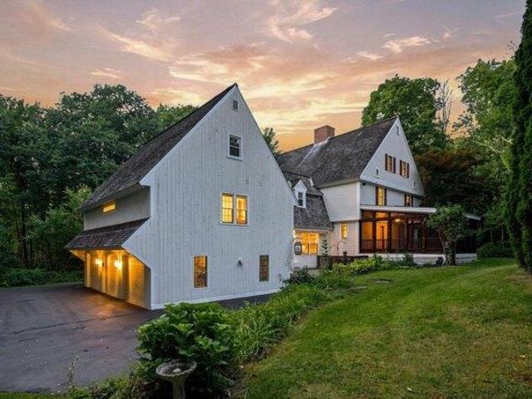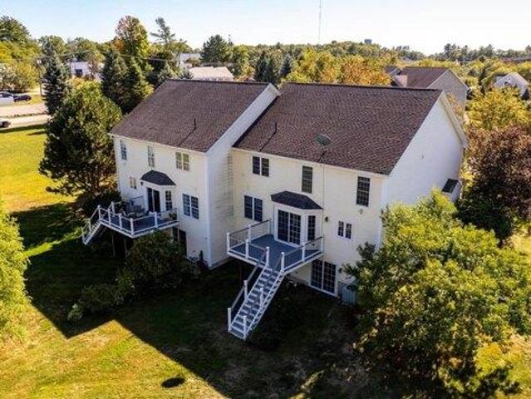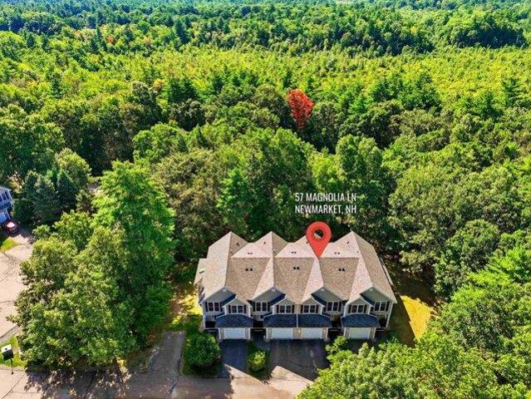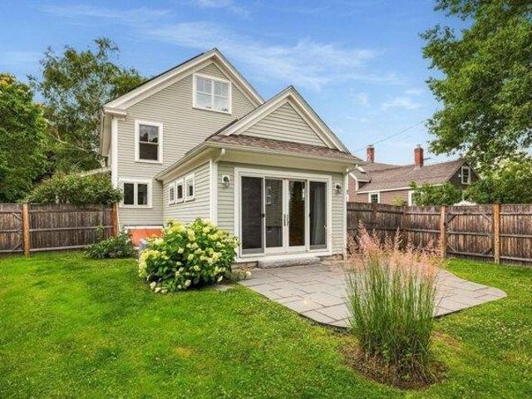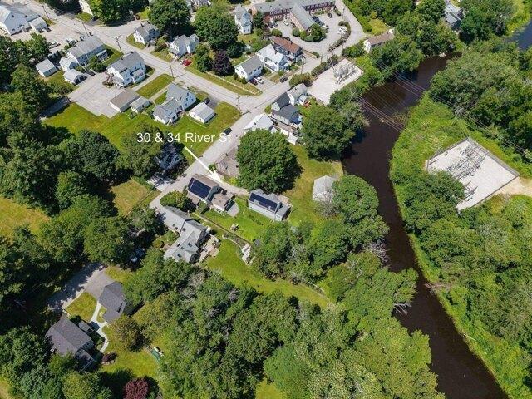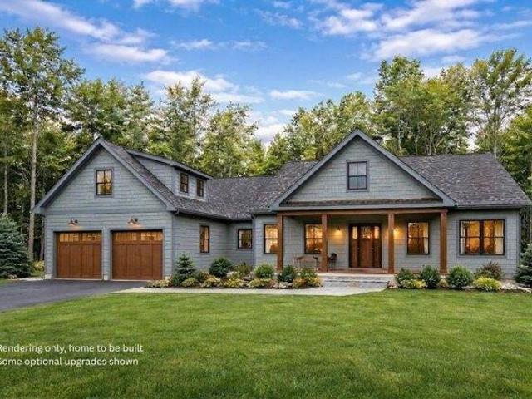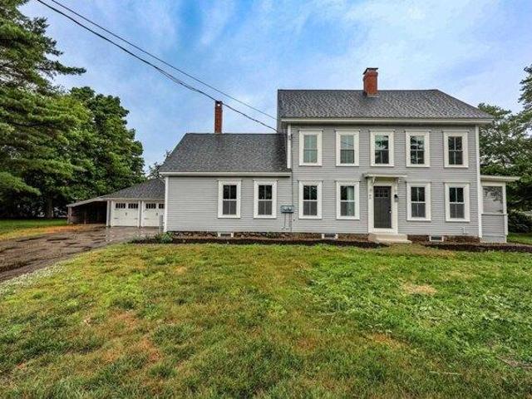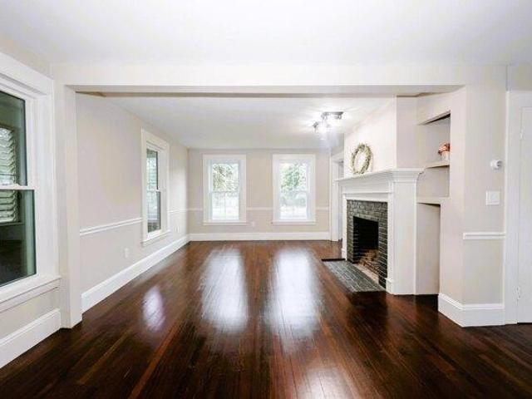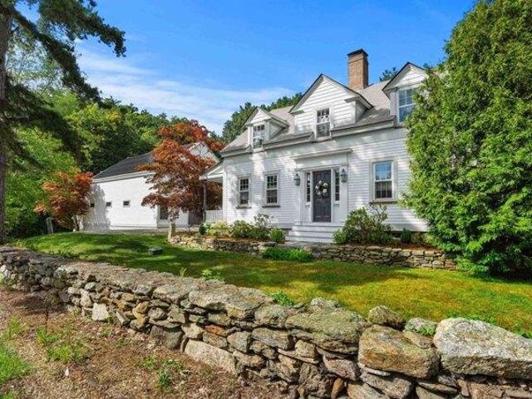
497 properties for sale in Haynes Corner

house with 6 bedroom, North Hampton NH ES105630337
View photo
House · for sale
USD 4,895,000
USD 717/sq.ft
New
house with 6 bedroom, North Hampton NH ES105630337
Haynes Corner
· 6,824 sq.ft · 6 Bedrooms · House
· Patio · Fireplace · Equipped kitchen
Haynes Corner · 6,824 sq.ft · 6 Bedrooms · House · Patio · Fireplace · Equipped kitchen
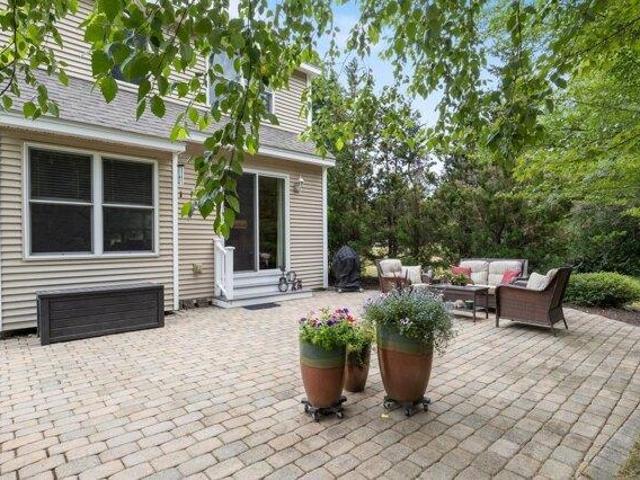
A rare offering where New England charm meets modern luxury. Dating to 1835, this exceptional Cape has been thoughtfully renovated, preserving its architectural character while delivering comfort, technology, and craftsmanship. Beyond the visible finishes, extensive infrastructure has been upgraded, including electrical, plumbing, heating, septic and whole house Wi-Fi. A private courtyard introduces the main residence and an extraordinary chef's kitchen appointed with an Italian granite island, prep sink, refrigerated drawers, Miele 6-burner range with griddle, dual-energy microwave/convection oven, Miele hood, and pot filler. The kitchen flows into the historic keeping room, creating a warm gathering space and continues to a sunlit living room with formal dining area. A screened porch and Bluestone patio extend the living space outdoors. The first-floor primary suite is a serene retreat featuring a fireplace, ensuite bath with soaking tub for two, double vanity and shower, private lau
USD 4,895,000
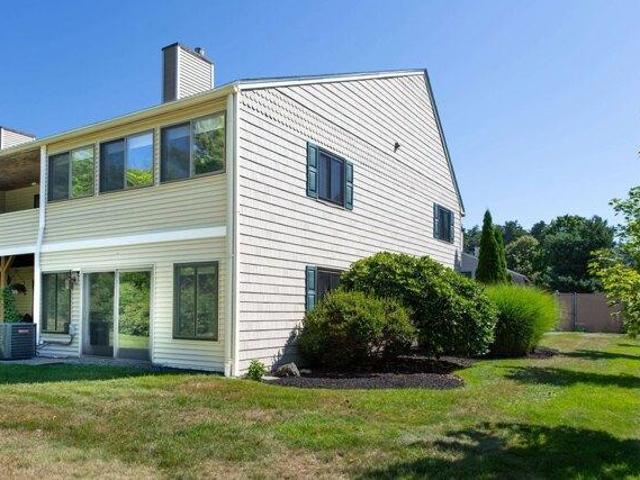
condo with 2 bedroom, Hampton NH ES105513085
View photo
Condo · for sale
USD 485,000
USD 298/sq.ft
condo with 2 bedroom, Hampton NH ES105513085
Haynes Corner
· 1,625 sq.ft · 2 Bedrooms · Condo
· Garden · Parking · Fireplace · Equipped kitchen
Haynes Corner · 1,625 sq.ft · 2 Bedrooms · Condo · Garden · Parking · Fireplace · Equipped kitchen
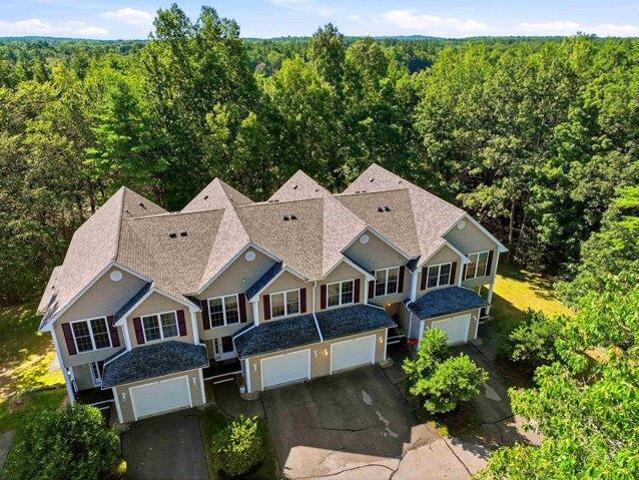
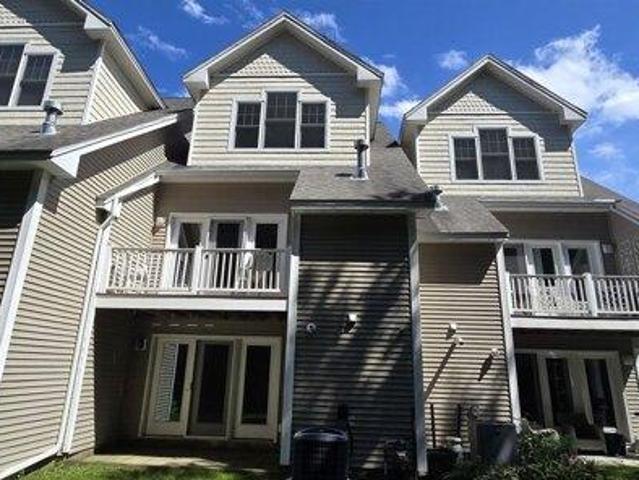
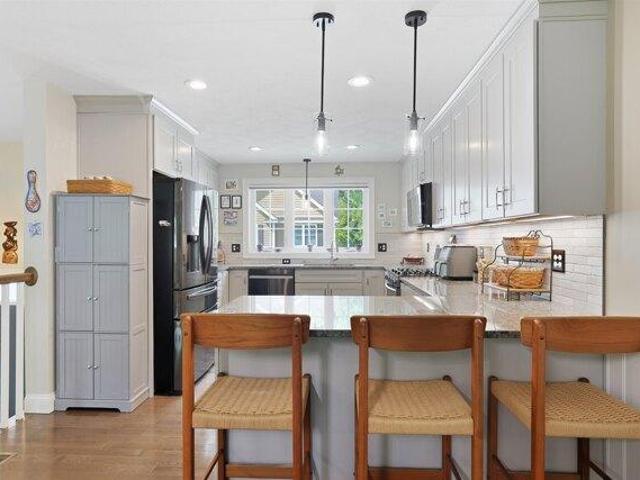
Renovated Hampton Towne Estates end unit townhome with open concept design with updated interiors, kitchen and bathrooms. A landscaped private walkway leads you to a private entrance and foyer. A private one car garage with auto door and pull down storage above as well as a utility room are located right off the foyer. The custom kitchen has had updated counters installed, tiled backsplash, sink and updated appliances about ten years ago. Custom built-in in the dining area for storage of glassware. Eight foot brick fireplace with wood bin currently is a gas fireplace but it can return to wood-buring if preferred. The open concept living room is open to the enclosed, heated and finished sunroom which overlooks the private rear yard and gives that one extra room for space. The second floor features two generously-sized bedrooms and a modern custom bathroom with 4'11x2'8 walk-in subway tiled shower with glass doors and bench seating - all ensuite to the primary bedroom. The primary bedroo
USD 485,000
2 bedroom, Hampton NH 03842 105513085
View photo
Condo · for sale
USD 485,000
USD 298/sq.ft
2 bedroom, Hampton NH 03842 105513085
Haynes Corner
· 1,625 sq.ft · 2 Bedrooms · 2 Baths · Condo
· Garden · Parking · Fireplace · Equipped kitchen
Haynes Corner · 1,625 sq.ft · 2 Bedrooms · 2 Baths · Condo · Garden · Parking · Fireplace · Equipped kitchen
Renovated Hampton Towne Estates end unit townhome with open concept design with updated interiors, kitchen and bathrooms. A landscaped private walkway leads you to a private entrance and foyer. A private one car garage with auto door and pull down storage above as well as a utility room are located right off the foyer. The custom kitchen has had updated counters installed, tiled backsplash, sink and updated appliances about ten years ago. Custom built-in in the dining area for storage of glassware. Eight foot brick fireplace with wood bin currently is a gas fireplace but it can return to wood-buring if preferred. The open concept living room is open to the enclosed, heated and finished sunroom which overlooks the private rear yard and gives that one extra room for space. The second floor features two generously-sized bedrooms and a modern custom bathroom with 4'11x2'8 walk-in subway tiled shower with glass doors and bench seating - all ensuite to the primary bedroom. The primary bedroo
USD 485,000
condo with 2 bedroom, Greenland NH ES105533643
View photo
Condo · for sale
USD 949,600
USD 461/sq.ft
condo with 2 bedroom, Greenland NH ES105533643
Haynes Corner
· 2,056 sq.ft · 2 Bedrooms · Condo
· Equipped kitchen
Haynes Corner · 2,056 sq.ft · 2 Bedrooms · Condo · Equipped kitchen
Our builder is thrilled to have launched Summerwind Place, Greenland's newest 55+ community that blends the best of the Seacoast with premium 55+ living. From sought-after amenities to a prime location, Summerwind Place is brimming with opportunities to enjoy. Introducing the Orkney, a stunning home that radiates style and offers a luxurious floor plan designed for modern living. Enter through a gracious foyer into an open-concept first floor with 9' ceilings, creating a seamless flow from room to room-perfect for entertaining. The heart of the home features a chic kitchen with granite countertops, SS appliances, and a central island, complemented by a spacious dining area and living room with beautiful hardwood floors. The primary suite includes a walk-in closet and ensuite bath. Upstairs, a loft area provides an ideal craft or hobby space. A second bedroom with a walk-in closet, full bath, and attic storage complete the home's footprint. This enhanced living space has a 12 x 12sunroo
USD 949,600
house with 3 bedroom, Greenland NH ES105549880
View photo
House · for sale
USD 699,000
USD 388/sq.ft
house with 3 bedroom, Greenland NH ES105549880
Haynes Corner
· 1,798 sq.ft · 3 Bedrooms · House
· Patio · Fireplace · Equipped kitchen
Haynes Corner · 1,798 sq.ft · 3 Bedrooms · House · Patio · Fireplace · Equipped kitchen
EASY MAINTENANCE - Tucked away from the main roads, on a quiet cul-de-sac road, this move-in ready home is surrounded by mature landscaping, scenic views, and a peaceful wooded setting, creating a true retreat just minutes from Portsmouth, Shopping, Rye beaches, Highways, and all amenities the Seacoast has to offer. As you approach the property, along a picturesque drive bordered by a classic stone wall and a row of trees that put on a spectacular fall display, you'll find a magical pocket neighborhood with a beautifully landscaped pastoral feel. A white spindle porch invites you inside, where natural light fills the open-concept main living area. Hardwood floors flow throughout the living and dining spaces and a cozy TV nook, with gas fireplace, adds warmth and functionality. The updated eat-in kitchen features extra-tall cherry cabinetry, granite countertops, pantry closet, and Stainless Steel appliances. The main level extends outdoors to a charming and private patio, surrounded by
USD 699,000
house with 3 bedroom, Newmarket NH ES105631876
View photo
House · for sale
USD 475,000
USD 474/sq.ft
New
house with 3 bedroom, Newmarket NH ES105631876
Haynes Corner
· 1,001 sq.ft · 3 Bedrooms · House
Haynes Corner · 1,001 sq.ft · 3 Bedrooms · House
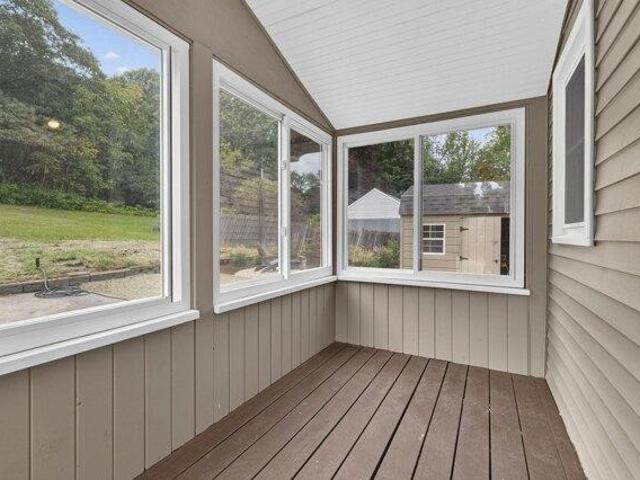
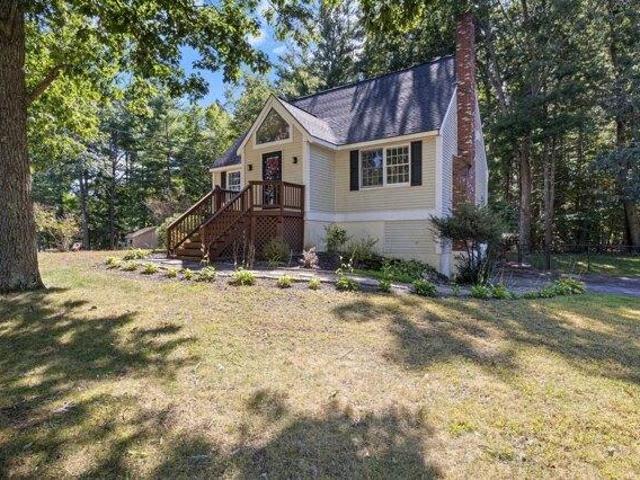
Welcome to this inviting 3-bedroom, 1-bath Cape in Newmarket, thoughtfully updated with a fresh, comfortable feel throughout. Enter through the enclosed porch, which leads into the main level featuring a first-floor bedroom and full bath. Brand-new windows, flooring, fresh interior paint, and appliances are among the recent improvements. Upstairs, you'll find two additional bedrooms, including one with a walk-in closet. Outside, the property features a newly seeded lawn, drip irrigation for plantings, a fire pit area, and a large shed offering plenty of additional storage. Conveniently located close to downtown Newmarket and its shops, restaurants, and amenities, while also being less than 6 miles from UNH. A wonderful combination of recent updates, flexible living space, and a convenient Seacoast location. Schedule your showing today! Quick closing possible. OPEN HOUSE: FRI 9/18 5PM-6:30PM. Agent related to seller
USD 475,000
house with 2 bedroom, Seabrook NH ES105629214
View photo
House · for sale
USD 619,000
USD 286/sq.ft
New
house with 2 bedroom, Seabrook NH ES105629214
Haynes Corner
· 2,164 sq.ft · 2 Bedrooms · House
· Garden · Deck · Fireplace · Parking · Cellar
Haynes Corner · 2,164 sq.ft · 2 Bedrooms · House · Garden · Deck · Fireplace · Parking · Cellar
Welcome to 8 Dandiview Acres, a charming home tucked away on a quiet cul-de-sac in Seabrook. Set on a spacious 0.84 acre lot, this 2 bedroom, 2 bath home offers a comfortable and inviting layout. The main living area features a fireplace, creating a warm and welcoming space to relax or entertain. The spacious primary bedroom offers plenty of room, while skylights bring natural light throughout the home. Step outside to the rear deck overlooking the private backyard, perfect for relaxing, entertaining, or enjoying the outdoors. Additional features include a walkout basement offering plenty of storage and future possibilities, an under-house one-car garage, paved driveway, and public water and sewer. Conveniently located near shopping, restaurants, major commuter routes, and Seabrook's beautiful coastline, residents can also take advantage of resident beach parking for easy access to the beach. 8 Dandiview Acres offers a great combination of privacy, space, and accessibility, a wonderful
USD 619,000
3 bedroom, Greenland NH 03840 105549880
View photo
House · for sale
USD 699,000
USD 388/sq.ft
3 bedroom, Greenland NH 03840 105549880
Haynes Corner
· 1,798 sq.ft · 3 Bedrooms · 3 Baths · House
· Patio · Fireplace · Equipped kitchen
Haynes Corner · 1,798 sq.ft · 3 Bedrooms · 3 Baths · House · Patio · Fireplace · Equipped kitchen
EASY MAINTENANCE - Tucked away from the main roads, on a quiet cul-de-sac road, this move-in ready home is surrounded by mature landscaping, scenic views, and a peaceful wooded setting, creating a true retreat just minutes from Portsmouth, Shopping, Rye beaches, Highways, and all amenities the Seacoast has to offer. As you approach the property, along a picturesque drive bordered by a classic stone wall and a row of trees that put on a spectacular fall display, you'll find a magical pocket neighborhood with a beautifully landscaped pastoral feel. A white spindle porch invites you inside, where natural light fills the open-concept main living area. Hardwood floors flow throughout the living and dining spaces and a cozy TV nook, with gas fireplace, adds warmth and functionality. The updated eat-in kitchen features extra-tall cherry cabinetry, granite countertops, pantry closet, and Stainless Steel appliances. The main level extends outdoors to a charming and private patio, surrounded by
USD 699,000
6 bedroom, North Hampton NH 03862 105630337
View photo
House · for sale
USD 4,895,000
USD 717/sq.ft
New
6 bedroom, North Hampton NH 03862 105630337
Haynes Corner
· 6,824 sq.ft · 6 Bedrooms · 8 Baths · House
· Patio · Fireplace · Equipped kitchen
Haynes Corner · 6,824 sq.ft · 6 Bedrooms · 8 Baths · House · Patio · Fireplace · Equipped kitchen
A rare offering where New England charm meets modern luxury. Dating to 1835, this exceptional Cape has been thoughtfully renovated, preserving its architectural character while delivering comfort, technology, and craftsmanship. Beyond the visible finishes, extensive infrastructure has been upgraded, including electrical, plumbing, heating, septic and whole house Wi-Fi. A private courtyard introduces the main residence and an extraordinary chef's kitchen appointed with an Italian granite island, prep sink, refrigerated drawers, Miele 6-burner range with griddle, dual-energy microwave/convection oven, Miele hood, and pot filler. The kitchen flows into the historic keeping room, creating a warm gathering space and continues to a sunlit living room with formal dining area. A screened porch and Bluestone patio extend the living space outdoors. The first-floor primary suite is a serene retreat featuring a fireplace, ensuite bath with soaking tub for two, double vanity and shower, private lau
USD 4,895,000
condo with 2 bedroom, Greenland NH ES105631392
View photo
Condo · for sale
USD 935,900
USD 398/sq.ft
New
condo with 2 bedroom, Greenland NH ES105631392
Haynes Corner
· 2,347 sq.ft · 2 Bedrooms · Condo
· Office room · Equipped kitchen
Haynes Corner · 2,347 sq.ft · 2 Bedrooms · Condo · Office room · Equipped kitchen
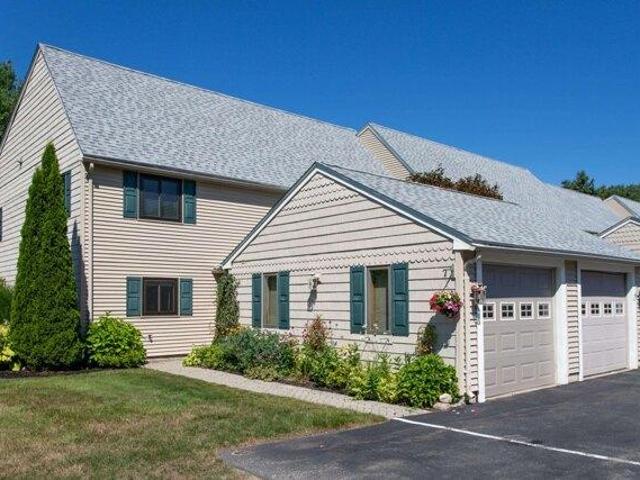
Your new home is complete and waiting, pack your bags and be settled in to enjoy the holidays! This spacious first-floor layout augmented with 9' ceilings seamlessly integrates the kitchen, dining area, and living room. Whether you're hosting gatherings or savoring quiet moments, this design ensures both comfort and elegance. From cozy corners to expansive rooms, this 2347+/-square foot home offers ample space for your lifestyle. Retreat to your first-floor private suite, a generously sized haven featuring a walk-in closet and a well-appointed bath. The elegant stairway, visible from the front entry, living room, and dining room, sets the tone for sophistication and warmth and draws to the second floor. Upstairs you will find a large second bedroom, a second full bath, and versatile bonus areas. Whether you need a home office, home theater, or a place for your pool table, this layout accommodates! Quartz countertops, SS appliances, a central island, Energy Star Certification and a Smar
USD 935,900
4 bedroom, North Hampton NH 03862 105562307
View photo
House · for sale
USD 1,100,000
USD 379/sq.ft
4 bedroom, North Hampton NH 03862 105562307
Haynes Corner
· 2,895 sq.ft · 4 Bedrooms · 3 Baths · House
· Office room · Deck · Equipped kitchen · Cellar
Haynes Corner · 2,895 sq.ft · 4 Bedrooms · 3 Baths · House · Office room · Deck · Equipped kitchen · Cellar
Beautifully renovated 4-bedroom Cape in North Hampton, offering a flexible layout with the convenience of first-floor living. The main level features a spacious primary suite with custom closet systems and a beautifully updated en-suite bath with a tiled walk-in shower, double vanity, and tile flooring. Two additional bedrooms, two baths, and laundry hookups are also located on the first floor. Upstairs, a fourth bedroom and versatile bonus room provide additional space for a home office, playroom, media room, or other uses. At the heart of the home is the stunning redesigned kitchen, featuring new cabinetry, countertops, appliances, and fixtures. Extensive improvements throughout include new flooring and windows, fresh interior paint, updated bathrooms, a three-head mini-split heating and cooling system, upgraded electrical panel, and new paved driveway. The expansive basement offers abundant storage and potential for future finished space. Outside, a new composite deck overlooks the
USD 1,100,000
house with 4 bedroom, North Hampton NH ES105562307
View photo
House · for sale
USD 1,100,000
USD 379/sq.ft
house with 4 bedroom, North Hampton NH ES105562307
Haynes Corner
· 2,895 sq.ft · 4 Bedrooms · House
· Office room · Deck · Equipped kitchen · Cellar
Haynes Corner · 2,895 sq.ft · 4 Bedrooms · House · Office room · Deck · Equipped kitchen · Cellar
Beautifully renovated 4-bedroom Cape in North Hampton, offering a flexible layout with the convenience of first-floor living. The main level features a spacious primary suite with custom closet systems and a beautifully updated en-suite bath with a tiled walk-in shower, double vanity, and tile flooring. Two additional bedrooms, two baths, and laundry hookups are also located on the first floor. Upstairs, a fourth bedroom and versatile bonus room provide additional space for a home office, playroom, media room, or other uses. At the heart of the home is the stunning redesigned kitchen, featuring new cabinetry, countertops, appliances, and fixtures. Extensive improvements throughout include new flooring and windows, fresh interior paint, updated bathrooms, a three-head mini-split heating and cooling system, upgraded electrical panel, and new paved driveway. The expansive basement offers abundant storage and potential for future finished space. Outside, a new composite deck overlooks the
USD 1,100,000
house with 4 bedroom, Hampton Falls NH ES105611017
View photo
House · for sale
USD 789,000
USD 299/sq.ft
New
house with 4 bedroom, Hampton Falls NH ES105611017
Haynes Corner
· 2,637 sq.ft · 4 Bedrooms · House
· Fireplace · Equipped kitchen · Swimming pool
Haynes Corner · 2,637 sq.ft · 4 Bedrooms · House · Fireplace · Equipped kitchen · Swimming pool
Nestled on approximately 2.07 picturesque acres in the highly desirable town of Hampton Falls, this circa-1810 Colonial presents an opportunity for buyers to envision and create the quintessential New England home while preserving its remarkable historic character. Offering approximately 2,700 square feet of living space, the home features four bedrooms, two bathrooms, wide pine floors, four mantled fireplaces, plenty of spots for storage, and an in-ground pool. An eat-in kitchen serves as the heart of the home, while generous living spaces provide the perfect setting for both everyday living and entertaining. Enjoy peaceful mornings or relaxing evenings on the large screened porch overlooking the property's scenic surroundings. A detached barn offers abundant storage, workshop space, or potential for hobbyists and outdoor enthusiasts. Situated in one of the Seacoast's most sought-after communities, this property offers the tranquility of country living while remaining just minutes fro
USD 789,000
Hampton NH 03842 105515327
View photo
House · for sale
USD 989,900
USD 159/sq.ft
Hampton NH 03842 105515327
Haynes Corner
· 6,200 sq.ft · House
· Parking
Haynes Corner · 6,200 sq.ft · House · Parking
Exceptional mixed-use opportunity in the heart of Hampton's business district at 852 Lafayette Road. This well-located property features five units, including four residential apartments and one commercial space, offering strong income potential and versatility for investors or owner-operators. Positioned along a highly visible corridor with steady traffic flow, the property benefits from excellent exposure and accessibility. The residential units provide consistent rental demand, while the commercial space offers flexibility for a variety of business uses. Ample on-site parking and a convenient location near shopping, dining, and major routes enhance the appeal for both tenants and customers. Whether you're looking to expand your portfolio or secure a property with both income and future upside, this mixed-use asset presents a compelling opportunity in one of Hampton's most active commercial areas
USD 989,900
house with 5 bedroom, Greenland NH ES105550015
View photo
House · for sale
USD 1,795,000
USD 307/sq.ft
house with 5 bedroom, Greenland NH ES105550015
Haynes Corner
· 5,845 sq.ft · 5 Bedrooms · House
· Fireplace · Equipped kitchen
Haynes Corner · 5,845 sq.ft · 5 Bedrooms · House · Fireplace · Equipped kitchen
Beautiful and Spacious in Tidewater Farm with an ADU! Nestled in a private and peaceful setting in one of the Seacoast's most coveted neighborhoods, this 5+ bedroom property is truly a rare find! As you step inside this warm and welcoming home, you will be surrounded by natural sunlight, classic architectural details, and a thoughtful floor plan that was designed for everyday living and entertaining. The impressive main home features three levels of finished living space, three Rumford fireplaces and an expansive Douglas fir screened porch where you can relax with your morning coffee surrounded by the sights and sounds of nature. The beautiful eat-in kitchen has a center island and opens to a sitting area with a fireplace, creating the perfect space to gather while preparing dinner. The main floor continues into an elegant living room with a fireplace and custom moldings, a wonderful family room filled with character, and a spacious dining room where you can just imagine hosting dinner
USD 1,795,000
condo with 3 bedroom, Seabrook NH ES105612326
View photo
Condo · for sale
USD 669,900
USD 198/sq.ft
New
condo with 3 bedroom, Seabrook NH ES105612326
Haynes Corner
· 3,369 sq.ft · 3 Bedrooms · Condo
· Garden · Deck · Fireplace · Equipped kitchen · Cellar
Haynes Corner · 3,369 sq.ft · 3 Bedrooms · Condo · Garden · Deck · Fireplace · Equipped kitchen · Cellar
Welcome to 8 Pineo Farms Road, This condex offers generous living space, a versatile floor plan, and room to spread out. The bright main level features hardwood floors, abundant natural light, and a spacious living area with a gas fireplace. The kitchen is beautifully appointed with a center island, granite countertops, stainless steel appliances, and attractive cabinetry, flowing easily into the dining area. Step directly from the kitchen onto the large deck overlooking the backyard, perfect for outdoor dining and entertaining. A first-floor office/multi-purpose room provides additional flexibility, and a convenient half bath completes this level. Upstairs, the primary bedroom features a walk-in closet and private ensuite bath, creating a comfortable retreat. The additional 2 bedrooms share a second spacious full bathroom, providing plenty of room for everyone. The large finished walkout basement adds substantial additional living space with direct access to the backyard. Use it as a
USD 669,900
3 bedroom, Newmarket NH 03857 105609859
View photo
House · for sale
USD 542,900
USD 244/sq.ft
New
3 bedroom, Newmarket NH 03857 105609859
Haynes Corner
· 2,217 sq.ft · 3 Bedrooms · 3 Baths · House
· Garden · Deck · Fireplace · Equipped kitchen · Parking
Haynes Corner · 2,217 sq.ft · 3 Bedrooms · 3 Baths · House · Garden · Deck · Fireplace · Equipped kitchen · Parking
Immaculately maintained and beautifully updated, this exceptional condo in desirable Sewall Farms offers a rare TWO PRIMARY SUITE floor plan plus a finished daylight walkout lower level with a half bath for extra guest room. This move in ready home offers outstanding space, comfort, and convenience. The recently renovated kitchen is designed for both everyday living and entertaining, with custom cabinetry, a large butcher-block island, oversized sink with upgraded faucet, tile backsplash, and newer appliances. The open-concept main level flows seamlessly into a spacious living room featuring a gas fireplace and sliders leading to a south-facing deck overlooking the private backyard. Direct access from the one-car garage adds everyday convenience, while beautiful ceramic tile flooring extends throughout the first floor. Upstairs, you'll find a separate laundry room and two spacious primary suites, including one with a vaulted ceiling, both with double closets, and private bathrooms. The
USD 542,900
house with 6 bedroom, Exeter NH ES105589064
View photo
House · for sale
USD 1,448,000
USD 406/sq.ft
house with 6 bedroom, Exeter NH ES105589064
Haynes Corner
· 3,563 sq.ft · 6 Bedrooms · House
· Garden · Equipped kitchen
Haynes Corner · 3,563 sq.ft · 6 Bedrooms · House · Garden · Equipped kitchen
A truly rare opportunity to own two riverfront homes on one offering in one of Exeter's most walkable neighborhoods. Situated on a large, level lot along a quiet dead-end street, this exceptional multifamily property combines timeless New England character with modern comfort and endless flexibility. Just a short walk to downtown Exeter, local restaurants and shops, and Phillips Exeter Academy, the property offers an ideal setting for multigenerational living, owner-occupancy with rental income, or investment. The primary residence is a completely reimagined 4-bedroom, 3-bath New Englander where exceptional craftsmanship and thoughtful design are evident throughout. The open-concept main level is designed for both everyday living and entertaining, featuring inviting living and dining spaces, a stunning chef's kitchen with Thermador appliances, custom cabinetry, soapstone countertops, a large pantry, and a sun-filled family room with a custom built-in banquette overlooking the backyard.
USD 1,448,000
6 bedroom, Exeter NH 03833 105589064
View photo
House · for sale
USD 1,448,000
USD 406/sq.ft
6 bedroom, Exeter NH 03833 105589064
Haynes Corner
· 3,563 sq.ft · 6 Bedrooms · 4 Baths · House
· Garden · Equipped kitchen
Haynes Corner · 3,563 sq.ft · 6 Bedrooms · 4 Baths · House · Garden · Equipped kitchen
A truly rare opportunity to own two riverfront homes on one offering in one of Exeter's most walkable neighborhoods. Situated on a large, level lot along a quiet dead-end street, this exceptional multifamily property combines timeless New England character with modern comfort and endless flexibility. Just a short walk to downtown Exeter, local restaurants and shops, and Phillips Exeter Academy, the property offers an ideal setting for multigenerational living, owner-occupancy with rental income, or investment. The primary residence is a completely reimagined 4-bedroom, 3-bath New Englander where exceptional craftsmanship and thoughtful design are evident throughout. The open-concept main level is designed for both everyday living and entertaining, featuring inviting living and dining spaces, a stunning chef's kitchen with Thermador appliances, custom cabinetry, soapstone countertops, a large pantry, and a sun-filled family room with a custom built-in banquette overlooking the backyard.
USD 1,448,000
house with 3 bedroom, Newmarket NH ES105609859
View photo
House · for sale
USD 542,900
USD 244/sq.ft
New
house with 3 bedroom, Newmarket NH ES105609859
Haynes Corner
· 2,217 sq.ft · 3 Bedrooms · House
· Garden · Deck · Fireplace · Equipped kitchen · Parking
Haynes Corner · 2,217 sq.ft · 3 Bedrooms · House · Garden · Deck · Fireplace · Equipped kitchen · Parking
Immaculately maintained and beautifully updated, this exceptional condo in desirable Sewall Farms offers a rare TWO PRIMARY SUITE floor plan plus a finished daylight walkout lower level with a half bath for extra guest room. This move in ready home offers outstanding space, comfort, and convenience. The recently renovated kitchen is designed for both everyday living and entertaining, with custom cabinetry, a large butcher-block island, oversized sink with upgraded faucet, tile backsplash, and newer appliances. The open-concept main level flows seamlessly into a spacious living room featuring a gas fireplace and sliders leading to a south-facing deck overlooking the private backyard. Direct access from the one-car garage adds everyday convenience, while beautiful ceramic tile flooring extends throughout the first floor. Upstairs, you'll find a separate laundry room and two spacious primary suites, including one with a vaulted ceiling, both with double closets, and private bathrooms. The
USD 542,900
house with 2 bedroom, Exeter NH ES105587054
View photo
House · for sale
USD 659,000
USD 323/sq.ft
house with 2 bedroom, Exeter NH ES105587054
Haynes Corner
· 2,034 sq.ft · 2 Bedrooms · House
· Patio · Deck · Fireplace · Equipped kitchen · Air conditioning
Haynes Corner · 2,034 sq.ft · 2 Bedrooms · House · Patio · Deck · Fireplace · Equipped kitchen · Air conditioning
Move right into this townhouse-style condo has been completely renovated from top to bottom with nothing left for you to do! Spread across three levels; the open-concept layout features fresh paint throughout, newly refinished hardwood floors, brand-new carpeting, high nine-foot ceilings, detailed crown molding, a cozy gas fireplace, central air and deck. The updated kitchen boasts new cabinets, sleek granite countertops, a brand-new gas stove, microwave, and a nearly-new stainless steel refrigerator. This turn-key home offers two spacious bedrooms, including a primary en-suite, four bathrooms, convenient second-floor laundry hookups, abundant storage, and a versatile first-floor bonus flex room tailored to suit your needs with patio. Nestled in the desirable 22-unit Thacher Condominiums community, the property abuts tranquil conservation land, offering exceptional privacy and easy access to nearby walking trails. Enjoy an unbeatable location within a one-mile walking distance to vibra
USD 659,000
4 bedroom, Hampton NH 03842 105550403
View photo
House · for sale
USD 875,000
USD 345/sq.ft
4 bedroom, Hampton NH 03842 105550403
Haynes Corner
· 2,530 sq.ft · 4 Bedrooms · 3 Baths · House
· Parking
Haynes Corner · 2,530 sq.ft · 4 Bedrooms · 3 Baths · House · Parking
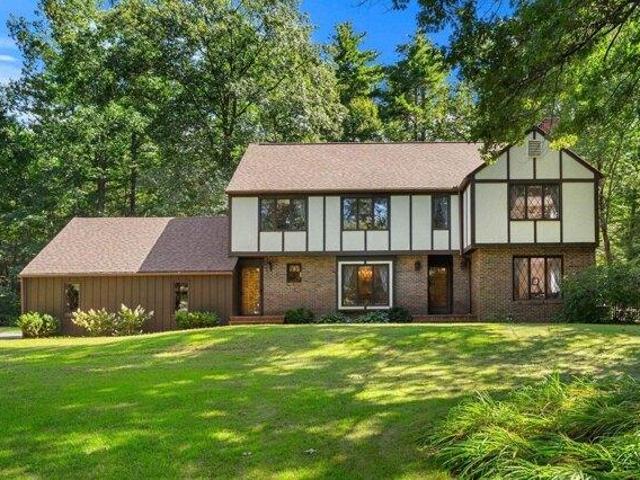
Welcome to 39 Ashbrook Drive, a beautifully maintained Tudor-style residence tucked into a quiet Hampton neighborhood yet just minutes from everything the Seacoast has to offer. This spacious 4-bedroom, 2.5-bath home combines classic architectural character with comfortable, move-in-ready living. Set on a generous 1.54-acre lot, the property offers privacy, and plenty of space for outdoor entertaining, gardening, and more. The attached 2-car garage adds everyday convenience, while the home's timeless design with warm architectural accents and mature landscaping give it undeniable curb appeal. It's been well cared for over the years, with major systems already updated, a stand-by generator and a roof that's only 3 years old, so you can move in and start making memories instead of starting a renovation list. Inside, you'll find comfortable living spaces designed with attention to detail - the second floor with four spacious bedrooms and dedicated laundry room offering flexibility for fam
USD 875,000
condo with 3 bedroom, Exeter NH ES105590256
View photo
Condo · for sale
USD 750,000
USD 257/sq.ft
condo with 3 bedroom, Exeter NH ES105590256
Haynes Corner
· 2,917 sq.ft · 3 Bedrooms · Condo
· Patio · Garden · Office room · Parking · Gym · Deck · Fireplace · Equipped kitchen · Air conditioning
Haynes Corner · 2,917 sq.ft · 3 Bedrooms · Condo · Patio · Garden · Office room · Parking · Gym · Deck · Fireplace · Equipped kitchen · Air conditioning
OPEN HOUSE SATURDAY, SEPTEMBER 12TH FROM 1:30-3:30 PM! Looking for the ease of condo living without sacrificing space' This beautifully maintained Exeter end unit, built in 2020, offers 2,922 square feet of above grade finished living space, 3 bedrooms, 3 full baths, a 2 car garage, and a fantastic location close to vibrant Downtown Exeter. Even better, all three bedrooms are conveniently located on the main level, including a spacious primary suite with two walk in closets and a private bath with tiled walk in shower. The bright, open main level features hardwood floors, a sun filled living room with fireplace, and a spacious kitchen with granite countertops and upgraded appliances. The expansive walkout lower level provides additional above grade living space with incredible flexibility for a family room, home office, gym, guest space, hobby area, or multiple uses. Additional features include central air, a deck and patio overlooking the private backyard, and a 2 car garage with epox
USD 750,000
condo with 2 bedroom, Exeter NH ES105587748
View photo
Condo · for sale
USD 615,000
USD 380/sq.ft
condo with 2 bedroom, Exeter NH ES105587748
Haynes Corner
· 1,615 sq.ft · 2 Bedrooms · Condo
· Patio · Swimming pool · Parking · Lift · Equipped kitchen
Haynes Corner · 1,615 sq.ft · 2 Bedrooms · Condo · Patio · Swimming pool · Parking · Lift · Equipped kitchen
This first floor end unit faces south and has plenty of natural light. Exit out to your private ground-floor patio. Underground heated parking with an elevator to all floors. Private storage space in the parking garage. Inside shutters on all south-facing windows. Extras include Miele builtin coffee maker, builtin wine cooler, KitchenAid refrigerator, dishwasher, and microwave, Jacuzzi tub, bidet. Community clubhouse with exercise room, 3 TVs, 3 bathrooms, and pool table. Community grilling area
USD 615,000
house with 3 bedroom, Exeter NH ES105590803
View photo
House · for sale
USD 819,900
USD 352/sq.ft
house with 3 bedroom, Exeter NH ES105590803
Haynes Corner
· 2,325 sq.ft · 3 Bedrooms · House
· Fireplace · Equipped kitchen
Haynes Corner · 2,325 sq.ft · 3 Bedrooms · House · Fireplace · Equipped kitchen
Set in a desirable neighborhood just moments from downtown, this 3-bedroom, 3-bath home offers the kind of space, layout, and location that make it easy to settle in and stay awhile. Designed for one-level living, the main floor unfolds with intention, hardwood floors carry throughout the living spaces, while vaulted ceilings and large windows bring in natural light and a sense of openness. At the center of the home, a floor-to-ceiling fieldstone gas-fireplace anchors the kitchen and living area, creating a natural gathering place. The dining area connects seamlessly, with a peek-a-boo window that keeps the space open while still offering a bit of definition. There's a natural balance here between everyday comfort and the ability to host. A formal living room with its own gas fireplace offers a second place to gather, while the 4-season porch becomes an easy go-to for quieter moments or overflow when entertaining. All three bedrooms are located on the main level, including a primary su
USD 819,900
condo with 2 bedroom, Exeter NH ES105590595
View photo
Condo · for sale
USD 649,900
USD 346/sq.ft
condo with 2 bedroom, Exeter NH ES105590595
Haynes Corner
· 1,873 sq.ft · 2 Bedrooms · Condo
· Deck · Fireplace · Equipped kitchen
Haynes Corner · 1,873 sq.ft · 2 Bedrooms · Condo · Deck · Fireplace · Equipped kitchen
Welcome to Ray Farm, a beautifully established 55+ community set on 11 wooded acres, where comfort, privacy, and a thoughtfully designed lifestyle come together. Ideally positioned on the 2nd floor at the rear of the building, Unit 201 enjoys a peaceful setting with serene wooded views from its private back deck. Offering 1,883 square feet of beautifully appointed, open-concept living space, this 2-bedroom, 2-bath residence features an array of elevated finishes and thoughtful details throughout. The inviting main living area showcases hardwood floors, crown molding, and a gas fireplace, creating a warm and sophisticated atmosphere. The well-appointed kitchen is designed for both everyday living and entertaining, with a generous island, gas range, tile backsplash, large pantry, and ample space for a separate dining table. The spacious primary suite offers a tranquil retreat with a large walk-in closet and a beautiful private bath including dual vanity and tiled shower. A 2nd bedroom is
USD 649,900
house with 4 bedroom, Exeter NH ES105591047
View photo
House · for sale
USD 2,239,000
USD 531/sq.ft
house with 4 bedroom, Exeter NH ES105591047
Haynes Corner
· 4,209 sq.ft · 4 Bedrooms · House
· Equipped kitchen
Haynes Corner · 4,209 sq.ft · 4 Bedrooms · House · Equipped kitchen
StoneArch at Eagle Ridge is well underway, with homes already sold and construction progressing throughout this exclusive Exeter neighborhood. Featuring just 12 single-family homes set within a private cul-de-sac community, opportunities to call Eagle Ridge home are limited. Surrounded by protected green space and situated on a picturesque 72-acre wooded parcel with established walking trails, the neighborhood offers a rare combination of privacy, natural beauty, and convenient access to downtown Exeter. Set on a generous lot, this exceptional new construction home showcases timeless design, elevated finishes, and a thoughtfully designed floor plan for everyday living and entertaining. A welcoming foyer leads to a dedicated first-floor office before opening into the spacious living and dining areas. At the heart of the home, the chef's kitchen features quartz countertops, an oversized island, walk-in pantry, and beautifully selected finishes. Just beyond, a four-season sunroom expands
USD 2,239,000
3 bedroom, Greenland NH 03840 105574474
View photo
House · for sale
USD 1,995,000
USD 785/sq.ft
3 bedroom, Greenland NH 03840 105574474
Haynes Corner
· 2,540 sq.ft · 3 Bedrooms · 3 Baths · House
· Parking · Cellar
Haynes Corner · 2,540 sq.ft · 3 Bedrooms · 3 Baths · House · Parking · Cellar
Welcome to The Birchwood at Dearborn Woods, an exclusive new luxury community in Greenland from award-winning local custom home builder River Birch Builders. This to-be-built home is situated on a premium lot within this new community. A beautifully designed modern craftsman offers a sophisticated blend of timeless architecture, thoughtful functionality, and contemporary living. Designed for effortless single-level living, The Birchwood features 2,544 sf of beautifully appointed living space, 3 spacious bedrooms, and 3 luxurious bathrooms. The peaceful, wooded setting offers exceptional privacy and natural beauty, while the home's versatile design provides room to grow. A full basement and walk-up access to an unfinished bonus room above the garage offer excellent potential for future expansion. Inside, an inviting open layout creates a seamless flow between the living spaces, balancing style and everyday comfort. At this early stage of construction, buyers have the opportunity to pers
USD 1,995,000
5 bedroom, Hampton NH 03842 105414096
View photo
House · for sale
USD 899,800
USD 349/sq.ft
5 bedroom, Hampton NH 03842 105414096
Haynes Corner
· 2,573 sq.ft · 5 Bedrooms · 3 Baths · House
· Office room · Deck · Equipped kitchen · Parking · Cellar
Haynes Corner · 2,573 sq.ft · 5 Bedrooms · 3 Baths · House · Office room · Deck · Equipped kitchen · Parking · Cellar
Step into the charm of New England history with this beautifully updated antique farmhouse, originally built in 1778 and thoughtfully renovated in 2026. Offering approximately 2,576 square feet of living space, this unique two-story home features 5 bedrooms and 3 bathrooms, providing the flexibility and room today's growing families need. The home's distinctive layout offers comfortable living spaces, radiant heating in the floors, abundant storage, and endless possibilities for bedrooms, home offices, playrooms, or guest accommodations. Recent improvements include a fully renovated kitchen and bathrooms, fresh interior paint, refinished original hardwood floors, new windows, rebuilt deck, all new vinyl siding, and significant basement enhancements including a moisture barrier and 3/4-inch stone. Outside, you'll find a detached two-car garage with an attached lean-to for additional storage, along with a connected barn offering exceptional space for hobbies, equipment, workshop use, or
USD 899,800
house with 5 bedroom, Hampton NH ES105414096
View photo
House · for sale
USD 899,800
USD 349/sq.ft
house with 5 bedroom, Hampton NH ES105414096
Haynes Corner
· 2,573 sq.ft · 5 Bedrooms · House
· Office room · Deck · Equipped kitchen · Parking · Cellar
Haynes Corner · 2,573 sq.ft · 5 Bedrooms · House · Office room · Deck · Equipped kitchen · Parking · Cellar
Step into the charm of New England history with this beautifully updated antique farmhouse, originally built in 1778 and thoughtfully renovated in 2026. Offering approximately 2,576 square feet of living space, this unique two-story home features 5 bedrooms and 3 bathrooms, providing the flexibility and room today's growing families need. The home's distinctive layout offers comfortable living spaces, radiant heating in the floors, abundant storage, and endless possibilities for bedrooms, home offices, playrooms, or guest accommodations. Recent improvements include a fully renovated kitchen and bathrooms, fresh interior paint, refinished original hardwood floors, new windows, rebuilt deck, all new vinyl siding, and significant basement enhancements including a moisture barrier and 3/4-inch stone. Outside, you'll find a detached two-car garage with an attached lean-to for additional storage, along with a connected barn offering exceptional space for hobbies, equipment, workshop use, or
USD 899,800

Get email alerts

Don't miss out: be the first to know about new properties

The alert was correctly created

On subscribing you accept the conditions of use and the privacy policy
Alert
Receive new ads in your inbox
Save this search
Receive alerts for new listings

We'll send you an email when we have new properties for: "Properties for sale in Haynes Corner"

The alert was correctly created

Salisbury Plains
South Seabrook
Get email alerts and be the first to see new listings
Required field
On subscribing I accept the terms of the privacy policy
Perfect! You'll soon start receiving new listings via email
Alert
Receive an email when we have new ads for Properties for sale in Haynes Corner
Save this search
Filters

Bedrooms

Size (sq.ft)

sq.ft
sq.ft

Price

USD
USD

Property type

Bathrooms

Clear all filters
Receive notifications when new entries are published.