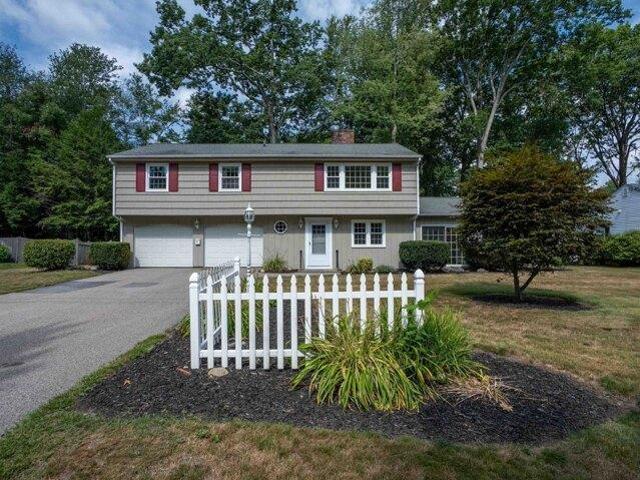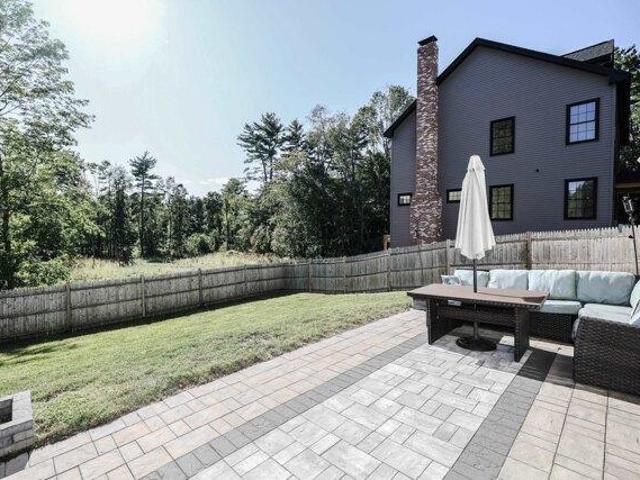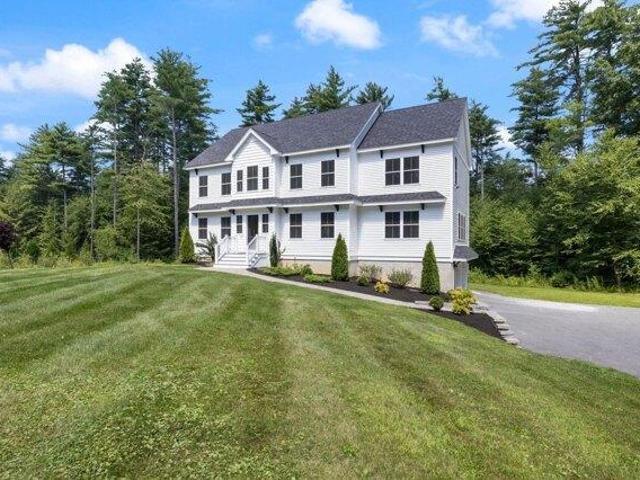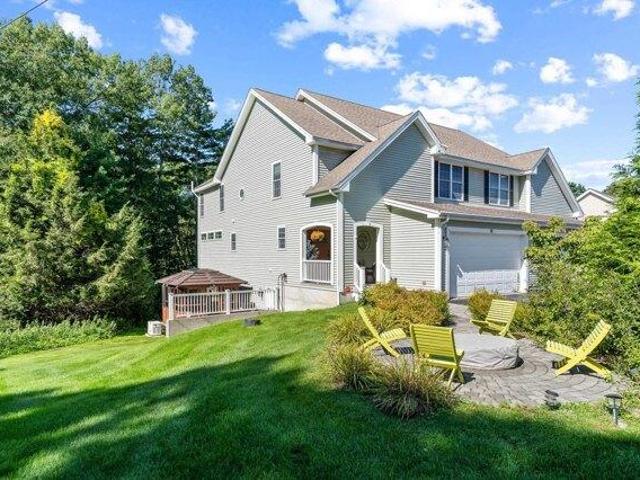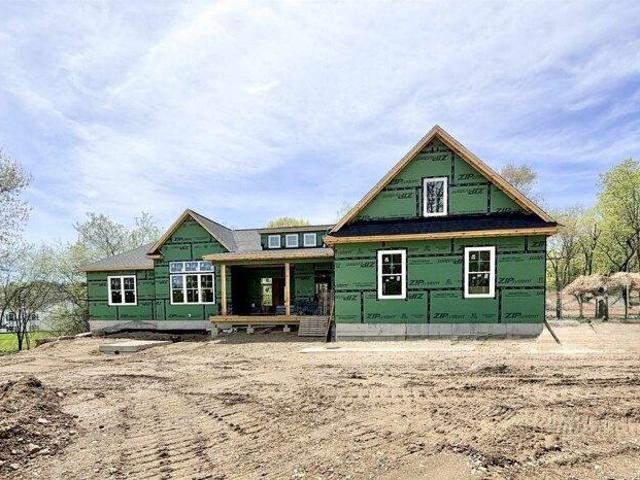
497 properties for sale in Haynes Corner

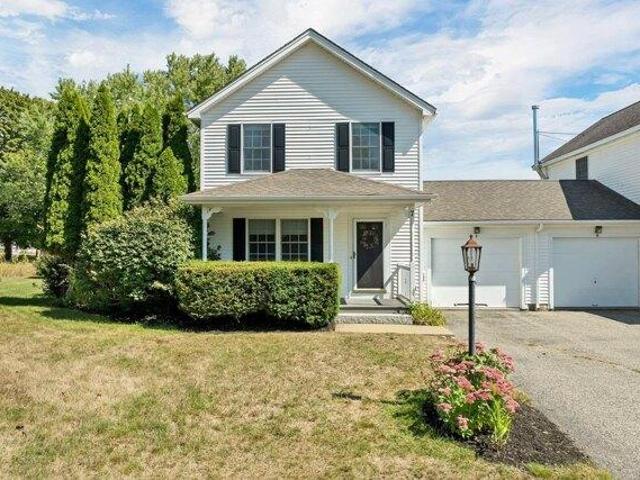
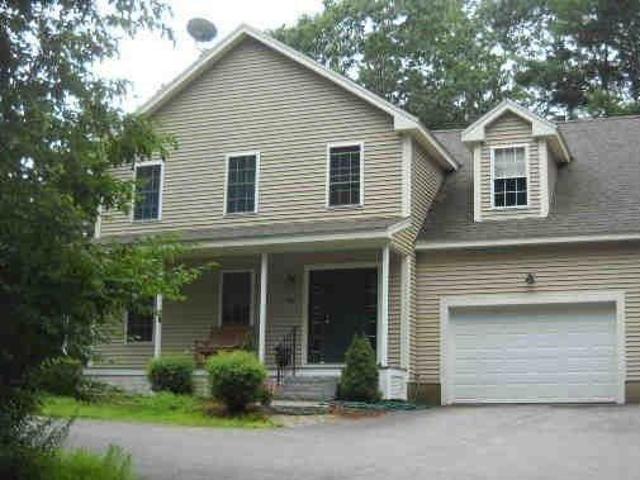
3 bedroom, Greenland NH 03840 105579363
View photo
House · for sale
USD 1,350,000
USD 627/sq.ft
3 bedroom, Greenland NH 03840 105579363
Haynes Corner
· 2,153 sq.ft · 3 Bedrooms · 3 Baths · House
· Equipped kitchen · Air conditioning
Haynes Corner · 2,153 sq.ft · 3 Bedrooms · 3 Baths · House · Equipped kitchen · Air conditioning
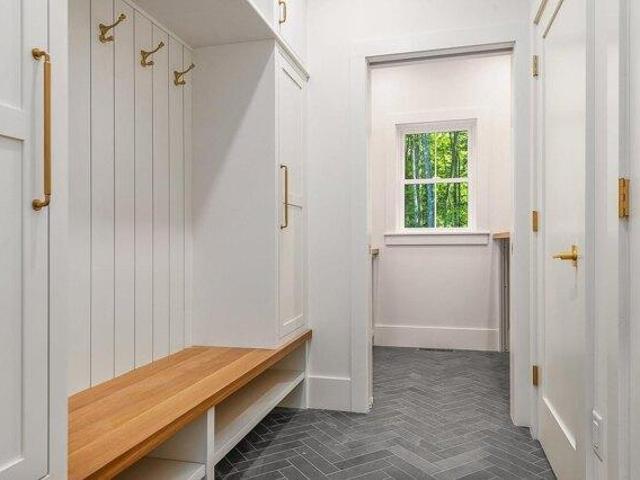
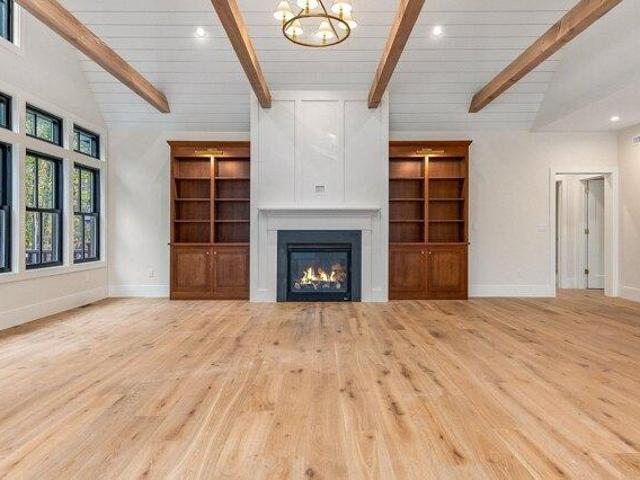
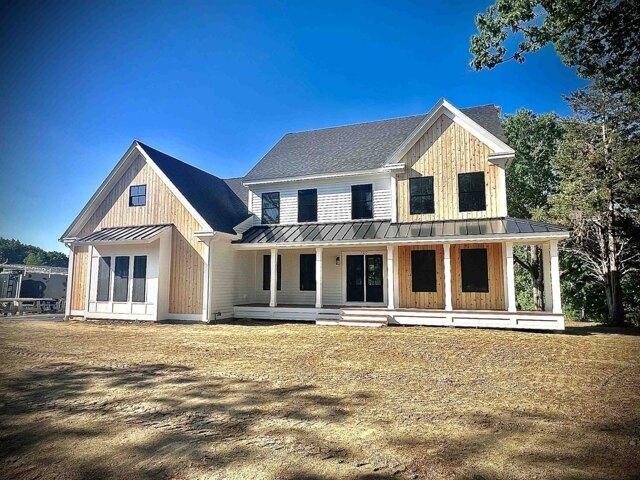
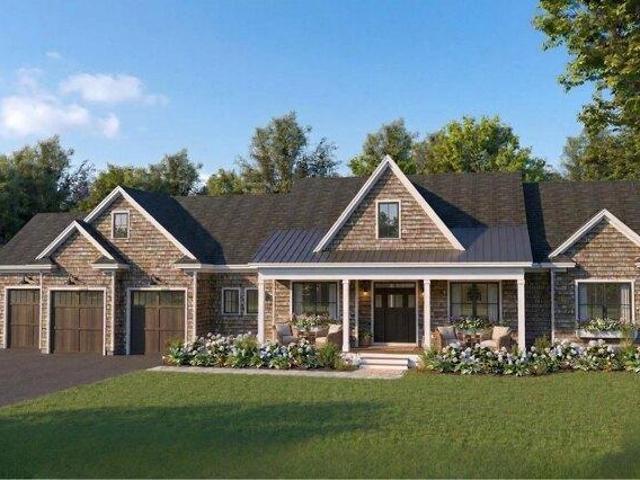
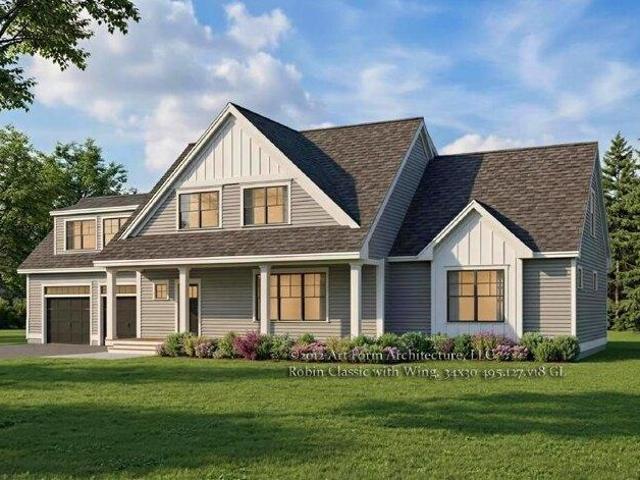
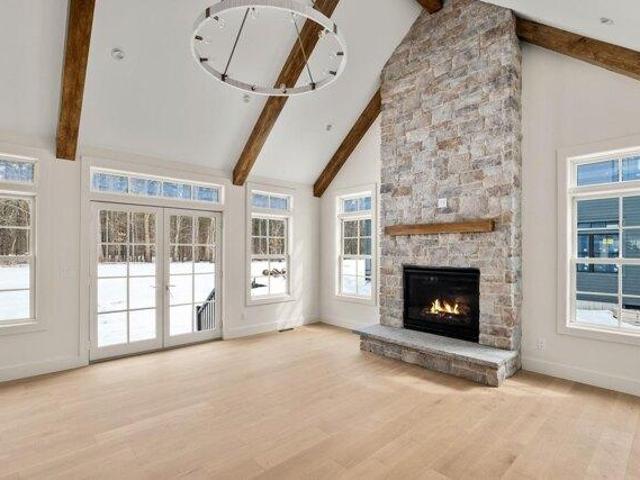
UNDER Construction! Discover the Brighton Ranch, brand-new home nestled on 1.38 acre homesite! Offering 2159 square feet of thoughtfully designed one-level living, this stunning home offers three spacious bedrooms, two and a half baths. Excellent sized kitchen with generous customization options, vaulted living room. Primary ensuite with a dual vanity complete with expansive walk-in closet. Two additional spacious bedrooms for family or guests and full bath with double vanity. Designated laundry room for added convenience. Generous allowances to personalize your dream home. Standard allowances include low E windows, 9 foot ceilings, stone counters, custom cabinetry, landscaping, central A/C, and much more. Loaded with upscale upgrades and charm that you would expect from Copley Properties. Ideal commuter location close to Routes 101, 95, 33 and 108. Copley Properties: Develop. Build. Design
USD 1,350,000
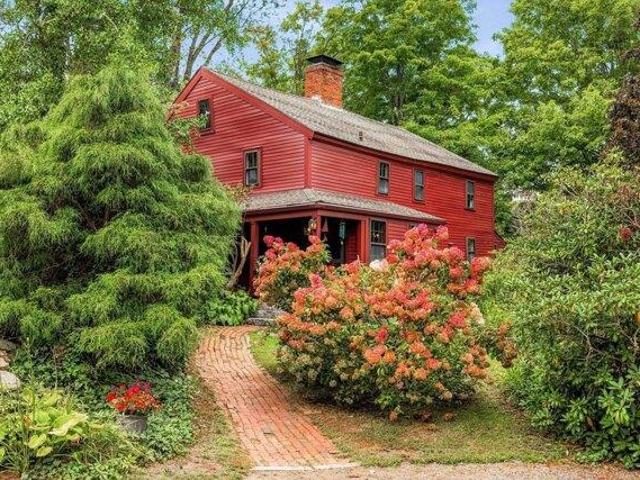
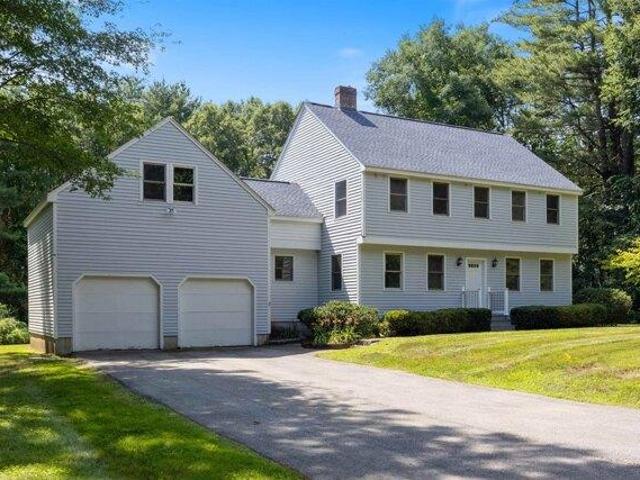
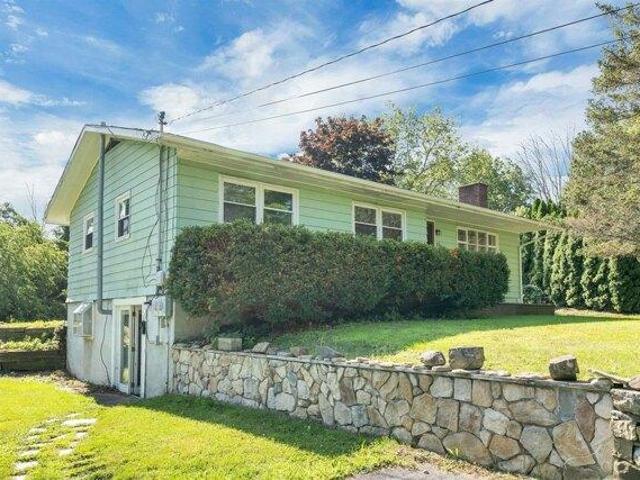
house with 3 bedroom, Kensington NH ES105589209
View photo
House · for sale
USD 759,000
USD 387/sq.ft
house with 3 bedroom, Kensington NH ES105589209
Haynes Corner
· 1,959 sq.ft · 3 Bedrooms · House
· Garden
Haynes Corner · 1,959 sq.ft · 3 Bedrooms · House · Garden
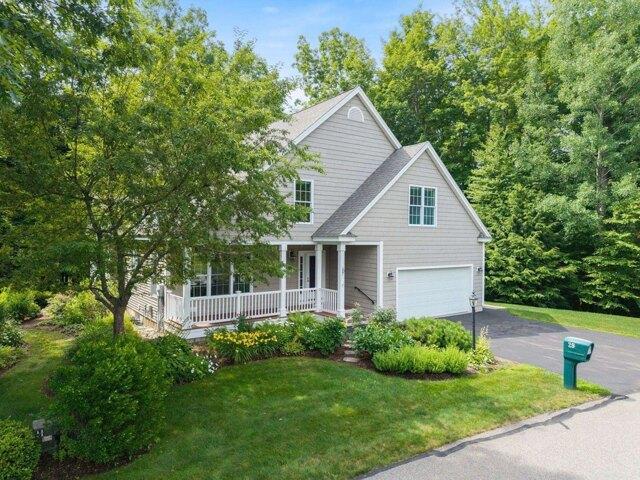
A rare opportunity to own a piece of New England history, this extraordinary circa-1729 antique farmhouse offers nearly 300 years of character, charm, and timeless appeal. Set within the sought-after rural community of Kensington, this distinctive property is a true find for the discerning lover of antiques and historic homes. Thoughtfully preserved, the home reveals the character and craftsmanship of another era, with wonderfully imperfect floors, period details, and an authenticity that simply cannot be recreated. Outside, a collection of charming pocket gardens creates intimate spaces to wander and enjoy the changing seasons, while a historic barn adds both character and versatility to the property. Beyond its enchanting setting, the location offers an easy commute to major highways and convenient access to nearby Exeter, renowned for its quintessential New England character, commuter rail service, farmers' markets, and exceptional dining. For those who appreciate the romance of an
USD 759,000
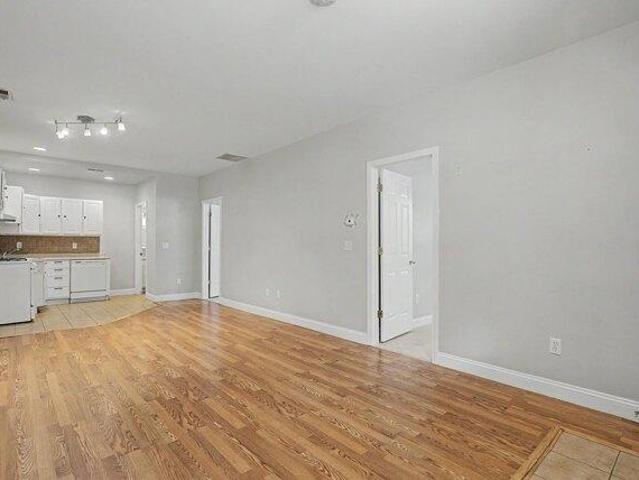
house with 3 bedroom, Greenland NH ES105574474
View photo
House · for sale
USD 1,995,000
USD 785/sq.ft
house with 3 bedroom, Greenland NH ES105574474
Haynes Corner
· 2,540 sq.ft · 3 Bedrooms · House
· Parking · Cellar
Haynes Corner · 2,540 sq.ft · 3 Bedrooms · House · Parking · Cellar
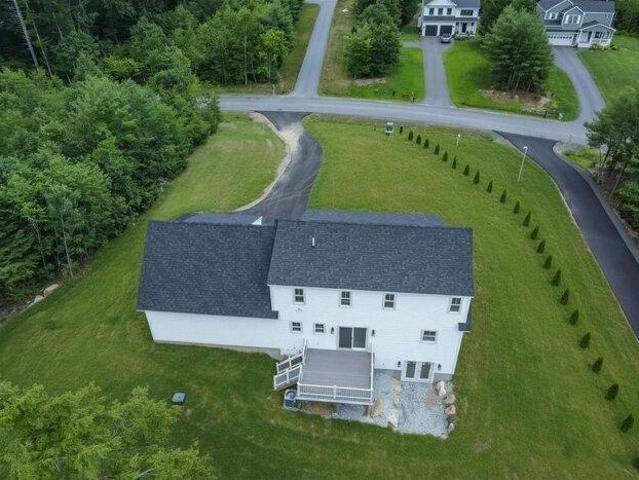
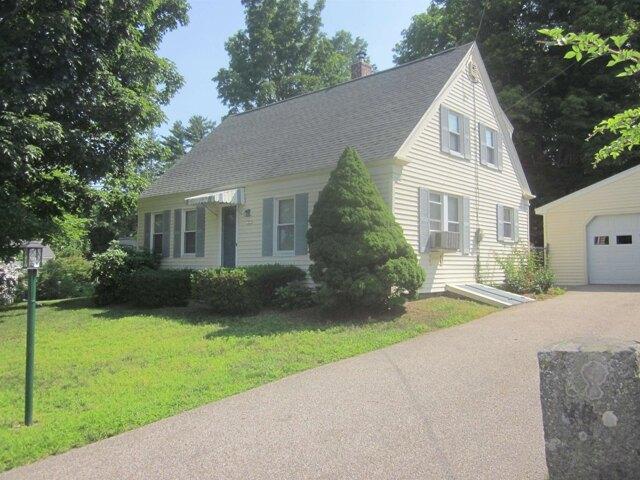
Welcome to The Birchwood at Dearborn Woods, an exclusive new luxury community in Greenland from award-winning local custom home builder River Birch Builders. This to-be-built home is situated on a premium lot within this new community. A beautifully designed modern craftsman offers a sophisticated blend of timeless architecture, thoughtful functionality, and contemporary living. Designed for effortless single-level living, The Birchwood features 2,544 sf of beautifully appointed living space, 3 spacious bedrooms, and 3 luxurious bathrooms. The peaceful, wooded setting offers exceptional privacy and natural beauty, while the home's versatile design provides room to grow. A full basement and walk-up access to an unfinished bonus room above the garage offer excellent potential for future expansion. Inside, an inviting open layout creates a seamless flow between the living spaces, balancing style and everyday comfort. At this early stage of construction, buyers have the opportunity to pers
USD 1,995,000
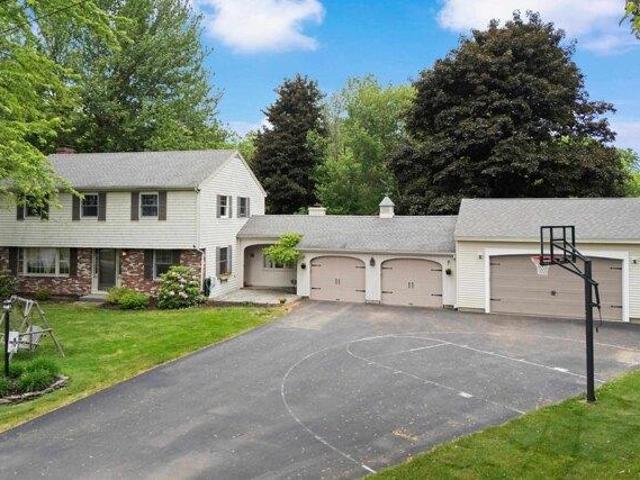
3 bedroom, Greenland NH 03840 105591276
View photo
House · for sale
USD 2,500,000
USD 814/sq.ft
3 bedroom, Greenland NH 03840 105591276
Haynes Corner
· 3,068 sq.ft · 3 Bedrooms · 4 Baths · House
· Garden · Fireplace · Equipped kitchen
Haynes Corner · 3,068 sq.ft · 3 Bedrooms · 4 Baths · House · Garden · Fireplace · Equipped kitchen
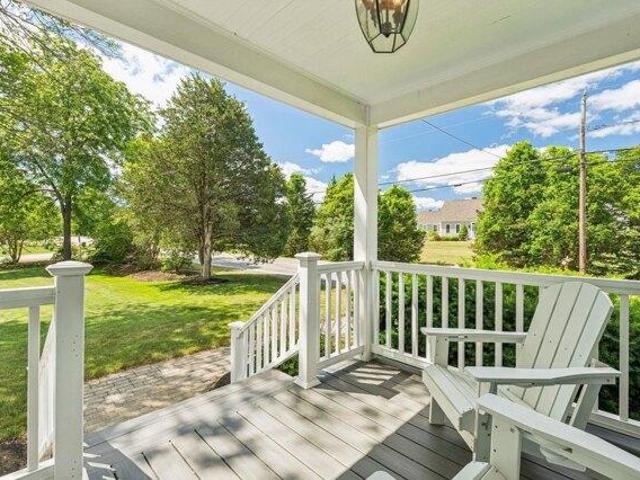
To Be Built! Designed for effortless single-level living, this beautifully crafted residence offers 3,071 square feet of refined living space, including 3 spacious bedrooms and 3.5 well-appointed bathrooms. Set on a peaceful 1.43-acre wooded lot, the property provides a sense of privacy and natural beauty, creating a serene backdrop for everyday living. Inside, elegant finishes and a seamless, open flow create a home that is both sophisticated and highly livable-perfect for entertaining or relaxing in comfort. Buyers who act early will have the opportunity to select their preferred color palette and some design details to truly make the home their own. The kitchen features a large walk-in pantry, wet bar, and massive island for food prep, casual dining, and entertaining. The great room has soaring 18' tall ceilings and a zero clearance gas fireplace. Additional highlights include a large mudroom, laundry room on the main level, screened porch overlooking the backyard and ample outdoor
USD 2,500,000
house with 4 bedroom, Kensington NH ES105591432
View photo
House · for sale
USD 1,695,000
USD 530/sq.ft
house with 4 bedroom, Kensington NH ES105591432
Haynes Corner
· 3,197 sq.ft · 4 Bedrooms · House
· Office room · Equipped kitchen
Haynes Corner · 3,197 sq.ft · 4 Bedrooms · House · Office room · Equipped kitchen
This home is To-be-built. Lot cleared, footings and foundation going in. Welcome to highly sought-after Kensington NH. Top-rated Schools-SAU-16, Excellent location, minutes to Exeter center, Portsmouth and the Seacoast. Live your best life just over the MA border, a commuters dream. 7.84A. Distinctive offering of The Exeter, expertly crafted by Kubicki Builders. This design delivers sophisticated style paired with exceptional functionality. 3200+/- sf of refined living space showcasing uncompromising finishes throughout. This design can be increased with the option upgrade to finish additional living space in the walk-out lower level or with a 3rd floor walk-up. 4BR/2.5BA, Flex room, dedicated Office, convenient Laundry on 2nd floor. Attention to detail is everywhere. Elegantly appointed kitchen featuring premium appliances and a spacious walk-in pantry. A 12-foot sliding door connects the 12x20 screened room, creating an effortless transition between indoor and outdoor spaces. The mud
USD 1,695,000
3 bedroom, Greenland NH 03840 105549387
View photo
House · for sale
USD 2,295,000
USD 748/sq.ft
3 bedroom, Greenland NH 03840 105549387
Haynes Corner
· 3,068 sq.ft · 3 Bedrooms · 4 Baths · House
· Equipped kitchen
Haynes Corner · 3,068 sq.ft · 3 Bedrooms · 4 Baths · House · Equipped kitchen
To Be Built! Welcome to The Dearborn, a thoughtfully designed modern Craftsman-style home that seamlessly blends timeless architecture with today's most sought-after conveniences. Designed for effortless single-level living, this beautifully crafted residence offers 3,071 square feet of refined living space, including 3 spacious bedrooms and 3.5 well-appointed bathrooms. Set on a peaceful 1.44-acre wooded lot, the property provides a sense of privacy and natural beauty, creating a serene backdrop for everyday living. Inside, elegant finishes and a seamless, open flow create a home that is both sophisticated and highly livable, perfect for entertaining or relaxing in comfort. Buyers who act early will have the opportunity to select their preferred color palette and some design details to truly make the home their own. The kitchen features a large walk-in pantry, wet bar, and massive island for food prep, casual dining, and entertaining. The great room has soaring 18' tall ceilings and a
USD 2,295,000
2 bedroom, Greenland NH 03840 105549773
View photo
House · for sale
USD 525,000
USD 413/sq.ft
2 bedroom, Greenland NH 03840 105549773
Haynes Corner
· 1,270 sq.ft · 2 Bedrooms · 2 Baths · House
· Deck · Fireplace · Equipped kitchen · Parking · Cellar
Haynes Corner · 1,270 sq.ft · 2 Bedrooms · 2 Baths · House · Deck · Fireplace · Equipped kitchen · Parking · Cellar
Welcome to this bright and inviting two-bedroom townhome, tucked into a peaceful Greenland setting. The comfortable living room features a gas fireplace, while the sunny kitchen and dining area offer an easy flow for everyday living. Just beyond, a three season porch provides a quiet place to relax and the outdoor deck is perfect for dining, grilling, or enjoying the surroundings. A convenient half bath and direct entry from the attached one-car garage complete the first floor. Upstairs, the primary bedroom includes two closets, while the second bedroom offers additional comfortable space. Both bedrooms are served by a full bath with a double vanity. The full unfinished basement provides useful storage and future possibilities, and the freshly painted interior gives the home a clean, welcoming feel. With 1,280 square feet of well-planned living space, this Greenland townhome combines comfort, convenience, and a peaceful place to call home
USD 525,000
4 bedroom, Greenland NH 03840 105553065
View photo
House · for sale
USD 2,086,000
USD 590/sq.ft
4 bedroom, Greenland NH 03840 105553065
Haynes Corner
· 3,531 sq.ft · 4 Bedrooms · 3 Baths · House
· Fireplace · Equipped kitchen
Haynes Corner · 3,531 sq.ft · 4 Bedrooms · 3 Baths · House · Fireplace · Equipped kitchen
To be built! Introducing The Langdon at Dearborn Woods, Greenland's newest luxury home community by award-winning local custom home builder River Birch Builders. This residence is a stunning 3,536 SF new construction home set on a 2.07-acre lot in the picturesque town of Greenland, NH. This home showcases exceptional quality, timeless styling, and meticulous attention to detail. The thoughtful layout includes 4 spacious bedrooms, 2.5 baths, formal dining room, and dedicated 1st floor office, offering flexibility for today's lifestyle. At the heart of the home is the show-stopping chef's kitchen, an entertainer's dream featuring a large center island, abundant cabinetry, quartz countertops, gas range w/ vent hood, wall oven, walk-in pantry, and separate wet bar and beverage center-perfect for hosting gatherings. The living room features beautiful custom beams and gas fireplace, creating an inviting space for the holidays and everyday living. The serene primary suite creates a private re
USD 2,086,000
house with 3 bedroom, Exeter NH ES105588763
View photo
House · for sale
USD 700,000
USD 427/sq.ft
house with 3 bedroom, Exeter NH ES105588763
Haynes Corner
· 1,636 sq.ft · 3 Bedrooms · House
· Equipped kitchen
Haynes Corner · 1,636 sq.ft · 3 Bedrooms · House · Equipped kitchen
BACK ON MARKET DUE TO BUYER FINANCING. The previous buyer was unable to secure final loan approval. All other contingencies had been satisfied, and the return to market is not due to inspections or property condition. Welcome to 9 Powder Mill Road, a thoughtfully maintained Exeter home where both the interior and exterior reflect years of care. Set in a private, wooded setting, this three-bedroom, two-bath home offers hardwood floors, abundant natural light, and inviting spaces for everyday living, entertaining, working from home, or hosting guests. The updated kitchen is bright, functional, and well connected to the dining and living areas, creating an easy flow throughout the main level. The flexible floor plan provides comfortable spaces to gather, relax, read, work, or create a dedicated hobby area. Each room feels well cared for and ready to be enjoyed. Outside, the property becomes its own peaceful retreat. Mature landscaping, wooded surroundings, and a koi pond create a calming
USD 700,000
house with 3 bedroom, Exeter NH ES105590385
View photo
House · for sale
USD 1,195,000
USD 435/sq.ft
house with 3 bedroom, Exeter NH ES105590385
Haynes Corner
· 2,745 sq.ft · 3 Bedrooms · House
· Deck · Fireplace · Equipped kitchen
Haynes Corner · 2,745 sq.ft · 3 Bedrooms · House · Deck · Fireplace · Equipped kitchen
Welcome to 19 Wild Apple Lane, a custom, pristine single family detached condominium in the desirable Hidden Meadow community. Thoughtfully designed and impeccably finished, this exceptional home offers 3 beautifully finished levels of living space, elevated finishes, timeless architectural details and an open concept floor plan. With over $175,000 in custom upgrades completed during construction by a reputable local builder, every detail has been carefully considered. From the moment you enter, custom built-ins and black iron railings create a sophisticated first impression. The inviting living room features a gas fireplace and custom built-ins, while the stunning kitchen offers beautiful cabinetry, quartz countertops, tile backsplash, under-cabinet lighting and Bosch appliances. The adjacent dining area opens through sliders to private deck overlooking open space. The first-floor primary suite provides exceptional convenience featuring a spacious walk in closet with custom built ins
USD 1,195,000
2 bedroom, Greenland NH 03840 105557591
View photo
Condo · for sale
USD 499,999
USD 393/sq.ft
2 bedroom, Greenland NH 03840 105557591
Haynes Corner
· 1,270 sq.ft · 2 Bedrooms · 2 Baths · Condo
· Garden · Parking
Haynes Corner · 1,270 sq.ft · 2 Bedrooms · 2 Baths · Condo · Garden · Parking
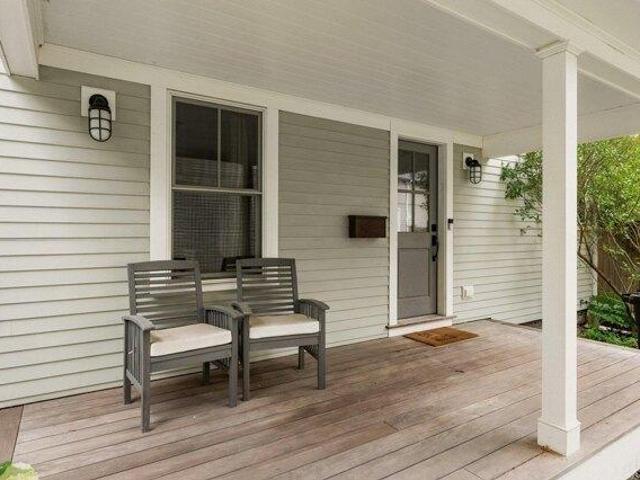
Welcome to 7 Robin Lane. A 2-bedroom, 1.5 bath home in Greenland, NH, offering an attached garage, a covered porch, and an ample, private yard with room to garden, entertain, or simply relax outdoors. No monthly HOA fee. Set on the NH Seacoast just minutes from Portsmouth's restaurants, shopping, and waterfront, this location offers quick access to Routes 33 and 101 and I-95, making for an easy commute to Pease Tradeport, the Portsmouth Naval Shipyard, or south toward Boston. Students attend Greenland Central School (K-8) and Portsmouth High School. A convenient Seacoast location with the privacy of a spacious yard schedule your showing today
USD 499,999
3 bedroom, Hampton NH 03842 105441142
View photo
House · for sale
USD 799,900
USD 389/sq.ft
3 bedroom, Hampton NH 03842 105441142
Haynes Corner
· 2,056 sq.ft · 3 Bedrooms · 3 Baths · House
· Garden · Deck · Equipped kitchen · Parking
Haynes Corner · 2,056 sq.ft · 3 Bedrooms · 3 Baths · House · Garden · Deck · Equipped kitchen · Parking
Enjoy the best of both worlds - Peaceful country living just minutes from town, schools, shopping, beaches and highways. This spacious 3-bedroom home offers endless possibilities, including space over the garage for the potential to create additional living space or an accessory dwelling unit (ADU). The attached two-car garage provides direct access to the eat-in kitchen. There is a large deck, off the kitchen, overlooking a private yard. The spacious main level offers flexibility with an open living area, dining room, first floor laundry, and eat in kitchen. Upstairs, you will find a generous primary suite, with a private bath, and two additional bedrooms. Stairs leading up to a large attic space offering even more future expansion. You won't want to miss this unique home set privately in a cul-de-sac neighborhood. Call now for a private viewing appointment
USD 799,900
condo with 2 bedroom, Brentwood NH ES105591931
View photo
Condo · for sale
USD 748,275
USD 423/sq.ft
condo with 2 bedroom, Brentwood NH ES105591931
Haynes Corner
· 1,765 sq.ft · 2 Bedrooms · Condo
· Equipped kitchen · Parking
Haynes Corner · 1,765 sq.ft · 2 Bedrooms · Condo · Equipped kitchen · Parking
Introducing River Run the last of its kind coming to Brentwood, NH. Don't miss out on this sought-after 55+ community experience. Sited along the picturesque Exeter River, this 71-unit neighborhood will be complete with 55+ must-haves in an ideal location for endless enjoyment! Make the most of your next chapter and switch to the low-maintenance lifestyle.This community offers single family detached condominiums, this ranch plan, the Boysenberry Biscotti, has 1,773 square feet of living space including bright open living room, the kitchen has granite countertops and kitchen island, dining room, sunroom, office /study,2 bedrooms, 2 bathrooms and a 2-car garage. A spacious master suite offers a size-able walk-in closet and en-suite bath. A second bedroom, and full bath round out the interior space. River Run offers community amenities including a clubhouse, pickle ball courts,and so much more
USD 748,275
house with 4 bedroom, Brentwood NH ES105587764
View photo
House · for sale
USD 1,099,999
USD 370/sq.ft
house with 4 bedroom, Brentwood NH ES105587764
Haynes Corner
· 2,971 sq.ft · 4 Bedrooms · House
· Garden · Deck · Fireplace · Equipped kitchen
Haynes Corner · 2,971 sq.ft · 4 Bedrooms · House · Garden · Deck · Fireplace · Equipped kitchen
1 Tanya Lane, Brentwood, NH 03833 New construction in Desirable Brentwood, ready for you now! This 4 bedroom, 2.5 bath home has a great layout. The kitchen features an oversized quartz island, gas range with stainless steel appliances and opens seamlessly into a bright, open-concept living room featuring a gas fireplace. A separate dining room provides an elegant setting for holidays and special occasions. Step out from the kitchen right onto the back deck. Convenience is elevated with a main floor half-bath featuring an integrated laundry area, thoughtfully designed to keep daily routines effortless and efficient. The second-floor primary suite features a luxury bath and walk-in closet, complemented by 3 additional generously sized bedrooms. The finished walkout lower level with storage opens to the backyard. It Provides flexible space for family room, recreation, fitness or whatever fits your life. Outside, a classic farmer's porch adds timeless charm and a welcoming place to enjoy q
USD 1,099,999
4 bedroom, Greenland NH 03840 105550098
View photo
House · for sale
USD 1,775,000
USD 533/sq.ft
4 bedroom, Greenland NH 03840 105550098
Haynes Corner
· 3,326 sq.ft · 4 Bedrooms · 4 Baths · House
· Fireplace · Equipped kitchen
Haynes Corner · 3,326 sq.ft · 4 Bedrooms · 4 Baths · House · Fireplace · Equipped kitchen
NEW CONSTRUCTION home underway with many upgrades and customizations! This spacious home features four bedrooms, with both a first and second floor primary suite, plus a large finished bonus room offering an additional family room space or added bedroom. The luxurious kitchen has been thoughtfully designed with a mix of crisp white and soft sage cabinetry, stacked cabinetry to the ceiling, large island seating area, Thermador Appliances, and sparkling Cambria countertops and tile backsplash. The open dining space includes a custom dry bar, with glass lit cabinetry, and tile surround. Spacious living area is centered around a cozy fireplace, with custom surround and mantel. First floor laundry and powder room, with built in cabinetry for laundry storage. Both first and second floor primary suites have walk-in closets, and private bath with spa tile showers, double vanities with linen cabinet, and quartz countertops. All closets in this home are designed with custom shelving interiors, o
USD 1,775,000
4 bedroom, Hampton NH 03842 105424796
View photo
House · for sale
USD 1,175,000
USD 336/sq.ft
4 bedroom, Hampton NH 03842 105424796
Haynes Corner
· 3,488 sq.ft · 4 Bedrooms · 3 Baths · House
· Deck · Fireplace · Equipped kitchen
Haynes Corner · 3,488 sq.ft · 4 Bedrooms · 3 Baths · House · Deck · Fireplace · Equipped kitchen
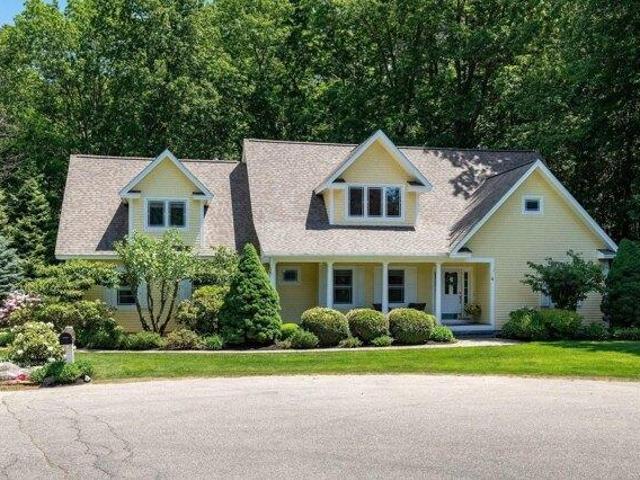
Welcome to this beautifully maintained Cape-style home, built in 2003 and ideally situated at the end of a quiet cul-de-sac. Set on a picturesque and private 1.67-acre lot w/exceptional curb appeal, this turnkey property is the perfect blend of comfort, style, and convenience. Step inside to discover a bright, open-concept floor plan filled w/natural light. The updated kitchen (2018) is the heart of the home, featuring granite countertops, tiled backsplash, stainless-steel appliances, and spacious walk-in pantry. The adjoining dining area is warmed by a cozy gas fireplace, while the vaulted-ceiling living room creates an inviting space for gathering and entertaining. The desirable 1st floor primary suite offers a peaceful retreat w/a gas fireplace and direct access to the rear deck. The primary bath is oversized and includes a generous walk-in closet, soaking tub and shower. One of the home's standout features is the stunning four-season sunroom, added in 2011. Surrounded by windows an
USD 1,175,000
4 bedroom, Greenland NH 03840 105577315
View photo
House · for sale
USD 2,099,900
USD 575/sq.ft
4 bedroom, Greenland NH 03840 105577315
Haynes Corner
· 3,649 sq.ft · 4 Bedrooms · 4 Baths · House
· Equipped kitchen
Haynes Corner · 3,649 sq.ft · 4 Bedrooms · 4 Baths · House · Equipped kitchen
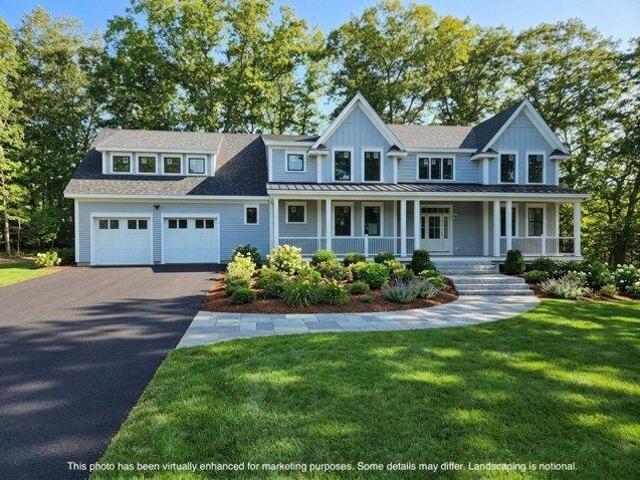
This fabulous farmhouse-style home, one of just two remaining opportunities in this established, upscale neighborhood, is nearing completion! Every inch of this home has been carefully curated to deliver a luxurious, show-stopping living experience. Thoughtfully crafted with flexibility in mind, the layout features dual primary suites, one on the first floor and another on the second, ideal for multi-generational living, aging in place, or hosting guests in comfort. The heart of the home is a stunning kitchen outfitted with upscale features, including Thermador appliances with double ovens, a gas cooktop with pot filler, an oversized refrigerator with cabinet panel overlay, toe-kick lighting, and a striking quartz backsplash. A huge walk-in pantry with a full-size refrigerator offers exceptional storage and convenience, while the mudroom with custom built-ins creates the perfect drop zone to keep everything organized. The spacious living room showcases a gorgeous coffered ceiling and c
USD 2,099,900
house with 4 bedroom, Exeter NH ES105575841
View photo
House · for sale
USD 949,000
USD 386/sq.ft
house with 4 bedroom, Exeter NH ES105575841
Haynes Corner
· 2,454 sq.ft · 4 Bedrooms · House
· Garden · Equipped kitchen
Haynes Corner · 2,454 sq.ft · 4 Bedrooms · House · Garden · Equipped kitchen
Exceptional craftsmanship, timeless character, and modern luxury come together in this completely reimagined 4-bedroom, 3-bath riverfront New Englander. Set on a large, level lot along a quiet dead-end street, this remarkable property offers a peaceful river setting with the convenience of being just a short walk to downtown Exeter and Phillips Exeter Academy. Designed for both everyday living and entertaining, the open-concept first floor features inviting living and dining spaces anchored by a stunning chef's kitchen with a full suite of Thermador appliances, custom cabinetry, soapstone countertops, and a large pantry, plus a sun-filled family room with a custom built-in banquette overlooking the backyard. The second floor offers three spacious bedrooms, a beautifully updated full bath, and laundry. On the third floor, you'll find a luxurious primary suite that serves as a private retreat with seasonal river views, reclaimed pine floors, a spa-inspired travertine bath, a walk-in clos
USD 949,000
2 bedroom, Hampton NH 03842 105418977
View photo
Condo · for sale
USD 675,000
USD 220/sq.ft
2 bedroom, Hampton NH 03842 105418977
Haynes Corner
· 3,068 sq.ft · 2 Bedrooms · 3 Baths · Condo
· Office room · Fireplace · Equipped kitchen
Haynes Corner · 3,068 sq.ft · 2 Bedrooms · 3 Baths · Condo · Office room · Fireplace · Equipped kitchen
Bright, spacious, and perfectly located, this home at 108 Mary Batchelder Rd offers coastal convenience without the summer crowds. Minutes fromarea beaches, major highways, local farms, and the quiet New Hampshire countryside, it provides an ideal blend of accessibility and privacy. The main level features anopen floor plan that connects the kitchen, dining, and living areas, creating a comfortable flow for everyday living. The living room is anchored by a gas fireplace, andthis level also includes a half bath, adding convenience right where you need it. One of the home's standout features is the bonus room off the kitchen a flexible spacewith a double window that brings in great natural light. It's a true open canvas for whatever your heart desires, whether a walk-in pantry, dedicated home office, craft or sewing room, first-floor nursery, or personalized hobby space. Upstairs, you'll find generous room sizes including a primary suite with a walk-in shower, plus a full family bath tha
USD 675,000
3 bedroom, Greenland NH 03840 105589498
View photo
House · for sale
USD 695,000
USD 314/sq.ft
3 bedroom, Greenland NH 03840 105589498
Haynes Corner
· 2,207 sq.ft · 3 Bedrooms · 1 Bath · House
· Equipped kitchen · Parking · Cellar
Haynes Corner · 2,207 sq.ft · 3 Bedrooms · 1 Bath · House · Equipped kitchen · Parking · Cellar
Welcome to 15 Tuttle lane in the heart of Greenland, NH.:10 minutes to Portsmouth,:50 minutes to Boston. This ranch style home sits on a large lot within a quiet community but still so close to everything. Three bedrooms and bath upstairs, kitchen, dining and living room. Beautiful original hardwood flooring. In law apartment downstairs in basement. Apartment needs TLC. Large garage/shed out back to house tools, vehicles, etc. This property has a lot of potential. Private viewings please use Showing Time. There is a tenant at will in the basement apartment
USD 695,000
condo with 2 bedroom, Exeter NH ES105575253
View photo
Condo · for sale
USD 280,000
USD 419/sq.ft
condo with 2 bedroom, Exeter NH ES105575253
Haynes Corner
· 667 sq.ft · 2 Bedrooms · Condo
· Equipped kitchen
Haynes Corner · 667 sq.ft · 2 Bedrooms · Condo · Equipped kitchen
Why rent' With this price and this being move-in-ready, this condominium is a great choice! Offering the convenience of one-level living in a pet-friendly community. Ideally located just minutes from downtown Exeter, you'll enjoy easy access to restaurants, shopping, parks, Phillips Exeter Academy, the Amtrak station, and major commuter routes. Step inside to an open-concept kitchen, dining, and living area, creating an inviting space that's perfect for everyday living and entertaining. The home features two bedrooms, both with brand-new carpeting. The kitchen includes a new stove installed in 2024, while the washer and dryer were replaced in 2018, add everyday convenience. Major updates provide peace of mind for years to come, including a new HVAC system installed in 2020, a hot water heater replaced in 2016, and a completely new roof installed in 2024. This well-maintained condominium offers exceptional value in one of the Seacoast's most desirable communities Explore Exeter's vibran
USD 280,000
4 bedroom, Stratham NH 03885 105537453
View photo
House · for sale
USD 799,900
USD 342/sq.ft
4 bedroom, Stratham NH 03885 105537453
Haynes Corner
· 2,336 sq.ft · 4 Bedrooms · 3 Baths · House
· Patio · Garden · Swimming pool · Deck · Parking
Haynes Corner · 2,336 sq.ft · 4 Bedrooms · 3 Baths · House · Patio · Garden · Swimming pool · Deck · Parking
Welcome to 13 William Circle, a spacious four-bedroom Garrison Colonial home with family room addition set on a generous lot in one of Stratham's established residential neighborhoods. This inviting property provides a versatile floor plan with plenty of room for everyday living, entertaining and working from home featuring a large family room, den and living room on first floor. Don't miss out on the 4 bay garage for all of your toys, hobbies, and vehicles. Outside, enjoy the deck and patio with hot tub The outside setting offers space to relax, garden, play, or create your ideal outdoor retreat. Location can't be beat in New Hampshire's desirable Seacoast region, this property combines a peaceful neighborhood setting with easy access to nearby schools, shopping, dining, recreation, major commuting routes, downtown Exeter and nearby beaches. Showings start Thursday 6/18 at Public Open House 4-6 pm. Saturday 6/20 Open House 10-2
USD 799,900
house with 4 bedroom, Exeter NH ES105575211
View photo
House · for sale
USD 1,430,189
USD 445/sq.ft
house with 4 bedroom, Exeter NH ES105575211
Haynes Corner
· 3,208 sq.ft · 4 Bedrooms · House
Haynes Corner · 3,208 sq.ft · 4 Bedrooms · House
Welcome to Exeter Rose Farm, where your dream home awaits - crafted with care and designed for modern, sustainable living! Nestled just beyond the vibrant heart of downtown Exeter, the homes in this community masterfully blend luxury, eco-conscious design, and timeless elegance. Choose from a variety of thoughtfully curated plans, several offering the option of a first-floor primary bedroom suite for added convenience. Each home is meticulously constructed with high-quality materials, ensuring longevity, energy efficiency, and a minimal carbon footprint. With features like open-concept layouts that invite natural light to flood the interiors, solar panels to power your home sustainably, and architectural details that exude sophistication, these residences are as beautiful as they are environmentally responsible. Located just minutes from local amenities, top-rated schools, and an array of recreational options, Exeter Rose Farm offers the perfect blend of serenity and accessibility. It'
USD 1,430,189
3 bedroom, Stratham NH 03885 105558371
View photo
Condo · for sale
USD 930,000
USD 349/sq.ft
3 bedroom, Stratham NH 03885 105558371
Haynes Corner
· 2,659 sq.ft · 3 Bedrooms · 3 Baths · Condo
· Parking · Fireplace · Equipped kitchen
Haynes Corner · 2,659 sq.ft · 3 Bedrooms · 3 Baths · Condo · Parking · Fireplace · Equipped kitchen
Rare offering in The Vineyards. This well maintained home offers an ideal floor plan designed for the convenience of one floor living. The updated kitchen features quartz countertops, abundant cabinetry, and a large pantry with pull-out shelving for exceptional storage. A bright dining nook overlooks nature, beautiful landscaping, and a picturesque pond and fountain. The open-concept layout flows seamlessly from the kitchen into the spacious dining room and inviting family room with a cozy fireplace, then continues into a bright sunroom-perfect for relaxing or entertaining year-round. The first-floor primary suite offers one-level living, complete with large walk-in closet and spacious en-suite bath with both a tub and separate shower. Additional conveniences include the first-floor laundry and direct entry from the attached two car garage. Upstairs, you will find an open loft overlooking the main area, two additional rooms, and a full bath, allowing flexibility for guests or office sp
USD 930,000
2 bedroom, Greenland NH 03840 105548794
View photo
House · for sale
USD 529,000
USD 346/sq.ft
2 bedroom, Greenland NH 03840 105548794
Haynes Corner
· 1,528 sq.ft · 2 Bedrooms · 1 Bath · House
· Garden · Office room · Parking · Deck · Equipped kitchen
Haynes Corner · 1,528 sq.ft · 2 Bedrooms · 1 Bath · House · Garden · Office room · Parking · Deck · Equipped kitchen
This home offers an eat-in Kitchen or an area abutting the living room for dining. There's a bonus room on the 1st level, could be additional bedroom, office or spacious pantry. Private rear yard. Nice 2 car garage as well as a garden shed. There is a deck and the rear yard offers room for gardening as well as natural shade. Home is wired for a back-up generator
USD 529,000
house with 3 bedroom, North Hampton NH ES105589319
View photo
House · for sale
USD 950,000
USD 471/sq.ft
house with 3 bedroom, North Hampton NH ES105589319
Haynes Corner
· 2,013 sq.ft · 3 Bedrooms · House
· Patio · Garden · Office room · Swimming pool · Deck · Equipped kitchen
Haynes Corner · 2,013 sq.ft · 3 Bedrooms · House · Patio · Garden · Office room · Swimming pool · Deck · Equipped kitchen
A rare blend of historic character, modern comfort and exceptional utility awaits at this beautifully updated 3-bedroom + office, 2-bath New Englander in the heart of North Hampton. Inside, warm hardwood floors, abundant natural light and thoughtfully selected finishes create an inviting atmosphere. The spacious kitchen serves as the center of the home with quartz countertops, premium Cafe and Bosch appliances, custom storage and direct access to the backyard patio. A formal dining room with built-in cabinetry provides a welcoming setting for gatherings, while the living room and wood stove offer a comfortable place to unwind. Radiant heat in the kitchen and bathrooms, mini-splits on both levels and first-floor laundry add everyday convenience. Upstairs, you'll find three bedrooms, a renovated 3/4 bath and a flexible office space. Outside, the landscaped 0.60-acre lot is designed for effortless enjoyment, featuring an irrigation system, a fenced-in area with a patio, deck, and hot tub,
USD 950,000
3 bedroom, Hampton NH 03842 105442523
View photo
House · for sale
USD 759,000
USD 473/sq.ft
3 bedroom, Hampton NH 03842 105442523
Haynes Corner
· 1,604 sq.ft · 3 Bedrooms · 2 Baths · House
· Air conditioning
Haynes Corner · 1,604 sq.ft · 3 Bedrooms · 2 Baths · House · Air conditioning
Welcome to 16 Longwood Drive, a home that's been cherished by the same family since it was built. Nestled in one of Hampton's most desirable neighborhoods, this well loved property offers the perfect combination of location, comfort, and peace of mind, with countless updates already completed for its next owners. From fresh interior paint and new carpeting on first level to a new central AC system, water heater, front door, replacement windows, updated exterior paint, and a newer oil burner, the major investments have already been made. The chimneys have been professionally cleaned and inspected, the HVAC has been serviced annually, and the home has been meticulously maintained throughout the years a true reflection of the pride the original owners have taken in caring for their home. Just minutes from Hampton Beach, local restaurants, shopping, schools, and major commuter routes, this home offers an outstanding opportunity to settle into an established neighborhood while adding your o
USD 759,000
2 bedroom, Hampton NH 03842 105535164
View photo
House · for sale
USD 699,000
USD 467/sq.ft
2 bedroom, Hampton NH 03842 105535164
Haynes Corner
· 1,496 sq.ft · 2 Bedrooms · 2 Baths · House
· Garden · Deck · Equipped kitchen
Haynes Corner · 1,496 sq.ft · 2 Bedrooms · 2 Baths · House · Garden · Deck · Equipped kitchen
Welcome to 236 Drakeside Road! This beautifully reimagined Hampton bungalow has been tastefully updated from top to bottom with style, quality and attention to detail. The bright, open-concept first floor features an inviting living room, gorgeous kitchen and eat-in dining area, along with a front room offering additional flexible living space. A first-floor bedroom and beautifully updated full bath with walk-in shower provide the convenience and flexibility of first-floor living. The kitchen features Corian counters, beautiful cabinetry, stainless steel appliances and wall oven, while the impressive center island incorporates the cooktop, dishwasher and wine refrigerator, accented by stylish pendant lighting. A back door off the kitchen/dining area leads to the deck and fenced backyard, creating an easy flow for outdoor living and entertaining. Vinyl plank flooring throughout, recessed lighting, new vinyl windows and updated doors, fixtures and finishes create a fresh, cohesive feel.
USD 699,000
4 bedroom, Hampton Falls NH 03844 105404188
View photo
House · for sale
USD 1,599,900
USD 546/sq.ft
4 bedroom, Hampton Falls NH 03844 105404188
Haynes Corner
· 2,928 sq.ft · 4 Bedrooms · 3 Baths · House
· Office room · Cellar
Haynes Corner · 2,928 sq.ft · 4 Bedrooms · 3 Baths · House · Office room · Cellar
Set on 7.72 picturesque acres along a scenic road in desirable Hampton Falls, this beautifully maintained 2022-built home offers the rare combination of modern construction, privacy, and exceptional potential. Featuring 4 bedrooms and 2.5 baths, the home provides a thoughtful layout with comfortable living spaces and the ease of newer construction. Enjoy the surrounding natural beauty with wooded walking trails nearby, while the Seacoast's renowned beaches and coastal amenities are just a short drive away. The property also offers tremendous flexibility for future expansion. A walk-up third floor provides approximately 600 additional square feet of unfinished space, ready to be transformed into a bonus room, office, studio, or additional living area. The unfinished basement offers even more opportunity to customize the home to suit your needs. With abundant acreage, a scenic setting, and multiple options to expand, this is a rare opportunity to create your ideal Hampton Falls retreat w
USD 1,599,900
3 bedroom, Stratham NH 03885 105532528
View photo
Condo · for sale
USD 899,000
USD 222/sq.ft
3 bedroom, Stratham NH 03885 105532528
Haynes Corner
· 4,036 sq.ft · 3 Bedrooms · 3 Baths · Condo
· Deck · Fireplace · Equipped kitchen
Haynes Corner · 4,036 sq.ft · 3 Bedrooms · 3 Baths · Condo · Deck · Fireplace · Equipped kitchen
Welcome to Sewall Farms, an exclusive, limited-unit condominium community in the desirable town of Stratham, New Hampshire. This distinctive detached residence offers three beautifully finished levels, thoughtful architectural details, modern technology, and more than $150,000 in custom upgrades completed within the past four years. From the moment you enter, custom-built cabinetry, integrated home automation, and hard wood and bamboo floors.The inviting living room features a gas fireplace, and a surround-sound music system. The open-concept design flows naturally into the beautifully appointed kitchen, featuring custom cabinetry, granite countertops, and premium appliances. The adjacent dining area opens through sliding doors to a private deck overlooking peaceful, expansive greenery. The primary suite offers a comfortable private retreat with a spacious walk-in closet featuring custom built-ins. The en-suite bathroom includes double vanities, Bluetooth-enabled lighting, and integrat
USD 899,000

Get email alerts

Don't miss out: be the first to know about new properties

The alert was correctly created

On subscribing you accept the conditions of use and the privacy policy
Alert
Receive new ads in your inbox
Save this search
Receive alerts for new listings

We'll send you an email when we have new properties for: "Properties for sale in Haynes Corner"

The alert was correctly created

Salisbury Plains
South Seabrook
Get email alerts and be the first to see new listings
Required field
On subscribing I accept the terms of the privacy policy
Perfect! You'll soon start receiving new listings via email
Alert
Receive an email when we have new ads for Properties for sale in Haynes Corner
Save this search
Filters

Bedrooms

Size (sq.ft)

sq.ft
sq.ft

Price

USD
USD

Property type

Bathrooms

Clear all filters
Receive notifications when new entries are published.