27 properties for sale in Haynesville, District 4 Richmond County Virginia

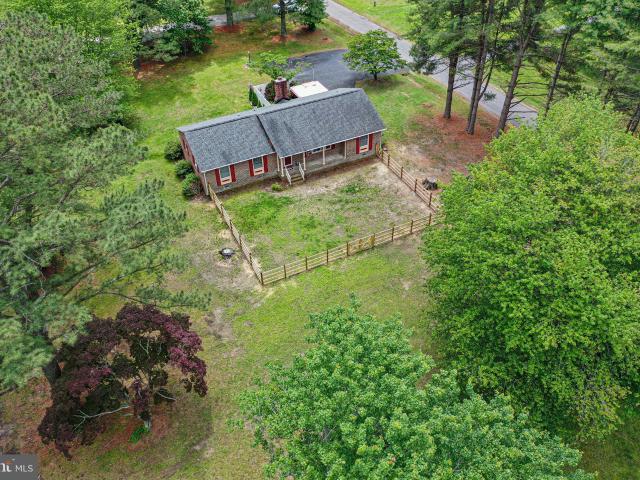
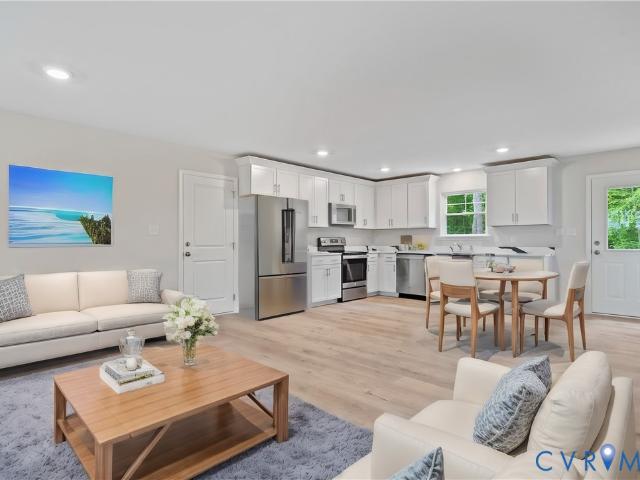
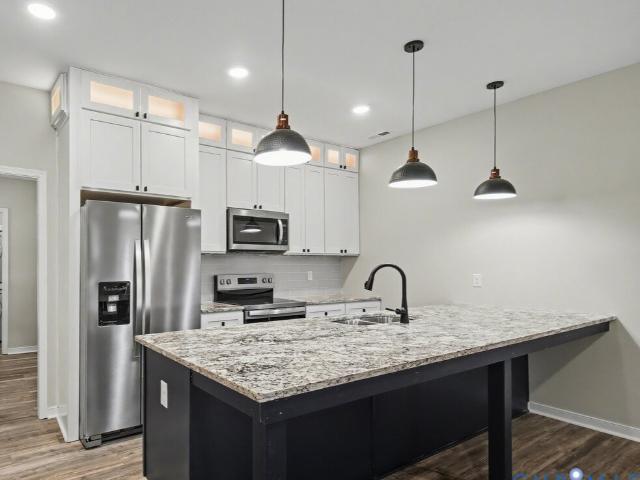
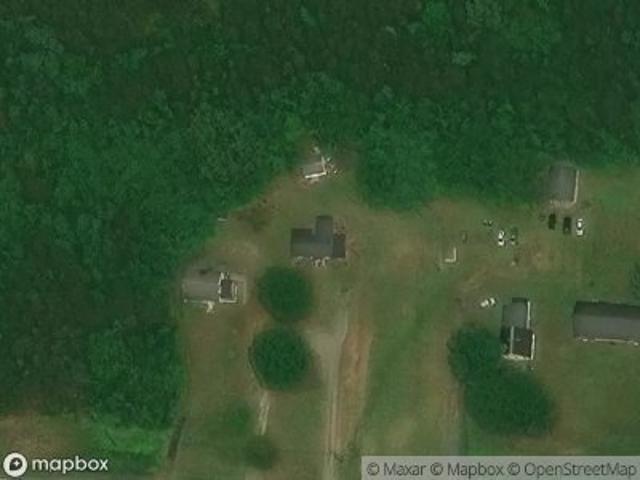
Richmond Rd
View photo
House · for sale
Request Details
Updated
Richmond Rd
Haynesville, District 4 Richmond County Virginia
· 1,356 sq.ft · 4 Bedrooms · 1 Bath · House
Haynesville, District 4 Richmond County Virginia · 1,356 sq.ft · 4 Bedrooms · 1 Bath · House
This home is in preforeclosure, which means the homeowner is in default (missed payments). Therefore, there could be an opportunity to strike a great deal with the owner and the bank
Request Details
Dameron Dr
View photo
House · for sale
Request Details
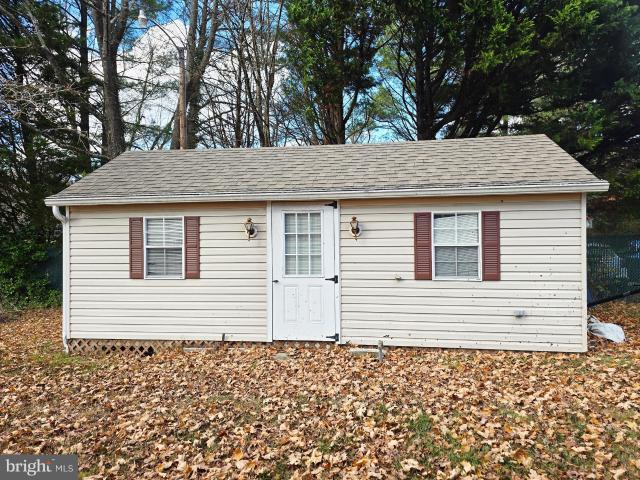
Updated
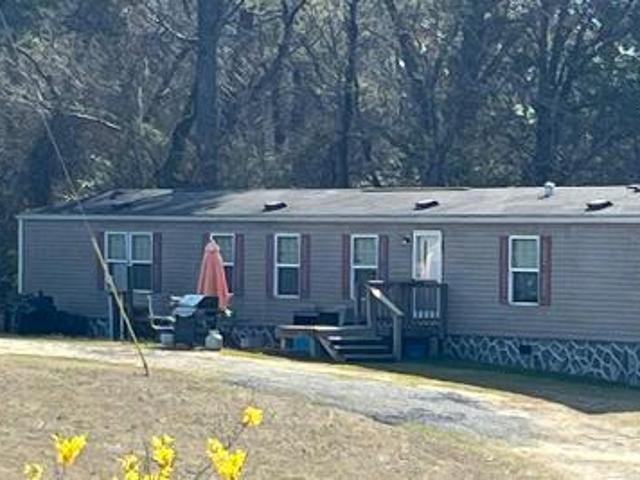
Dameron Dr
Haynesville, District 4 Richmond County Virginia
· 1,206 sq.ft · 3 Bedrooms · 2 Baths · House
Haynesville, District 4 Richmond County Virginia · 1,206 sq.ft · 3 Bedrooms · 2 Baths · House
This is a Real Estate-Owned (REO)/post-foreclosure home owned or managed by a bank. All offers are considered; however, the highest and best will most likely be accepted
Request Details
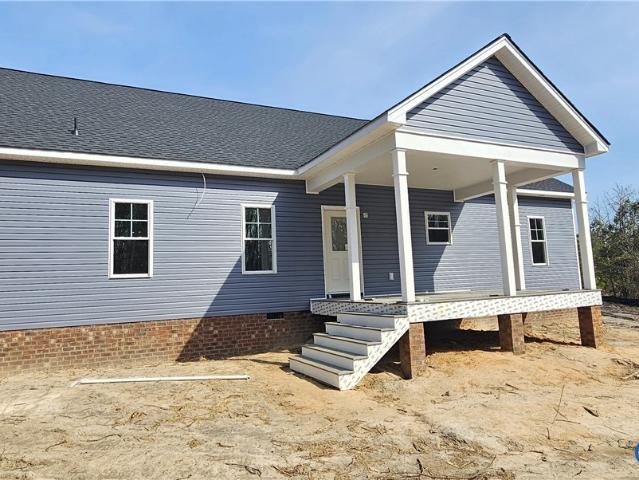
TBD E Sunrise Drive
12 pictures
House · for sale
USD 499,640
USD 214/sq.ft
TBD E Sunrise Drive
Haynesville, District 4 Richmond County Virginia
· 2,325 sq.ft · 3 Bedrooms · 2 Baths · House
· Equipped kitchen
Haynesville, District 4 Richmond County Virginia · 2,325 sq.ft · 3 Bedrooms · 2 Baths · House · Equipped kitchen
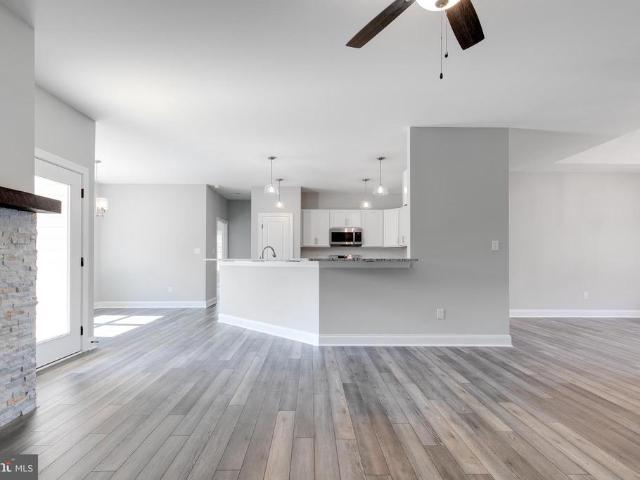
Welcome to your waterfront dream home in the heart of the picturesque Garland Lake community in Warsaw! Introducing the Oakdale plan, a stunning ranch-style residence designed to embrace comfort, functionality, and customizable elegance. This TO BE BUILT home offers 3 bedrooms, 2 baths, and a spacious 2330 sq ft of thoughtfully designed living space, ensuring both functionality and luxury for your lifestyle. As you enter, be greeted by the open and airy layout that seamlessly connects the main living areas, perfect for both daily living and entertaining. The centerpiece of the home is the kitchen, boasting a large peninsula that not only provides ample counter space but also serves as a gathering spot for casual meals and conversation. Designed with your needs in mind, the Oakdale plan offers a primary suite retreat for ultimate relaxation, two additional well-appointed bedrooms, and two full baths that boast modern finishes and fixtures. The optional finished bonus room above the atta
USD 499,640
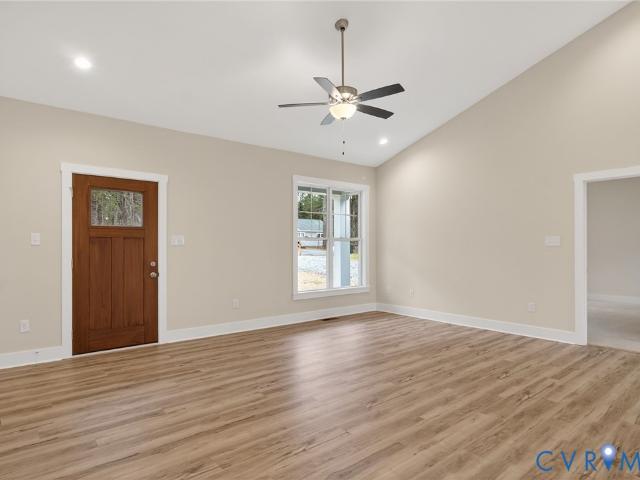
TBD W Sunrise Drive
12 pictures
House · for sale
USD 376,810
USD 233/sq.ft
TBD W Sunrise Drive
Haynesville, District 4 Richmond County Virginia
· 1,615 sq.ft · 3 Bedrooms · 2 Baths · House
Haynesville, District 4 Richmond County Virginia · 1,615 sq.ft · 3 Bedrooms · 2 Baths · House
Welcome to your dream home in Garland Lake! Nestled on a breathtaking 1.39-acre wooded homesite, this Harper III floorplan with Artisan elevation offers the perfect blend of modern luxury and natural beauty. Enjoy the serenity of nature from your doorstep, with a picturesque setting that's sure to impress. This charming ranch-style home boasts 1,624 sq ft of well-designed living space, featuring 3 bedrooms and 2 bathrooms. The open-concept floorplan seamlessly connects the spacious living area, perfect for entertaining guests or simply relaxing with loved ones. Prepare to be enchanted by the stunning craftsmanship and attention to detail throughout. From the upgraded finishes to the high-quality materials, every aspect of this home exudes sophistication and style. Retreat to the luxurious primary suite, where tranquility awaits. Unwind after a long day in your private oasis, featuring a lavish ensuite bathroom and ample closet space. Two additional bedrooms offer versatility and comfor
USD 376,810
1253 Mulberry Rd, Farnham, VA 22460 | MLS #VARV2000
View photo
House · for sale
USD 199,000
USD 324/sq.ft
1253 Mulberry Rd, Farnham, VA 22460 | MLS #VARV2000
Haynesville, District 4 Richmond County Virginia
· 614 sq.ft · 2 Bedrooms · 1 Bath · House
· Air conditioning
Haynesville, District 4 Richmond County Virginia · 614 sq.ft · 2 Bedrooms · 1 Bath · House · Air conditioning
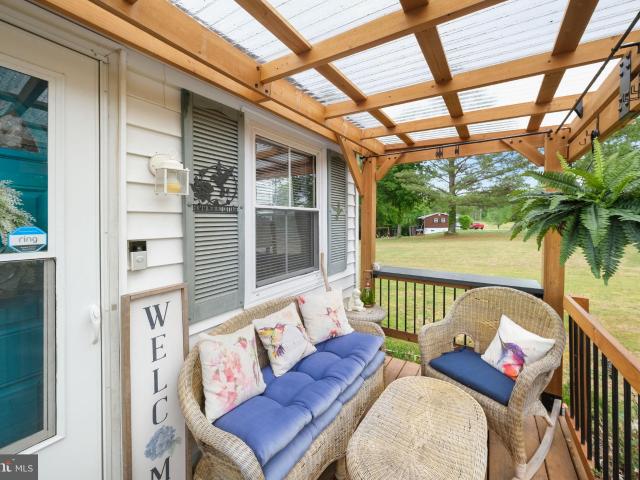
Welcome to 1253 Mulberry Road in Farnham, Virginia… a charming 2-bedroom, 1-bath home situated on a peaceful 1-acre lot in Richmond County. Built in 1951, this cozy 624-square-foot home offers the perfect blend of character, comfort, and thoughtful updates, making it an ideal starter home, weekend retreat, or downsizing opportunity. Inside, you’ll find recent renovations throughout, including new luxury vinyl plank flooring and updated finishes that bring a fresh, inviting feel to the space. The electric and plumbing have been upgraded within the last two years, along with an upgraded hot water heater for added peace of mind. The home features an AC unit and electric baseboard heating with individual room controls, offering comfortable zoned heating throughout. Outside, enjoy the convenience of a freshly paved driveway, storage shed, artesian well, and two-bedroom septic system. The architectural shingle roof is approximately three years old, offering another valuable update. High-spee
USD 199,000
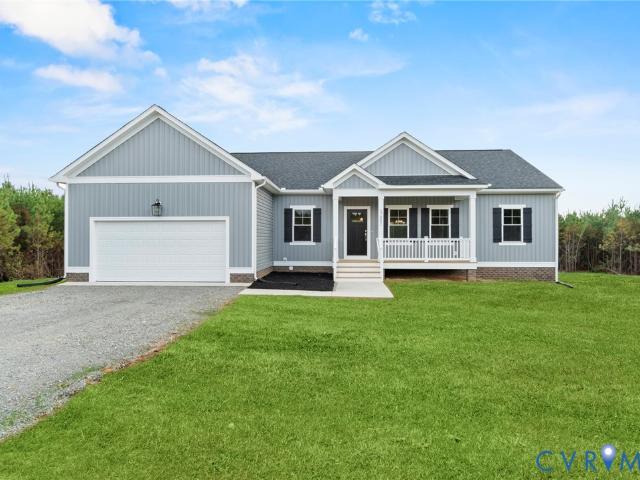
TBD Millstone Lot 20 Way
12 pictures
House · for sale
USD 349,950
USD 216/sq.ft
TBD Millstone Lot 20 Way
Haynesville, District 4 Richmond County Virginia
· 1,615 sq.ft · 3 Bedrooms · 2 Baths · House
· Deck · Equipped kitchen
Haynesville, District 4 Richmond County Virginia · 1,615 sq.ft · 3 Bedrooms · 2 Baths · House · Deck · Equipped kitchen
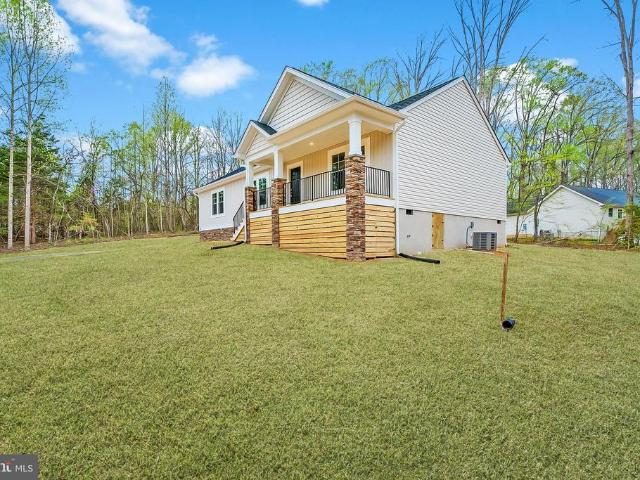
This is a select-your-design home; you still have the opportunity to customize this home to fit your lifestyle! The Harper III is a home that blends a rustic twist with a modern platform, offering 1,624 sqft of versatile living space. This intuitively designed floor plan delivers both comfort and character, making it an ideal choice for families and more. As you approach the Harper III, you’re greeted by an attractive front porch, perfect for sipping your morning coffee, welcoming guests, or watching the kids play. Its welcoming presence sets the tone for the inviting interior. Stepping inside, you’ll find a spacious living room ready to adapt to your family’s lifestyle. From the living room, the home transitions seamlessly into the kitchen and dining area, where functionality meets style. The kitchen boasts fashionable finishes, with an eat-at kitchen island and trim pantry for added storage. Adjacent to the kitchen is the dining area, with access to the covered deck for a seamless in
USD 349,950
31 Bunker Hill Rd, Farnham, VA 22460 | MLS #VARV2000
View photo
House · for sale
USD 220,000
USD 130/sq.ft
31 Bunker Hill Rd, Farnham, VA 22460 | MLS #VARV2000
Haynesville, District 4 Richmond County Virginia
· 1,690 sq.ft · 3 Bedrooms · 2 Baths · House
· Patio · Garden · Fireplace · Equipped kitchen · Parking
Haynesville, District 4 Richmond County Virginia · 1,690 sq.ft · 3 Bedrooms · 2 Baths · House · Patio · Garden · Fireplace · Equipped kitchen · Parking
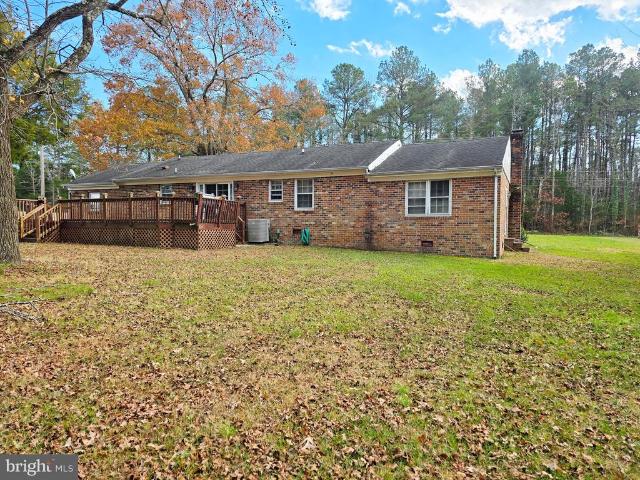
Welcome to this charming brick ranch on a spacious corner lot. Inside, you’ll find hardwood floors throughout and a bright, open living room. The kitchen flows nicely into the dining area, with a cozy den and wood-burning fireplace just off the kitchen. The primary bedroom features a walk-in closet and private bath, along with two additional bedrooms and a full hall bath. A mudroomu002Flaundry room offers plenty of built-in storage. Outside, enjoy a covered front porch, a partially fenced yard perfect for pets, and a brick patio with a privacy screen. The property also includes a paved driveway, ample parking, and a large barn with a three-car garage, water, electricity, RV hookup, and separate access from Route 3. An additional buildable parcel is included. Conveniently located near Warsaw, Kilmarnock, and public Rappahannock River boat landings. Home is being sold as-is
USD 220,000
216 Millstone Way, Warsaw, VA 22572 | MLS #2607
View photo
House · for sale
USD 399,999
USD 249/sq.ft
Updated
216 Millstone Way, Warsaw, VA 22572 | MLS #2607
Haynesville, District 4 Richmond County Virginia
· 1,604 sq.ft · 3 Bedrooms · 2 Baths · House
· Parking · Deck · Equipped kitchen · Air conditioning
Haynesville, District 4 Richmond County Virginia · 1,604 sq.ft · 3 Bedrooms · 2 Baths · House · Parking · Deck · Equipped kitchen · Air conditioning
Lake Access! New construction located in the beautiful lake frontu002Faccess community of Garland Lake. Located just outside of Warsaw town limits, this home offers attention to detail with an open concept. You are first greeted with a masonry front stoop that leads you inside with LVP flooring through all common areas, upgraded kitchen with white cabinets and soft close doorsu002Fdrawers, island, stainless appliance package and granite counters. Primary bedroom offers a tray ceiling, walk in closet and dual vanity in the bathroom. There is a spacious utility room along with a covered rear deck with composite decking and attached two car garage. Community offers private access to Garland Lake which is +u002F-60ac and fully stocked
USD 399,999
Tbd Garland lot 62 Ct, Warsaw, VA 22572 | MLS #2526
View photo
House · for sale
USD 432,950
USD 238/sq.ft
Updated
Tbd Garland lot 62 Ct, Warsaw, VA 22572 | MLS #2526
Haynesville, District 4 Richmond County Virginia
· 1,819 sq.ft · 3 Bedrooms · 2 Baths · House
· Garden · Equipped kitchen
Haynesville, District 4 Richmond County Virginia · 1,819 sq.ft · 3 Bedrooms · 2 Baths · House · Garden · Equipped kitchen
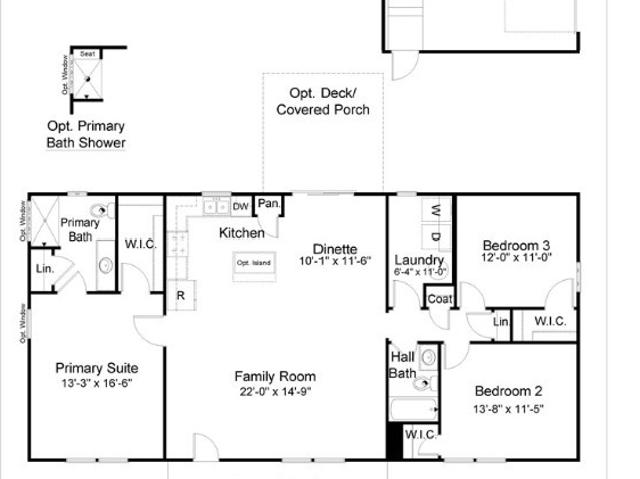
This floor plan has recently been updated; a dedicated laundry room has been added. See new plan in photos. The MALLORY is a charming and versatile 1826 sqft home with a welcoming covered front porch (18'6'X6') and a 4.6-acre lot. As you step inside, the home opens to an expansive living area where the family room (vaulted ceiling), dinette, and kitchen flow together seamlessly. The kitchen is both functional and stylish, offering ample counter space, and a pantry for all your storage needs. Adjacent to the kitchen, the dinette features space for a large table and sliding glass doors leading to the backyard. Off the family room, you’ll find the second and third bedrooms, both spacious and inviting and separated by a full bathroom including a tile shower. On the opposite side of the home, the primary suite offers a private retreat with an ensuite bathroom. The bathroom includes a walk-in, tiled, shower, dual vanities, and private water closet. The suite also features a large walk-in clo
USD 432,950
115 E Sunrise Drive
12 pictures
House · for sale
USD 429,900
USD 271/sq.ft
115 E Sunrise Drive
Haynesville, District 4 Richmond County Virginia
· 1,582 sq.ft · 3 Bedrooms · 2 Baths · House
· Equipped kitchen · Parking
Haynesville, District 4 Richmond County Virginia · 1,582 sq.ft · 3 Bedrooms · 2 Baths · House · Equipped kitchen · Parking
Waterfront living at garland lake! This beautifully crafted Rock River Home sits on a 3-acre waterfront lot and showcases quality construction and thoughtful design throughout. The open-concept layout offers 3 spacious bedrooms and 2 full baths, anchored by a vaulted Great Room ideal for gathering and entertaining. The kitchen features a large prep island, Merillat cabinetry, and granite countertops, flowing seamlessly into the living and dining areas. Additional highlights include luxury vinyl plank flooring, 9' ceilings, a functional mudroom with drop-zone bench, and a private primary suite with an oversized shower and walk-in closet. This site features the Cedar Creek with Garage, delivering both style and function in a peaceful waterfront setting. Discover the serenity of lakeside living where tranquil waters and endless outdoor adventures await. Enjoy fishing from your own property, paddling across calm waters, or simply unwinding while surrounded by nature. With additional access
USD 429,900
627 Lake View Lot 53 Terrace
View photo
House · for sale
USD 335,899
USD 222/sq.ft
627 Lake View Lot 53 Terrace
Haynesville, District 4 Richmond County Virginia
· 1,507 sq.ft · 3 Bedrooms · 2 Baths · House
· Garden · Terrace · Equipped kitchen
Haynesville, District 4 Richmond County Virginia · 1,507 sq.ft · 3 Bedrooms · 2 Baths · House · Garden · Terrace · Equipped kitchen
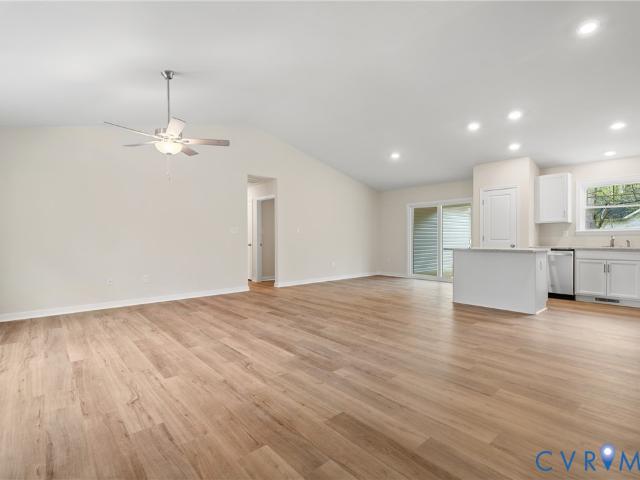
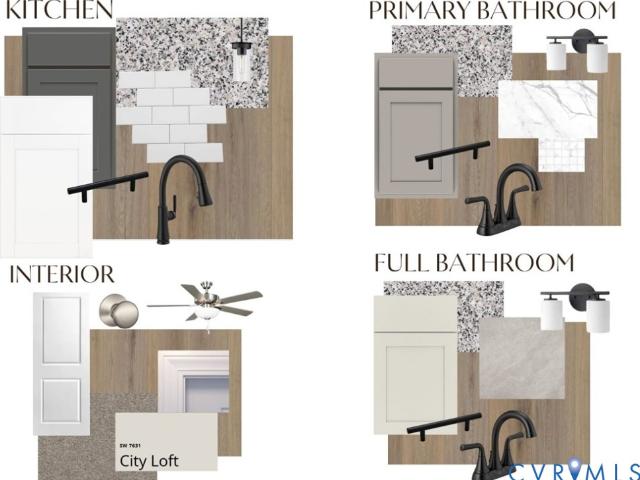
This is a quick move-in home! Expected completion april 2026. The price includes upgraded design finishes. See'design boards' photos for reference. Welcome to the Abbott, a charming home with a big heart, perfect for new beginnings or simplifying your lifestyle. Spanning 1,512sqft, this thoughtfully designed floor plan offers both comfort and functionality. As you approach the home, you’re greeted by a welcoming covered front porch, perfect for sipping lemonade or waving to neighbors. Stepping inside, you’ll find an open concept living area that effortlessly blends the living room, dinette, and kitchen. This free-flowing space is ideal for entertaining or simply spending quality time with loved ones. The kitchen is equipped with an island, Stainless Steel appliances, ample granite counter space, and a walk-in corner pantry to keep your culinary essentials organized. Adjacent to the dinette, a sliding glass door offers access to the back yard. The central hallway leads to the sleeping q
USD 335,899
13024 Historyland Highway
12 pictures
House · for sale
USD 250,000
USD 128/sq.ft
13024 Historyland Highway
Haynesville, District 4 Richmond County Virginia
· 1,938 sq.ft · 3 Bedrooms · 2 Baths · House
· Office room · Equipped kitchen · Parking · Cellar
Haynesville, District 4 Richmond County Virginia · 1,938 sq.ft · 3 Bedrooms · 2 Baths · House · Office room · Equipped kitchen · Parking · Cellar
This charming 3-bedroom, 2-bath home offers the perfect blend of space, comfort, and Northern Neck living. Built in 1956 and thoughtfully maintained, the property features 1,946 square feet of living space on a generous 0.52-acre lot, providing plenty of room to relax and enjoy the outdoors. Inside, youll find a functional layout complemented by a fully finished basement and a versatile bonus roomperfect for a home office, study, or flex space to suit your needs. The kitchen comes equipped with stainless steel appliances, making it both stylish and practical. A two-car garage adds convenience and extra storage. Located just minutes from the town of Warsaw, VA and nearby schools, this home offers a peaceful setting with easy access to local amenitiesideal for embracing the laid-back lifestyle of Virginias Northern Neck
USD 250,000
159 Belle Ville Ln
12 pictures
House · for sale
USD 226,000
USD 189/sq.ft
159 Belle Ville Ln
Haynesville, District 4 Richmond County Virginia
· 1,195 sq.ft · 3 Bedrooms · 2 Baths · House
· Garden · Deck · Equipped kitchen · Cellar
Haynesville, District 4 Richmond County Virginia · 1,195 sq.ft · 3 Bedrooms · 2 Baths · House · Garden · Deck · Equipped kitchen · Cellar
Charming Cape Cod in the Heart of a Thriving Community! *159 Belle Ville Lane, Warsaw, VA 22572*. Welcome home to this adorable two-level Cape Cod, perfectly situated in the vibrant and growing Town of Warsaw. This gem of a home offers the perfect blend of classic charm and modern convenience, making it an incredible opportunity for its next owner. As you step through the front door, you are greeted by beautiful hardwood floors that flow into a spacious and inviting living room, the ideal space for relaxation and gathering with loved ones. Straight ahead, the functional kitchen awaits, complete with sleek black appliances including a refrigerator, stove/oven, and a built-in microwave. From the kitchen, step out onto the rear deck to enjoy your morning coffee or evening meals overlooking the backyard. This home features a thoughtful layout with two of the three bedrooms located on the main level. A unique feature of this home is the convenient indoor access to the basement through the s
USD 226,000
2476 Calvary Church Road
12 pictures
House · for sale
USD 290,000
USD 97/sq.ft
2476 Calvary Church Road
Haynesville, District 4 Richmond County Virginia
· 2,960 sq.ft · 3 Bedrooms · 2 Baths · House
· Equipped kitchen · Parking · Air conditioning · Heating
Haynesville, District 4 Richmond County Virginia · 2,960 sq.ft · 3 Bedrooms · 2 Baths · House · Equipped kitchen · Parking · Air conditioning · Heating
Step out of the fast lane into this serene Northern Neck country setting. The 2,900 sq ft farmhouse has been well maintained, and the character of the era has been preserved. Highlights include: Beautiful wood floors throughout, a like new kitchen with lots of cabinetry, 1st floor Primary Bedroom, 1st floor nice Bath, Living Room, Oversized Dining Room or Den, replacement windows, vinyl Siding, Central Heat/Air, and much more. Crown Molding, Chair-rails all Dress up the rooms Nicely. The Second Floor has 3 more bedrooms plus a large guest bath. There is also a small guesthouse on the property. An oversized 2-car garage has been added, and there are numerous other outbuildings for storage or farm animals. There are grass pastures that could be fenced for livestock as this would be an ideal Mini-farm set up. Schedule to see this peaceful homestead today
USD 290,000
658 Islington Rd
5 pictures
House · for sale
USD 190,000
USD 92/sq.ft
658 Islington Rd
Haynesville, District 4 Richmond County Virginia
· 2,045 sq.ft · 3 Bedrooms · 2 Baths · House
· Parking
Haynesville, District 4 Richmond County Virginia · 2,045 sq.ft · 3 Bedrooms · 2 Baths · House · Parking
Back on the market! 2,052 sq ft all-brick rancher in Richmond County situated on approximately 0.59 acres with great potential! This home features a traditional layout with 3 bedrooms plus a bonus room, 2 full bathrooms, an attached garage, and a paved driveway. The home needs updating, TLC, and repairs, and is being sold as-is, where-is. Buyer responsible for conducting any inspections they deem necessary. Recent well water testing, WDI inspection, and septic inspections completed
USD 190,000
5081 Nomini Hall Rd, Hague, VA 22469 | MLS #2602
View photo
House · for sale
USD 275,000
USD 241/sq.ft
5081 Nomini Hall Rd, Hague, VA 22469 | MLS #2602
Haynesville, District 4 Richmond County Virginia
· 1,141 sq.ft · 3 Bedrooms · 2 Baths · House
· Equipped kitchen
Haynesville, District 4 Richmond County Virginia · 1,141 sq.ft · 3 Bedrooms · 2 Baths · House · Equipped kitchen
Move-in ready new construction offering comfortable single-level living on 4 acres of private countryside. This newly built 1144 square foot home features a bright, functional floor plan, quality craftsmanship and a peaceful rural setting just minutes from the Town of Warsaw. Interior features open-concept living and dining area, modern kitchen with new appliances and cabinetry, energy efficient systems and low maintenance design. The property provides a blend of open and wooded land suitable for gardening, small-scale homesteading, outdoor recreation, or future outbuildings. With no HOA and ample space to customize surroundings, this home offers the flexibility to tailor the property to your own needs. SELLER INCENTIVE PACKAGE: Up to $6,000 in seller-paid closing costs (with acceptable offer), $5,000 buyer choice allowance for fencing, shed or other approved landscaping upgrades, and One-year home warranty provided at closing
USD 275,000
4516 Oldhams Rd, Hague, VA 22469 | MLS #2527
View photo
House · for sale
USD 499,000
USD 365/sq.ft
4516 Oldhams Rd, Hague, VA 22469 | MLS #2527
Haynesville, District 4 Richmond County Virginia
· 1,367 sq.ft · 3 Bedrooms · 2 Baths · House
· Air conditioning
Haynesville, District 4 Richmond County Virginia · 1,367 sq.ft · 3 Bedrooms · 2 Baths · House · Air conditioning
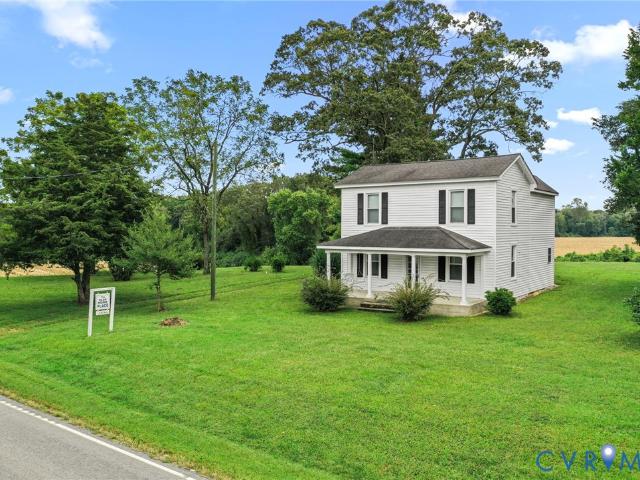
This early 1900's Hague Farmhouse has seen over 100 years of Northern Neck living. This Home has updates while retaining as many original features as possible including heart pine flooring, beautiful woodwork and solid doors keeping the character & charm of the original Home. Offering a main floor Bedroom & full Bath with a upstairs Master Suite & 1 addt'l. Bedroom. Gas furnace, central air & roof added in 2005. Porch on the rear for the farm view & classic front porch with a swing & ready for the rocking chairs. 32.70 Acres of farmland fronting on Oldhams Road & Mulberry Road. Present crop has been harvested with no farm lease moving forward. Approximately 6 Miles to Town of Warsaw's revitalized Downtown with shops, restaurants, brewery, Town Park, YMCA, health care facilities & Rappahannock Community College. Nearby Tappahannock for VCU Health Tappahannock Hospital. 1-1u002F4 Hrs. To Richmond, Fredericksburg & Colonial Williamsburg & 2 Hrs. To D. C. Seller financing with appropriate
USD 499,000
13064 History Land Highway
12 pictures
House · for sale
USD 149,900
USD 188/sq.ft
13064 History Land Highway
Haynesville, District 4 Richmond County Virginia
· 797 sq.ft · 2 Bedrooms · 1 Bath · House
· Garden · Fireplace
Haynesville, District 4 Richmond County Virginia · 797 sq.ft · 2 Bedrooms · 1 Bath · House · Garden · Fireplace
Welcome home to 13064 History Land Highway in Warsaw, VA! This charming 2-bedroom, 1-bath residence offers cozy comfort in the heart of town. With approximately 868 sq ft of living space on a manageable. 8,000 sq ft lot, it’s the perfect blend of convenience and value. Inside, you’ll find tile and carpet flooring, electric heating, and a wood-burning fireplace that adds warmth and character. The exterior features a well-kept yard and easy access to local shops, schools, and restaurants—ideal for first-time buyers, downsizers, or investors seeking a low-maintenance property in a great location. Don’t miss this opportunity to own an affordable gem in Richmond County—schedule your showing today!
USD 149,900
319 C Beulah Ln, Warsaw, VA 22572 | MLS #2533
View photo
House · for sale
USD 354,950
USD 277/sq.ft
319 C Beulah Ln, Warsaw, VA 22572 | MLS #2533
Haynesville, District 4 Richmond County Virginia
· 1,281 sq.ft · 3 Bedrooms · 2 Baths · House
· Deck
Haynesville, District 4 Richmond County Virginia · 1,281 sq.ft · 3 Bedrooms · 2 Baths · House · Deck
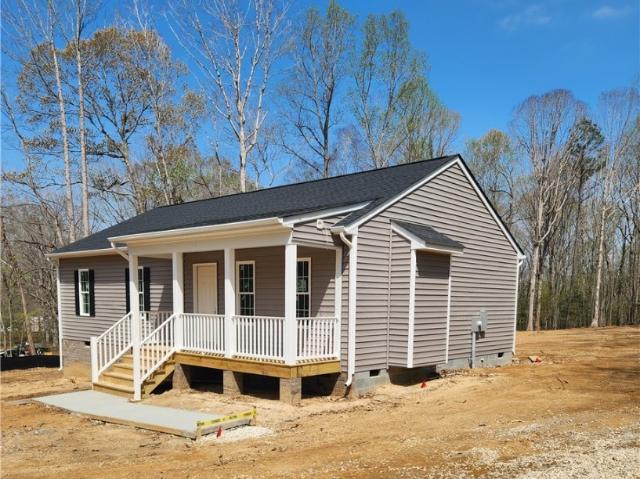
Under Construction now. Roof done siding going up now…3 BR 2 Bath Craftsman style one level home on 2 acres. This home is loaded with upgrades not your typical builder grade level. LTV throughout, Cathedral Ceilings, Granite, Double Vanity, Delta faucets, Walk-in closet, Cedar Shake highlights, Ceiling Fans with light kit in Family Room and all Bedrooms, XL Deck and conditioned Crawl Space. The home has a nice front porch and has been upgraded with brick front steps. Other upgrades added to this home are a higher level flooring, plumbing and countertops. All these highlights with a high quality builder who pays attention to details to make sure your home is well built. Completion is expected to be the end of July. Upgrades have been added to the home and a price adjustment already made
USD 354,950
Tbd Woodland Heights, Warsaw, VA 22572 | MLS #2614
View photo
House · for sale
USD 344,995
USD 230/sq.ft
Tbd Woodland Heights, Warsaw, VA 22572 | MLS #2614
Haynesville, District 4 Richmond County Virginia
· 1,496 sq.ft · 3 Bedrooms · 2 Baths · House
· Garden · Equipped kitchen
Haynesville, District 4 Richmond County Virginia · 1,496 sq.ft · 3 Bedrooms · 2 Baths · House · Garden · Equipped kitchen
This is a quicker move home. DESIGN HAS BEEN CHOSEN and is included in the price, see Design Board within the pictures. Expected delivery is Septemberu002FOctober'26. Call Sales Agent for more information. The Harper II is a home that blends a rustic twist with a modern platform, offering 1,501 sq ft of living space. This intuitively designed floor plan delivers both comfort and character, making it an ideal choice for families and more. Stepping inside, you’ll find a spacious family room that transitions seamlessly into the kitchen and dining area. The kitchen boasts level 3, white, upgraded cabinets, granite tops, tile backsplash, deep cabinet over refrigerator, an eat-at island and a pantry. Adjacent to the kitchen is the dinette area, with access to the backyard for a seamless indoor-outdoor living experience. Continuing through the central hallway, located between the living and dining areas, you’ll find a walk-in laundry room that acts as the entry from the 2-car, side-load garag
USD 344,995
159 Belle Ville Ln, Warsaw, VA 22572 | MLS #VARV2000
View photo
House · for sale
USD 226,000
USD 189/sq.ft
159 Belle Ville Ln, Warsaw, VA 22572 | MLS #VARV2000
Haynesville, District 4 Richmond County Virginia
· 1,195 sq.ft · 3 Bedrooms · 2 Baths · House
· Garden · Deck · Equipped kitchen · Cellar
Haynesville, District 4 Richmond County Virginia · 1,195 sq.ft · 3 Bedrooms · 2 Baths · House · Garden · Deck · Equipped kitchen · Cellar
Charming Cape Cod in the Heart of a Thriving Community! 159 Belle Ville Lane, Warsaw, VA 22572 Welcome home to this adorable two-level Cape Cod, perfectly situated in the vibrant and growing Town of Warsaw. This gem of a home offers the perfect blend of classic charm and modern convenience, making it an incredible opportunity for its next owner. As you step through the front door, you are greeted by beautiful hardwood floors that flow into a spacious and inviting living room, the ideal space for relaxation and gathering with loved ones. Straight ahead, the functional kitchen awaits, complete with sleek black appliances including a refrigerator, stoveu002Foven, and a built-in microwave. From the kitchen, step out onto the rear deck to enjoy your morning coffee or evening meals overlooking the backyard. This home features a thoughtful layout with two of the three bedrooms located on the main level. A unique feature of this home is the convenient indoor access to the basement through the
USD 226,000
95 Woodland Heights Lot 2 Road
12 pictures
House · for sale
USD 299,949
USD 251/sq.ft
95 Woodland Heights Lot 2 Road
Haynesville, District 4 Richmond County Virginia
· 1,195 sq.ft · 3 Bedrooms · 2 Baths · House
· Equipped kitchen
Haynesville, District 4 Richmond County Virginia · 1,195 sq.ft · 3 Bedrooms · 2 Baths · House · Equipped kitchen
This is a quick move home. Design features have been chosen, photo to come. Contact the Sales Agent for details on the delivery of the home. The Afton floorplan by Vertical Builders offers 3 bedrooms, 2 full baths and the convenience of first-floor living! Stepping into the home you’ll find a spacious family room. The well-appointed kitchen features granite countertops, an island and pantry. The first-floor primary suite offers a walk-in closet and an ensuite bath with a walk-in shower. Bedrooms 2 and 3 with carpet and closets. A full hall bath and a front porch complete the look. Photos used for advertising purposes. Structural and design selections are not included in the list price. The Stratford can be customized to lifestyle and personal aesthetics
USD 299,949
TBD Woodland Heights Lot 3 Road
12 pictures
House · for sale
USD 339,490
USD 226/sq.ft
TBD Woodland Heights Lot 3 Road
Haynesville, District 4 Richmond County Virginia
· 1,496 sq.ft · 3 Bedrooms · 2 Baths · House
· Deck · Equipped kitchen · Parking
Haynesville, District 4 Richmond County Virginia · 1,496 sq.ft · 3 Bedrooms · 2 Baths · House · Deck · Equipped kitchen · Parking
Plan has changed to a harper 2 with a 2-car, side-load garage. For a VERY LIMITED TIME, design features can be chosen. Expected Completion early fall 2026. The Harper II is a home that blends a rustic twist with a modern platform, offering 1,501 sq ft of living space. This intuitively designed floor plan delivers both comfort and character, making it an ideal choice for families and more. Stepping inside, you’ll find a spacious family room that transitions seamlessly into the kitchen and dining area. The kitchen boasts fashionable finishes, with an eat-at island and a pantry for added storage. Adjacent to the kitchen is the dinette area, with access to the back deck for a seamless indoor-outdoor living experience. Continuing through the central hallway, located between the living and dining areas, you’ll find a walk-in laundry room that acts as the 2-car, side load garage entrance to the home. Down the hall, you’ll find two secondary bedrooms, each featuring its own walk-in closet and
USD 339,490
302 Cedar Grove Road
12 pictures
House · for sale
USD 275,000
USD 187/sq.ft
302 Cedar Grove Road
Haynesville, District 4 Richmond County Virginia
· 1,464 sq.ft · 3 Bedrooms · 2 Baths · House
· Patio
Haynesville, District 4 Richmond County Virginia · 1,464 sq.ft · 3 Bedrooms · 2 Baths · House · Patio
This beautifully renovated home offers a perfect blend of modern comfort and peaceful, country living. With an open floor plan, it is ideal for both everyday relaxation and entertaining. The expansive living space, featuring high ceilings and large windows, creates a bright and inviting atmosphere. The home has been completely updated with new systems, offering peace of mind for years to come. Nestled in a quiet, rural setting just moments from the town, this property boasts exceptional privacy, allowing you to truly unwind and enjoy the serene surroundings. For those who love outdoor living, the large patio area is perfect for gatherings or simply enjoying the natural beauty that surrounds the property. The landscape is peaceful and calming, offering the ideal backdrop for a lifestyle focused on tranquility. Beyond the home, the community provides a wealth of outdoor recreational opportunities, including nearby water access for boating, fishing, or just enjoying a quiet day by the wat
USD 275,000
658 Islington Rd, Warsaw, VA 22572 | MLS #VARV2000
View photo
House · for sale
USD 190,000
USD 92/sq.ft
658 Islington Rd, Warsaw, VA 22572 | MLS #VARV2000
Haynesville, District 4 Richmond County Virginia
· 2,045 sq.ft · 3 Bedrooms · 2 Baths · House
· Parking
Haynesville, District 4 Richmond County Virginia · 2,045 sq.ft · 3 Bedrooms · 2 Baths · House · Parking
Back on the market! 2,052 sq ft all-brick rancher in Richmond County situated on approximately 0.59 acres with great potential! This home features a traditional layout with 3 bedrooms plus a bonus room, 2 full bathrooms, an attached garage, and a paved driveway. The home needs updating, TLC, and repairs, and is being sold as-is, where-is. Buyer responsible for conducting any inspections they deem necessary. Recent well water testing, WDI inspection, and septic inspections completed
USD 190,000

Get email alerts

Don't miss out: be the first to know about new properties

The alert was correctly created

On subscribing you accept the conditions of use and the privacy policy
Alert
Receive new ads in your inbox
Save this search
Receive alerts for new listings

We'll send you an email when we have new properties for: "Properties for sale in Haynesville, District 4 Richmond County Virginia"

The alert was correctly created

Hague, Cople district Westmoreland County Virginia
Lowerys Landing
Get email alerts and be the first to see new listings
Required field
On subscribing I accept the terms of the privacy policy
Perfect! You'll soon start receiving new listings via email
Alert
Receive an email when we have new ads for Properties for sale in Haynesville, District 4 Richmond County Virginia
Save this search
Filters

Bedrooms

Size (sq.ft)

sq.ft
sq.ft

Price

USD
USD

Property type

Bathrooms

Clear all filters
Receive notifications when new entries are published.