38 properties for sale in Lowerys Landing

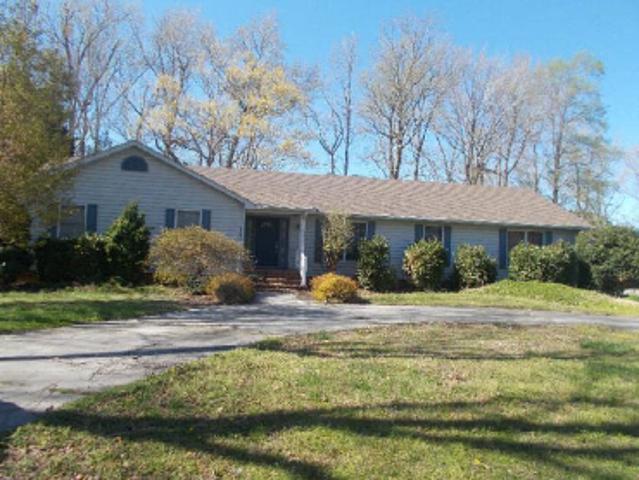
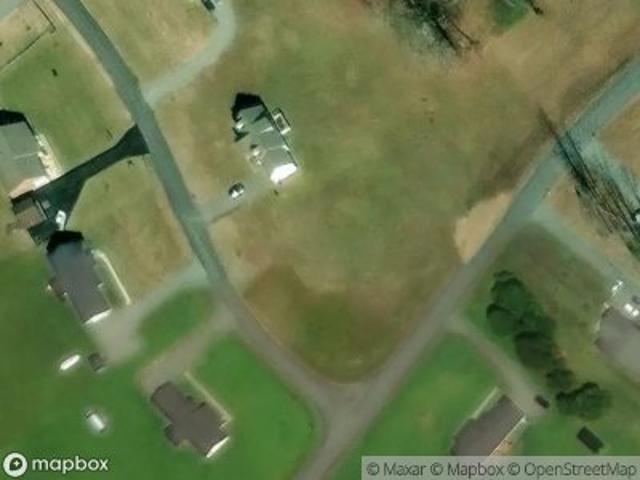
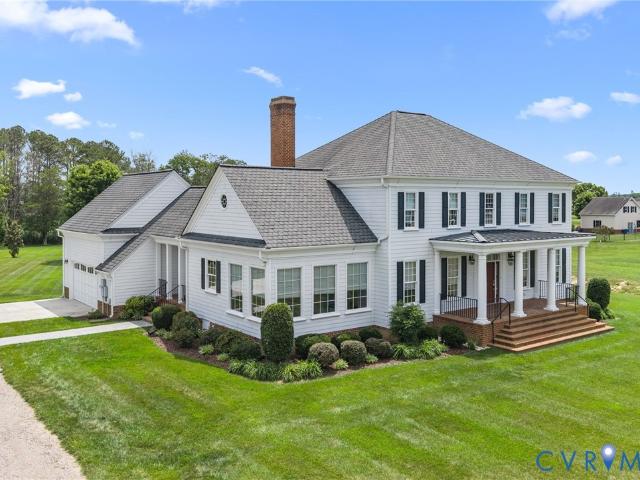
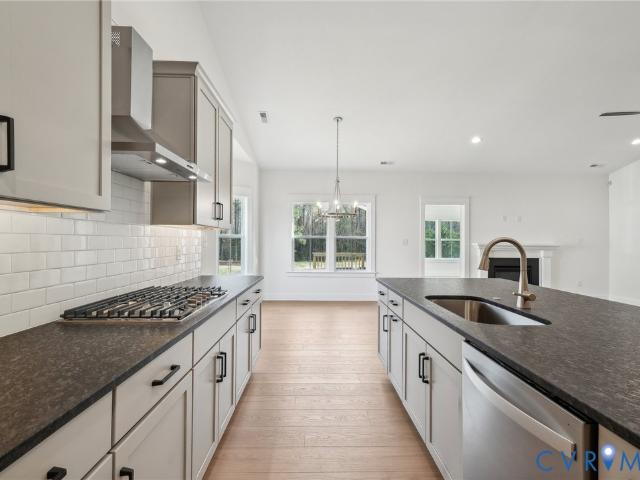
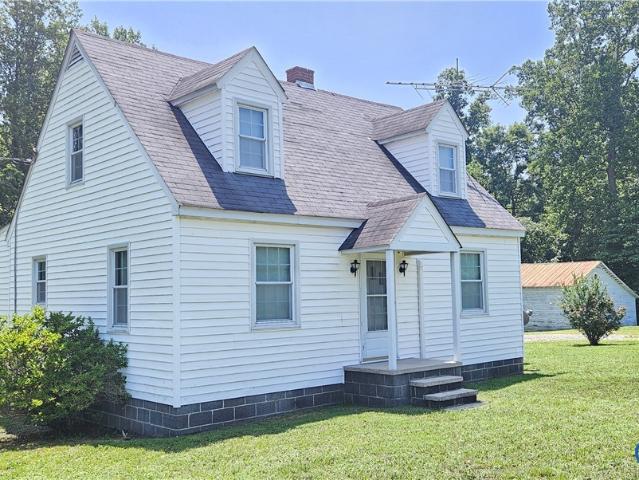
1889 Richmond Highway
View photo
House · for sale
USD 274,950
USD 196/sq.ft
1889 Richmond Highway
Lowerys Landing
· 1,399 sq.ft · 3 Bedrooms · 1 Bath · House
· Parking · Equipped kitchen · Air conditioning
Lowerys Landing · 1,399 sq.ft · 3 Bedrooms · 1 Bath · House · Parking · Equipped kitchen · Air conditioning
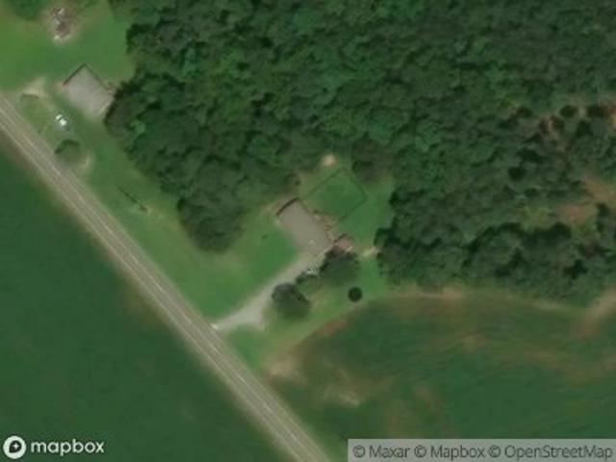
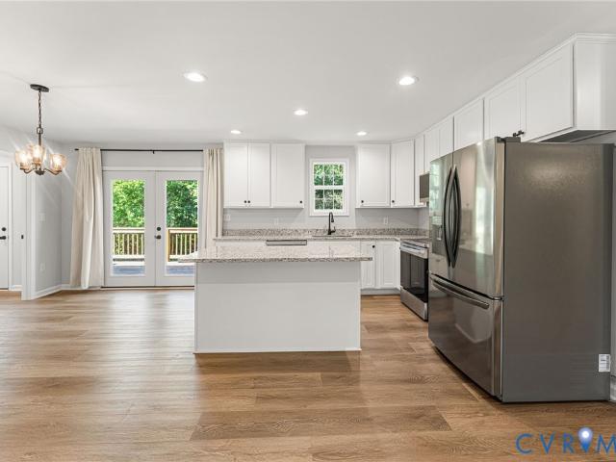
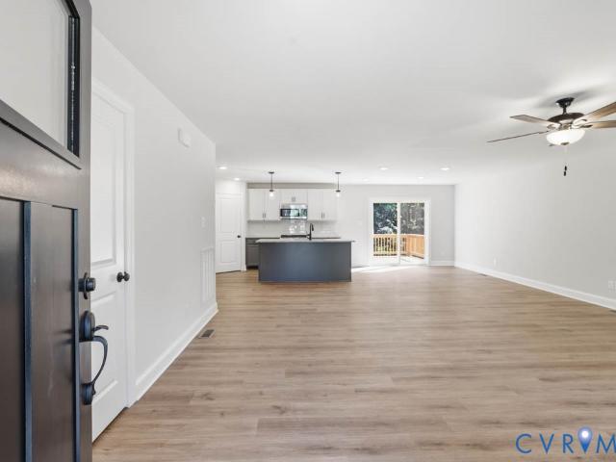
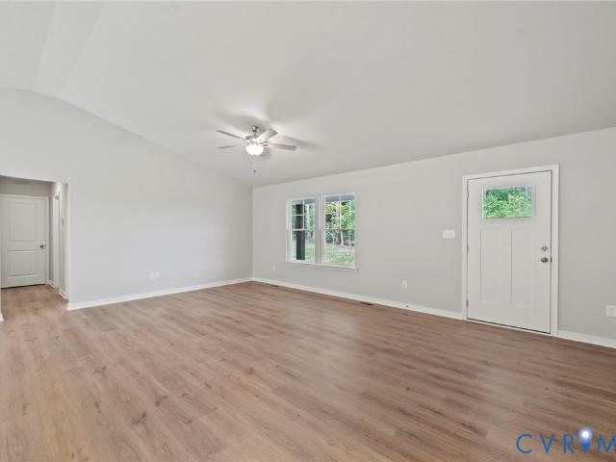
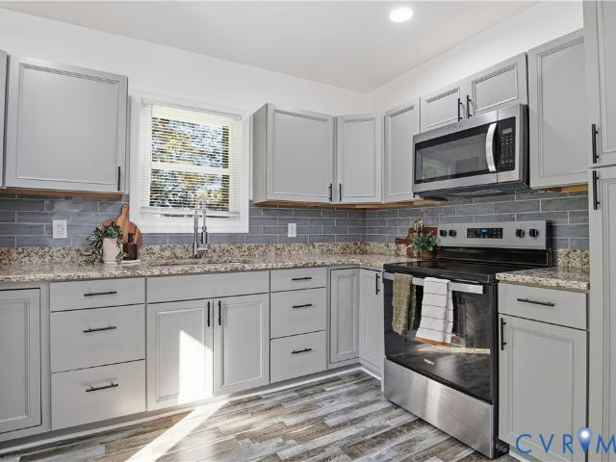
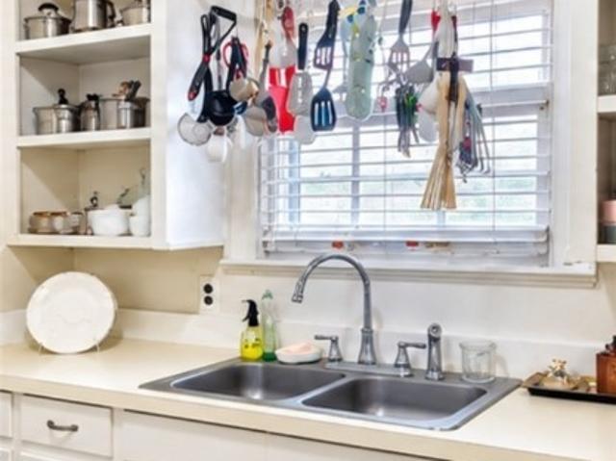
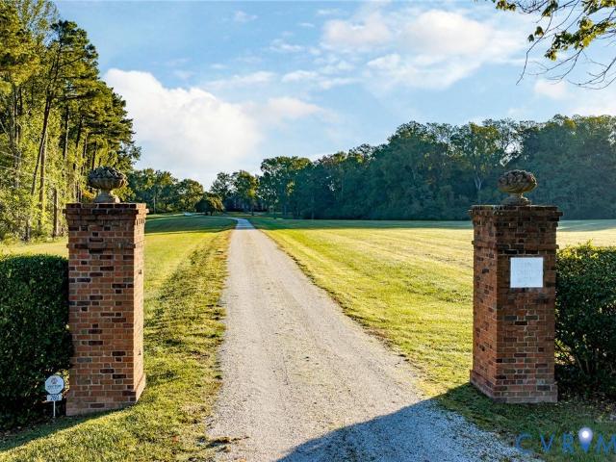
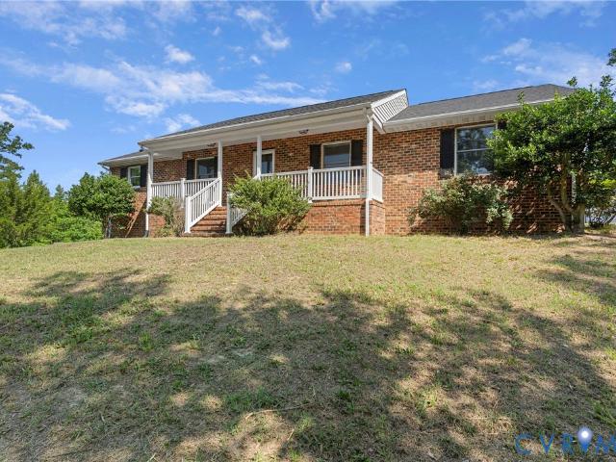
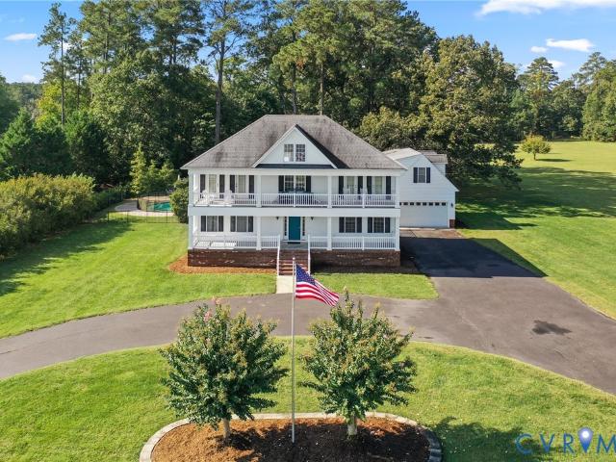
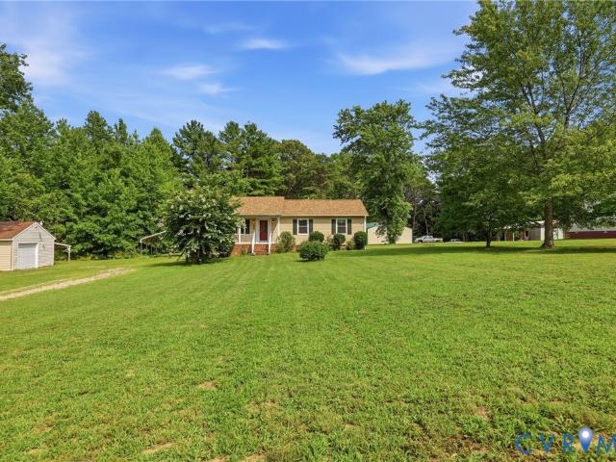
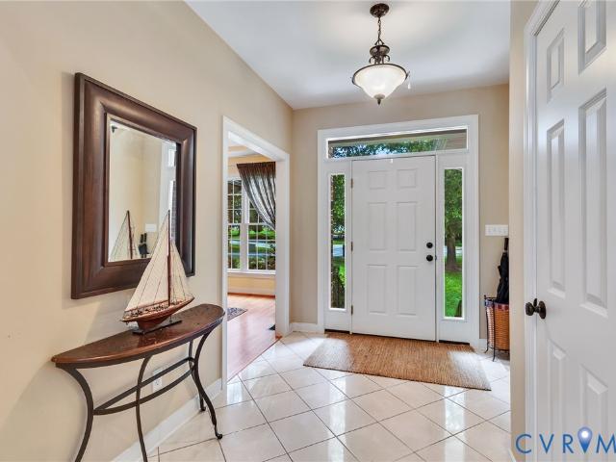
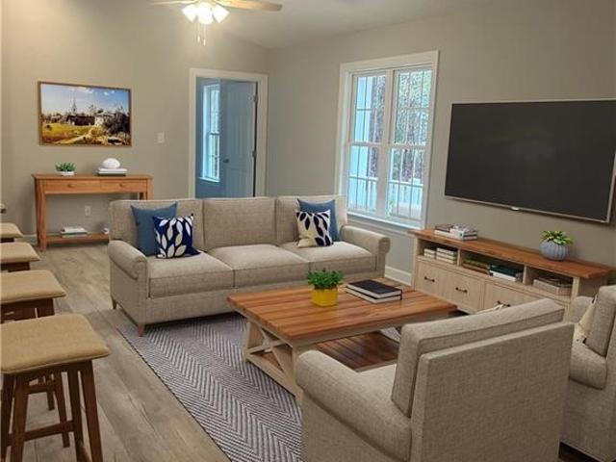
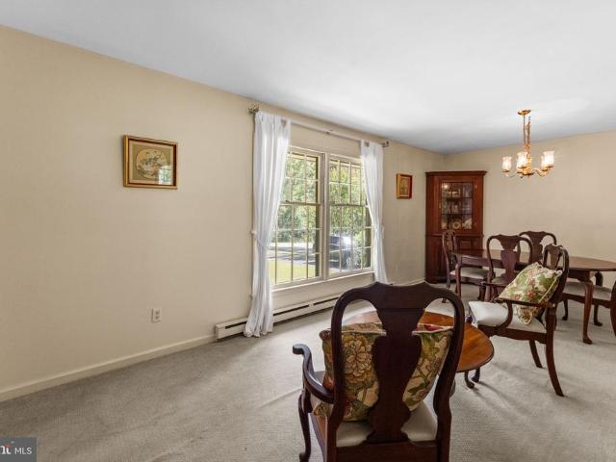
Move in ready home located just outside of the Town of Tappahannock. -3.2AC with detached garage and storage building. Home offers eat in kitchen, dining room, utility room, bathroom, living room and bedroom on first level. 2 bedrooms upstairs. Newly installed artesian well and mini-split. Home shows well. Great opportunity for first home or investment
USD 274,950
205 Rappahannock Drive
View photo
House · for sale
USD 269,900
USD 291/sq.ft
205 Rappahannock Drive
Lowerys Landing
· 926 sq.ft · 2 Bedrooms · 1 Bath · House
· Deck · Parking
Lowerys Landing · 926 sq.ft · 2 Bedrooms · 1 Bath · House · Deck · Parking
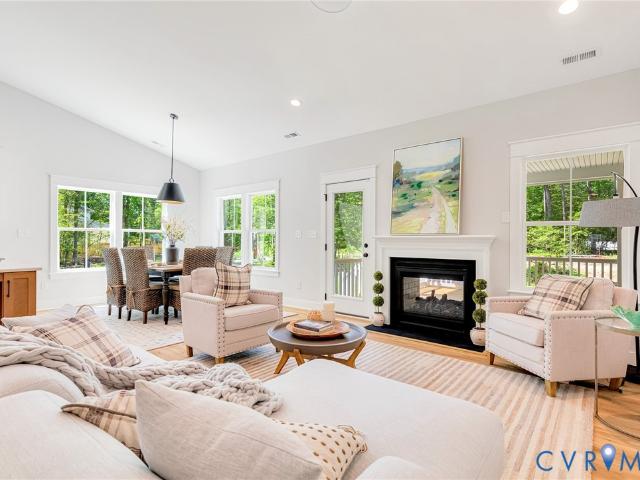
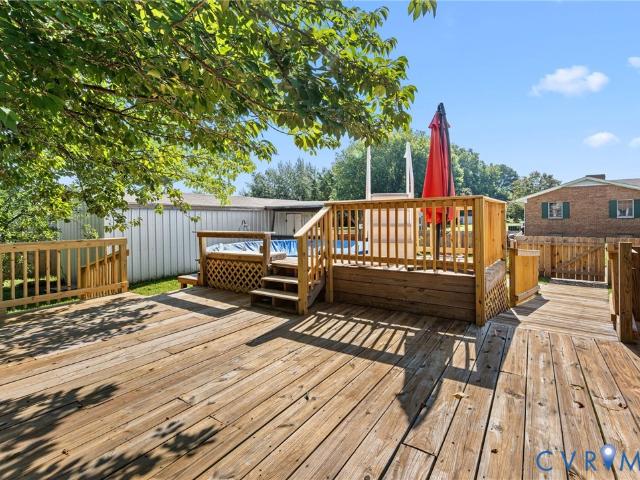
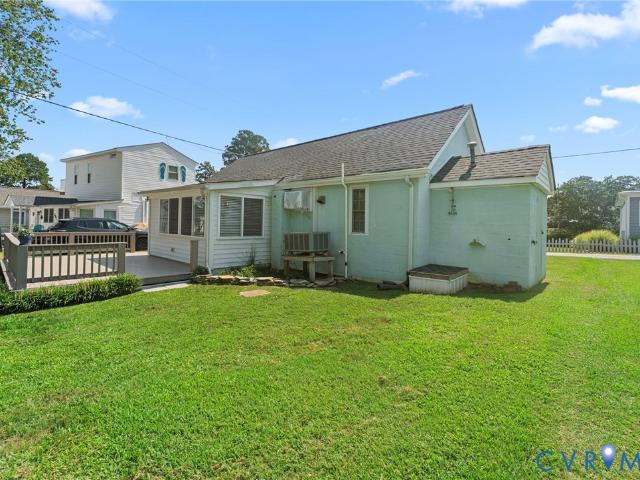
Charming Rappahannock River water access Cottage in the popular Community of Point Breeze. Within walking distance of the River, Point Breeze has River amenities which include a pier, boat ramp & inviting sandy beach where your days can be filled with boating, swimming, fishing and making memories with family and friends. Move-in ready as being sold furnished. Florida Room on the roadside, good for overflow of family and lovely trex deck on the rear for outside dining & picking crabs. A detached 2-Car Garage with room or all your water toys. Short run to Tappahannock for Town's amenities, shops, restaurants, historic Downtown with a seasonal, monthly Farmer's Market, Museum, Library, Tappahannock Art Gallery & a Town Park on the Rappahannock River. June Parker Marina and Garrett's Marina close by for all your boating needs. Rappahannock River Valley Wildlife Refuge, Hobb's Hole Golf Course, health care facilities, 2 malls and VCU Health Tappahannock Hospital are close by. Great saltwat
USD 269,900
738 Bowlers Road
View photo
House · for sale
USD 267,900
USD 270/sq.ft
738 Bowlers Road
Lowerys Landing
· 990 sq.ft · 2 Bedrooms · 1 Bath · House
· Patio · Parking · Deck
Lowerys Landing · 990 sq.ft · 2 Bedrooms · 1 Bath · House · Patio · Parking · Deck
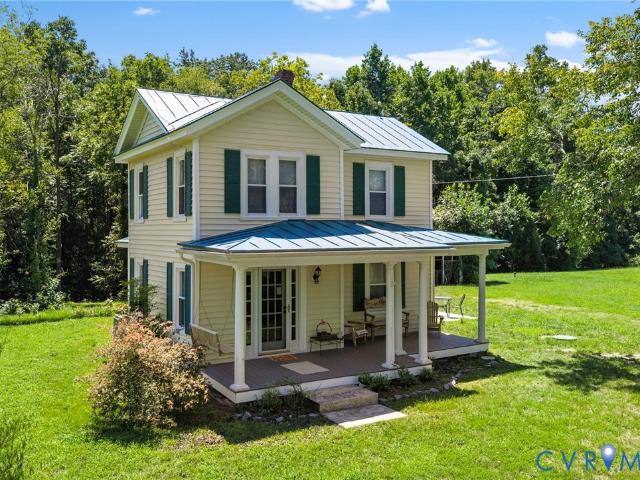
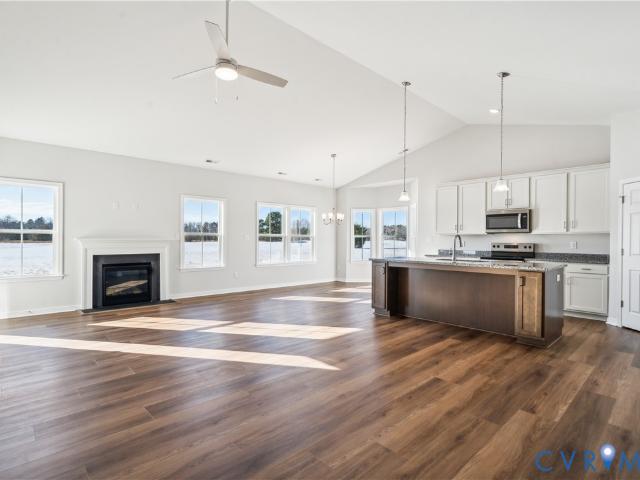
Charming Circa 1886 Farmhouse nestled in a tranquil and picturesque setting with mature trees and plantings on 2.37 Acres in rural country setting of Essex County. Recent renovations and upgrades. Vinyl siding, new windows, metal roof, new wiring, refinished original wood and pine flooring, new well, new septic system & 3 mini split heat/air units. Step back in time with the lovely crown molding, wide baseboard trim and bead board ceilings. Sweet front porch with trex decking, perfect for the rocking chair & swing. Furniture and appliances as viewed will convey with sale. Side concrete patio for the grill and outside dining. One Car Garage, storage rooms & chicken coop needing some TLC. Minutes to Garrett's Marina for your boating needs and launching for a day of fun on the Rappahannock River. Great saltwater fishing area. Short run to Town of Tappahannock for Town's amenities, historic Downtown with Essex Museum, Essex Library, Tappahannock Art Gallery, Town Park on the Rappahannock R
USD 267,900
111 Marine Drive
View photo
House · for sale
USD 550,000
USD 393/sq.ft
111 Marine Drive
Lowerys Landing
· 1,399 sq.ft · 3 Bedrooms · 1 Bath · House
· Patio
Lowerys Landing · 1,399 sq.ft · 3 Bedrooms · 1 Bath · House · Patio
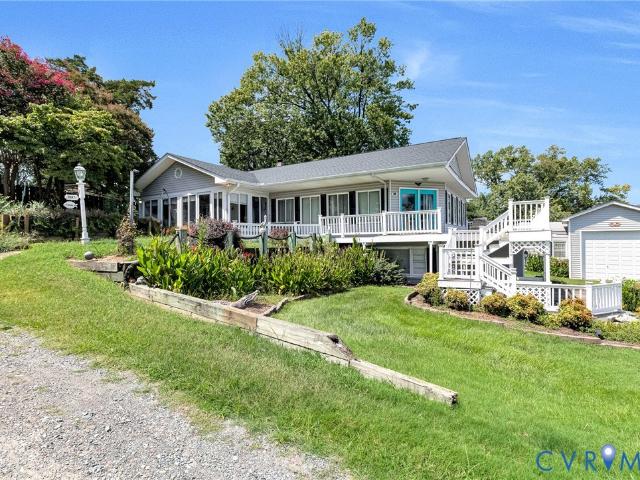
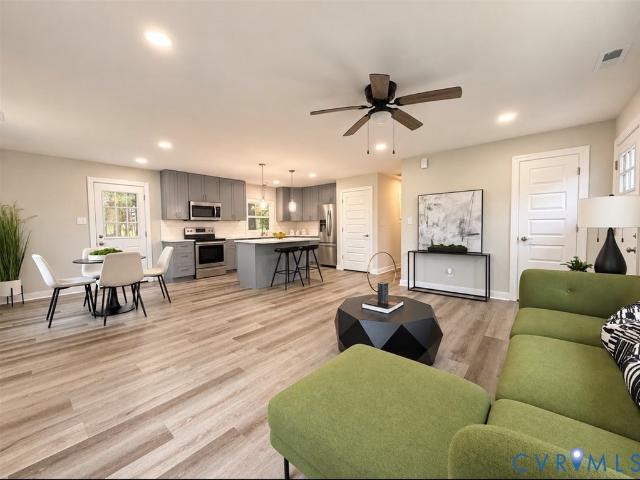
Wow, what a view! Create your dream river retreat at 111 Marine Drive in Dunnsville, VA. Located just one block from the water, this home offers more than 1,400 square feet of living space, plus an impressive 900-square-foot enclosed porch. The huge patio overlooks the beach and Rappahannock River, creating the perfect place to relax, entertain, and enjoy the scenery. Ready for your personal touch, this home offers an incredible canvas for a primary residence, weekend getaway, or peaceful river retreat. Enjoy convenient access to boating, fishing, kayaking, and everything the river lifestyle has to offer. Even better, the property is located outside the flood zone. Schedule your showing today and imagine the possibilities!
USD 550,000
354 Marine Drive
View photo
House · for sale
USD 210,000
USD 126/sq.ft
354 Marine Drive
Lowerys Landing
· 1,658 sq.ft · 2 Bedrooms · 1 Bath · House
Lowerys Landing · 1,658 sq.ft · 2 Bedrooms · 1 Bath · House
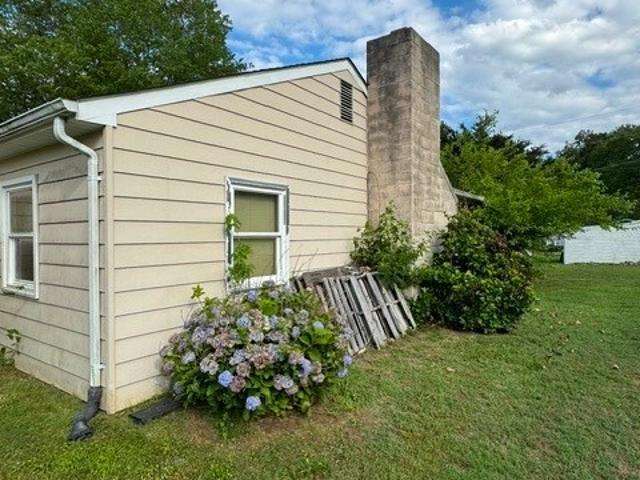
Investor special near the rappahannock river! Opportunity awaits at 354 Marine Drive in Dunnsville, VA. This 2-bedroom, 1-bath home offers excellent potential for investors, flippers, or buyers looking for a project with value-add opportunity. Located just minutes from the Rappahannock River, enjoy convenient access to boating, fishing, kayaking, and outdoor recreation. The home would benefit from updates, but the potential is clear. With the right improvements, this property could be transformed into a desirable river-area retreat, rental, or primary residence. Priced at $214,900, this is an attractive entry point for buyers seeking equity-building potential. Sold as-is. Schedule your showing today and explore the possibilities at 354 Marine Drive
USD 210,000
Howerton Rd
View photo
House · for sale
Request Details
New
Howerton Rd
Lowerys Landing
· 3 Bedrooms · 1 Bath · House
Lowerys Landing · 3 Bedrooms · 1 Bath · House
This home is in preforeclosure, which means the homeowner is in default (missed payments). Therefore, there could be an opportunity to strike a great deal with the owner and the bank
Request Details
Old Creek Lake Dr
View photo
House · for sale
Request Details
Updated
Old Creek Lake Dr
Lowerys Landing
· 2,400 sq.ft · 3 Bedrooms · 3 Baths · House
Lowerys Landing · 2,400 sq.ft · 3 Bedrooms · 3 Baths · House
This is a Real Estate-Owned (REO)/post-foreclosure home owned or managed by a bank. All offers are considered; however, the highest and best will most likely be accepted
Request Details
Clements Dr
View photo
House · for sale
Request Details
Updated
Clements Dr
Lowerys Landing
· 3 Bedrooms · 2 Baths · House
Lowerys Landing · 3 Bedrooms · 2 Baths · House
This is a Real Estate-Owned (REO)/post-foreclosure home owned or managed by a bank. All offers are considered; however, the highest and best will most likely be accepted
Request Details
38 E Jefferson Avenue
View photo
House · for sale
USD 359,900
USD 257/sq.ft
38 E Jefferson Avenue
Lowerys Landing
· 1,399 sq.ft · 3 Bedrooms · 2 Baths · House
· Garden · Gym · Deck · Equipped kitchen · Cellar
Lowerys Landing · 1,399 sq.ft · 3 Bedrooms · 2 Baths · House · Garden · Gym · Deck · Equipped kitchen · Cellar
Welcome home to this beautifully crafted ranch style home built in 2024 in the heart of the Town of Warsaw! Offering 1,365 square feet of living space, this 3-bedroom, 2-bath home features a full unfinished basement with both interior and exterior access, providing endless possibilities for additional living space, a workshop, home gym, or ample storage. Step outside to enjoy the 48-foot covered front porch, ideal for relaxing with your morning coffee, or unwind on the spacious 10' x 16' rear deck overlooking the fully fenced backyard, a great space for pets, gardening, or hosting family and friends. Inside, you'll find an open-concept floor plan with durable luxury vinyl plank flooring throughout the main living areas, tile flooring in the bathrooms, and quality finishes throughout. The kitchen features granite countertops, stainless steel appliances, and a large center island ideal for meal prep, dining, and entertaining. Conveniently located in the Town of Warsaw, this home offers t
USD 359,900
TBD Woodland Heights Road
View photo
House · for sale
USD 338,295
USD 224/sq.ft
TBD Woodland Heights Road
Lowerys Landing
· 1,507 sq.ft · 3 Bedrooms · 2 Baths · House
· Garden · Equipped kitchen · Parking
Lowerys Landing · 1,507 sq.ft · 3 Bedrooms · 2 Baths · House · Garden · Equipped kitchen · Parking
True ranch home/open concept family rm, kitchen, dinette/1-car front load garage/primary ensuite: tile shower large wic. The price includes updated design features. Contact our Sales Agent for more information. The ABBOTT is a thoughtfully designed one-level home. This cozy design offers an open family room/kitchen/dinette for easy living. The well-appointed kitchen features QUARTZ countertops, an island and corner, WALK-IN pantry. Just off the kitchen, the dinette can fit a sizable table for family gatherings. In this area a sliding door leads to the back yard. Near the kitchen is a dedicated laundry room on the bedroom hall. The first-floor primary suite boasts a large walk-in closet, tiled shower and WALK-IN Closet. To complete the home there are 2 additional bedrooms and an easily accessible full bath. Construction is to start September/October'26 in Woodland Heights. Easy access to Warsaw main street, Warsaw Park and pavilion. Local restaurants, shopping and seasonal farmers marke
USD 338,295
TBD Woodland Heights Road
View photo
House · for sale
USD 323,039
USD 215/sq.ft
TBD Woodland Heights Road
Lowerys Landing
· 1,496 sq.ft · 3 Bedrooms · 2 Baths · House
· Garden · Deck · Equipped kitchen
Lowerys Landing · 1,496 sq.ft · 3 Bedrooms · 2 Baths · House · Garden · Deck · Equipped kitchen
True ranch/open concept family rm, kitchen, dining/large primary. Call/Text our Sales Agent for more information. The Harper II is a home that blends a rustic twist with a modern platform, offering 1,501 sq ft of living space. This intuitively designed floor plan delivers both comfort and character, making it an ideal choice for families and more. Step from the covered front porch into the spacious family room (vaulted ceiling) that transitions seamlessly into the kitchen and dining area. The kitchen boasts an ISLAND, QUARTZ tops, Stainless Steel dishwasher, microwave, stove and pantry. Adjacent to the kitchen is the dinette area, with access to the backyard for a seamless indoor-outdoor living experience. Off the dining area is the 12X12 rear deck. Continuing through the hallway, located between the family room and dining areas, you’ll find a dedicated laundry room and linen closet. On this hall are two secondary bedrooms, each featuring its own walk-in closet and a full bathroom with
USD 323,039
7626 Richmond Road
View photo
House · for sale
USD 220,000
USD 137/sq.ft
7626 Richmond Road
Lowerys Landing
· 1,604 sq.ft · 3 Bedrooms · 1 Bath · House
· Garden · Office room · Equipped kitchen · Parking
Lowerys Landing · 1,604 sq.ft · 3 Bedrooms · 1 Bath · House · Garden · Office room · Equipped kitchen · Parking
Discover the perfect blend of modern updates, comfortable living, and peaceful surroundings. Situated on 1.397 acres, this remodeled 3-bed 1-bath home offers a retreat with plenty of space to enjoy both indoors and out. Extensive renovations in 2023–2024, including the kitchen, roof, siding, flooring, drywall, trim, and solid surface countertops. A main primary bedroom and an additional bedroom on the main level. Upstairs, a spacious loft provides flexible space and a the third bedroom, making it ideal for a home office or entertaining. Step outside and enjoy the possibilities offered by the expansive backyard, complete with a peaceful creek toward the rear of the property and partial fencing. The driveway, covered carport, and storage shed are practical and convenient, while the lower-level recreation space with exterior access offers additional flexibility
USD 220,000
467 Daingerfield Road
View photo
House · for sale
USD 2,385,000
467 Daingerfield Road
Lowerys Landing
· 12 Bedrooms · 11 Baths · House
· Swimming pool · Equipped kitchen
Lowerys Landing · 12 Bedrooms · 11 Baths · House · Swimming pool · Equipped kitchen
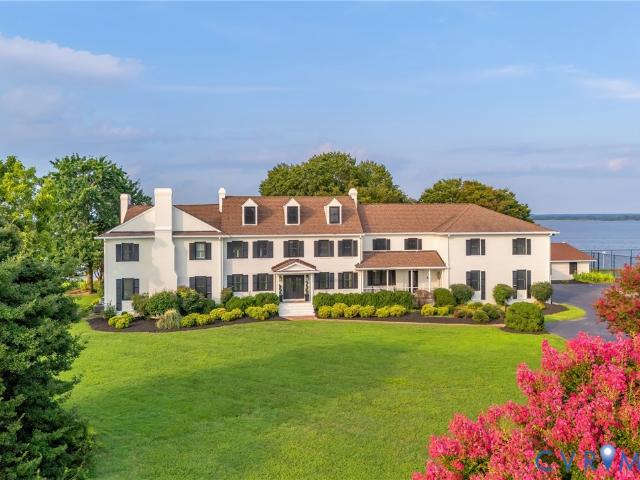
The Ultimate Stay-Cation for ALL Your Family & Friends to Love! Bring your whole family and friends and seize the opportunity to own the lowest-priced home per square foot on the waterfront. Discover this one-of-a-kind property on the prestigious “Gold Coast” of the Rappahannock River, where breathtaking sunrises and sunsets await. This classic solid-brick colonial has been fully renovated with new windows, new flooring, updated bathrooms, and a stunning new kitchen. Enjoy a resort-like experience with a spacious jacuzzi pool, a full-size tennis court, and a renovated boathouse perfect for waterfront adventures. Whether you’re unwinding by the river or hosting unforgettable gatherings, this home offers the ideal blend of luxury, comfort, and recreation—all in an unparalleled riverfront setting
USD 2,385,000
123 Logan Way
View photo
House · for sale
USD 605,129
USD 263/sq.ft
123 Logan Way
Lowerys Landing
· 2,293 sq.ft · 4 Bedrooms · 3 Baths · House
· Patio · Equipped kitchen · Parking
Lowerys Landing · 2,293 sq.ft · 4 Bedrooms · 3 Baths · House · Patio · Equipped kitchen · Parking
Under Construction, expected completion February/March– Customize Your Dream Home in Hobbs Hole Section II! Welcome to Hobbs Hole Section II, a desirable community located in the heart of Tappahannock, situated along the Hobbs Hole Golf Course. This section offers beautiful, level lots, including many with scenic golf course views—an ideal setting to build your dream home. Homes in this section are built by RCI BUILDERS and feature slab construction, offering true one-level living with optional second-floor expansions available on select plans. If you're looking to eliminate stairs while maintaining style and comfort, this is a perfect fit. The featured Powell model includes an open floor plan, two-car garage with paved driveway, and a rear patio. The dining room, family room, and kitchen flow seamlessly together, with an optional vaulted ceiling to enhance the open feel. The kitchen features a peninsula layout with bar overhang, pantry, and plenty of space for entertaining. The owner’
USD 605,129
664 N Church Lane
View photo
House · for sale
USD 399,000
USD 166/sq.ft
664 N Church Lane
Lowerys Landing
· 2,390 sq.ft · 4 Bedrooms · 1 Bath · House
Lowerys Landing · 2,390 sq.ft · 4 Bedrooms · 1 Bath · House
Great opportunity in the heart of Tappahannock, Virginia! This versatile, 4-bedroom property features a convenient in-town location, spacious rooms, and water access from the rear of the lot. The property offers residential use with potential for certain business or professional uses. The home is within walking distance to a local marina, public library, restaurants, schools and shopping with doctor's offices and the hospital just minutes away. A unique opportunity to live, work, or invest in the town of Tappahannock!
USD 399,000
110 Logan Way
View photo
House · for sale
USD 422,900
USD 229/sq.ft
110 Logan Way
Lowerys Landing
· 1,841 sq.ft · 3 Bedrooms · 2 Baths · House
· Patio · Equipped kitchen · Parking
Lowerys Landing · 1,841 sq.ft · 3 Bedrooms · 2 Baths · House · Patio · Equipped kitchen · Parking
TO BE BUILT– Customize Your Dream Home in Hobbs Hole Section II! Welcome to Hobbs Hole Section II, a desirable community located in the heart of Tappahannock, situated along the Hobbs Hole Golf Course. This section offers beautiful, level lots, including many with scenic golf course views—an ideal setting to build your dream home. Homes in this section are built by RCI BUILDERS and feature slab construction, offering true one-level living with optional second-floor expansions available on select plans. If you're looking to eliminate stairs while maintaining style and comfort, this is a perfect fit. The featured Powell model includes an open floor plan, two-car garage with paved driveway, and a rear patio. The dining room, family room, and kitchen flow seamlessly together, with an optional vaulted ceiling to enhance the open feel. The kitchen features a peninsula layout with bar overhang, pantry, and plenty of space for entertaining. The owner’s suite includes a private bath with double
USD 422,900
112 Logan Way
View photo
House · for sale
USD 411,900
USD 256/sq.ft
112 Logan Way
Lowerys Landing
· 1,604 sq.ft · 2 Bedrooms · 2 Baths · House
· Equipped kitchen · Parking
Lowerys Landing · 1,604 sq.ft · 2 Bedrooms · 2 Baths · House · Equipped kitchen · Parking
TO BE BUILT – Welcome to Hobbs Hole Section II! Located in the charming Rappahannock River town of Tappahannock, Hobbs Hole Section II is the area’s newest community featuring level lots with optional golf course views. Built by RCI Builders, homes in this section offer slab construction and convenient single-level living—ideal for those looking to eliminate stairs. Featured is the Bell Creek model, offering 2 bedrooms, 2 full bathrooms, and a spacious two-car garage with paved driveway. The open-concept design connects the kitchen, dining area, and family room, with an optional vaulted ceiling to enhance the airy feel. The kitchen features a large island, stainless steel appliances, and a walk-in pantry. The first-floor Owner’s Suite includes a private bath with dual vanities, a large tiled shower, and a generous walk-in closet. Looking for more space? Choose the optional second-floor upgrade to add a third bedroom, an additional full bathroom, and unfinished storage—perfect for guest
USD 411,900
2800 Harris Hill Road
View photo
House · for sale
USD 239,995
USD 239/sq.ft
2800 Harris Hill Road
Lowerys Landing
· 1,001 sq.ft · 3 Bedrooms · 1 Bath · House
· Equipped kitchen
Lowerys Landing · 1,001 sq.ft · 3 Bedrooms · 1 Bath · House · Equipped kitchen
Welcome home to beautiful dunnsville! Discover the perfect combination of modern elegance, peaceful country living, and everyday convenience in this beautifully renovated 3-bedroom, 1-bath ranch-style home, nestled on a spacious 1/2 acre lot in the charming community of Dunnsville! From the moment you arrive, you’ll appreciate the inviting atmosphere and thoughtful upgrades that make this home truly special. Step inside to discover a bright, refreshed interior featuring stylish luxury vinyl plank flooring, beautiful finishes, and a warm, welcoming ambiance that makes you feel right at home. The stunning kitchen is sure to impress! Thoughtfully redesigned with gorgeous quartz countertops, custom wood cabinetry, and sleek stainless steel appliances, this space offers the perfect balance of beauty and functionality. Whether preparing your favorite meals or gathering with family and friends, this kitchen was designed to be enjoyed! And the improvements don’t stop there! Enjoy the added com
USD 239,995
269 Ben Lomond Road
View photo
House · for sale
USD 2,900,000
USD 372/sq.ft
269 Ben Lomond Road
Lowerys Landing
· 7,782 sq.ft · 5 Bedrooms · 5 Baths · House
· Cellar
Lowerys Landing · 7,782 sq.ft · 5 Bedrooms · 5 Baths · House · Cellar
Ben Lomond, circa 1730. 1735, is a historically significant estate of classic Georgian proportions in Essex County, Virginia, 4.9 miles south of Tappahannock. The manor house is beautifully sited on a high hill above the Rappahannock River Valley, with views still visible from the rooftop observatory and second-story windows. Vast lawns and ancient, towering trees, including several varieties of magnolia, oak, walnut, and rivers of daffodils, define the grounds and are among the hallmarks of this exceptional property. Originally built as a side-hall Federal, with two stories above a high English basement, Ben Lomond was enlarged and transformed around 1840 by its then-owner, Muscoe Garnett, who added the east-end additions, mirrored chimneys, hip roof and Georgian elements visible today. This truly elegant country home is a serene oasis with 18. To 24-inch-thick brick walls, updated systems, deep window wells, and welcoming interior spaces that truly captivate. Copper roof on the main
USD 2,900,000
500 Parr Drive
View photo
House · for sale
USD 544,000
USD 196/sq.ft
500 Parr Drive
Lowerys Landing
· 2,766 sq.ft · 3 Bedrooms · 3 Baths · House
· Office room · Parking · Gym · Deck · Cellar
Lowerys Landing · 2,766 sq.ft · 3 Bedrooms · 3 Baths · House · Office room · Parking · Gym · Deck · Cellar
Privacy, space, and modern updates just minutes from Tappahannock. Tucked away on nearly 4 private acres with a peaceful pond, this extensively renovated brick home offers 3 bedrooms, 3 full bathrooms, and a finished walkout basement with endless possibilities. Use the lower level for additional bedroom, home office, game room, gym, entertaining area, or guest space. Inside, you’ll find beautiful hardwood floors, fresh paint, updated cabinetry and countertops, modern sleek finishes, and thoughtfully renovated living spaces throughout. Extensive improvements include a brand new roof, new plumbing, new septic drainfield and D box, new retaining wall, brand new deck, and more. The home also features an artesian well, whole house central vacuum, and pull down attic storage. Outside is where this property really sets itself apart. Enjoy nearly 4 acres of privacy, your own pond, a one car attached garage, and an impressive three car detached garage with electricity, perfect for vehicles, a w
USD 544,000
480 Rockingham Road
View photo
House · for sale
USD 795,000
USD 284/sq.ft
480 Rockingham Road
Lowerys Landing
· 2,799 sq.ft · 4 Bedrooms · 3 Baths · House
· Garden · Deck · Fireplace · Equipped kitchen · Parking · Swimming pool
Lowerys Landing · 2,799 sq.ft · 4 Bedrooms · 3 Baths · House · Garden · Deck · Fireplace · Equipped kitchen · Parking · Swimming pool
Stunning Rappahannock River view property on an expansive 6+ acres in a sought after waterfront, golf-cart community! This is truly a unique opportunity to own a river property WITH ACREAGE! Enjoy river views and a resort-style backyard including an inground pool and fenced backyard. The main home boasts an open floor plan with 9' ceilings, spacious kitchen with eat-in area, a cozy living room with fireplace, and a bright Florida room. The second floor features access to the second story covered porch, perfect for taking in majestic river views. There are over 1,000 square feet of decks and porches to take in all the views. The property also includes a guest cottage/apartment above the garage with one bedroom, a full bath, and a kitchen; ideal for visitors or extended stays. The backyard is breathtaking with a beautifully landscaped pool area in a private setting, overlooking the extensive backyard that rolls down to creek frontage on Muddy Gut Creek. Kayak or paddleboard out to the ri
USD 795,000
3177 Essex Mill Road
View photo
House · for sale
USD 325,000
USD 181/sq.ft
3177 Essex Mill Road
Lowerys Landing
· 1,787 sq.ft · 3 Bedrooms · 2 Baths · House
· Garden · Parking · Deck · Equipped kitchen
Lowerys Landing · 1,787 sq.ft · 3 Bedrooms · 2 Baths · House · Garden · Parking · Deck · Equipped kitchen
Fantastic opportunity to own a spacious and well-maintained one level home on an acre and a half at an unbeatable price. This classic ranch home has been expanded with a family room addition that features skylights, hardwood floors, a corner mantel and sliding doors that open onto the rear deck. The original footprint was further expanded to enlarge the primary suite, which includes a full bath and a walk-in closet, giving the home a total of three bedrooms and two full baths. The remaining two bedrooms are connected by French doors, which can be closed off (or even rewalled) for privacy, or left open for a living suite or bedroom/dressing room combo. The oversized eat-in kitchen has space for a full dining table and there's also an island for bar seating or additional prep space. A detached garage as well as a covered carport provide both parking and storage opportunities and the rear yard is ringed by mature trees for privacy. Roof approximately 5-6 years old and heat pump seven year
USD 325,000
216 Rosemary Court
View photo
House · for sale
USD 674,000
USD 177/sq.ft
216 Rosemary Court
Lowerys Landing
· 3,789 sq.ft · 4 Bedrooms · 3 Baths · House
· Office room · Fireplace · Equipped kitchen
Lowerys Landing · 3,789 sq.ft · 4 Bedrooms · 3 Baths · House · Office room · Fireplace · Equipped kitchen
Well maintained, one-owner residence delivers an extraordinary living experience with 3,700 square feet of beautifully designed space & relaxing charm in Tappahannock, Va. Located in premier Cold Cheer Farm Estates, you’ll enjoy quick access to a neighborhood sand beach, picnic area, pier & boat launch. Inside, the Brillant floorplan shines as every custom detail was thoughtfully planned. 1st Floor Highlights: Great Room w/vaulted ceilings plus fireplace, wet bar area inside the gorgeous built-in Cabinetry, Stylish Kitchen w/granite counters & Stainless Appliances, Breakfast nook, Large Formal Dining Room, spacious primary bedroom featuring 2 large closets, primary Bath offers dual sinks/jetted tub/tiled shower, Functional & Impressive home office, a private guest bedroom/bath wing & nice sized laundry room. On the 2nd Level you will find 2 large bedrooms, 1 bath along with a huge workout/media room for excellent versatile space for extended family or hosting guests in style. Beautiful
USD 674,000
528 Ware Avenue
View photo
House · for sale
USD 258,800
USD 233/sq.ft
528 Ware Avenue
Lowerys Landing
· 1,109 sq.ft · 3 Bedrooms · 1 Bath · House
· Patio · Garden · Deck · Equipped kitchen · Air conditioning · Swimming pool
Lowerys Landing · 1,109 sq.ft · 3 Bedrooms · 1 Bath · House · Patio · Garden · Deck · Equipped kitchen · Air conditioning · Swimming pool
Charming 3 Bedroom Brick Rancher in established in-Town neighborhood with formal rooms, Kitchen with all appliances, new renovations. Engineered wood plank floors, new carpet in Bedrooms, newly painted, fenced-in treed, rear yard with big deck, pool, firepit, shed with patio & workshop with electric & window a/c. Paved driveway, heat pump, new roof in 2025, and cat catio. Just a short walk from historic Downtown with shops, restaurants, Museum, Library, Tappahannock Art Gallery, new Central Park and the Town Park on the Riverfront, this property offers the perfect blend of small-town charm and everyday convenience. Minutes to Town's two malls, Hobb's Hole 18-Hole Golf Course, Rappahannock River Valley Wildlife Refuge, health care facilities and VCU Health Tappahannock Hospital. Great fishing in the Rappahannock River and public Town boat ramp and June Parker Marina for your boating needs. One Hour to Richmond and Frederickscburg and 1.5 Hrs. To D. C. Colonial Williamsburg
USD 258,800
198 Barefords Mill Road
View photo
House · for sale
USD 314,900
USD 243/sq.ft
198 Barefords Mill Road
Lowerys Landing
· 1,292 sq.ft · 3 Bedrooms · 2 Baths · House
· Deck · Equipped kitchen · Air conditioning
Lowerys Landing · 1,292 sq.ft · 3 Bedrooms · 2 Baths · House · Deck · Equipped kitchen · Air conditioning
Seller is currently offering $5,000 towards buyer's closing costs, points and or pre-paids! New home situated on. 71 +/. Acre lot that is located in a great location of Dunnsville! Barefords Mill Road is not a through way road and is amongst many other newly constructed homes! Quality built, the exterior finishes include premium vinyl siding w/board & batten style on the front giving it a handsome craftsman look! 30 yr dimensional roof, heat pump/central air (10 yr warranty on unit), brick foundation w/a CONDITIONED CRAWL SPACE, low-e double hung vinyl tilt windows with screens, aluminum gutters, deep well, conventional septic (w/pump), front concrete sidewalk, 5' x 26' front porch, and a 144 square foot rear deck. The interior offers the highly desired SPLIT BEDROOM floor plan where the primary suite on one side and two additional bedrooms on the other. This allows your main living area (kitchen and living room) to be in the middle of the home. This home also offers an OPEN CONCEPT be
USD 314,900
40 Quail Trail
View photo
House · for sale
USD 289,000
USD 175/sq.ft
40 Quail Trail
Lowerys Landing
· 1,647 sq.ft · 3 Bedrooms · 2 Baths · House
· Garden · Deck · Equipped kitchen · Cellar · Parking
Lowerys Landing · 1,647 sq.ft · 3 Bedrooms · 2 Baths · House · Garden · Deck · Equipped kitchen · Cellar · Parking
This brick rancher is tucked away on a quiet street and sits on a spacious double lot. Inside, you'll find a primary suite, two additional bedrooms and a full bath, foyer, living room, dining room, kitchen, and a cozy family room with gas logs. A separate laundry/mudroom features a convenient dog door leading to the fenced-in backyard. The unfinished basement provides plenty of extra storage and offers the potential to be finished for additional living space. Exterior features include a back deck, storage shed, paved driveway, and carport. With the extra lot (appraised at $35k) included in the sale, this property offers extra yard space and flexibility that's hard to find in town! Enjoy the convenience of public water, sewer, and trash pickup, all while being close to everything the Town of Warsaw has to offer
USD 289,000
2311 Cold Cheer Drive
View photo
House · for sale
USD 849,500
USD 168/sq.ft
2311 Cold Cheer Drive
Lowerys Landing
· 5,048 sq.ft · 4 Bedrooms · 3 Baths · House
· Fireplace · Equipped kitchen · Parking · Air conditioning
Lowerys Landing · 5,048 sq.ft · 4 Bedrooms · 3 Baths · House · Fireplace · Equipped kitchen · Parking · Air conditioning
Welcome to Cold Cheer, Tappahannock's premier waterfront and water access Community on Piscataway Creek, offering a short boat ride to the Rappahannock River. Situated on 1.95 Ac. This Custom-built Colonial offers 5,049 sq. Ft. of comfort, craftsmanship & location with 4 Bedrooms, 3.5 baths, two Primary Suites and attached 2-Car Garage. Step inside to an inviting Foyer with slate flooring & chandelier. The spacious Living Room features a brick wood-burning fireplace, built-in bookcases, tray ceiling, recessed lights & abundant natural light. The home offers a formal Dining Room, Den & a beautifully appointed Kitchen with marble countertops, handcrafted cherry cabinetry, stainless appl. Pantry, cooktop, wall oven, island bar top with bar sink & dining area. Crown molding throughout much of the home adds timeless elegance. The Main Floor Primary Suite includes walk-in closets & a luxurious bath with handcrafted cherry dual vanities, soaking tub & walk-in shower. Upstairs, a second Primar
USD 849,500
57 Hobbs Hole Lane
View photo
House · for sale
USD 545,111
USD 238/sq.ft
57 Hobbs Hole Lane
Lowerys Landing
· 2,282 sq.ft · 3 Bedrooms · 2 Baths · House
· Patio · Equipped kitchen · Parking
Lowerys Landing · 2,282 sq.ft · 3 Bedrooms · 2 Baths · House · Patio · Equipped kitchen · Parking
Under Construction! Spec Home expected completion December/January– Welcome to Hobbs Hole Section II, a desirable community located in the heart of Tappahannock, situated along the Hobbs Hole Golf Course. This section offers beautiful, level lots, including many with scenic golf course views—an ideal setting to build your dream home. Homes in this section are built by RCI BUILDERS and feature slab construction, offering true one-level living with optional second-floor expansions available on select plans. If you're looking to eliminate stairs while maintaining style and comfort, this is a perfect fit. The featured Powell model includes an open floor plan, two-car garage with paved driveway, and a rear patio. The dining room, family room, and kitchen flow seamlessly together, with an optional vaulted ceiling to enhance the open feel. The kitchen features a peninsula layout with bar overhang, pantry, and plenty of space for entertaining. The owner’s suite includes a private bath with dou
USD 545,111
130 Logan Way
View photo
House · for sale
USD 416,958
USD 267/sq.ft
130 Logan Way
Lowerys Landing
· 1,561 sq.ft · 3 Bedrooms · 2 Baths · House
· Patio · Equipped kitchen · Parking
Lowerys Landing · 1,561 sq.ft · 3 Bedrooms · 2 Baths · House · Patio · Equipped kitchen · Parking
Discover the opportunity to build in Hobbs Hole Section II, a sought-after neighborhood in the heart of Tappahannock overlooking the scenic Hobbs Hole Golf Course. This section features attractive, level homesites—several with golf course views of holes 16 and 17—providing the perfect backdrop for your custom home. Homes are constructed by RCI Builders and are thoughtfully designed with slab or crawlspace foundations. Select floor plans offer optional second-floor expansions, florida rooms, or screened porches giving you flexibility without sacrificing convenience. Ideal for buyers seeking stylish, stair-free living with room to grow. The Westport plan showcases an open-concept layout with a seamless flow between the dining area, family room, and kitchen. The owner’s suite offers a private bath with double vanity, walk-in shower, and a spacious walk-in closet. A two-car garage, paved driveway, and rear covered patio complete the package. Homes in this community also include sodded and
USD 416,958
115 Logan Way
View photo
House · for sale
USD 443,190
USD 220/sq.ft
115 Logan Way
Lowerys Landing
· 2,013 sq.ft · 3 Bedrooms · 3 Baths · House
· Equipped kitchen · Parking
Lowerys Landing · 2,013 sq.ft · 3 Bedrooms · 3 Baths · House · Equipped kitchen · Parking
Welcome to Hobbs Hole Section II! Located in the charming Rappahannock River town of Tappahannock, Hobbs Hole Section II is the area’s newest community featuring level lots with optional golf course views. Built by RCI Builders, homes in this section offer slab construction and convenient single-level living—ideal for those looking to eliminate stairs. Featured is the Bell Creek model, offering 3 bedrooms, 3 full bathrooms, and a spacious two-car garage with paved driveway. The open-concept design connects the kitchen, dining area, and family room, with an optional vaulted ceiling to enhance the airy feel. The kitchen features a large island, stainless steel appliances, and a walk-in pantry. The first-floor Owner’s Suite includes a private bath with dual vanities, a large tiled shower, and a generous walk-in closet. Looking for more space? Finished second-floor adding a third bedroom, an additional full bathroom, and unfinished storage—perfect for guests or future needs. Enjoy the outd
USD 443,190

Get email alerts

Don't miss out: be the first to know about new properties

The alert was correctly created

On subscribing you accept the conditions of use and the privacy policy
Alert
Receive new ads in your inbox
Save this search
Receive alerts for new listings

We'll send you an email when we have new properties for: "Properties for sale in Lowerys Landing"

The alert was correctly created

Dunnsville, South district Essex County Virginia
Brays, Central district Essex County Virginia
Get email alerts and be the first to see new listings
Required field
On subscribing I accept the terms of the privacy policy
Perfect! You'll soon start receiving new listings via email
Alert
Receive an email when we have new ads for Properties for sale in Lowerys Landing
Save this search
Filters

Bedrooms

Size (sq.ft)

sq.ft
sq.ft

Price

USD
USD

Property type

Bathrooms

Clear all filters
Receive notifications when new entries are published.