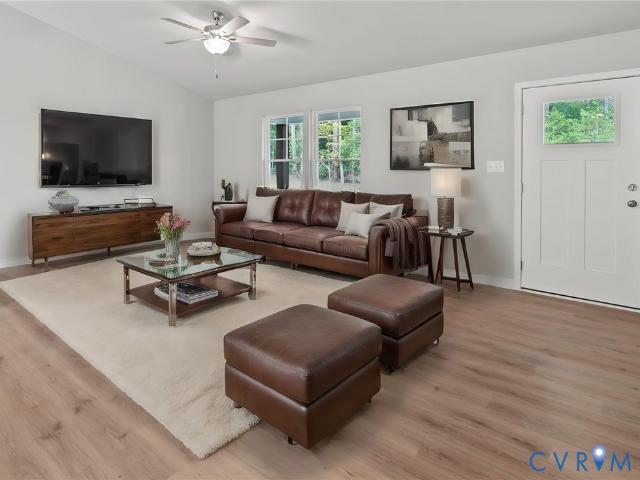
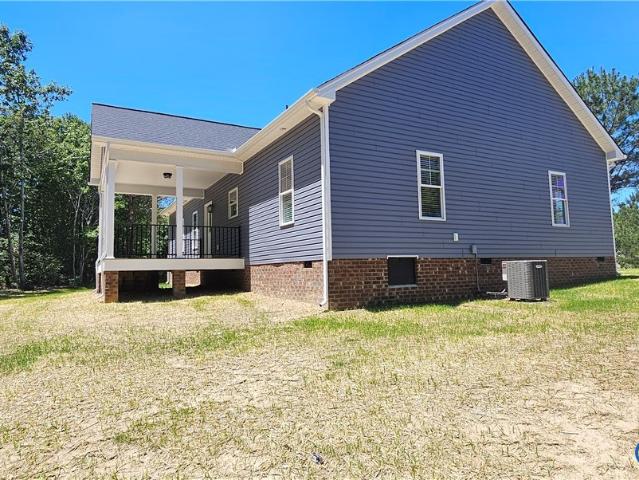
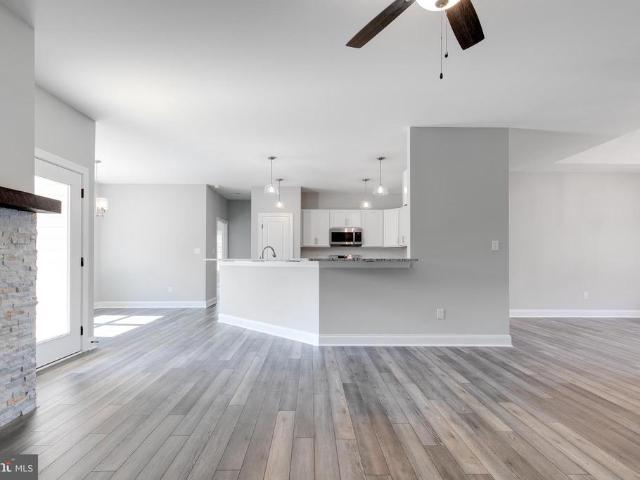
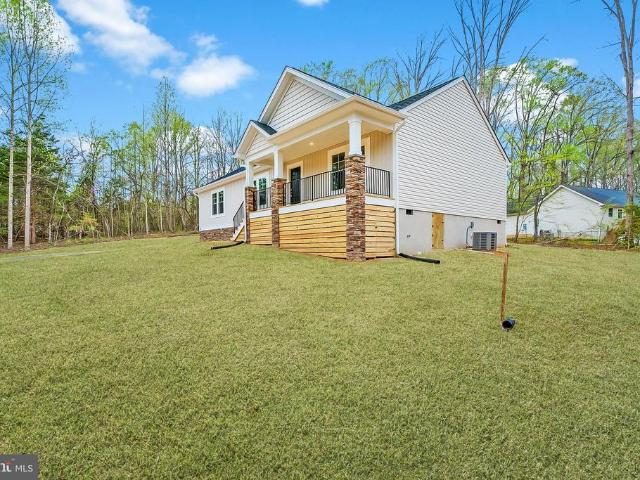
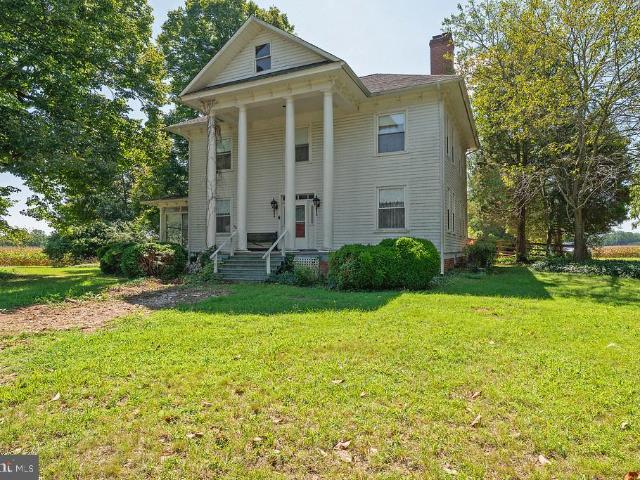
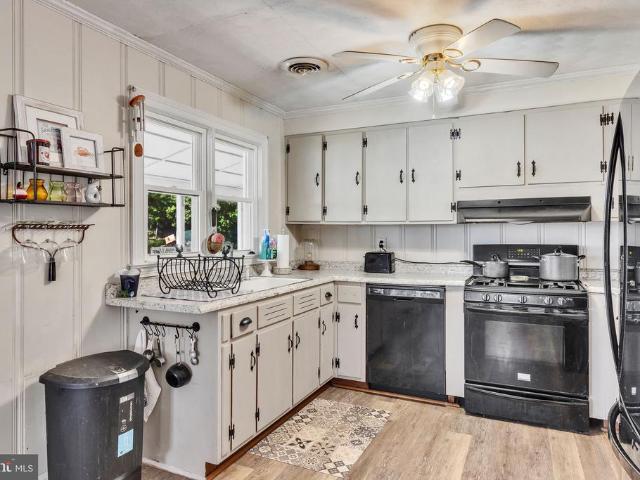
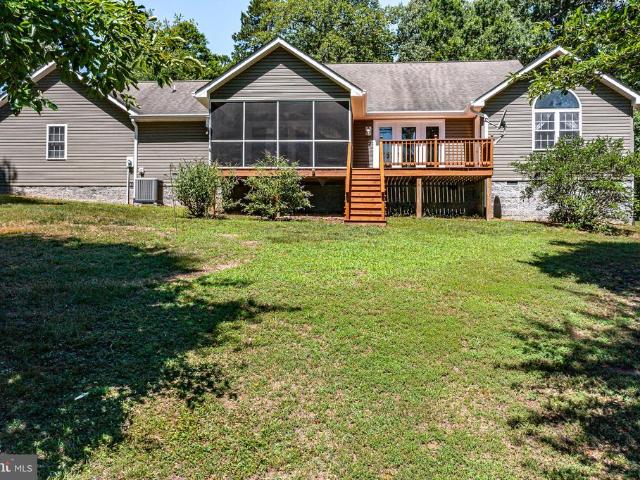
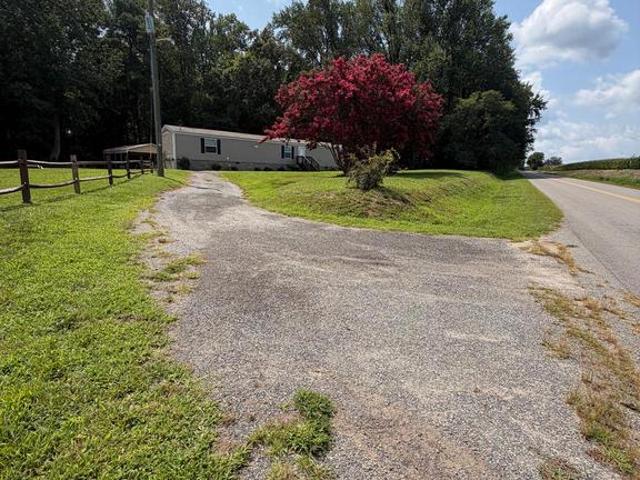
18 properties for sale in Moores Mill, District 4 Richmond County Virginia

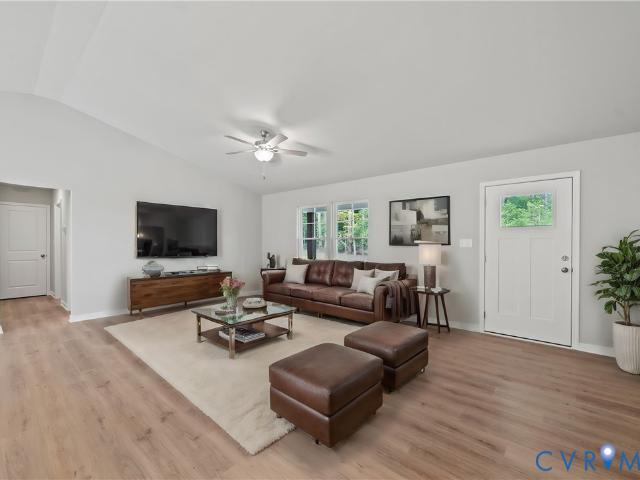
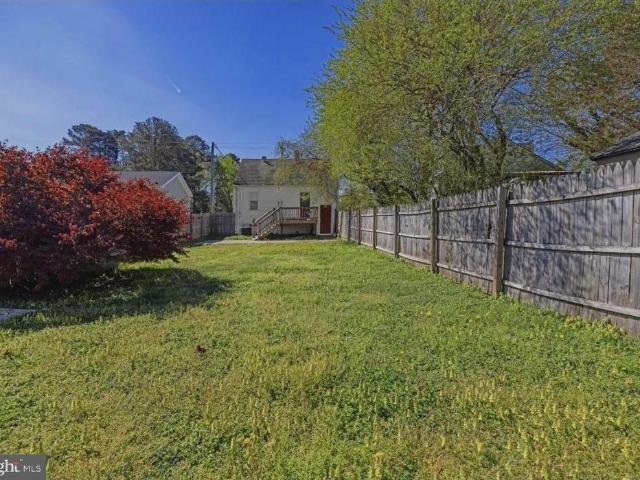
Dameron Dr
View photo
House · for sale
Request Details
Updated
Dameron Dr
Moores Mill, District 4 Richmond County Virginia
· 1,206 sq.ft · 3 Bedrooms · 2 Baths · House
Moores Mill, District 4 Richmond County Virginia · 1,206 sq.ft · 3 Bedrooms · 2 Baths · House
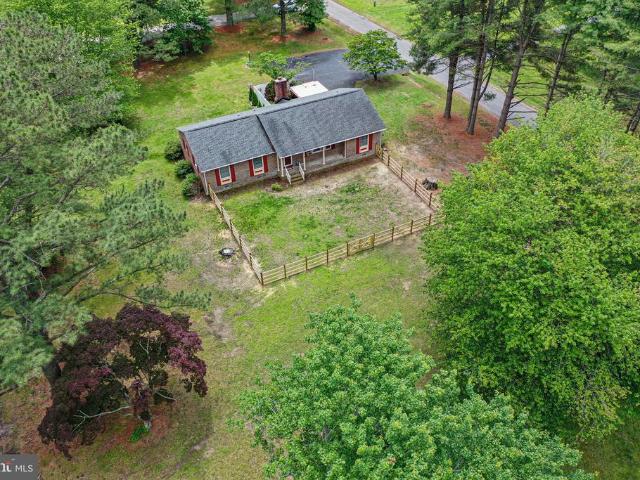
This is a Real Estate-Owned (REO)/post-foreclosure home owned or managed by a bank. All offers are considered; however, the highest and best will most likely be accepted
Request Details
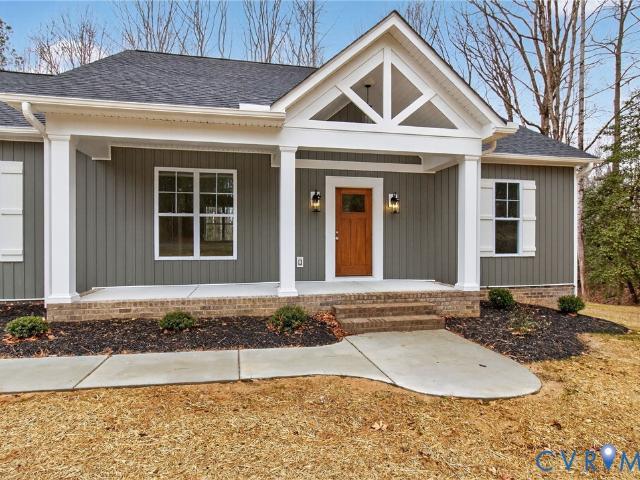
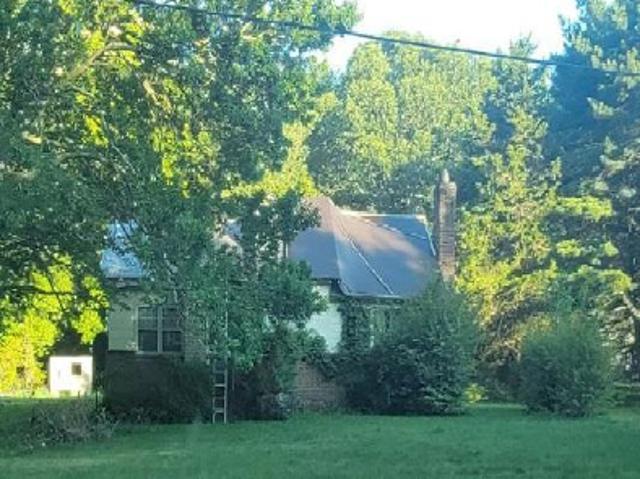
Sunset Ln
View photo
House · for sale
Request Details
Updated
Sunset Ln
Moores Mill, District 4 Richmond County Virginia
· 1,345 sq.ft · 3 Bedrooms · 1 Bath · House
Moores Mill, District 4 Richmond County Virginia · 1,345 sq.ft · 3 Bedrooms · 1 Bath · House
This home is in preforeclosure, which means the homeowner is in default (missed payments). Therefore, there could be an opportunity to strike a great deal with the owner and the bank
Request Details
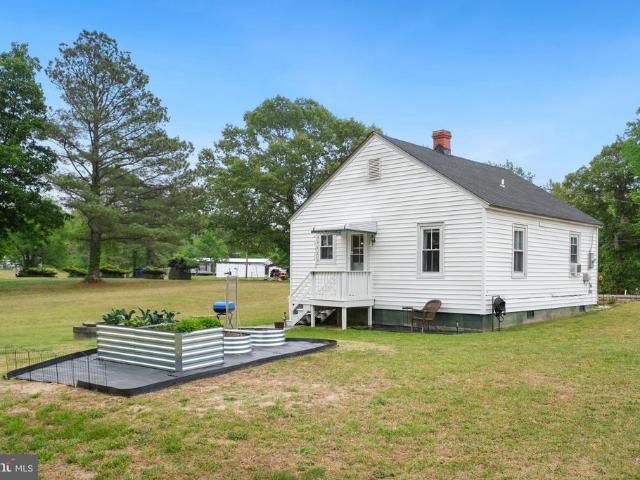
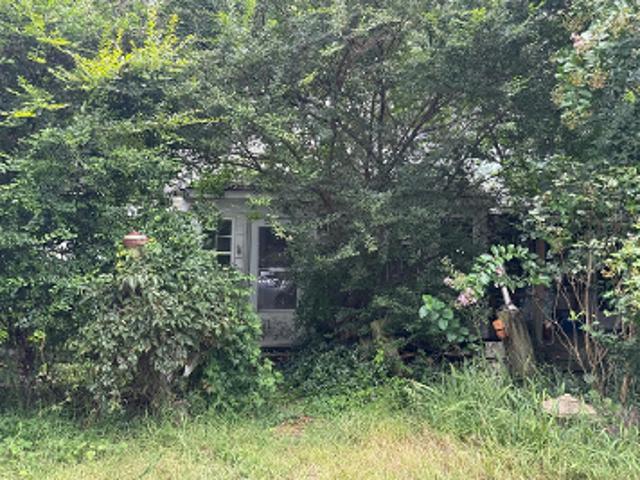
Rich Neck Rd
View photo
House · for sale
Request Details
Updated
Rich Neck Rd
Moores Mill, District 4 Richmond County Virginia
· 2,336 sq.ft · 4 Bedrooms · 1 Bath · House
Moores Mill, District 4 Richmond County Virginia · 2,336 sq.ft · 4 Bedrooms · 1 Bath · House
This home is in preforeclosure, which means the homeowner is in default (missed payments). Therefore, there could be an opportunity to strike a great deal with the owner and the bank
Request Details
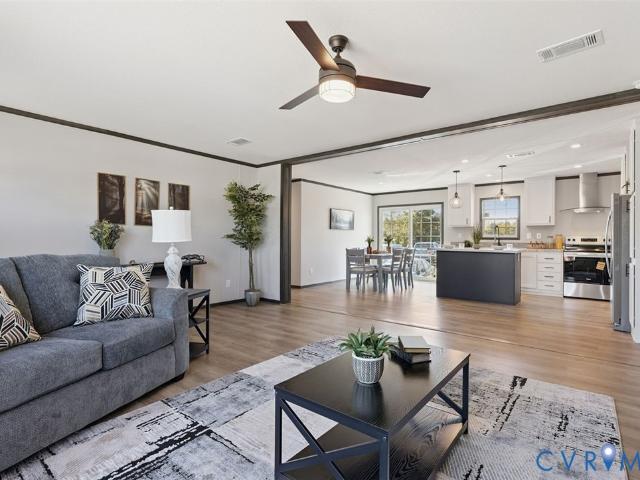
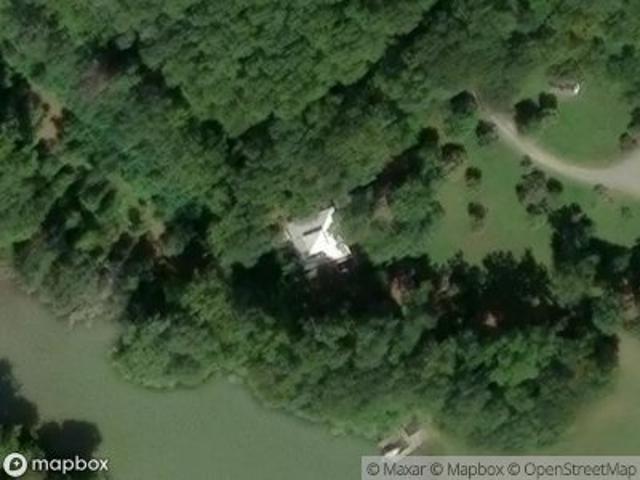
Heaggans Rd
View photo
House · for sale
Request Details
Updated
Heaggans Rd
Moores Mill, District 4 Richmond County Virginia
· House
Moores Mill, District 4 Richmond County Virginia · House
This is a Real Estate-Owned (REO)/post-foreclosure home owned or managed by a bank. All offers are considered; however, the highest and best will most likely be accepted
Request Details
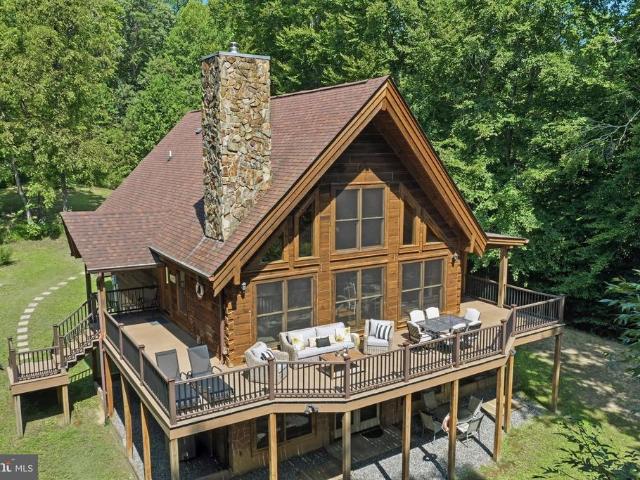
32 Shoreline Drive
View photo
House · for sale
USD 649,000
USD 200/sq.ft
32 Shoreline Drive
Moores Mill, District 4 Richmond County Virginia
· 3,229 sq.ft · 3 Bedrooms · 2 Baths · House
· Equipped kitchen
Moores Mill, District 4 Richmond County Virginia · 3,229 sq.ft · 3 Bedrooms · 2 Baths · House · Equipped kitchen
The ultimate waterfront getaway in Virginia's Northern Neck where every day feels like a vacation. Beautifully maintained and thoughtfully designed, this exceptional log chalet sits on approximately 3 private acres overlooking the serene waters of 60-acre Garland Lake, creating a peaceful retreat for family, friends, and anyone who loves the outdoors. Just five minutes from downtown Warsaw, 15 minutes to Tappahannock, and approximately one hour from Richmond, this is the rare combination of tranquility, recreation, and accessibility. Inside, the dramatic two-story great room immediately captures your attention, with soaring vaulted ceilings, warm knotty-pine finishes, exposed beams, abundant natural light, and a cozy wood stove creating the perfect gathering space. Walls of windows frame beautiful lake views, while the open-concept gourmet kitchen and large dining area make entertaining effortless. The main-level primary suite offers a private retreat with a walk-in closet and ensuite
USD 649,000
TBD Millstone Way
View photo
House · for sale
USD 397,950
USD 246/sq.ft
TBD Millstone Way
Moores Mill, District 4 Richmond County Virginia
· 1,615 sq.ft · 3 Bedrooms · 2 Baths · House
· Garden · Equipped kitchen · Parking
Moores Mill, District 4 Richmond County Virginia · 1,615 sq.ft · 3 Bedrooms · 2 Baths · House · Garden · Equipped kitchen · Parking
True ranch/open concept family rm, kitchen, dining/2 car side-load garage/large primary. The homesite will not have water views but, there is access to launch a kayak or canoe from the lot. The lot is 7.5 acres. Call our Sales Agent for more information. The Harper III is a home that blends a rustic twist with a modern platform, offering 1,624 sq ft of living space. This intuitively designed floor plan delivers both comfort and character, making it an ideal choice for families and more. Stepping inside, you’ll find a spacious family room that transitions seamlessly into the kitchen and dining area. The kitchen boasts granite tops, Stainless Steel dishwasher, range and microwave. Adjacent to the kitchen is the dinette area, with access to the backyard for a seamless indoor-outdoor living experience. Continuing through the central hallway, located between the living and dining areas, you’ll find a walk-in laundry room that acts as the entry from the 2-car, side-load garage entrance to th
USD 397,950
115 E Sunrise Drive
View photo
House · for sale
USD 414,900
USD 262/sq.ft
115 E Sunrise Drive
Moores Mill, District 4 Richmond County Virginia
· 1,582 sq.ft · 3 Bedrooms · 2 Baths · House
· Parking
Moores Mill, District 4 Richmond County Virginia · 1,582 sq.ft · 3 Bedrooms · 2 Baths · House · Parking
Move-In Ready and Waiting for You! Discover the perfect blend of modern craftsmanship and small-town charm with this beautiful new construction home by Rock River Homes, located in the highly sought-after Garland Lake subdivision in Warsaw. Situated on just over 3 waterfront acres, this stunning 1,589 sq. Ft. home offers 3 bedrooms, 2 full baths, and an attached garage, all thoughtfully designed with the quality finishes and standard features you’ve come to know and love from Rock River Homes. Step inside to enjoy a functional, open-concept floor plan that provides the perfect space for everyday living and entertaining. From the stylish finishes to the attention to detail throughout, every inch of this home was built with comfort and convenience in mind. For added peace of mind, the home includes a one-year builder warranty. Life in Warsaw offers the best of both worlds—peaceful small-town living with excellent public schools, a close-knit community atmosphere, and easy access to moder
USD 414,900
1253 Mulberry Rd
View photo
House · for sale
USD 184,000
USD 299/sq.ft
1253 Mulberry Rd
Moores Mill, District 4 Richmond County Virginia
· 614 sq.ft · 2 Bedrooms · 1 Bath · House
· Air conditioning
Moores Mill, District 4 Richmond County Virginia · 614 sq.ft · 2 Bedrooms · 1 Bath · House · Air conditioning
Welcome to 1253 Mulberry Road in Farnham, Virginia a charming 2-bedroom, 1-bath home situated on a peaceful 1-acre lot in Richmond County. Built in 1951, this cozy 624-square-foot home offers the perfect blend of character, comfort, and thoughtful updates, making it an ideal starter home, weekend retreat, or downsizing opportunity. Inside, youll find recent renovations throughout, including new luxury vinyl plank flooring and updated finishes that bring a fresh, inviting feel to the space. The electric and plumbing have been upgraded within the last two years, along with an upgraded hot water heater for added peace of mind. The home features an AC unit and electric baseboard heating with individual room controls, offering comfortable zoned heating throughout and an RV Hook Up! Outside, enjoy the convenience of a freshly paved driveway, storage shed, artesian well, and two-bedroom septic system. The architectural shingle roof is approximately three years old, offering another valuable u
USD 184,000
TBD History Land Highway
View photo
House · for sale
USD 299,950
USD 177/sq.ft
Updated
TBD History Land Highway
Moores Mill, District 4 Richmond County Virginia
· 1,690 sq.ft · 3 Bedrooms · 2 Baths · House
· Equipped kitchen
Moores Mill, District 4 Richmond County Virginia · 1,690 sq.ft · 3 Bedrooms · 2 Baths · House · Equipped kitchen
Under Construction (To be completed by the end of 2026! )– 1,700 Sq Ft. 3 Bedrooms, 2 full bathrooms on 3.79 acres, minutes from the Rappahannock River! This thoughtfully designed new construction manufactured home will offer 1,700 square feet of comfortable, modern living with an inviting open-concept layout. Permanent brick foundation and front and rear stoops. The spacious living area flows seamlessly into the kitchen, creating the perfect space for gathering, entertaining, and everyday life. The kitchen features an island with stainless steel appliances (Refrigerator, dishwasher, microwave, and range). The private primary suite will include a full en-suite bath, creating a peaceful retreat at the end of the day. Photos/videos shown are examples of previous renderings and may include upgrades or finishes not reflected in final pricing
USD 299,950
31 Bunker Road
View photo
House · for sale
USD 220,000
USD 130/sq.ft
31 Bunker Road
Moores Mill, District 4 Richmond County Virginia
· 1,690 sq.ft · 3 Bedrooms · 2 Baths · House
· Patio · Garden · Fireplace · Equipped kitchen · Parking
Moores Mill, District 4 Richmond County Virginia · 1,690 sq.ft · 3 Bedrooms · 2 Baths · House · Patio · Garden · Fireplace · Equipped kitchen · Parking
Welcome to this charming brick ranch on a spacious corner lot. Inside, youll find hardwood floors throughout and a bright, open living room. The kitchen flows nicely into the dining area, with a cozy den and wood-burning fireplace just off the kitchen. The primary bedroom features a walk-in closet and private bath, along with two additional bedrooms and a full hall bath. A mudroom/laundry room offers plenty of built-in storage. Outside, enjoy a covered front porch, a partially fenced yard perfect for pets, and a brick patio with a privacy screen. The property also includes a paved driveway, ample parking, and a large barn with a three-car garage, water, electricity, RV hookup, and separate access from Route 3. An additional buildable parcel is included. Conveniently located near Warsaw, Kilmarnock, and public Rappahannock River boat landings. Home is being sold as-is
USD 220,000
TBD E Sunrise Lot 43 Drive
View photo
House · for sale
USD 462,950
USD 235/sq.ft
TBD E Sunrise Lot 43 Drive
Moores Mill, District 4 Richmond County Virginia
· 1,970 sq.ft · 3 Bedrooms · 2 Baths · House
· Fireplace · Equipped kitchen · Parking
Moores Mill, District 4 Richmond County Virginia · 1,970 sq.ft · 3 Bedrooms · 2 Baths · House · Fireplace · Equipped kitchen · Parking
First floor living/open concept family, kitchen, dining/large kitchen with island/2-car garage/option: bonus over garage. This is a to be built home! Check out the Oakdale, a unique one-story home offering 1,980+ sqft of carefully crafted living space. Step inside and you find a beautifully designed dining room just off the entryway, perfect for formal gatherings. Continuing further, you’ll discover the living room, a spacious and open area that seamlessly connects the family room, kitchen, and dinette. The family room provides a comfortable setting for gatherings and can be upgraded with a fireplace in multiple configurations to make the space even cozier. The family room opens to the covered back porch, which creates a large outdoor entertaining space. Adjacent to the family room, the kitchen features a streamlined open-air layout with ample counter space and pantry. Tucked away for privacy, the primary suite is located at the rear of the home. This peaceful retreat features a spacio
USD 462,950
7626 Richmond Road
View photo
House · for sale
USD 229,950
USD 143/sq.ft
7626 Richmond Road
Moores Mill, District 4 Richmond County Virginia
· 1,604 sq.ft · 2 Bedrooms · 1 Bath · House
· Equipped kitchen · Cellar
Moores Mill, District 4 Richmond County Virginia · 1,604 sq.ft · 2 Bedrooms · 1 Bath · House · Equipped kitchen · Cellar
Newly renovated cape just outside of town limits of Warsaw. Upgraded kitchen with granite counters, new windows, HVAC, LVP flooring, ceramic tile shower and walk up finished attic with unlimited opportunities. Full conditioned basement with ample storage. Renovations include electrical, plumbing roof, HVAC, windows, flooring, cabinets etc. The home is nestled on +/-1.4 acres. Home is currently a rental with tenant rights through September 2026
USD 229,950
133 Woodland Heights Lot 3 Road
View photo
House · for sale
USD 344,995
USD 230/sq.ft
133 Woodland Heights Lot 3 Road
Moores Mill, District 4 Richmond County Virginia
· 1,496 sq.ft · 3 Bedrooms · 2 Baths · House
· Garden · Equipped kitchen · Parking
Moores Mill, District 4 Richmond County Virginia · 1,496 sq.ft · 3 Bedrooms · 2 Baths · House · Garden · Equipped kitchen · Parking
This is a quicker move home. DESIGN HAS BEEN CHOSEN and is included in the price, see Design Board within the pictures. Expected delivery is September/October'26. Call Sales Agent for more information. The Harper II is a home that blends a rustic twist with a modern platform, offering 1,501 sq ft of living space. This intuitively designed floor plan delivers both comfort and character, making it an ideal choice for families and more. Stepping inside, you’ll find a spacious family room that transitions seamlessly into the kitchen and dining area. The kitchen boasts level 3, white, upgraded cabinets, granite tops, tile backsplash, deep cabinet over refrigerator, an eat-at island and a pantry. Adjacent to the kitchen is the dinette area, with access to the backyard for a seamless indoor-outdoor living experience. Continuing through the central hallway, located between the living and dining areas, you’ll find a walk-in laundry room that acts as the entry from the 2-car, side-load garage en
USD 344,995
TBD Woodland Heights Lot 4 Road
View photo
House · for sale
USD 367,950
USD 227/sq.ft
TBD Woodland Heights Lot 4 Road
Moores Mill, District 4 Richmond County Virginia
· 1,615 sq.ft · 3 Bedrooms · 2 Baths · House
· Garden · Parking · Equipped kitchen
Moores Mill, District 4 Richmond County Virginia · 1,615 sq.ft · 3 Bedrooms · 2 Baths · House · Garden · Parking · Equipped kitchen
The plan for this home has changed to a harper 3, garage added. The Harper III is a home that blends a rustic twist with a modern platform, offering 1,624 sq ft of living space on one level. This intuitively designed floor plan delivers both comfort and character, making it an ideal choice for families and more. Stepping inside, you’ll find a spacious family room that transitions seamlessly into the kitchen and dining area. The kitchen boasts an eat-at island and a pantry for added storage as well as a stainless steel range, dishwasher and microwave. Adjacent to the kitchen is the dinette area, with access to the back yard for a seamless indoor-outdoor living experience. Continuing through the central hallway, located between the living and dining areas, you’ll find a walk-in laundry room with access to the 2 car garage. Further down the hall, you’ll find two secondary bedrooms, each featuring its own walk-in closet and a nearby full bathroom. Across the home lies the primary suite, a
USD 367,950
216 Millstone Way
View photo
House · for sale
USD 399,999
USD 249/sq.ft
216 Millstone Way
Moores Mill, District 4 Richmond County Virginia
· 1,604 sq.ft · 3 Bedrooms · 2 Baths · House
· Parking · Deck · Equipped kitchen · Air conditioning
Moores Mill, District 4 Richmond County Virginia · 1,604 sq.ft · 3 Bedrooms · 2 Baths · House · Parking · Deck · Equipped kitchen · Air conditioning
Lake Access! New construction located in the beautiful lake front/access community of Garland Lake. Located just outside of Warsaw town limits, this home offers attention to detail with an open concept. You are first greeted with a masonry front stoop that leads you inside with LVP flooring through all common areas, upgraded kitchen with white cabinets and soft close doors/drawers, island, stainless appliance package and granite counters. Primary bedroom offers a tray ceiling, walk in closet and dual vanity in the bathroom. There is a spacious utility room along with a covered rear deck with composite decking and attached two car garage. Community offers private access to Garland Lake which is +/-60ac and fully stocked
USD 399,999
TBD E Sunrise Drive
View photo
House · for sale
USD 499,640
USD 214/sq.ft
TBD E Sunrise Drive
Moores Mill, District 4 Richmond County Virginia
· 2,325 sq.ft · 3 Bedrooms · 2 Baths · House
· Equipped kitchen
Moores Mill, District 4 Richmond County Virginia · 2,325 sq.ft · 3 Bedrooms · 2 Baths · House · Equipped kitchen
Welcome to your waterfront dream home in the heart of the picturesque Garland Lake community in Warsaw! Introducing the Oakdale plan, a stunning ranch-style residence designed to embrace comfort, functionality, and customizable elegance. This TO BE BUILT home offers 3 bedrooms, 2 baths, and a spacious 2330 sq ft of thoughtfully designed living space, ensuring both functionality and luxury for your lifestyle. As you enter, be greeted by the open and airy layout that seamlessly connects the main living areas, perfect for both daily living and entertaining. The centerpiece of the home is the kitchen, boasting a large peninsula that not only provides ample counter space but also serves as a gathering spot for casual meals and conversation. Designed with your needs in mind, the Oakdale plan offers a primary suite retreat for ultimate relaxation, two additional well-appointed bedrooms, and two full baths that boast modern finishes and fixtures. The optional finished bonus room above the atta
USD 499,640
TBD W Sunrise Drive
View photo
House · for sale
USD 376,810
USD 233/sq.ft
TBD W Sunrise Drive
Moores Mill, District 4 Richmond County Virginia
· 1,615 sq.ft · 3 Bedrooms · 2 Baths · House
Moores Mill, District 4 Richmond County Virginia · 1,615 sq.ft · 3 Bedrooms · 2 Baths · House
Welcome to your dream home in Garland Lake! Nestled on a breathtaking 1.39-acre wooded homesite, this Harper III floorplan with Artisan elevation offers the perfect blend of modern luxury and natural beauty. Enjoy the serenity of nature from your doorstep, with a picturesque setting that's sure to impress. This charming ranch-style home boasts 1,624 sq ft of well-designed living space, featuring 3 bedrooms and 2 bathrooms. The open-concept floorplan seamlessly connects the spacious living area, perfect for entertaining guests or simply relaxing with loved ones. Prepare to be enchanted by the stunning craftsmanship and attention to detail throughout. From the upgraded finishes to the high-quality materials, every aspect of this home exudes sophistication and style. Retreat to the luxurious primary suite, where tranquility awaits. Unwind after a long day in your private oasis, featuring a lavish ensuite bathroom and ample closet space. Two additional bedrooms offer versatility and comfor
USD 376,810
159 Belle Ville Ln
View photo
House · for sale
USD 200,000
USD 167/sq.ft
159 Belle Ville Ln
Moores Mill, District 4 Richmond County Virginia
· 1,195 sq.ft · 3 Bedrooms · 2 Baths · House
· Garden · Deck · Equipped kitchen · Cellar
Moores Mill, District 4 Richmond County Virginia · 1,195 sq.ft · 3 Bedrooms · 2 Baths · House · Garden · Deck · Equipped kitchen · Cellar
Charming Cape Cod in the Heart of a Thriving Community! *159 Belle Ville Lane, Warsaw, VA 22572*. Welcome home to this adorable two-level Cape Cod, perfectly situated in the vibrant and growing Town of Warsaw. This gem of a home offers the perfect blend of classic charm and modern convenience, making it an incredible opportunity for its next owner. As you step through the front door, you are greeted by beautiful hardwood floors that flow into a spacious and inviting living room, the ideal space for relaxation and gathering with loved ones. Straight ahead, the functional kitchen awaits, complete with sleek black appliances including a refrigerator, stove/oven, and a built-in microwave. From the kitchen, step out onto the rear deck to enjoy your morning coffee or evening meals overlooking the backyard. This home features a thoughtful layout with two of the three bedrooms located on the main level. A unique feature of this home is the convenient indoor access to the basement through the s
USD 200,000

More homes near this area

Sandy Point Rd
View photo
House · for sale
Request Details
Updated
Sandy Point Rd
Moores Mill, District 4 Richmond County Virginia
· 1,130 sq.ft · 3 Bedrooms · 2 Baths · House
Moores Mill, District 4 Richmond County Virginia · 1,130 sq.ft · 3 Bedrooms · 2 Baths · House
This home is in preforeclosure, which means the homeowner is in default (missed payments). Therefore, there could be an opportunity to strike a great deal with the owner and the bank
Request Details
Cople Hwy
View photo
House · for sale
Request Details
Updated
Cople Hwy
Moores Mill, District 4 Richmond County Virginia
· 1 Bath · House
Moores Mill, District 4 Richmond County Virginia · 1 Bath · House
This home is in preforeclosure, which means the homeowner is in default (missed payments). Therefore, there could be an opportunity to strike a great deal with the owner and the bank
Request Details
Peckatone Rd
View photo
House · for sale
Request Details
Updated
Peckatone Rd
Moores Mill, District 4 Richmond County Virginia
· 2 Baths · House
Moores Mill, District 4 Richmond County Virginia · 2 Baths · House
This home is in preforeclosure, which means the homeowner is in default (missed payments). Therefore, there could be an opportunity to strike a great deal with the owner and the bank
Request Details
1017 Kinsale Road
View photo
House · for sale
USD 849,900
USD 265/sq.ft
1017 Kinsale Road
Moores Mill, District 4 Richmond County Virginia
· 3,197 sq.ft · 3 Bedrooms · 2 Baths · House
· Garden · Parking · Equipped kitchen
Moores Mill, District 4 Richmond County Virginia · 3,197 sq.ft · 3 Bedrooms · 2 Baths · House · Garden · Parking · Equipped kitchen
Step back in time to first decade of 20th Century. Charming 1908 Estate Manor Home is full of original architectural details. Featuring 4 bedrooms, 2 full baths and detached garage workshop on 24 acre lot in historic Westmoreland County. Beautiful property is enhanced by hardwood flooring and 10 ft ceilings throughout. Property owners meticulously maintained the standards used at time of construction. All rooms are large, comfortable and inviting. Kitchen features granite countertops, custom built cherry cabinetry, island with gas cooking, convection oven and built in wall unit. Morning room just off kitchen was added by owner of home. Grounds offer several outbuildings including Quansett hut, 2 garden sheds oversized garage with workshop area. Elegant formal dining room with wainscoating is perfect locale for large family Thanksgiving gathering. Property heated and cooled by 2 Heat Pumps. Propane tank for gas cooking
USD 849,900
105 Washington Circle
View photo
House · for sale
USD 597,000
USD 404/sq.ft
105 Washington Circle
Moores Mill, District 4 Richmond County Virginia
· 1,475 sq.ft · 3 Bedrooms · 1 Bath · House
· Deck · Fireplace · Equipped kitchen
Moores Mill, District 4 Richmond County Virginia · 1,475 sq.ft · 3 Bedrooms · 1 Bath · House · Deck · Fireplace · Equipped kitchen
A Classic Coastal Cottage where Relaxation and Fun is Priority! Wonderful Get-away Cottage/Home on an impressive point of land with incredible views! Highlights such as: 3 Bedrooms, 1.5 baths (plus outdoor shower), Bright Kitchen with stainless appliances, Living Room with cozy fireplace is the perfect place gather, Waterside Dining area, Open Floorplan is for Great Entertaining, Gorgeous wood floors, huge waterside 46 x 10 Screen Porch, Separate Laundry room, a 532 sq ft wrap around deck, & MUCH MORE! Nice Storage sheds for the Lawn and water toys too. Located On a Rare River-Front point parcel with tons of shoreline, 2 piers, plus stone and bulkhead protection. This unique property needs to be seen in person to appreciate. The Incredible VIEWS will have you relaxing in no time! This Property offers a very unique setting that feels like your own private island. Most Furnishings convey so just pack your suitcase! Bonus. Also features an additional waterfront adjoining parcel which is a
USD 597,000
1019 Bancton Road
View photo
House · for sale
USD 524,000
USD 208/sq.ft
1019 Bancton Road
Moores Mill, District 4 Richmond County Virginia
· 2,519 sq.ft · 3 Bedrooms · 2 Baths · House
· Parking · Deck · Fireplace · Lift
Moores Mill, District 4 Richmond County Virginia · 2,519 sq.ft · 3 Bedrooms · 2 Baths · House · Parking · Deck · Fireplace · Lift
Tucked among 3.41 wonderfully private acres in Kinsale on Virginia's Northern Neck, this waterfront home offers the kind of peace that is hard to find and even harder to give up. Three bedrooms, two baths, and easy single-level living come together in a layout designed for comfortable everyday living. The spacious interior features an inviting Great Room with vaulted ceilings and corner fireplace, formal dining room and large family room invites everyone to gather and unwind. Three bedrooms and two full baths round out the floor plan, including a generous primary suite that feels like a true retreatcomplete with a walk-in closet and a luxurious bath featuring a jetted tub and a separate shower. Outside features a screened porch, waterside deck, pier with boat lift, plus a detached garage and separate storage shed providing ample space for storage, water toys or vehicles! Low maintenance, beautifully laid out, and wrapped in natural tranquility, this home checks every box for waterfront
USD 524,000
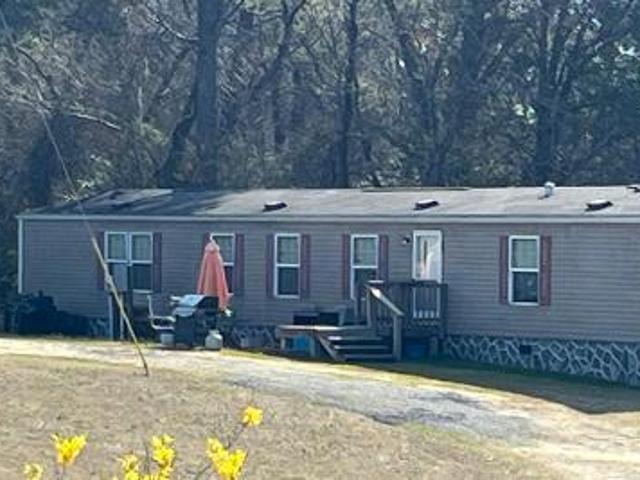
1664 Zion Church Rd
View photo
House · for sale
USD 215,000
USD 203/sq.ft
1664 Zion Church Rd
Moores Mill, District 4 Richmond County Virginia
· 1,055 sq.ft · 3 Bedrooms · 2 Baths · House
· Parking · Equipped kitchen
Moores Mill, District 4 Richmond County Virginia · 1,055 sq.ft · 3 Bedrooms · 2 Baths · House · Parking · Equipped kitchen
Escape to the tranquility of country living in beautiful Westmoreland County, Virginia! Built in 2022, this beautifully maintained 3-bedroom, 2-bathroom home sits on a peaceful 1-acre lot, offering the perfect combination of modern comfort, privacy, and convenience. Step inside to discover an inviting open floor plan featuring luxury vinyl plank flooring throughout, creating a stylish, durable, and low-maintenance living space. The kitchen flows seamlessly into the living and dining areas, making it ideal for entertaining family and friends. Outside, you'll enjoy a 2-car detached garage, 1-car carport, and plenty of space for additional vehicles, boats, or recreational equipment. The well-maintained landscaping, accented by beautiful crape myrtle trees, enhances the property's curb appeal, while the surrounding mature trees provide a peaceful and private setting. Located in the heart of Westmoreland County, you'll enjoy the charm of country living while remaining conveniently located n
USD 215,000

Get email alerts

Don't miss out: be the first to know about new properties

The alert was correctly created

On subscribing you accept the conditions of use and the privacy policy
Alert
Receive new ads in your inbox
Save this search
Receive alerts for new listings

We'll send you an email when we have new properties for: "Properties for sale in Moores Mill, District 4 Richmond County Virginia"

The alert was correctly created

Lowerys Landing
Acorn, Cople district Westmoreland County Virginia
Get email alerts and be the first to see new listings
Required field
On subscribing I accept the terms of the privacy policy
Perfect! You'll soon start receiving new listings via email
Alert
Receive an email when we have new ads for Properties for sale in Moores Mill, District 4 Richmond County Virginia
Save this search
Filters

Bedrooms

Size (sq.ft)

sq.ft
sq.ft

Price

USD
USD

Property type

Bathrooms

Clear all filters
Receive notifications when new entries are published.