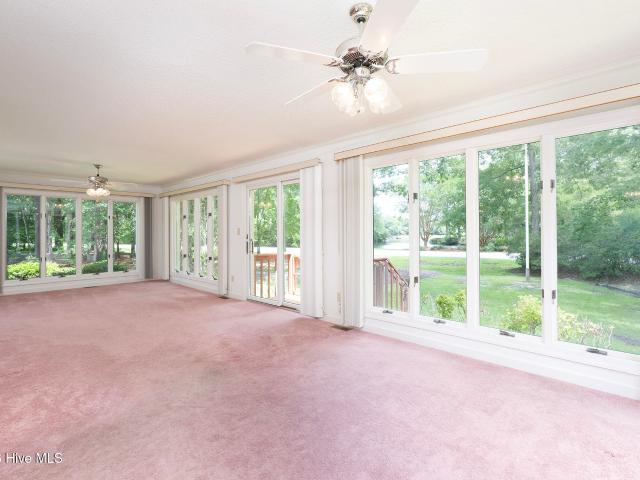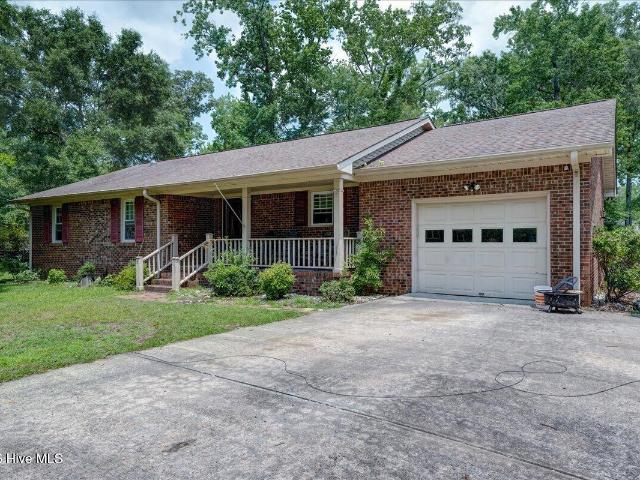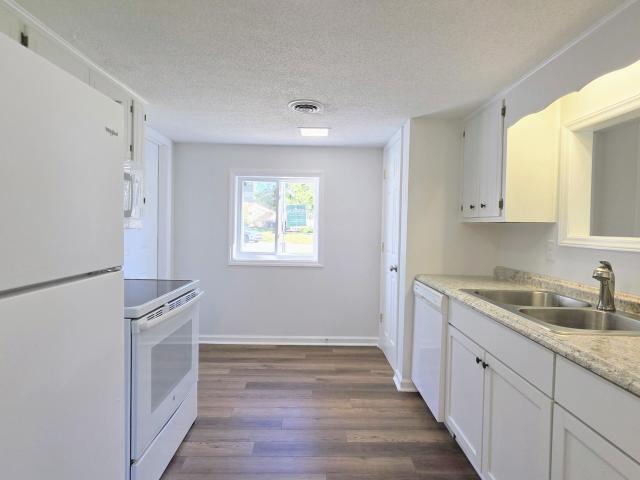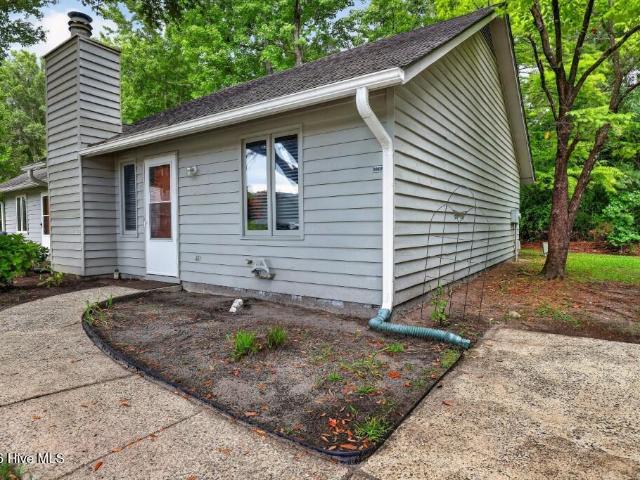
277 houses for sale in Haywood Farms

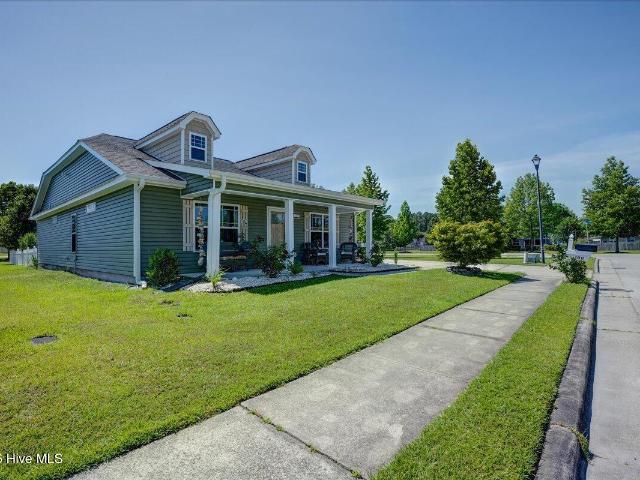
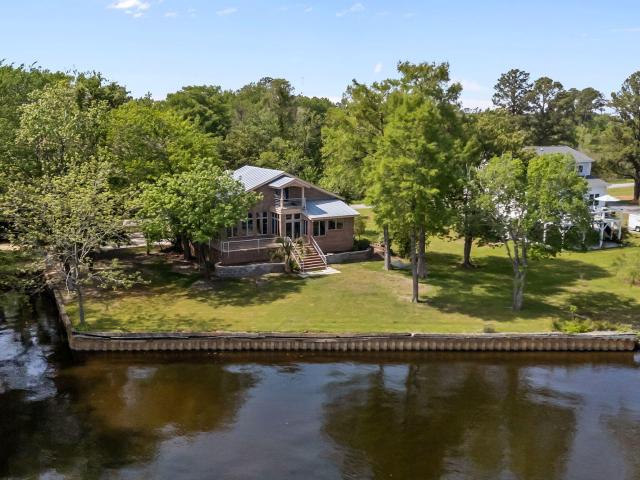
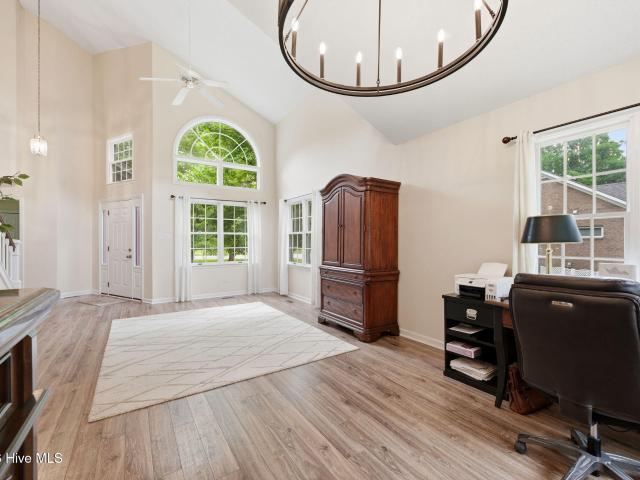
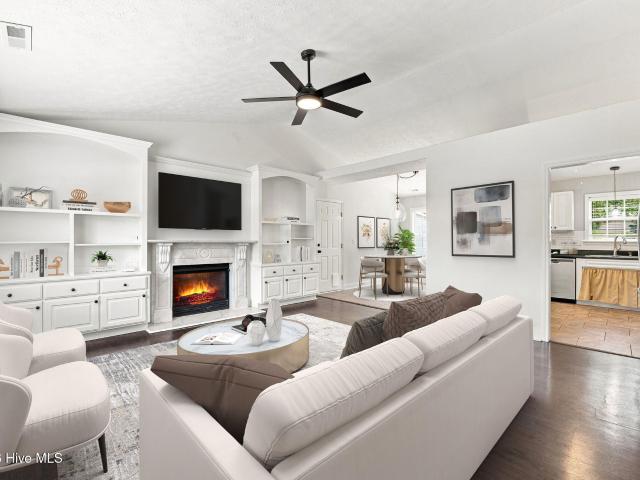
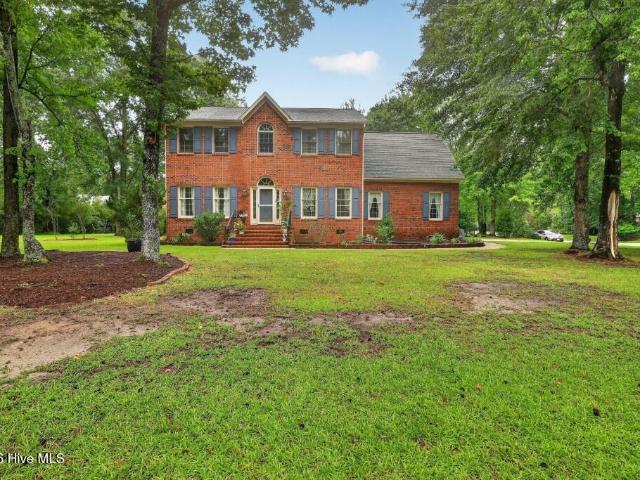
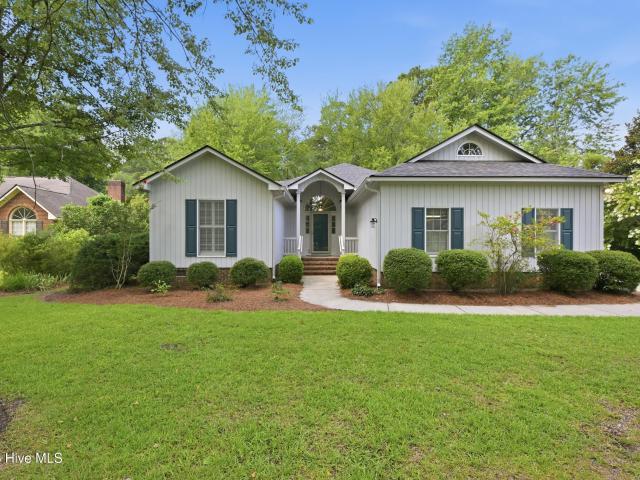
112 Persimmon Drive
View photo
House · for sale
USD 430,000
USD 230/sq.ft
112 Persimmon Drive
Haywood Farms
· 1,862 sq.ft · 3 Bedrooms · 2 Baths · House
· Garden · Fireplace · Equipped kitchen
Haywood Farms · 1,862 sq.ft · 3 Bedrooms · 2 Baths · House · Garden · Fireplace · Equipped kitchen
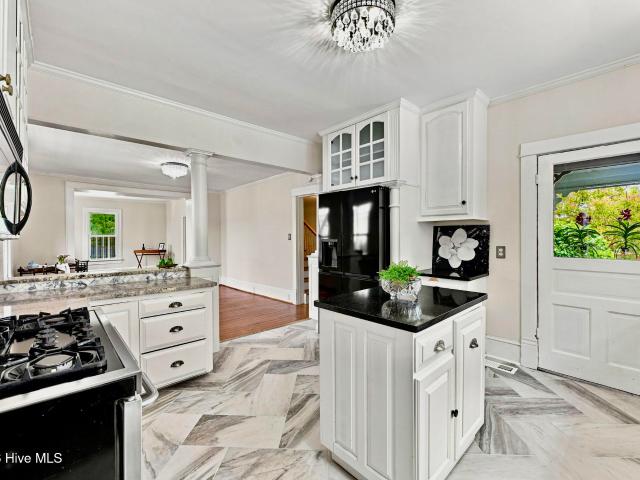
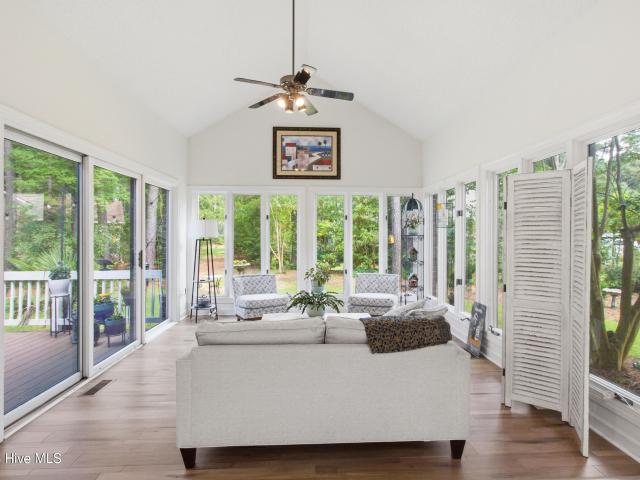
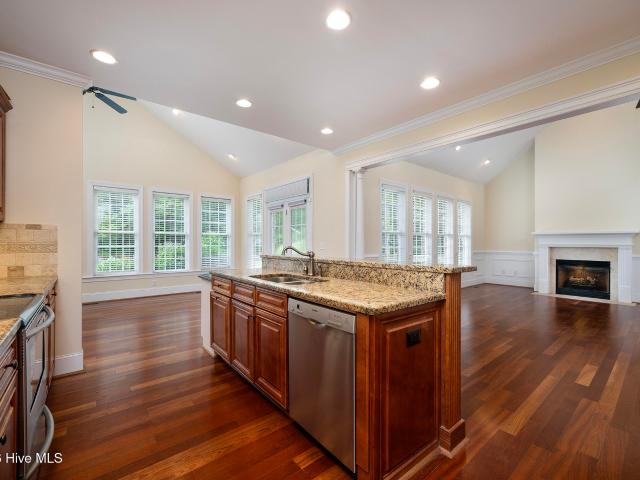
Nearly new 3BR/2BA coastal home blending modern comfort with custom design, ideally located on a spacious lot in a desirable neighborhood with no HOA. Perfect for buyers searching for one level living near the coast, this move in ready home features sleek finishes, an open concept layout, and beautiful natural light. The gourmet kitchen offers a gas range, modern cabinetry, large island, and a functional layout ideal for entertaining. The living area is anchored by a cozy gas fireplace, creating a warm and inviting space. The private primary suite includes a walk in shower and thoughtfully designed finishes. Enjoy the ease of single level living with close proximity to boat ramps, downtown amenities, shopping, and medical facilities-making this an excellent option for full time residents, second home buyers, or those seeking a low maintenance lifestyle. Please note shed in rear yard will not covey with the property and will be removed prior to closing
USD 430,000
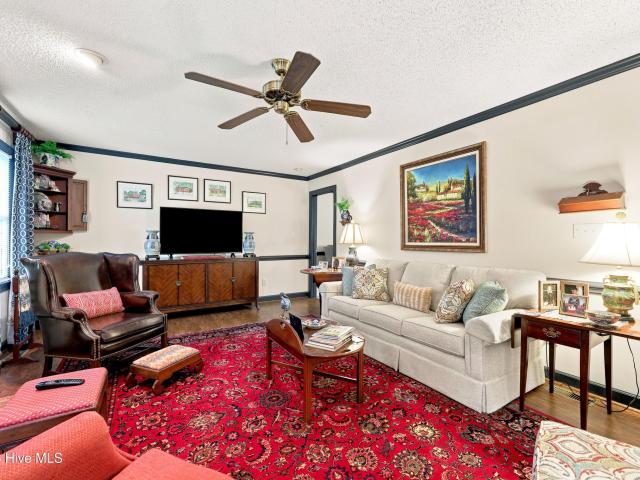
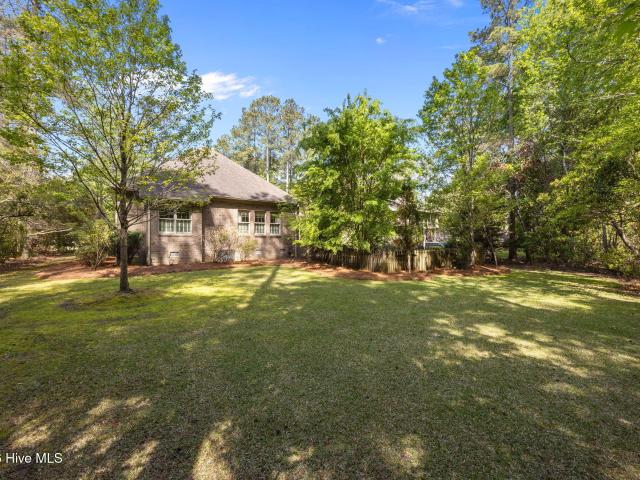
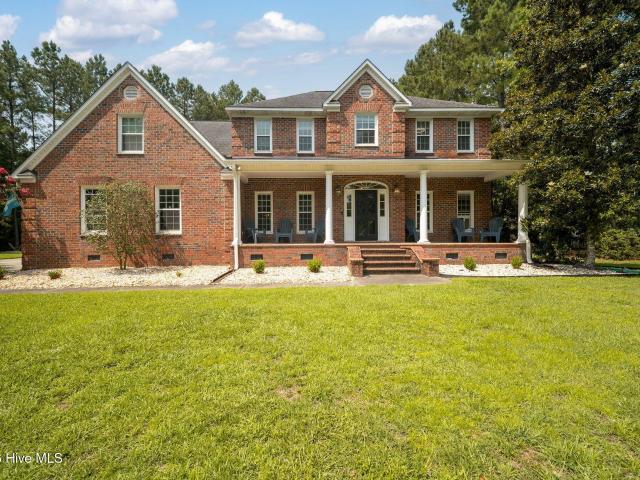
2512 Hickory Street
View photo
House · for sale
USD 410,000
USD 203/sq.ft
2512 Hickory Street
Haywood Farms
· 2,013 sq.ft · 3 Bedrooms · 2 Baths · House
· Deck · Fireplace · Equipped kitchen
Haywood Farms · 2,013 sq.ft · 3 Bedrooms · 2 Baths · House · Deck · Fireplace · Equipped kitchen
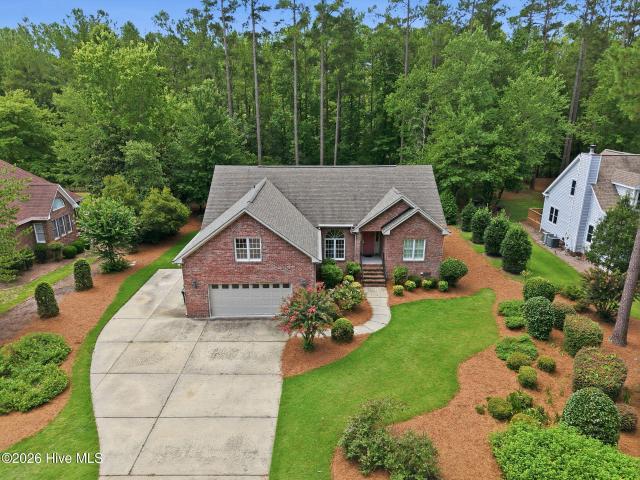
Welcome home to this meticulously maintained Cape Cod nestled in the established Oakview subdivision, where you'll enjoy the benefits of no city taxes, no HOA, and a peaceful setting just outside the city limits. This inviting home offers 3 bedrooms, 2.5 baths, and a thoughtfully designed floor plan with the primary suite conveniently located on the main level. The spacious ensuite features a double vanity, generous storage, a dedicated his closet, and a large walk-in closet, creating a comfortable private retreat. The bright, spacious kitchen is the heart of the home, complete with a center island, abundant cabinetry, a large breakfast area, and direct access to the deck, making it ideal for everyday living and entertaining. Just off the kitchen, the cozy family room features a fireplace and opens to the deck, creating the perfect space for gatherings indoors and out. A formal dining room provides an elegant setting for holidays, celebrations, and creating lasting family memories. Pri
USD 410,000
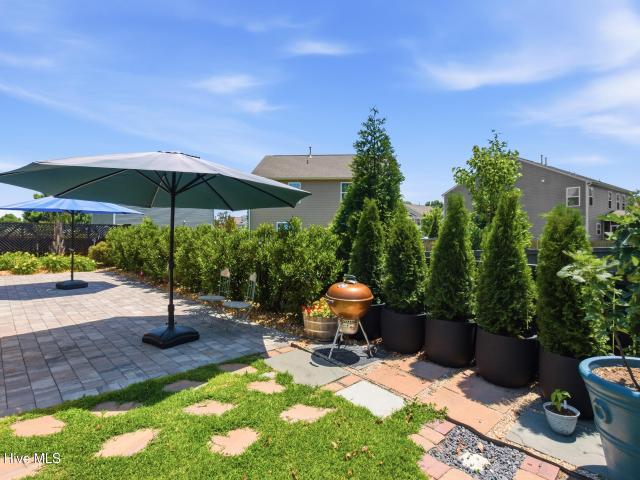
501 New Street
View photo
House · for sale
USD 650,000
USD 234/sq.ft
501 New Street
Haywood Farms
· 2,766 sq.ft · 4 Bedrooms · 4 Baths · House
· Fireplace · Equipped kitchen
Haywood Farms · 2,766 sq.ft · 4 Bedrooms · 4 Baths · House · Fireplace · Equipped kitchen
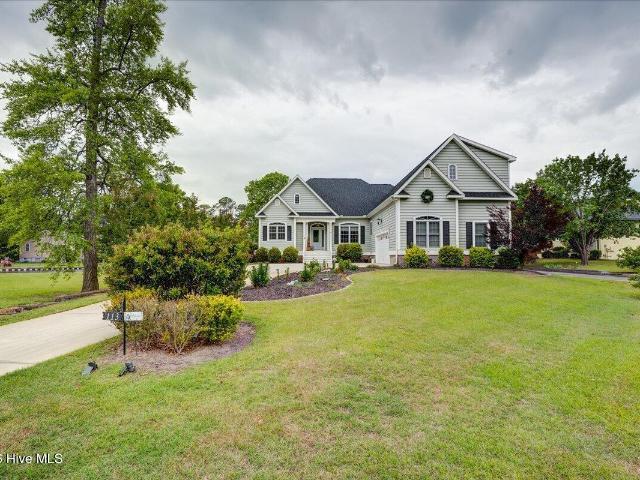
Renovated and offering the rare luxury of both first. And second-floor bedroom suites, the Stanly-Bishop House is an exceptional early-19th-century residence in the heart of New Bern's Downtown Historic District. This distinguished home features five beautifully updated bathrooms, a designer kitchen with granite countertops and herringbone backsplash, soaring ceilings, exquisite original moldings, multiple fireplaces, two laundry rooms, and a gracious front porch overlooking the New Bern Academy and neighboring church. Originally constructed between 1800 and 1810 and acquired in 1815 by prominent entrepreneur John Carruthers Stanly—known as'Barber Jack'—the home reflects the success and influence of one of New Bern's most notable early residents. A true showpiece, the first-floor primary suite features a fireplace, spacious bedroom with separate sitting room, dual closets, and one of the most beautiful bathrooms in the Downtown Historic District. The living room, also anchored by a fir
USD 650,000
707 N B Street
View photo
House · for sale
USD 225,000
USD 126/sq.ft
707 N B Street
Haywood Farms
· 1,776 sq.ft · 2 Bedrooms · 1 Bath · House
· Parking
Haywood Farms · 1,776 sq.ft · 2 Bedrooms · 1 Bath · House · Parking
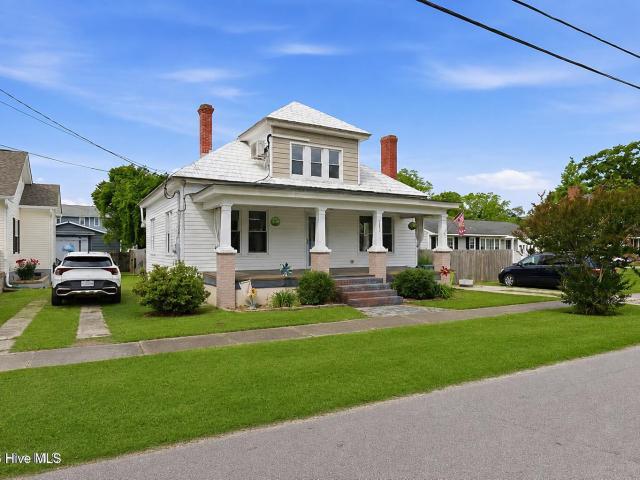
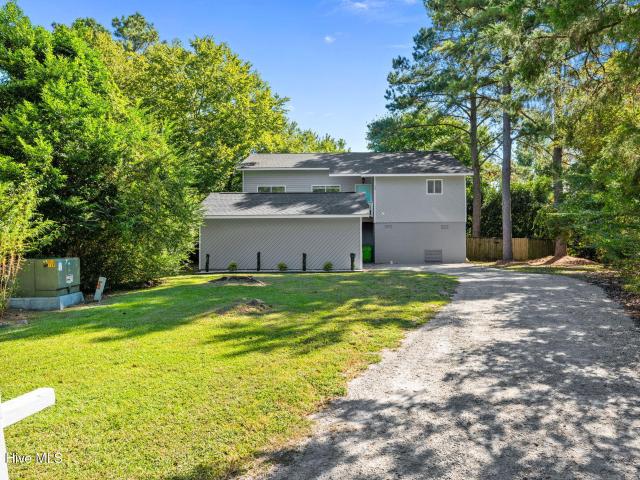
Experience WONDERFUL Old House Living in the charming river town of Bridgeton, just a 5-minute drive from Historic Downtown New Bern. While the home shows as a two bedroom home, the 402 sq. Feet 2nd floor is wonderful flex space and was last used as a 3rd bedroom and den. Space not included due to ceiling height. Located only two blocks from the river and a short stroll to the town park, this property offers stunning sunset views that frame the skyline of New Bern. Built in 1900, this solid Craftsman-style home is rich with character and timeless details, including original trim, beautiful woodwork, beadboard ceilings, and heart pine floors. Major updates within the last three years include the HVAC system, water heater, and bathroom, blending modern comfort with historic charm. Fully fenced with off street parking. Outdoor enthusiasts will appreciate the Wildlife boat landing just 15 minutes away for boating and recreation. Bridgeton continues to grow while maintaining the small-town
USD 225,000
321 Ginger Drive
View photo
House · for sale
USD 370,000
USD 132/sq.ft
321 Ginger Drive
Haywood Farms
· 2,799 sq.ft · 4 Bedrooms · 2 Baths · House
· Garden · Office room · Fireplace · Equipped kitchen · Parking
Haywood Farms · 2,799 sq.ft · 4 Bedrooms · 2 Baths · House · Garden · Office room · Fireplace · Equipped kitchen · Parking
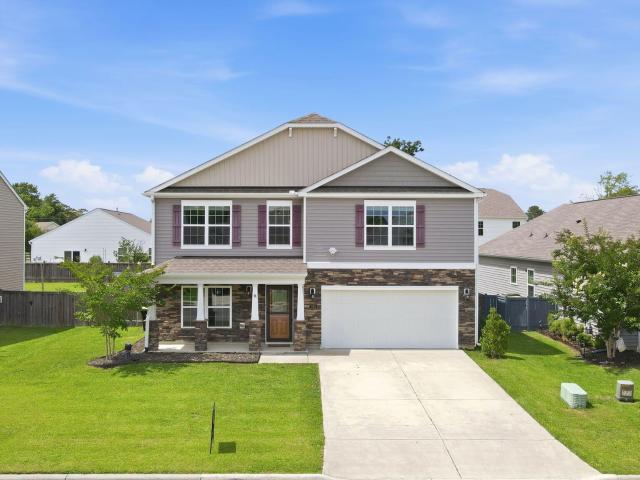
Seller offering 1 year home warranty. Welcome to 321 Ginger Drive in New Bern. Where modern design, thoughtful spaces, and easy living come together. Built in 2020, this beautifully maintained two-story home offers 4 bedrooms, 2.5 bathrooms, and excellent curb appeal with a paved driveway, an attached two-car garage, and a covered front porch. The low-maintenance yard adds to the home's easy-living appeal while keeping outdoor upkeep simple. Upon entering, double glass-paned doors lead to a versatile flex space that can serve as a home office, sitting room, playroom, or additional living area while still offering privacy when needed. Across the hall, the formal dining room creates the perfect setting for holidays, celebrations, and everyday dinners that feel a little more special. The heart of the home is the open-concept living area featuring a cozy corner fireplace and seamless flow into the spacious eat-in kitchen. Designed with both function and style in mind, the kitchen offers gr
USD 370,000
104 Shoal Lane
View photo
House · for sale
USD 330,400
USD 203/sq.ft
104 Shoal Lane
Haywood Farms
· 1,625 sq.ft · 3 Bedrooms · 2 Baths · House
· Fireplace · Equipped kitchen
Haywood Farms · 1,625 sq.ft · 3 Bedrooms · 2 Baths · House · Fireplace · Equipped kitchen
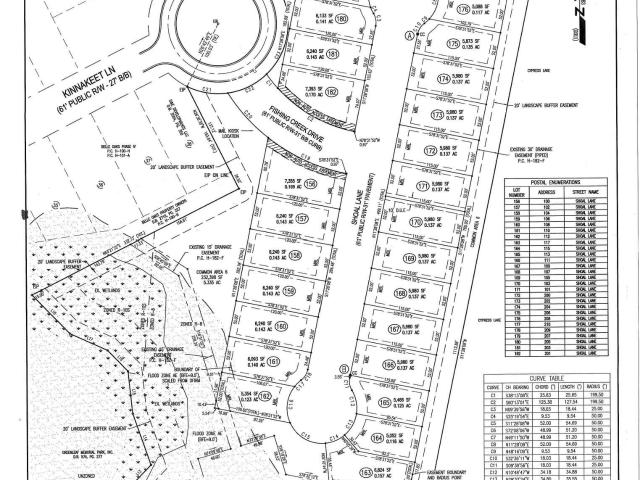
Welcome to your new dream home to be constructed at 104 Shoal Lane in the picturesque Belle Oaks neighborhood of New Bern, NC. This brand-new construction offers 1,634 square feet of thoughtfully designed living space, featuring three generously sized bedrooms and two elegant bathrooms. The heart of the home is a spacious kitchen that boasts ample storage, stainless steel appliances, and beautiful granite countertops, seamlessly flowing into a spacious breakfast nook. The open-concept living area is enhanced by vaulted ceilings in the living room, kitchen, and dining spaces, complemented by an inviting electric fireplace. The master bedroom is a retreat of its own with luxurious tray ceilings, while the master bathroom impresses with quartz counter tops and a spacious 5' shower. You will also be happy to find that you have a separate laundry room with washer and dryer hook-up. Enjoy outdoor living on the covered lanai, perfect for relaxing or entertaining in style. Conveniently located
USD 330,400
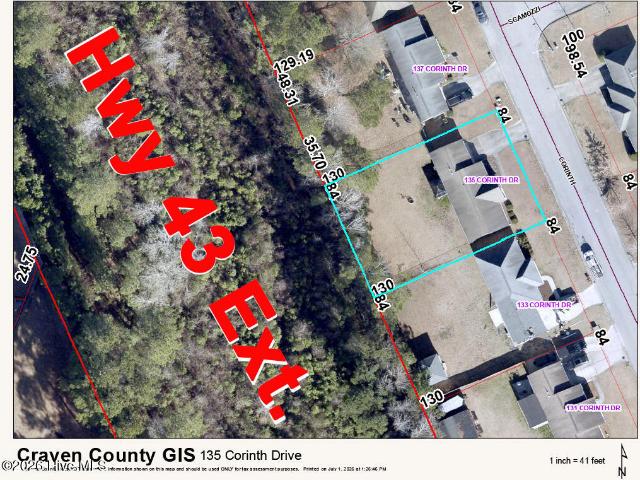
135 Corinth Drive
View photo
House · for sale
USD 250,000
USD 195/sq.ft
135 Corinth Drive
Haywood Farms
· 1,281 sq.ft · 3 Bedrooms · 2 Baths · House
· Garden · Fireplace · Equipped kitchen · Parking
Haywood Farms · 1,281 sq.ft · 3 Bedrooms · 2 Baths · House · Garden · Fireplace · Equipped kitchen · Parking
Discover comfort, convenience, and value in this 3-bedroom, 2-bath home in Arcadia Village. Offering 1,288 square feet of living space on a quarter-acre lot, this property combines practical features with everyday comfort. Inside, you'll find vinyl wood-look flooring throughout the living room, kitchen, dining area, and hallway. The living room features a natural gas fireplace, while the kitchen includes a natural gas stove. Natural gas service is also available for the water heater and washer/dryer hookup, adding efficiency and convenience. This ranch layout offers flexibility for a variety of living arrangements. Outside, the fenced backyard provides space for outdoor activities, gardening, or entertaining. A two-car garage and paved driveway offer additional parking and storage options. Recent updates include a new heating system installed in 2024. Additional features include New Bern city water and sewer service and a location approximately one mile from Ben D. Quinn Elementary Sch
USD 250,000
100 Bandon Drive
View photo
House · for sale
USD 299,000
USD 187/sq.ft
100 Bandon Drive
Haywood Farms
· 1,593 sq.ft · 3 Bedrooms · 2 Baths · House
· Office room · Equipped kitchen
Haywood Farms · 1,593 sq.ft · 3 Bedrooms · 2 Baths · House · Office room · Equipped kitchen
Welcome to 100 Bandon Drive, a well-maintained 3-bedroom, 2-bath home located in the desirable Craeberne Forest subdivision. This inviting residence offers a functional layout designed for comfortable everyday living and effortless entertaining. The spacious living area flows seamlessly into the dining and kitchen spaces, creating a warm and welcoming atmosphere. The primary suite provides a private retreat with an en-suite bath, while two additional bedrooms offer flexibility for family, guests, or a home office. Situated on a generous lot, the property provides ample outdoor space to enjoy gardening, recreation, or relaxing evenings at home. Conveniently located near shopping, dining, schools, and local amenities, this home offers the perfect combination of comfort, convenience, and neighborhood charm. Don't miss the opportunity to make this Craeberne Forest gem your next home
USD 299,000
134 Saint Andrews Circle
View photo
House · for sale
USD 625,000
USD 187/sq.ft
134 Saint Andrews Circle
Haywood Farms
· 3,337 sq.ft · 3 Bedrooms · 3 Baths · House
· Fireplace · Equipped kitchen
Haywood Farms · 3,337 sq.ft · 3 Bedrooms · 3 Baths · House · Fireplace · Equipped kitchen
Custom-built brick home by Zaytoun Construction nestled on a private. 622-acre lot with mature landscaping in the desirable Greenbrier subdivision. This well-appointed home features extensive moldings throughout and a thoughtfully designed floor plan offering both elegance and functionality. The main level includes a formal dining room, a spacious living room with a wood-burning fireplace, a cozy den, a heated/cooled sunroom a spacious breakfast room just off the kitchen and a relaxing screened porch-perfect for enjoying the peaceful surroundings. The kitchen is designed for convenience with abundant storage, double ovens, a built-in desk area, and an adjacent spacious laundry room. The primary en suite offers dual vanities, built-in medicine cabinets, and dual walk-in closets. A downstairs guest bedroom provides private access to a full bath, ideal for visitors. Upstairs, you'll find a third bedroom with a full bath along with a generously sized walk-in attic for additional storage. T
USD 625,000
302 Ginger Drive
View photo
House · for sale
USD 348,000
USD 181/sq.ft
302 Ginger Drive
Haywood Farms
· 1,916 sq.ft · 3 Bedrooms · 2 Baths · House
· Fireplace · Equipped kitchen
Haywood Farms · 1,916 sq.ft · 3 Bedrooms · 2 Baths · House · Fireplace · Equipped kitchen
This beautifully maintained single-level home in the desirable Tyler, Home on the Lake community offers the perfect blend of thoughtful design, stylish finishes, and comfortable everyday living. Built in 2020, this 3-bedroom, 2-bath home features over 1,900 square feet of well-utilized space with an open-concept layout designed for both daily living and entertaining. The main living area is bright and welcoming, centered around a cozy fireplace, creating a comfortable space to gather and relax. The living room flows seamlessly into the dining area and kitchen, where a standout feature is the impressive, 10' oversized island. This island provides abundant prep space and seating. The kitchen also features granite countertops, subway tile backsplash, gray wood cabinetry, and recessed lighting. High ceilings and natural light enhance the open and airy feel throughout the home. The primary suite offers a peaceful retreat with a vaulted ceiling, walk-in closet, and private ensuite bath desig
USD 348,000
401 Harbor Drive
View photo
House · for sale
USD 775,000
USD 381/sq.ft
401 Harbor Drive
Haywood Farms
· 2,034 sq.ft · 2 Bedrooms · 2 Baths · House
· Equipped kitchen
Haywood Farms · 2,034 sq.ft · 2 Bedrooms · 2 Baths · House · Equipped kitchen
Welcome to 401 Harbor Dr, where waterfront living meets a central, convenient location. This one-of-a-kind 2-bedroom, 2-bathroom home offers 114 feet of Neuse River frontage and is just a quick 5-minute drive to historic downtown New Bern. Step through the front doors into a welcoming foyer featuring refinished hardwood floors with an intricate tile inlay, soaring 20-foot ceilings, and a striking stamped metal ceiling. The living room showcases panoramic river views through floor-to-ceiling windows, filling the home with abundant natural light. The kitchen is perfect for entertaining, offering picturesque water views, numerous built-ins, a center island, a large pantry, and all major appliances. Host gatherings with ease while enjoying the serene backdrop of the river. The spacious primary suite features hardwood floors and two walk-in closets. The en-suite bathroom includes a soaking tub and a walk-in shower. The second bedroom is generously sized, also with hardwood floors and its ow
USD 775,000
1216 Pine Valley Drive
View photo
House · for sale
USD 465,000
USD 194/sq.ft
1216 Pine Valley Drive
Haywood Farms
· 2,390 sq.ft · 4 Bedrooms · 3 Baths · House
· Garden · Office room · Fireplace · Equipped kitchen
Haywood Farms · 2,390 sq.ft · 4 Bedrooms · 3 Baths · House · Garden · Office room · Fireplace · Equipped kitchen
Welcome home to this beautifully maintained move-in ready two-story residence in New Bern's premier Greenbrier neighborhood. Offering a flexible floor plan, the main level features a guest bedroom or home office with an adjoining full bath, making it ideal for visitors or remote work. Step inside to find durable wood laminate flooring throughout the main living areas, a bright and airy living room with a soaring vaulted ceiling and stunning Palladian window, and a spacious family room centered around a cozy gas log fireplace. The light-filled kitchen is designed for both style and function, featuring quartz countertops, custom cabinetry, a large pantry, and a charming garden window overlooking the backyard. Central Vac makes cleaning a breeze. Upstairs, the spacious primary suite is a true retreat with a beautifully updated en-suite bath (2025) showcasing a large tiled walk-in shower, double vanity, and three generous closets. Two additional bedrooms and a full guest bath provide comfo
USD 465,000
114 Sparta Way
View photo
House · for sale
USD 268,000
USD 204/sq.ft
114 Sparta Way
Haywood Farms
· 1,313 sq.ft · 3 Bedrooms · 2 Baths · House
· Garden · Parking · Fireplace · Equipped kitchen
Haywood Farms · 1,313 sq.ft · 3 Bedrooms · 2 Baths · House · Garden · Parking · Fireplace · Equipped kitchen
Welcome Home! Arcadia Village is a sought after Subdivision that is nestled in the City of New Bern, yet feels like its tucked away from it all. You can jump right on Hwy 17 and soon to be able to get right to Hwy 70 from this neighborhood. This 3 bedroom, 2 bath home had been nicely updated and freshly painted. The living room features built-ins that offer lots of storage and a fireplace. Kitchen with stainless appliances that have been updated in the last 5 years and granite countertops. Double Garage, Fenced in back yard and a Large Shed, make this home a great place to call home
USD 268,000
4001 Shinnecock Drive
View photo
House · for sale
USD 450,000
USD 200/sq.ft
4001 Shinnecock Drive
Haywood Farms
· 2,239 sq.ft · 4 Bedrooms · 2 Baths · House
· Garden · Office room · Deck · Equipped kitchen
Haywood Farms · 2,239 sq.ft · 4 Bedrooms · 2 Baths · House · Garden · Office room · Deck · Equipped kitchen
Welcome to 4001 Shinnecock Drive, a beautifully maintained all-brick Colonial nestled in the highly desirable Greenbrier community of New Bern. Combining timeless architecture with thoughtful updates, this home offers exceptional living spaces, classic charm, and a peaceful outdoor retreat. Designed for both everyday living and entertaining, the home features formal living and dining rooms, spacious gathering areas, and an updated kitchen with modern finishes that seamlessly connects to the heart of the home. Offering 3 bedrooms plus a versatile bonus room that can easily serve as a fourth bedroom, home office, media room, or playroom, the flexible floor plan accommodates a variety of lifestyles. Step outside to a covered rear deck overlooking a beautifully landscaped backyard where a tranquil koi pond creates a relaxing setting for outdoor entertaining or quiet evenings at home. Located within the sought-after Greenbrier community, residents enjoy access to the Greenbrier Golf & Count
USD 450,000
809 Thyme Court
View photo
House · for sale
USD 425,000
USD 175/sq.ft
809 Thyme Court
Haywood Farms
· 2,422 sq.ft · 3 Bedrooms · 2 Baths · House
· Equipped kitchen
Haywood Farms · 2,422 sq.ft · 3 Bedrooms · 2 Baths · House · Equipped kitchen
Seller offering $5000.00 flooring credit at closing with acceptable offer*. Perfectly positioned at the end of a quiet cul-de-sac, this meticulously maintained brick home pairs timeless design with one of Greenbrier's most peaceful settings. Floor-to-ceiling windows frame picturesque views of the neighborhood pond and fountain, creating a backdrop that changes beautifully with every season. Offering 2,425 square feet of comfortable single-level living and the peace of mind of a roof replaced in 2020, this home has been lovingly cared for through the years and is ready to enjoy today while offering the opportunity to add your own personal style over time. A welcoming foyer creates an elegant first impression, opening into a spacious formal living room complete with recessed curio, perfect for showcasing treasured collections or artwork. Continue into the dining room, ideally positioned alongside the kitchen for effortless entertaining and everyday gatherings. The true centerpiece of the
USD 425,000
1412 Oxford Lane
View photo
House · for sale
USD 275,000
USD 96/sq.ft
1412 Oxford Lane
Haywood Farms
· 2,852 sq.ft · 3 Bedrooms · 2 Baths · House
· Garden · Equipped kitchen
Haywood Farms · 2,852 sq.ft · 3 Bedrooms · 2 Baths · House · Garden · Equipped kitchen
Welcome home to 1412 Oxford Lane-where charm, opportunity, and comfort come together in the heart of historic New Bern, North Carolina. With some TLC, Whether you're a first-time homebuyer ready to build your future or looking to downsize without sacrificing space, this inviting 3-bedroom, 2-bath home offers the perfect opportunity to make it uniquely yours. With a seller-provided paint and carpet allowance, you'll have the freedom to add your own style and personal touches from day one. The kitchen is fit for a a double oven/microwave (seller never used) Situated on a generous lot in a well-established neighborhood, this property features mature trees, a fenced backyard, and plenty of room for gardening, entertaining, pets, or creating lasting family memories. Conveniently located near shopping, dining, and major highways, you'll enjoy the best of New Bern living with easy access to the Crystal Coast beaches, making weekend getaways just a short drive away. Property Highlights: 3 Bedr
USD 275,000
32 Harbour Walk
View photo
Townhouse · for sale
USD 185,000
USD 190/sq.ft
32 Harbour Walk
Haywood Farms
· 969 sq.ft · 2 Bedrooms · 2 Baths · Townhouse
· Patio
Haywood Farms · 969 sq.ft · 2 Bedrooms · 2 Baths · Townhouse · Patio
Escape to the sought-after waterfront community of Harbour Walk, a hidden gem nestled in the charming town of River Bend, NC. Living here means enjoying the New Bern area lifestyle at its best. A charming townhome village perfectly situated along a picturesque canal that feeds directly into the Trent River. This meticulously updated two-bedroom, two-bath townhome is turn-key and ready for you. Step inside to discover a fresh, modern aesthetic, featuring brand-new doors, energy-efficient windows, fresh paint, new ceiling fans, and a beautiful combination of new carpet and luxury vinyl plank (LVP) flooring. The open living and dining area is cozy and functional, while opening to an outside area that's perfect for creating your own private patio space. Worry-Free Waterfront Living: Your monthly HOA takes the hassle out of homeownership, covering structural and ground maintenance, master insurance, and pest control. Best of all, it grants you exclusive access to the community boat slips an
USD 185,000
1500 Princeton Lane
View photo
Townhouse · for sale
USD 150,000
USD 185/sq.ft
1500 Princeton Lane
Haywood Farms
· 807 sq.ft · 2 Bedrooms · 1 Bath · Townhouse
Haywood Farms · 807 sq.ft · 2 Bedrooms · 1 Bath · Townhouse
Enjoy easy, low-maintenance living in this inviting 2-bedroom, 1-bath duplex offering a comfortable and functional layout. The bright, welcoming interior provides the perfect setting for everyday living, with well-designed spaces that make the home feel both cozy and practical. Conveniently located near shopping, medical facilities, restaurants, and everyday conveniences, this home also offers an easy commute to MCAS Cherry Point with quick access to both Highway 70 and Highway 17, making travel throughout Eastern North Carolina simple and convenient. Whether you're searching for your next home, looking to downsize, or seeking a great investment opportunity, this duplex offers the perfect combination of comfort, convenience, and location. Schedule your showing today!
USD 150,000
101 Oak Hill Lane
View photo
House · for sale
USD 630,000
USD 225/sq.ft
101 Oak Hill Lane
Haywood Farms
· 2,788 sq.ft · 4 Bedrooms · 2 Baths · House
· Fireplace · Equipped kitchen · Parking
Haywood Farms · 2,788 sq.ft · 4 Bedrooms · 2 Baths · House · Fireplace · Equipped kitchen · Parking
Perfectly positioned within the coveted golf course community of Greenbrier, timeless brick elegance and exceptional architecture unite in this magnificent upgraded home. Beautiful landscaping introduces the residence, where double entry doors open into a welcoming foyer that immediately conveys sophistication. At the core of the home, a grand living room serves as the main gathering hub, featuring soaring ceilings, rich hardwood floors, and a warm fireplace. Overlooking the rear grounds is a stunning sunroom, where natural light pours through privacy windows. Connecting effortlessly to a breakfast nook, the gourmet kitchen is equipped with a functional island, new stainless appliances, ample cabinetry, and a pantry. Near by, a formal dining room provides an elegant setting for dinners and gatherings. Tucked away, a dedicated laundry room and tidy half bath offer everyday convenience while connecting the two-car garage for secure parking equipped with epoxy flooring. The floor plan is
USD 630,000
116 Saint Andrews Circle
View photo
House · for sale
USD 440,000
USD 181/sq.ft
116 Saint Andrews Circle
Haywood Farms
· 2,422 sq.ft · 3 Bedrooms · 2 Baths · House
· Garden · Office room · Fireplace · Equipped kitchen · Parking
Haywood Farms · 2,422 sq.ft · 3 Bedrooms · 2 Baths · House · Garden · Office room · Fireplace · Equipped kitchen · Parking
Welcome to 116 St. Andrews Circle in the desirable Greenbrier neighborhood of New Bern, NC, where comfort, convenience, and timeless appeal come together. This well-maintained home offers 3 bedrooms, 2 full bathrooms, and a spacious Finished Room Over the Garage (FROG), providing flexible space for a home office, media room, playroom, or guest accommodations. New carpet was installed throughout in July 2026. Designed for easy one-level living, the open floor plan features a spacious living room with a gas-log fireplace, custom built-in bookcases, and seamless sightlines to the dining area. Just beyond, the bright and inviting Carolina room overlooks the private, naturally landscaped backyard, creating the perfect space to relax or entertain. The kitchen is equipped with granite countertops, a stone tile backsplash, stainless steel appliances, and a cozy eat-in area for casual dining. The first-floor primary suite offers two closets and a private ensuite bathroom featuring a walk-in sho
USD 440,000
113 Bowline Road
View photo
House · for sale
USD 749,000
USD 296/sq.ft
113 Bowline Road
Haywood Farms
· 2,530 sq.ft · 3 Bedrooms · 3 Baths · House
· Patio · Garden · Lift
Haywood Farms · 2,530 sq.ft · 3 Bedrooms · 3 Baths · House · Patio · Garden · Lift
Welcome to this luxurious updated waterfront home in the desirable community of River Bend, where thoughtful upgrades and outdoor living come together seamlessly. Situated along a serene shoreline, this property is designed for both comfort and enjoying life on the water. The outdoor space is truly exceptional, featuring a protected bulkhead, private trex composite dock with powered boat lift, and an easy-launch floating dock-perfect for boating enthusiasts. A powered pergola with remote-controlled fans and lighting creates an inviting setting for relaxing or entertaining, complemented by Fenetex hurricane-rated shades for added protection and convenience. The backyard also includes a patio with garden beds, a paved bulkhead pathway, irrigation system supported by an irrigation well, and an electrical subpanel servicing the dock and lift. Inside, the home has been extensively renovated with modern finishes and timeless style. The entire interior showcases engineered hardwood flooring a
USD 749,000
106 Pilot Place
View photo
House · for sale
USD 399,000
USD 278/sq.ft
106 Pilot Place
Haywood Farms
· 1,432 sq.ft · 3 Bedrooms · 2 Baths · House
· Balcony · Equipped kitchen
Haywood Farms · 1,432 sq.ft · 3 Bedrooms · 2 Baths · House · Balcony · Equipped kitchen
If your idea of a good day includes time on the water, this may be the property you've been looking for! Whether you're looking for a place to keep a boat, cast a line, or enjoy the view with your morning coffee, this waterfront home make it easy to enjoy life on the water! Nestled along the Plantation Canal with direct access to the Trent River, this 3-bedroom, 2-bath home offers a front-row seat to waterfront living. Spend your days fishing, kayaking, or simple enjoying the view from the deep-water dock, recently updated with new dock boards. The screened porch overlooks the canal and nearby wildlife preserve, creating a peaceful setting to relax and unwind, while the private balcony off the primary suite adds an outdoor space of your own. Inside, updated LVP flooring, fresh paint, fixtures and faucets create a refreshed feel throughout the home. The kitchen combines granite countertops and stainless steel appliances with generous natural light. The primary suite features a walk-in c
USD 399,000
1250 Pine Valley Drive
View photo
House · for sale
USD 400,000
USD 222/sq.ft
1250 Pine Valley Drive
Haywood Farms
· 1,798 sq.ft · 3 Bedrooms · 2 Baths · House
· Office room · Equipped kitchen · Parking
Haywood Farms · 1,798 sq.ft · 3 Bedrooms · 2 Baths · House · Office room · Equipped kitchen · Parking
Tucked away on a beautifully landscaped. 66-acre lot, this cedar-sided home offers character, comfort, and one incredible bonus-a heated and cooled detached workshop/garage that's a dream come true for hobbyists, woodworkers, car enthusiasts, or anyone who appreciates having a true work space. It features a fully floored upper level, security lighting, and ample room to pursue your passions year-round. Inside, you'll find a unique floor plan full of personality, complemented by engineered hardwood flooring throughout the main living areas. The kitchen was tastefully remodeled within the past five years, while the primary suite offers a spa-like retreat featuring a curbless shower, heated tile floors, and stunning custom solid walnut cabinetry. The room over the attached garage provides excellent flex space for a home office, media room, guest quarters, or hobby area. A covered connection between the home and the detached garage adds both convenience and charm. Step outside to enjoy the
USD 400,000
2003 Grenville Court
View photo
House · for sale
USD 950,000
USD 239/sq.ft
2003 Grenville Court
Haywood Farms
· 3,961 sq.ft · 5 Bedrooms · 3 Baths · House
· Fireplace · Equipped kitchen
Haywood Farms · 3,961 sq.ft · 5 Bedrooms · 3 Baths · House · Fireplace · Equipped kitchen
Welcome to 2003 Grenville Court, a stately brick colonial offering approximately 3,967 square feet, five bedrooms, and three full bathrooms on a private 1.02-acre cul-de-sac lot in desirable Trent Woods. With generous living spaces, classic character, and numerous improvements, this home provides the flexibility needed for everyday living, entertaining, working from home, and hosting guests. The updated kitchen features stone countertops, modern BOSCH appliances, a natural gas cooktop, and convenient Wi-Fi-enabled appliances. Multiple living areas, spacious bedrooms, and a fireplace provide plenty of room to gather and unwind. Additional improvements include a Bosch HVAC system with Wi-Fi thermostat controls, recently updated windows, gutters, interior paint, and a roof. The crawlspace was professionally improved by Carolina Foundation Repair, and the home also includes an electrician-installed portable generator hookup for added peace of mind. Ongoing termite service is provided throu
USD 950,000
135 Staffordshire Drive
View photo
House · for sale
USD 620,000
USD 192/sq.ft
135 Staffordshire Drive
Haywood Farms
· 3,229 sq.ft · 4 Bedrooms · 3 Baths · House
· Garden · Fireplace · Equipped kitchen
Haywood Farms · 3,229 sq.ft · 4 Bedrooms · 3 Baths · House · Garden · Fireplace · Equipped kitchen
Now with Fresh Paint! Tucked within the sought-after Hunters Ridge community, this striking brick home offers the kind of presence, warmth, and versatility that's hard to replicate, all in a location that keeps you close to everything that makes living near New Bern so special-from its charming historic downtown to nearby waterfront access and a public boat ramp just moments away. A welcoming rocking chair front porch sets the tone, inviting slow mornings and relaxed evenings. Enter inside and you're greeted by a refined formal dining room adorned with crown molding and wainscoting-an elegant space ready for gatherings both large and small. Just beyond, the formal living room opens dramatically with an impressive 18-foot vaulted ceiling, creating an airy, light-filled centerpiece. A gas log fireplace anchors the space, while expansive windows frame views of the backyard and draw in natural light throughout the day. The layout flows effortlessly into the kitchen, where function meets st
USD 620,000

Get email alerts

Don't miss out: be the first to know about new properties

The alert was correctly created

On subscribing you accept the conditions of use and the privacy policy
Alert
Receive new ads in your inbox
Save this search
Receive alerts for new listings

We'll send you an email when we have new properties for: "Houses for sale in Haywood Farms"

The alert was correctly created

Old Town Harbor
Trent Shores
Get email alerts and be the first to see new listings
Required field
On subscribing I accept the terms of the privacy policy
Perfect! You'll soon start receiving new listings via email
Alert
Receive an email when we have new ads for Houses for sale in Haywood Farms
Save this search
Filters

Bedrooms

Size (sq.ft)

sq.ft
sq.ft

Price

USD
USD

Property type

Bathrooms

Clear all filters
Receive notifications when new entries are published.