277 houses for sale in Haywood Farms

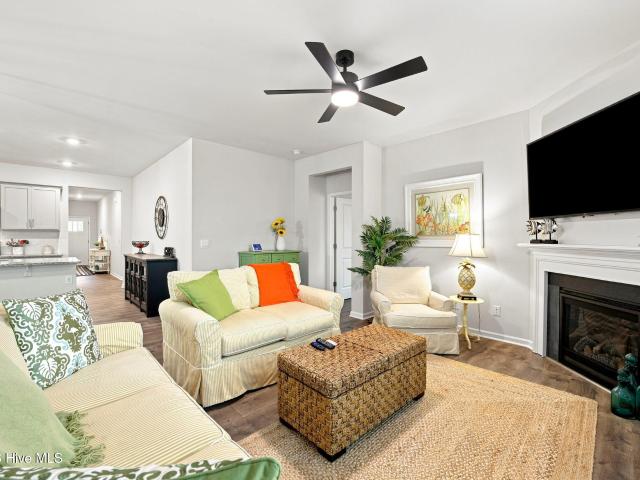
3504 Barons Way
View photo
House · for sale
USD 679,000
USD 226/sq.ft
3504 Barons Way
Haywood Farms
· 2,992 sq.ft · 4 Bedrooms · 2 Baths · House
Haywood Farms · 2,992 sq.ft · 4 Bedrooms · 2 Baths · House
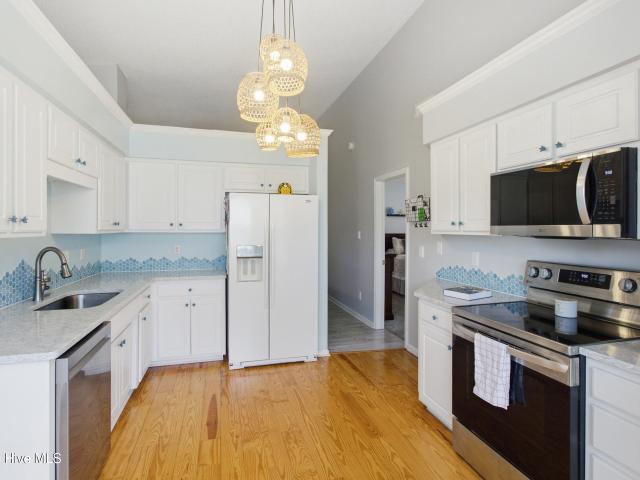
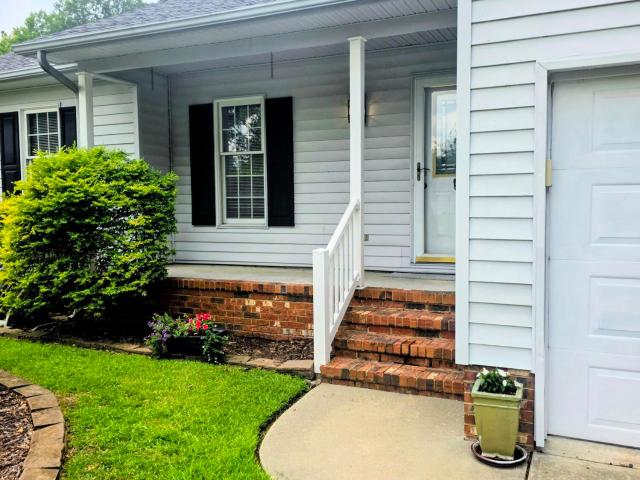
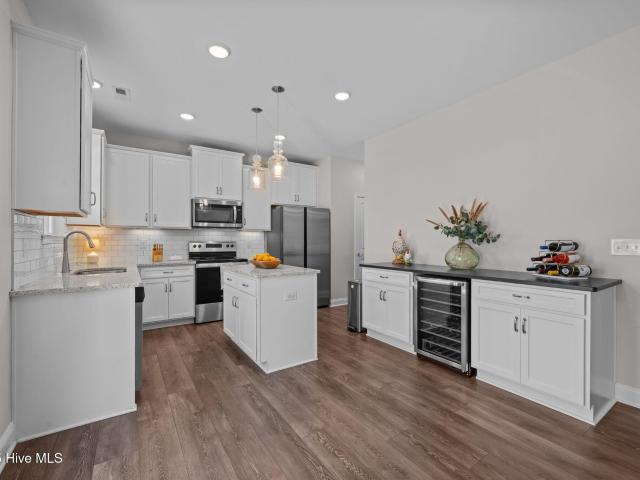
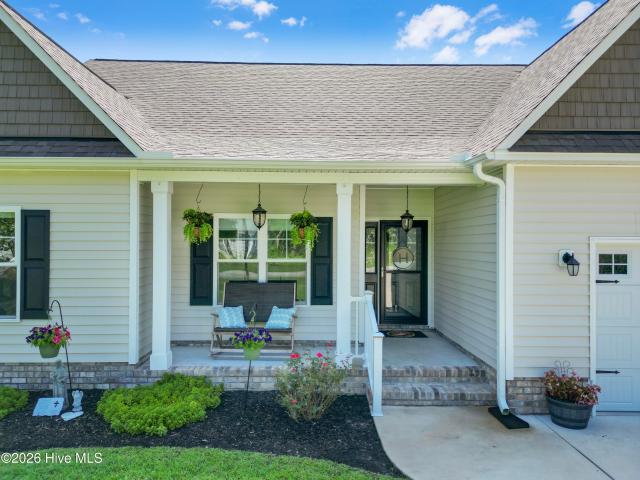
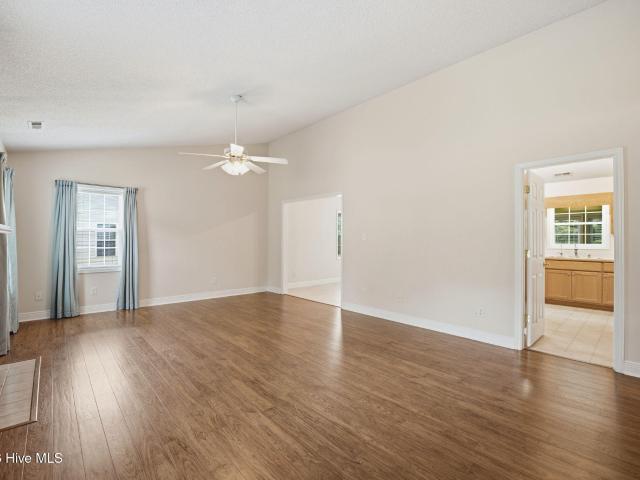
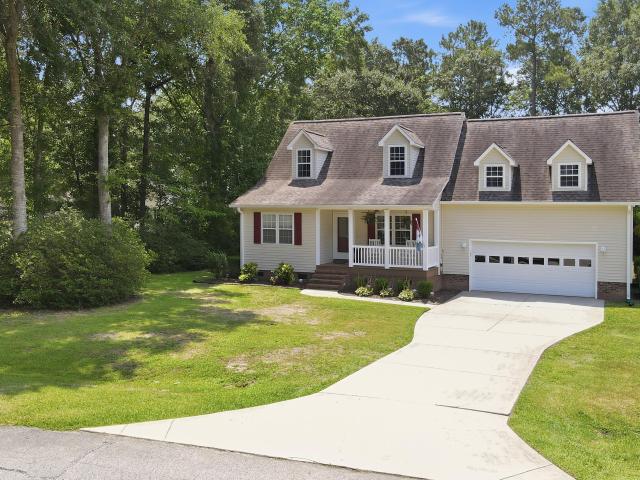
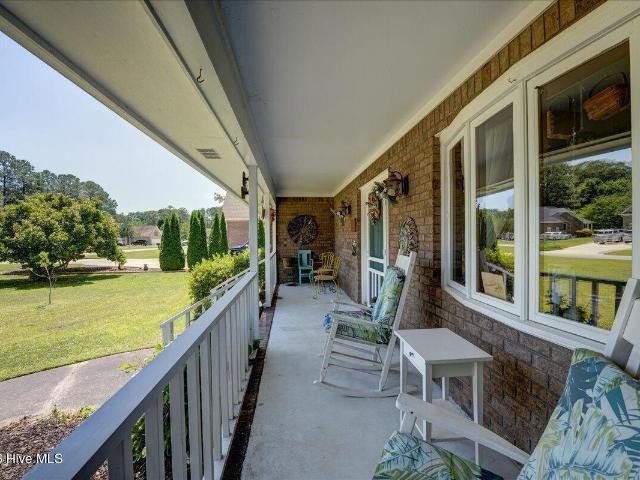
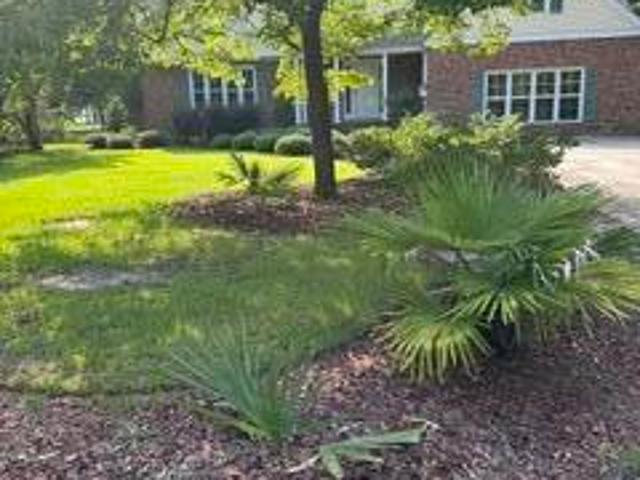
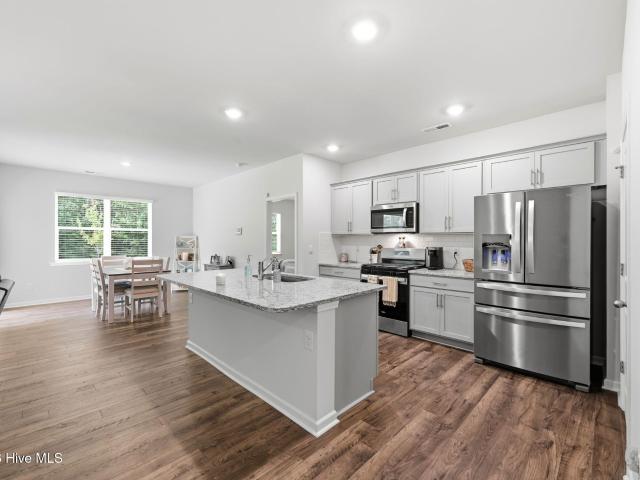
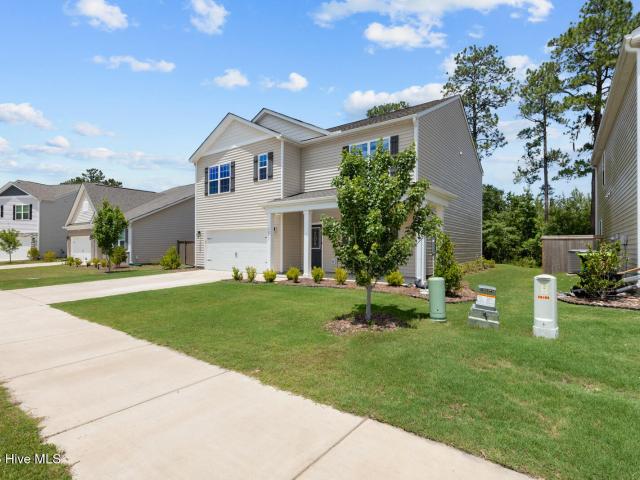
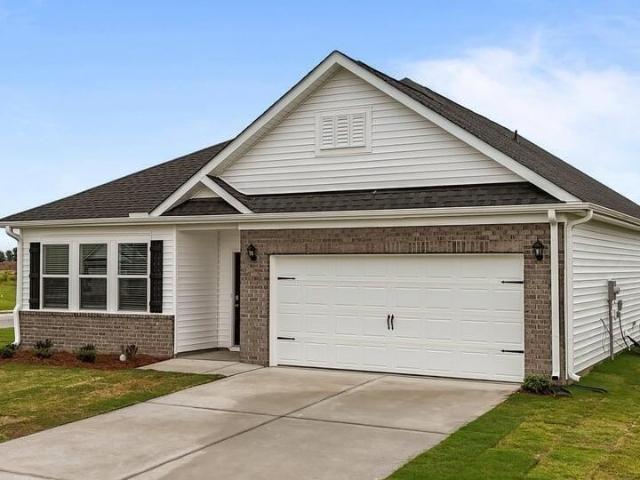
Welcome to 3504 Barons Way, a charming house located in the serene community of New Bern, NC. This inviting residence accords a picturesque setting and a welcoming ambiance, making it a delightful place to call home. The exterior exudes classic appeal, with a well-maintained facade and neatly landscaped surroundings. Step inside to discover a thoughtfully designed interior that effortlessly blends comfort and functionality. The spacious layout allows for seamless flow between living areas, appropriate for both relaxation and entertainment. Large windows throughout the home ensure ample natural light, creating a warm and inviting atmosphere. Whether you're enjoying quiet moments in the cozy living spaces or gathering in the dining area, this house provides a comfortable backdrop for daily life. With its convenient location in New Bern, you'll have easy access to local amenities and the natural beauty that this area has to accord. Embrace the opportunity to make this house your own. Elec
USD 679,000
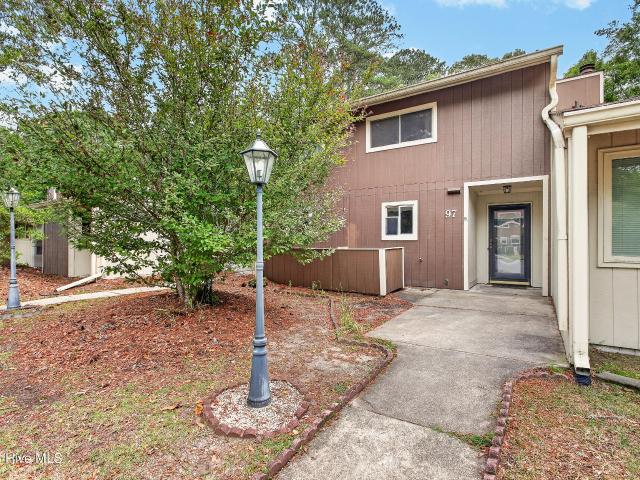
97 Quarterdeck Townes
View photo
Townhouse · for sale
USD 199,000
USD 115/sq.ft
97 Quarterdeck Townes
Haywood Farms
· 1,722 sq.ft · 3 Bedrooms · 2 Baths · Townhouse
· Balcony · Fireplace · Equipped kitchen
Haywood Farms · 1,722 sq.ft · 3 Bedrooms · 2 Baths · Townhouse · Balcony · Fireplace · Equipped kitchen
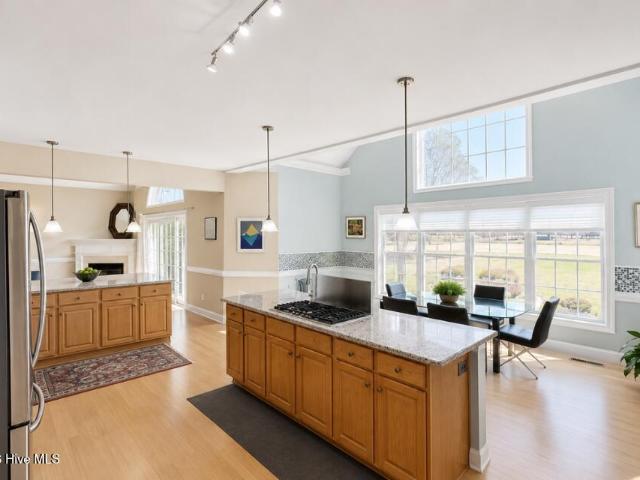
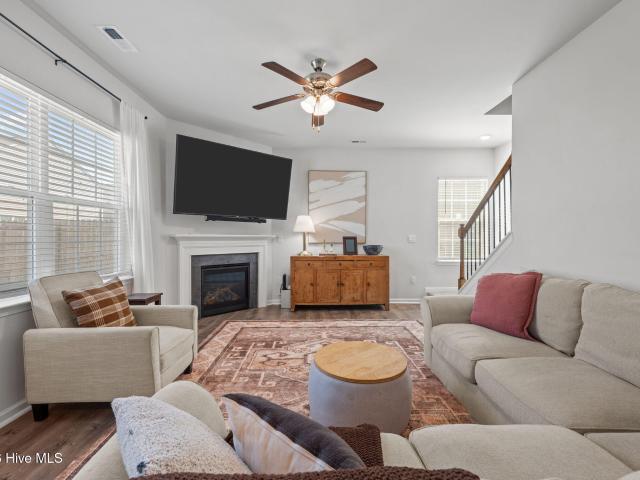
Welcome to 97 Quarterdeck, a charming, well maintained townhome with thoughtful updates and a layout that just feels right. Wide plank LVP flooring runs throughout the main living areas, offering a clean, modern look with easy maintenance, while brand new carpeting has been added in all bedrooms for a fresh and comfortable feel. The kitchen features ample cabinetry, solid surface countertops, and a unique terrarium window that brings in natural light, perfect for plant lovers. All appliances convey. The main living area is open and comfortable, with a dedicated dining space and a cozy corner gas fireplace. A convenient half bath is located downstairs for guests. Just off the living area, you'll find a bright sunroom, a great spot to relax and unwind. Upstairs offers three bedrooms and two full baths. The primary suite includes a private balcony, two closets, and an en suite bath with a built-in laundry area for added convenience. The HOA replaced the roof in 2025, adding peace of mind.
USD 199,000
304 Barbara Drive
View photo
House · for sale
USD 335,000
USD 222/sq.ft
304 Barbara Drive
Haywood Farms
· 1,507 sq.ft · 3 Bedrooms · 2 Baths · House
· Fireplace · Equipped kitchen
Haywood Farms · 1,507 sq.ft · 3 Bedrooms · 2 Baths · House · Fireplace · Equipped kitchen
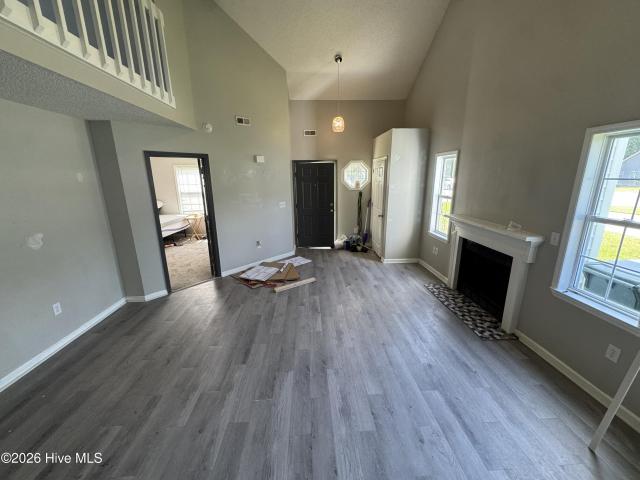
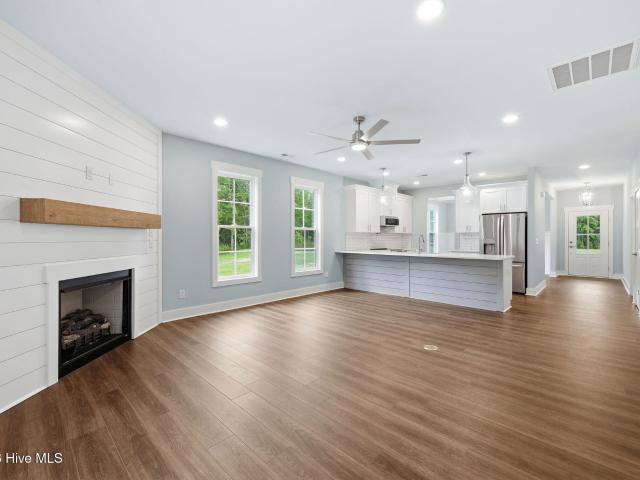
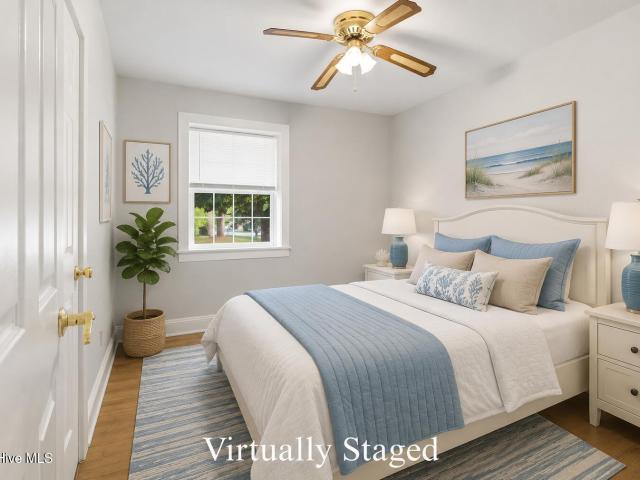
Timeless one-level convenience and plentiful outdoor space define this beautiful three-bedroom residence, perfectly nestled within the established Springdale neighborhood. A covered front stoop establishes an inviting entry, opening into a dedicated foyer that transitions naturally into a main-level layout designed for modern comfort. Moving toward the heart of the residence, the floor plan opens into a welcoming living room featuring high ceilings and a stone fireplace. A beautifully appointed kitchen offers ample white cabinetry, granite countertops, and stainless steel appliances, which transitions fluidly into an elegant dining area. Conveniently adjacent to the living area is a hallway that houses a dedicated laundry closet, a second full bathroom, and two additional comfortable bedrooms. Positioned on its own dedicated wing of the home to maximize privacy, the spacious primary bedroom serves as a serene sanctuary, complete with a private ensuite bathroom and dual closets. The tra
USD 335,000
23 Harbour Walk
View photo
Townhouse · for sale
USD 249,000
USD 194/sq.ft
23 Harbour Walk
Haywood Farms
· 1,281 sq.ft · 2 Bedrooms · 2 Baths · Townhouse
· Equipped kitchen
Haywood Farms · 1,281 sq.ft · 2 Bedrooms · 2 Baths · Townhouse · Equipped kitchen
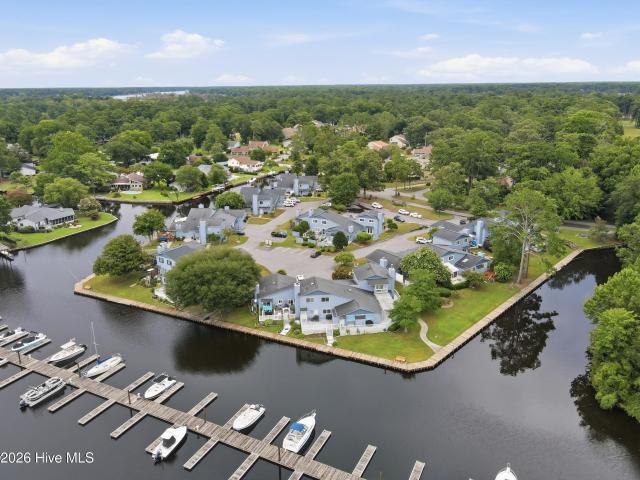
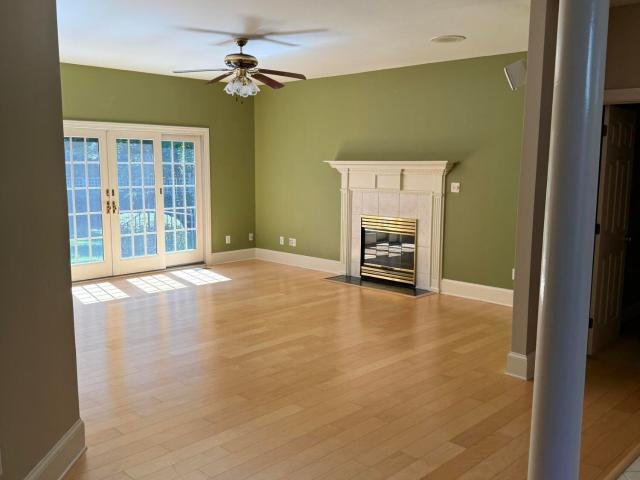
Positioned in the coveted community of River Bend, this exquisite coastal townhome offers an ideal blend of relaxed waterfront living and modern interior elegance, along with a dedicated boat slip for added convenience. A welcoming, manicured entry with expansive glass doors ushers you directly into a light-filled great room, where high ceilings, crisp modern tones, and sprawling water views set a tranquil tone. This central gathering space flows effortlessly into a dedicated dining area and a pristine kitchen equipped with sleek countertops, stainless steel appliances, abundant crisp cabinetry, and cozy in-kitchen dining options. Tucked away off the main living area, the private owners' suite serves as a serene sanctuary, complete with generous closet space and a stylishly updated full bathroom. An additional spacious bedroom and a well-appointed second full bath provide ample accommodations for guests or a versatile space. Down a hallway, the living room provides an additional flexib
USD 249,000
207 Lakemere Drive
View photo
House · for sale
USD 275,000
USD 204/sq.ft
207 Lakemere Drive
Haywood Farms
· 1,345 sq.ft · 3 Bedrooms · 2 Baths · House
· Office room · Fireplace · Equipped kitchen
Haywood Farms · 1,345 sq.ft · 3 Bedrooms · 2 Baths · House · Office room · Fireplace · Equipped kitchen
Enjoy the charm and cottage feel of this River Bend waterfront home, where peaceful lake views provide the perfect backdrop for relaxing and watching local wildlife. A welcoming entry with parquet flooring leads into the spacious living area featuring a cathedral ceiling and cozy fireplace. The dining area is filled with natural light and offers beautiful views of the water. The pantry-style kitchen includes a refrigerator, stove, dishwasher, and built-in microwave, providing everything needed for easy everyday living. Just down the hall, you will find a large laundry closet with washer and dryer included. The spacious primary suite overlooks the lake and features a cathedral ceiling, two closets for added storage, and a private bath with a separate tub, walk-in shower, and generous counter space. The second bedroom makes an ideal office, hobby room, or flex space, while the third bedroom is perfect for guests and conveniently located near the main bath. Enjoy the outdoors from the cov
USD 275,000
31 Pier Pointe
View photo
Townhouse · for sale
USD 425,000
USD 221/sq.ft
31 Pier Pointe
Haywood Farms
· 1,916 sq.ft · 3 Bedrooms · 3 Baths · Townhouse
· Patio · Fireplace · Equipped kitchen
Haywood Farms · 1,916 sq.ft · 3 Bedrooms · 3 Baths · Townhouse · Patio · Fireplace · Equipped kitchen
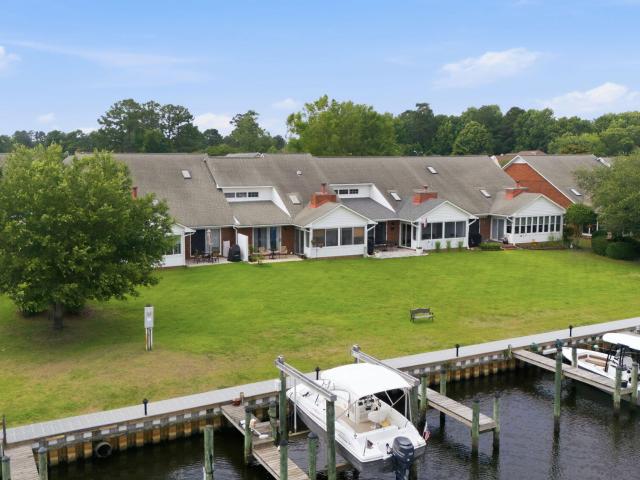
Live in Luxury in this Coastal Waterfront Townhome with Boat Slip! Enjoy the ultimate waterfront lifestyle in this updated townhome featuring your own assigned boat slip & stunning water views. Offering a spacious and thoughtfully designed floor plan, this exceptional home includes 3 bedrooms, 3 full baths, a versatile loft area, and a sunroom with water views. Step inside to discover a dramatic living and dining room combination highlighted with soaring ceilings, skylights with remote-controlled shades, a stone-accented wood-burning fireplace, and easy-maintenance flooring that creates a modern coastal feel. The custom kitchen is sure to impress with Quartz countertops, a farmhouse sink, beautiful tile flooring, LG appliances, abundant cabinetry, and generous workspaces! Wake up to water views from the primary suite, which features a large sliding glass door opening to the patio. The magazine-worthy ensuite bath boasts dual vanities, an oversized custom tiled shower with multiple show
USD 425,000
120 Persimmon Drive
View photo
House · for sale
USD 399,000
USD 195/sq.ft
120 Persimmon Drive
Haywood Farms
· 2,045 sq.ft · 4 Bedrooms · 2 Baths · House
· Garden · Fireplace
Haywood Farms · 2,045 sq.ft · 4 Bedrooms · 2 Baths · House · Garden · Fireplace
Imagine starting your mornings with coffee on the covered front porch, spending weekends on the water at nearby Brices Creek, and ending your evenings relaxing in the privacy of your spacious backyard. Welcome to life in Reedy Creek-a quiet, covenant-protected neighborhood where you'll enjoy the peace of country living without sacrificing convenience. Situated on over half an acre on a tranquil street, this beautifully maintained four-bedroom home offers room to gather, entertain, work, and unwind. Just minutes from the Brices Creek boat ramp and historic downtown New Bern, you'll have the best of outdoor recreation, waterfront living, and local dining and shopping right at your fingertips. Inside, the thoughtfully designed floor plan creates a natural flow for everyday living and entertaining. The welcoming foyer opens to a formal dining room that's perfect for holiday meals and celebrations, while the spacious Great Room invites everyone to relax around the cozy fireplace. The heart
USD 399,000
130 Tupelo Trail
View photo
House · for sale
USD 440,000
USD 194/sq.ft
130 Tupelo Trail
Haywood Farms
· 2,260 sq.ft · 3 Bedrooms · 3 Baths · House
· Garden · Equipped kitchen
Haywood Farms · 2,260 sq.ft · 3 Bedrooms · 3 Baths · House · Garden · Equipped kitchen
This 3-bedroom, 3-bath home with a huge bonus room is ready for its next owners. With no city taxes and situated on 0.52 acres, the property offers an open floor plan, durable flooring throughout the main living areas, and a massive fenced backyard. Exterior features include a powered shed/workshop, newly graded and sodded yard, expanded concrete areas, and a fantastic screened in back porch. Inside, you'll find custom blinds, granite kitchen countertops with shaker-style cabinetry, a spacious downstairs primary suite with a walk-in closet and walk-in shower, and a large laundry room with a convenient nook. The oversized bonus room includes a full bathroom and closet, providing excellent flexibility for guests, recreation, or work-from-home needs. Additional highlights include natural gas service, a tankless water heater, gas HVAC, a pantry with a chalkboard door, and multiple linen closets
USD 440,000
44 Pier Point
View photo
Townhouse · for sale
USD 324,000
USD 147/sq.ft
44 Pier Point
Haywood Farms
· 2,196 sq.ft · 3 Bedrooms · 3 Baths · Townhouse
· Patio · Fireplace · Equipped kitchen
Haywood Farms · 2,196 sq.ft · 3 Bedrooms · 3 Baths · Townhouse · Patio · Fireplace · Equipped kitchen
Experience a Waterfront Lifestyle in this upscale, spacious townhome complete with an assigned boat slip. Designed for comfort and entertaining, the home features soaring ceilings, an oversized living and dining area, and a stunning two-sided fireplace shared with a bright and inviting sunroom. The kitchen has an eat-at bar and boasts granite tops and nice appliances. The luxurious primary suite is a private retreat with dual granite vanities, a soaking tub, walk-in shower, and generous walk-in closet. Step directly from the primary bedroom onto a serene screened porch overlooking a peaceful greenspace. A rare feature not found in most comparable units, which typically offer only patios. Screened Porch also has entry from the sunroom. Enjoy carefree living with HOA-covered lawn care and exterior maintenance. The floor plan is well-designed and includes three bedrooms and three full baths, with the primary suite and a guest bedroom conveniently located on the main level. Upstairs, a spa
USD 324,000
209 Monterey Circle
View photo
House · for sale
USD 289,900
USD 173/sq.ft
209 Monterey Circle
Haywood Farms
· 1,668 sq.ft · 3 Bedrooms · 2 Baths · House
Haywood Farms · 1,668 sq.ft · 3 Bedrooms · 2 Baths · House
Located in the charming Village in the Woods neighborhood, this one-owner home has been meticulously maintained and is truly move-in ready for its next chapter with new owners. Backing up to the community common area, the property enjoys a peaceful, park-like setting with mature trees and added privacy. The home's manageable size makes it easy to maintain, while the heated and cooled sunroom provides valuable additional living space to enjoy year-round. Numerous upgrades have already been completed, allowing a new owner to settle in without the worry of major expenses. From top to bottom, this home has been exceptionally cared for-and it shows. Simply put, it's spotless! Homes this well-maintained don't come along often
USD 289,900
2013 Montford Drive
View photo
House · for sale
USD 345,000
USD 191/sq.ft
2013 Montford Drive
Haywood Farms
· 1,798 sq.ft · 4 Bedrooms · 2 Baths · House
· Equipped kitchen
Haywood Farms · 1,798 sq.ft · 4 Bedrooms · 2 Baths · House · Equipped kitchen
Move Right In. Like, REALLY Move Right In WITH a $10,000 Buyer Credit to use as you choose with an acceptable offer! This house comes fully furnished! Dishes, Furniture, Everything! Ever wish buying a house came with an'Easy' button? Meet the DR Horton Cali floorplan, a 4-bedroom, 2-bathroom home where you may only need to pack your clothes and your toothbrush. That's right, nearly everything conveys with the home! Furniture, rugs, dishes, kitchen essentials, décor, and more can all stay for the new owners if they'd like. If you've ever wanted to skip the moving truck full of furniture and go straight to enjoying your new home, this is your chance. The popular Cali floorplan features an open-concept design that makes everyday living and entertaining effortless. The spacious kitchen overlooks the dining and living areas, so whether you're hosting friends, keeping an eye on the game, or simply wondering where everyone disappeared to, you'll always feel connected. With four bedrooms and t
USD 345,000
615 New Street
View photo
House · for sale
USD 675,000
USD 244/sq.ft
615 New Street
Haywood Farms
· 2,756 sq.ft · 3 Bedrooms · 2 Baths · House
· Office room
Haywood Farms · 2,756 sq.ft · 3 Bedrooms · 2 Baths · House · Office room
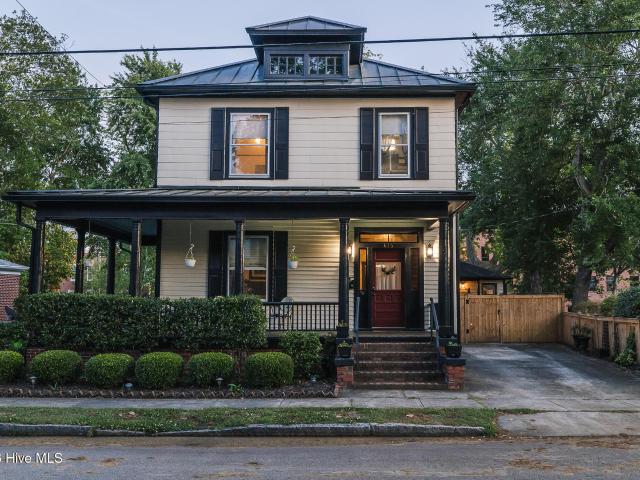
Imagine mornings spent sipping coffee on the grand wraparound porch, surrounded by a streetscape of charming historic homes in one of New Bern's most beloved neighborhoods. Built in 1917 in the heart of the Historic District, this special property offers more than just a beautiful home-it offers a way of life filled with character, comfort, and connection. Inside, the main residence welcomes you with the timeless details that make historic homes so unforgettable, including original wood trim, rich hardwood floors, soaring ceilings, and a beautifully refinished staircase that serves as a stunning focal point. Whether you're a growing family putting down roots or a professional seeking a home that blends elegance with everyday functionality, the layout offers the flexibility to fit your lifestyle beautifully. Gather with friends in the formal living and dining rooms, relax in the office/library that could easily serve as a first-floor primary bedroom, or enjoy the ease of modern living i
USD 675,000
548 Deer Run Road
View photo
House · for sale
USD 380,000
USD 195/sq.ft
548 Deer Run Road
Haywood Farms
· 1,948 sq.ft · 3 Bedrooms · 3 Baths · House
· Garden · Office room · Deck · Equipped kitchen · Swimming pool
Haywood Farms · 1,948 sq.ft · 3 Bedrooms · 3 Baths · House · Garden · Office room · Deck · Equipped kitchen · Swimming pool
Move-in ready and beautifully maintained, this spacious home offers numerous updates and flexible living space! Recent improvements include a new roof (2019), new deck (2021), Rinnai tankless water heater (2021), updated kitchen appliances, washer/dryer, professionally cleaned carpets, and new flooring in two bathrooms. The main living areas feature durable luxury vinyl plank flooring, while the kitchen offers ample cabinet space and overlooks the backyard, where the above-ground pool conveys. The primary suite includes dual vanities and a large walk-in closet. Upstairs, two bedrooms share a Jack-and-Jill bath, while a separate staircase leads to a spacious bonus room with its own full bath-perfect for guests, a home office, or playroom. A detached workshop with electricity provides additional storage or workspace. Enjoy neighborhood amenities including a tennis court and picnic area, low HOA dues, no city taxes, and a convenient location just minutes from New Bern, shopping, dining, a
USD 380,000
3615 Fox Chase Road
View photo
House · for sale
USD 495,000
USD 261/sq.ft
3615 Fox Chase Road
Haywood Farms
· 1,894 sq.ft · 3 Bedrooms · 2 Baths · House
· Fireplace · Equipped kitchen
Haywood Farms · 1,894 sq.ft · 3 Bedrooms · 2 Baths · House · Fireplace · Equipped kitchen
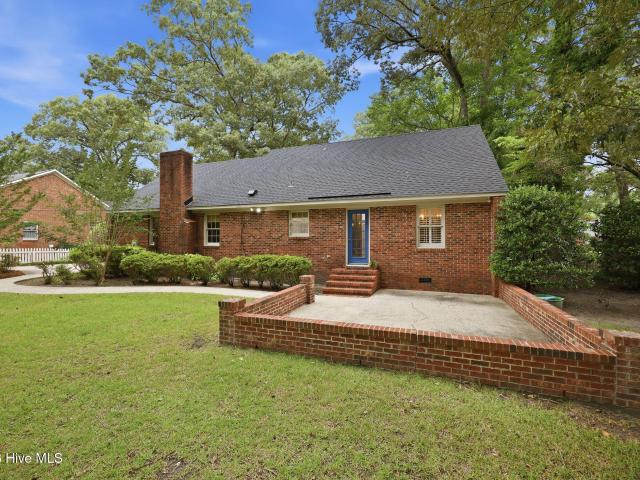
Custom built home by John Thomas that is nestled in the highly desirable Trent Woods community, this charming two-story brick home offers timeless appeal, thoughtful updates, and a functional floor plan designed for comfortable living. Featuring 3 bedrooms and 2.5 bathrooms, the primary suite is conveniently located on the main level and includes luxurious Karastan antelope carpet, a beautifully updated ensuite bathroom with a step-in shower, and a spacious walk-in closet. Inside, you'll find gorgeous white oak hardwood floors, plantation shutters, and custom built-ins that add character and functionality to both the living room and family room. A formal dining room provides an elegant space for hosting holiday gatherings and special occasions. The kitchen is filled with warmth and charm, featuring terra cotta tile flooring, board-and-batten accent walls, and updated stainless steel appliances. The adjacent family room offers Pergo flooring and a cozy wood-burning fireplace, creating t
USD 495,000
217 Pinewood Drive
View photo
House · for sale
USD 324,900
USD 186/sq.ft
217 Pinewood Drive
Haywood Farms
· 1,744 sq.ft · 3 Bedrooms · 2 Baths · House
· Deck · Fireplace · Equipped kitchen · Parking
Haywood Farms · 1,744 sq.ft · 3 Bedrooms · 2 Baths · House · Deck · Fireplace · Equipped kitchen · Parking
Situated in the heart of New Bern's picturesque River Bend community, this charming brick beauty is truly move-in ready! Offering 3 bedrooms and 2 full bathrooms, this well-maintained 1-story home features a hall bath with a newly installed walk-in shower for added convenience & accessibility. The kitchen boasts newer quartz countertops, sleek stainless steel appliances, a cozy eat-in area, and easy access to the formal dining room, located just off the kitchen. The inviting living room showcases a lovely cathedral ceiling and gorgeous brick fireplace. Additional highlights include an attached 2-car garage, an extended driveway providing ample extra parking, nice-sized back deck, and a large storage shed. Major updates provide peace of mind, including a newer HVAC system and tankless gas water heater, installed in 2022. The home also features a leaf filter gutter protection system installed in 2026 with a transferable warranty, as well as recently cleaned ductwork. Just minutes from Do
USD 324,900
3571 Red Oak Drive
View photo
House · for sale
USD 165,000
USD 138/sq.ft
3571 Red Oak Drive
Haywood Farms
· 1,195 sq.ft · 2 Bedrooms · 2 Baths · House
· Office room
Haywood Farms · 1,195 sq.ft · 2 Bedrooms · 2 Baths · House · Office room
Welcome to 3571 Red Oak Drive in New Bern. This 2-bedroom, 2-bath home offers a practical floor plan with comfortable living spaces and a versatile loft area that can be used as a home office, hobby room, guest space, or additional storage. The home provides an excellent opportunity for buyers looking to add their own personal touches. Conveniently located near shopping, dining, medical facilities, and historic downtown New Bern, this property offers easy access to everyday amenities while maintaining a neighborhood feel. Whether you're a first-time buyer, downsizing, or looking for an investment opportunity, this home is worth a look
USD 165,000
1027 Minnette Circle
View photo
House · for sale
USD 380,999
USD 151/sq.ft
1027 Minnette Circle
Haywood Farms
· 2,508 sq.ft · 5 Bedrooms · 3 Baths · House
· Garden · Office room · Fireplace · Equipped kitchen
Haywood Farms · 2,508 sq.ft · 5 Bedrooms · 3 Baths · House · Garden · Office room · Fireplace · Equipped kitchen
Welcome to 1027 Minnette Circle, featuring the highly sought-after Hayden floor plan and a spacious fenced backyard perfect for entertaining, pets, or relaxing outdoors. This impressive two-story home offers 5 bedrooms, 3 full bathrooms, and 2,512 square feet of thoughtfully designed living space. The main level features a versatile flex room just off the foyer, ideal for a formal dining room, home office, or playroom. The beautifully appointed kitchen showcases white soft-close cabinetry, stunning granite countertops, an oversized island with additional seating, and a large pantry. The spacious living room is warm and inviting with an electric fireplace, creating the perfect gathering space. A first-floor bedroom and full bathroom add convenience and flexibility for guests or multi-generational living. Durable Wooloak vinyl flooring extends throughout all common areas, bathrooms, and the laundry room. Upstairs, the primary suite offers a relaxing retreat with a private bath featuring
USD 380,999
327 Plantation Drive
View photo
House · for sale
USD 410,000
USD 126/sq.ft
327 Plantation Drive
Haywood Farms
· 3,240 sq.ft · 4 Bedrooms · 3 Baths · House
· Patio · Garden · Equipped kitchen
Haywood Farms · 3,240 sq.ft · 4 Bedrooms · 3 Baths · House · Patio · Garden · Equipped kitchen
This lovely low-maintenance home features 4 BR, 2.5 baths, large LR, Family room with gas plumed FP, spacious kitchen with solid surface countertops, gas range, SS refrigerator, built-in desk and offers guest quarters/rental apartment/Air BandB, for extra income possibilities. Perfect for entertaining with a 32x12 screened rear porch allowing sweeping views of the fairways of River Bend golf course. Well maintained yard with sprinkler system, fenced area in rear for small pets and large patio with fire pit. *Home has been leased for 6 mos. Beginning Aug 15, 2026, subject to tenants rights
USD 410,000
1022 Minnette Circle
View photo
House · for sale
USD 312,000
USD 190/sq.ft
1022 Minnette Circle
Haywood Farms
· 1,636 sq.ft · 3 Bedrooms · 2 Baths · House
· Garden · Fireplace · Equipped kitchen
Haywood Farms · 1,636 sq.ft · 3 Bedrooms · 2 Baths · House · Garden · Fireplace · Equipped kitchen
There's a reason buyers keep asking for the Aria floorplan. It just works. This 3-bedroom, 2-bathroom home is less than a year old and offers all the perks of new construction without the wait. Seller is also offer up to $5,000 credit at closing. Inside, you'll love the open-concept layout, where the kitchen, dining, and living areas come together to create the perfect space for entertaining, family movie nights, or keeping an eye on dinner while still being part of the conversation. The fireplace adds the perfect cozy touch, making the living room the place everyone naturally gathers. The thoughtfully designed split-bedroom floorplan gives the primary suite its own private retreat, while the additional bedrooms are tucked away on the opposite side of the home, because sometimes'personal space' is the greatest luxury of all. Step outside and enjoy a backyard lined with trees, offering a peaceful backdrop and extra privacy that's hard to find. It's the perfect setting for morning coffee
USD 312,000
105 Teufen Road
View photo
House · for sale
USD 660,000
USD 194/sq.ft
105 Teufen Road
Haywood Farms
· 3,401 sq.ft · 3 Bedrooms · 3 Baths · House
· Patio · Deck · Equipped kitchen
Haywood Farms · 3,401 sq.ft · 3 Bedrooms · 3 Baths · House · Patio · Deck · Equipped kitchen
Motivated Seller! Experience refined golf course living in this beautifully designed home overlooking the 18th fairway in the Taberna community. Combining timeless elegance with everyday functionality, this exceptional residence offers a flexible floor plan, quality updates, and an outstanding location just minutes from Historic Downtown New Bern, Creekside Elementary, shopping, medical facilities, and MCAS Cherry Point. Designed for comfortable main-level living, the home features three bedrooms, two full bathrooms, a formal dining room, and a spacious living room that flows seamlessly into the heart of the home. The chef's kitchen is ideal for entertaining, offering granite countertops, stainless steel appliances, abundant cabinetry, a pantry, and two oversized islands that provide generous prep space and seating. Step outside to enjoy both the elevated deck and resurfaced lower patio, where panoramic golf course views create the perfect backdrop for relaxing or entertaining. The mai
USD 660,000
26 Paddington Way
View photo
House · for sale
USD 610,000
USD 271/sq.ft
26 Paddington Way
Haywood Farms
· 2,250 sq.ft · 4 Bedrooms · 3 Baths · House
· Garden · Fireplace · Equipped kitchen · Parking
Haywood Farms · 2,250 sq.ft · 4 Bedrooms · 3 Baths · House · Garden · Fireplace · Equipped kitchen · Parking
The wait is over! New construction luxury homes are available in Trent Woods. This four bedroom, three bathroom open floor plan features a split floor plan, 9' ceilings, cement board siding, natural gas, quartz counters, two ensuites & more. Open front porch with Travertine tile is a perfect place to enjoy morning coffee. Step into a wide foyer which flows to the dining room, kitchen, living room, laundry room, garage & second level stairs. Open kitchen with bar seating, pendant lighting, tile backsplash, stainless appliances, pot filler & smooth top electric range. Range bay is already set with a hookup for a gas range should a future owner decide to change appliances. Refrigerator conveys. Living room with fireplace, with gas logs, flows outside via French Doors onto the covered porch with pond view. Owner's suite on the back side of the home with lighted trey ceiling, walk-in closet, counter height vanity, dual sinks, custom tile walk-in shower with glass door, soaker garden tub & c
USD 610,000
1013 Ella Bengel Drive
View photo
House · for sale
USD 369,900
USD 147/sq.ft
1013 Ella Bengel Drive
Haywood Farms
· 2,508 sq.ft · 5 Bedrooms · 3 Baths · House
· Garden · Office room · Equipped kitchen
Haywood Farms · 2,508 sq.ft · 5 Bedrooms · 3 Baths · House · Garden · Office room · Equipped kitchen
Welcome home to 1013 Ella Bengel Drive in the sought-after West New Bern community! This spacious and thoughtfully designed home offers over 2,500 square feet of living space with 5 bedrooms, 3 full bathrooms, and an open-concept layout perfect for modern living. The well-appointed kitchen features abundant cabinetry, a large center island, stainless steel appliances, and seamless flow into the dining and living areas, creating the ideal space for entertaining family and friends. The main-level guest bedroom and full bath provide flexibility for visitors, a home office, or multi-generational living. Upstairs, you'll find a generous owner's suite complete with a walk-in closet and private bath, along with additional bedrooms and versatile living space. Enjoy outdoor living in the backyard with room to relax, play, or host gatherings. Conveniently located near historic downtown New Bern, shopping, dining, schools, and major commuting routes, this move-in-ready home combines comfort, spac
USD 369,900
2012 Hap Barden Way
View photo
House · for sale
USD 399,875
USD 159/sq.ft
2012 Hap Barden Way
Haywood Farms
· 2,508 sq.ft · 4 Bedrooms · 3 Baths · House
· Patio · Equipped kitchen · Parking
Haywood Farms · 2,508 sq.ft · 4 Bedrooms · 3 Baths · House · Patio · Equipped kitchen · Parking
Come tour 2012 Hap Barden Way! One of our new homes at West New Bern, located in New Bern, NC. The Aberdeen is one of our ranch plans featured at West New Bern in New Bern, North Carolina, offering 3 modern elevations. The home features 4 bedrooms, 3 bathrooms, 2,511 sq. Ft. of living space, and a 2-car garage. Upon entering the home, you'll be greeted by an inviting foyer, then lead into the center of the home. This open-concept space features a large living room, dining area, and functional kitchen. The kitchen is equipped with a walk-in pantry, stainless steel appliances, and center island with a breakfast bar. The Aberdeen features a spacious primary bedroom, complete with walk-in closet and primary bathroom with dual vanities. The additional two bedrooms share a third full bathroom. There is a covered patio, perfect for family entertainment, or a reading area. With its luxurious design the Aberdeen is the perfect place to call home. West New Bern is the Next direction in Carolina
USD 399,875
1009 Chiles Drive
View photo
House · for sale
USD 336,000
USD 154/sq.ft
1009 Chiles Drive
Haywood Farms
· 2,174 sq.ft · 3 Bedrooms · 2 Baths · House
Haywood Farms · 2,174 sq.ft · 3 Bedrooms · 2 Baths · House
Assumable 3.25 Percent interest rate for qualified people! Welcome to this 3-bedroom, 2.5-bathroom home in the heart of New Bern, where you're not just buying a house. You're getting in early on a neighborhood that's about to have a serious main character moment. This community is growing into a vibrant mix of single-family homes, multi-family spaces, and commercial spots, which basically means your future could include coffee within walking distance, dinner plans without a long drive, and the ability to say, I lived here before it was cool. Inside, this home is a proud one-owner property. And let's be honest, that's the real estate version of'low drama, well-loved, and taken care of. The layout is functional, comfortable, and ready for whatever stage of life you're in. Whether that's hosting friends, working from home, or just trying to keep your plants alive. With 3 bedrooms, 2.5 baths, and space to spread out, this home checks all the boxes while still leaving room for your personal
USD 336,000
2210 Woodland Avenue
View photo
House · for sale
USD 209,000
USD 156/sq.ft
2210 Woodland Avenue
Haywood Farms
· 1,335 sq.ft · 3 Bedrooms · 1 Bath · House
· Parking
Haywood Farms · 1,335 sq.ft · 3 Bedrooms · 1 Bath · House · Parking
Charming home with major updates! 2210 Woodland Ave, New Bern, where comfort, convenience, and peace of mind come together. This well-maintained 3 bedroom, 1.5 bath home is packed with valuable updates, making it an excellent choice for first-time homebuyers or investors. Plus a 2 car detached carport! Enjoy the confidence of knowing many of the major improvements have already been completed, including a new HVAC system (2018), new roof (2022), new crawlspace vapor barrier (2025), and brand new washer and dryer (2026). Flooring allowance with accepted offer. Inside, you'll find a warm and inviting layout that's ready for you to make your own. Outside, enjoy easy access to everything New Bern has to offer. Conveniently located just minutes from shopping, restaurants, medical centers, and Historic Downtown New Bern, you'll appreciate being close to local dining, waterfront parks, entertainment, and the charm of one of North Carolina's most beloved historic communities. Whether you're loo
USD 209,000

Get email alerts

Don't miss out: be the first to know about new properties

The alert was correctly created

On subscribing you accept the conditions of use and the privacy policy
Alert
Receive new ads in your inbox
Save this search
Receive alerts for new listings

We'll send you an email when we have new properties for: "Houses for sale in Haywood Farms"

The alert was correctly created

Old Town Harbor
Trent Shores
Get email alerts and be the first to see new listings
Required field
On subscribing I accept the terms of the privacy policy
Perfect! You'll soon start receiving new listings via email
Alert
Receive an email when we have new ads for Houses for sale in Haywood Farms
Save this search
Filters

Bedrooms

Size (sq.ft)

sq.ft
sq.ft

Price

USD
USD

Property type

Bathrooms

Clear all filters
Receive notifications when new entries are published.