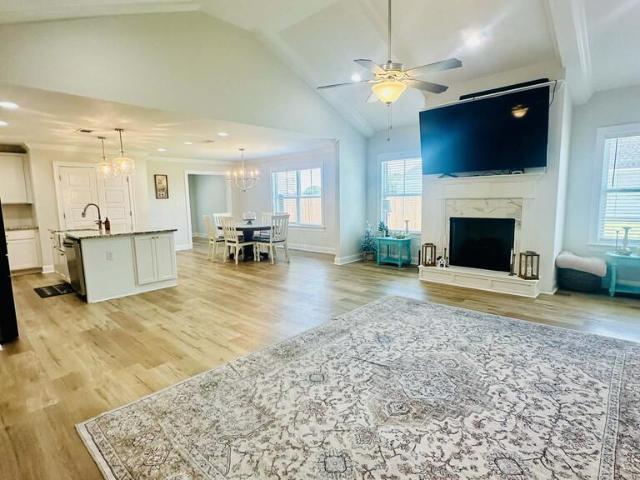
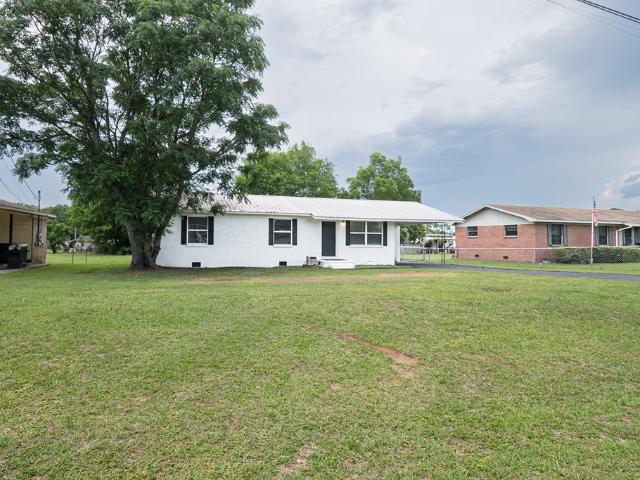
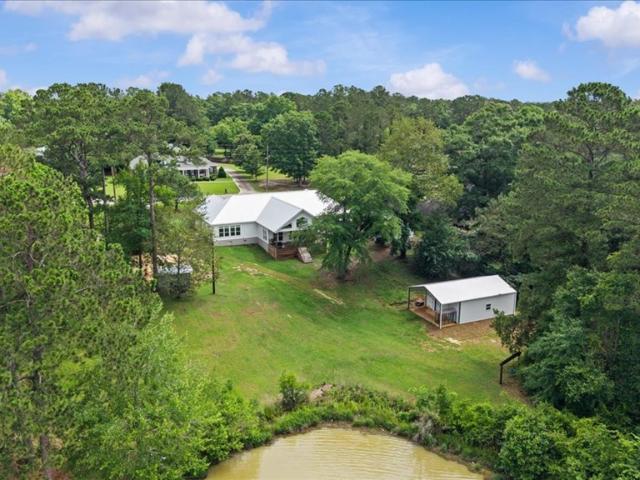
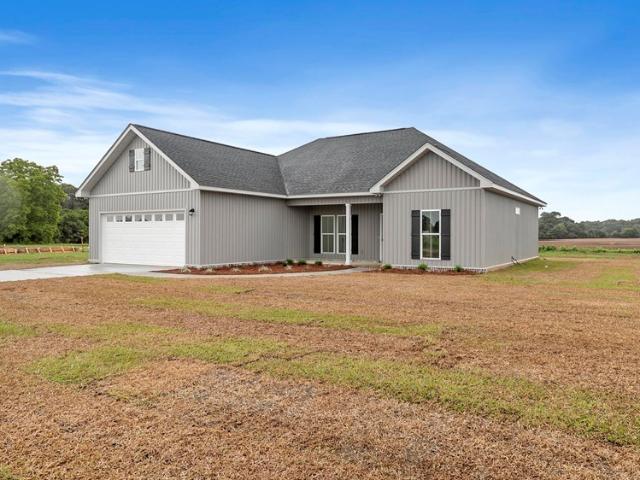
474 properties for sale in Headland city

79
View photo
House · for sale
Request Details
Updated
79
Headland city
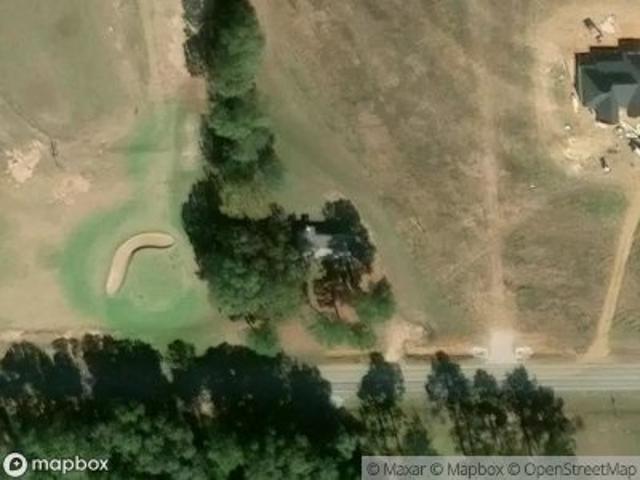
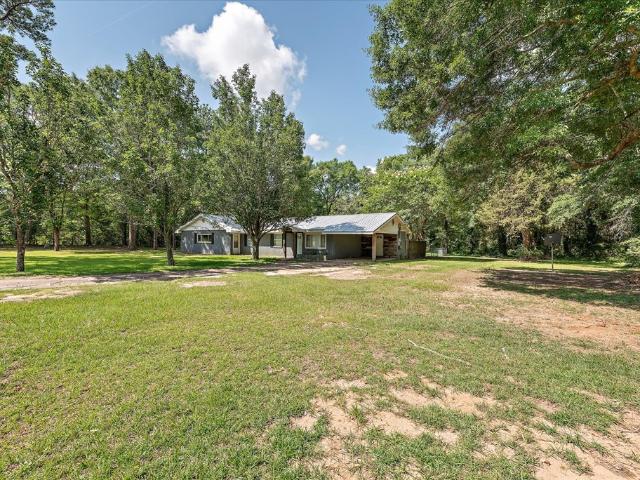
· 1,755 sq.ft · 1 Bath · House
Headland city · 1,755 sq.ft · 1 Bath · House
This home is in preforeclosure, which means the homeowner is in default (missed payments). Therefore, there could be an opportunity to strike a great deal with the owner and the bank
Request Details
State Highway 134 E
View photo
House · for sale
Request Details
Updated
State Highway 134 E
Headland city
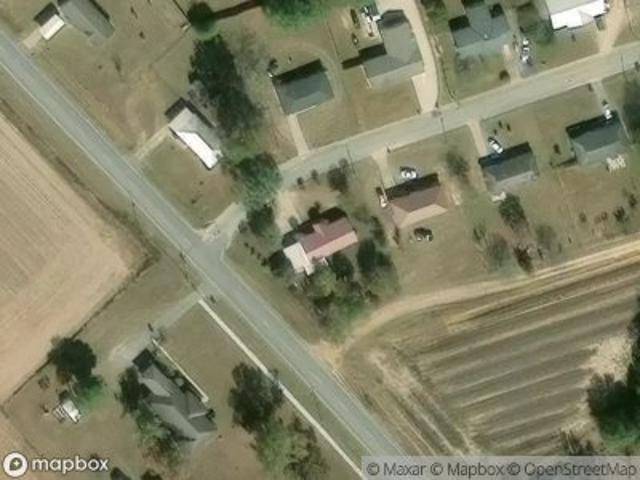
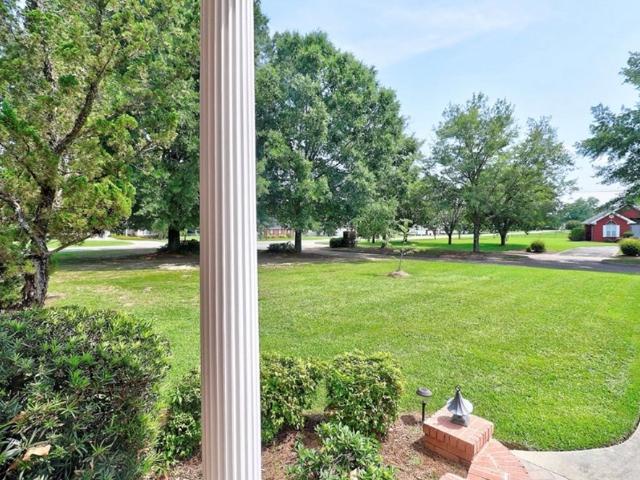
· 1,432 sq.ft · House
Headland city · 1,432 sq.ft · House
This is a Real Estate-Owned (REO)/post-foreclosure home owned or managed by a bank. All offers are considered; however, the highest and best will most likely be accepted
Request Details
Terrace Dr
View photo
House · for sale
Request Details
Updated
Terrace Dr
Headland city
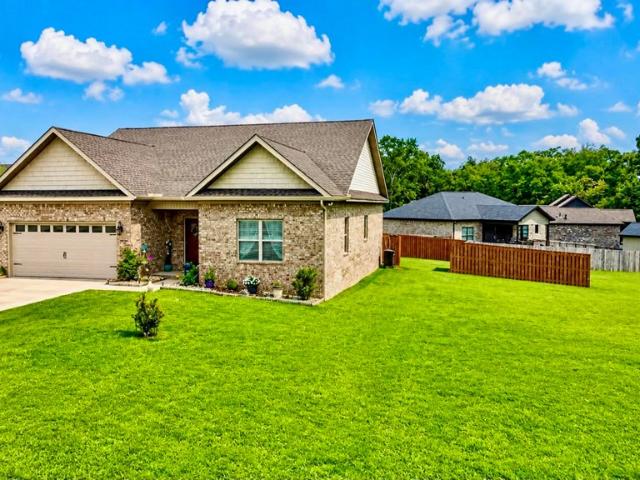
· 1,367 sq.ft · House
· Terrace
Headland city · 1,367 sq.ft · House · Terrace
This home is in preforeclosure, which means the homeowner is in default (missed payments). Therefore, there could be an opportunity to strike a great deal with the owner and the bank
Request Details
4860 Henry County Rd 49
View photo
House · for sale
USD 529,900
USD 173/sq.ft
4860 Henry County Rd 49
Headland city
· 3,046 sq.ft · 4 Bedrooms · 3 Baths · House
· Office room · Gym · Equipped kitchen
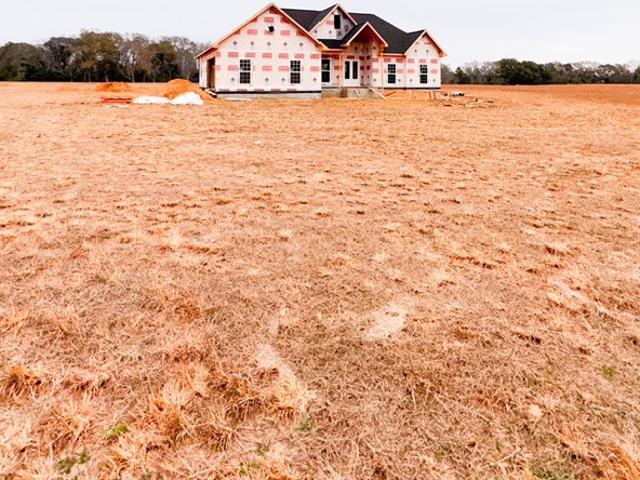
Headland city · 3,046 sq.ft · 4 Bedrooms · 3 Baths · House · Office room · Gym · Equipped kitchen
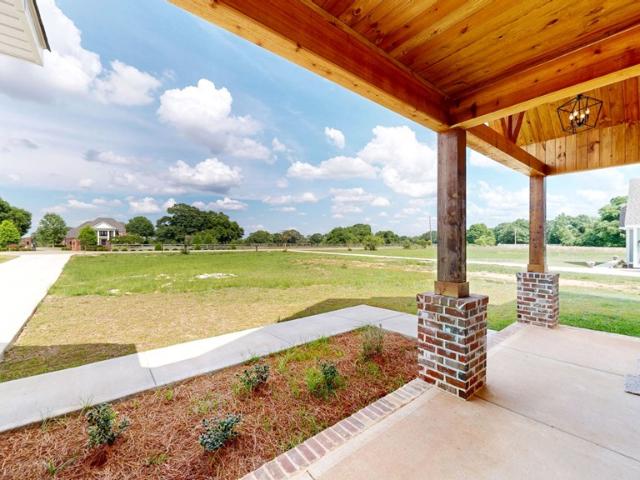
Experience luxury living in the highly sought-after Willow Walk Subdivision near the beautiful Headland Country Club and golf course! This stunning new construction home of 3,056 square feet sits on nearly an acre and offers breathtaking views along with exceptional space and functionality throughout. This 4 bedroom, 3.5 bath home was designed with both comfort and entertaining in mind. The main level features a formal dining room, spacious living room, breakfast area, beautifully designed kitchen, butler's pantry, laundry room, half bath, and a private primary suite with an elegant master bathroom retreat. Upstairs you'll find three generously sized bedrooms, two full bathrooms, and an oversized bonus room perfect for a game room, media room, home gym, office, or flex space to fit your lifestyle needs. Residents of Willow Walk enjoy outstanding community amenities including a scenic 2.5-mile walking trail winding around five stocked ponds, a charming covered bridge, and a community ga
USD 529,900
720 S Main Street
View photo
House · for sale
USD 415,000
USD 152/sq.ft
720 S Main Street
Headland city
· 2,713 sq.ft · 3 Bedrooms · 3 Baths · House
· Garden · Parking · Fireplace · Equipped kitchen · Swimming pool
Headland city · 2,713 sq.ft · 3 Bedrooms · 3 Baths · House · Garden · Parking · Fireplace · Equipped kitchen · Swimming pool
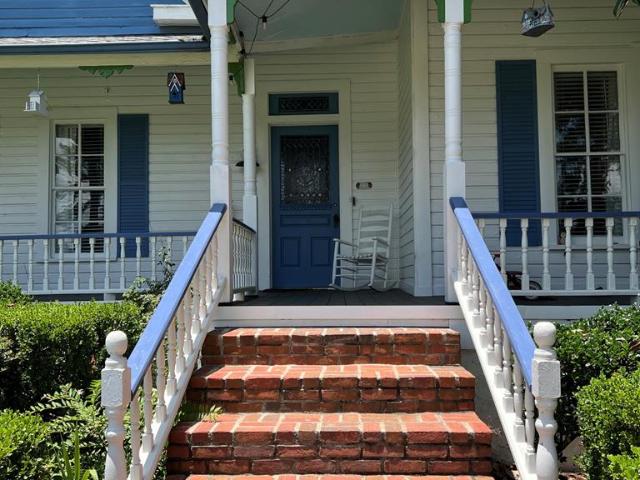
Here's your opportunity to own this beautiful 1907 built home, full of the charm and character you'd expect, but featuring so many updates and upgrades for today's modern living needs. All bedrooms and a guest full bathroom are located off the large center foyer hallway at the front of the home. Primary bedroom has fireplace and double closets on one wall, and a large walk-in closet is accessible from the gorgeous primary bathroom. A spacious dining room flows into the kitchen and around the corner to the living room. The living room offers a handsome coffered beam ceiling, Palladium windows, and an impressive fireplace on one end. The sunroom is located off one side of the living room, and both rooms provide access to the covered back porch, and pool areas. This beautiful acreage is a gardener's paradise, backyard is fully fenced-in, and the back half-acre lot can be accessed through a separate drive gate which leads to the detached garage/workshop/carports and a six-stall dog kennel
USD 415,000
120 Edgewood Trail
View photo
House · for sale
USD 267,900
USD 147/sq.ft
120 Edgewood Trail
Headland city
· 1,819 sq.ft · 3 Bedrooms · 2 Baths · House
· Patio · Equipped kitchen · Parking
Headland city · 1,819 sq.ft · 3 Bedrooms · 2 Baths · House · Patio · Equipped kitchen · Parking
Welcome to this beautifully designed 1,823 sq. Ft. home featuring 3 bedrooms, 2 bathrooms, and a 2-car garage, offering a functional split floorplan and inviting open-concept living. A welcoming foyer leads into the spacious grandroom, creating the perfect gathering space for relaxing or entertaining. The kitchen is thoughtfully designed with granite countertops, a large kitchen island, stainless steel appliances, gas range, built-in microwave, dishwasher, disposal, and a convenient pantry for added storage. The private primary suite offers a peaceful retreat with a walk-in closet and an ensuite bath featuring his and her sinks, a tile shower, and a separate toilet closet. Additional highlights include vinyl plank flooring, vinyl tile, and carpeted bedrooms for comfort. Practical touches like an entry bench, linen cabinet, and a walk-in laundry room with extra hanging space add everyday convenience and organization. Enjoy outdoor living on the rear covered patio with additional open pa
USD 267,900
213 Rock Creek Road
View photo
House · for sale
USD 150,000
USD 142/sq.ft
213 Rock Creek Road
Headland city
· 1,055 sq.ft · 3 Bedrooms · 2 Baths · House
· Equipped kitchen
Headland city · 1,055 sq.ft · 3 Bedrooms · 2 Baths · House · Equipped kitchen
Start your homeownership journey or downsize with purpose! This completely remodeled 3-bedroom, 2-bath home checks all the boxes, offering modern updates, comfort, and affordability. Move-in ready and thoughtfully renovated, it's the perfect place to put down roots while keeping value in mind. Recent improvements include new sheetrock and fixtures in both bathrooms, new paint and flooring throughout, new subflooring in the majority of the home, a durable metal roof, and new kitchen cabinets that provide both style and functionality. Located in the highly regarded Headland school district, this home offers the perfect blend of small-town charm and everyday convenience
USD 150,000
108 Stonegate Road
View photo
House · for sale
USD 359,000
USD 150/sq.ft
108 Stonegate Road
Headland city
· 2,379 sq.ft · 4 Bedrooms · 2 Baths · House
· Garden · Deck · Equipped kitchen · Parking
Headland city · 2,379 sq.ft · 4 Bedrooms · 2 Baths · House · Garden · Deck · Equipped kitchen · Parking
Welcome home to Stonegate in Headland, Alabama. This beautiful gem features high ceilings, a split-bedroom floor plan for added privacy, gorgeous hardwood and tile floors, and tons of storage throughout. The kitchen shines with granite countertops and pantry, while the master suite is a true retreat with a large walk-in closet and elegant cabinetry. The fourth bedroom can be used as an office or playroom right off the foyer, also additional storage above the garage that is heated and cooled! Enjoy the privacy and relaxing evenings on the beautiful spacious deck, screened-in porch, and a yard lined with beautiful trees for a serene setting. This home is truly lovely with its spacious design and inviting atmosphere! Give me a call!
USD 359,000
3405 Cr 22
View photo
House · for sale
USD 599,999
USD 185/sq.ft
3405 Cr 22
Headland city
· 3,240 sq.ft · 5 Bedrooms · 2 Baths · House
· Garden · Office room · Swimming pool
Headland city · 3,240 sq.ft · 5 Bedrooms · 2 Baths · House · Garden · Office room · Swimming pool
Motivated seller. Stunning 5-Bedroom Home on 8 Acres – Headland, AL Paradise! Welcome to your dream retreat in Headland, Alabama! Nestled on 8 pristine acres in one of the area's most desirable locations, this spacious 5-bedroom, 2 full bath, 2 half bath home offers the perfect blend of privacy, luxury, and Southern charm. Step inside to an inviting foyer that opens into a well-designed floor plan—ideal for entertaining guests or enjoying quality time with family. The massive master suite is conveniently located on the main floor, while two additional bedrooms upstairs provide space for kids, guests, or a home office. With 3,250 square feet of living space, every room is thoughtfully laid out for both comfort and functionality. Outside is where this property truly shines. Take a dip in the in-ground pool featuring a newly updated liner, or host unforgettable gatherings in the gorgeous cedar-lined event building beside it. The expansive backyard offers endless opportunities for play, ga
USD 599,999
104 Creekridge Street
View photo
House · for sale
USD 387,000
USD 144/sq.ft
104 Creekridge Street
Headland city
· 2,680 sq.ft · 4 Bedrooms · 2 Baths · House
· Garden · Office room · Parking
Headland city · 2,680 sq.ft · 4 Bedrooms · 2 Baths · House · Garden · Office room · Parking
Welcome Home! This well-maintained and practically new 4 bedroom, 2 1/2 bath home offers a blend of comfort, functionality and convenience. The spacious layout provides room for everyday living and entertaining, while the upstairs bonus room and half bath offers flexible space for a home office, media room, playroom or additional living area. Enjoy the privacy of a fully-fenced yard and a stroll on the sidewalks of the neighborhood. The attached 2-car garage provides convenient parking and storage in addition to the immense storage options within the home, as well as attic storage. Technology meets convenience with this smart home, allowing you to remotely control the thermostat, appliances, sprinkler system, security system and lighting, even when you're away. This adorable home is located close to shopping, restaurants, healthcare, churches and recreation and is approximately 15 minutes to Dothan
USD 387,000
213 Rock Creek Road
View photo
House · for sale
USD 140,000
USD 132/sq.ft
213 Rock Creek Road
Headland city
· 1,055 sq.ft · 3 Bedrooms · 2 Baths · House
· Equipped kitchen
Headland city · 1,055 sq.ft · 3 Bedrooms · 2 Baths · House · Equipped kitchen
Start your homeownership journey or downsize with purpose! This completely remodeled 3-bedroom, 2-bath home checks all the boxes, offering modern updates, comfort, and affordability. Move-in ready and thoughtfully renovated, it's the perfect place to put down roots while keeping value in mind. Recent improvements include new sheetrock and fixtures in both bathrooms, new paint and flooring throughout, new subflooring in the majority of the home, a durable metal roof, and new kitchen cabinets that provide both style and functionality. Located in the highly regarded Headland school district, this home offers the perfect blend of small-town charm and everyday convenience
USD 140,000
106 Lakeview Lane
View photo
House · for sale
USD 839,900
USD 240/sq.ft
106 Lakeview Lane
Headland city
· 3,488 sq.ft · 3 Bedrooms · 3 Baths · House
· Deck · Equipped kitchen
Headland city · 3,488 sq.ft · 3 Bedrooms · 3 Baths · House · Deck · Equipped kitchen
Luxury lakefront living in the highly sought-after Headland School District! This newly built custom home sits on a private lake and offers breathtaking water views throughout. Inside, you'll find walnut wood floors, 10-foot ceilings, vaulted ceilings in the living room, and an open-concept design filled with natural light. The chef's kitchen features quartz countertops, a large island, double ovens, gas cooktop, hidden microwave drawer, tile backsplash, pantry, bar seating, and a sink overlooking the lake. The primary suite also overlooks the water and includes a custom walk-in closet with built-ins. The spa-like primary bath offers a soaking tub, double vanity, and oversized multi-port shower. Additional upgrades include quartz countertops throughout, tankless water heater, RainSoft water treatment system, metal roof, well-fed irrigation system, and an underground gas tank serving the home's gas features. Enjoy the lake views from the covered back deck or take advantage of the newly
USD 839,900
130 Benfield
View photo
House · for sale
USD 265,500
USD 170/sq.ft
130 Benfield
Headland city
· 1,561 sq.ft · 3 Bedrooms · 2 Baths · House
· Equipped kitchen · Parking
Headland city · 1,561 sq.ft · 3 Bedrooms · 2 Baths · House · Equipped kitchen · Parking
Welcome to 130 Benfield Drive! This beautiful new construction home offers 3 bedrooms, 2 bathrooms, and a thoughtfully designed split-bedroom floor plan in a peaceful country setting. Inside, you'll find luxury vinyl plank flooring, granite countertops, and an open eat-in kitchen complete with a walk-in pantry for added storage and convenience. The spacious primary suite features a large walk-in closet and a beautifully tiled shower in the primary bath. Enjoy relaxing mornings or evenings on the covered back porch overlooking the quiet surroundings. Additional highlights include a laundry room, linen closet, and a 2-car garage. This home combines modern finishes, functional design, and comfortable living!
USD 265,500
2324 County Road 33
View photo
House · for sale
USD 295,000
USD 154/sq.ft
2324 County Road 33
Headland city
· 1,905 sq.ft · 4 Bedrooms · 2 Baths · House
· Garden · Equipped kitchen
Headland city · 1,905 sq.ft · 4 Bedrooms · 2 Baths · House · Garden · Equipped kitchen
Updated Cutie on 1 acre! 4 bedrooms, 2 bathrooms home sits on large wooded lot. Open floorplan with beautiful kitchen, dining room, and large den. Spacious primary bedroom with Large Walk-In Closet. Large fenced backyard with outside storage. Home has Well Water but is currently hooked to County Water with switch valve. Septic tank pumped in January 2025. HVAC replaced July 2024. Brand New Refrigerator
USD 295,000
100 Willow Oaks
View photo
House · for sale
USD 364,000
USD 119/sq.ft
100 Willow Oaks
Headland city
· 3,035 sq.ft · 5 Bedrooms · 3 Baths · House
· Office room · Deck · Equipped kitchen
Headland city · 3,035 sq.ft · 5 Bedrooms · 3 Baths · House · Office room · Deck · Equipped kitchen
Welcome to this beautiful 5 bedroom, 3.5 bath home situated on over an acre corner lot in the desirable Headland Community. This home offers so much versatile space and the options are unlimited for your family. This home has been priced to allow the next family to make their own personal touches! On the main level, the home offers a large living room with high ceilings, library/office space, kitchen with a built in breakfast nook, and a formal dining space along with 3 bedrooms and 2 full bathrooms. Upstairs offers two additional bedrooms with an adjoining bathroom. The massive back deck is the perfect space to entertain or relax in the evenings. This home in move in ready and waiting for it's next family
USD 364,000
207 Cabrio Way
View photo
House · for sale
USD 329,500
USD 158/sq.ft
207 Cabrio Way
Headland city
· 2,077 sq.ft · 3 Bedrooms · 2 Baths · House
· Garden
Headland city · 2,077 sq.ft · 3 Bedrooms · 2 Baths · House · Garden
Welcome to 207 Cabrio Way in the desirable Trace Manor Subdivision of Headland, Alabama. Built in 2020, this beautifully maintained home sits on one of the larger lots in the neighborhood and is located within the highly sought-after Headland School District. This move-in-ready home has been meticulously cared for and offers a spacious, functional layout with modern finishes throughout. The well-manicured yard is enhanced by mature landscaping and colorful flower beds, creating exceptional curb appeal. Enjoy outdoor living year-round from the screened-in back porch overlooking the private backyard. Additional features include a spacious laundry room, ample storage, and a like-new condition that reflects pride of ownership. Conveniently located just minutes from schools, shopping, dining, and a short drive to Dothan, this home offers the perfect combination of comfort, convenience, and quality
USD 329,500
891 County Road 20
View photo
House · for sale
USD 401,500
USD 203/sq.ft
891 County Road 20
Headland city
· 1,970 sq.ft · 4 Bedrooms · 2 Baths · House
· Parking · Equipped kitchen
Headland city · 1,970 sq.ft · 4 Bedrooms · 2 Baths · House · Parking · Equipped kitchen
Home will be completed in less than 45 days! Beautiful custom new construction home that is part of the new custom homes being built on County Road 20 in Headland, Alabama. This new area is part of the Farmer Estate plat of homes. The home has 4 bedrooms, 2 baths, and on an acre plus lot with a side entry 2 car garage. The homesite is very secluded yet it is just minutes to downtown Headland, short drive to Dothan, and Farley plant. The home has proposed kitchen & bathroom granite countertops, custom kitchen cabinets, bathroom floor tile, led lighting, and waterproof vinyl flooring. The home does NOT include a refrigerator. The builder has the option to make any and all changes to the home under construction until the home is under contract. Contract soon to pick your options, colors, and upgrades. Buyers and or Buyer's agent to verify all specifications, communications, utilities, and schools
USD 401,500
267 Ridge Drive
View photo
House · for sale
USD 574,900
USD 175/sq.ft
267 Ridge Drive
Headland city
· 3,283 sq.ft · 4 Bedrooms · 3 Baths · House
· Garden · Office room
Headland city · 3,283 sq.ft · 4 Bedrooms · 3 Baths · House · Garden · Office room
Welcome to this beautiful home offering the perfect blend of space, comfort, and scenic surroundings. Featuring 4 spacious bedrooms, 3.5 bathrooms, a dedicated office, and a versatile bonus room, this property provides plenty of room for both everyday living and entertaining. Enjoy breathtaking views from your own backyard while experiencing the peace and privacy of country living, all within the Headland School District. Additional acreage is available upon request, providing even more possibilities to make this exceptional property your own
USD 574,900
108 Buckhead Drive
View photo
House · for sale
USD 585,000
USD 177/sq.ft
108 Buckhead Drive
Headland city
· 3,294 sq.ft · 4 Bedrooms · 2 Baths · House
· Office room · Fireplace · Equipped kitchen
Headland city · 3,294 sq.ft · 4 Bedrooms · 2 Baths · House · Office room · Fireplace · Equipped kitchen
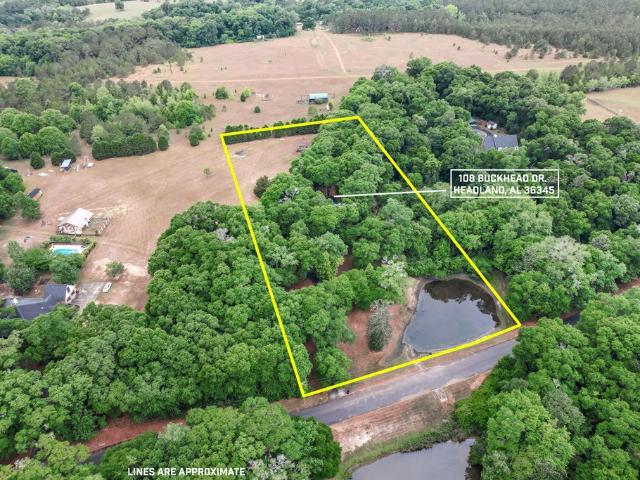
Welcome to timeless Southern charm on nearly 4 acres in Headland. This beautifully updated Victorian two story home offers 4 bedrooms, 2.5 bathrooms, and approximately 3,300 square feet of inviting living space. From the moment you arrive, the classic wraparound porch sets the tone for relaxed country living. Inside, you will find a spacious and functional layout featuring a formal dining room, parlor, dedicated office, and a warm living room centered around a wood burning fireplace. The newly updated eat-in kitchen is a chef's dream! Plenty of cabinet and counter space. The tucked away wet bar adds the perfect touch for entertaining guests, while large windows bring in natural light and highlight the home's character. Step outside and enjoy 3.9 acres of peaceful surroundings complete with mature trees, a pond, and plenty of space for gardening, recreation, or simply enjoying the outdoors. Located in Buckhead Subdivision with NO HOA and zoned for Headland schools, this property offers
USD 585,000
2361 County Road 13
View photo
House · for sale
USD 475,000
USD 203/sq.ft
Updated
2361 County Road 13
Headland city
· 2,336 sq.ft · 4 Bedrooms · 2 Baths · House
· Patio · Garden · Office room · Fireplace · Equipped kitchen · Parking
Headland city · 2,336 sq.ft · 4 Bedrooms · 2 Baths · House · Patio · Garden · Office room · Fireplace · Equipped kitchen · Parking
Experience the perfect blend of country charm and convenience in this custom-built brick home, ideally situated minutes from Downtown Headland, and a short drive to Dothan. This spacious property features 4 bedrooms and 2 bathrooms, plus a dedicated office that can function as a 5th bedroom w/closet. Additionally, this home features a formal dining room, eat in kitchen, updated master bathroom with a separate custom tiled shower, jetted garden tub, two large walk in closets, wood burning fireplace and a large covered patio. The home has been thoughtfully updated with new LVP flooring (26), a recent roof (25), new oven, and new interior & exterior paint—pride of ownership is evident throughout. Adding exceptional value, the property also includes a 30' x 40' barndominium with a 20 FT attached carport on over a 1.75 +/. Acre lot. This barndominium offers 1 full bedroom, 1 full bathroom, with HVAC living space, making it ideal for guests, generational family members. The building has a la
USD 475,000
920 County Road 20
View photo
House · for sale
USD 498,000
USD 208/sq.ft
920 County Road 20
Headland city
· 2,390 sq.ft · 4 Bedrooms · 3 Baths · House
· Office room · Fireplace · Swimming pool
Headland city · 2,390 sq.ft · 4 Bedrooms · 3 Baths · House · Office room · Fireplace · Swimming pool
New construction in headland! Approximate completion date December 2026. Please review previous build pictures for reference only. This home has a fabulous country setting just minutes to downtown Headland, AL and short commute to Dothan area hospitals and the Farley Plant. This will be a brick exterior elevation styled home. Open Floor plan with 4 Bedrooms, 3.5 Bathrooms, plus an office on two acres +/. With a wooded area setting behind home. There is room on the lot for an exterior buildings and pool if desired. Please see previous build pictures for interior builder possible finishes. The home will have two fireplaces that will be electric or propane builder choice prior to a purchase contract. The home is projected to have Luxury Waterproof Vinyl Flooring throughout the residence. Zoned for Headland Schools. Buyers or Buyers Brokers to verify all specifications, finishes, builder allowances, schools, internet, or utilities etc. The builder reserves the right to change any and all s
USD 498,000
108 Creekridge Street
View photo
House · for sale
USD 329,900
USD 170/sq.ft
108 Creekridge Street
Headland city
· 1,938 sq.ft · 4 Bedrooms · 3 Baths · House
· Equipped kitchen · Parking
Headland city · 1,938 sq.ft · 4 Bedrooms · 3 Baths · House · Equipped kitchen · Parking
Welcome to 108 Creekridge Street Headland, AL 36345 in our Creekridge community. The Madison floorplan is a new home floor plan at our Creek Ridge Community in Headland Alabama. The Madison is one of our many featured one-story homes at the beautiful community. When you walk into the home, you are greeted by a long hallway that is the center point for bedrooms, the laundry room and garage, and leads to the open living room and kitchen. Beautiful LVP flooring lines the main areas of the house and soft carpet covers the bedrooms. The bedroom closest to the garage also comes with it's own bathroom, not shared in the main hallway. The bathrooms have beautiful white quartz countertops and shaker style cabinets that enhance the beauty of this home. Entering the kitchen and living room area, you will notice plenty of natural sunlight illuminating the main area. The living room has tray ceilings that open the room, making your living space feel much more comfortable. The kitchen has stainless
USD 329,900
125 Sagebrush Drive
View photo
House · for sale
USD 289,400
USD 143/sq.ft
125 Sagebrush Drive
Headland city
· 2,013 sq.ft · 5 Bedrooms · 3 Baths · House
· Equipped kitchen · Parking
Headland city · 2,013 sq.ft · 5 Bedrooms · 3 Baths · House · Equipped kitchen · Parking
Welcome to 125 Sagebrush Drive, our beautiful one-story Lakeside floorplan featured in our Sagebrush Community in Headland, Alabama. This well thought out floorplan features 5-bedrooms, 3-bathrooms and over 2,000 square feet of living with a 2-car garage. Entering the home, you'll find access to two bedrooms that share a full bathroom. As you continue, to opposite side of the home, there are two additional bedrooms with a connecting full bathroom containing a linen closet, and the laundry room. The kitchen boasts a stunning design featuring quartz countertops, a spacious island, stainless-steel appliances, and a convenient corner pantry. Seamlessly connected to the family room, this kitchen is ideal for hosting gatherings and enjoying quality time with loved ones. Adjacent to the kitchen, you'll find a dining area that's perfect for those family meals. The home is bathed in abundant natural light, creating a serene and inviting atmosphere. The primary bedroom offers an adjoining ensuit
USD 289,400
203 Heritage Way
View photo
House · for sale
USD 324,500
USD 177/sq.ft
203 Heritage Way
Headland city
· 1,830 sq.ft · 4 Bedrooms · 2 Baths · House
· Equipped kitchen · Parking
Headland city · 1,830 sq.ft · 4 Bedrooms · 2 Baths · House · Equipped kitchen · Parking
New Construction in Headland. Lot 18 Heritage Ridge S/D is one of the larger premium lots. 1.58 acres. Home is currently under construction and should be completed around November 2025. Eat-In Kitchen has island, walk-in pantry, master bath has separate tub and shower. 9 ft ceilings throughout with 10 ft tray ceilings in both the grand room and the master bedroom. All bedrooms have ceiling fans. Luxury Vinyl Plank floor with tile in the bathrooms. 2-car garage with tall garage doors. (Note: The builder has the right to make changes during construction)
USD 324,500
209 Woodstock
View photo
House · for sale
USD 337,900
USD 146/sq.ft
209 Woodstock
Headland city
· 2,303 sq.ft · 4 Bedrooms · 2 Baths · House
· Equipped kitchen · Parking
Headland city · 2,303 sq.ft · 4 Bedrooms · 2 Baths · House · Equipped kitchen · Parking
This spacious 4-bedroom, 2.5-bath home with 2,305 square feet offers a thoughtfully designed open floorplan with stylish finishes and functional living spaces. The welcoming foyer leads into a large grandroom that flows seamlessly into the kitchen and dining area, creating an ideal setting for entertaining and everyday living. The kitchen is well-appointed with granite countertops, a large island, corner pantry, stainless steel appliances, gas range, built-in microwave, dishwasher, and disposal. Just off the garage entry, you'll find a mudroom with entry bench and ahalf bath that is perfect for guests. The private primary suite features a walk-in closet with direct access to a sizable laundry room, along with a luxurious bath that includes his-and-her sinks, a tile shower, and a private toilet closet. The split floorplan design provides privacy with three additional bedrooms and a full bath on the opposite side of the home. Interior finishes include vinyl plank, vinyl tile, and carpet,
USD 337,900

Get email alerts

Don't miss out: be the first to know about new properties

The alert was correctly created

On subscribing you accept the conditions of use and the privacy policy
Alert
Receive new ads in your inbox
Save this search
Receive alerts for new listings

We'll send you an email when we have new properties for: "Properties for sale in Headland city"

The alert was correctly created

Walden Pond Estates
Newton town, Newton-Midland City CCD Dale County Alabama
Get email alerts and be the first to see new listings
Required field
On subscribing I accept the terms of the privacy policy
Perfect! You'll soon start receiving new listings via email
Alert
Receive an email when we have new ads for Properties for sale in Headland city
Save this search
Filters

Bedrooms

Size (sq.ft)

sq.ft
sq.ft

Price

USD
USD

Property type

Bathrooms

Clear all filters
Receive notifications when new entries are published.