190 houses for sale in Heardville

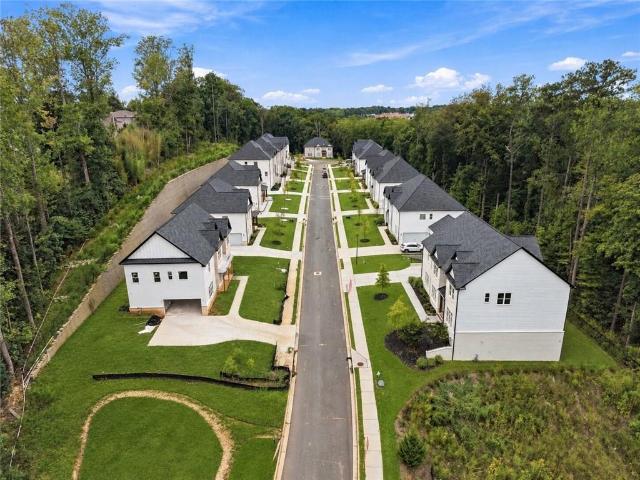
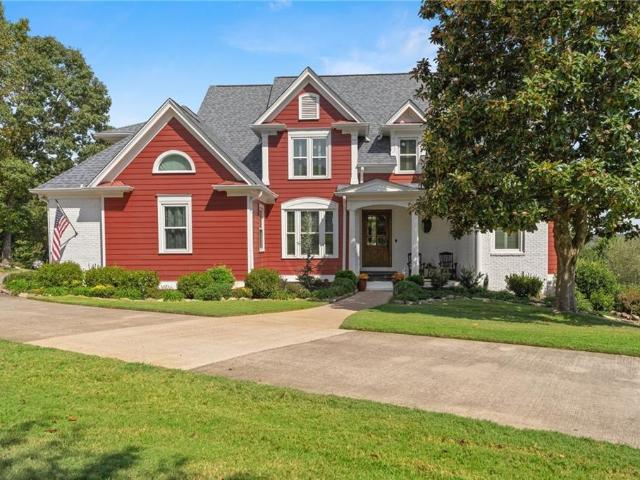
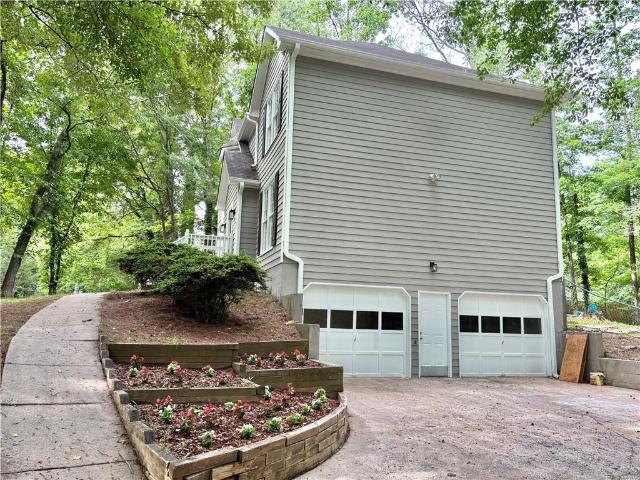
4501 Yellow Creek Road
View photo
House · for sale
USD 910,000
USD 179/sq.ft
4501 Yellow Creek Road
Heardville
· 5,081 sq.ft · 4 Bedrooms · 3 Baths · House
· Office room · Gym · Fireplace · Equipped kitchen · Cellar
Heardville · 5,081 sq.ft · 4 Bedrooms · 3 Baths · House · Office room · Gym · Fireplace · Equipped kitchen · Cellar
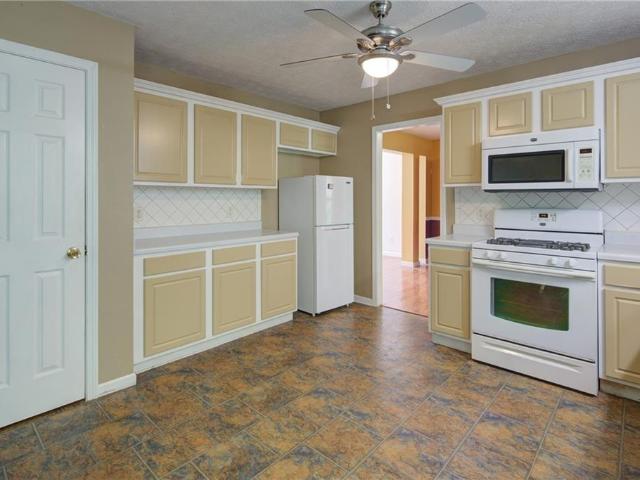
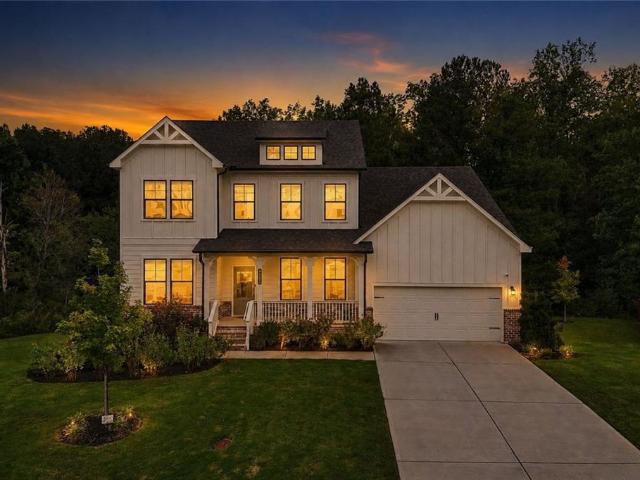
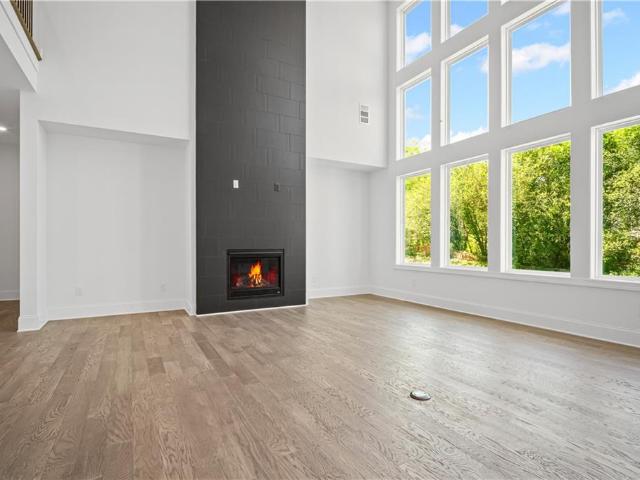
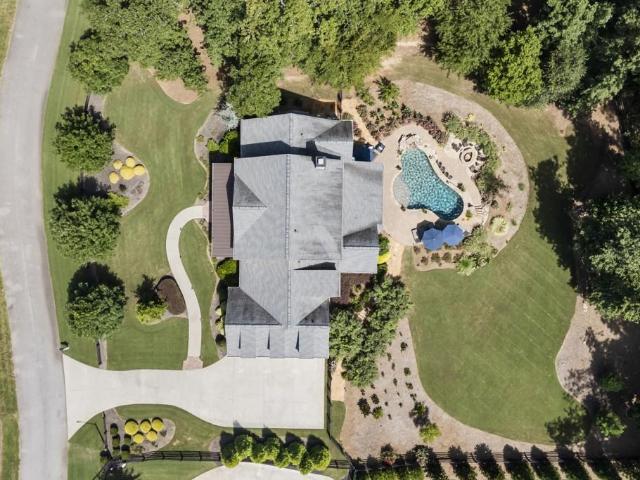
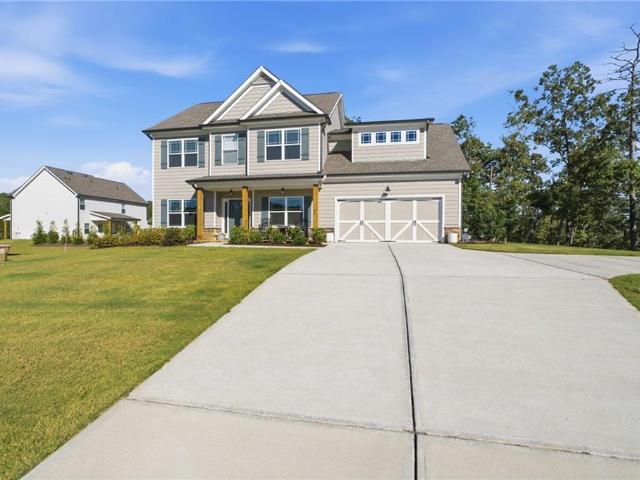
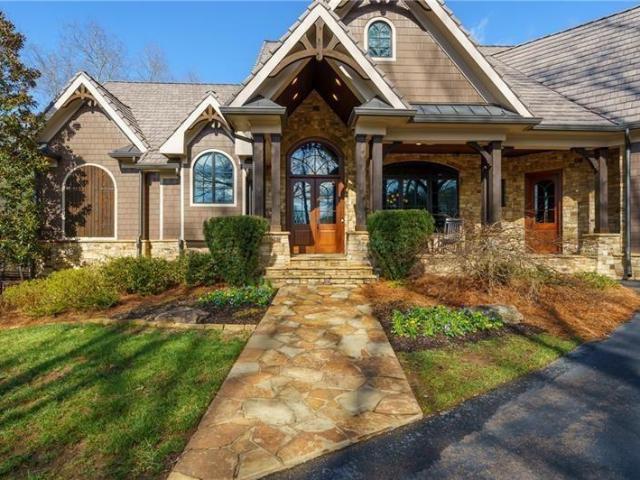
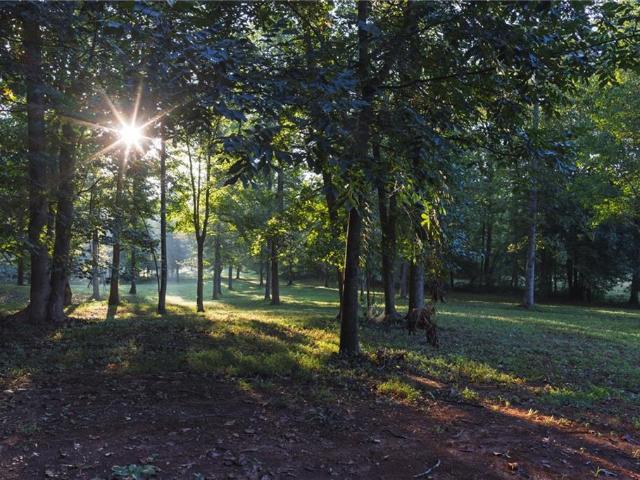
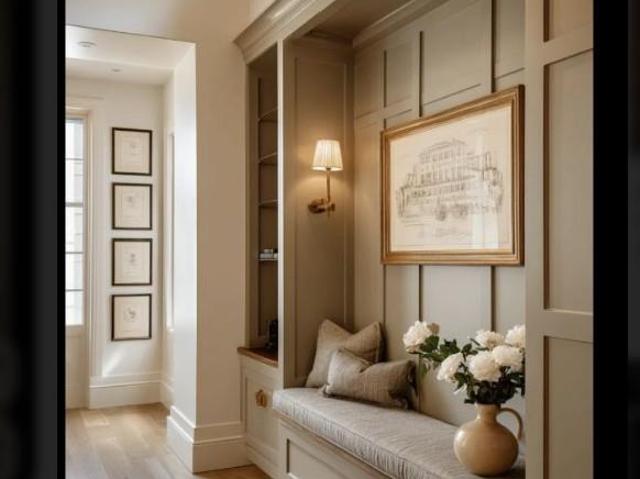
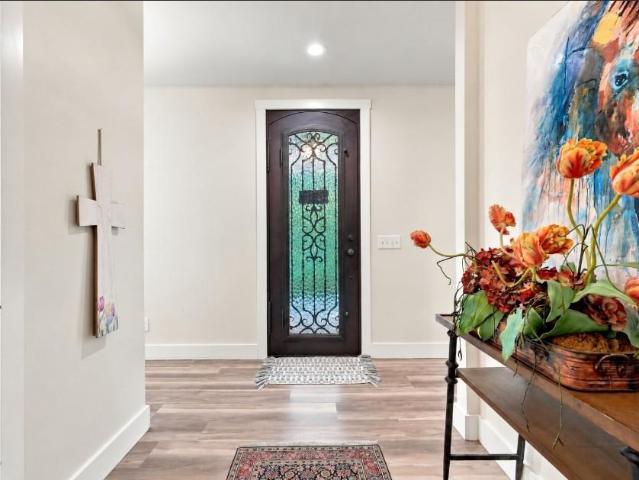
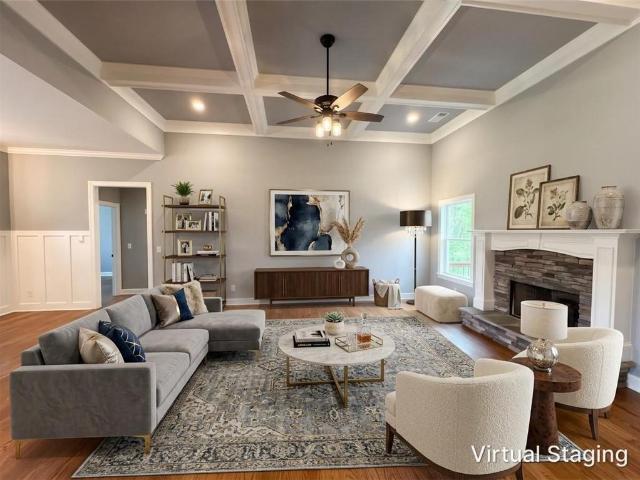
Experience the perfect combination of modern luxury, spacious living, and peaceful country surroundings with this beautiful 4-bedroom, 3-bath home situated on approximately 2.41 acres in Ball Ground! Built in 2022, this impressive residence offers over 4,400 square feet of living space, providing plenty of room to relax, entertain, and enjoy the privacy of your own countryside retreat. Step inside to discover a thoughtfully designed interior featuring beautiful hardwood flooring, generous living spaces, and a welcoming family room with a cozy fireplace. The kitchen features solid surface countertops and offers a stylish space for everyday cooking and entertaining. The spacious primary suite provides a comfortable retreat, while the additional bedrooms offer flexibility for family, guests, or a home office. The finished basement adds valuable living space with endless possibilities for a recreation room, media room, home gym, or additional entertaining area. Outside, the expansive 2.41-
USD 910,000
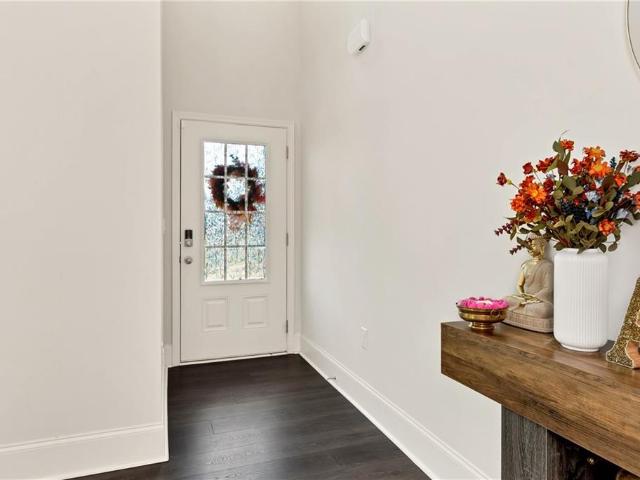
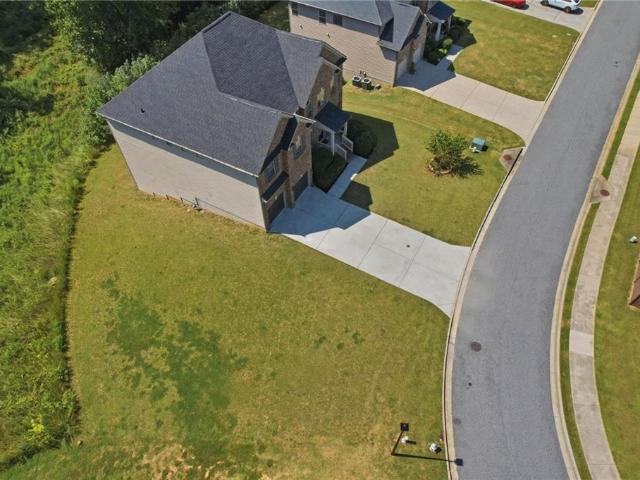
4520 Manning Drive
View photo
House · for sale
USD 697,400
USD 194/sq.ft
4520 Manning Drive
Heardville
· 3,584 sq.ft · 5 Bedrooms · 4 Baths · House
· Fireplace · Equipped kitchen
Heardville · 3,584 sq.ft · 5 Bedrooms · 4 Baths · House · Fireplace · Equipped kitchen
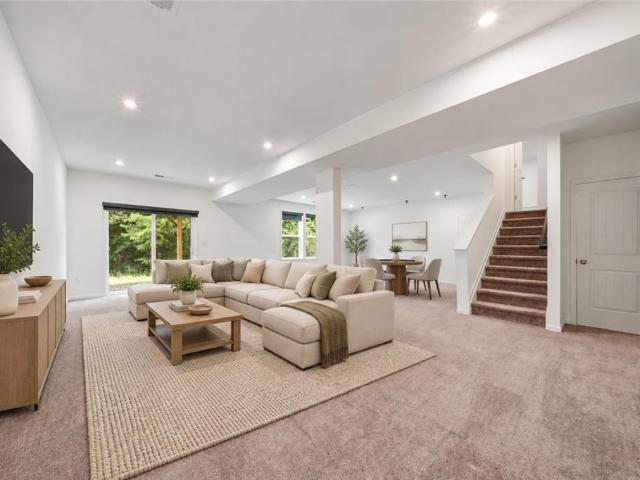
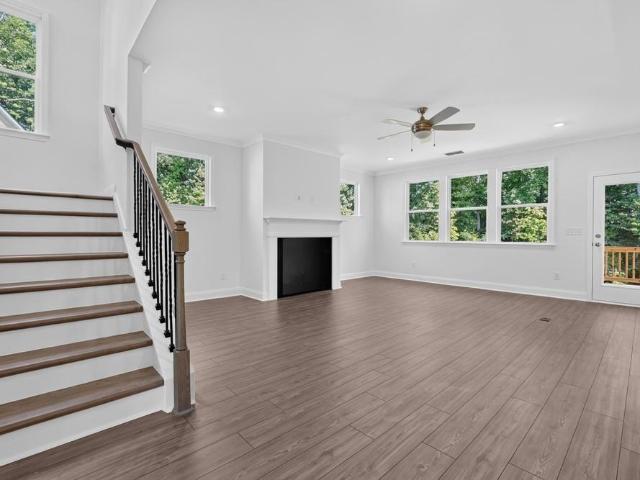
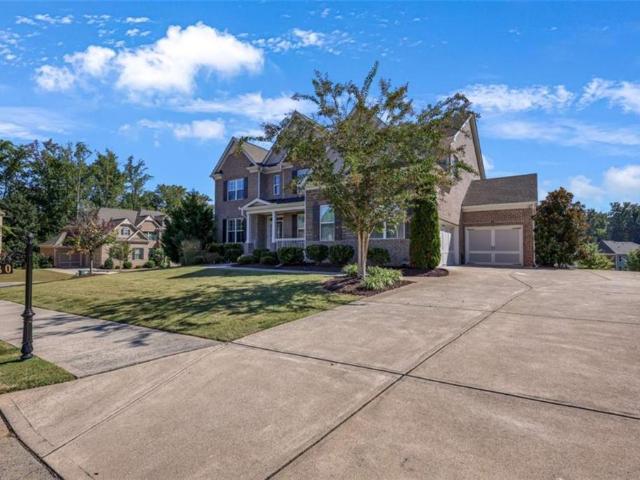
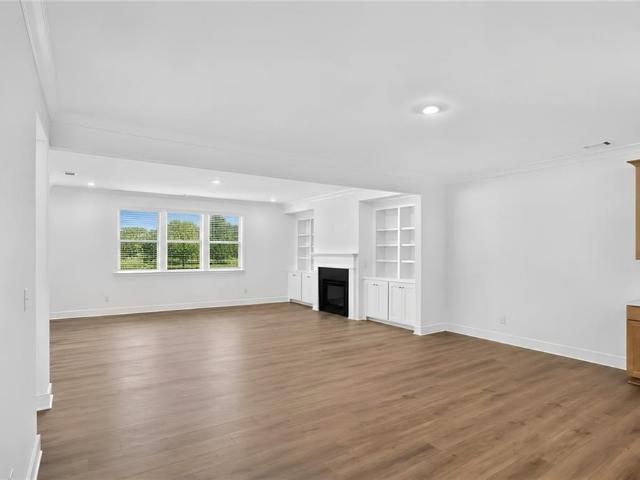
The Candler plan is move in ready and offers exceptional designs and luxury finishes throughout. The gourmet kitchen features a designer vent hood, soft close cabinetry and an oversized island with breakfast seating all of which opens to the spacious family room which includes built in bookcases and a cozy fireplace. The main level also features a true guest suite complete with a full bathroom with an oversized walk in shower. Enjoy the durability of solid surface LVP flooring throughout the entire home-no carpet anywhere! Upstairs the lavish primary suite is a private retreat featuring a soaking tub and huge walk in closet. Photos are representative of the Candler Plan
USD 697,400
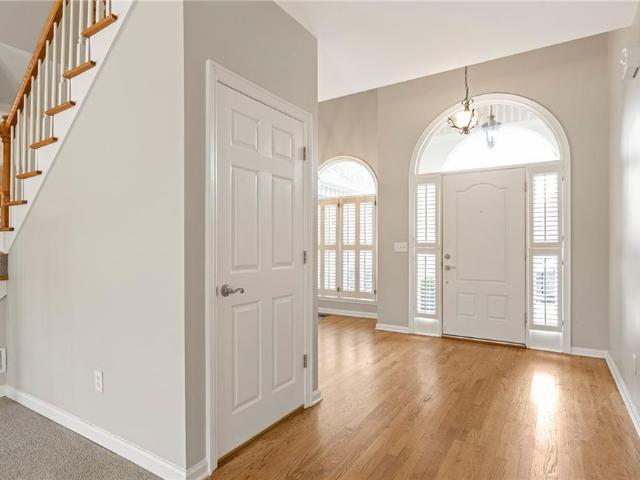
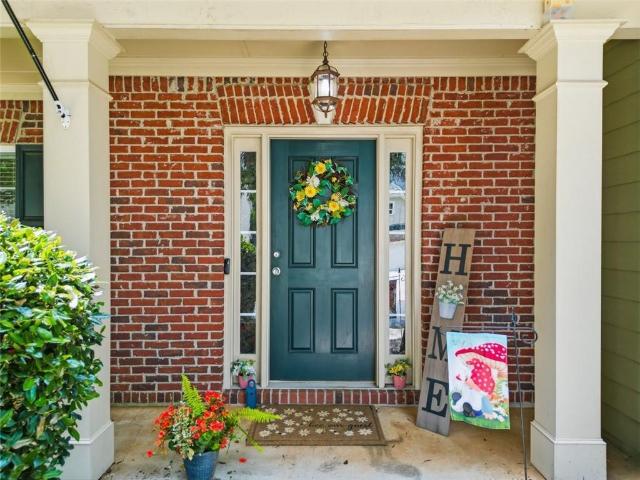
1436 Old Mill Road
View photo
House · for sale
USD 695,000
USD 161/sq.ft
1436 Old Mill Road
Heardville
· 4,316 sq.ft · 4 Bedrooms · 3 Baths · House
· Equipped kitchen · Cellar
Heardville · 4,316 sq.ft · 4 Bedrooms · 3 Baths · House · Equipped kitchen · Cellar
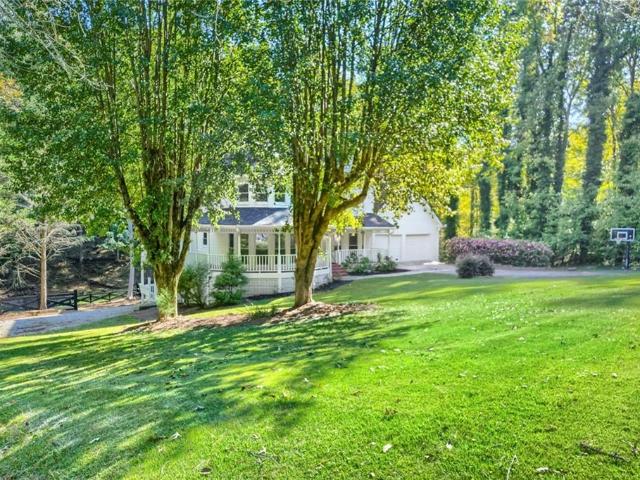
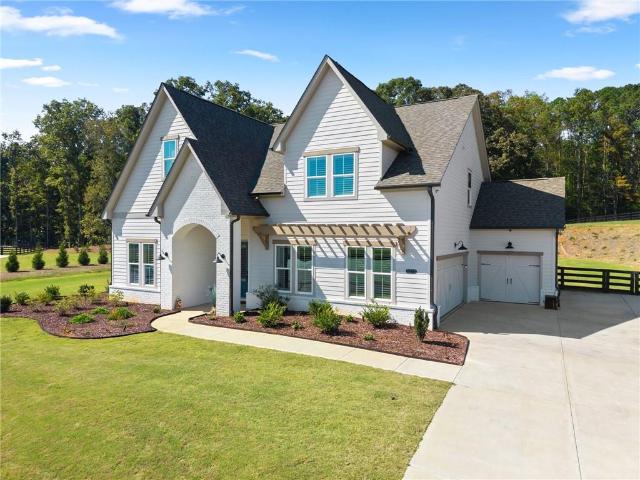
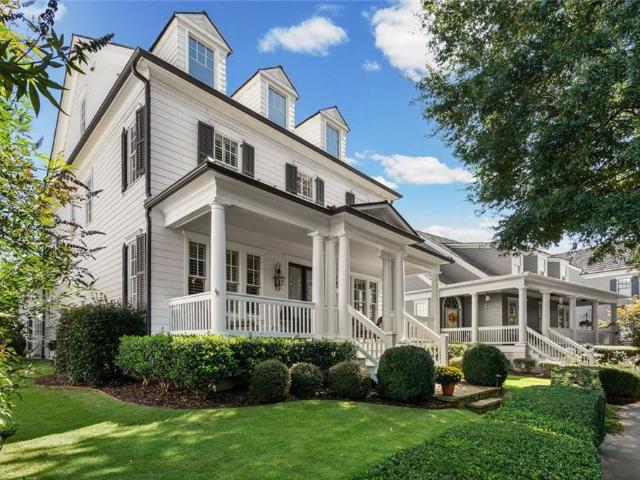
Discover the perfect combination of timeless charm, modern luxury, and peaceful country living in this stunning 4-bedroom, 3.5-bath home situated on approximately 2.08 private, wooded acres in desirable Cherokee County. Offering approximately 4,326 square feet of finished living space, including a 966-square-foot finished basement, this exceptional property has recently undergone an extensive professional renovation with beautiful finishes and thoughtful upgrades throughout. From the moment you arrive, you'll appreciate the home's distinctive architecture, inviting wraparound front porch, and picturesque setting. Inside, you'll find spacious, light-filled living areas featuring beautiful new flooring, updated fixtures, and stylish finishes. The gorgeous kitchen showcases custom cabinetry, new quartz countertops, and updated flooring, creating an ideal space for everyday living and entertaining. The spacious primary suite offers a beautifully updated bathroom featuring an oversized walk
USD 695,000
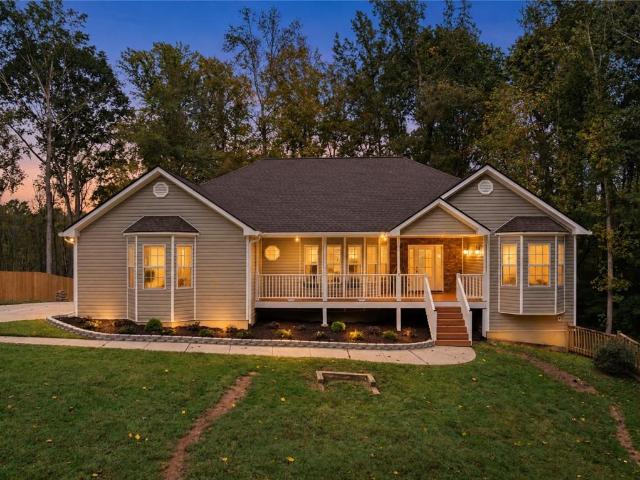
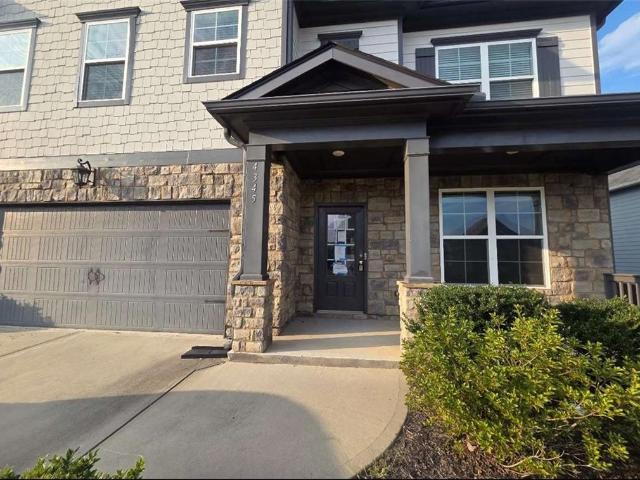
6760 Payne Court
View photo
House · for sale
USD 385,000
USD 197/sq.ft
6760 Payne Court
Heardville
· 1,948 sq.ft · 3 Bedrooms · 2 Baths · House
· Office room · Fireplace · Equipped kitchen · Cellar
Heardville · 1,948 sq.ft · 3 Bedrooms · 2 Baths · House · Office room · Fireplace · Equipped kitchen · Cellar
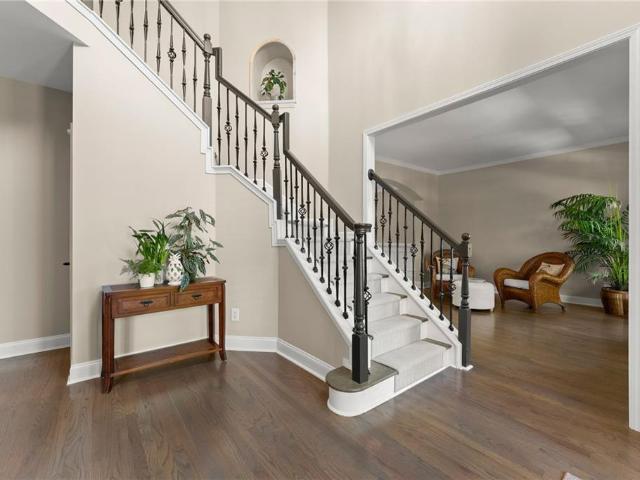
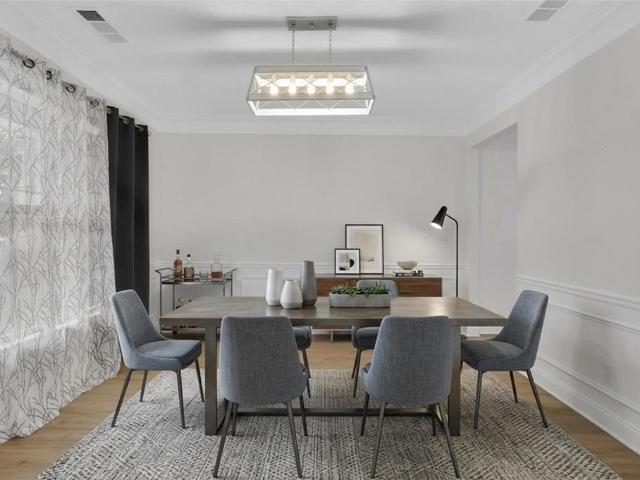
Priced to sell well below comparable homes in the area and community! Bring your offers and get an excellent opportunity to take advantage of a sweet equity! Situated in a quiet, well-established neighborhood offering a community pool, tennis courts, and playground, this solid 3-bedroom, 2.5-bath home offers plenty of space and potential. The main level features a spacious living room with fireplace, a separate dining room with hardwood flooring, and an open-concept kitchen with abundant cabinetry, generous counter space, gas range, and convenient pantry. An office/den and half bath complete the main level. Upstairs, the generously sized master suite features a coffered ceiling, double vanities, and two closets. Two spacious secondary bedrooms, a full bath, and a conveniently located laundry room complete the upper level. The partially finished basement offers excellent potential for additional living space, with electrical, sheetrock, plumbing rough-ins, and doors already installed. A
USD 385,000
3910 almandine way
View photo
House · for sale
USD 599,000
USD 256/sq.ft
3910 almandine way
Heardville
· 2,336 sq.ft · 4 Bedrooms · 2 Baths · House
· Garden · Deck · Swimming pool · Cellar
Heardville · 2,336 sq.ft · 4 Bedrooms · 2 Baths · House · Garden · Deck · Swimming pool · Cellar
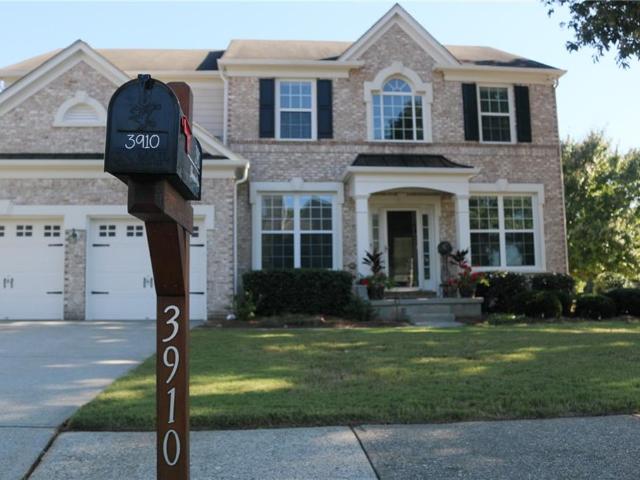
Welcome Home! Meticulously maintained home located in sought after Fieldstone located on the pond, with an oversized level lot. This open floor plan home features 4 bedrooms, 2.5 baths, upstairs laundry, a large unfinished daylight basement, under the deck ceiling to enjoy the water/wildlife views. New carpet upstairs, freshly painted in neutral colors, move in ready. Back yard extras include blue berry bush, grape vine arbor and raspberry beds. Residence are able to enjoy the resort style amenities which include multiple pools with a waterslide, a clubhouse, fitness center, lighted tennis and pickleball courts, playground, sand volleyball, basketball courts, on-site very active tennis program for all skill levels, a neighborhood swim team, and youth camps. Ideally situated near top-rated Forsyth County schools, premier shopping and dining, Big Creek Greenway, Vickery Village, and Halcyon an outdoor shopping area, this exceptional location offers both convenience and an unmatched sense
USD 599,000
8150 Scenic Ridge Way
View photo
House · for sale
USD 630,000
USD 136/sq.ft
8150 Scenic Ridge Way
Heardville
· 4,618 sq.ft · 5 Bedrooms · 3 Baths · House
· Office room · Equipped kitchen · Swimming pool · Cellar
Heardville · 4,618 sq.ft · 5 Bedrooms · 3 Baths · House · Office room · Equipped kitchen · Swimming pool · Cellar
Built in 2023 and move-in ready, this 5-bedroom, 3.5-bath home with a full basement is located in the desirable River Rock community of Forsyth County. The open-concept floor plan features luxury vinyl flooring throughout the main level, a spacious family room, and a well-appointed kitchen with quartz countertops, stainless steel appliances, ample cabinetry, and a large center island. The adjoining dining area provides easy access to the outdoor living space. Upstairs, the oversized primary suite offers a private bath with dual vanities, soaking tub, separate shower, and a large walk-in closet. Additional bedrooms provide flexibility for family, guests, home office, or hobby space. The full basement offers excellent storage and future expansion potential, allowing the next owner to customize the space to fit their needs. River Rock residents enjoy access to community amenities including an Olympic-size pool, clubhouse, tennis courts, pickleball courts, playground, walking trails, fire
USD 630,000
8965 Tanner Crescent
View photo
House · for sale
USD 785,000
USD 216/sq.ft
8965 Tanner Crescent
Heardville
· 3,627 sq.ft · 5 Bedrooms · 4 Baths · House
· Garden · Deck · Fireplace · Equipped kitchen · Parking
Heardville · 3,627 sq.ft · 5 Bedrooms · 4 Baths · House · Garden · Deck · Fireplace · Equipped kitchen · Parking
Lake views, and a cul-de-sac setting give this home a standout backdrop, while a main-level primary suite, guest suite, and flexible living spaces make the interior just as compelling. From the foyer, pass the formal dining room and guest suite before the layout opens into a sun-filled living area with a fireplace. At the center, the gourmet kitchen features an oversized granite island, dark-stained cabinetry, subway tile backsplash, stainless steel appliances, and a walk-in pantry. There's plenty of room to host around the island or gather in the adjoining dining area, while a mudroom provides a practical transition from the garage. The first-floor primary suite creates a private retreat with lake and backyard views, an oversized walk-in closet, and a spa-style bath featuring a tiled double walk-in shower and dual vanities. The closet connects directly to the laundry room for a smart, efficient layout. A separate guest bedroom, full bath and covered deck with lake views complete the m
USD 785,000
8935 Avonbrook Close
View photo
House · for sale
USD 669,990
USD 189/sq.ft
8935 Avonbrook Close
Heardville
· 3,531 sq.ft · 5 Bedrooms · 4 Baths · House
· Office room · Equipped kitchen · Cellar
Heardville · 3,531 sq.ft · 5 Bedrooms · 4 Baths · House · Office room · Equipped kitchen · Cellar
What's Special: Dedicated Home Office | Basement Lot | Corner Lot | 5th Bedroom. New Construction. Ready Now! Built by America's Most Trusted Home Builder. Welcome to the Kenwood at 8935 Avonbrook Close in Stratford Hills! From the moment you step inside, you are welcomed by a spacious flex room and a dedicated formal dining area that easily adapts to your lifestyle. The heart of the home is the open kitchen with abundant cabinet space and a large center island that flows naturally into the great room, making everyday living and entertaining feel effortless. A private main level bedroom with its own full bathroom offers the ideal setup for guests or multigenerational living. Upstairs, you will find three secondary bedrooms, a versatile loft for relaxing or play, and a centrally located laundry room that adds everyday convenience. The private primary suite gives you a quiet place to unwind, with a bathroom that features a dual sink vanity, a soaking tub, a separate shower, and an oversi
USD 669,990
6530 Brooks Pond Trl
View photo
House · for sale
USD 1,100,000
USD 342/sq.ft
6530 Brooks Pond Trl
Heardville
· 3,208 sq.ft · 4 Bedrooms · 3 Baths · House
· Patio · Garden · Office room · Equipped kitchen · Parking · Swimming pool
Heardville · 3,208 sq.ft · 4 Bedrooms · 3 Baths · House · Patio · Garden · Office room · Equipped kitchen · Parking · Swimming pool
Experience the perfect blend of modern luxury, timeless style, and country living in this stunning European farmhouse, built in 2025 and set on 2.3 acres in forsyth county with no hoa! Offering 4 bedrooms (master on main! ), 3.5 bathrooms, a dedicated office, and a spacious loft, this like-new home features a thoughtfully designed open floor plan with elevated finishes and upgrades throughout. The heart of the home is the expansive kitchen, complete with an oversized island, quartzite countertops, and plenty of space for gathering and entertaining in the open-concept living and dining. The main-level primary suite is an owner’s dream, complete with a freestanding tub, walk-in shower, and spacious closet. All four bedrooms feature walk-in closets, and the three-car garage adds even more room for storage and everyday needs. The backyard is where this property really stands out! The living room opens directly to a covered patio overlooking an incredible saltwater pool with waterfalls, a t
USD 1,100,000
4030 Northridge Drive
View photo
House · for sale
USD 699,000
USD 163/sq.ft
4030 Northridge Drive
Heardville
· 4,284 sq.ft · 4 Bedrooms · 4 Baths · House
· Terrace · Equipped kitchen
Heardville · 4,284 sq.ft · 4 Bedrooms · 4 Baths · House · Terrace · Equipped kitchen
Welcome to this beautifully updated home in the sought-after Ashebrooke swim and tennis community of West Forsyth! Thoughtfully enhanced inside and out, this spacious home combines timeless architectural details, modern updates, and exceptional versatility, including a fully finished terrace level ideal for multigenerational living. A stunning 3 sided brick home with brick front porch welcomes you to the home, where show stopping double wrought-iron entry doors open to a dramatic two-story foyer featuring a stunning chandelier and one of two grand staircases in the home. Hardwood floors extend throughout the main and upper levels, complemented by fresh interior paint, updated lighting along with an open-concept main level is designed for both everyday living and entertaining. The beautifully refreshed kitchen features freshly painted cabinetry, granite countertops, NEW backsplash, updated sink and faucet, NEW dishwasher and a wood-topped island. The adjoining breakfast area flows seaml
USD 699,000
6745 Dahlgren Court
View photo
House · for sale
USD 759,000
USD 227/sq.ft
6745 Dahlgren Court
Heardville
· 3,337 sq.ft · 5 Bedrooms · 5 Baths · House
· Patio · Garden · Balcony · Fireplace · Equipped kitchen · Swimming pool
Heardville · 3,337 sq.ft · 5 Bedrooms · 5 Baths · House · Patio · Garden · Balcony · Fireplace · Equipped kitchen · Swimming pool
Discover luxury living in Southbrooke with this stunning new construction home on a private cul-de-sac homesite. Offering 5 bedrooms, 5 full baths, and 3,415 square feet, this home combines impressive design with comfortable everyday living. The main level features soaring 21-foot ceilings, hardwood floors, expansive windows, a dramatic linear fireplace, private guest suite, home office, and elegant dining space. The gourmet kitchen is equipped beautiful quartz countertops, KitchenAid appliances, abundant cabinetry, and a large island ideal for gathering. Upstairs, the spacious owner’s suite offers a private covered balcony and spa-like bath with a frameless shower, soaking tub, dual vanities, and generous closet space. Enjoy the outdoors from the covered patio overlooking a large, flat backyard. Southbrooke residents enjoy resort-style amenities including a Junior Olympic pool, clubhouse, pickleball courts, walking trails, playground, cabanas, fire pit, and outdoor fireplaces
USD 759,000
5065 Straight Away Run
View photo
House · for sale
USD 495,000
USD 275/sq.ft
5065 Straight Away Run
Heardville
· 1,798 sq.ft · 2 Bedrooms · 2 Baths · House
· Garden · Fireplace · Equipped kitchen
Heardville · 1,798 sq.ft · 2 Bedrooms · 2 Baths · House · Garden · Fireplace · Equipped kitchen
Experience one-level living with yard maintenance included in this well-maintained and updated ranch in an excellent west forsyth location. Wide-plank hardwood flooring and a neutral color palette create a beautiful backdrop for the many desirable features found throughout. Highlights include built-in bookcases in the family room and living room, a gas fireplace, and a kitchen with warm white granite counters and a deep, apron-front stainless-steel sink. Built for entertaining, the open floor plan includes a living room, family room, breakfast room, and a formal dining room. A light-filled sunroom makes a cheerful home office, a great place to curl up with a book, or a spot to sit and enjoy views of the backyard. The split-bedroom layout provides privacy for you and guests. The primary suite includes a bathroom with dual vanities and a large walk-in shower. Outside, enjoy a large, fenced backyard, perfect for gardening, games, or your furry friends. The wrap-around front porch is a gre
USD 495,000
304 Trinity Overlook
View photo
House · for sale
USD 1,985,000
USD 255/sq.ft
304 Trinity Overlook
Heardville
· 7,782 sq.ft · 5 Bedrooms · 5 Baths · House
· Office room · Fireplace · Equipped kitchen
Heardville · 7,782 sq.ft · 5 Bedrooms · 5 Baths · House · Office room · Fireplace · Equipped kitchen
Nestled on a prime, private, and fully fenced level lot in the highly sought-after gated community of Trinity Creek, this exquisitely crafted custom home offers the ultimate blend of luxury, comfort, and timeless charm. Main-Level Living at Its Finest. From the moment you arrive, the inviting front porch and stained wood entry door set a warm tone. Step inside to discover stunning wide-plank site-finished hardwood floors, sophisticated rustic beamed and coffered ceilings, and custom brick details throughout. The Study: Flanking the foyer, a private home office features floor-to-ceiling wall trim and sliding wood barn doors. The Great Room: Designed for gathering, it boasts a soaring vaulted ceiling, a raised brick hearth with a cozy wood-burning fireplace, and French doors that open directly to a covered back porch for seamless alfresco dining. The Chef’s Kitchen: A true showstopper equipped with professional Thermador appliances, custom designer cabinetry, elegant marble countertops,
USD 1,985,000
8415 Calloway Club Drive
View photo
House · for sale
USD 559,500
USD 181/sq.ft
8415 Calloway Club Drive
Heardville
· 3,078 sq.ft · 5 Bedrooms · 3 Baths · House
· Garden · Equipped kitchen
Heardville · 3,078 sq.ft · 5 Bedrooms · 3 Baths · House · Garden · Equipped kitchen
Seller will contribute to rate buydown! Welcome home to this stunning 5 Bedroom, 3.5 Bath situated on an. 81 acre lot on a private Cul-de-sac lot in sought after River Manor neighborhood! Built in 2023, this almost new house offers tremendous space and flexibility in Forsyth County for this price point. The main level includes a spacious Owner's suite, formal dining room, office, and upgraded kitchen open to the family room. The bright living area is perfect for everyday living and entertaining. The chef's kitchen is fully equipped with a large island, granite counter tops and stainless steel appliances. Upstairs you will find 4 generously sized bedrooms and 2 full baths (with one of the bedroom's the size of 2). The backyard provides an outdoor oasis that includes a covered porch, flat back yard, and nicely appointed fence. A neighborhood/community pool is planned for this neighborhood. This house offers exceptional value and space in a family friendly neighborhood with Top Rated Fors
USD 559,500
3970 Clifton Hill Court
View photo
House · for sale
USD 1,139,000
USD 232/sq.ft
3970 Clifton Hill Court
Heardville
· 4,898 sq.ft · 7 Bedrooms · 6 Baths · House
· Office room · Fireplace · Equipped kitchen
Heardville · 4,898 sq.ft · 7 Bedrooms · 6 Baths · House · Office room · Fireplace · Equipped kitchen
Over 4,800 SF heated and cooled with 3 finished levels of luxury space sitting on the largest useable. 5+ acre lot backed up to a green unbuildable private preserve. Over $60,000 in upgrades included. Enjoy this exclusive boutique custom gated 16 home community within minutes of stores, shops, and restaurants. Large bedroom with full bath on main + additional separate powder room. Main oversized gourmet chefs' kitchen with floor-to-ceiling custom cabinets, oversized quartz island and backsplash, with a second finished kitchen off the main kitchen. Beautiful walk-through butler's pantry with cabinets and stubbing for wine fridge. Oversized walk-in pantry, formal dining seating 8+, dedicated main level office all focused around a soaring 2-level family room with 2 story quartz fireplace and overlook from above. The master suite boasts an oversized master bath with polished quartz floors, massive walk-in closet, separate soaking tub and stand-up frameless glass shower. A huge bonus is the
USD 1,139,000
3990 Gallery Chase
View photo
House · for sale
USD 675,000
USD 177/sq.ft
3990 Gallery Chase
Heardville
· 3,810 sq.ft · 5 Bedrooms · 4 Baths · House
· Office room · Fireplace · Equipped kitchen
Heardville · 3,810 sq.ft · 5 Bedrooms · 4 Baths · House · Office room · Fireplace · Equipped kitchen
Welcome to this spacious and thoughtfully designed home with plenty of room for everyday living and entertaining. The welcoming entry opens to a formal living room and dining room, creating a great gathering space that is separate from the main living area and kitchen. The dining room features a coffered ceiling, while the main living areas feature durable LVP flooring and crown molding throughout the main level. The open-concept living room and kitchen offer an inviting space for everyone to gather, centered around a gas fireplace and large quartz island with seating. The kitchen is well appointed with a gas range, built-in microwave and oven, and undermount sink. A bedroom and full bathroom with a single vanity and shower are also located on the main level, offering flexibility for guests, an office, or multigenerational living. Upstairs, a spacious loft provides additional living space and is open to the main level below. The primary suite features an en suite bathroom with double v
USD 675,000
5015 Hyde Way
View photo
House · for sale
USD 599,000
USD 199/sq.ft
5015 Hyde Way
Heardville
· 3,003 sq.ft · 4 Bedrooms · 3 Baths · House
· Fireplace · Equipped kitchen · Cellar
Heardville · 3,003 sq.ft · 4 Bedrooms · 3 Baths · House · Fireplace · Equipped kitchen · Cellar
Reduced to Sell! Tucked away in the established Hyde Park community, 5015 Hyde Way offers a welcoming retreat on a private lot of more than an acre. With recent improvements, versatile living spaces, and room to spread out, this home is designed for comfortable everyday living and easy entertaining. Step inside to a light-filled great room with soaring natural wood ceilings, expansive windows, and a cozy gas fireplace. The oversized kitchen provides plenty of space for daily life and gathering with friends, while the separate dining room is conveniently located just off the foyer. The main-level primary suite offers the convenience many buyers seek, with a spacious bath featuring dual vanities, a separate shower, and a relaxing soaking tub. Upstairs are two generously sized bedrooms, a full bath, additional storage, and a bonus room connected to one of the bedrooms. The walk-out basement adds even more flexibility, with a private exterior entrance, new carpeting, a full bath, generous
USD 599,000
7435 Ivy Grove Street
View photo
House · for sale
USD 500,000
USD 129/sq.ft
7435 Ivy Grove Street
Heardville
· 3,853 sq.ft · 4 Bedrooms · 3 Baths · House
· Equipped kitchen
Heardville · 3,853 sq.ft · 4 Bedrooms · 3 Baths · House · Equipped kitchen
Everything new! Clean and move in ready! Discover the perfect blend of modern luxury, effortless one-level living, and exceptional versatility in this beautifully renovated 4-bedroom, 3-bath ranch with approximately 3,800 square feet. Situated on an oversized, estate-sized lot, this stunning home offers the space, privacy, and flexibility today's buyers are looking for. Step inside to discover an extensive, top-to-bottom refresh featuring brand-new cabinetry, flooring, fresh paint, lighting, interior doors, and beautifully renovated bathrooms with upscale finishes throughout. The open-concept kitchen features all-new cabinetry and flows seamlessly into the family room, creating the ideal setting for everyday living and entertaining. A separate dining room provides the perfect space for hosting holiday gatherings and special occasions. The spacious ranch floor plan offers a desirable split-bedroom layout, with the private owner's suite tucked away on the opposite side of the home. Retre
USD 500,000
210 Etowah Landing
View photo
House · for sale
USD 1,975,000
USD 294/sq.ft
210 Etowah Landing
Heardville
· 6,695 sq.ft · 5 Bedrooms · 4 Baths · House
· Fireplace
Heardville · 6,695 sq.ft · 5 Bedrooms · 4 Baths · House · Fireplace
This custom builder’s personal estate represents a rare opportunity to own one of just 33 estate properties overlooking the Etowah River & set within the exclusive, gated equestrian community of Woodhaven Bend, Surrounded by 280 acres of protected natural beauty with canoeing access, hiking paths & 10 miles of interconnected trails & sidewalks, the setting offers a lifestyle as remarkable as the home itself. Privately tucked away on 4.15 professionally landscaped acres, the grounds are enhanced with subtle moon lighting & designed for complete serenity. The exterior showcases timeless Craftsman architecture with HardiPlank siding & hand-cut individual stone, creating a striking first impression that continues throughout the property. Inside, architectural character defines every space — arched doorways & windows, extensive moldings, vaulted, rounded, wood-beamed ceilings, wood & stone columns & custom hand. Scraped hardwood floors. Five stacked-stone fireplaces add warmth & elegance, w
USD 1,975,000
5980 Roxboro Court
View photo
House · for sale
USD 965,000
USD 220/sq.ft
Updated
5980 Roxboro Court
Heardville
· 4,370 sq.ft · 5 Bedrooms · 4 Baths · House
· Office room · Deck · Equipped kitchen · Parking
Heardville · 4,370 sq.ft · 5 Bedrooms · 4 Baths · House · Office room · Deck · Equipped kitchen · Parking
Welcome to this stunning Lennar Homes-built Avalon floor plan, 5 bedroom, 4 bathroom executive home in one of Cumming's most desirable communities, offering modern elegance, thoughtful design, and access to a highly ranked school district. Built in 2020 and beautifully maintained, this brick residence sits proudly on a premium CORNER LOT with a 3. Entry garage, exceptional curb appeal. Inside, a bright, open layout features a two story family room, abundant natural light, and custom PLANTATION SHUTTERS that elevate every space. The main level is designed for both comfort and versatility, offering a guest bedroom with a full bath, a formal dining room, a dedicated office, and a spacious playroom. The gourmet kitchen impresses with a island, modern finishes, and seamless flow into the living areas. Just off the main living space, a goodsize deck provides the perfect outdoor setting for cookouts, gatherings, and relaxed evenings at home. A convenient mud room adds everyday functionality.
USD 965,000
3831 Meeting Street
View photo
House · for sale
USD 524,999
USD 162/sq.ft
3831 Meeting Street
Heardville
· 3,240 sq.ft · 5 Bedrooms · 3 Baths · House
· Fireplace · Equipped kitchen
Heardville · 3,240 sq.ft · 5 Bedrooms · 3 Baths · House · Fireplace · Equipped kitchen
Welcome to this beautifully updated 5-bedroom, 3.5-bath home, ideally situated on a cul-de-sac lot in the highly sought-after subdivision of Olde Towne Bethelview! Located just steps from the community pool and tennis courts, this move-in-ready home offers the perfect blend of modern updates, everyday comfort, and an exceptional location. Upon entering the home, you'll notice new flooring and been freshly painted throughout. The stunning kitchen was recently remodeled and features beautiful quartz countertops, stainless-steel appliances, and plenty of cabinet space. The main level is spacious and flows perfectly making entertaining or spending family time a delight. A bedroom and half bath is conveniently located on the main level as well. As you venture to the upper level, you'll notice the spacious and unique primary bedroom featuring dual closets and a double sided fireplace. The en-suite primary bath was completely remodeled with a separate freestanding tub, new tiled shower, and s
USD 524,999
7405 Samples Field Road
View photo
House · for sale
USD 1,260,000
USD 302/sq.ft
7405 Samples Field Road
Heardville
· 4,166 sq.ft · 5 Bedrooms · 4 Baths · House
· Equipped kitchen
Heardville · 4,166 sq.ft · 5 Bedrooms · 4 Baths · House · Equipped kitchen
Welcome Home to Vickery-A John Wieland Build. Nestled beneath a canopy of mature trees, this beautifully appointed and immaculately maintained home captures everything there is to love about this charming live-work-play community. From the moment you arrive, the expansive, welcoming front porch with custom copper gas lanterns at the front entry that add warmth and character to the home's already striking curb appeal-a place to gather with friends, enjoy a quiet morning coffee, or simply take in the beautiful neighborhood. Step inside to a light-filled interior with a timeless neutral palette, extensive hardwood flooring throughout, 10 foot ceilings, a stunning spiral staircase with a Karastan runner, plantation shutters throughout, upgraded lighting and thoughtful architectural details that create a home that feels both sophisticated and wonderfully comfortable. At the heart of the home is a gorgeous kitchen designed for everyday living and effortless entertaining. A substantial center
USD 1,260,000
8865 Saddle Trail
View photo
House · for sale
USD 899,000
USD 204/sq.ft
8865 Saddle Trail
Heardville
· 4,402 sq.ft · 4 Bedrooms · 4 Baths · House
· Equipped kitchen · Cellar
Heardville · 4,402 sq.ft · 4 Bedrooms · 4 Baths · House · Equipped kitchen · Cellar
Welcome to 8865 Saddle Trail, a beautifully updated 4-bedroom, 4.5-bath home situated on 2 private acres in Forsyth County. Thoughtfully improved inside and out, this home offers an incredible combination of space, privacy, modern upgrades, mountain views, and resort-style outdoor living. Inside, enjoy beautiful views from the kitchen and living areas and a spacious chef’s kitchen designed for both everyday living and entertaining. The primary suite is a retreat of its own, featuring a NEWLY RENOVATED PRIMARY BATHROOM with over $30,000 invested, complete with dual vanities, a spacious walk-in shower with frameless glass, and beautifully updated finishes. Step directly from the primary suite onto your private porch with beautiful mountain views, creating the perfect spot for morning coffee or unwinding at the end of the day. The fully finished basement offers the perfect setup for an in-law suite, extended guests, or additional entertaining space, complete with its own spacious living r
USD 899,000
2907 Hightower Road
View photo
House · for sale
USD 2,700,000
USD 1,140/sq.ft
2907 Hightower Road
Heardville
· 2,368 sq.ft · 4 Bedrooms · 2 Baths · House
· Equipped kitchen · Parking
Heardville · 2,368 sq.ft · 4 Bedrooms · 2 Baths · House · Equipped kitchen · Parking
Some properties impress you. This one stops you in your tracks—23 private acres of natural beauty and tranquility that routinely leave first-time visitors in awe. This unique equestrian estate in Cherokee County was custom-designed and built in 2025. A gated, 2,500-foot private driveway winds through pastures and mature trees, bordered by more than a mile of black four-board fencing. It evokes the ambiance of a private North Georgia retreat while remaining just minutes from everyday amenities in Ball Ground, Alpharetta, and Milton. At the heart of the estate is a striking all-wood structure that unites the four-bedroom home, breezeway, oversized garage, and horse barn in a cohesive design. The dramatic kitchen, family, and dining space rises to a 32-foot peak, while the main-floor bedrooms feature 10-foot ceilings and solid-wood 8-foot doors. Upstairs, you'll find an additional bedroom suite, a bonus room, and a lofted flex space ideal for a play area, study, library, or craft room. Cu
USD 2,700,000
5320 West Parc Place
View photo
House · for sale
USD 1,589,900
USD 341/sq.ft
5320 West Parc Place
Heardville
· 4,650 sq.ft · 6 Bedrooms · 5 Baths · House
· Fireplace · Equipped kitchen
Heardville · 4,650 sq.ft · 6 Bedrooms · 5 Baths · House · Fireplace · Equipped kitchen
Primary on the Main with en-suite Guest bedroom. This 5 to 4. Bedrooms Transitional Home design is sure to suit empty nesters or growing families with its superb design. The front covered porch provides a highly anticipated welcome to an open floor plan interior and the natural feel of its expansive outdoor areas in the rear. The living area is designed for relaxation and socializing; with a state-of-the-art fireplace The high ceilings and thoughtfully placed windows create an airy ambiance. The master bedroom features a feature wall, tray ceiling with wallpaper while the en-suite bathroom is a spa-like retreat with a luxurious soaking tub, a walk-in shower, and dual vanities with 4600 square feet of living space boasts a 2-story Great Room with a stunning designed on the modern side fireplace, a wall of windows. The open-concept kitchen is exceptional, with an oversized island and an eating bar the center of attention plus a vaulted casual dining room with tons of windows overlooking
USD 1,589,900
2850 Willow Bend Drive
View photo
House · for sale
USD 1,200,000
USD 275/sq.ft
2850 Willow Bend Drive
Heardville
· 4,349 sq.ft · 4 Bedrooms · 4 Baths · House
· Equipped kitchen
Heardville · 4,349 sq.ft · 4 Bedrooms · 4 Baths · House · Equipped kitchen
Are you ready for a fully custom built home on more than 3 acres? If so, this is your home! A private drive leads you more than 500 feet from the road, where this modern farmhouse emerges from the trees as a peaceful retreat. Tucked away at the back of the highly sought-after Burnt Hickory neighborhood-yet without the restrictions of an HOA-the property is surrounded by woods on all four sides, offering a remarkable level of privacy that is increasingly difficult to find in Forsyth County. From the moment you step inside, soaring ceilings and abundant natural light create an immediate sense of openness. Every detail of the home reflects thoughtful planning, quality craftsmanship, and a design created to balance sophisticated living with everyday comfort. The spacious layout provides beautiful gathering areas while still offering the private rooms and flexible spaces needed for today's lifestyle. At the heart of the home is a gourmet kitchen designed to make both daily meals and special
USD 1,200,000
5040 Doubletree Drive
View photo
House · for sale
USD 465,000
USD 200/sq.ft
5040 Doubletree Drive
Heardville
· 2,314 sq.ft · 3 Bedrooms · 2 Baths · House
· Fireplace
Heardville · 2,314 sq.ft · 3 Bedrooms · 2 Baths · House · Fireplace
Located in a highly desirable area, this home is just minutes from West Forsyth High School and conveniently close to a variety of restaurants and grocery stores. Beautifully renovated home featuring numerous upgrades throughout. Enjoy brand new flooring and carpet, new HVAC systems for upper and lower levels, and a new water heater, offering comfort and peace of mind for years to come. The entire interior and exterior have been freshly painted, giving the home a clean, modern feel. The home offers a spacious and open layout with generous living areas, including a cozy family room with a fireplace, a bright living room nar the entrance, and a formal dining area—perfect for both everyday living and entertaining. The oversized primary suite provides a relaxing retreat, complete with double vanities, a separate shower, and a bathtub. The secondary bathroom has also been fully updated, featuring both new vantity and bath tub. The community offers excellent amenities including a swimming po
USD 465,000
4415 Mossbrook Circle
View photo
House · for sale
USD 699,000
USD 168/sq.ft
Updated
4415 Mossbrook Circle
Heardville
· 4,155 sq.ft · 5 Bedrooms · 4 Baths · House
· Office room · Gym · Equipped kitchen · Cellar
Heardville · 4,155 sq.ft · 5 Bedrooms · 4 Baths · House · Office room · Gym · Equipped kitchen · Cellar
Welcome to 4415 Mossbrook Circle, where space, flexibility and an exceptional West Forsyth location come together! This impressive 5-bedroom, 4-bath home offers a thoughtfully designed floor plan with room for everyone. A welcoming two-story foyer opens to spacious living and entertaining areas, while the kitchen serves as the heart of the home with easy flow into the main living spaces. A main-level bedroom and full bath provide excellent flexibility for guests, a home office or multigenerational living. Upstairs, the generous primary suite offers a private retreat along with additional secondary bedrooms and plenty of space to spread out. Downstairs, the expansive unfinished basement creates an incredible opportunity to customize the home to fit your lifestyle—think media room, home gym, recreation space, workshop, additional living quarters or simply exceptional storage. Outside, enjoy an established homesite surrounded by mature landscaping in the desirable Moss Creek Estates commu
USD 699,000
6605 Flagstone Court
View photo
House · for sale
USD 480,000
USD 191/sq.ft
6605 Flagstone Court
Heardville
· 2,508 sq.ft · 4 Bedrooms · 2 Baths · House
· Garden · Office room · Equipped kitchen · Swimming pool
Heardville · 2,508 sq.ft · 4 Bedrooms · 2 Baths · House · Garden · Office room · Equipped kitchen · Swimming pool
Welcome to 6605 Flagstone Court in the sought-after Parkstone community. Located on a corner cul-de-sac lot, this beautifully maintained home offers access to exceptional neighborhood amenities, including an Olympic-size pool, tennis and pickleball courts, clubhouse, walking trails, playground, and stocked lake with pier. Inside, a dramatic two-story foyer, new hardwood floors, and arched doorways set the tone. The open-concept main level features a versatile flex space ideal for a home office or playroom, along with a fireside family room that flows seamlessly into the kitchen. The kitchen is equipped with a pantry, breakfast bar, gas range, stainless steel appliances, and solid-surface countertops. Upstairs, you'll find four spacious bedrooms with ample closet space and a conveniently located laundry room. The primary suite features tray ceilings, double vanities, a soaking tub, and separate shower. Step outside to enjoy the private, fenced backyard—perfect for entertaining, pets, pl
USD 480,000
4345 Sunflower Circle
View photo
House · for sale
USD 509,000
4345 Sunflower Circle
Heardville
· 5 Bedrooms · 3 Baths · House
· Patio · Garden · Office room · Fireplace
Heardville · 5 Bedrooms · 3 Baths · House · Patio · Garden · Office room · Fireplace
Welcome to this virtually like-new masterpiece nestled in the highly sought-after Brambleton community! From the moment you arrive, the charming front porch beckons you to sit back in your favorite rocking chairs and take in the neighborhood's pristine curb appeal. *some photos are virtually staged*. Step inside to an expansive, open-concept living space designed for both effortless everyday living and memorable entertaining. The main level thoughtfully features a private guest bedroom with a full bath-ideal for overnight visitors or multi-generational living. Upstairs, you will discover four additional spacious bedrooms alongside a versatile loft area, perfect for a home office, quiet library, or second media lounge. The heart of the home flows seamlessly out to your private backyard sanctuary. Unwind by the cozy fireplace indoors, or step outside to the covered patio and porch area-an entertainer's dream designed for year-round outdoor gatherings. Beyond the covered outdoor living sp
USD 509,000

Get email alerts

Don't miss out: be the first to know about new properties

The alert was correctly created

On subscribing you accept the conditions of use and the privacy policy
Alert
Receive new ads in your inbox
Save this search
Receive alerts for new listings

We'll send you an email when we have new properties for: "Houses for sale in Heardville"

The alert was correctly created

Laurel Grove, Milton city Roswell-Alpharetta CCD Fulton County Georgia
Thorngate
Get email alerts and be the first to see new listings
Required field
On subscribing I accept the terms of the privacy policy
Perfect! You'll soon start receiving new listings via email
Alert
Receive an email when we have new ads for Houses for sale in Heardville
Save this search
Filters

Bedrooms

Size (sq.ft)

sq.ft
sq.ft

Price

USD
USD

Property type

Bathrooms

Clear all filters
Receive notifications when new entries are published.