190 houses for sale in Heardville

7615 Whitmire Road
View photo
House · for sale
USD 350,000
USD 361/sq.ft
7615 Whitmire Road
Heardville
· 969 sq.ft · 1 Bedroom · 1 Bath · House
· Garden · Office room · Deck · Fireplace · Equipped kitchen
Heardville · 969 sq.ft · 1 Bedroom · 1 Bath · House · Garden · Office room · Deck · Fireplace · Equipped kitchen
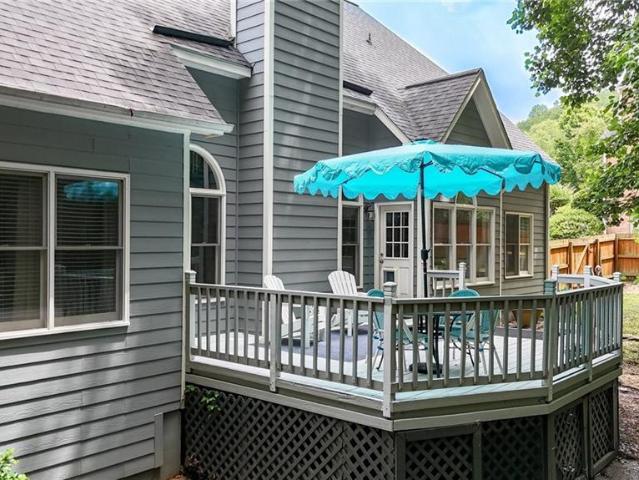
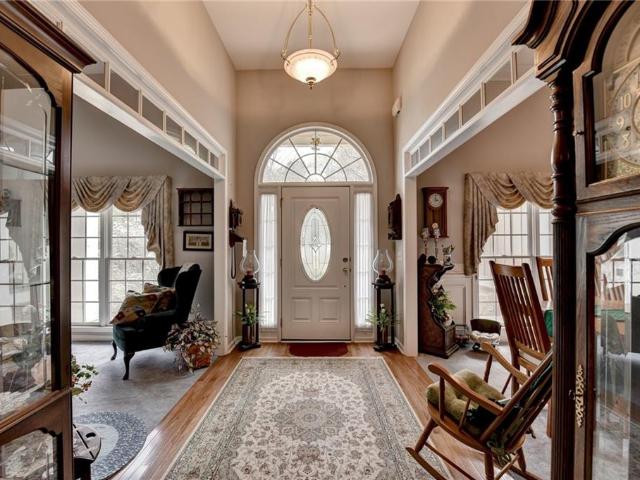
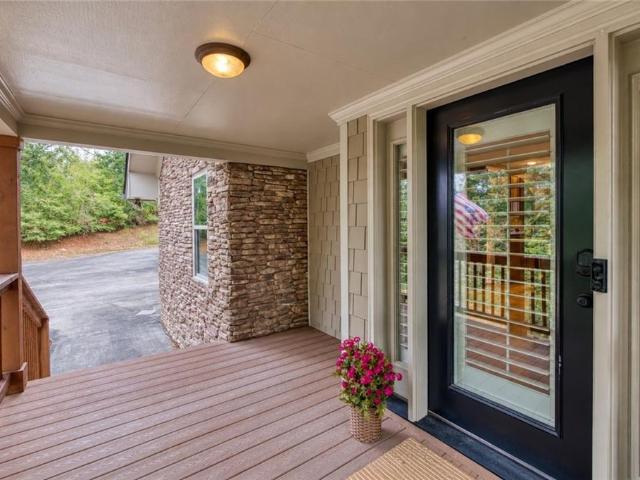
Welcome to your own private retreat tucked away on 2.25 wooded acres in Forsyth County! This charming stone & cedar shake cabin offers the perfect blend of rustic character, comfort, and privacy, all in a location where acreage like this is increasingly hard to find. The inviting 1-bedroom PLUS Office, 1-bath home features a spacious open-concept living area with beautiful hardwood floors, a cozy wood-burning stove, and a striking stone fireplace that creates the perfect focal point. The kitchen offers abundant cabinetry, stainless steel appliances, and a warm, functional layout that opens directly to the living and dining areas. The bedroom is generously sized and filled with natural light, while a separate office provides the flexibility for working from home, a creative space, or additional sleeping accommodations. A large covered front porch and expansive rear deck invite you to slow down and enjoy the peaceful wooded surroundings. The property offers plenty of room to garden, expl
USD 350,000
2865 Hightower Road
View photo
House · for sale
USD 1,050,000
USD 206/sq.ft
2865 Hightower Road
Heardville
· 5,081 sq.ft · 4 Bedrooms · 3 Baths · House
· Terrace · Fireplace · Equipped kitchen · Parking
Heardville · 5,081 sq.ft · 4 Bedrooms · 3 Baths · House · Terrace · Fireplace · Equipped kitchen · Parking
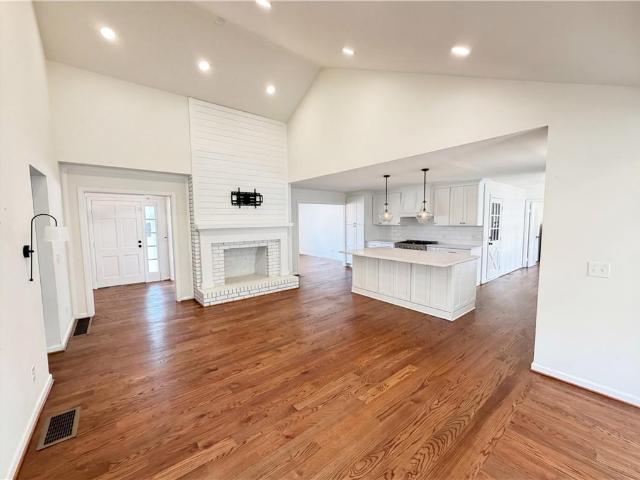
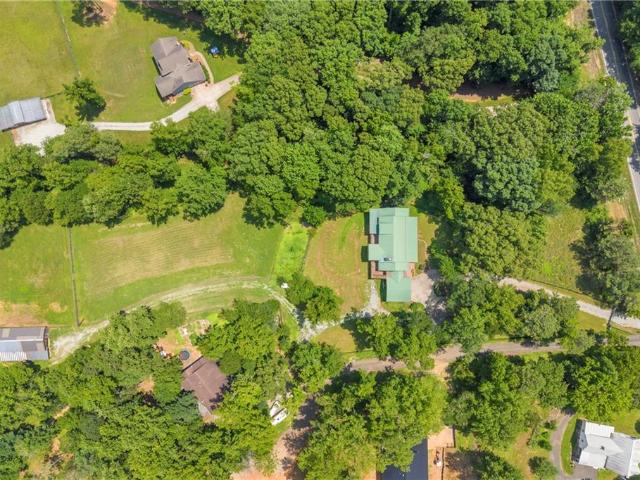
All offers will be considered! Beautiful custom-built pine log home on an equestrian farm offering rustic charm and modern comfort. The main level features a primary suite and guest suite, pine floors, exposed log walls, vaulted ceilings with pine beams, and a stunning floor-to-ceiling stone fireplace in the living room. The open kitchen includes granite countertops, maple cabinetry, and stainless-steel appliances. The primary bath was updated in 2021 with heated tile floors, tiled shower, marble countertops, and a freestanding soaking tub. Upstairs offers a loft overlooking the living area, plus an additional bedroom and bathroom. A separate exterior staircase behind the two-car carport leads to an unfinished loft space with HVAC that is not included in the home’s gross living area. 24 hour notice please! The terrace level includes three bedrooms, 1.5 baths, a second kitchen, media room, dining area, and a second primary bedroom, creating an ideal in-law suite or private apartment. Eq
USD 1,050,000
2681 Conns Creek 11
View photo
House · for sale
USD 1,389,000
USD 563/sq.ft
2681 Conns Creek 11
Heardville
· 2,465 sq.ft · 3 Bedrooms · 3 Baths · House
Heardville · 2,465 sq.ft · 3 Bedrooms · 3 Baths · House
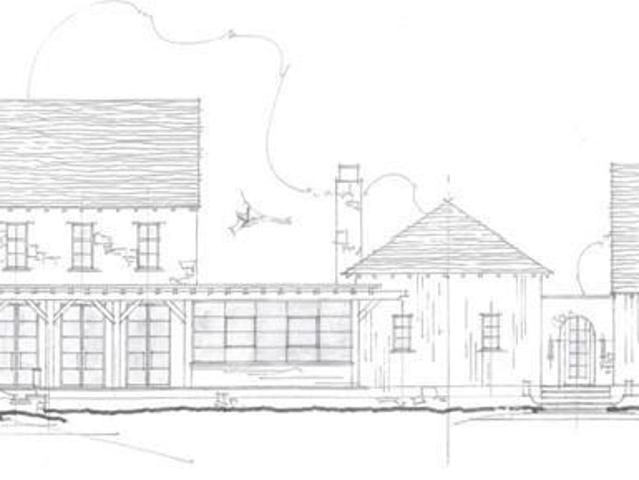
Introducing Halcyon, a thoughtfully designed high-performance homestead by renowned architect J. Steven Kemp, to be meticulously constructed by AGO Builds on Homesite 11 in Sanctuaire Farms in Ball Ground, Georgia. Set on 5.17 private acres, this 2,469 square foot residence offers 3 bedrooms and 3.5 bathrooms with a layout designed for comfortable main-level living and seamless indoor-outdoor connection. Expansive covered porches and open-concept living spaces embrace the surrounding landscape while providing functional elegance for everyday life. Built with a high-performance, air-tight wall system, Halcyon is designed for durability, energy efficiency, and long-term comfort. Construction is Net-Zero ready and includes an energy-efficient mechanical system with integrated dehumidification for superior indoor air quality. Interior and exterior highlights include: Main-level primary suite. Vaulted living room with exposed wood beams. Architectural steel and glass entry. Exposed timber p
USD 1,389,000
5697 Ball Ground Road
View photo
House · for sale
USD 1,299,999
USD 330/sq.ft
5697 Ball Ground Road
Heardville
· 3,929 sq.ft · 5 Bedrooms · 5 Baths · House
· Patio · Fireplace · Swimming pool · Parking
Heardville · 3,929 sq.ft · 5 Bedrooms · 5 Baths · House · Patio · Fireplace · Swimming pool · Parking
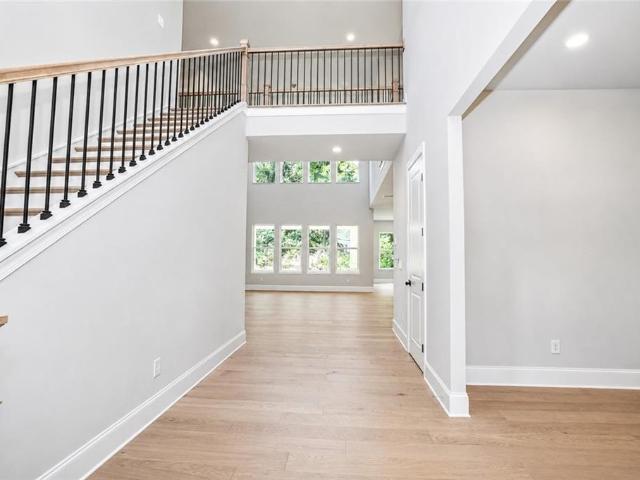
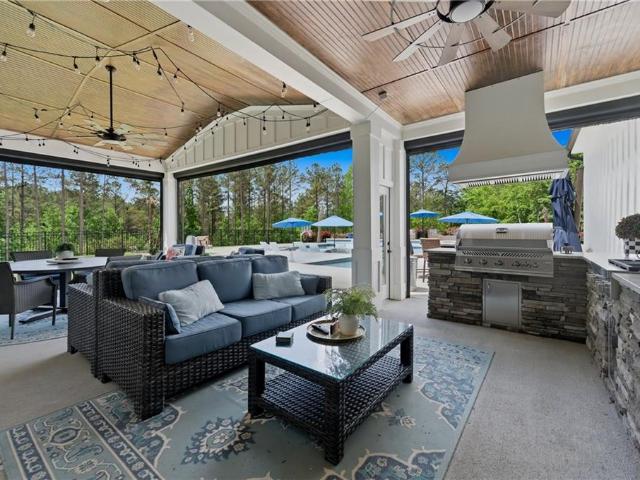
2 Acre LOT. No hoa. Private, custom-built, and designed for exceptional indoor/outdoor living, this stunning home is situated on 2 private acres just minutes from the charm of downtown Ball Ground. With NO HOA, additional parking, and thoughtful custom details throughout, this property offers the perfect blend of luxury, privacy, and functionality. The open-concept main level is made for entertaining, with expansive doors that open the living space to the covered outdoor patio, seamlessly bringing the indoors and outdoors together. One of the home’s standout features is its THREE fireplaces—one anchoring the main living area, one creating a cozy retreat in the primary suite, and a third on the covered patio for year-round outdoor enjoyment. The outdoor living area also features a gas grill and plenty of space for relaxing or entertaining and the PERFECT space for your dream pool. The spacious primary suite on the main level feels like a private retreat with its own fireplace, spa-inspi
USD 1,299,999
8835 Chesford Grove
View photo
House · for sale
USD 592,990
USD 220/sq.ft
8835 Chesford Grove
Heardville
· 2,691 sq.ft · 4 Bedrooms · 3 Baths · House
· Patio · Fireplace · Equipped kitchen · Cellar
Heardville · 2,691 sq.ft · 4 Bedrooms · 3 Baths · House · Patio · Fireplace · Equipped kitchen · Cellar
What's Special: Basement Lot | Flex Room | 3 Full Baths | No Rear Neighbors | Oversized Pantry. New Construction. November Completion! Built by America's Most Trusted Homebuilder. Welcome to the Ingram at 8835 Chesford Grove in Stratford Hills! Thoughtfully designed for flexibility and everyday comfort, this home offers space across three levels. The main floor features a flex room, open dining area, and gourmet kitchen with a large center island and supersized walk-in pantry, all flowing into the great room with a cozy fireplace. Upstairs, the private primary suite features a spacious walk-in closet and deluxe shower, while three additional bedrooms, two full bathrooms, and a convenient laundry room provide room for everyone. Enjoy outdoor living on the covered patio and take advantage of the unfinished basement with abundant storage and endless possibilities to make the space your own. Located just off GA 369 in Forsyth County, Stratford Hills offers an unparalleled blend of convenie
USD 592,990
3585 Davyne Bend
View photo
House · for sale
USD 649,000
USD 199/sq.ft
3585 Davyne Bend
Heardville
· 3,251 sq.ft · 5 Bedrooms · 3 Baths · House
· Garden · Equipped kitchen · Swimming pool · Cellar
Heardville · 3,251 sq.ft · 5 Bedrooms · 3 Baths · House · Garden · Equipped kitchen · Swimming pool · Cellar
Friday night lights at West Forsyth, movie night in the FINISHED BASEMENT, and a weekend afternoon in your own FULLY FENCED, PRIVATE BACKYARD. At 3585 Davyne Bend, there’s room for it all. This five-bedroom home in fieldstone glen feels ready for its next chapter, with fresh interior paint, brand-new carpet throughout, and new kitchen appliances already in place. The finished basement adds a full bedroom, full bath, kitchenette, and separate entrance—a flexible space for guests, teens, or extended family. When you’re ready to head out, enjoy the neighborhood’s pools, tennis and pickleball courts, fitness center, and playground, with west forsyth high school within walking distance. Move in, make it yours, and be settled in time for the holidays
USD 649,000
4010 Northridge Drive
View photo
House · for sale
USD 699,000
USD 180/sq.ft
4010 Northridge Drive
Heardville
· 3,864 sq.ft · 6 Bedrooms · 4 Baths · House
· Terrace · Fireplace · Equipped kitchen
Heardville · 3,864 sq.ft · 6 Bedrooms · 4 Baths · House · Terrace · Fireplace · Equipped kitchen
A Rare Find in Ashebrooke: Primary Suite + Second Bedroom on Main! One of the best values currently available in Ashebrooke, this 6-bedroom, 4-bath home offers a rare combination of space, flexibility, and timeless character. With nearly 4,000 square feet of finished living space, a primary suite and second bedroom on the main level, and a finished terrace level with its own bedroom, full bath, and kitchenette, this home is designed to adapt to the way you live. Whether you're accommodating a growing family, multi-generational living, welcoming extended family for a weekend or a season, working from home, or simply wanting room for guests, this thoughtfully designed floor plan delivers options that are increasingly hard to find. Inside, distinctive architectural details set this home apart, including a stunning marble fireplace, vintage chandeliers, two stained-glass windows, and hardwood floors. Generously sized rooms, abundant natural light, and exceptional storage add to the home's
USD 699,000
8820 Avonbrook Close
View photo
House · for sale
USD 618,990
USD 194/sq.ft
8820 Avonbrook Close
Heardville
· 3,186 sq.ft · 5 Bedrooms · 4 Baths · House
· Fireplace · Equipped kitchen
Heardville · 3,186 sq.ft · 5 Bedrooms · 4 Baths · House · Fireplace · Equipped kitchen
What's Special: Final Opportunity | Cul-de-Sac | Gourmet Kitchen | Deep Lot | Large Kitchen Island | Flex Room. New Construction. September Completion! Built by America's Most Trusted Home Builder. Welcome to the Aiken at 8820 Avonbrook Close in Stratford Hills! Discover a beautifully designed home that offers exceptional flexibility, space, and comfort. The great room with a cozy fireplace flows into the casual dining area and gourmet kitchen, creating an inviting space for everyday living and entertaining. A versatile flex room near the foyer can be tailored to your needs, while the formal dining room offers convenient access to the kitchen. A secondary bedroom and full bathroom on the main level are ideal for guests. Upstairs, the private primary suite features a spacious bathroom with dual sink vanities, a soaking tub, separate shower, and walk-in closet. Three additional bedrooms and a generously sized laundry room complete the second floor. Located just off GA 369 in Forsyth Coun
USD 618,990
174 Lovelace Lane
View photo
House · for sale
USD 520,000
USD 173/sq.ft
174 Lovelace Lane
Heardville
· 2,992 sq.ft · 3 Bedrooms · 3 Baths · House
· Fireplace · Equipped kitchen
Heardville · 2,992 sq.ft · 3 Bedrooms · 3 Baths · House · Fireplace · Equipped kitchen
Welcome to this exceptional ranch home nestled on 2.7 beautiful acres in the wonderful Ball Ground community. Designed with space and versatility in mind, this home features a spacious open floor plan with hardwood flooring throughout the main living areas and plenty of room for everyone to spread out. The separate dining room offers ample space for large gatherings, while the huge custom kitchen is sure to impress with a large island, abundant cabinetry and storage, a breakfast area, and new stainless-steel appliances. The gorgeous family room features vaulted ceilings, recessed lighting, and a fireplace, creating a warm and inviting space for everyday living and entertaining. A second living area/sunroom provides additional flexibility and would make an ideal home office, playroom, or casual sitting area. The primary suite offers his-and-her closets and a private en-suite bathroom. Spacious secondary bedrooms provide plenty of room for family or guests, while the renovated hall bathr
USD 520,000
2681 Conns Creek 43
View photo
House · for sale
USD 3,900,000
USD 782/sq.ft
2681 Conns Creek 43
Heardville
· 4,984 sq.ft · 5 Bedrooms · 5 Baths · House
Heardville · 4,984 sq.ft · 5 Bedrooms · 5 Baths · House
Experience Honest Living at Sanctuaire Farms Pick a lot, select a builder, and we’ll mentor you through building out your own homestead. Introducing The Truelow One of six exclusive architectural designs by J. Steven Kemp for Sanctuaire Farms, The Truelow is to be constructed by New River Building Co. And is now available on Lot 43 — offering 11+ acres in this exquisite, gated farmstead community. Every home design at Sanctuaire has a story — and Truelow is grounded in what matters most. A home for those who value honesty over extravagance, where design honors both form and function. Rooted in authenticity, this is a place to live with clarity, courage, and care. The Home Blending timeless style with modern functionality, The Truelow feels like a classic farmhouse reimagined for today’s lifestyle. It rambles naturally across the land, embracing its surroundings with expansive outdoor living and thoughtful spaces. Main Level: Primary suite + guest suite — each with its own private vesti
USD 3,900,000
4835 Gadwall Way
View photo
House · for sale
USD 899,000
USD 269/sq.ft
4835 Gadwall Way
Heardville
· 3,337 sq.ft · 5 Bedrooms · 5 Baths · House
· Patio · Office room · Equipped kitchen
Heardville · 3,337 sq.ft · 5 Bedrooms · 5 Baths · House · Patio · Office room · Equipped kitchen
Introducing the Hedgewood 3-Car Modern Farmhouse, a stunning Northeast-facing new home from Toll Brothers, ready for immediate move-in. Set within Westover, a private wooded enclave designed for quiet living, this home greets you with a striking all-brick front, covered entry porch, and brick water table wrapping the sides and rear — the kind of solid, timeless exterior that never goes out of style. Step inside to a soaring two-story foyer that opens into an equally impressive two-story great room, awash in natural light. The kitchen is built for both everyday living and serious entertaining, with a large center island, a butler's pantry, and a separate walk-in pantry, all flowing seamlessly into the casual dining area and great room. Multi-slide stacked doors blur the line between indoors and out, opening onto a covered patio made for gathering. Near the foyer, a flexible bonus room adapts to however you live — formal dining, home office, or playroom. A main-level guest bedroom with f
USD 899,000
4325 Jeston Court
View photo
House · for sale
USD 485,000
USD 175/sq.ft
4325 Jeston Court
Heardville
· 2,766 sq.ft · 5 Bedrooms · 4 Baths · House
· Garden · Office room · Equipped kitchen
Heardville · 2,766 sq.ft · 5 Bedrooms · 4 Baths · House · Garden · Office room · Equipped kitchen
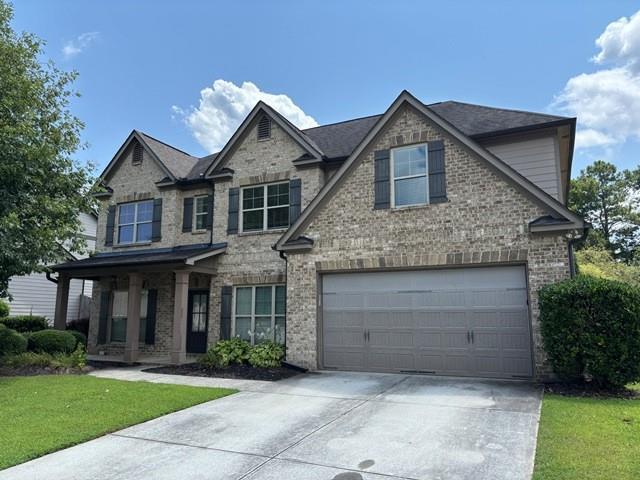
Beautiful Craftsman style home designed for today's living. Fresh paint and new flooring give the home a clean, updated feel throughout. The open floor plan features an island kitchen with granite counters, stainless steel appliances, and a sunny breakfast area overlooking the two story fireside family room. The main level also includes a formal dining room and a living room/office with French doors. The luxury master suite offers a garden bath with separate shower, and the secondary bedrooms are spacious and bright. Large, level, child and pet friendly backyard. A+ curb appeal. A great find-must see
USD 485,000
6230 bannister view court
View photo
House · for sale
USD 1,099,000
USD 344/sq.ft
6230 bannister view court
Heardville
· 3,186 sq.ft · 4 Bedrooms · 3 Baths · House
· Patio · Equipped kitchen
Heardville · 3,186 sq.ft · 4 Bedrooms · 3 Baths · House · Patio · Equipped kitchen
The airy extended foyer of the Juneau Elite is open to the spacious flex room and impressive great room, with views to the desirable covered patio beyond. The well-designed kitchen is complete with a sizable casual dining area, a large center island with breakfast bar, ample counter and cabinet space, and a roomy walk-in pantry. The stunning primary bedroom suite is highlighted by a gorgeous tray ceiling, oversized His and Hers walk-in closets, and a deluxe fully tiled primary bath with dual vanities, a large luxe shower with seat, linen storage, and a private water closet. Secondary bedrooms feature walk-in closets and a shared bath with separate vanity area. Secluded on the second floor, an additional bedroom with a walk-in closet and a full bathroom, a generous loft with a cozy living room. Additional highlights include easily accessible laundry, an everyday entry, a tiled powder room, and plenty of additional storage. Much More to see. This home has been custom designed and decorat
USD 1,099,000
4875 Haley Ridge Court
View photo
House · for sale
USD 450,000
USD 193/sq.ft
4875 Haley Ridge Court
Heardville
· 2,325 sq.ft · 4 Bedrooms · 2 Baths · House
· Garden · Deck · Equipped kitchen · Cellar
Heardville · 2,325 sq.ft · 4 Bedrooms · 2 Baths · House · Garden · Deck · Equipped kitchen · Cellar
2-10 home warranty included! Welcome to 4875 Haley Ridge Court, a beautifully updated 4-bedroom, 2.5-bath home situated on a quiet cul-de-sac lot in an established Northern Forsyth County neighborhood. This move-in-ready home has been upgraded throughout with a new roof, 6-inch gutters, fresh interior and exterior paint, fully renovated kitchen with all new upgraded stainless-steel appliances and granite counter tops, updated lighting, ceiling fans, faucets, and toilets. Enjoy outdoor living with low-maintenance Trex decking on both the front porch and rear deck, enhanced by reinforced railings with built-in solar lighting. The private, wooded backyard backs up to many acres of protected creek & green space that cannot be built on, offering year-round privacy and peaceful views. A nature trail, along with established Paw-Paw, Gala & Fuji apple trees, and blueberry bushes, creates your own backyard retreat. The daylight basement offers incredible potential for future living space, with
USD 450,000
8805 Saddle Trail
View photo
House · for sale
USD 700,000
USD 239/sq.ft
8805 Saddle Trail
Heardville
· 2,917 sq.ft · 6 Bedrooms · 4 Baths · House
· Patio · Garden · Deck · Fireplace · Equipped kitchen · Cellar
Heardville · 2,917 sq.ft · 6 Bedrooms · 4 Baths · House · Patio · Garden · Deck · Fireplace · Equipped kitchen · Cellar
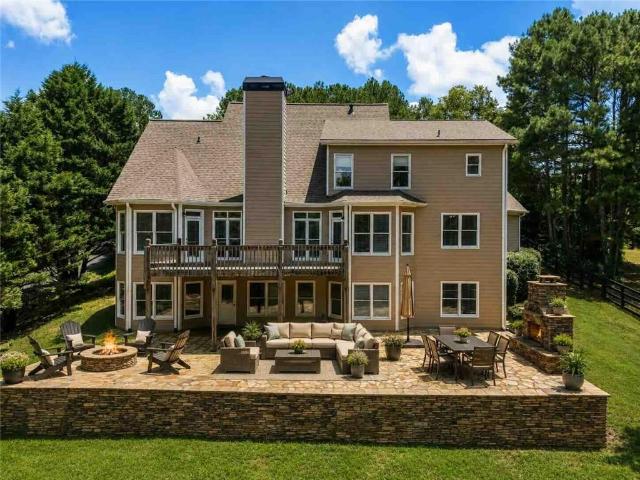
Welcome to 8805 Saddle Trail, a 6 bedroom, 4 bathroom retreat on 2 PRIVATE ACRES in the equestrian friendly Etowah Trails community. With 2,927 square feet of finished living space plus a full 1,853 square foot unfinished basement ready for your vision, there is room here to grow into for years to come. The backyard alone is worth the drive. OVER $60,000 IN CUSTOM STONEWORK built two distinct gathering spaces, a massive stone patio under a raised wood deck, a floor to ceiling stone fireplace, and a separate stone fire pit for cooler evenings. Beyond the stonework, the fenced portion of the property leaves plenty of room for horses, gardens, or whatever outdoor life you are picturing. Home also features a newer ROOF, and WHOLE HOUSE FILTRATION Inside, the main level primary suite offers a private bath and true one level living, while a separate dining room and an open kitchen and living area centered on its own fireplace make everyday life and entertaining equally easy. A flexible bedro
USD 700,000
4577 Yellow Creek Road
View photo
House · for sale
USD 1,400,000
4577 Yellow Creek Road
Heardville
· 4 Bedrooms · 4 Baths · House
· Garden
Heardville · 4 Bedrooms · 4 Baths · House · Garden
Buyer's Loss, Your Opportunity! This beautiful property is available again through no fault of the seller. This could be the one your buyers have been searching for! Set back on 2 beautifully landscaped acres overlooking peaceful meadows, this exceptional home offers the perfect blend of privacy and convenience. Ideally located just minutes from Gibbs Gardens, nearby grocery stores, and scenic riding trails, and approximately 15 minutes to the charming, historic downtown Ball Ground with its restaurants, boutiques, and character-filled streets. Built and meticulously maintained by the original builder, this home showcases thoughtful upgrades and quality craftsmanship throughout. The flowing floor plan features an oversized primary suite on the main level, complete with a spa-like bathroom and an expansive walk-in closet. Upstairs, you'll find three generously sized secondary bedrooms, 3 full baths, a versatile loft area, and an expansive bonus suite which includes one of the three full
USD 1,400,000
7660 Streamside Lane
View photo
House · for sale
USD 415,000
USD 224/sq.ft
7660 Streamside Lane
Heardville
· 1,851 sq.ft · 4 Bedrooms · 2 Baths · House
· Deck · Fireplace · Equipped kitchen · Cellar
Heardville · 1,851 sq.ft · 4 Bedrooms · 2 Baths · House · Deck · Fireplace · Equipped kitchen · Cellar
Ideally situated in North Forsyth near excellent schools and everyday conveniences, this beautifully maintained home is being offered for the first time by its original owners. Their pride of ownership is evident throughout, creating a comfortable, welcoming and truly cared-for home. The updated gourmet kitchen is the heart of the home, featuring stainless-steel appliances and a spacious eat-in breakfast area both bathed in natural light from sliding glass doors leading to the back deck. Whether enjoying quiet mornings on the front porch, gathering around the fireplace in the oversized family room or hosting friends for dinner in the spacious dining room, every space invites you to slow down and feel at home. Upstairs boasts four full bedrooms all featuring luxury vinyl flooring. The owner's retreat provides privacy from the rest of the bedrooms and ample light with the extra windows from the en suite! An unfinished basement offers endless possibilities for future expansion, hobbies or
USD 415,000
3485 Austin Michael Lane
View photo
House · for sale
USD 1,099,000
USD 299/sq.ft
3485 Austin Michael Lane
Heardville
· 3,670 sq.ft · 5 Bedrooms · 5 Baths · House
· Garden · Office room · Equipped kitchen · Parking
Heardville · 3,670 sq.ft · 5 Bedrooms · 5 Baths · House · Garden · Office room · Equipped kitchen · Parking
New construction by Toll Brothers. Move in November 2026! Welcome to this exceptional Toll Brothers Peterson Modern Farmhouse, ideally situated on a picturesque 1/2-acre homesite backing to mature trees. Offering 3,674 square feet, 5 bedrooms, and 5.5 baths, this thoughtfully designed home blends timeless farmhouse character with sophisticated modern living. A dramatic 2-story foyer and great room with a wall of windows, create an impressive sense of arrival, while the main-level guest suite offers privacy and convenience for overnight guests. A private home office provides the perfect space for work or study. The gourmet kitchen and open-concept living areas are designed for effortless entertaining and everyday comfort. A spectacular 12' x 8' multi-slide stacked door seamlessly connects the interior to the covered outdoor living space, extending the living experience outdoors and overlooking the serene, tree-lined backyard. The 3-car garage provides ample parking and storage. With exc
USD 1,099,000
5015 Teal Trail
View photo
House · for sale
USD 369,000
USD 206/sq.ft
5015 Teal Trail
Heardville
· 1,787 sq.ft · 3 Bedrooms · 2 Baths · House
· Gym · Fireplace · Equipped kitchen · Parking
Heardville · 1,787 sq.ft · 3 Bedrooms · 2 Baths · House · Gym · Fireplace · Equipped kitchen · Parking
Single-story living on a generous 0.65-acre corner lot in Forsyth County is a combination that’s hard to find. Built in 1999, this well-maintained ranch in Watson Farms offers a practical layout designed for everyday living, with a split-bedroom floor plan and all bedrooms conveniently located on one level. The welcoming foyer opens to a spacious family room featuring a wood-burning fireplace and an open-concept design that makes the home feel larger than its footprint. The kitchen offers ample cabinetry along with a gas cooktop, dishwasher, and microwave, creating a functional space for both everyday meals and entertaining. The garage has been thoughtfully converted to provide approximately three-quarters finished flex space, complete with two closets, while the remaining portion serves as a convenient shop/work area. This versatile additional space offers endless possibilities as a playroom, home office, hobby room, gym, or extra living space to suit your needs. Step outside to enjoy
USD 369,000
9235 Waterside Drive
View photo
House · for sale
USD 519,900
USD 241/sq.ft
9235 Waterside Drive
Heardville
· 2,153 sq.ft · 3 Bedrooms · 2 Baths · House
· Garden · Deck · Fireplace · Cellar
Heardville · 2,153 sq.ft · 3 Bedrooms · 2 Baths · House · Garden · Deck · Fireplace · Cellar
Welcome home to this beautifully maintained ranch nestled on a spacious half acre plus corner lot in Northwest Forsyth. Step outside to enjoy the mature landscaping, private backyard and deck perfect for morning coffee, grilling or entertaining. Inside offers a spacious designed open concept highlighted by the rich hardwood floors throughout the main living area, soaring vaulted ceilings, floor-to-ceiling stacked stone fireplace all create a warm and inviting focal point. So much more to offer, oversized master suite, mud room, office and full unfinished basement for storage or future build out
USD 519,900
3740 Williams Point Drive
View photo
House · for sale
USD 829,000
USD 216/sq.ft
3740 Williams Point Drive
Heardville
· 3,821 sq.ft · 5 Bedrooms · 4 Baths · House
· Garden · Office room · Fireplace · Equipped kitchen · Swimming pool
Heardville · 3,821 sq.ft · 5 Bedrooms · 4 Baths · House · Garden · Office room · Fireplace · Equipped kitchen · Swimming pool
This exceptional property is set within a highly sought-after, beautifully manicured white-picket-fence community, this exceptional 5 bed|4 bath residence offers an elevated swim/tennis lifestyle! Perfectly positioned on a level, private, resort & park-like. 51 acre lot and is perfect for play or a future pool. The expansive, open floor plan boasts 3,825 sqft & is designed for effortless living as well as elegant entertaining. Upon entering this refined home, you will be captivated by the thoughtful & timeless selections as well as the meticulous craftsmanship around every corner. Two-story foyer is framed by a private office & elegant formal dining room sets the stage for memorable gatherings. You then flow seamlessly into an expansive family room with coffered ceiling, stone fireplace & stunning backyard oasis views for an upscale gathering space within. The home transitions seamlessly into an elevated designer chef’s kitchen that serves as a stunning focal point with an oversized is
USD 829,000
6065 Boulder Bluff Drive
View photo
House · for sale
USD 899,000
USD 202/sq.ft
Updated
6065 Boulder Bluff Drive
Heardville
· 4,445 sq.ft · 4 Bedrooms · 3 Baths · House
· Garden · Fireplace
Heardville · 4,445 sq.ft · 4 Bedrooms · 3 Baths · House · Garden · Fireplace
Welcome to this beautifully appointed hard to find Master on Main traditional home, privately nestled on just over an acre in highly sought-after Cool Springs. This is not a project home, it is ready to go! Homes like this in North Forsyth are hard to find. Timeless and built with quality! Backing to mature trees and offering a fenced private backyard backing up to woods where nothing will be built, this exceptional property delivers the perfect blend of timeless character, comfortable living, and impressive indoor-outdoor spaces. From the moment you enter, beautiful hardwood floors, elegant plantation shutters and custom shades, and thoughtful architectural details set the tone. The inviting foyer opens to a stunning dining room and handsome vaulted study, while the spacious family room features a beautiful stone fireplace and provides a warm gathering space for family and friends. The keeping room, also highlighted by a stone fireplace and built-in bookcases, flows seamlessly into th
USD 899,000
6082 Franklin Goldmine Road
View photo
House · for sale
USD 724,900
USD 387/sq.ft
6082 Franklin Goldmine Road
Heardville
· 1,873 sq.ft · 3 Bedrooms · 2 Baths · House
· Fireplace · Equipped kitchen
Heardville · 1,873 sq.ft · 3 Bedrooms · 2 Baths · House · Fireplace · Equipped kitchen
Just what you’ve been looking for! This four-sided brick ranch on acreage offers the perfect blend of country charm and everyday functionality located in Forsyth County at the Forsyth/Cherokee county line. Inside you will find gorgeous hardwood floors, a warm welcoming living room featuring a fireplace with wood-burning stove, creating the perfect cozy gathering space. The home offers an open-concept layout connecting the kitchen, breakfast area, and dining room—ideal for entertaining or everyday living, with plenty of room for that must-have farmhouse table, oversized island, or even a keeping room. Spacious bedrooms are just an added advantage along with well-sized bathrooms, offering comfort and flexibility for family or guests. Enjoy the freedom of country living with room to expand, work, and play—all while being just minutes from shopping and dining. Outside is where this property truly shines. The land has mature pecan trees, and is equipped for a variety of uses, whether you’re
USD 724,900
3925 Graystone Preserve Place
View photo
House · for sale
USD 1,124,500
USD 183/sq.ft
3925 Graystone Preserve Place
Heardville
· 6,135 sq.ft · 6 Bedrooms · 5 Baths · House
· Garden · Deck · Balcony · Equipped kitchen · Cellar
Heardville · 6,135 sq.ft · 6 Bedrooms · 5 Baths · House · Garden · Deck · Balcony · Equipped kitchen · Cellar
Seller is offering a $25,000 concession to be used toward rate buy down, closing costs or however buyer wants to use it! More home than the price suggests: a resort backyard, a speakeasy basement, and Sawnee Mountain views, backing to Ryan's Bluff Equestrian Community. This four-sided brick custom home sits on a private cul-de-sac in Fieldstone Preserve, offering 6 bedrooms and 5 baths, anchored by two showstopper spaces. Outside: a heated saltwater pool with Bluetooth controls, waterfalls, a jumping rock, and a fire pit, all set on newly resurfaced, slip-resistant Kool Decking. The lot backs to the Ryan's Bluff Equestrian Community — real, permanent privacy you won't find on most cul-de-sacs. Downstairs: a finished basement made for entertaining — speakeasy-style bar, home theater, custom pool table, and a second laundry hookup. Upstairs and throughout: a two-story foyer with a curved staircase and Juliet balcony, a remodeled kitchen with an oversized island seating six, a main-level
USD 1,124,500
3635 Summerpoint Crossing
View photo
House · for sale
USD 520,000
USD 261/sq.ft
3635 Summerpoint Crossing
Heardville
· 1,991 sq.ft · 3 Bedrooms · 2 Baths · House
· Garden · Fireplace · Equipped kitchen
Heardville · 1,991 sq.ft · 3 Bedrooms · 2 Baths · House · Garden · Fireplace · Equipped kitchen
Welcome home! This move-in-ready 3-bedroom, step-less ranch, built in 2020, offers easy, one-level living in the desirable Summerfield neighborhood. The well-appointed kitchen features a center island with integrated sink and stainless steel appliances, flowing seamlessly into a warm living room anchored by a cozy fireplace — perfect for everyday living and entertaining. A versatile flex space/office offers the perfect spot for working from home, a playroom, or a hobby room. Enjoy a fully fenced backyard ideal for relaxing, pets, or outdoor gatherings. Located in the growing Coal Mountain area of north Forsyth County, this home offers convenient access to Browns Bridge Road shopping and dining, GA-400, and Lake Lanier, with a major new mixed-use town center development underway nearby bringing additional retail, dining, and greenspace to the immediate area. Don't miss this beautiful, well-maintained home — schedule your showing today!
USD 520,000
8520 Scenic Ridge Way
View photo
House · for sale
USD 545,000
USD 196/sq.ft
8520 Scenic Ridge Way
Heardville
· 2,777 sq.ft · 5 Bedrooms · 3 Baths · House
· Equipped kitchen
Heardville · 2,777 sq.ft · 5 Bedrooms · 3 Baths · House · Equipped kitchen
There is something special about finding the home where your story truly begins. Tucked away on a quiet cul-de-sac in the Forsyth County River Rock community, this beautifully designed five-bedroom home offers the perfect blend of space, comfort, and connection. Whether you're buying your very first home or simply looking for a place to put down lasting roots, this is the kind of home that grows with you. Step inside and you'll immediately appreciate the thoughtful layout. The spacious main living areas flow effortlessly together, creating a warm, welcoming space for everything from weeknight dinners to holiday celebrations. Throughout the home, built-in Sonos speakers make it easy to fill every room with your favorite music, while the security system provides added peace of mind. The heart of the home is a beautifully appointed kitchen designed for real life. A spacious walk-in pantry offers exceptional storage, making grocery days, meal prep, and entertaining easier than ever while k
USD 545,000
3495 Austin Michael Lane
View photo
House · for sale
USD 1,099,000
USD 289/sq.ft
3495 Austin Michael Lane
Heardville
· 3,800 sq.ft · 5 Bedrooms · 5 Baths · House
· Patio · Fireplace · Equipped kitchen · Parking
Heardville · 3,800 sq.ft · 5 Bedrooms · 5 Baths · House · Patio · Fireplace · Equipped kitchen · Parking
New construction by Toll Brothers, ready by November 2026! Welcome to the Rosalynn Farmhouse at Jason’s Walk! This impressive two-story home offers 3,808 sq. Ft. with 5 bedrooms, 5 baths, and a 3-car garage. The welcoming foyer opens to a dramatic two-story great room with fireplace, flowing seamlessly into the gourmet kitchen and casual dining area. The kitchen features a large center island, walk-in pantry and abundant counter space, with a covered patio extending the living space outdoors backing to mature trees on a half acre lot! A formal dining room provides an elegant setting for entertaining, while a main-level secondary bedroom and full bath offer an ideal guest suite. Upstairs, the spacious primary suite features a tray ceiling, private retreat, oversized walk-in closet and spa-inspired bath with dual vanities, soaking tub, luxurious shower with seat and private water closet. Additional upstairs bedrooms offer ample closet space and ensuite baths. A versatile main-level flex
USD 1,099,000
4410 Meadow Trail
View photo
House · for sale
USD 399,900
USD 190/sq.ft
4410 Meadow Trail
Heardville
· 2,099 sq.ft · 4 Bedrooms · 3 Baths · House
· Equipped kitchen
Heardville · 2,099 sq.ft · 4 Bedrooms · 3 Baths · House · Equipped kitchen
Key Features & Interior Highlights: NO HOA! IN LAW Suite (Handicapped Accessible Features), USDA 100% Financing Eligible, West Forsyth (incl Sought after West Forsyth High School) 1 story living, Immediate possession after closing. Spacious Living & Entertaining: As you step inside, you are greeted by beautiful wood-looking laminate floors flowing throughout the main living areas. The cozy living room features a warm, natural gas fireside and a convenient coat closet nearby. A separate, expansive fireside family room provides even more space to gather. Gourmet Eat-In Kitchen: Designed for both style and practicality, the large kitchen boasts brand-new marble-looking vinyl flooring, beautiful countertops, and solid wood cabinets. Features include a electric stove, self-cleaning oven, a stunning glass tile backsplash, a walk-in pantry, a sink disposal, and mobile islands that offer flexible workspace. Bedrooms & Baths: The home offers 4 full bedrooms and 3 full bathrooms on the main leve
USD 399,900
3330 Carswell Bend
View photo
House · for sale
USD 779,900
USD 218/sq.ft
3330 Carswell Bend
Heardville
· 3,563 sq.ft · 5 Bedrooms · 3 Baths · House
· Patio · Fireplace · Equipped kitchen · Swimming pool
Heardville · 3,563 sq.ft · 5 Bedrooms · 3 Baths · House · Patio · Fireplace · Equipped kitchen · Swimming pool
Welcome to this stunning 2023 Toll Brothers luxury home in Montebello, offering 5 bedrooms, 3.5 bathrooms, and 3,566 square feet of level lot living on a 0.44 lot. The main level welcomes you with a dramatic two-story entry foyer, formal living or office space, and a main level guest suite with a bath, leading into a light-filled chef’s kitchen with stone countertops, stainless steel appliances, a gas cooktop, and a cozy keeping room with a fireplace. Upstairs, relax in the oversized primary suite featuring a tray ceiling and a luxurious bath alongside three secondary bedrooms. Outdoors you can enjoy a charming covered front porch, an extended rear patio, and top-tier community amenities including a resort style pool, clubhouse, tennis and pickleball courts, and a scenic 3 acre lake
USD 779,900
8780 Waterside Drive
View photo
House · for sale
USD 460,000
USD 106/sq.ft
8780 Waterside Drive
Heardville
· 4,327 sq.ft · 3 Bedrooms · 2 Baths · House
· Equipped kitchen
Heardville · 4,327 sq.ft · 3 Bedrooms · 2 Baths · House · Equipped kitchen
Welcome to home to a beautifully appointed home nestled in the serene and sought-after community of Ball Ground. Perfectly positioned to capture peaceful surroundings while offering modern comfort, this residence blends timeless design with everyday functionality. From the moment you arrive, you’ll notice the inviting curb appeal and well-maintained exterior that sets the tone for what’s inside. Step through the front door to discover light-filled living spaces, thoughtfully designed for both relaxed living and effortless entertaining. The open-concept layout flows seamlessly, featuring spacious gathering areas, elegant finishes, and large windows that bring the outdoors in. The kitchen serves as the heart of the home, offering ample cabinetry, generous counter space, and a layout ideal for both daily living and hosting. Adjacent living and dining spaces create a warm, connected environment perfect for making memories. The primary suite provides a private retreat, complete with a well-
USD 460,000

Get email alerts

Don't miss out: be the first to know about new properties

The alert was correctly created

On subscribing you accept the conditions of use and the privacy policy
Alert
Receive new ads in your inbox
Save this search
Receive alerts for new listings

We'll send you an email when we have new properties for: "Houses for sale in Heardville"

The alert was correctly created

Laurel Grove, Milton city Roswell-Alpharetta CCD Fulton County Georgia
Thorngate
Get email alerts and be the first to see new listings
Required field
On subscribing I accept the terms of the privacy policy
Perfect! You'll soon start receiving new listings via email
Alert
Receive an email when we have new ads for Houses for sale in Heardville
Save this search
Filters

Bedrooms

Size (sq.ft)

sq.ft
sq.ft

Price

USD
USD

Property type

Bathrooms

Clear all filters
Receive notifications when new entries are published.