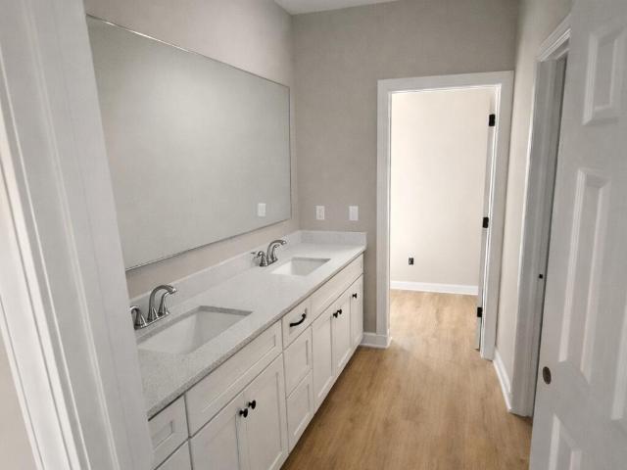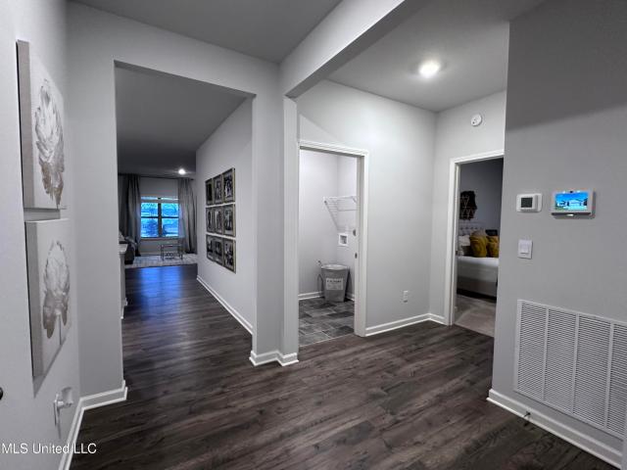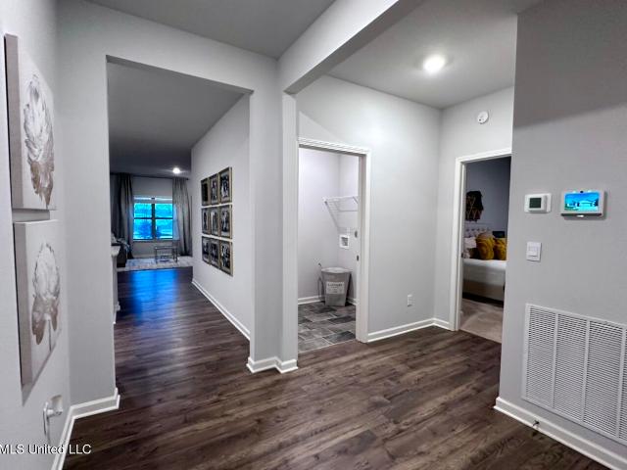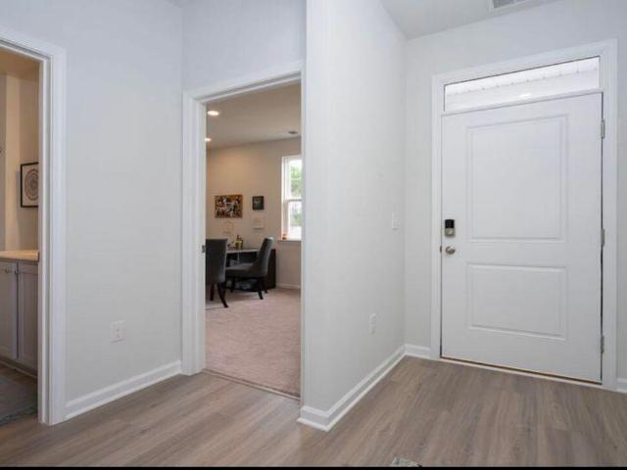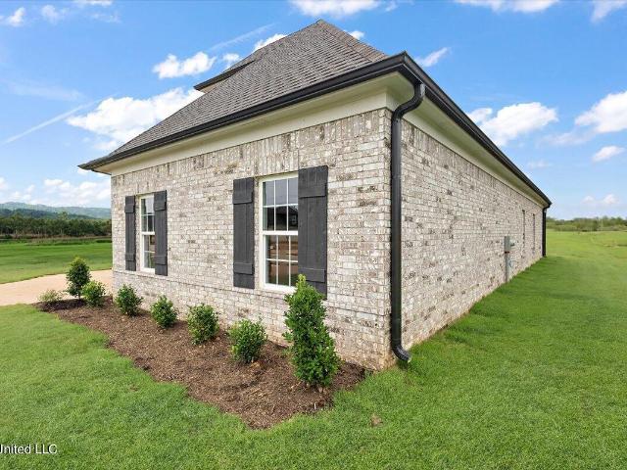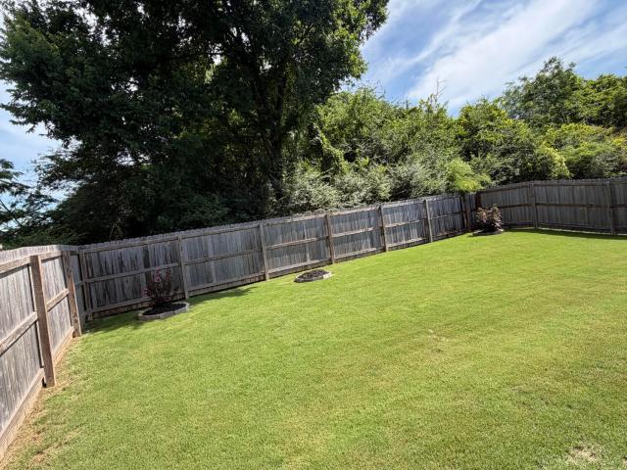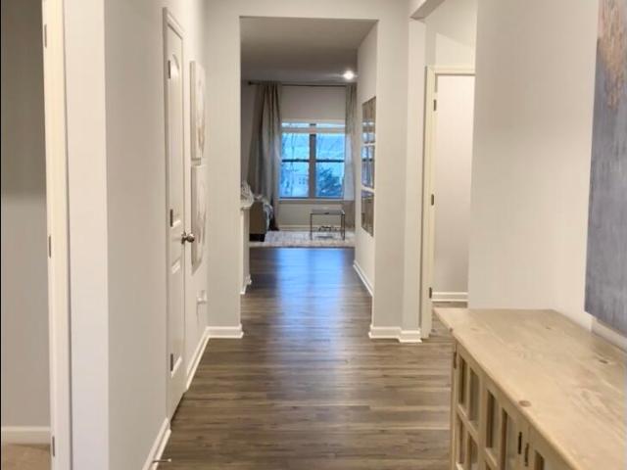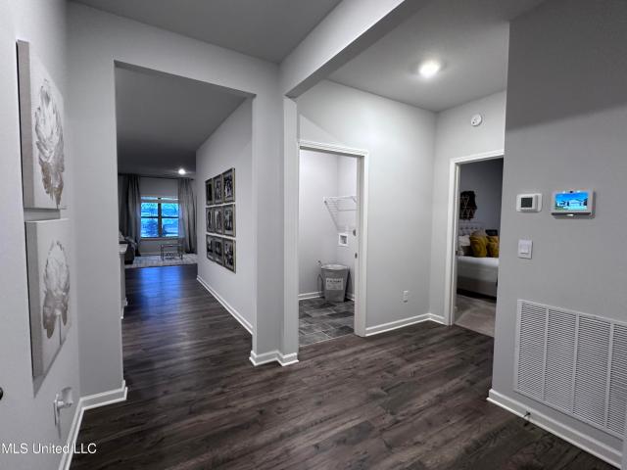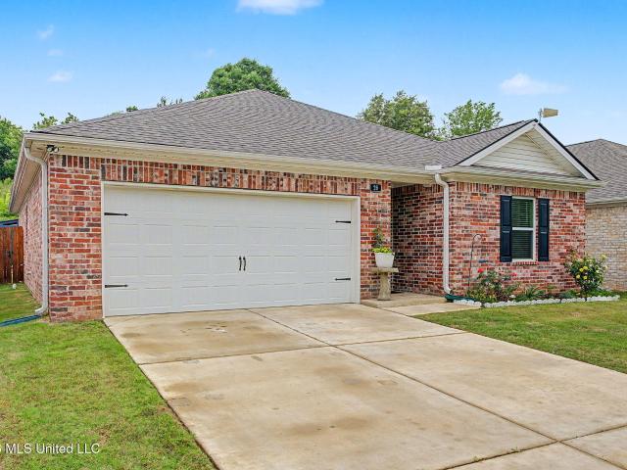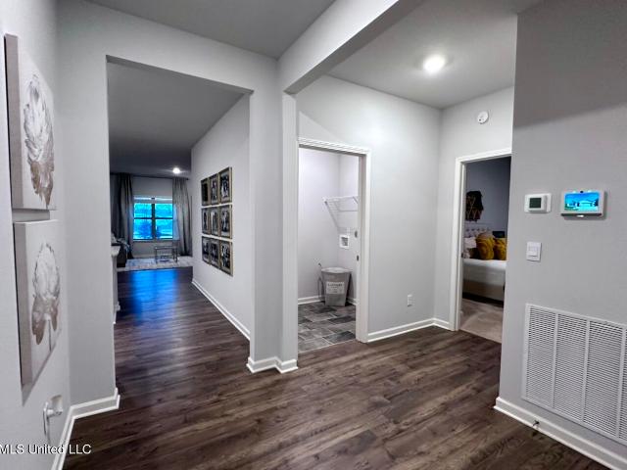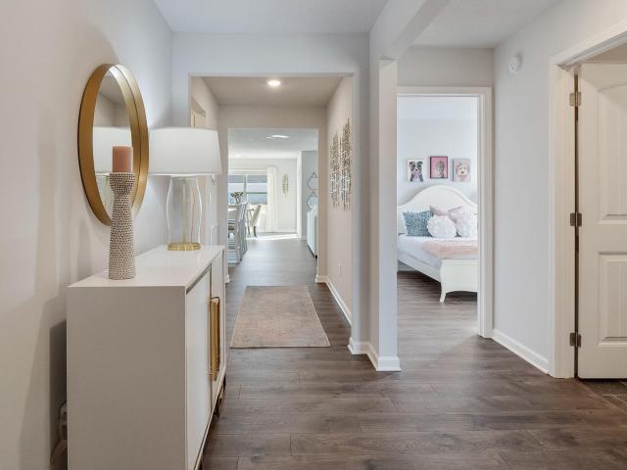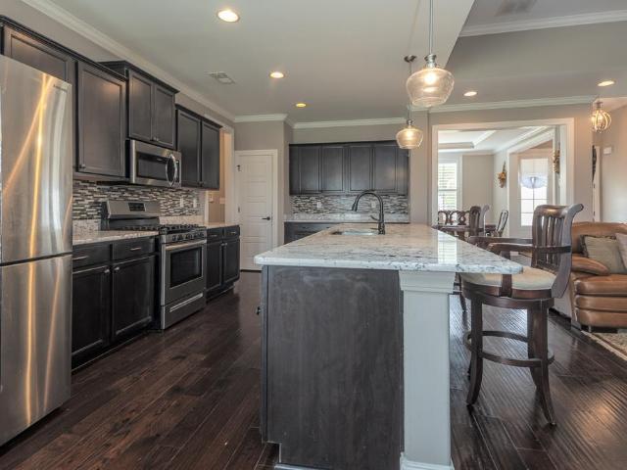
308 properties for sale in HearthStone

408 tender oaks ln n
View photo
House · for sale
USD 749,900
USD 187/sq.ft
408 tender oaks ln n
HearthStone
· 3,993 sq.ft · 5 Bedrooms · 4 Baths · House
· Equipped kitchen · Parking
HearthStone · 3,993 sq.ft · 5 Bedrooms · 4 Baths · House · Equipped kitchen · Parking
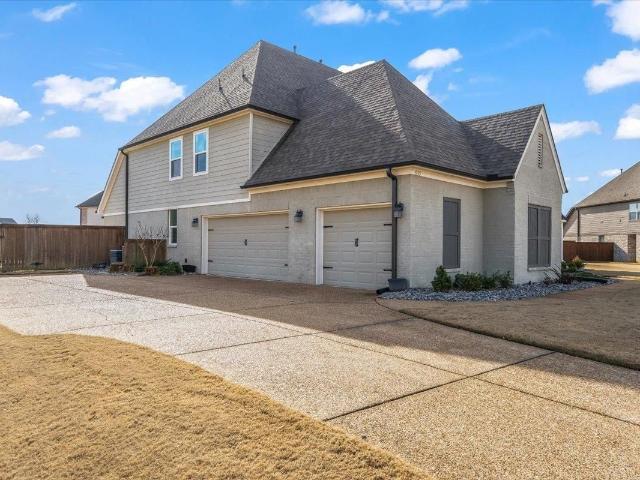
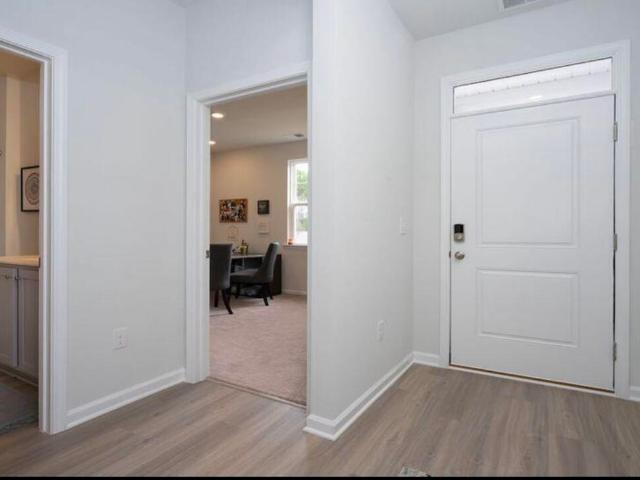
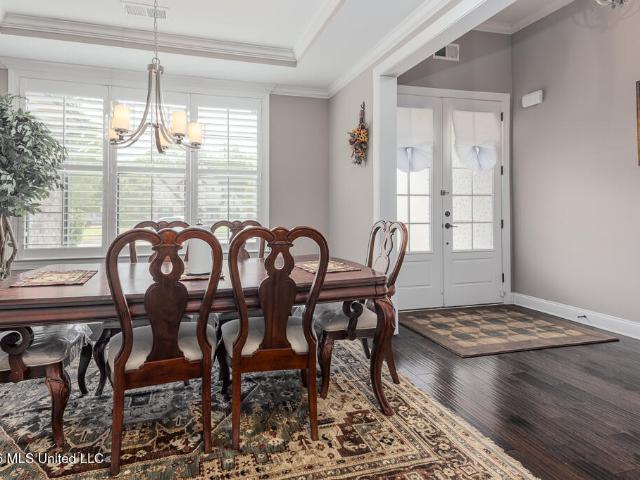
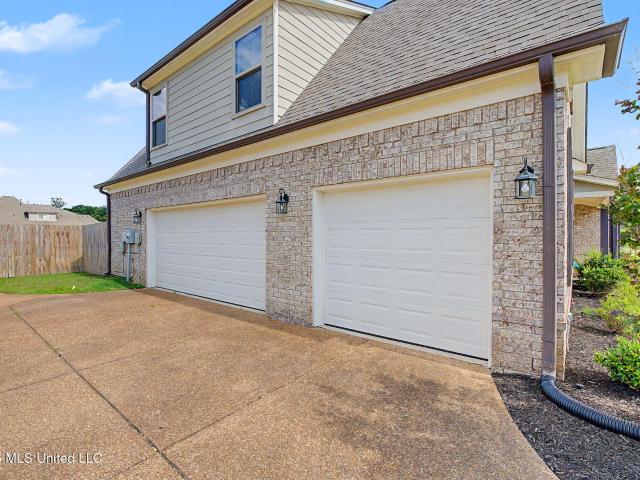
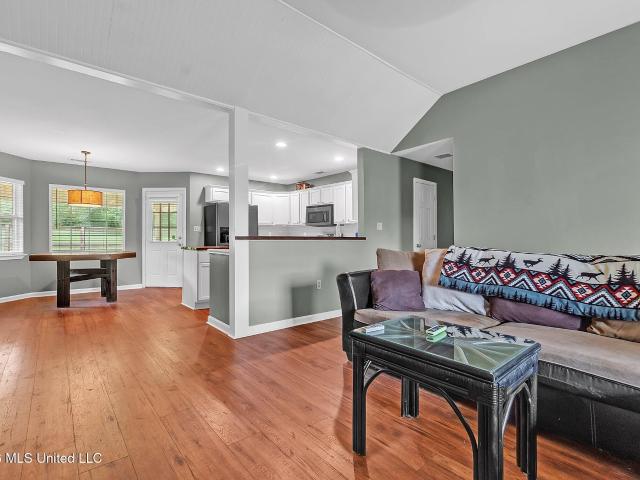
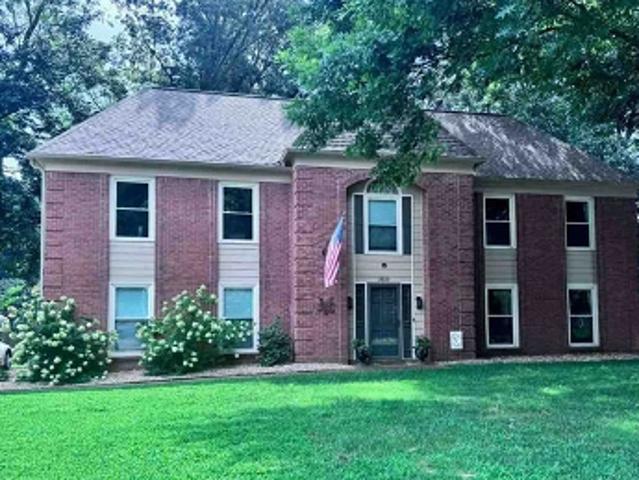
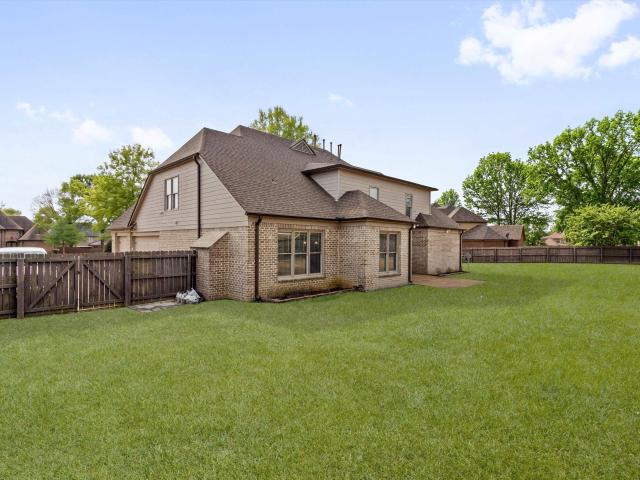
Welcome to 408 Tender Oaks Lane North in Collierville, TN. This Two-Story Executive Series Bristol Floor Plan home offers 5 bedrooms, 4.5 bathrooms, and a 3-car side-load garage. Step inside to explore the chef-inspired gourmet kitchen, complete with a Butlerâs pantry and a large island. This home features hardwood flooring, a friendâs entry and a dual access laundry. The Primary Suite includes an oversized King Spa shower. Dressed with recent exterior upgrades is a newly installed Iron gate and a full landscaping refresh designed to enhance curb appeal. Schedule your private tour today
USD 749,900
580 winding valley cv
View photo
House · for sale
USD 568,900
580 winding valley cv
HearthStone
· 6 Bedrooms · 3 Baths · House
· Garden · Parking · Fireplace · Equipped kitchen
HearthStone · 6 Bedrooms · 3 Baths · House · Garden · Parking · Fireplace · Equipped kitchen
Open House Sunday-1pm-3pm Improved price in Hearthstone! Open floor plan with 6 bedrooms! Roof is only 4 years! You will want to call this one home, tucked away in a quiet cove in this desirable Hearthstone neighborhood. Gleaming hardwood floors and new carpet upstairs! Chef's spacious kitchen with granite counter tops. Spacious Rooms with tons of closet space! Butler's area with glass cabinet doors opens from the kitchen to the dining room. Large breakfast nook and keeping room with fireplace. Large Den with fireplace and natural light for family. This beautifully maintained home offers a thoughtfully designed floor plan with light filled space, refined finishes and a seamless flow ideal for everyday living and entertaining. Three car garage and extra parking pads. Professionally landscaped with large fenced in yard
USD 568,900
535 tender oaks cv, collierville, us, tn
View photo
House · for sale
USD 749,900
Updated
535 tender oaks cv, collierville, us, tn
HearthStone
· 5 Bedrooms · 3 Baths · House
· Garden · Office room · Equipped kitchen · Swimming pool
HearthStone · 5 Bedrooms · 3 Baths · House · Garden · Office room · Equipped kitchen · Swimming pool
Stunning home offering over 3,700 square feet of refined living with soaring ceilings and an open, light-filled design. The gourmet kitchen is a true centerpiece, featuring upscale finishes and seamless views into both the great room and living room—perfect for elegant entertaining and everyday living. Expansive windows create a beautiful connection between the interior spaces and the outdoors. Two spacious bedrooms are conveniently located on the main level, including a luxurious primary suite designed for comfort and privacy. Upstairs offers additional well-appointed bedrooms and flexible living space ideal for guests, a media room, or home office. Step outside to a resort-style backyard featuring a large in ground pool surrounded by an expansive concrete entertaining area—ideal for gatherings, summer evenings, and relaxed outdoor living. Located within walking distance to award-winning Collierville High School, this exceptional home combines luxury and a large yard as well
USD 749,900
530 winding valley ln
View photo
House · for sale
USD 735,000
USD 153/sq.ft
530 winding valley ln
HearthStone
· 4,801 sq.ft · 5 Bedrooms · 4 Baths · House
· Office room · Equipped kitchen
HearthStone · 4,801 sq.ft · 5 Bedrooms · 4 Baths · House · Office room · Equipped kitchen
Wow! How Lucky for Elementary and High School students to be able to be in walking distance to Sycamore Elementary and Collierville High! Beautiful home on a half-acre lot in the sought-after Hearthstone Subdivision. A grand two-story entry with beautiful hardwood floors makes a stunning first impression and sets the tone for this well-designed floor plan. The layout offers the perfect balance of open living spaces for gathering and private areas for everyday comfort. The main level features a spacious primary suite along with a second bedroom down. Upstairs, youâll find three additional bedrooms plus a bonus room, providing flexibility for a variety of needs. With 5 bedrooms, 4.5 baths, and a bonus/office space, this home offers plenty of room to grow in a fantastic location. Updates. 2 Tankless Water Heaters, Front Windows (Pella) 2025, Dishwasher & Microwave 2025, Added Office Extended Play room 320 Sqft. Just Minutes from 385 and Shopping
USD 735,000
94 Pine Street
View photo
House · for sale
USD 292,990
USD 181/sq.ft
94 Pine Street
HearthStone
· 1,615 sq.ft · 3 Bedrooms · 2 Baths · House
· Patio · Equipped kitchen · Parking
HearthStone · 1,615 sq.ft · 3 Bedrooms · 2 Baths · House · Patio · Equipped kitchen · Parking
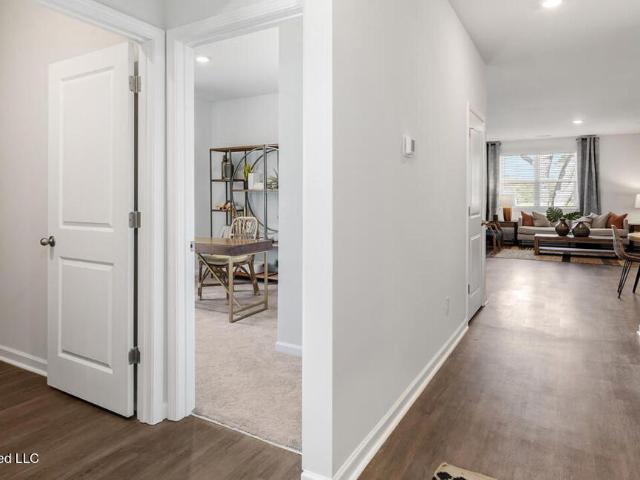
Listing pictures are of the same floorplan but not of the exact home. Photos are for representation purposes while the home is in the build. Come and see this BREATHTAKING Aria floorplan that features 3 bedrooms, 2 full bathrooms, and a covered patio. The Aria is a split bedroom plan. Stepping inside the kitchen and living area you will notice that the home offers an open concept with a granite island, pantry, and stainless steel appliances (REFRIGERATOR, STOVE, MICROWAVE, AND DISHWASHER). Window Blinds included! Experience the seamless integration of expandable, smart home technology, allowing you to effortlessly control your lights, thermostat, garage door and more, from anywhere, with a simple tap on your smart phone. The Cayce Pointe community offers common open spaces, including a dramatic, historic silo with lighting, benches, and walkways, plus a gated dog park! Local shopping and restaurants are just minutes away from this great neighborhood. Let's find out if this is the best
USD 292,990
20 Lee Creek Road
View photo
House · for sale
USD 278,000
USD 172/sq.ft
20 Lee Creek Road
HearthStone
· 1,615 sq.ft · 3 Bedrooms · 2 Baths · House
· Patio · Garden · Equipped kitchen
HearthStone · 1,615 sq.ft · 3 Bedrooms · 2 Baths · House · Patio · Garden · Equipped kitchen
Don't miss this immaculate like new 3 bedroom 2 bath home in Byhalia, built in 2023. It offers 1,618 square feet of comfortable living space with an open floor plan and layout that flows easily from room to room. The kitchen features granite countertops, stainless appliances, and a large island with granite that opens to the living and dining area. The house is spacious and has the small touches that make it a home like increased recessed lighting, soft close cabinets, matching appliances with included refrigerator, oversized pantry, window blinds, oversized linen closet and dual exhaust fans in the master bath. The primary bath includes granite countertops, double vanity and walk-in shower, with a large primary bedroom. The hall bath also features granite countertops and is adjacent to two additional large bedrooms. Step outside to enjoy a covered patio overlooking a fully fenced backyard with wooded views. New cedar fence, too! The house is in year 3 of the 10 year builder warranty.
USD 278,000
77 Pine Street
View photo
House · for sale
Request Details
77 Pine Street
HearthStone
· 1,475 sq.ft · 3 Bedrooms · 2 Baths · House
· Patio · Equipped kitchen · Parking
HearthStone · 1,475 sq.ft · 3 Bedrooms · 2 Baths · House · Patio · Equipped kitchen · Parking
Listing pictures are of the same floorplan but not of the exact home. Colors & selections may vary. Photos are for representation purposes while the home is in the build. Come and see this breathtaking Kerry floorplan that features 3 bedrooms, 2 full bathrooms, and a covered patio. Stepping inside the kitchen and living area you will notice that the home offers an open concept with a granite island, coffee bar, walk in pantry, and stainless steel appliances (REFRIGERATOR, STOVE, MICROWAVE, AND DISWASHER). Yes!Refrigerator AND Blinds are included. Granite countertops in all bathrooms and kitchen, soft close cabinets, RevWood flooring through out main living areas. Included is an integrated smart home technology package, allowing for effortless control of your lights, thermostat, garage door and security system right from your smartphone. The Cayce Pointe community offers common open spaces, including a dramatic, historic silo with lighting, benches, and walkways, plus a gated dog park!
Request Details
6320 Chippewa Drive
View photo
House · for sale
USD 450,100
USD 177/sq.ft
6320 Chippewa Drive
HearthStone
· 2,540 sq.ft · 5 Bedrooms · 3 Baths · House
· Garden · Fireplace · Equipped kitchen · Swimming pool
HearthStone · 2,540 sq.ft · 5 Bedrooms · 3 Baths · House · Garden · Fireplace · Equipped kitchen · Swimming pool
Fabulous home with lots of space! It features 5 bedrooms (the fifth could be a bonus room with a large closet) plus three full baths. The wide entry opens to a spacious great room with a gas fireplace and the inviting kitchen with a granite topped breakfast bar making it perfect for entertaining. You can choose the formal dining room accented by the trayed ceiling or the more cozy breakfast nook overlooking the serene back yard. For a more relaxed environment you can enjoy the screened rear porch (21.48x9.91). Don't forget about the primary bedroom with an ensuite bath including a separate tub and shower with double vanities. The large fenced rear yard has many possibilities from adding a pool, starting a garden or building your own oasis!
USD 450,100
6282 Chippewa Drive
View photo
House · for sale
USD 520,000
USD 167/sq.ft
6282 Chippewa Drive
HearthStone
· 3,100 sq.ft · 5 Bedrooms · 3 Baths · House
· Garden · Equipped kitchen · Parking · Swimming pool
HearthStone · 3,100 sq.ft · 5 Bedrooms · 3 Baths · House · Garden · Equipped kitchen · Parking · Swimming pool
Motivated Seller will contribute $10,000 in Buyers concessions or closing costs. Inground pool! Large yard! 3-car garage! Open concept! Fantastic schools! Active community! Full yard sprinkler system! ~new price~. A combination that is getting harder and harder to find together, but this home delivers it all. This 5-bedroom, 3-bath home offers plenty of room both inside and out. The great room features soaring ceilings and opens to the kitchen and breakfast area, creating a comfortable space for everyday living and entertaining. The kitchen includes a large granite island with seating for four or more, gas cooktop, double ovens, built-in microwave, and abundant cabinet space. Just off the garage entry, the built-in cubby area connects to the laundry room and provides the perfect drop zone for backpacks, shoes, and daily essentials. The primary suite offers dual vanities, a soaking tub, a separate shower, and three impressive, large walk-in closets. (Yes 3! )Upstairs, the oversized 5th
USD 520,000
111 Dogwood Road
View photo
House · for sale
USD 289,900
USD 213/sq.ft
111 Dogwood Road
HearthStone
· 1,356 sq.ft · 3 Bedrooms · 2 Baths · House
· Parking
HearthStone · 1,356 sq.ft · 3 Bedrooms · 2 Baths · House · Parking
Nestled on 2 beautiful acres, this well maintained 3 bedroom, 2 bathroom home offers the perfect blend of comfort and space. Recent updates include new flooring throughout, a beautifully renovated primary shower, a new garage door, and a double oven stove that's only 1 year old. Major improvements have already been taken care of with a roof that's just 3 years old and an HVAC system that's only 1 year old, giving buyers added peace of mind. Enjoy the privacy of country living while being just 12 minutes from Collierville and 20 minutes from Olive Branch, giving you peaceful surroundings with convenient access to shopping, dining, and everyday amenities
USD 289,900
213 Dogwood Road
View photo
House · for sale
USD 394,900
USD 183/sq.ft
213 Dogwood Road
HearthStone
· 2,153 sq.ft · 3 Bedrooms · 2 Baths · House
· Equipped kitchen
HearthStone · 2,153 sq.ft · 3 Bedrooms · 2 Baths · House · Equipped kitchen
Step into country living new construction on 2.5 acre lot! 2300 sqft 3 bed 2 bath home features a open floor plan modern design and functional living space. Act now and customize your selections, buyers can choose finishes while construction is underway. Spacious kitchen opens to the living and dining areas, ideal for entertaining and everyday peaceful setting and close to schools, shopping, and local amenities. Plenty of room for outdoor living, a shop, or future expansion. Don't miss this opportunity to personalize a brand-new home on acreage. Schedule your showing today! Photo not of actual home, home is under construction, clients can pick out selections if time allows
USD 394,900
99 Pine Street
View photo
House · for sale
USD 288,990
USD 163/sq.ft
99 Pine Street
HearthStone
· 1,765 sq.ft · 4 Bedrooms · 2 Baths · House
· Patio · Equipped kitchen · Parking
HearthStone · 1,765 sq.ft · 4 Bedrooms · 2 Baths · House · Patio · Equipped kitchen · Parking
Offering LOW fixed interest rates and incentives! Come and see this breathtaking Cali floorplan that features 4 bedrooms, 2 full bathrooms, and a covered patio. Stepping inside the kitchen and living area you will notice that the home offers an open concept with a granite island, coffee bar, walk-in pantry, and stainless-steel appliances (REFRIGERATOR, STOVE, MICROWAVE, AND DISWASHER & GARBAGE DISPOSAL). Local shopping and restaurants are nearby on the Byhalia town square. AND close by are Olive Branch (approx. 6 miles) and Collierville (approx. 7 miles). Amplifying the home's contemporary essence is integrated into smart home technology, allowing for effortless control of your lights, thermostat, door locks, garage door and security system right from your smartphone. Experience the DR Horton difference and elevate your living standards at Cayce Pointe. Ask me about our incentives. A complimentary move-in package awaits your buyer, featuring blinds throughout and a brand-new refrigerat
USD 288,990
99 Pine Street
View photo
House · for sale
USD 298,990
USD 169/sq.ft
99 Pine Street
HearthStone
· 1,765 sq.ft · 4 Bedrooms · 2 Baths · House
· Equipped kitchen · Parking
HearthStone · 1,765 sq.ft · 4 Bedrooms · 2 Baths · House · Equipped kitchen · Parking
The appealing one-story home includes many contemporary features, and an open-concept design, enhancing the wonderful feel of this home. The kitchen includes a large island perfect for bar-style eating or entertaining, a walk-in pantry, and plenty of cabinets and counter space. The dining room and living room both overlook the covered porch, which is a great area for relaxing and dining al fresco. The large Bedroom One, located at the back of the home for privacy, can comfortably fit a king size bed, and includes an en suite bathroom with double vanity, big walk-in closet, and separate linen closet. Three other bedrooms share a second bathroom. The two-car garage connects to the front hallway where the laundry room and an extra storage closet are also located. Pictures, photographs, colors, features, and sizes are for illustration purposes only and will vary from the homes as built
USD 298,990
33 S Thorn Tree Street
View photo
House · for sale
USD 275,990
USD 187/sq.ft
33 S Thorn Tree Street
HearthStone
· 1,475 sq.ft · 3 Bedrooms · 2 Baths · House
· Patio · Equipped kitchen · Parking
HearthStone · 1,475 sq.ft · 3 Bedrooms · 2 Baths · House · Patio · Equipped kitchen · Parking
Listing pictures are of the same floorplan but not of the exact home. Colors & selections may vary. Photos are for representation purposes while the home is in the build. Come and see this breathtaking Kerry floorplan that features 3 bedrooms, 2 full bathrooms, and a covered patio. Stepping inside the kitchen and living area you will notice that the home offers an open concept with a granite island, coffee bar, walk in pantry, and stainless steel appliances (REFRIGERATOR, STOVE, MICROWAVE, AND DISWASHER). Yes!Refrigerator AND Blinds are included. Granite countertops in all bathrooms and kitchen, soft close cabinets, RevWood flooring through out main living areas. Included is an integrated smart home technology package, allowing for effortless control of your lights, thermostat, garage door and security system right from your smartphone. The Cayce Pointe community offers common open spaces, including a dramatic, historic silo with lighting, benches, and walkways, plus a gated dog park!
USD 275,990
6545 E John Hamilton Way
View photo
House · for sale
USD 324,900
USD 177/sq.ft
6545 E John Hamilton Way
HearthStone
· 1,830 sq.ft · 4 Bedrooms · 2 Baths · House
· Garden · Fireplace · Equipped kitchen
HearthStone · 1,830 sq.ft · 4 Bedrooms · 2 Baths · House · Garden · Fireplace · Equipped kitchen
Seller will consider paying 3% concessions or allowances toward buyers closing costs, upgrades, rate buy-down Center HIll Schools! Sunflower floor plan in the newest Walls subdivision, Long Branch! Beautiful carriage load floor plan with front porch sitting! As you enter the front door you are welcomed with a large family room with cozy fireplace. Divided by a breakfast bar is the kitchen with a great view of the back yard and living area. The kitchen features granite countertops, tile backsplash, stainless steel appliances, kitchen island and custom painted cabinets! Just off the kitchen is a nice size covered pack porch to enjoy the nice country setting of Long Branch! Back off of the living room you will notice the split floor plan with 2 bedrooms and bath on one side of the house and the primary bedroom and bath on the other side. The primary bathroom has double vanity sinks, walk in shower, jetted jaccuzi tub and two walk in closets!
USD 324,900
187 Silo Lane
View photo
House · for sale
USD 264,900
USD 173/sq.ft
187 Silo Lane
HearthStone
· 1,528 sq.ft · 3 Bedrooms · 2 Baths · House
HearthStone · 1,528 sq.ft · 3 Bedrooms · 2 Baths · House
Move in ready! Potential short sale. This charming 3 bedroom, 2 bath home will make living easy with it's convenient location. Come look and make an offer
USD 264,900
116 Pine Street
View photo
House · for sale
USD 296,990
USD 168/sq.ft
116 Pine Street
HearthStone
· 1,765 sq.ft · 4 Bedrooms · 2 Baths · House
· Equipped kitchen · Parking
HearthStone · 1,765 sq.ft · 4 Bedrooms · 2 Baths · House · Equipped kitchen · Parking
The appealing one-story home includes many contemporary features, and an open-concept design, enhancing the wonderful feel of this home. The kitchen includes a large island perfect for bar-style eating or entertaining, a walk-in pantry, and plenty of cabinets and counter space. The dining room and living room both overlook the covered porch, which is a great area for relaxing and dining al fresco. The large Bedroom One, located at the back of the home for privacy, can comfortably fit a king size bed, and includes an en suite bathroom with double vanity, big walk-in closet, and separate linen closet. Three other bedrooms share a second bathroom. The two-car garage connects to the front hallway where the laundry room and an extra storage closet are also located. Pictures, photographs, colors, features, and sizes are for illustration purposes only and will vary from the homes as built
USD 296,990
49 S Thorn Tree Street
View photo
House · for sale
USD 298,990
USD 169/sq.ft
49 S Thorn Tree Street
HearthStone
· 1,765 sq.ft · 4 Bedrooms · 2 Baths · House
· Patio · Equipped kitchen · Parking
HearthStone · 1,765 sq.ft · 4 Bedrooms · 2 Baths · House · Patio · Equipped kitchen · Parking
Offering LOW fixed interest rates and incentives! Come and see this breathtaking Cali floorplan that features 4 bedrooms, 2 full bathrooms, and a covered patio. Stepping inside the kitchen and living area you will notice that the home offers an open concept with a granite island, coffee bar, walk-in pantry, and stainless-steel appliances (REFRIGERATOR, STOVE, MICROWAVE, AND DISWASHER & GARBAGE DISPOSAL). Local shopping and restaurants are nearby on the Byhalia town square. AND close by are Olive Branch (approx. 6 miles) and Collierville (approx. 7 miles). Amplifying the home's contemporary essence is integrated into smart home technology, allowing for effortless control of your lights, thermostat, door locks, garage door and security system right from your smartphone. Experience the DR Horton difference and elevate your living standards at Cayce Pointe. Ask me about our incentives. A complimentary move-in package awaits your buyer, featuring blinds throughout and a brand-new refrigerat
USD 298,990
26 Lee Creek Lane
View photo
House · for sale
USD 264,999
USD 179/sq.ft
Updated
26 Lee Creek Lane
HearthStone
· 1,475 sq.ft · 3 Bedrooms · 2 Baths · House
· Patio · Garden · Equipped kitchen
HearthStone · 1,475 sq.ft · 3 Bedrooms · 2 Baths · House · Patio · Garden · Equipped kitchen
Great Price Drop! Like new 3 bedroom, 2 bathroom home built in 2023. Open concept layout with luxury vinyl flooring throughout the main living areas, offering a clean and functional flow. The modern kitchen features an island with granite countertops, coffee bar, walk-in pantry, and stainless steel appliances, with plenty of workspace and storage. The great room is extra large and opens directly to the dining area and kitchen, making it easy for everyday living or entertaining. The primary suite offers a private bath and walk-in closet, while the additional bedrooms are well-sized and versatile. Fenced backyard with covered patio provides a great space for outdoor living, pets, or relaxing. Move-in ready with low-maintenance features throughout. Preapproved or cash buyers only for viewing. NOTE: This is Lee Creek Lane, not Cove or Road
USD 264,999
25 S Thorn Tree Street
View photo
House · for sale
USD 295,990
USD 167/sq.ft
25 S Thorn Tree Street
HearthStone
· 1,765 sq.ft · 4 Bedrooms · 2 Baths · House
· Equipped kitchen · Parking
HearthStone · 1,765 sq.ft · 4 Bedrooms · 2 Baths · House · Equipped kitchen · Parking
The appealing one-story home includes many contemporary features, and an open-concept design, enhancing the wonderful feel of this home. The kitchen includes a large island perfect for bar-style eating or entertaining, a walk-in pantry, and plenty of cabinets and counter space. The dining room and living room both overlook the covered porch, which is a great area for relaxing and dining al fresco. The large Bedroom One, located at the back of the home for privacy, can comfortably fit a king size bed, and includes an en suite bathroom with double vanity, big walk-in closet, and separate linen closet. Three other bedrooms share a second bathroom. The two-car garage connects to the front hallway where the laundry room and an extra storage closet are also located. Pictures, photographs, colors, features, and sizes are for illustration purposes only and will vary from the homes as built
USD 295,990
110 Pine Street
View photo
House · for sale
USD 288,990
USD 178/sq.ft
110 Pine Street
HearthStone
· 1,615 sq.ft · 3 Bedrooms · 2 Baths · House
· Patio · Equipped kitchen · Parking
HearthStone · 1,615 sq.ft · 3 Bedrooms · 2 Baths · House · Patio · Equipped kitchen · Parking
Listing pictures are of the same floorplan but not of the exact home. Photos are for representation purposes while the home is in the build. Come and see this BREATHTAKING Aria floorplan that features 3 bedrooms, 2 full bathrooms, and a covered patio. Stepping inside the kitchen and living area you will notice that the home offers an open concept with a granite island, pantry, and stainless steel appliances (REFRIGERATOR, STOVE, MICROWAVE, AND DISHWASHER). Experience the seamless integration of expandable, smart home technology, allowing you to effortlessly control your lights, thermostat, garage door and more, from anywhere, with a simple tap on your smart phone. The Cayce Pointe community offers common open spaces, including a dramatic, historic silo with lighting, benches, and walkways, plus a gated dog park! Local shopping and restaurants are just minutes away from this great neighborhood. Let's find out if this is the best new home for you today!
USD 288,990
6320 chippewa dr
View photo
House · for sale
USD 450,100
USD 177/sq.ft
6320 chippewa dr
HearthStone
· 2,540 sq.ft · 5 Bedrooms · 3 Baths · House
· Garden · Fireplace · Equipped kitchen · Swimming pool
HearthStone · 2,540 sq.ft · 5 Bedrooms · 3 Baths · House · Garden · Fireplace · Equipped kitchen · Swimming pool
Fabulous home with lots of space! It features 5 bedrooms (the fifth could be a bonus room with a large closet) plus three full baths. The wide entry opens to a spacious great room with a gas fireplace and the inviting kitchen with a granite topped breakfast bar making it perfect for entertaining. You can choose the formal dining room accented by the trayed ceiling or the more cozy breakfast nook overlooking the serene back yard. For a more relaxed environment you can enjoy the screened rear porch (21.48x9.91). Don't forget about the primary bedroom with an ensuite bath including a separate tub and shower with double vanities. The large fenced rear yard has many possibilities from adding a pool, starting a garden or building your own oasis!
USD 450,100
45 S Thorn Tree Street
View photo
House · for sale
USD 275,990
USD 187/sq.ft
45 S Thorn Tree Street
HearthStone
· 1,475 sq.ft · 3 Bedrooms · 2 Baths · House
· Patio · Equipped kitchen · Parking
HearthStone · 1,475 sq.ft · 3 Bedrooms · 2 Baths · House · Patio · Equipped kitchen · Parking
Ask about our low fixed interest rates and incentives. The Kerry is an appealing one-story home includes many contemporary features. An open-concept design including 8' ceilings enhance the wonderful feel of this home. The kitchen includes a large island perfect for bar-style eating or entertaining, a spacious pantry and plenty of cabinets and counter space. The large living room overlooks the patio, which is a great area for relaxing and dining al fresco. Primary Suite, located at the back of the home for privacy, can comfortably fit any size bed, and includes an en-suite bathroom with a vanity and big walk-in closet. Two other bedrooms share a second bathroom. The two-car garage connects to a small hallway where the laundry room is located. Pictures, photographs, colors, features, and sizes are for illustration purposes only and will vary from the homes as built
USD 275,990
39 S Thorn Tree Street
View photo
House · for sale
USD 288,990
USD 178/sq.ft
39 S Thorn Tree Street
HearthStone
· 1,615 sq.ft · 3 Bedrooms · 2 Baths · House
· Patio · Equipped kitchen · Parking
HearthStone · 1,615 sq.ft · 3 Bedrooms · 2 Baths · House · Patio · Equipped kitchen · Parking
Below market interest rates. Listing pictures are of the same floorplan but not of the exact home. Photos are for representation purposes while the home is in the build. Come and see this BREATHTAKING Aria floorplan that features 3 bedrooms, 2 full bathrooms, and a covered patio. Stepping inside the kitchen and living area you will notice that the home offers an open concept with a granite island, pantry, and stainless steel appliances (REFRIGERATOR, STOVE, MICROWAVE, AND DISHWASHER). Experience the seamless integration of expandable, smart home technology, allowing you to effortlessly control your lights, thermostat, garage door and more, from anywhere, with a simple tap on your smart phone. The Cayce Pointe community offers common open spaces, including a dramatic, historic silo with lighting, benches, and walkways, plus a gated dog park! Local shopping and restaurants are just minutes away from this great neighborhood. Let's find out if this is the best new home for you today!
USD 288,990
Beaver Run Dr
View photo
House · for sale
Request Details
New
Beaver Run Dr
HearthStone
· 2,540 sq.ft · 4 Bedrooms · 2 Baths · House
HearthStone · 2,540 sq.ft · 4 Bedrooms · 2 Baths · House
This home is in preforeclosure, which means the homeowner is in default (missed payments). Therefore, there could be an opportunity to strike a great deal with the owner and the bank
Request Details

Get email alerts

Don't miss out: be the first to know about new properties

The alert was correctly created

On subscribing you accept the conditions of use and the privacy policy
Alert
Receive new ads in your inbox
Save this search
Receive alerts for new listings

We'll send you an email when we have new properties for: "Properties for sale in HearthStone"

The alert was correctly created

Forest Hill, Germantown city District 4 Shelby County Tennessee
Richwood, Memphis city District 10 Shelby County Tennessee
Get email alerts and be the first to see new listings
Required field
On subscribing I accept the terms of the privacy policy
Perfect! You'll soon start receiving new listings via email
Alert
Receive an email when we have new ads for Properties for sale in HearthStone
Save this search
Filters

Bedrooms

Size (sq.ft)

sq.ft
sq.ft

Price

USD
USD

Property type

Bathrooms

Clear all filters
Receive notifications when new entries are published.