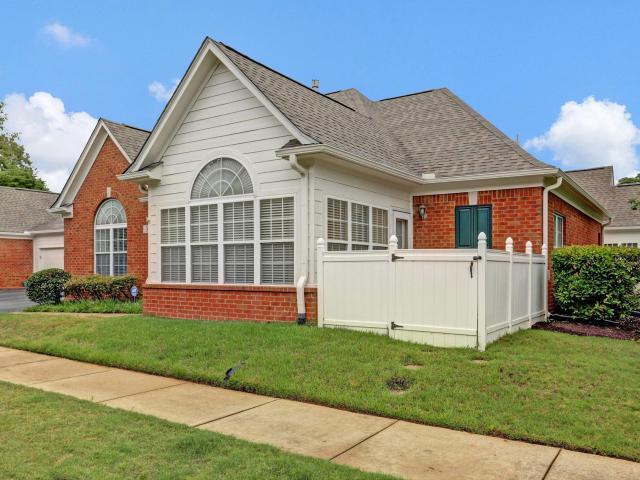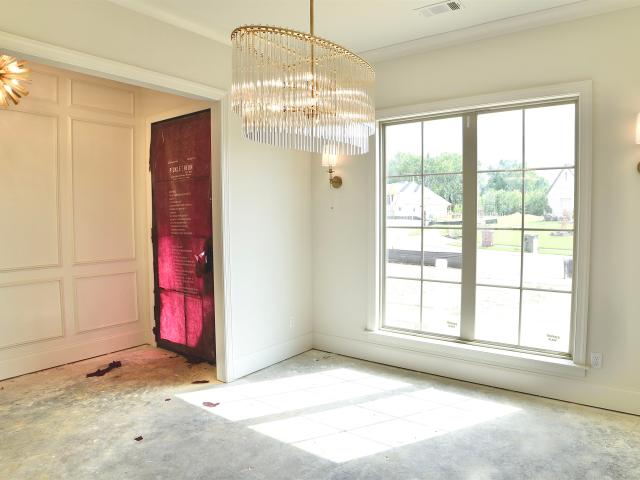
306 properties for sale in HearthStone

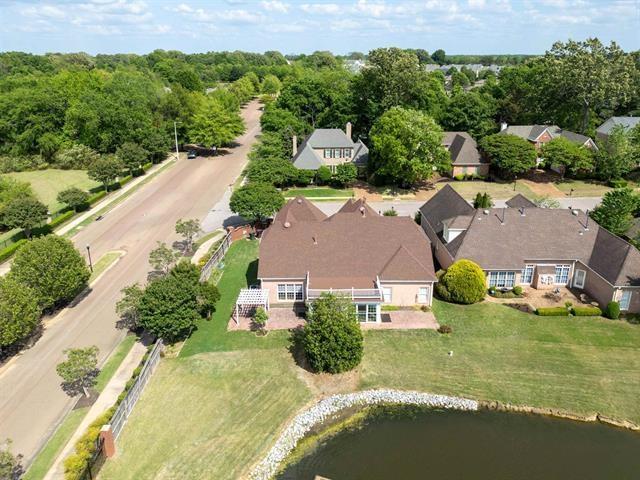
634 brookmere dr
View photo
House · for sale
USD 550,000
USD 170/sq.ft
634 brookmere dr
HearthStone
· 3,218 sq.ft · 4 Bedrooms · 3 Baths · House
· Garden · Parking · Swimming pool
HearthStone · 3,218 sq.ft · 4 Bedrooms · 3 Baths · House · Garden · Parking · Swimming pool
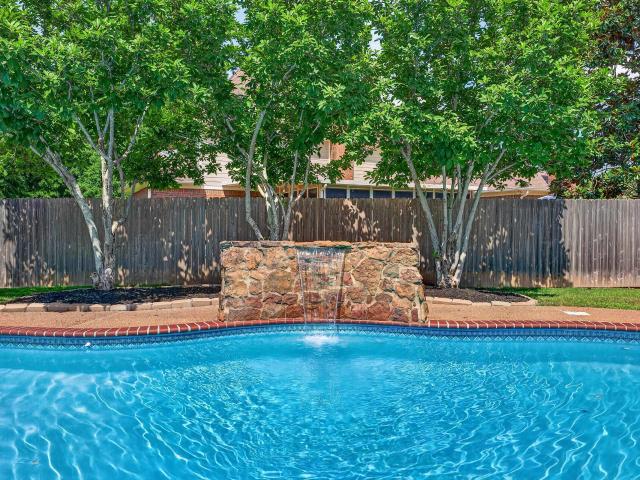
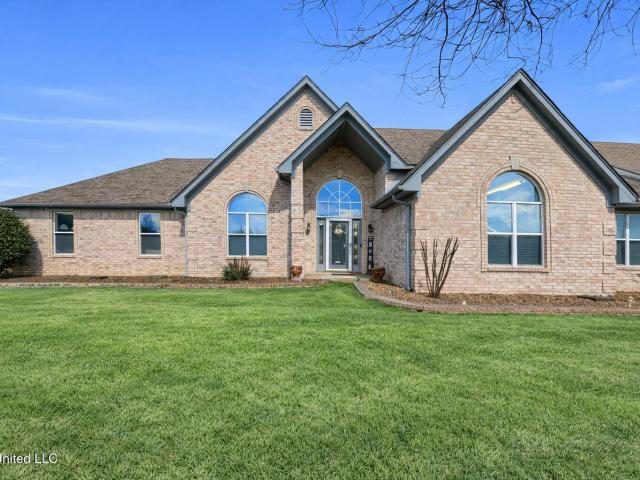
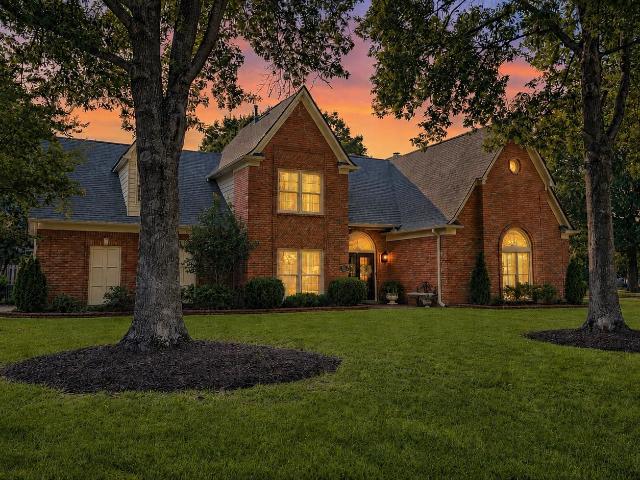
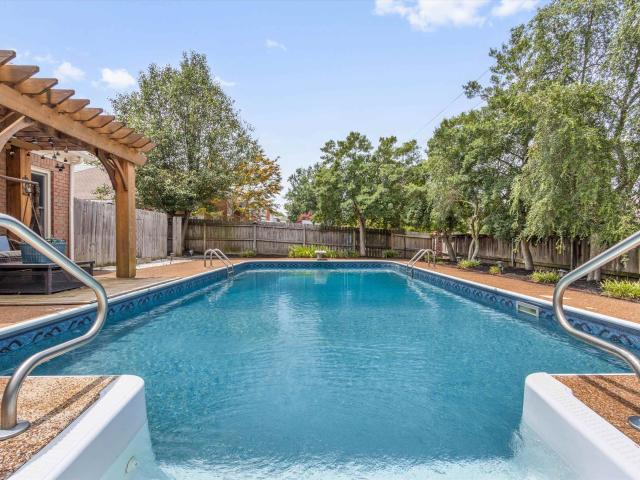
Welcome to this beautifully maintained contemporary home nestled in a quiet, established neighborhood and zoned for sought-after Crosswind Elementary. Just two minutes from Collierville West Middle School, this spacious 4-bedroom, 3.5-bath home offers an exceptional floor plan with 10-foot ceilings, abundant storage, and quality finishes throughout, including hardwood, tile, and carpet. The thoughtfully designed layout features a large laundry room with a convenient hall tree and an oversized 3-car garage. Outdoors, enjoy your own private retreat with a beautifully landscaped yard, in-ground pool, screened porch, porch swing, and patioâperfect for relaxing or entertaining family and friends. Sold'as is'
USD 550,000
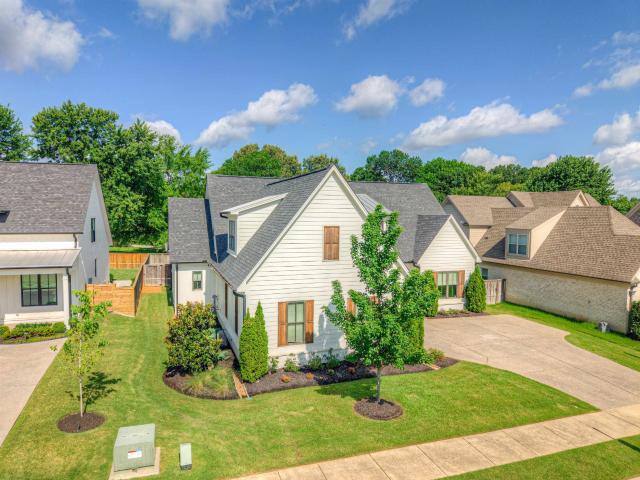
1283 belfair dr
View photo
House · for sale
USD 729,900
USD 188/sq.ft
1283 belfair dr
HearthStone
· 3,864 sq.ft · 4 Bedrooms · 3 Baths · House
· Garden · Fireplace · Equipped kitchen · Parking
HearthStone · 3,864 sq.ft · 4 Bedrooms · 3 Baths · House · Garden · Fireplace · Equipped kitchen · Parking
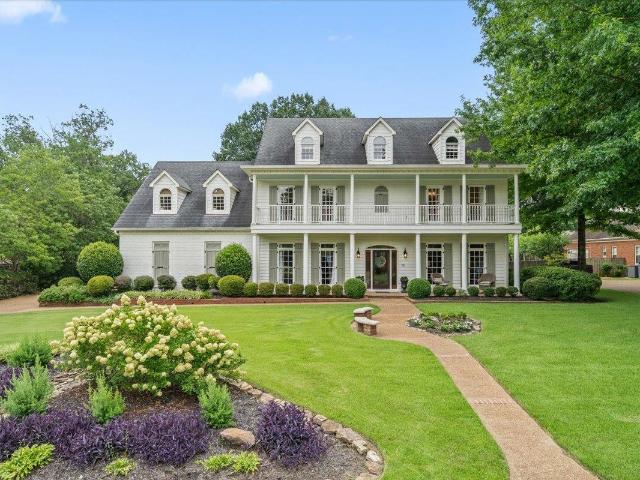
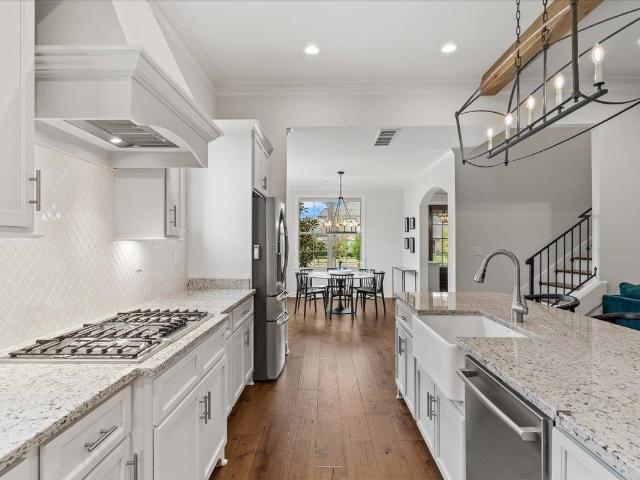
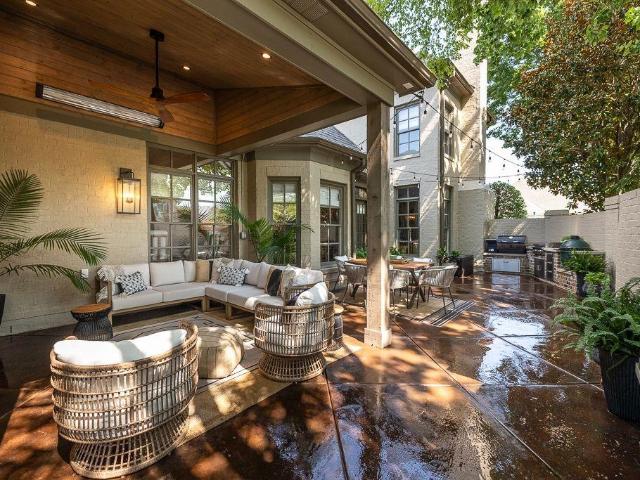
Custom-built modern farmhouse with designer details | Very open floorplan for casual family living | Living/great room has large windows & gas fireplace | 12-ft smooth ceilings | Chef's kitchen with Kitchen Aid and Bosch stainless steel appliances | Very large pantry | So many kitchen cabinets | Casual dining space is open to the kitchen & great room | Three bedrooms, including the primary, on the first floor | Luxurious primary bath | Laundry rm off the primary | Huge game rm/bedroom/bath up | Garage has built-in workspace or space for third car | Large vaulted/covered back porch and beautiful fenced backyard | New hardwood flooring in living/great rm/kitchen/dining
USD 729,900
1646 forsythe dr
View photo
House · for sale
USD 499,000
USD 172/sq.ft
1646 forsythe dr
HearthStone
· 2,885 sq.ft · 5 Bedrooms · 3 Baths · House
· Patio · Equipped kitchen · Parking
HearthStone · 2,885 sq.ft · 5 Bedrooms · 3 Baths · House · Patio · Equipped kitchen · Parking
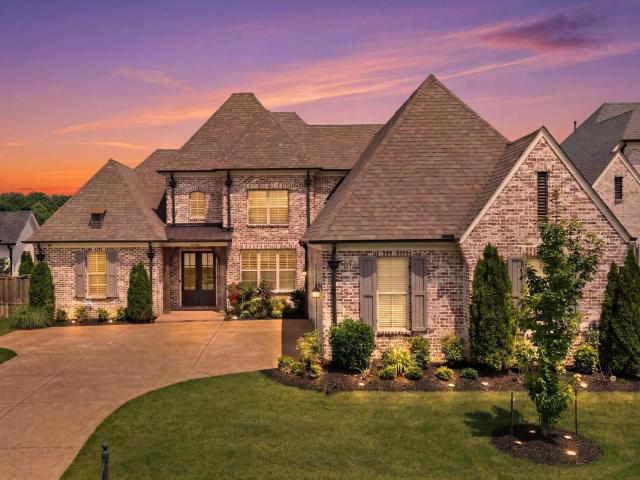
NEW PHOTOS COMING SOON: This Spacious home has so many possibilities! 5 bedroom/ or 4 bedroom plus bonus with cedar closet and 2 bedrooms downstairs. Beautiful natural light with soaring ceilings and an all weather Sunroom overlooking community lake. Outdoor living space has 2 patios and beautiful pergola and peaceful view. The updated kitchen with dining and living room open concept is a striking feature of the home! New lighting, hardware, LVP and upstairs HVAC. Updated Primary Bath with new shower, tub and tile floors. All appliances stay with new DW and Dryer. Permanent steps to floored attic over garage. Corner lot less than a mile to Bailey Station Elementary. All under 500k!
USD 499,000
1572 john ridge dr
View photo
House · for sale
USD 549,900
USD 176/sq.ft
1572 john ridge dr
HearthStone
· 3,122 sq.ft · 4 Bedrooms · 2 Baths · House
· Garden · Swimming pool
HearthStone · 3,122 sq.ft · 4 Bedrooms · 2 Baths · House · Garden · Swimming pool
Beautiful home in sought-after Wellington Farms! Experience total relaxation in the beautifully landscaped backyard featuring a sparkling saltwater in-ground pool. The spacious primary suite is conveniently located on the first floor and includes a beautifully renovated primary bath. Upstairs offers three additional bedrooms and a versatile bonus room. Additional features include a whole-home generator, interior plantation shutters, irrigation system, tankless water heater, granite countertops, and more. This well-maintained home combines comfort, style, and functionality in one exceptional package. Donât miss this gem!
USD 549,900
2102 dogwood estates cv
View photo
House · for sale
USD 850,000
USD 185/sq.ft
2102 dogwood estates cv
HearthStone
· 4,575 sq.ft · 5 Bedrooms · 4 Baths · House
· Patio · Garden · Office room · Balcony · Equipped kitchen · Swimming pool
HearthStone · 4,575 sq.ft · 5 Bedrooms · 4 Baths · House · Patio · Garden · Office room · Balcony · Equipped kitchen · Swimming pool
Offered on the public market for the first time! Previously sold ONLY off-market, you will instantly understand why. This one-of-a-kind Germantown home is tucked into a quiet cove in Dogwood Grove. Its distinctive floor plan offers inviting living spaces, a light-filled sunroom, handsome library with floor-to-ceiling built-ins, multiple office/flex areas and five bedrooms upstairs. The showpiece kitchen features extensive custom cabinetry, professional-style appliances and a dramatic oversized angled island designed for cooking, serving and gathering. The backyard feels like a private resort with a pool, expansive basketball/sport court, play area, mature landscaping and generous patios for entertaining. A wide front porch, upper balcony, soaring windows, beautiful millwork and an impressive primary suite add even more distinction. This is not a cookie-cutter homeâit is a rare opportunity to own one of Germantownâs most memorable properties!
USD 850,000
1350 belfair dr
View photo
House · for sale
USD 738,000
USD 200/sq.ft
1350 belfair dr
HearthStone
· 3,681 sq.ft · 4 Bedrooms · 4 Baths · House
· Patio · Garden · Fireplace · Parking
HearthStone · 3,681 sq.ft · 4 Bedrooms · 4 Baths · House · Patio · Garden · Fireplace · Parking
Freshly painted and loaded with upgrades, this better-than-new Klazmer & Sklar home offers 4 bedrooms (3 en suite), 4.5 baths, and an oversized media/playroom. Open-concept living features gorgeous floors, cedar beam accents, upgraded fireplace surround, and a stunning primary suite with crisscross beamed ceiling. Ideal floor plan with 2 bedrooms and 2.5 baths down plus 2 bedrooms, 2 baths, and media room upstairs. Covered patio with outdoor fireplace overlooks the fully fenced backyard. Sellers invested over $40,000 in improvements including plantation shutters, Nest thermostats, security cameras, doorbell system, EV charging port, epoxy garage floor, French drains, landscaping, Woodbridge smart bidet toilets, and more. Move-in ready with all the extras already done!
USD 738,000
602 cypress green cv
View photo
House · for sale
USD 785,000
USD 192/sq.ft
602 cypress green cv
HearthStone
· 4,080 sq.ft · 5 Bedrooms · 4 Baths · House
HearthStone · 4,080 sq.ft · 5 Bedrooms · 4 Baths · House
Refined luxury meets timeless design in this exceptional home featuring 2 bedrooms on the main level with open floor plan and beautiful hardwood floors perfect for entertaining. Upstairs you will find 3 additional bedrooms, complemented by a spacious bonus room and a future optional media room. Every detail has been thoughtfully curated â from the farmhouse sink and designer lighting to custom cabinetry and exquisite stone countertops. Premium finishes continue with Pella windows, James Hardie siding and trim, and hand-selected brick accents. Enjoy elevated outdoor living on expansive covered porches at both the front and rear, blending sophistication and comfort in every space
USD 785,000
6568 Braybourne Main
View photo
House · for sale
USD 306,000
USD 152/sq.ft
6568 Braybourne Main
HearthStone
· 2,002 sq.ft · 3 Bedrooms · 2 Baths · House
· Fireplace · Equipped kitchen
HearthStone · 2,002 sq.ft · 3 Bedrooms · 2 Baths · House · Fireplace · Equipped kitchen
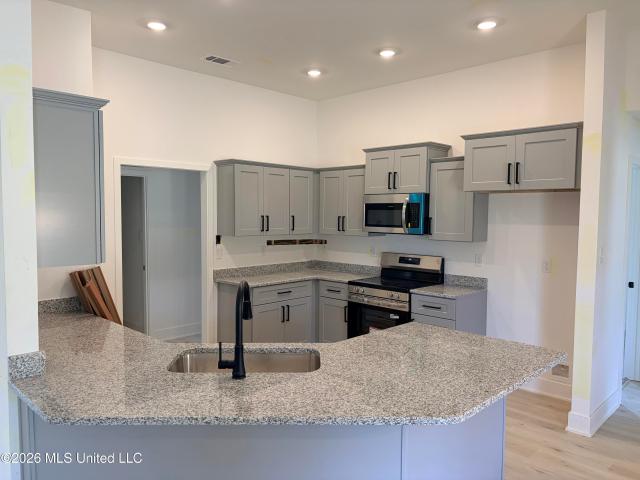
Welcome to 6567 Braybourne Main, a well-kept 3-bedroom, 2-bath home situated on a desirable corner lot in Olive Branch. This home offers a comfortable layout with vaulted ceilings, arched openings, and a great balance of open living and private spaces. The main living area features hardwood floors, a cozy fireplace, and plenty of natural light, creating a warm and inviting space for everyday living or entertaining. Just off the living room, the dining area is framed by large windows and flows easily into the kitchen. The kitchen stands out with dark cabinetry, stone-look countertops, tile backsplash, stainless steel appliances, and ample counter space. It's functional, stylish, and designed for daily use as well as hosting. The primary suite is generously sized with a vaulted ceiling and private access to a spacious ensuite bath. The bathroom includes a jetted soaking tub, separate tiled shower, extended vanity, and a walk-in closet. Secondary bedrooms are well-proportioned and flexibl
USD 306,000
9115 cheatham ln n
View photo
House · for sale
USD 1,265,000
USD 236/sq.ft
9115 cheatham ln n
HearthStone
· 5,339 sq.ft · 5 Bedrooms · 4 Baths · House
· Patio · Office room · Parking · Equipped kitchen · Swimming pool
HearthStone · 5,339 sq.ft · 5 Bedrooms · 4 Baths · House · Patio · Office room · Parking · Equipped kitchen · Swimming pool
Spectacular New Home By Griffin Elkington Featuring A New Gunite Pool, Located In The Latest Gated Subdivision Of Germantown. Step Into A Luxury Retreat Where Seamless Indoor-Outdoor Living Meets Quality Craftsmanship & Timeless Design. This One Is Sure to Stand Out! An Extraordinary Open Plan Incl. European Oak Wide Plank Floors, High Ceilings Down & Elevated Custom Cabinetry. Chef's Kitchen Boasts A Large Center Quartz Island, Built-In Fridge, Gas Range, Butler's & Walk-In Pantry. Kitchen Flows To Breakfast & Great Rm w/ Built-Ins & Modern Ceramic Ball F-place. The Vaulted Primary Suite Down has an Elegant BA Incl. Soaking Tub, Sep. Custom Tile Shower, & 2 Spacious Walk-In Closets. Large Laundry Rm Off Primary For Convenience. Second Bedroom Down Is En Suite Up Includes A 14x30 Playroom, 3 BR, 2 BA + Office. Relax On The Covered Patio W F-place O'looking Custom Pool. Amenities: Smart Home System, Irrigation, Friends Entry, Mud Room, 3 Car Garage & More. Built To Impress!
USD 1,265,000
80 Farley Road
View photo
House · for sale
USD 382,800
USD 166/sq.ft
80 Farley Road
HearthStone
· 2,293 sq.ft · 4 Bedrooms · 3 Baths · House
· Patio · Equipped kitchen
HearthStone · 2,293 sq.ft · 4 Bedrooms · 3 Baths · House · Patio · Equipped kitchen
Move-in within 30 days! 10,000 available for buyer to use for options/upgrades, closing costs, buydown, prepaids. One of our most sought-after floor plans! This spacious 4-bedroom, 3-bath split-plan home includes a dedicated office-perfect for working from home or managing household tasks. Enjoy outdoor entertaining on the expansive covered rear patio. The open-concept kitchen features a convenient breakfast bar and overlooks the family room and cozy breakfast nook, with a larger formal dining area nearby for special gatherings. Upgraded with granite countertops in both the kitchen and bathrooms, and luxury vinyl plank flooring throughout all main living areas-carpet only in bedrooms and closets for added comfort
USD 382,800
20 surrey loop cir
View photo
House · for sale
USD 648,000
USD 129/sq.ft
20 surrey loop cir
HearthStone
· 4,994 sq.ft · 5 Bedrooms · 3 Baths · House
· Fireplace · Equipped kitchen · Parking
HearthStone · 4,994 sq.ft · 5 Bedrooms · 3 Baths · House · Fireplace · Equipped kitchen · Parking
New improved price! RARE 6-car garage on 1.5 acres just minutes from Collierville-ideal for car collectors, hobbyists, or multi-generational living. MOVE-IN ready with fresh paint, new carpet and space to expand with a garage apartment already plumbed for kitchen and bath. Custom Built 5-bed home (w/ 3 beds on main) 3.5 baths, spacious game/media room, & countless upgrades thru-out. Gourmet kitchen is chef's dream featuring dble ovens, gas cktp frmd in brick, granite countertops, tiled backsplash & floor, lge island w prep sink, built-in desk, walk-in pantry, & oversized laundry room complete w sink. Enjoy both family room w tile floors & fireplace plus great room w wood floors, fireplace, & gas logs. Dining room & sunroom add elegant spaces for entertaining. Primary suite boasts lux salon bath w floating jetted tub, walk-thru dble shower, dbl vanities, & walk-in closet w custom organizers. Upstairs features 2 beds, full bath, & media/game room w French doors. Call today for a showing!
USD 648,000
1075 oak timber cir
View photo
Condo · for sale
USD 329,000
USD 256/sq.ft
1075 oak timber cir
HearthStone
· 1,281 sq.ft · 2 Bedrooms · 2 Baths · Condo
· Patio · Parking · Swimming pool
HearthStone · 1,281 sq.ft · 2 Bedrooms · 2 Baths · Condo · Patio · Parking · Swimming pool
Built in 2003 and beautifully updated, this traditional-style condo offers the perfect blend of comfort, convenience, and low-maintenance living! The inviting single-level open floor plan creates an easy flow for everyday living and entertaining, while tasteful updates add timeless appeal throughout. Enjoy the added value of a newer roof and exterior paint, attached 2-car side-load garage and private patio. All appliances convey, including the refrigerator, washer & dryer. Residents also enjoy low monthly dues, and wonderful community amenities featuring a sparkling pool, clubhouse, exercise room, and beautifully maintained grounds, making this an ideal place to call home! This is NOT an age restricted community. All are welcome, but no rentals
USD 329,000
328 rolling grove blvd
View photo
House · for sale
USD 939,900
USD 252/sq.ft
328 rolling grove blvd
HearthStone
· 3,724 sq.ft · 5 Bedrooms · 4 Baths · House
· Patio · Garden · Fireplace · Equipped kitchen
HearthStone · 3,724 sq.ft · 5 Bedrooms · 4 Baths · House · Patio · Garden · Fireplace · Equipped kitchen
Located in the new Grove at Claraâs Ridge community in Collierville, TN, this luxury new construction home by Regency Homebuilders features the popular Reed plan with 5 bedrooms, 4.5 baths, and a large loft area for flexibility. Designed with an open-concept layout, the home showcases beamed ceilings, custom built-in features, and a grand vaulted breakfast area accented by a stunning triangular transom window. The chefâs kitchen offers quartz countertops and backsplash, gas cooktop, double ovens, vent hood, microwave drawer, large island, and walk-in pantry. The spa-inspired primary suite includes a freestanding tub with floor-mounted filler, seamless glass walk-in shower, double vanity, and oversized closet. Enjoy outdoor living year-round on the covered patio with wood-burning fireplace and fenced yard. Convenient to shopping, dining, and zoned for highly regarded Collierville schools. This home is under construction and estimated to be complete in August 2026
USD 939,900
6496 Payne Lane
View photo
House · for sale
USD 440,000
USD 159/sq.ft
6496 Payne Lane
HearthStone
· 2,766 sq.ft · 4 Bedrooms · 3 Baths · House
· Garden · Office room · Equipped kitchen · Parking
HearthStone · 2,766 sq.ft · 4 Bedrooms · 3 Baths · House · Garden · Office room · Equipped kitchen · Parking
Welcome to 6496 Payne Lane, a beautifully maintained 4-bedroom, 3-bath home perfectly situated on a spacious corner lot in one of Olive Branch's desirable neighborhoods. This inviting home features an open-concept floor plan with beautiful hardwood floors and custom built-in shelving that adds warmth and character to the main living area. The spacious kitchen opens to the living and dining areas, making it ideal for entertaining or everyday living. The oversized primary suite offers plenty of room to unwind, while the additional bedrooms provide flexibility for family, guests, or a home office. Step outside to enjoy the screened porch overlooking the large backyard, perfect for relaxing or hosting gatherings. The oversized driveway provides ample parking, and the generous corner lot offers additional outdoor space and great curb appeal. Conveniently located near shopping, dining, parks, and highly rated schools, this home offers the perfect combination of comfort, space, and location.
USD 440,000
2357 e shrewsbury run
View photo
House · for sale
USD 685,000
USD 220/sq.ft
2357 e shrewsbury run
HearthStone
· 3,100 sq.ft · 4 Bedrooms · 2 Baths · House
HearthStone · 3,100 sq.ft · 4 Bedrooms · 2 Baths · House
Step inside timeless Elegance in one of Collierville's most sought after communities, Halle Plantation! The Neighborhood enjoys 2 Clubhouses, Playground, 2 Tennis & Pickle Ball Courts, Private Lake for walks or fishing with the kids! This Neighborhood enjoys access to Memphis National Golf Club with 36 holes! This Unique Home features Primary Suite downstairs with beautiful Paneled Accent Wall design as a headboard! Incredible updated Luxury Salon Bath! This relaxing Bath Features Dual Vanity Sinks with shiplap wall behind two large mirrors! A large soaker tub with paneled accent wall and unique hanging chandelier! There is Floating Cedar Shelving with lighting and 2 walk in closets! A Unique Paneled Accent Wall enhances the Cozy Vestibule! Gleaming Hardwood Floors throughout the downstairs! Spaces Bedrooms 2 & 3 also features Hardwood Floors! Huge Game Room 18x17 is carpeted and could also be used as a 4th bedroom! Other features are soaring smooth ceilings, plantation shutters!
USD 685,000
1275 quinn rd
View photo
House · for sale
USD 1,775,000
USD 397/sq.ft
1275 quinn rd
HearthStone
· 4,467 sq.ft · 4 Bedrooms · 3 Baths · House
· Air conditioning · Swimming pool
HearthStone · 4,467 sq.ft · 4 Bedrooms · 3 Baths · House · Air conditioning · Swimming pool
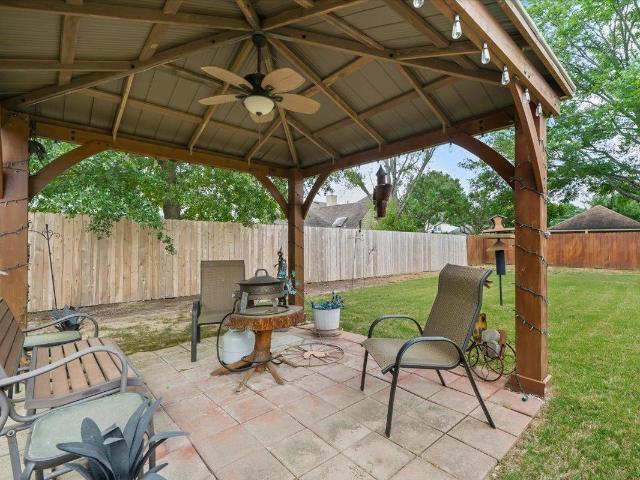
Gated private drives, new roof 2025, recently updated a/c, 5000 sq ft shop with propane heater, 2 large electric roll up doors, Fenced for Horses or cattle, Hardwood Floors, pool, gazebo
USD 1,775,000
887 deloach ln
View photo
House · for sale
USD 689,900
USD 215/sq.ft
887 deloach ln
HearthStone
· 3,197 sq.ft · 3 Bedrooms · 2 Baths · House
· Patio · Garden · Equipped kitchen · Parking · Air conditioning
HearthStone · 3,197 sq.ft · 3 Bedrooms · 2 Baths · House · Patio · Garden · Equipped kitchen · Parking · Air conditioning
Beautiful move-in ready home in the sought-after Collierville School District! Corner lot with updates throughout, including the kitchen, living spaces, and bathrooms. Features include hardwood floors, custom built-ins, plantation shutters, new roof, new A/C units, new interior/exterior paint, designer lighting, irrigation system, professionally landscaped yard with Zoysia grass, professionally epoxy-coated 3-car garage, private patio oasis, community pool short distance away, and upgrades throughout!
USD 689,900
1320 wolf lair dr
View photo
House · for sale
USD 450,000
USD 137/sq.ft
1320 wolf lair dr
HearthStone
· 3,283 sq.ft · 4 Bedrooms · 3 Baths · House
· Office room · Equipped kitchen
HearthStone · 3,283 sq.ft · 4 Bedrooms · 3 Baths · House · Office room · Equipped kitchen
Thirty-two years. One family. A beloved home. This Collierville home sits moments from Johnson Park in a community known for top-rated schools and genuine connection. Four bedrooms and three full baths are arranged for effortless living. The main level features two bedrooms and two full baths, anchored by a rare OVERSIZED SUITE â two rooms combined into one â ideal for MULTIGENERATIONAL LIVING, guests, or a home office, and easily reconfigured back into two bedrooms if needed. The SPACIOUS KITCHEN flows into the breakfast room and den for easy everyday living. Upstairs, two more bedrooms offer flexibility for family, guests, or hobbies. A stunning SUNROOM invites morning coffee and quiet evenings, while a charming gazebo and mature landscaping set the stage for effortless entertaining. This is more than a house â it is a legacy, ready for its next chapter. Assumable va loan available; listing agent has details
USD 450,000
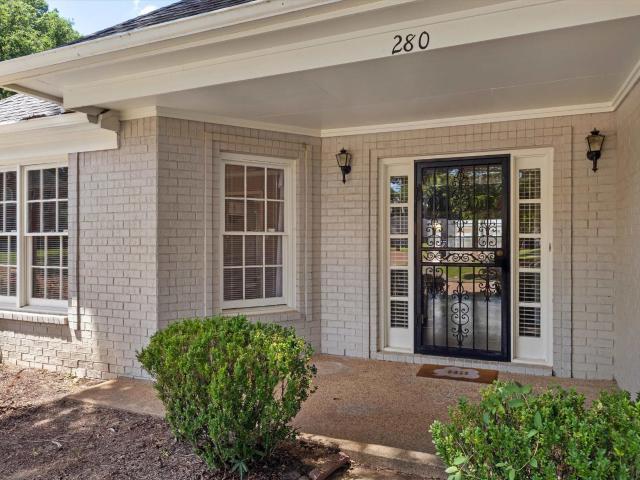
280 joel cv
View photo
House · for sale
USD 385,000
USD 187/sq.ft
280 joel cv
HearthStone
· 2,056 sq.ft · 3 Bedrooms · 2 Baths · House
· Garden · Deck · Fireplace · Equipped kitchen · Parking · Swimming pool
HearthStone · 2,056 sq.ft · 3 Bedrooms · 2 Baths · House · Garden · Deck · Fireplace · Equipped kitchen · Parking · Swimming pool
Charming all-brick ranch in quiet subdivision on a quiet cove! This 3 bedroom/2 bath, 2,062 sq ft single-story home features gorgeous hardwood floors and a floor plan that just makes sense. Unwind in the large den with a cozy fireplace or host guests in the formal dining room. The renovated kitchen shines with a breakfast bar, separate breakfast room & pantry. Ideal for everyday living. The spacious primary suite includes two walk-in closets, double vanity, whirlpool tub & separate shower. You'll also find two additional spacious bedrooms, a shared full bath, and a large laundry room. Step outside to a private sunroom with an Endless exercise pool & wood-fenced backyard with a deck nestled on a landscaped lot. Two-car garage with front-facing entry & additional storage. For even more convenience, the home features a whole home Generac generator. A must-see in the heart of Collierville!
USD 385,000
3990 muirfield dr
View photo
House · for sale
USD 288,000
USD 152/sq.ft
3990 muirfield dr
HearthStone
· 1,894 sq.ft · 3 Bedrooms · 2 Baths · House
· Patio · Garden · Office room · Equipped kitchen
HearthStone · 1,894 sq.ft · 3 Bedrooms · 2 Baths · House · Patio · Garden · Office room · Equipped kitchen
Well-maintained zero-lot home offering low-maintenance living with laminate flooring throughout and no carpet. The spacious living room features a high ceiling, creating an open and airy feel. The primary bedroom boasts a vaulted ceiling and a luxurious en-suite bath with a large walk-in closet. Closet systems have been upgraded with built-in drawers and additional storage. A bright sunroom off the kitchen provides the perfect space for a home office, reading room, or flex area. The small backyard includes a patio ideal for relaxing or entertaining. The washer, dryer, refrigerator, sofa set, and coffee table will remain with the home, adding exceptional value and convenience. Curtains and the security system do not convey
USD 288,000
3526 shea rd
View photo
House · for sale
USD 800,000
USD 145/sq.ft
3526 shea rd
HearthStone
· 5,490 sq.ft · 6 Bedrooms · 3 Baths · House
· Patio · Office room · Fireplace · Equipped kitchen · Swimming pool
HearthStone · 5,490 sq.ft · 6 Bedrooms · 3 Baths · House · Patio · Office room · Fireplace · Equipped kitchen · Swimming pool
Priced to sell! After investing over $100k in updates, the sellers are relocating, creating an incredible opportunity for the next owner. Their move could be your advantage! Rare chance to own a private retreat in the heart of Collierville! Situated on a 1-acre lot, this beautifully updated 5,000+ sq ft home offers space, privacy & flexibility. The brand new designer kitchen features double islands, a 5-burner gas range, double ovens, true vent hood, tall cabinetry, stone countertops, and stainless appliances. The main level primary suite includes a soaking tub, oversized shower & custom walk in closet. Also downstairs are an office with built-ins, formal dining, 2 living areas w fireplaces, and all new flooring. Upstairs offers a second primary suite, 4 more bedrooms, shared bath & huge bonus room w massive closet, ideal for multi-generational living. Enjoy the oversized patio, tranquil koi pond w waterfall, and room for a future pool. Roof 2022, newer HVACs & newer water heaters!
USD 800,000
1196 tuscumbia rd
View photo
House · for sale
USD 599,999
USD 160/sq.ft
1196 tuscumbia rd
HearthStone
· 3,735 sq.ft · 5 Bedrooms · 4 Baths · House
· Patio · Office room · Equipped kitchen · Parking · Swimming pool
HearthStone · 3,735 sq.ft · 5 Bedrooms · 4 Baths · House · Patio · Office room · Equipped kitchen · Parking · Swimming pool
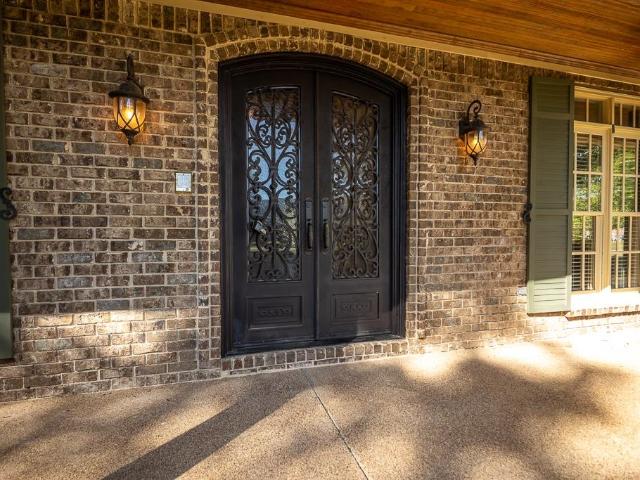
Under contract w/ a 24-hour first right of refusal. Updated 5BR/4BA home with saltwater pool, flexible floor plan, and major recent upgrades in Collierville. From the moment you enter through iron doors, the home opens to inviting living spaces designed for both everyday comfort and entertaining. The renovated kitchen (2024) flows seamlessly into spacious gathering areas, creating a natural hub for family and guests. The main level offers two bedrooms and two full baths, including a private guest or in-law suite with its own entranceâideal for multi-generational living or a home office. The primary suite is also conveniently located downstairs. Upstairs features additional bedrooms plus a large bonus room that can serve as a media space or optional sixth bedroom. Enjoy outdoor living with a covered patio, pergola, and saltwater poolâperfect for relaxing or hosting. Recent updates include new windows (2025), HVAC for the second floor, wood flooring, and new garage doors
USD 599,999
34 peyton ridge cv
View photo
House · for sale
USD 375,000
USD 208/sq.ft
34 peyton ridge cv
HearthStone
· 1,798 sq.ft · 3 Bedrooms · 2 Baths · House
· Swimming pool
HearthStone · 1,798 sq.ft · 3 Bedrooms · 2 Baths · House · Swimming pool
Welcome home to this beautifully maintained 3-bedroom, 2-bath attached unit nestled in the highly desirable community of Collierville. Designed for comfortable, low-maintenance living, this home offers a spacious and functional split floor plan highlighted by a bright and inviting sunroomâperfect for morning coffee, reading, or entertaining guests year-round. The well-appointed living spaces flow seamlessly, creating a warm and welcoming atmosphere. Enjoy the convenience of community amenities including a neighborhood pool, clubhouse, and fitness facility, providing opportunities for recreation, relaxation, and social gatherings just steps from your door. Located near shopping, dining, parks, and top-rated Collierville conveniences, this home combines comfort, lifestyle, and location. Don't miss your opportunity to enjoy easy living in one of Collierville's most sought-after communities!
USD 375,000
614 cedar shadows cir w
View photo
House · for sale
USD 924,960
USD 229/sq.ft
614 cedar shadows cir w
HearthStone
· 4,036 sq.ft · 5 Bedrooms · 4 Baths · House
· Garden · Office room
HearthStone · 4,036 sq.ft · 5 Bedrooms · 4 Baths · House · Garden · Office room
Welcome to the newest stunning Magnolia Home in the Serene Cypress Grove Community! Our Brand New Floor Plan debut in our new Phase! With 5BR (w/2 down) and 4.5 baths, this home is perfect for entertaining or your peaceful Collierville retreat! Gorgeous oversized windows throughout the living and dining areas leave your home sun-drenched. Large home office upstairs is perfect for working from home. Peacefully located near Byhalia Rd and Collierville Rd w/easy access to shopping, dining, & the historic Collierville Town Square. Exquisite craftsmanship throughout. High ceilings, hardwood floors, quartz counters, custom cabinetry, and more! The covered outdoor living space is ideal for gatherings or a quiet night in to admire the beautifully, professionally landscaped yard! Energy-efficient features! Luxury living at its finest in this thoughtfully designed home where every detail reflects Magnolia Homes' commitment to innovation, quality, & elegance! 10yr QBWC warranty! 10K incentive!
USD 924,960
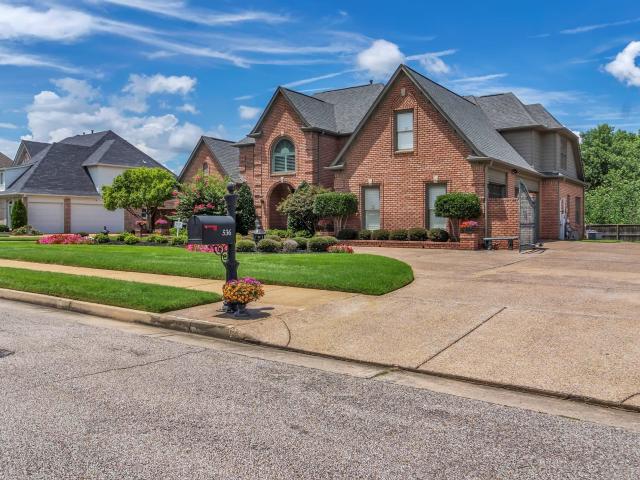
536 township cv
View photo
House · for sale
USD 715,000
USD 128/sq.ft
Updated
536 township cv
HearthStone
· 5,543 sq.ft · 5 Bedrooms · 4 Baths · House
· Patio · Garden · Equipped kitchen · Swimming pool
HearthStone · 5,543 sq.ft · 5 Bedrooms · 4 Baths · House · Patio · Garden · Equipped kitchen · Swimming pool
Experience luxury living in this stunning executive 5 Bed, 4.5 bath home offering over 4,500 square feet of elegant living space Featuring rich hardwood floors, designer tile, soaring ceilings, hearth room, living room, separate dining room and spacious eat in kitchen, a luxurious primary suite with a renovated spa-inspired bath, and a second main-level bedroom perfect for guests or a mother-in-law suite. Upstairs offers three spacious bedrooms and a large bonus room. Step outside to your private backyard oasis featuring a sparkling swimming pool, covered patio, and beautiful landscapingâperfect for relaxing or entertaining. Ideally located near Highway 385, premier shopping, dining, and Collierville High School, this exceptional home truly has it all
USD 715,000

Get email alerts

Don't miss out: be the first to know about new properties

The alert was correctly created

On subscribing you accept the conditions of use and the privacy policy
Alert
Receive new ads in your inbox
Save this search
Receive alerts for new listings

We'll send you an email when we have new properties for: "Properties for sale in HearthStone"

The alert was correctly created

Forest Hill, Germantown city District 4 Shelby County Tennessee
Richwood, Memphis city District 10 Shelby County Tennessee
Get email alerts and be the first to see new listings
Required field
On subscribing I accept the terms of the privacy policy
Perfect! You'll soon start receiving new listings via email
Alert
Receive an email when we have new ads for Properties for sale in HearthStone
Save this search
Filters

Bedrooms

Size (sq.ft)

sq.ft
sq.ft

Price

USD
USD

Property type

Bathrooms

Clear all filters
Receive notifications when new entries are published.