307 properties for sale in HearthStone

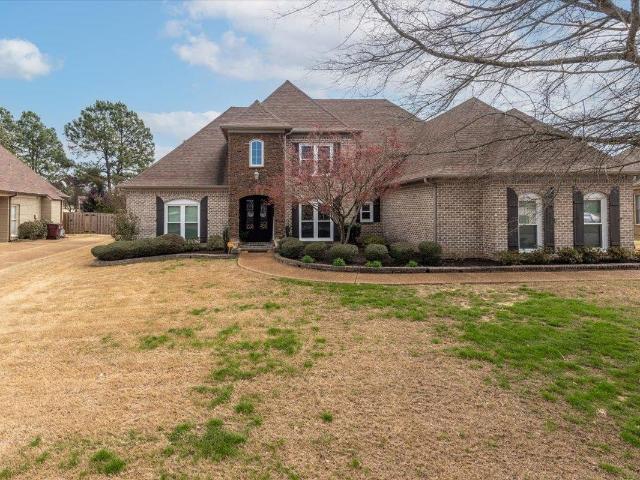
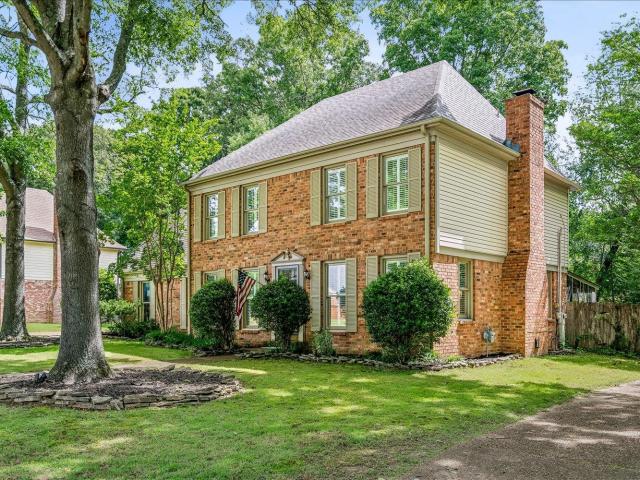
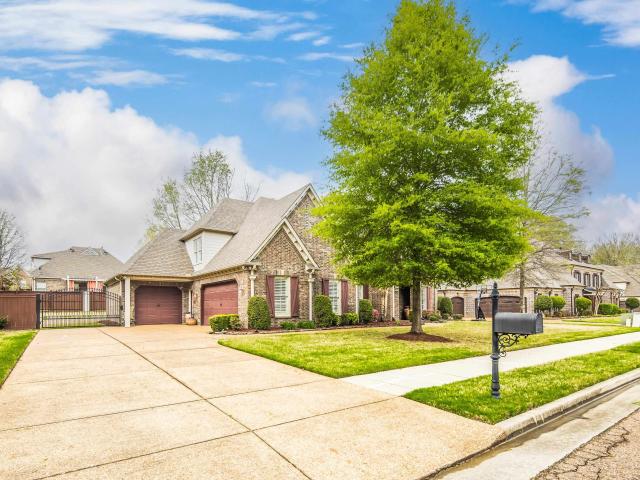
1853 northcross pl s
View photo
House · for sale
USD 499,000
USD 126/sq.ft
1853 northcross pl s
HearthStone
· 3,950 sq.ft · 4 Bedrooms · 3 Baths · House
· Garden · Fireplace · Equipped kitchen
HearthStone · 3,950 sq.ft · 4 Bedrooms · 3 Baths · House · Garden · Fireplace · Equipped kitchen
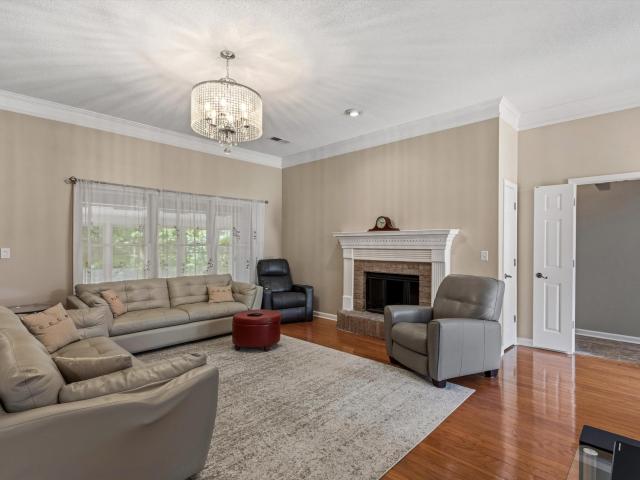
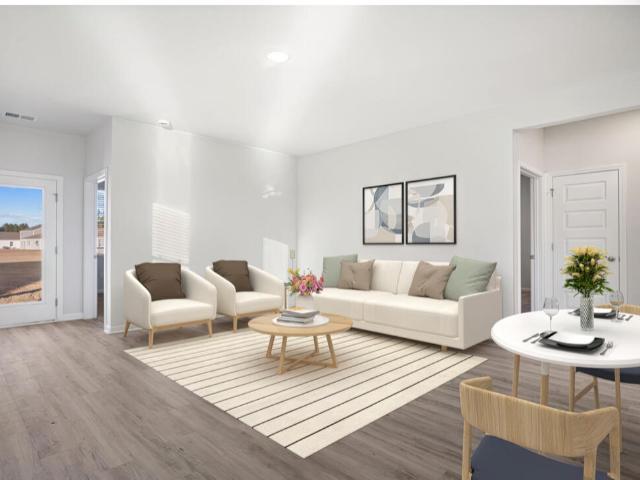
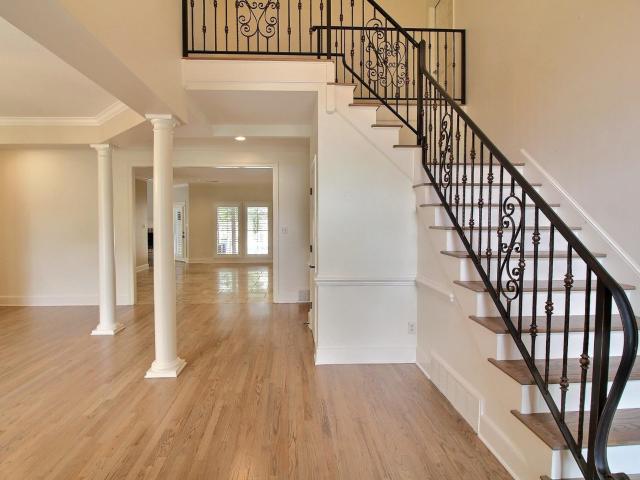
Welcome to Bailey Station in Collierville! This spacious 4-bedroom, 3.5-bath home offers a versatile and thoughtfully designed layout featuring TWO PRIMARY SUITES, one downstairs with a private sitting area and the other upstairs with an attached office or flex space, perfect for working from home, a nursery, workout room, or a private retreat. Youâll love the beautiful hardwood floors, fresh interior paint, new hot water heater, granite countertops in the kitchen, and the warmth and charm of two fireplaces. In addition to the bedrooms and dedicated office (or flex room) enjoy a large bonus room (with rear stair access) ideal for entertaining, hobbies, or play. Step outside to a large, flat backyard, perfect for gatherings, pets, games, or future outdoor plans. A rare combination of space and flexibility in one of the best locations!
USD 499,000
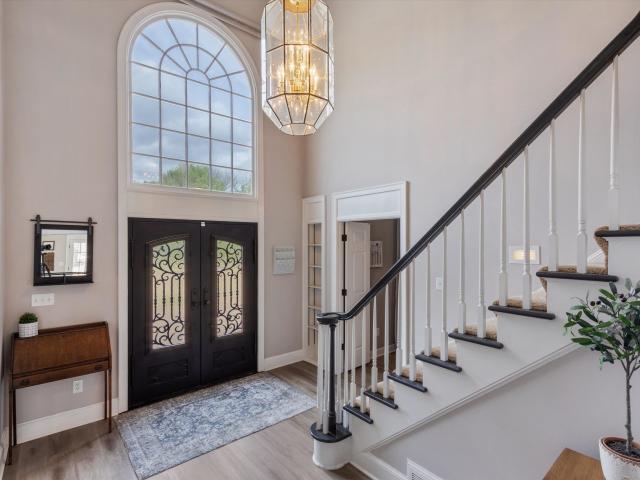
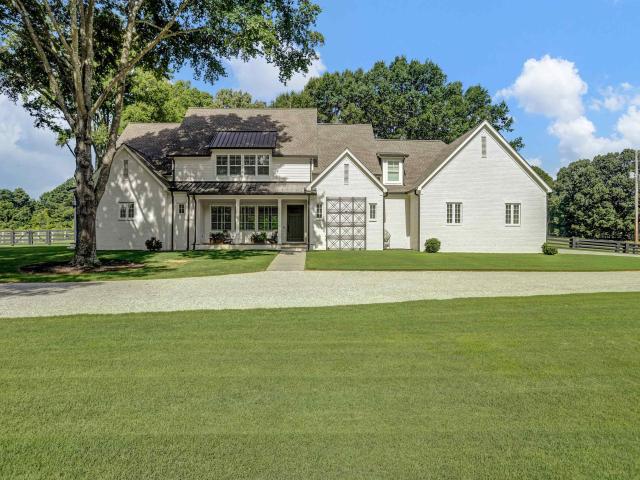
3526 shea rd
View photo
House · for sale
USD 800,000
USD 145/sq.ft
3526 shea rd
HearthStone
· 5,490 sq.ft · 6 Bedrooms · 3 Baths · House
· Patio · Office room · Fireplace · Equipped kitchen · Swimming pool
HearthStone · 5,490 sq.ft · 6 Bedrooms · 3 Baths · House · Patio · Office room · Fireplace · Equipped kitchen · Swimming pool
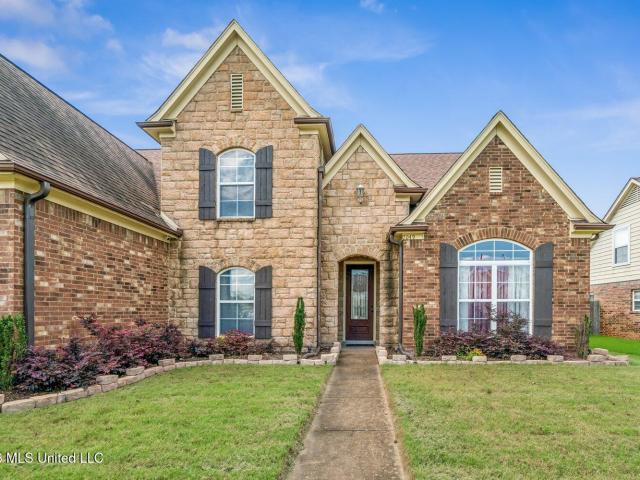
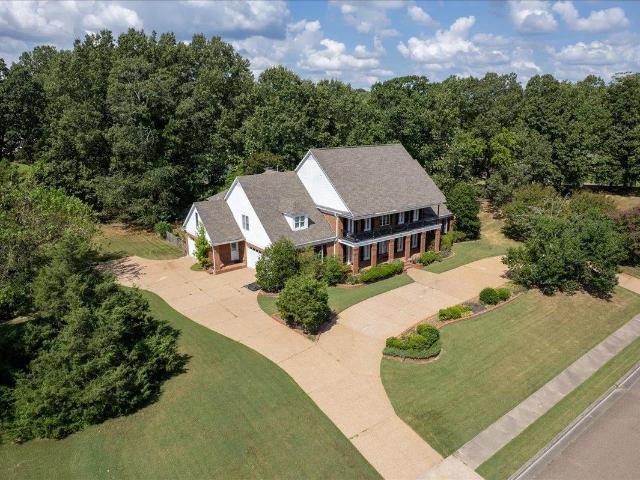
Priced to sell! After investing over $100k in updates, the sellers are relocating, creating an incredible opportunity for the next owner. Their move could be your advantage! Rare chance to own a private retreat in the heart of Collierville! Situated on a 1-acre lot, this beautifully updated 5,000+ sq ft home offers space, privacy & flexibility. The brand new designer kitchen features double islands, a 5-burner gas range, double ovens, true vent hood, tall cabinetry, stone countertops, and stainless appliances. The main level primary suite includes a soaking tub, oversized shower & custom walk in closet. Also downstairs are an office with built-ins, formal dining, 2 living areas w fireplaces, and all new flooring. Upstairs offers a second primary suite, 4 more bedrooms, shared bath & huge bonus room w massive closet, ideal for multi-generational living. Enjoy the oversized patio, tranquil koi pond w waterfall, and room for a future pool. Roof 2022, newer HVACs & newer water heaters!
USD 800,000
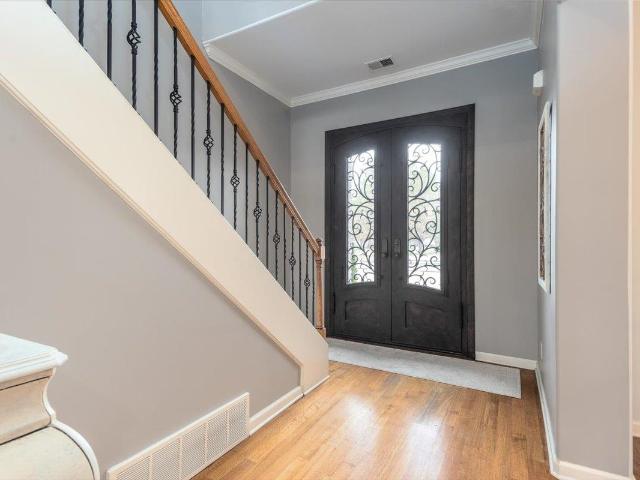
1196 tuscumbia rd
View photo
House · for sale
USD 599,999
USD 160/sq.ft
1196 tuscumbia rd
HearthStone
· 3,735 sq.ft · 5 Bedrooms · 4 Baths · House
· Patio · Office room · Equipped kitchen · Parking · Swimming pool
HearthStone · 3,735 sq.ft · 5 Bedrooms · 4 Baths · House · Patio · Office room · Equipped kitchen · Parking · Swimming pool
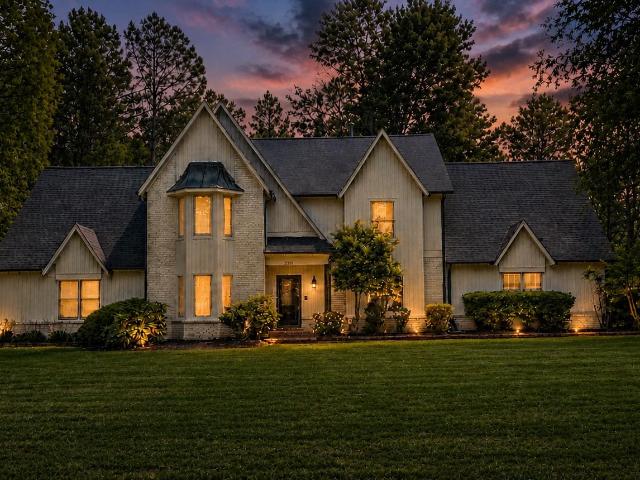
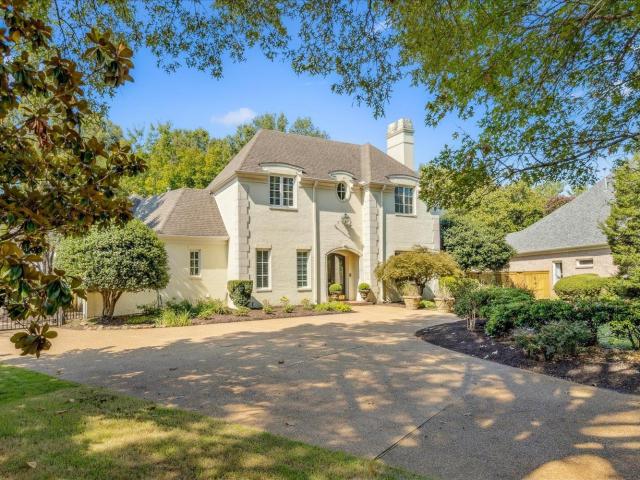
Under contract w/ a 24-hour first right of refusal. Updated 5BR/4BA home with saltwater pool, flexible floor plan, and major recent upgrades in Collierville. From the moment you enter through iron doors, the home opens to inviting living spaces designed for both everyday comfort and entertaining. The renovated kitchen (2024) flows seamlessly into spacious gathering areas, creating a natural hub for family and guests. The main level offers two bedrooms and two full baths, including a private guest or in-law suite with its own entranceâideal for multi-generational living or a home office. The primary suite is also conveniently located downstairs. Upstairs features additional bedrooms plus a large bonus room that can serve as a media space or optional sixth bedroom. Enjoy outdoor living with a covered patio, pergola, and saltwater poolâperfect for relaxing or hosting. Recent updates include new windows (2025), HVAC for the second floor, wood flooring, and new garage doors
USD 599,999
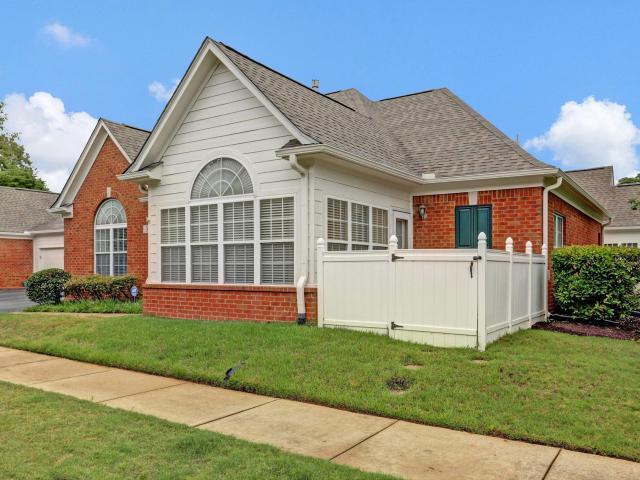
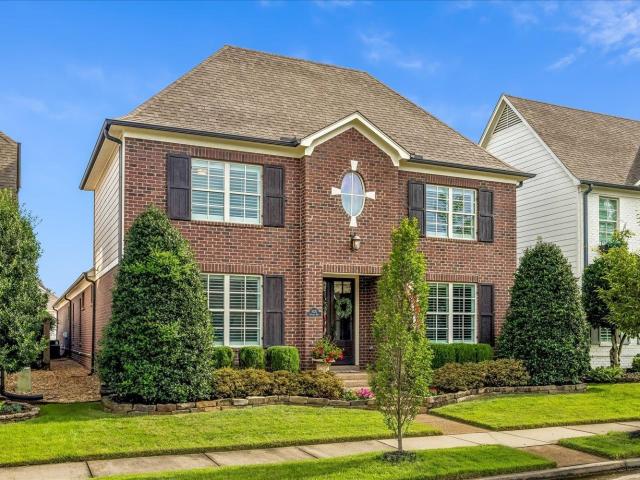
34 peyton ridge cv
View photo
House · for sale
USD 375,000
USD 208/sq.ft
34 peyton ridge cv
HearthStone
· 1,798 sq.ft · 3 Bedrooms · 2 Baths · House
· Swimming pool
HearthStone · 1,798 sq.ft · 3 Bedrooms · 2 Baths · House · Swimming pool
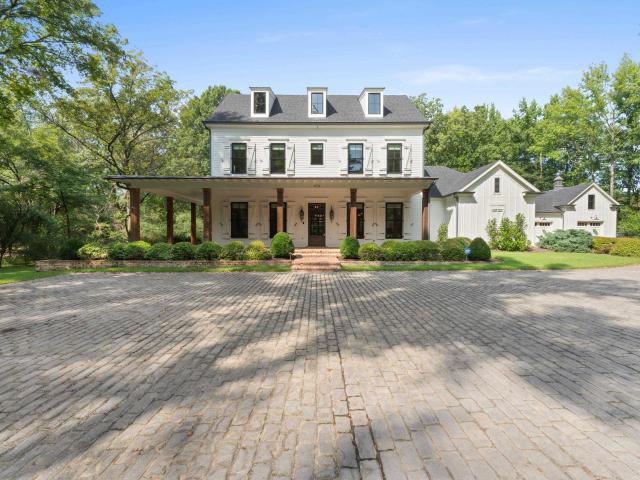
Welcome home to this beautifully maintained 3-bedroom, 2-bath attached unit nestled in the highly desirable community of Collierville. Designed for comfortable, low-maintenance living, this home offers a spacious and functional split floor plan highlighted by a bright and inviting sunroomâperfect for morning coffee, reading, or entertaining guests year-round. The well-appointed living spaces flow seamlessly, creating a warm and welcoming atmosphere. Enjoy the convenience of community amenities including a neighborhood pool, clubhouse, and fitness facility, providing opportunities for recreation, relaxation, and social gatherings just steps from your door. Located near shopping, dining, parks, and top-rated Collierville conveniences, this home combines comfort, lifestyle, and location. Don't miss your opportunity to enjoy easy living in one of Collierville's most sought-after communities!
USD 375,000
614 cedar shadows cir w
View photo
House · for sale
USD 924,960
USD 229/sq.ft
614 cedar shadows cir w
HearthStone
· 4,036 sq.ft · 5 Bedrooms · 4 Baths · House
· Garden · Office room
HearthStone · 4,036 sq.ft · 5 Bedrooms · 4 Baths · House · Garden · Office room
Welcome to the newest stunning Magnolia Home in the Serene Cypress Grove Community! Our Brand New Floor Plan debut in our new Phase! With 5BR (w/2 down) and 4.5 baths, this home is perfect for entertaining or your peaceful Collierville retreat! Gorgeous oversized windows throughout the living and dining areas leave your home sun-drenched. Large home office upstairs is perfect for working from home. Peacefully located near Byhalia Rd and Collierville Rd w/easy access to shopping, dining, & the historic Collierville Town Square. Exquisite craftsmanship throughout. High ceilings, hardwood floors, quartz counters, custom cabinetry, and more! The covered outdoor living space is ideal for gatherings or a quiet night in to admire the beautifully, professionally landscaped yard! Energy-efficient features! Luxury living at its finest in this thoughtfully designed home where every detail reflects Magnolia Homes' commitment to innovation, quality, & elegance! 10yr QBWC warranty! 10K incentive!
USD 924,960
248 Farley Road
View photo
House · for sale
USD 382,550
USD 191/sq.ft
248 Farley Road
HearthStone
· 2,002 sq.ft · 3 Bedrooms · 2 Baths · House
· Patio · Garden · Parking
HearthStone · 2,002 sq.ft · 3 Bedrooms · 2 Baths · House · Patio · Garden · Parking
20,000 available for buyer to use for options/upgrades, closing costs, buydowns, prepaids! This is our 2010 plan, a one-story home on an estate size nearly acre home site, with double, garage. The plan features a 3 bedroom split plan, with a tray ceiling in the master. Also included are a formal dining room and a study. Relax in your Primary Bath with a garden tub and with his n hers closets as well as double vanities. This home has a wide, covered front porch with pretty craftsman columns and a rear patio. The home has 30 year architectural shingles and Low E vinyl, tilt out, double paned windows. You will love the spacious Family room and very large bedrooms. Make your new home in Farley Ridge!
USD 382,550
3476 beaver run dr
View photo
House · for sale
USD 480,000
USD 197/sq.ft
3476 beaver run dr
HearthStone
· 2,433 sq.ft · 4 Bedrooms · 2 Baths · House
· Garden · Swimming pool
HearthStone · 2,433 sq.ft · 4 Bedrooms · 2 Baths · House · Garden · Swimming pool
Welcome to 3476 Beaver Run Dr. In the sought-after Beaver Creek neighborhood of Collierville. Ideally located just minutes from Bailey Station Elementary, Lifetime Fitness, and the shopping and dining of the Houston Levee/Poplar Ave corridor, this home offers one of the area's most convenient locations. The flexible floor plan features 3 bedrooms plus a bonus room that can easily serve as a 4th bedroom, playroom, media room, or home office. Primary bedroom has vaulted ceiling and the primary suite offers two walk-in closets! Recent improvements include fresh paint throughout most of the interior, exterior wood replacement and painting, and a new screened porch roof completed in May 2026. Outside, enjoy your own backyard retreat complete with a pool, screened porch, playground, and detached building ideal for storage, a workshop, or office. Combining updates, outdoor amenities, and an unbeatable location, this home offers the best of Collierville living
USD 480,000
1643 quinn rd
View photo
House · for sale
USD 1,459,000
USD 318/sq.ft
1643 quinn rd
HearthStone
· 4,575 sq.ft · 4 Bedrooms · 4 Baths · House
· Garden · Equipped kitchen · Parking · Cellar
HearthStone · 4,575 sq.ft · 4 Bedrooms · 4 Baths · House · Garden · Equipped kitchen · Parking · Cellar
Set beneath mature oak trees on 2.5 private acres, this nearly new custom home offers approx. 4,580 heated SF and 6,800± SF under roof. Featuring 4BR, 4.5BA, an oversized 4-car garage, and an open floor plan designed for everyday living and entertaining. The English-inspired kitchen includes custom cabinetry, Taj Mahal Quartzite counters/full backsplash, Wolf 6-burner dual-oven gas range, Sub-Zero refrigerator, and walk-in pantry. The primary suite offers heated limestone bath floors and custom his/her closets. Upstairs features 3BR, 3BA, and a large bonus room. Enjoy year-round outdoor living with a screened porch featuring an Isokern FP, Infratech heaters, acrylic panels, plus a Fire Magic outdoor grill. Foam insulation, storm-safe room, floored attic, fenced yard, and horse potential with adjoining acreage available per neighbor. Contact seller (spencer) for more info. See 3d virtual tour for full details. Unfinished basement dimensions = sunroom
USD 1,459,000
1694 elk river dr
View photo
House · for sale
USD 614,900
USD 167/sq.ft
1694 elk river dr
HearthStone
· 3,681 sq.ft · 5 Bedrooms · 3 Baths · House
· Garden · Parking · Equipped kitchen · Swimming pool
HearthStone · 3,681 sq.ft · 5 Bedrooms · 3 Baths · House · Garden · Parking · Equipped kitchen · Swimming pool
POOL + Detached garage for under 620K. Here is it! This home has a 3-car garage PLUS a 1-car detached garage and a beautiful new pool with tanning areaâperfect for summer entertaining and everyday luxury! ?This spacious home offers large, open living spaces designed for comfortable living and easy entertaining. The updated kitchen features quartz countertops and flows seamlessly into the inviting keeping room. The primary suite is a relaxing retreat with a spacious salon-style bath, while three additional generously sized bedrooms, two bathrooms, and a bonus room provide plenty of space for family, guests, or hobbies. Additional highlights include a large laundry room, pantry, walk-in attic, and a great-sized backyard designed for enjoying the outdoors. A rare combination of space, storage, and lifestyle amenities in sought-after Wellington Ridge!
USD 614,900
1020 ostlers way
View photo
House · for sale
USD 615,000
USD 180/sq.ft
1020 ostlers way
HearthStone
· 3,412 sq.ft · 4 Bedrooms · 3 Baths · House
· Office room · Parking · Equipped kitchen · Swimming pool
HearthStone · 3,412 sq.ft · 4 Bedrooms · 3 Baths · House · Office room · Parking · Equipped kitchen · Swimming pool
Impeccably maintained custom built home in Schilling Farms! Don't miss this opportunity to enjoy the lifestyle in Wynstone Mills. Four bedrooms with primary bedroom and luxury bath down, plus guest bedroom down. Beautiful nail down hardwoods, plantation shutters, large kitchen with large pantry, butlers pantry with storage, office, large dining room. *New dishwasher. New water heater. New paint throughout the home and garage, *New thermostats, *New carpet in upstairs bedrooms, primary bedroom, and closet. *New exterior lights, three car garage. Looking for low maintenance luxury living in Collierville. This is it! Come see all this lovely home has to offer. Neighborhood pool. Restaurants, shopping, churches close by
USD 615,000
10475 juneau way
View photo
House · for sale
USD 439,999
USD 168/sq.ft
10475 juneau way
HearthStone
· 2,616 sq.ft · 4 Bedrooms · 2 Baths · House
· Patio · Garden · Gym · Fireplace · Equipped kitchen
HearthStone · 2,616 sq.ft · 4 Bedrooms · 2 Baths · House · Patio · Garden · Gym · Fireplace · Equipped kitchen
Wonderful home nestled in Colliervilleâs prestigious Fleming Gardens neighborhood, this exceptional residence strikes the perfect balance between elegance and functionality. The expansive great room, anchored by a classic fireplace, flows into a formal dining room and a large open design kitchen for effortless living and entertaining. New beautiful stone countertops in the kitchen. The thoughtful split bedroom floor plan features a secluded primary sanctuary with En. Suite bath plus two additional bedrooms downstairs. A rear staircase leads to a versatile fourth bedroom. A wonderful three seasons sunroom and patio to enjoy the outdoors! Located steps from Hinton Park with walking trails, a scenic lake, disc golf and a musical jungle gym playground for the kids. Top-tier Collierville schools Schilling Farms Elementary, West Collierville Middle and Collierville High School. New Roof July 2025!
USD 439,999
9035 telluride cv
View photo
House · for sale
USD 1,425,000
USD 206/sq.ft
9035 telluride cv
HearthStone
· 6,900 sq.ft · 5 Bedrooms · 4 Baths · House
· Office room · Fireplace
HearthStone · 6,900 sq.ft · 5 Bedrooms · 4 Baths · House · Office room · Fireplace
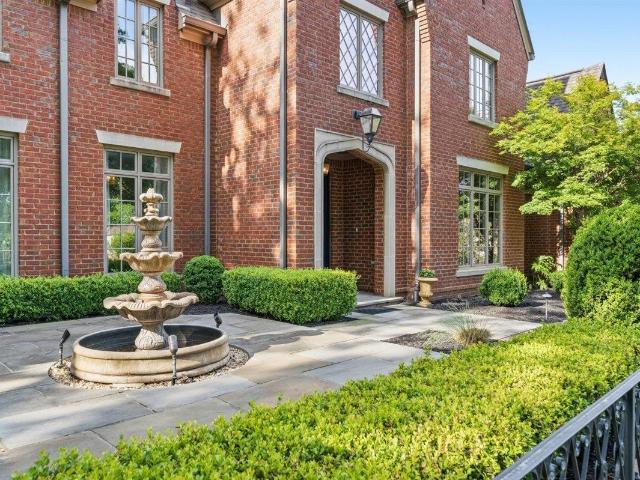
Former Vesta Home loaded with luxury, character, and unforgettable features! Situated on over an acre, this stunning custom home offers windows that showcase the property's beauty and privacy. From the moment you walk up to the beautiful courtyard entrance, youâll appreciate the unique architecture and brickwork, soaring ceilings, abundant natural light, and incredible attention to detail throughout. The home features large, open rooms, beautiful hardwood and distressed-brick floors, rich wood trim, and quality craftsmanship The second bedrm downstairs is private. There is a downstairs office too. Upstairs features an unbelievable media room and a separate tucked-away bonus room. Outdoor living is just as impressive with an outdoor fireplace and a separate cooking area. This is the perfect place to entertain and enjoy the peaceful setting. Whether youâre looking for room to spread out, a home w/personality, or a tranquil retreat, this one-of-a-kind property offers elegance and comfort
USD 1,425,000
564 winding wood cir w
View photo
House · for sale
USD 1,450,000
USD 292/sq.ft
564 winding wood cir w
HearthStone
· 4,951 sq.ft · 5 Bedrooms · 5 Baths · House
· Patio · Office room · Swimming pool · Fireplace · Equipped kitchen · Parking
HearthStone · 4,951 sq.ft · 5 Bedrooms · 5 Baths · House · Patio · Office room · Swimming pool · Fireplace · Equipped kitchen · Parking
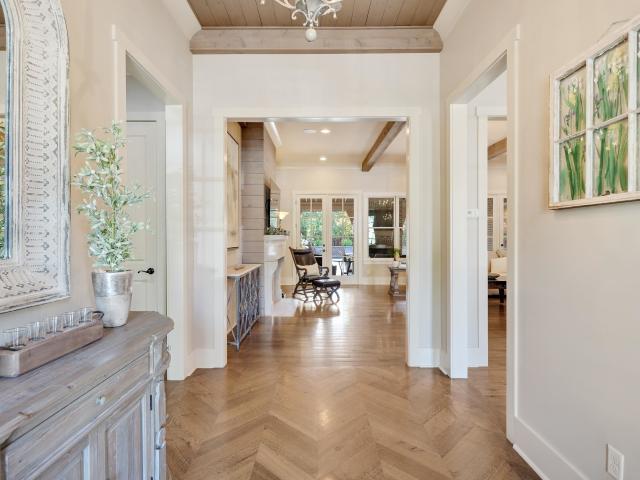
Looking for the perfect combination of warmth, style AND luxury? This home is a well designed masterpiece that exudes character w/ premier selections & superior features thruout! The heartbeat of this open floor plan is a well appointed kitchen & separate scullery that overlooks a spacious great room with beamed ceiling, limestone fireplace & french doors. An elegant, yet cozy primary suite is accented with a vaulted, beamed ceiling & large bath w/ multiple built ins & closets. Four additional en suite bedrooms, bonus, exquisite formal dining room, oversized laundry room, mud area & separate office (not pictured) offer flexibility for your family. The well manicured grounds of the exterior feature a heated pool & hot tub w/ multiple water features, large covered porch w/ a remote screen system & fireplace, multiple patios & grilling center, full irrigation, freshly poured driveway, coated garage floor, fresh paint & newer gutters, plus a FULL house generator & fire suppression system!
USD 1,450,000
681 whittenburg dr
View photo
House · for sale
USD 429,900
USD 160/sq.ft
681 whittenburg dr
HearthStone
· 2,680 sq.ft · 4 Bedrooms · 2 Baths · House
· Garden · Equipped kitchen
HearthStone · 2,680 sq.ft · 4 Bedrooms · 2 Baths · House · Garden · Equipped kitchen
Modernized Collierville Beauty with Major Updates! This beautifully updated 4-bedroom, 2.5-bath home blends timeless curb appeal with today's most sought-after finishes. Featuring no carpet throughout, you'll love the spacious living areas, updated flooring, neutral designer colors, and a stunning renovated kitchen with white cabinetry, subway tile backsplash, oversized island, and modern fixtures. The open layout is ideal for both everyday living and entertaining. The generous primary suite and well-sized secondary bedrooms provide plenty of space for family and guests. Enjoy peace of mind with major system updates including Roof (2020), Water Heater (2024), and HVAC systems (2025 & 2026). Situated in a desirable neighborhood with a large yard and excellent curb appeal, this move-in-ready home offers style, comfort, and value in one package. Make this house your next home!
USD 429,900
63 Sealy Drive
View photo
House · for sale
USD 255,990
USD 204/sq.ft
63 Sealy Drive
HearthStone
· 1,249 sq.ft · 3 Bedrooms · 2 Baths · House
· Equipped kitchen
HearthStone · 1,249 sq.ft · 3 Bedrooms · 2 Baths · House · Equipped kitchen
Introducing the Downing floorplan in the Chickasaw Trails community, located in Byhalia, Mississippi. The Downing is a 3 bed, 2 bath ranch style home with over 1200 sq ft of living space. As you enter the home you will step into the foyer and walk down the hall into the spacious open concept kitchen and living room. The kitchen maximizes on efficiency and creates space for additional seating or meal prep space. At the back of the house, you'll find the expansive and private primary bedroom, complete with a luxurious bathroom featuring double vanity sinks and a large walk-in closet with additional storage. The two other bedrooms conveniently share a second full bathroom. The Downing floorplan is the perfect plan for those who want efficiency without sacrificing space and convenience
USD 255,990
7049 Windswept Lane
View photo
House · for sale
USD 430,000
USD 107/sq.ft
7049 Windswept Lane
HearthStone
· 3,993 sq.ft · 6 Bedrooms · 4 Baths · House
· Garden · Fireplace · Equipped kitchen · Parking
HearthStone · 3,993 sq.ft · 6 Bedrooms · 4 Baths · House · Garden · Fireplace · Equipped kitchen · Parking
This beautifully maintained 4,000 sq. Ft. corner-lot homes offers 6 bedrooms, 4 full baths, and exceptional living space. The grand two-story great room features soaring ceilings, built-in shelving, and a fireplace, while a cozy hearth room includes a unique three-way fireplace. The spacious kitchen is equipped with an island, custom cabinetry, stainless steel appliances, double ovens, and abundant storage. The primary suite is a private retreat with a fireplace and a spa-like bath featuring a jetted tub, walk-in shower, double vanities, and separate closests. With 2 bedrooms downstairs and 4 upstairs, the flexible floor plan accomodates a variety of needs. Additional highlights include a cast-iron spindle staircase, Pergo, and tile flooring, vinyl windows, home audio and security systems, and a large laundry room. Outside, enjoy a brick-and-stone exterior, cedar shutters, architectural roof, gutter guards, a fenced backyard with storage shed, and a 2-car garage
USD 430,000
9951 houston levee cv
View photo
House · for sale
USD 849,000
USD 163/sq.ft
9951 houston levee cv
HearthStone
· 5,188 sq.ft · 5 Bedrooms · 4 Baths · House
· Patio · Parking · Deck · Balcony · Equipped kitchen
HearthStone · 5,188 sq.ft · 5 Bedrooms · 4 Baths · House · Patio · Parking · Deck · Balcony · Equipped kitchen
2-Acre Collierville Estate: Private Fishing Pond, Workshop, & Multi-Generation Flexibility! Cozy screened patio, extended deck, big Workshop w/loft & covered area for Boat/RV Parking! Family-sized great RM flows into sunroom w/amazing pond views. Gourmet kitchen features SS appliances, granite countertops, island, custom cabinets, breakfast area, & adjoining formal dining RM. Downstairs includes guest BR +Separate Living Quarters, ideal for an In-Law Suite w/its own living RM, eat-in kitchen, BR, & private bath. Upstairs offers a large hobby/craft RM w/picturesque window, luxurious primary oasis w/private balcony overlooking pond, salon-style bath w/ soaking tub, dual vanities, walk-in shower, & walk-in closet. Add'l BR, bonus room, & full bath upstairs. Big 2 Car Garage! Meticulously maintained & thoughtfully laid out, this MOVE-IN Collierville retreat truly has it all. Schedule your private tour today to experience the perfect blend of luxury and utility!
USD 849,000
973 bray station rd
View photo
House · for sale
USD 3,400,000
USD 500/sq.ft
973 bray station rd
HearthStone
· 6,792 sq.ft · 5 Bedrooms · 6 Baths · House
· Equipped kitchen · Parking · Swimming pool
HearthStone · 6,792 sq.ft · 5 Bedrooms · 6 Baths · House · Equipped kitchen · Parking · Swimming pool
Welcome to your private sanctuary! This stunning estate resting on 6.5 +/. Acres offers a gated entry, pond access, gunite pool, a gourmet Wolf/Subzero kitchen, and gorgeous 6' heart pine floors throughout. Reclaimed beams and antique brick accent floors add rustic elegance to this spacious home. Designed by architect Carson Looney and built by Price Hays, every detail has been meticulously crafted for luxury and comfort! Enjoy the blend of nature and modern living in this serene retreat. Every car lovers dream to have 5 Garages! The last one being heated and cooled with an upstairs man cave!
USD 3,400,000
4631 pecan harvest dr
View photo
House · for sale
USD 579,000
USD 151/sq.ft
4631 pecan harvest dr
HearthStone
· 3,821 sq.ft · 4 Bedrooms · 3 Baths · House
· Patio · Office room · Equipped kitchen · Parking
HearthStone · 3,821 sq.ft · 4 Bedrooms · 3 Baths · House · Patio · Office room · Equipped kitchen · Parking
Beautiful Collierville home with outdoor kitchen, large bonus room & 3-car garage! Nestled at the back of a quiet, highly desirable Collierville neighborhood, this beautifully maintained home for sale offers the perfect blend of space, comfort, and modern functionality. The chefâs kitchen is a true highlight, featuring a gas cooktop, double ovens, granite countertops, and an open layout ideal for cooking and entertaining. Step outside to enjoy a full outdoor kitchen, spacious patio, and large fenced backyardâperfect for hosting family gatherings, summer cookouts, or relaxing evenings under the stars. Inside, the oversized primary suite boasts a luxurious en suite bathroom with dual walk-in closets, double vanities, and a soaking tub. Upstairs, a large bonus room connects to a versatile media room, home office, or playroom, offering endless flexibility. A rare two-story walk-in attic provides exceptional storage options!
USD 579,000
595 kenrose st
View photo
House · for sale
USD 710,000
USD 159/sq.ft
595 kenrose st
HearthStone
· 4,456 sq.ft · 4 Bedrooms · 3 Baths · House
· Patio · Garden · Equipped kitchen · Parking · Swimming pool
HearthStone · 4,456 sq.ft · 4 Bedrooms · 3 Baths · House · Patio · Garden · Equipped kitchen · Parking · Swimming pool
Welcome home to 595 Kenrose â where thoughtful design meets effortless living. This elegant 4-bedroom, 3.5-bath residence offers a rare main-level layout with two en suite bedrooms, complemented by two additional bedrooms and a spacious flex area upstairs. From the custom plantation shutters and built-ins to the sun-drenched views of the lap pool, every detail has been curated for comfort and style. The updated kitchen flows naturally into the hearth room, great room, and dining area â a perfect setting for quiet mornings and lively gatherings alike. The backyard is a true retreat: covered patio, pergola, and a stunning pool with a new 2026 liner and recently upgraded system for peak performance. A 3-car garage and thoughtful upgrades throughout and a BRAND NEW ROOF complete this exceptional home
USD 710,000
9551 fox hill cir
View photo
House · for sale
USD 950,000
USD 160/sq.ft
9551 fox hill cir
HearthStone
· 5,920 sq.ft · 5 Bedrooms · 5 Baths · House
· Patio · Garden · Swimming pool · Equipped kitchen
HearthStone · 5,920 sq.ft · 5 Bedrooms · 5 Baths · House · Patio · Garden · Swimming pool · Equipped kitchen
Freshly painted neutral/creamy white throughout living areas, dining room and upstairs bathroomâ6/26; Carpet cleaned, exterior power washedâ6/26. Bring your vision to life in this elegant French Colonial style home in The Highlands! Nestled on a 1.5 acre corner lot in a premier location, this 5BR/5BA estate offers charm and space. Features include formal living room and dining room, den, media/playroom, and a chef's kitchen with gas cooktop, granite counters and tile backsplash. Enjoy the private backyard retreat with in-ground pool, hot tub and covered patio. HVAC systems less than 7 years old. Ample storage throughout and custom finishes!
USD 950,000
3605 southlinks cv
View photo
House · for sale
USD 668,500
USD 138/sq.ft
3605 southlinks cv
HearthStone
· 4,811 sq.ft · 3 Bedrooms · 2 Baths · House
· Office room · Equipped kitchen · Parking · Swimming pool
HearthStone · 4,811 sq.ft · 3 Bedrooms · 2 Baths · House · Office room · Equipped kitchen · Parking · Swimming pool
Offered by Scott Tomlinson Owner/Agent. Stunning Country French Home in Prestigious Southwind This elegant three-bedroom, two full and two half bath Country French residence by Doug Enoch, sits on a spacious. 83-acre lot in the sought-after Southwind community. Step inside to a timeless checkerboard tile entryway that sets the tone for classic sophistication. The chef's kitchen is a showstopper, featuring premium Sub-Zero and Viking appliances-perfect for both everyday living and entertaining. The primary suite is conveniently located downstairs and boasts a recently updated spa-like bathroom. A flex room adjacent to the primary offers versatile use as a nursery, office, exercise room, or more. Upstairs, you'll find two generously sized bedrooms, along with a large bonus room with its own staircase, ideal for a media room, game room, or creative space. Additional highlights include a heated and cooled workshop in the garage and heated Gunite pool
USD 668,500
6546 Braybourne Main
View photo
House · for sale
USD 315,000
USD 158/sq.ft
6546 Braybourne Main
HearthStone
· 1,991 sq.ft · 3 Bedrooms · 2 Baths · House
· Garden · Fireplace · Equipped kitchen
HearthStone · 1,991 sq.ft · 3 Bedrooms · 2 Baths · House · Garden · Fireplace · Equipped kitchen
Welcome to 6546 Braybourne Main in Olive Branch, MS. An exceptional, well-maintained brick home offering the perfect blend of comfort, space, and lifestyle in one of DeSoto County's most desirable communities. Featuring 3 bedrooms, 2.5 bathrooms, and a versatile bonus/game room, this home is designed for both everyday living and entertaining. Step inside through a gracious entry that flows seamlessly into the main living spaces. The formal dining room provides the perfect setting for gatherings, while the spacious great room showcases vaulted ceilings, abundant natural light, and a cozy fireplace that creates a warm and inviting atmosphere. The gourmet kitchen is thoughtfully designed with striking cabinetry, tile flooring, a pantry, and a full suite of stainless steel appliances including cooktop, oven, microwave, refrigerator, and dishwasher. Enjoy your morning coffee in the charming breakfast area overlooking the backyard. The downstairs primary suite offers a private retreat with a
USD 315,000
94 Cedar Crest Cove
View photo
House · for sale
USD 639,900
USD 176/sq.ft
94 Cedar Crest Cove
HearthStone
· 3,627 sq.ft · 6 Bedrooms · 3 Baths · House
· Office room · Equipped kitchen
HearthStone · 3,627 sq.ft · 6 Bedrooms · 3 Baths · House · Office room · Equipped kitchen
This stunning home is currently under construction in the desirable Cedar Crest subdivision of Byhalia, MS and features the extremely popular Carrington plan on a spacious 1.71-acre lot. Designed with today's lifestyle in mind, this open-concept floorplan offers 6 bedrooms and 3.5 bathrooms, providing exceptional space for family, guests, or a home office setup. Estimated completion is September 2026, giving buyers time to plan for their future in this beautiful setting. The heart of the home is the chef-inspired kitchen, showcasing ample cabinetry, a large island, pantry, gas range, vent hood, microwave drawer, quartz countertops, and a classic tile backsplash. Both a formal dining room and a breakfast room offer flexible options for entertaining and everyday meals. Custom trim work throughout adds character and a refined finish. The primary suite is a true retreat, featuring a spa-like bathroom with a freestanding tub, walk-through shower with bench and seamless glass, double vanity,
USD 639,900
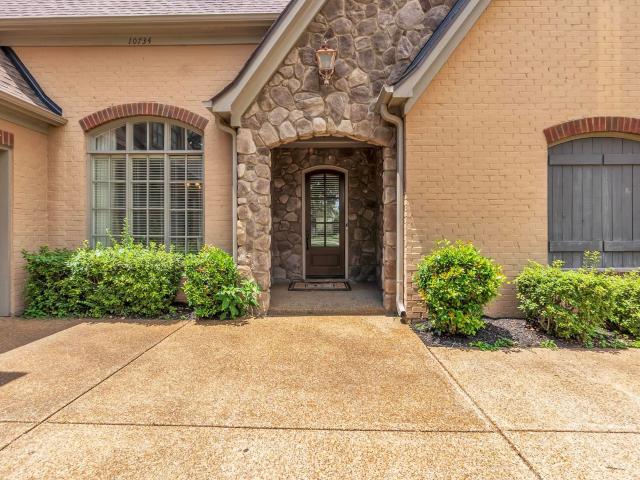
10734 whisper trl
View photo
House · for sale
USD 575,000
USD 159/sq.ft
Updated
10734 whisper trl
HearthStone
· 3,595 sq.ft · 4 Bedrooms · 3 Baths · House
· Patio · Swimming pool
HearthStone · 3,595 sq.ft · 4 Bedrooms · 3 Baths · House · Patio · Swimming pool
Absolute Gem! Located in the tranquil Whisperwoods community. This Immaculate 4bd/3ba + Large Bonus has over 3,500sqft of living space and features beautiful hardwood flooring, soaring windows, spacious covered screened patio with gorgeous Lake View, & tons of luxury touches throughout. Neighborhood Pool is also just steps away, making this property even more desirable in the summer months. A True Must-See!
USD 575,000

Get email alerts

Don't miss out: be the first to know about new properties

The alert was correctly created

On subscribing you accept the conditions of use and the privacy policy
Alert
Receive new ads in your inbox
Save this search
Receive alerts for new listings

We'll send you an email when we have new properties for: "Properties for sale in HearthStone"

The alert was correctly created

Forest Hill, Germantown city District 4 Shelby County Tennessee
Richwood, Memphis city District 10 Shelby County Tennessee
Get email alerts and be the first to see new listings
Required field
On subscribing I accept the terms of the privacy policy
Perfect! You'll soon start receiving new listings via email
Alert
Receive an email when we have new ads for Properties for sale in HearthStone
Save this search
Filters

Bedrooms

Size (sq.ft)

sq.ft
sq.ft

Price

USD
USD

Property type

Bathrooms

Clear all filters
Receive notifications when new entries are published.